Features & Amenities

Interior

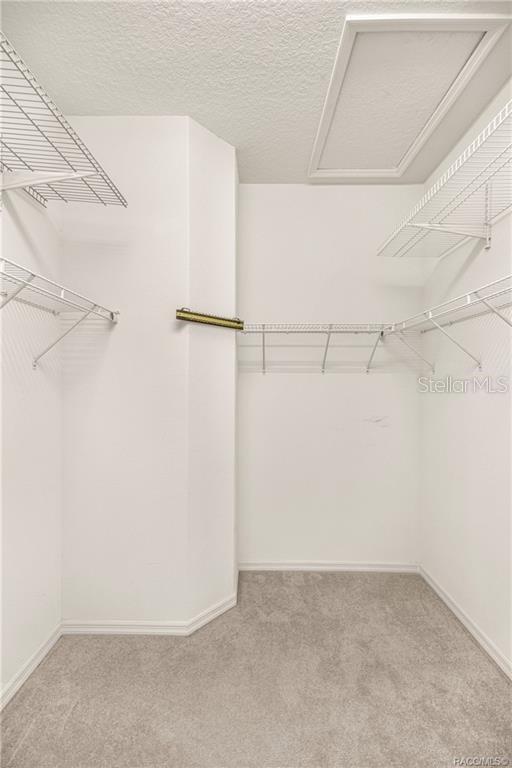
  • Other Interior Features

    High Ceilings, Walk-In Closet(s)

  • Total Bedrooms

    4

  • Bathrooms

    2

  • 1/2 Bathrooms

    1

  • Cooling YN

    YES

  • Cooling

    Central Air

  • Fireplace YN

    NO

  • Heating YN

    YES

  • Heating

    Heat Pump

  • Pet friendly

    Number Limit

Exterior

  • Garage

    Yes

  • Garage spaces

    2

  • Construction Materials

    Block, Concrete, Stucco

  • Parking

    Attached

  • Pool

    No

  • Waterfront YN

    YES

  • View

    Lake, Water

Area & Lot

  • Lot Features

    Cul-De-Sac, Level, On Golf Course, Waterfront

  • Lot Size(acres)

    0.17

  • Lot Size(square feet)

    7,556

  • Property Type

    Residential

  • Property Sub Type

    Single Family Residence

  • Architectural Style

    Ranch

Price

  • Sales Price

    $525,000

  • Tax Amount

    $4,109

  • Sq. Footage

    2,442

  • Price/SqFt

    $214

HOA

  • Association

    YES

  • Association Fee

    $200

  • Association Fee Frequency

    Monthly

  • Association Fee Includes

    N/A

  • Total Monthly Fees

    $670

School District

  • Elementary School

    Forest Ridge Elementary School

  • Middle School

    Lecanto Middle School

  • High School

    Lecanto High School

Property Features

  • New Construction

    NO

  • Association Amenities

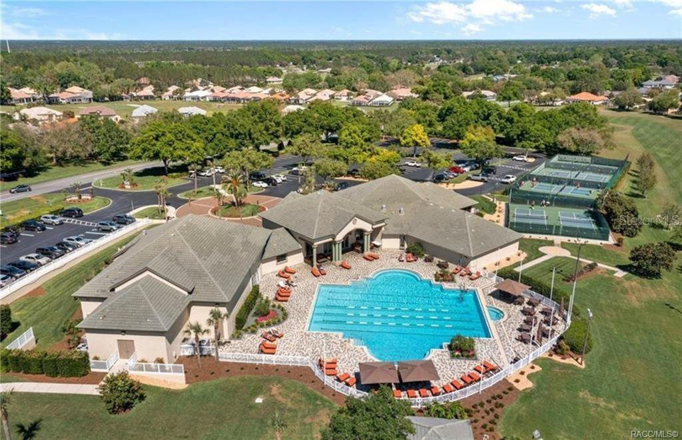
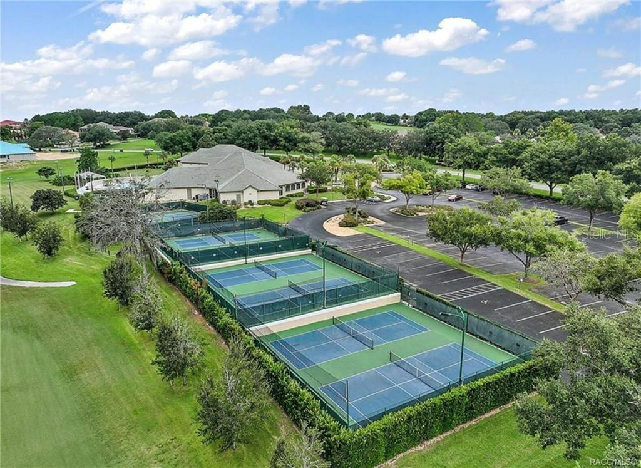
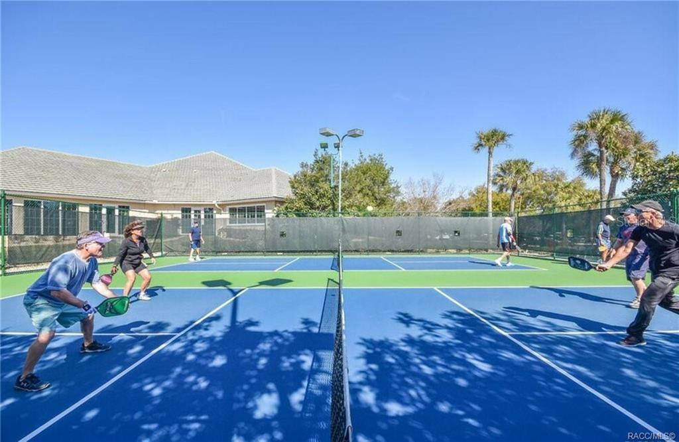
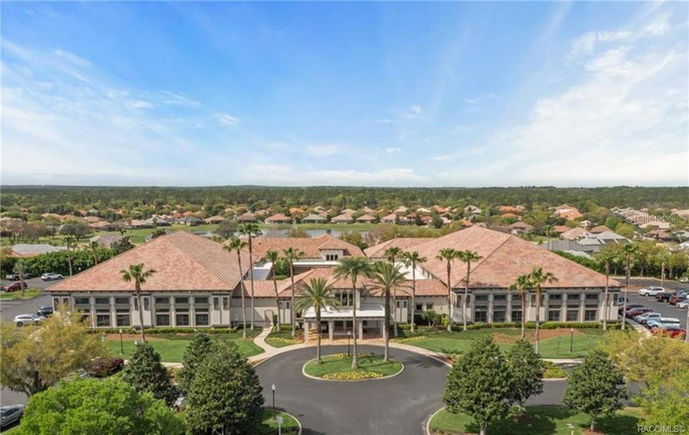
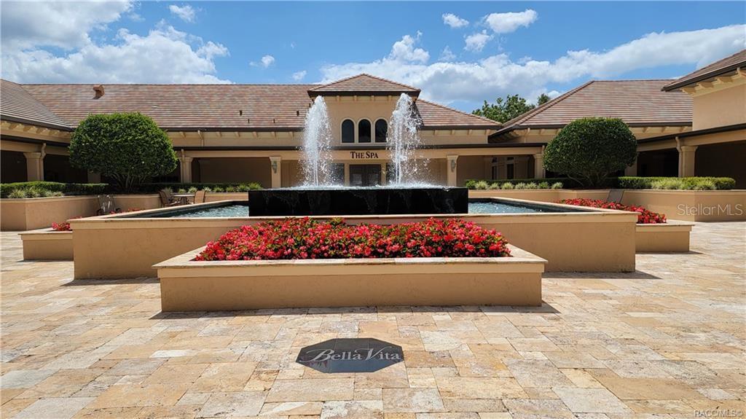
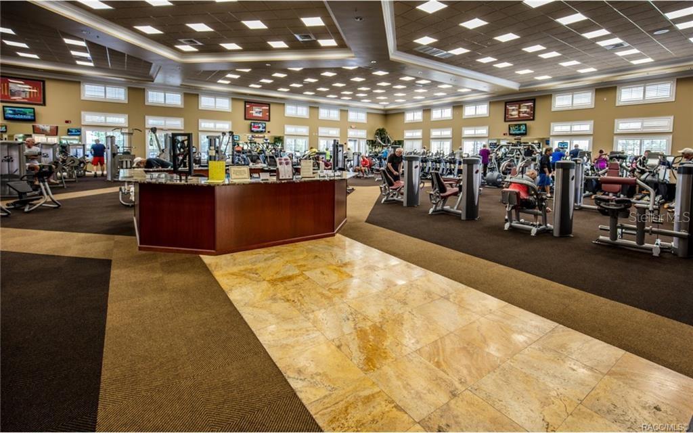
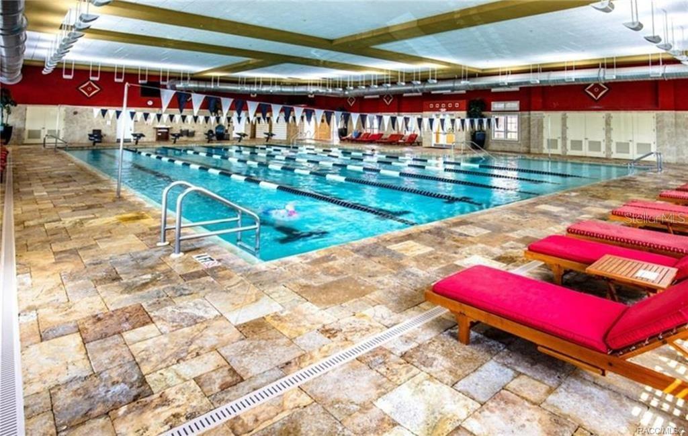
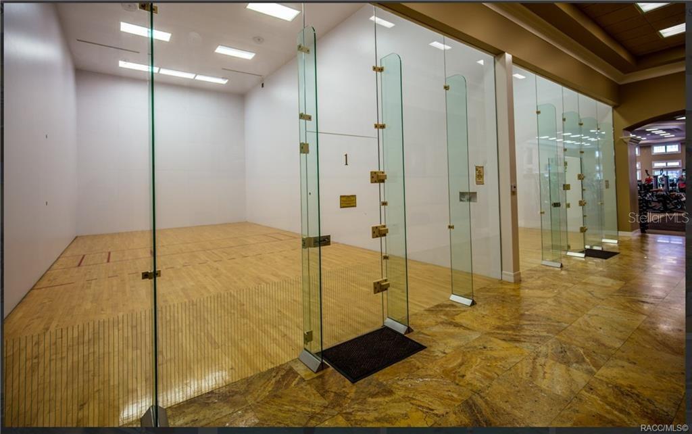
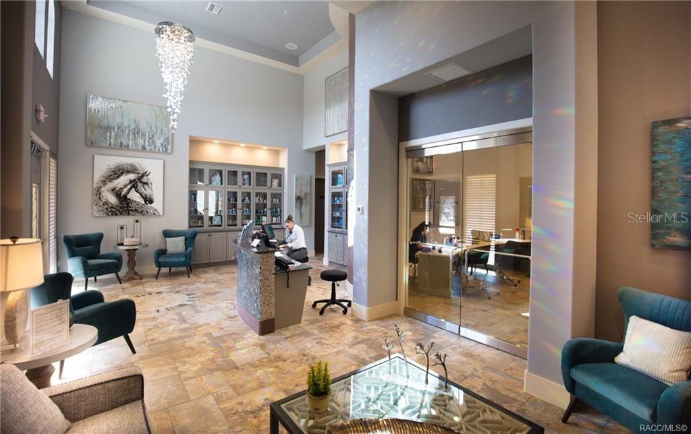
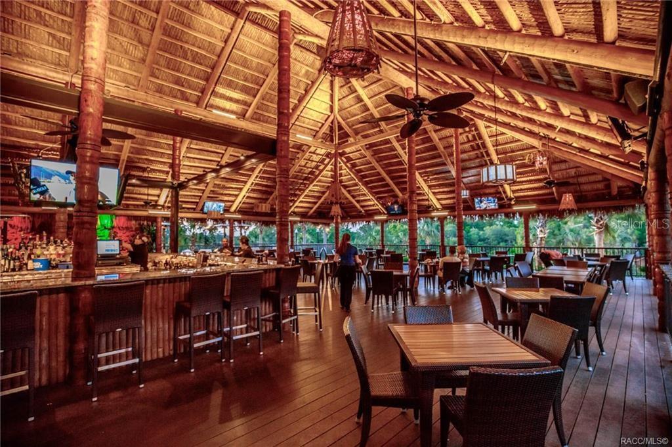
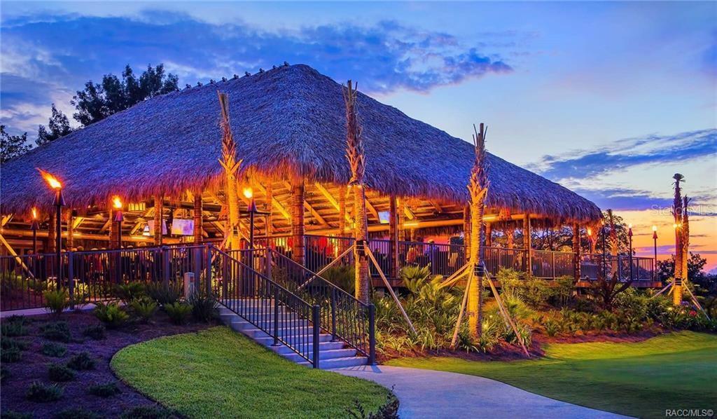
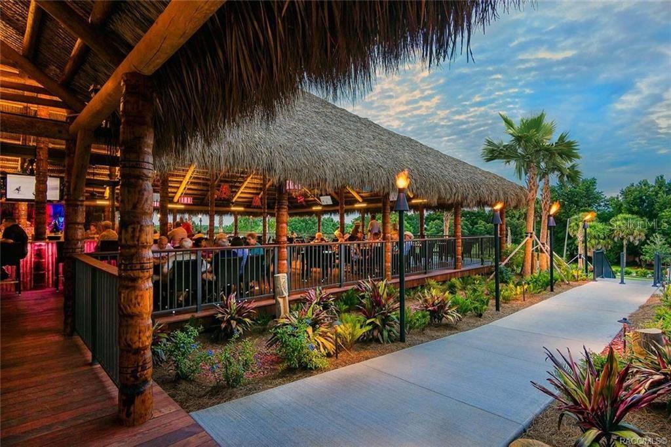
    Clubhouse, Fitness Center, Gated, Golf Course, Park, Pool, Racquetball, Recreation Facilities, Security, Spa/Hot Tub, Tennis Court(s), Trail(s)

  • Foundation Details

    Slab

  • Ownership

    Fee Simple

  • Senior Community YN

    NO

  • Sewer

    Public Sewer

  • Tax Lot

    22

  • Water Source

    Public

Schedule a Showing

Showing scheduled successfully.

<
>
IN PERSON
VIA CHAT

What is 3 + 4 ?


Change time

Mortgage calculator
Estimate your monthly mortgage payment, including the principal and interest, property taxes, and HOA. Adjust the values to generate a more accurate rate.

Your payment

Principal and Interest:

$

Property taxes:

$

HOA fees:

$

Total loan payment:

$

Total interest amount:

$

Location

County

Citrus

Elementary School

Forest Ridge Elementary School

Middle School

Lecanto Middle School

High School

Lecanto High School

Listing Courtesy of Paula Fuhst , RE/MAX FOXFIRE - HWY 40

RealHub Information is provided exclusively for consumers' personal, non-commercial use, and it may not be used for any purpose other than to identify prospective properties consumers may be interested in purchasing. All information deemed reliable but not guaranteed and should be independently verified. All properties are subject to prior sale, change or withdrawal. RealHub website owner shall not be responsible for any typographical errors, misinformation, misprints and shall be held totally harmless.

Agent Michael Graf

Business Coach | Executive Sales Associate | Realtor®

Michael Graf

Call Michael today to schedule a private showing.


* Listings on this website come from the FMLS IDX Compilation and may be held by brokerage firms other than the owner of this website. The listing brokerage is identified in any listing details. Information is deemed reliable but is not guaranteed. If you believe any FMLS listing contains material that infringes your copyrighted work please click here to review our DMCA policy and learn how to submit a takedown request.© 2024 FMLS.
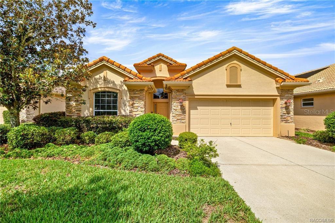
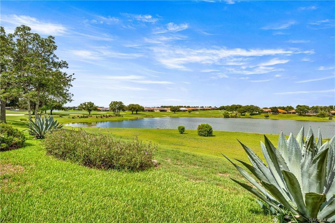
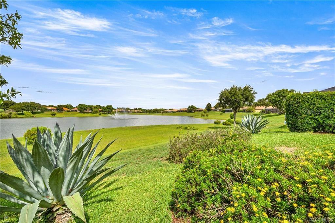
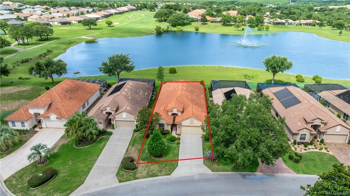
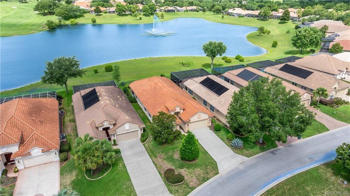
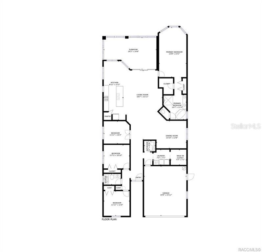
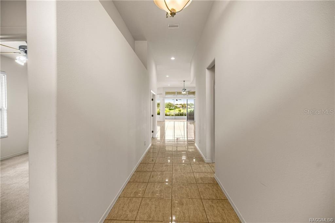
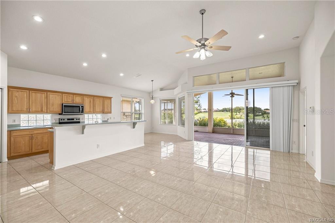
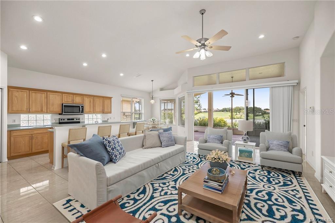
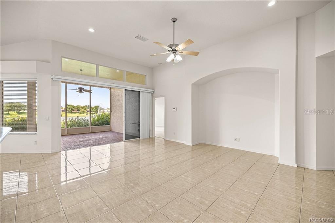
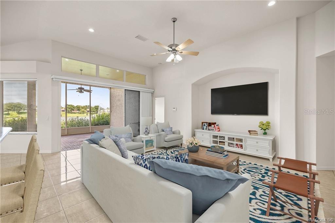
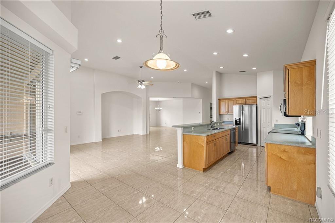
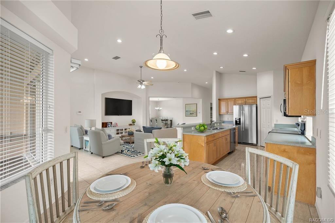
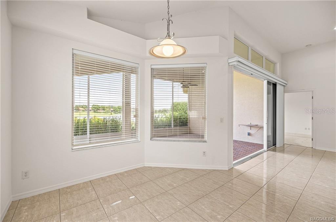
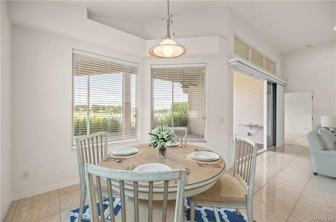
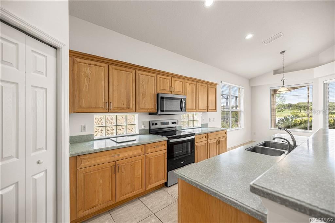
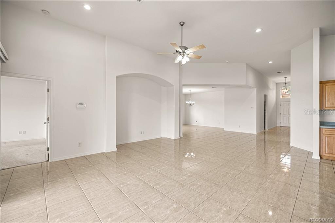
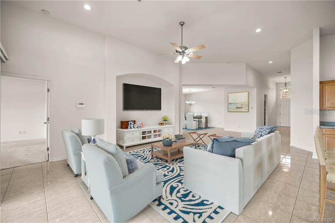
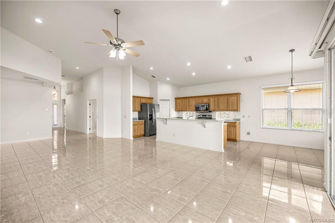
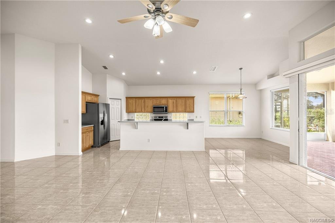
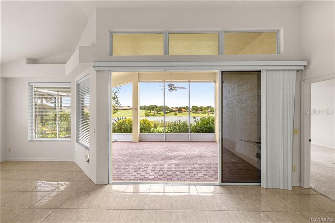
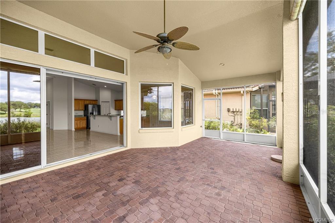
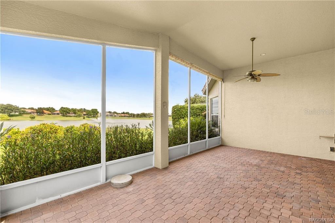
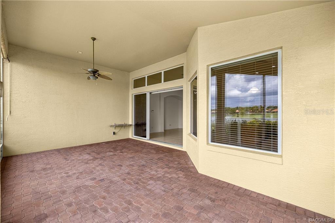
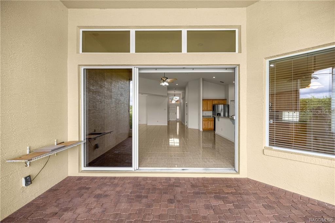
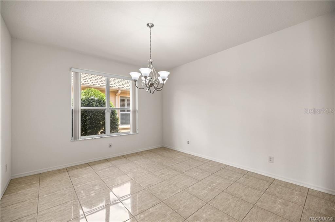
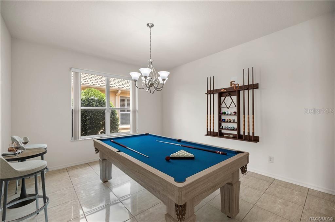
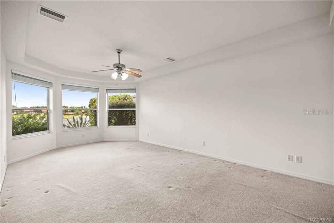
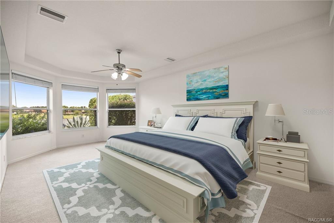
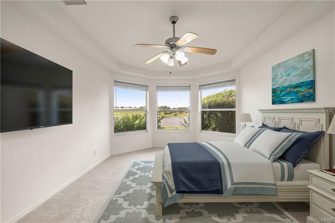
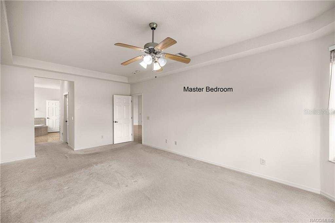
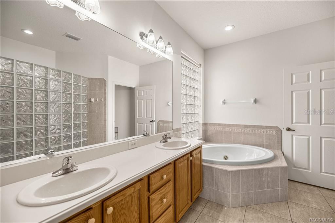
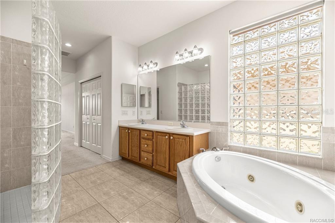
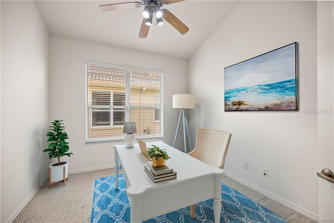
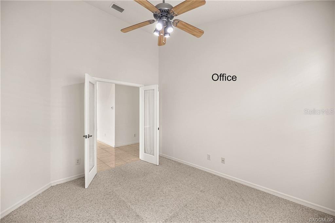
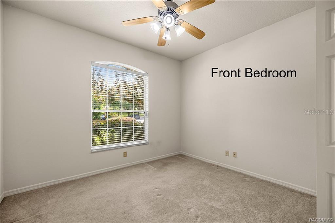
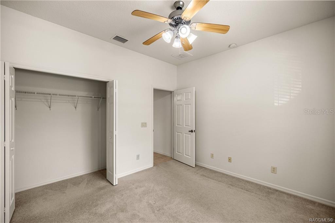
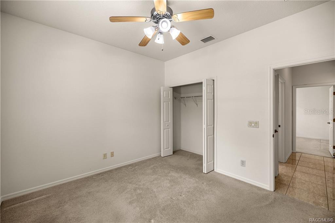
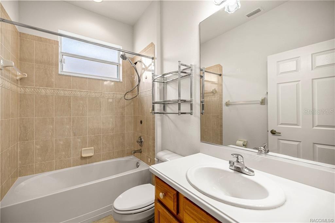
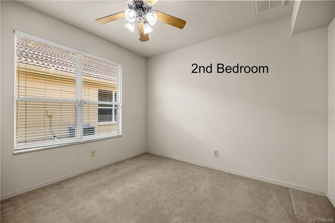
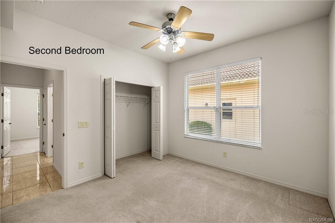
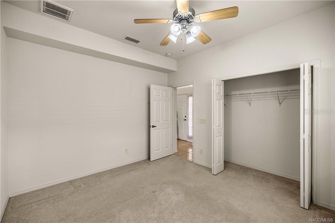
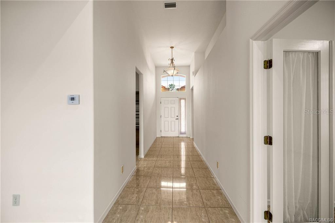
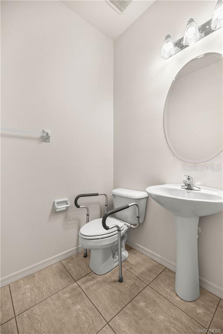
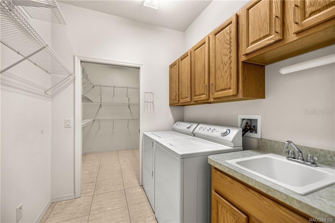
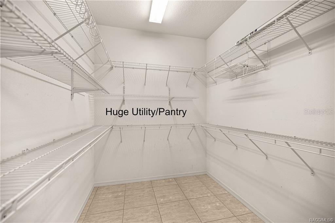
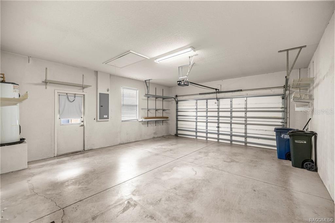
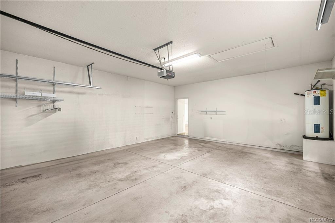
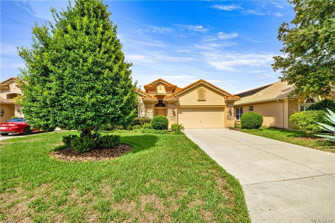
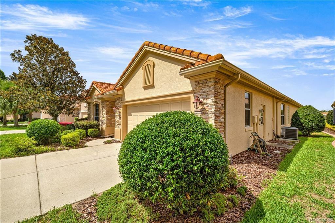
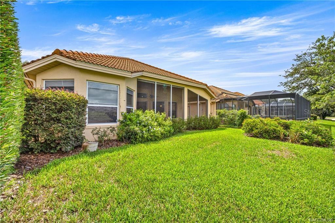
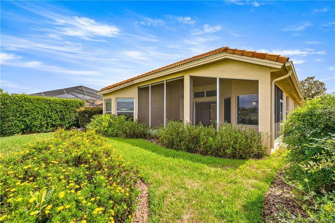
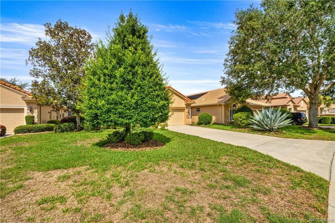
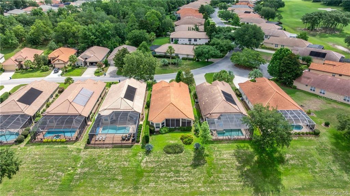
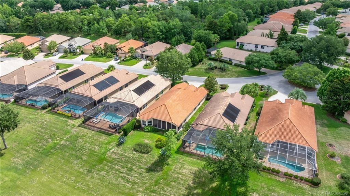
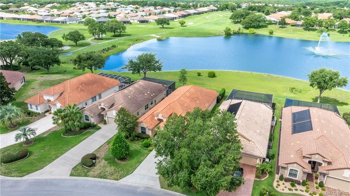
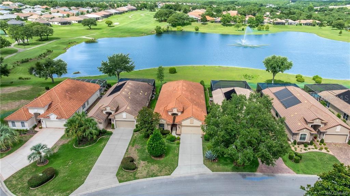
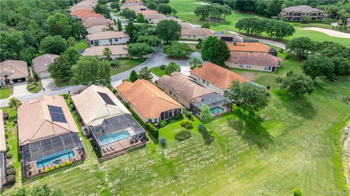
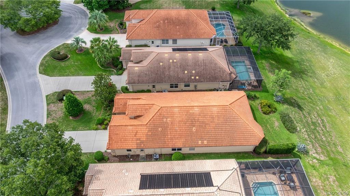
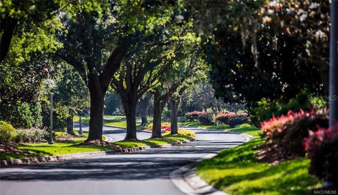
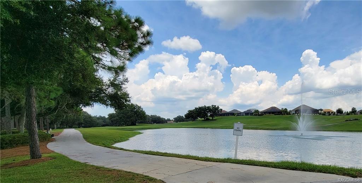
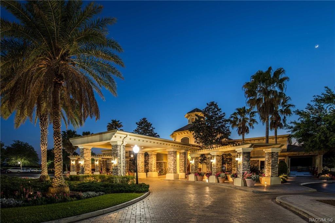
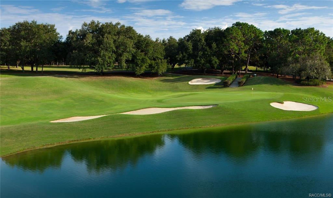
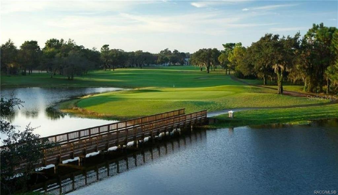
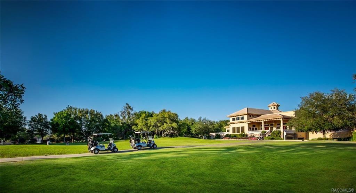
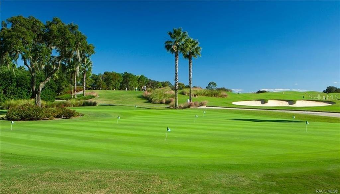
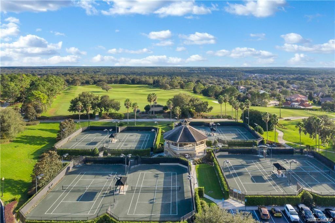
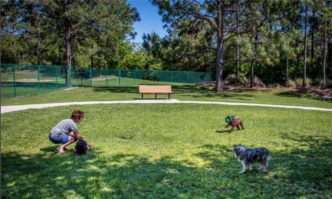
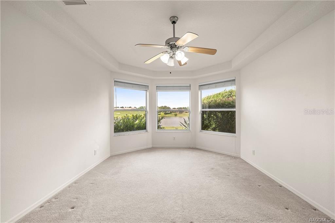
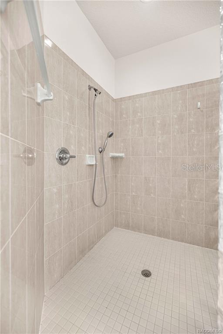
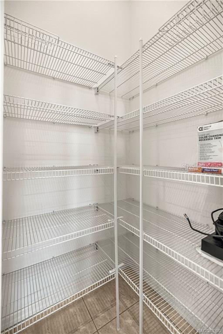
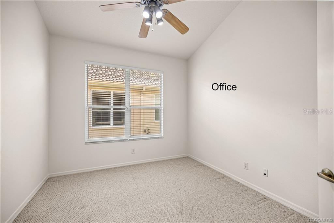
Virtually Staged. YOU DO NOT WANT TO MISS THIS INCREDIBLE SAVINGS on this Beautiful Water View Home! Imagine Waking up every day to the serene sound of a fountain on Sam Tamposi’s Lake, with panoramic views of the #2 Hole at the prestigious Skyview Golf Course, YOU CAN. This home is one of fewer than 38 homes that enjoy this exceptional waterfront setting—making it truly rare and highly desirable. Step inside this bright and beautifully maintained Windward-style home, ideally positioned with SOUTHERN EXPOSURE to maximize natural light and highlight the stunning water views framed by seasonal wildflowers. All located in the amenity rich Resort Style Gated Community of Terra Vista in Citrus Hills. Boasting 3 spacious Bedrooms, one additional Bedroom/Office with French Doors, 2.5 bathrooms, and a rare, oversized pantry/utility room, this home delivers both comfort and convenience. The tile flooring glistens under the sun, while the fresh paint, 2022 HVAC system, and a recently inspected/repaired roof ensure peace of mind from the moment you move in. A private glass-paneled Office/Bedroom with French doors provides the perfect space to work or unwind, just across from a versatile formal dining area—also ideal as a game room or second lounge. The 23' master retreat is a true haven with room to spare, offering privacy and tranquility thanks to the well-designed split floor plan. The heart of the home—a chef-inspired kitchen with solid surface countertops and stainless-steel appliances—flows effortlessly into the open living area, featuring an alcove perfect for your entertainment setup. Everywhere you turn, you're drawn to the incredible water and golf course views. Step outside to the expansive 24' x 14'9" screened lanai, ideal for morning coffee, evening cocktails, or future plans for a custom pool. There's even plenty of room in the oversized garage (22’11” x 19’8”) for both your vehicles and a golf cart! Some photos are virtually staged. Life in Citrus Hills is wonderful making friends and dancing at the Tiki Bar, enjoying the three restaurants, playing pickleball, golf and tennis. Need a workout, the Fitness Center and Spa is truly a delight. Or maybe a lounging at the pool, or cycling in the community, walking your dog at the dog park. It here! Want to join clubs, there are many - What a wonderful way to make new friends and enjoy life with your Citrus Hills Social Membership!

1328 W DIAMOND SHORE LOOP

Message successfully sent.

What would you like to know?

What is 3 + 4 ?

I agree to receive email communication and understand I can unsubscribe at any time.

I agree to be contacted by The Graf Group of Coldwell Banker via call, email, and text for real estate services. To opt out, you can reply 'stop' at any time or reply 'help' for assistance. You can also click the unsubscribe link in the emails. Message and data rates may apply. Message frequency may vary. Privacy Policy

Related Properties

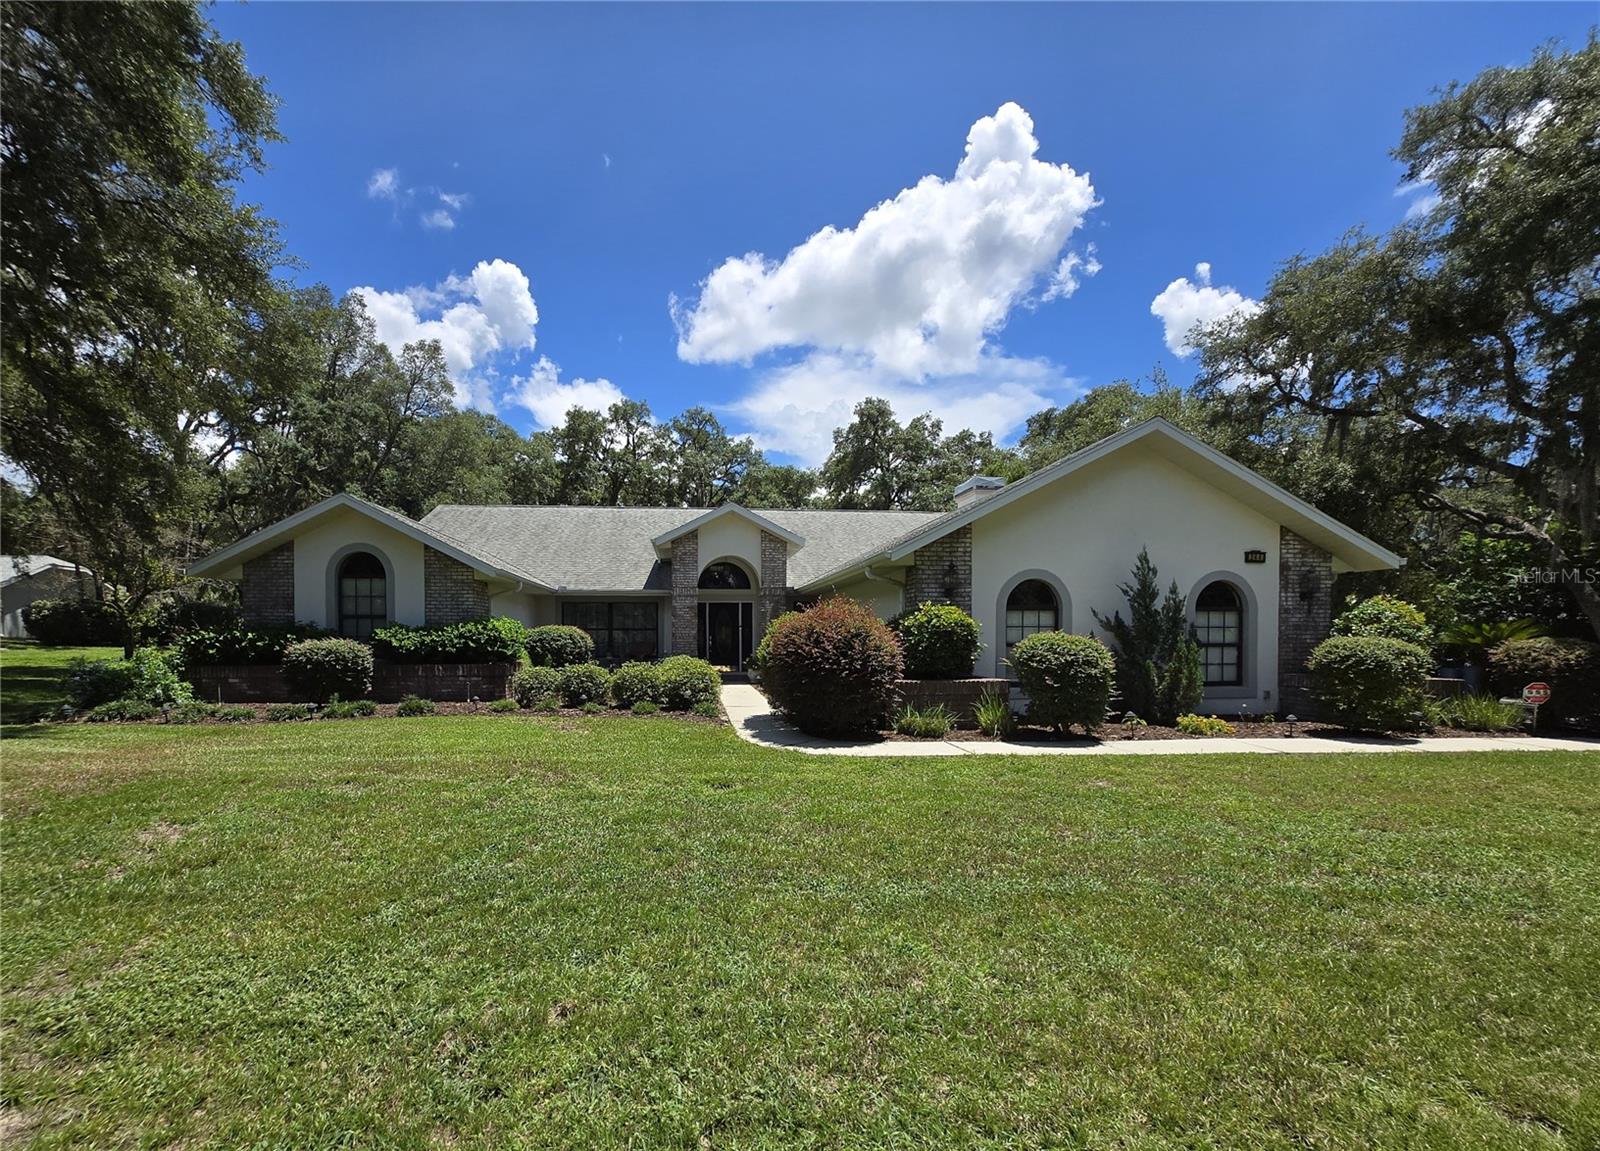
Rusaw built Waterford III model with lovely pool area for relaxing. All new screening around pool Wood cabinets add warmth to the great kitchen area. A pantry for all the extras and great storage. The family room has a gas fireplace. Several built ins in the Family room and the owners suite Both bedrooms have adjacent baths, one is a 1/2 bath. Roomy closets and storage in the large kitchen with granite countertops. Kitchen has a center island for additional workspace and storage. Very flat lot with lovely landscaping. Make this your new home.
#OM728168

HERNANDO

244 W MASSACHUSETTS STREET

3 Beds

2 Baths

2,488 Sq.Ft.

$499,999

MLS#: OM728168

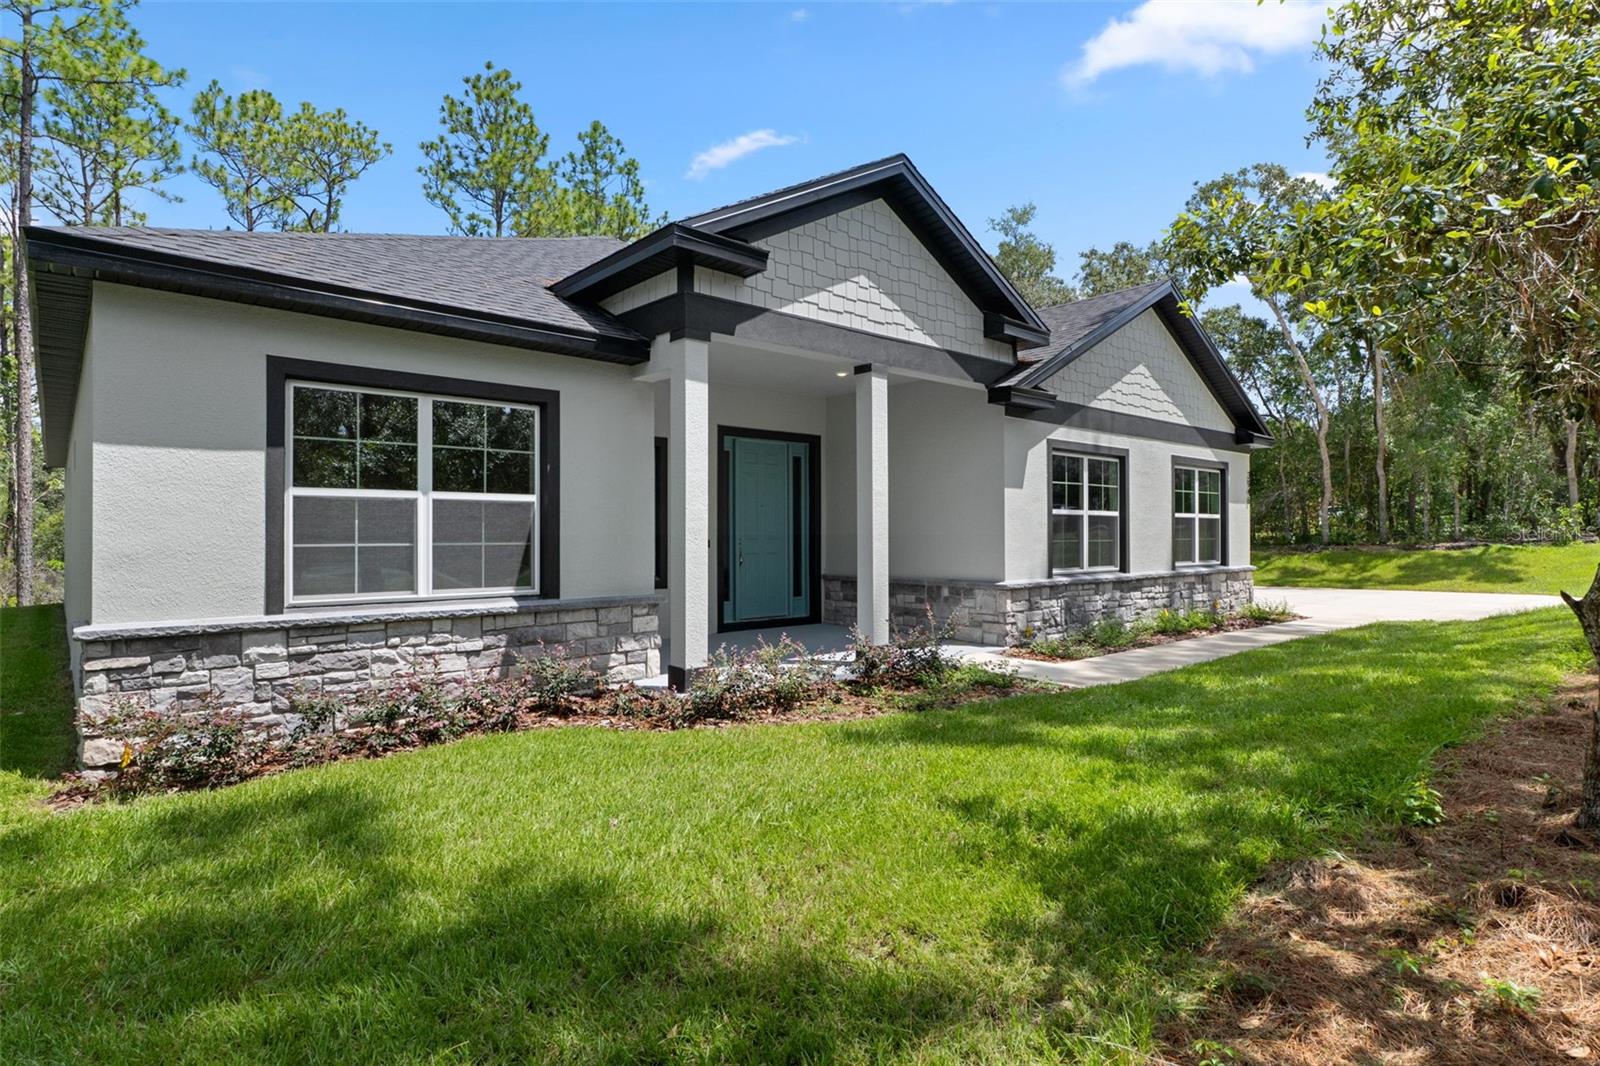
Virtually Staged. Offering preferred lender incentives! Brand new construction in Fairview Estates of Citrus Hills: The 2026 Major Model Awaits! This home is perfectly situated off the street on 1.24 acres with a private backyard that backs up to a dry retention area.  There are 4 bedrooms, 3 bathrooms with 2,478 sq' of living space. This bright and airy home is complete with enhanced neutral finishes that create continuity throughout the space and can accommodate any decor. Low maintenance luxury vinyl plank runs throughout the home - NO CARPET- and elegant marble-like tile in all bathrooms. The kitchen includes a stainless-steel Samsung appliance package, shaker style cabinetry with 42" uppers, dovetailed base cabinets, and everything on soft close! Quartz countertops provide a durable workspace with subway tile as a backsplash accent. The home offers a triple-split floor plan with a dedicated guest wing up front, Jack-and-Jill wing in the rear, and a secluded primary suite - including an extra storage closet, oversized walk-in closet, a luxurious shower, double vanity, and a toilet room. Bathrooms include quartz countertops, Moen fixtures, comfort height elongated toilets, privacy transom windows, and wall tiles up to the ceiling to give a sense of height and grandeur. There is also a dedicated laundry room off of the garage, with a walk-in pantry and extra cabinets for storage. Other features include LED disc lighting throughout, 9'4" ceiling height, and 5.25" tall baseboards. Outside you will find double paned windows, irrigation, and a covered lanai to enjoy the outdoor view of the woods behind with room for a pool. Home sits in flood zone X, with the low HOA fee of $82.50/year and includes a home warranty. There is NO social membership!  Fairview Estates is a part of The Villages of Citrus Hills and is a tucked away gem! All homes come with acre lots, creating a sense of calm, with oak lined streets and a garden atmosphere. Located about 6 miles from the Shops at Black Diamond with restaurants, grocery stores, and shopping. The home is also 1.5 miles from the 47 mile Withlacoochee bike/walking trail! You'll fall in love with this home so schedule your showing today and be ready to submit your best offer!
#OM726857

HERNANDO

3946 N LONGVALLEY ROAD

4 Beds

3 Baths

2,478 Sq.Ft.

$479,000

MLS#: OM726857

Price reduced
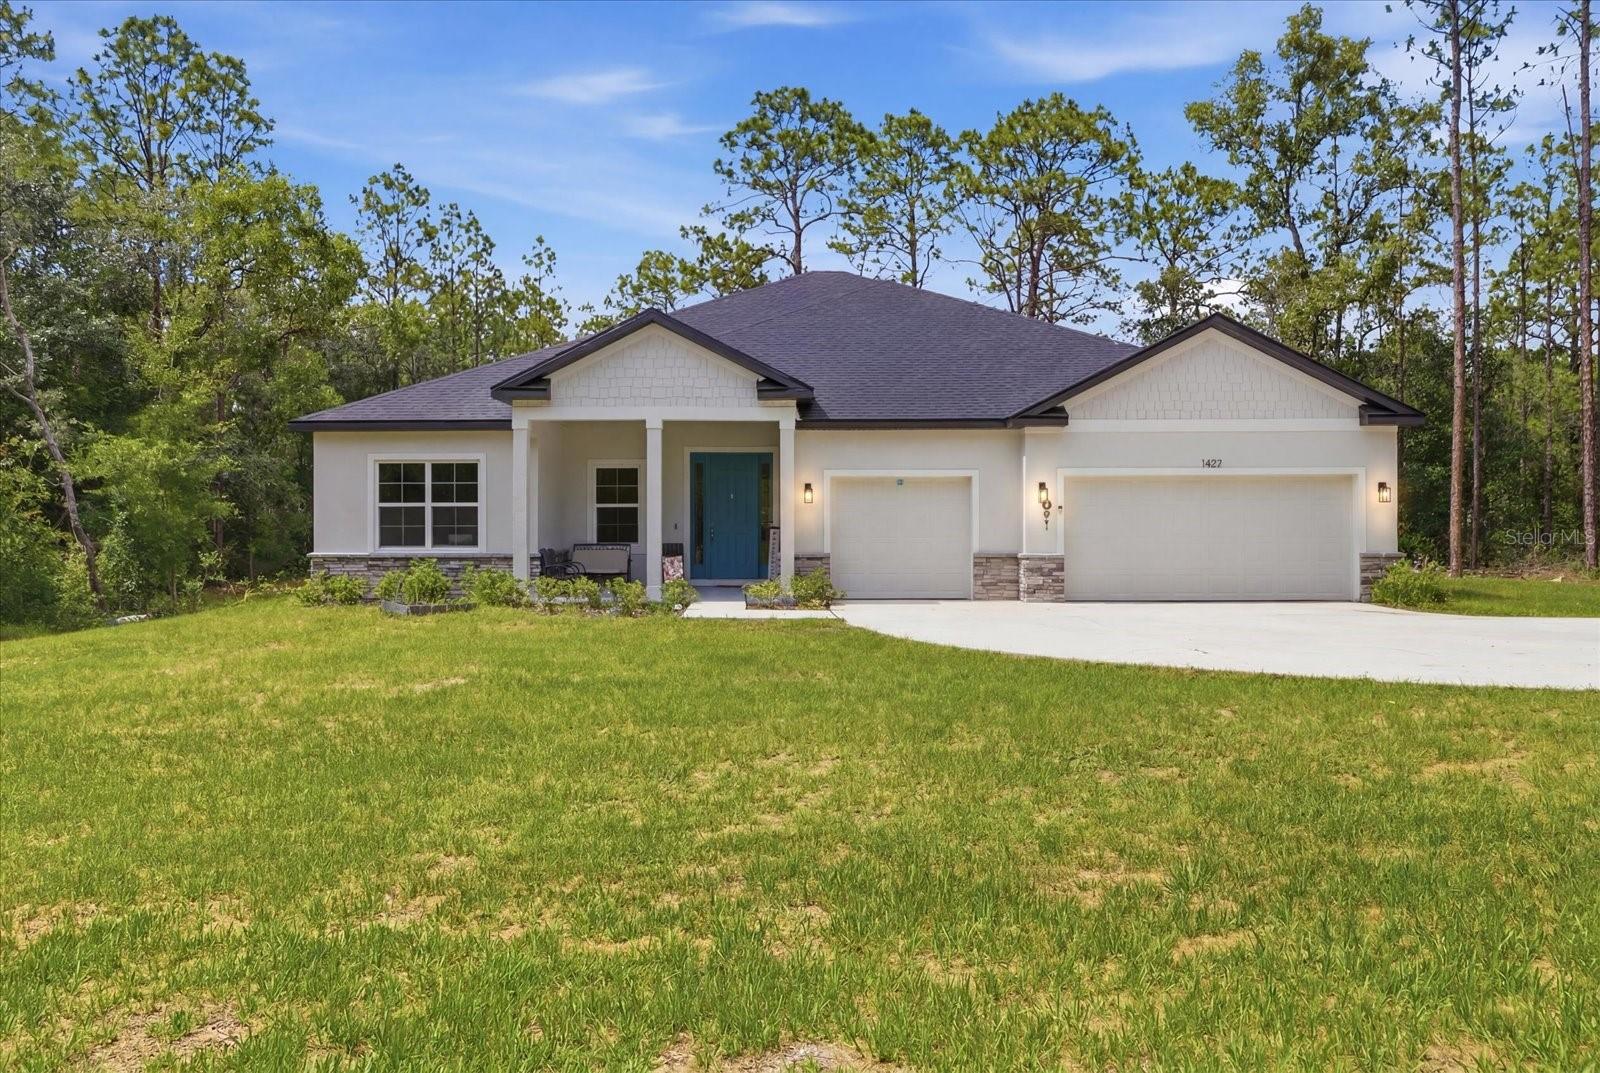
Experience the perfect blend of luxury, privacy, and modern design in this newly constructed 4-bedroom, 3-bathroom home with a spacious 3-car garage, nestled on 1.04 wooded acres within the sought-after Citrus Hills community. Attractive stacked stone accents and an oversized driveway offering abundant parking create a warm welcome from the moment you arrive. Inside, you'll find a thoughtfully designed open floor plan that effortlessly connects the great room, dining area, and kitchen, creating an ideal setting for both everyday living and entertaining. The beautifully appointed kitchen is equipped with a Samsung stainless steel appliance package, 42-inch cabinetry, a walk-in pantry, and a large center island that serves as the heart of the home. Designed with comfort in mind, the primary retreat features an elegant tray ceiling, a spacious walk-in closet, dual vanities with a dedicated makeup station, and a stunning floor-to-ceiling tiled shower. Two generously sized guest bedrooms share a convenient Jack-and-Jill bath, while the fourth bedroom, located near a full bathroom at the front of the home, offers flexibility for a guest suite or home office. The bright and functional laundry room provides abundant storage and natural light, and the included Samsung washer and dryer add even more value. Step outside to the covered lanai, where you'll have the perfect space to unwind or host gatherings while enjoying the peaceful surroundings. Combining quality craftsmanship, modern finishes, and a desirable location, this exceptional Citrus Hills home is ready to welcome its new owners. Schedule your own personal showing today!
#OM727694

HERNANDO

1427 W MINERAL COURT

4 Beds

3 Baths

2,478 Sq.Ft.

$499,900

MLS#: OM727694

Enjoy peaceful living in this bright, open-concept 4-bedroom, 3-bathroom home situated on 1.13 acres in a quiet neighborhood with an annual HOA fee. Low-density zoning provides the perfect balance of privacy without isolation.

The spacious layout is flooded with natural light and features a formal dining room, family room, dedicated laundry room, 2-car garage, and a large master suite. One bedroom is currently staged as a functional home office. At the center of the home, the kitchen boasts a convenient breakfast bar that overlooks the living room—complete with a cozy fireplace—and offers views of the backyard. Two sets of sliding glass doors lead directly out to your private, enclosed in-ground pool oasis.

This home delivers the quiet Florida lifestyle you've been searching for. Schedule your tour today!
#OM725760

HERNANDO

4023 N RINGWOOD CIRCLE

4 Beds

3 Baths

2,449 Sq.Ft.

$526,535

MLS#: OM725760

Under Construction. UNDER CONSTRUCTION! THE ROOF IS ON! WALLS ARE UP! This 4/3/2 Palm Crest model by Stonebrook Development sits on a private, half-acre lot along the 12th hole of the Citrus Hills Golf and Country Club. Under construction in Citrus Hills this split-plan home features 9'4" ceilings, dual walk-in closets, and an expansive concrete patio to enjoy the views. Your Property Highlights include: 4 Bedrooms, 3 Bathrooms, 2-Car Garage with open-concept living and dining spaces. The Master Suite offers Dual walk-in closets, dual sinks, a free-standing soaking tub, and a tiled walk-in shower. Entertainment in your Kitchen is a dream with the  Large island with a breakfast bar, and sliding doors leading directly out to the patio.  Your 1/2-acre lot offers no rear neighbors & is located on a quiet dead-end street.  Buyers have the opportunity to choose colors and countertops, and select from various premium builder upgrades. The Builder Guarantee: Stonebrook Development offers a highly customer-focused building process with transparent communication and a commitment to on-time delivery. Modern, high-quality finishes are standard in this home! Call before it's too late to add your own semi-custom additions to this home!
For more information on the community's offerings, you can explore the Villages of Citrus Hills master-planned area. This is such a prime area close to schools, restaurants, shopping, & the new Suncoast Parkway! Call to schedule a consultation appointment today!
#OM724385

HERNANDO

804 E EPSOM COURT

4 Beds

3 Baths

1,927 Sq.Ft.

$489,250

MLS#: OM724385

Welcome to Clearview Estates, where luxury meets lifestyle in the highly coveted Villages of Citrus Hills.

From the moment you walk through the striking frosted double doors, you’re greeted with soaring ceilings, a dramatic tray ceiling, and a bright, open-concept layout that instantly feels like home. Luxury vinyl plank flooring flows seamlessly throughout, creating a clean, modern aesthetic with durability to match.

The kitchen? A true showstopper. Rich espresso cabinetry, sleek quartz countertops, and a layout designed for both entertaining and everyday living. Whether it’s morning coffee in the breakfast nook or hosting in the formal dining/flex space, this home adapts to your lifestyle.

Your primary suite is a private retreat, filled with natural light from a transom window and complete with dual vanities, a walk-in shower, and a spacious walk-in closet. It’s the kind of space you’ll actually look forward to ending your day in.

Step outside and it only gets better.

Set on a sprawling 1-acre homesite, you’ll enjoy privacy, space, and a peaceful backyard escape. The screened porch invites you to unwind, entertain, or simply take in the quiet beauty of your surroundings.

And then there’s the community.

Clearview Estates offers something truly rare—an exclusive, deed-restricted setting with a resident horse farm and private riding trails. Yes, you read that right. Imagine hosting friends and taking them on scenic trail rides right from your neighborhood. This is Florida living on an entirely different level.

Homes like this—new, move-in ready, on acreage, in a community this unique—don’t come around often.

Schedule your showing before someone else claims your slice of Citrus Hills paradise.
#TB8500329

HERNANDO

1381 N SPEND A BUCK DRIVE

3 Beds

2 Baths

2,026 Sq.Ft.

$514,500

MLS#: TB8500329

Price reduced
Set on just over an acre in the Citrus Hills community, this 4-bedroom home offers the kind of space and layout that’s getting harder to find. With 3 full baths, a half bath, and over 3,300 square feet of living area (4,490 total), there’s plenty of room to spread out both inside and out… and be sure to check out the huge walk-in closet in the primary bedroom! 

Inside, the layout opens up nicely with expansive living areas and a spacious kitchen that provide plenty of space for everyday living and entertaining, with room for the family to grow. If you need a 5th bedroom, the office could be easily renovated. The oversized pantry includes a second refrigerator and continues into a large laundry room. The interior has been freshly painted, and there’s no carpet anywhere in the home—only tile flooring throughout for a clean, low-maintenance finish. 
All the major updates have already handled, including a roof replaced in 2020, a new HVAC system and water heater installed in 2023, and the pool was resurfaced in 2023 as well!

Out back, the pool area is designed for gatherings, featuring a large deck and an outdoor kitchen setup. The outdoor kitchen will need updating, and the spa heater will need to be replaced—the seller has accounted for this and will not be addressing those items prior to closing.

The oversized driveway and side-entry garage provide ample parking and functionality. Positioned directly across from the Citrus Hills Golf Course, the home provides convenient access to recreation without any required membership tied to the property.

A spacious home on acreage with solid updates and room to make it your own. Don’t let this opportunity pass you by. Showings by appointment only.

All information is intended to be accurate, however it is the responsibility of the buyer and buyer’s agent to confirm the accuracy of all information.
#W7885227

HERNANDO

464 E LIBERTY STREET

4 Beds

3 Baths

3,375 Sq.Ft.

$569,000

MLS#: W7885227

Price reduced
LIVE THE FLORIDA LIFESTYLE IN TERRA VISTA-where golf course living, scenic pond views, and resort-style amenities come together at 1239 W Beagle Run Loop. This well-maintained 3-bedroom, 2-bath home offers 2,338 square feet of living space and sits on an oversized 0.38-acre lot, providing both room to spread out and peaceful views that can be enjoyed from inside the home and while relaxing on the screened-in lanai. Step inside to find high ceilings that enhance the open and airy feel, along with a thoughtfully designed layout that flows comfortably for everyday living and entertaining. Natural light fills the living spaces, creating a warm and inviting atmosphere throughout. The kitchen is both functional and inviting, featuring a central island that provides additional storage and extra space for meal prep, making it great for cooking and gathering. The primary suite is designed for comfort and relaxation, featuring a tray ceiling, a spacious walk-in closet, and a well-appointed bathroom complete with a double vanity, step-in shower, and a soaking tub. The screened-in lanai provides a comfortable space to enjoy Florida living year-round, whether you're sipping your morning coffee or winding down in the evening while overlooking the tranquil pond. The home is topped with a tile roof, known for its durability and long lifespan. Tile roofs are commonly found in Florida due to their ability to hold up well in heat and harsh weather conditions, while also offering energy efficiency and a distinctive architectural look. Living in Terra Vista means enjoying a lifestyle centered around exceptional amenities. Residents have access to a championship golf course with scenic fairways, a clubhouse, resort-style pool, fitness center, spa, tennis courts, walking trails, and a full calendar of social activities. Conveniently located near shopping, dining, and the natural beauty of Citrus County, this home offers an incredible opportunity to enjoy life in one of the area's premier gated communities.
#TB8502369

HERNANDO

1239 W BEAGLE RUN LOOP

3 Beds

2 Baths

2,338 Sq.Ft.

$494,000

MLS#: TB8502369

Well-maintained, single-owner home situated on 1.15 acres with NO rear neighbors, offering a combination of space, updates, and functional design in a convenient Citrus County location.

This 4-bedroom, 3-bath home features over 2,500 sq ft with a one-story layout, high ceilings, an open floor plan, and a split-bedroom design for added privacy. The main living area includes a kitchen/family room combo, ideal for everyday use and entertaining.
The primary suite includes a walk-in closet and en-suite bath, while the additional bedrooms and bathrooms are well-positioned for flexibility. Interior features also include ceiling fans, tile and luxury vinyl flooring, and an interior laundry area with washer and dryer included.

Recent updates include new flooring (2016), roof (2024), and HVAC system (2024).

The exterior offers multiple usable spaces, including a heated pool (2018), covered front and rear porches, and additional patio areas. The lot is over an acre with a paved driveway, oversized garage, and designated space for boat or RV parking. Additional features include rain gutters, a fire pit area, and a private yard.

Located near Crystal River, Rainbow Springs State Park, the Withlacoochee River, and the Withlacoochee State Trail, with access to outdoor activities such as boating, kayaking, biking, and walking trails. Also conveniently located near Inverness, Lecanto (with new shopping and dining), Homosassa, Ocala and Gainesville.

Low HOA and no required lease restrictions.
#TB8491203

HERNANDO

1155 E BLUEBIRD COURT

4 Beds

3 Baths

2,536 Sq.Ft.

$500,000

MLS#: TB8491203

 - property

Send a message

Message successfully sent.

Your message

What is 3 + 4 ?

Reason for contacting?

I agree to receive email communication and understand I can unsubscribe at any time.

I agree to be contacted by The Graf Group of Coldwell Banker via call, email, and text for real estate services. To opt out, you can reply 'stop' at any time or reply 'help' for assistance. You can also click the unsubscribe link in the emails. Message and data rates may apply. Message frequency may vary. Privacy Policy

Sign Out

Virtual Assistant

Would you like to take the next step with this property? We can help you schedule a showing or virtual tour, or send you more details.

Yes, I would like more information.

Thank You for Your Reply, One of Our Agents will contact you as soon as possible

No, maybe later.

Thank you, you can always contact me via email, phone number or through the contact form.

Realhub AI

Lucy - Your AI-Powered Realtor
Update Your Temporary Password

Personalize your search

Enter your email and we'll notify you immediately when new listings match what you're looking for.

or enter email address
Already have an account ? Login here

Continue your home search

I agree to receive communications and understand I can unsubscribe at any time.

I agree to be contacted by The Graf Group of Coldwell Banker via call, email, and text for real estate services. To opt out, you can reply 'stop' at any time or reply 'help' for assistance. You can also click the unsubscribe link in the emails. Message and data rates may apply. Message frequency may vary. Privacy Policy

Already have an account ? Login here

We use cookies

We use cookies primarily for analytics to enhance your experience. By accepting, you agree to our use of these cookies. You can manage your preferences or learn more about our cookies policy.