.webp?size=346x80)
- Properties
- Meet our agents
- Communities
- Market Report
- Home Value
- Calculator


Property
Beds
3
Full Baths
2
1/2 Baths
None
Year Built
2014
Sq.Footage
2,620
Terra Vista at Citrus Hills | 3 Bedroom | 2 Bath | 2,620 Sq Ft | Golf & Resort-Style Community. Welcome to 1910 N Eagle Chase Drive in Hernando, FL, located in the highly desirable Terra Vista at Citrus Hills community. This spacious 3-bedroom, 2-bath, with office, one-story home was built in 2014 and offers approximately 2,620 sq ft of living space on a 0.27-acre lot with a peaceful greenbelt setting. The open floor plan features cathedral ceilings, split-bedroom layout, solid-surface countertops, wood cabinetry, pantry, gas cooktop, built-in oven, tile and wood flooring, and a spacious primary suite with walk-in closet, garden tub, and separate shower. Sliding glass doors provide access to the outdoor area, screened and paver patio, while full landscaping and irrigation add to the home's appeal. Enjoy the Citrus Hills/Terra Vista lifestyle with access to outstanding amenities including golf, clubhouse, swimming pools, fitness center, tennis, pickleball, walking and biking trails, dog park, playground, putting green, restaurant, hot tub/spa, community center, and gated security. Convenient Hernando, Florida location with resort-style living, golf, recreation, and shopping nearby. HOA/POA and mandatory social membership requirements and fees apply.
Features & Amenities
Interior
-
Other Interior Features
High Ceilings, Open Floorplan, Walk-In Closet(s)
-
Total Bedrooms
3
-
Bathrooms
2
-
Cooling YN
YES
-
Cooling
Central Air
-
Fireplace YN
NO
-
Heating YN
YES
-
Heating
Central, Electric
-
Pet friendly
Yes
Exterior
-
Garage
Yes
-
Garage spaces
2
-
Construction Materials
Block, Stucco
-
Parking
Driveway, Attached
-
Patio and Porch Features
Covered, Enclosed, Rear Porch
-
Pool
No
-
Waterfront YN
NO
-
View
Park/Greenbelt
Area & Lot
-
Lot Features
Irregular Lot, Landscaped, Level, Near Golf Course, Private
-
Lot Size(acres)
0.27
-
Lot Size(square feet)
11,960
-
Property Type
Residential
-
Property Sub Type
Single Family Residence
-
Architectural Style
Craftsman
Price
-
Sales Price
$580,000
-
Tax Amount
$8,396
-
Sq. Footage
2,620
-
Price/SqFt
$221
HOA
-
Association
YES
-
Association Fee 2
$283
-
Association Fee
$89
-
Association Fee Frequency
Annually
-
Association Fee 2 Frequency
Monthly
-
Association Fee Includes
N/A
-
Total Monthly Fees
$488.42
School District
-
Elementary School
Forest Ridge Elementary School
-
Middle School
Lecanto Middle School
-
High School
Lecanto High School
Property Features
-
New Construction
NO
-
Association Amenities
Cable TV, Clubhouse, Fitness Center, Gated, Golf Course, Park, Playground, Pool, Recreation Facilities, Tennis Court(s)
-
Foundation Details
Slab
-
Ownership
Fee Simple
-
Senior Community YN
NO
-
Sewer
Public Sewer
-
Tax Lot
38
-
Water Source
Public
Schedule a Showing
Showing scheduled successfully.
Mortgage calculator
Estimate your monthly mortgage payment, including the principal and interest, property taxes, and HOA. Adjust the values to generate a more accurate rate.
Your payment
Principal and Interest:
$
Property taxes:
$
HOA fees:
$
Total loan payment:
$
Total interest amount:
$
Location
County
Citrus
Elementary School
Forest Ridge Elementary School
Middle School
Lecanto Middle School
High School
Lecanto High School
Listing Courtesy of Cynthia Strait, CITRUS HOME FINDERS
RealHub Information is provided exclusively for consumers' personal, non-commercial use, and it may not be used for any purpose other than to identify prospective properties consumers may be interested in purchasing. All information deemed reliable but not guaranteed and should be independently verified. All properties are subject to prior sale, change or withdrawal. RealHub website owner shall not be responsible for any typographical errors, misinformation, misprints and shall be held totally harmless.

Executive Assistant
Emil Garinga
Call Emil today to schedule a private showing.

* Listings on this website come from the FMLS IDX Compilation and may be held by brokerage firms other than the owner of this website. The listing brokerage is identified in any listing details. Information is deemed reliable but is not guaranteed. If you believe any FMLS listing contains material that infringes your copyrighted work please click here to review our DMCA policy and learn how to submit a takedown request.© 2024 FMLS.
Related Properties

HERNANDO
375 N HIGHVIEW AVENUE
3 Beds
2 Baths
2,648 Sq.Ft.
$549,900
MLS#: G5117168

HERNANDO
926 E TRIPLE CROWN LOOP
4 Beds
3 Baths
2,538 Sq.Ft.
$529,000
MLS#: TB8537582

HERNANDO
1800 N ROSE HUE PATH
3 Beds
2 Baths
1,996 Sq.Ft.
$649,900
MLS#: OM730029

HERNANDO
4101 E GLORIA DRIVE
3 Beds
2 Baths
2,397 Sq.Ft.
$465,000
MLS#: W7888165
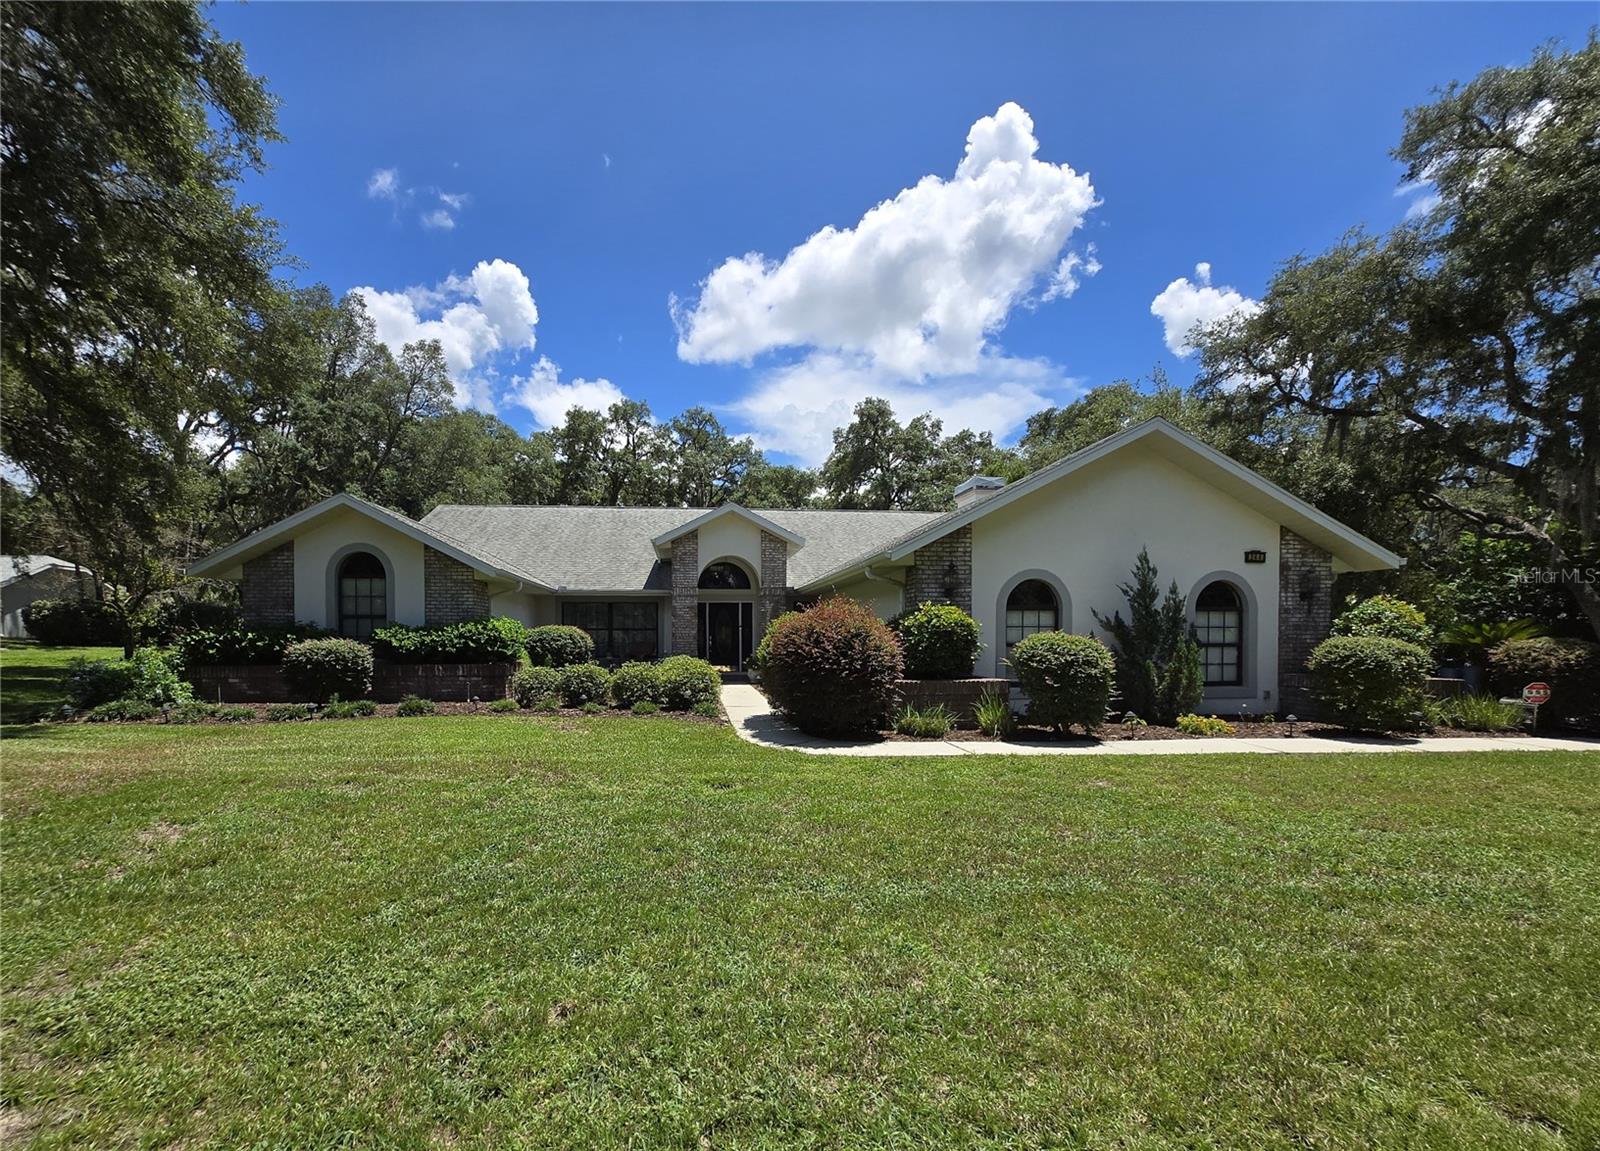
HERNANDO
244 W MASSACHUSETTS STREET
3 Beds
2 Baths
2,488 Sq.Ft.
$499,999
MLS#: OM728168
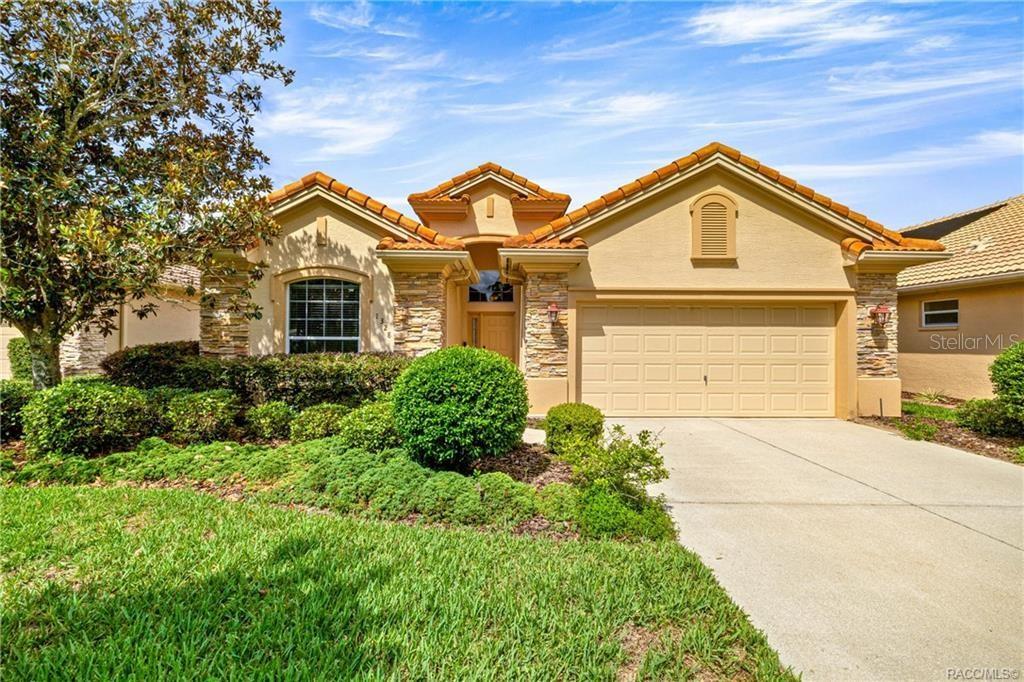
HERNANDO
1328 W DIAMOND SHORE LOOP
4 Beds
2 Baths
2,442 Sq.Ft.
$525,000
MLS#: OM728252
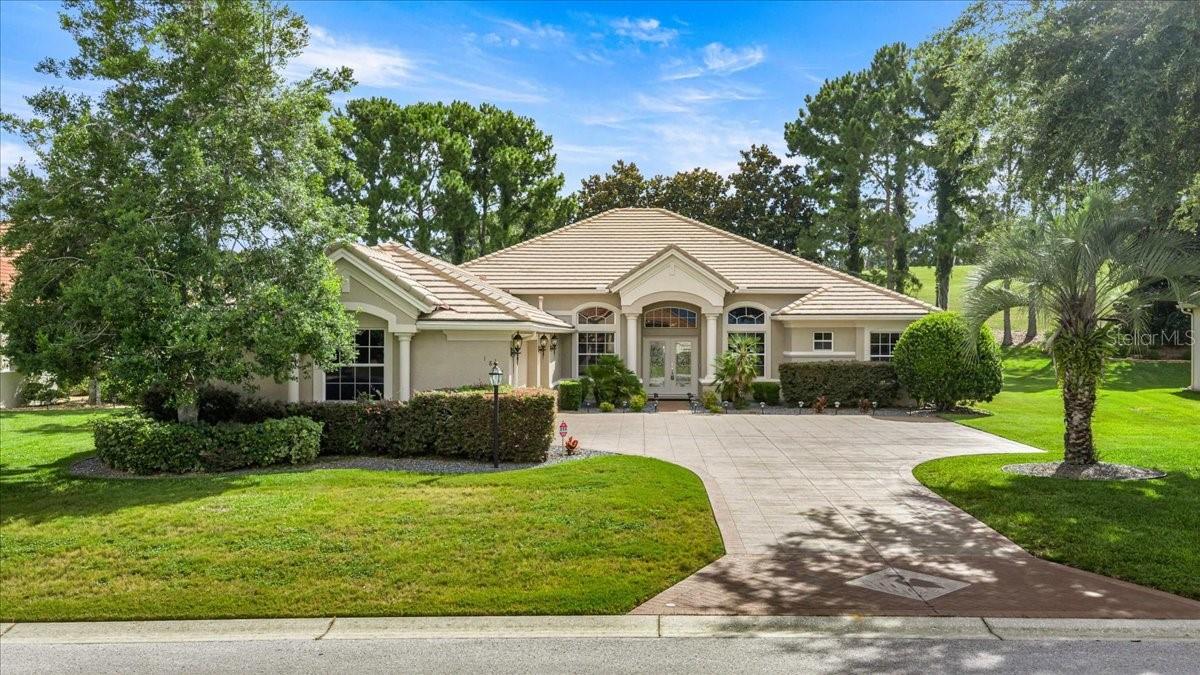
HERNANDO
1861 N EAGLE CHASE DRIVE
4 Beds
2 Baths
2,868 Sq.Ft.
$675,000
MLS#: OM728120
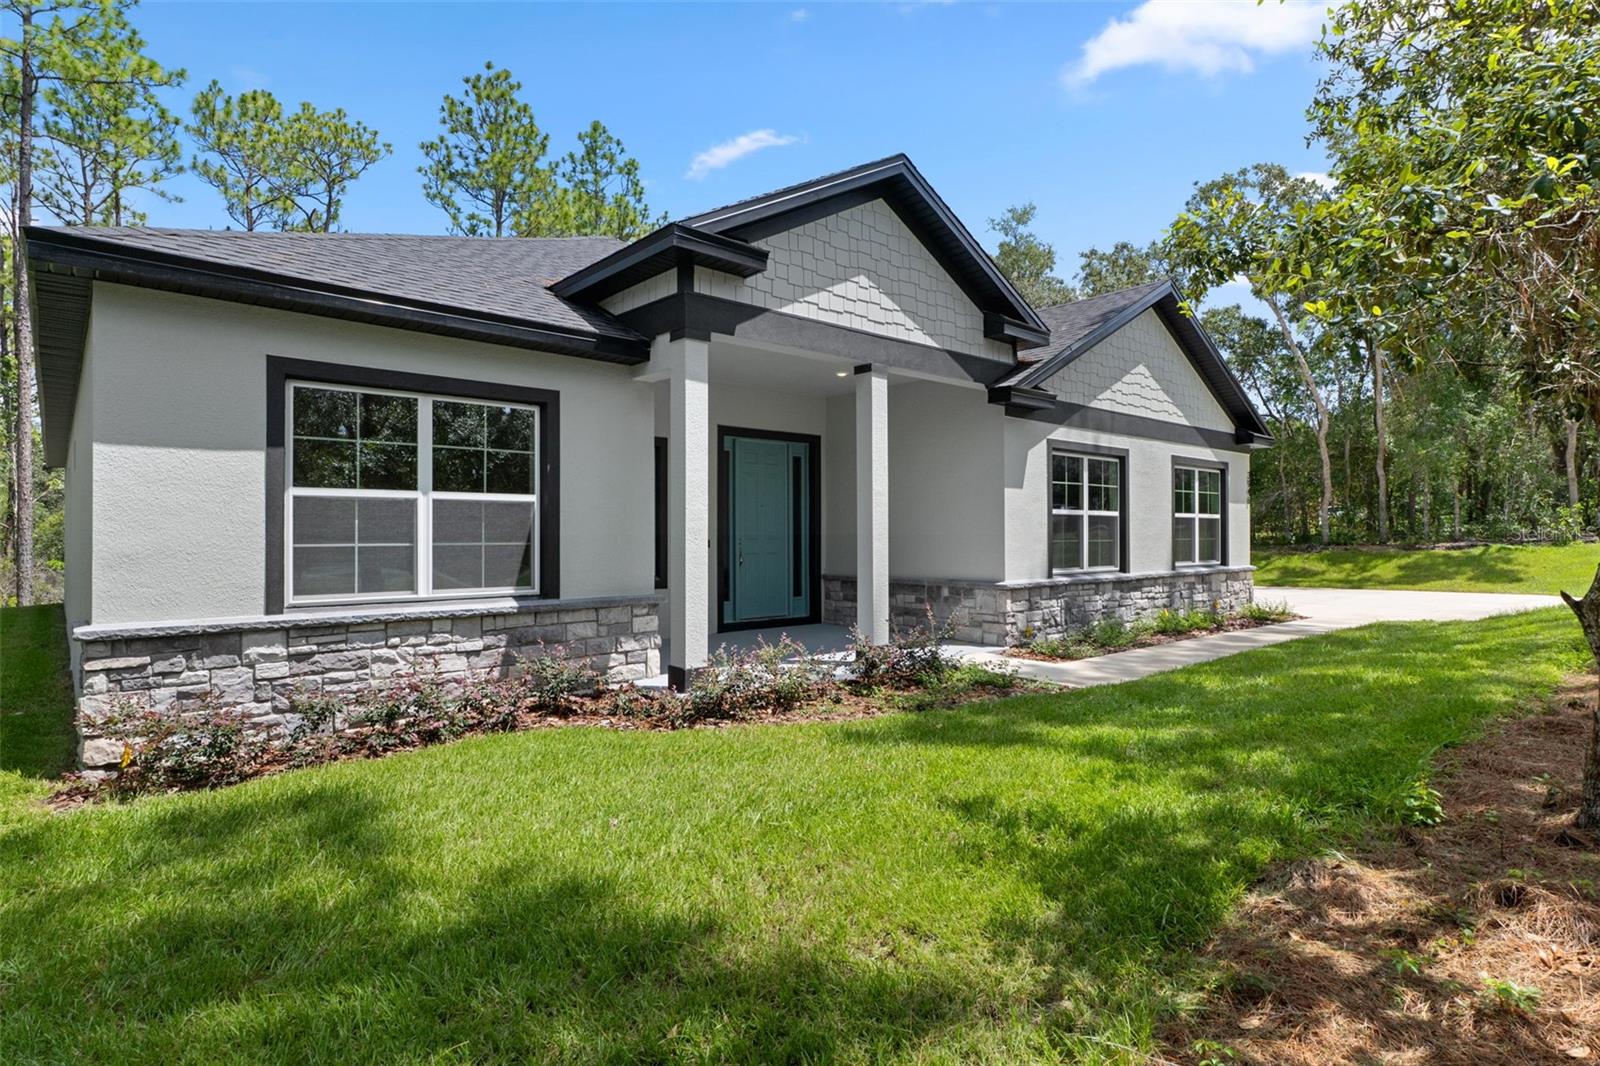
HERNANDO
3946 N LONGVALLEY ROAD
4 Beds
3 Baths
2,478 Sq.Ft.
$470,000
MLS#: OM726857
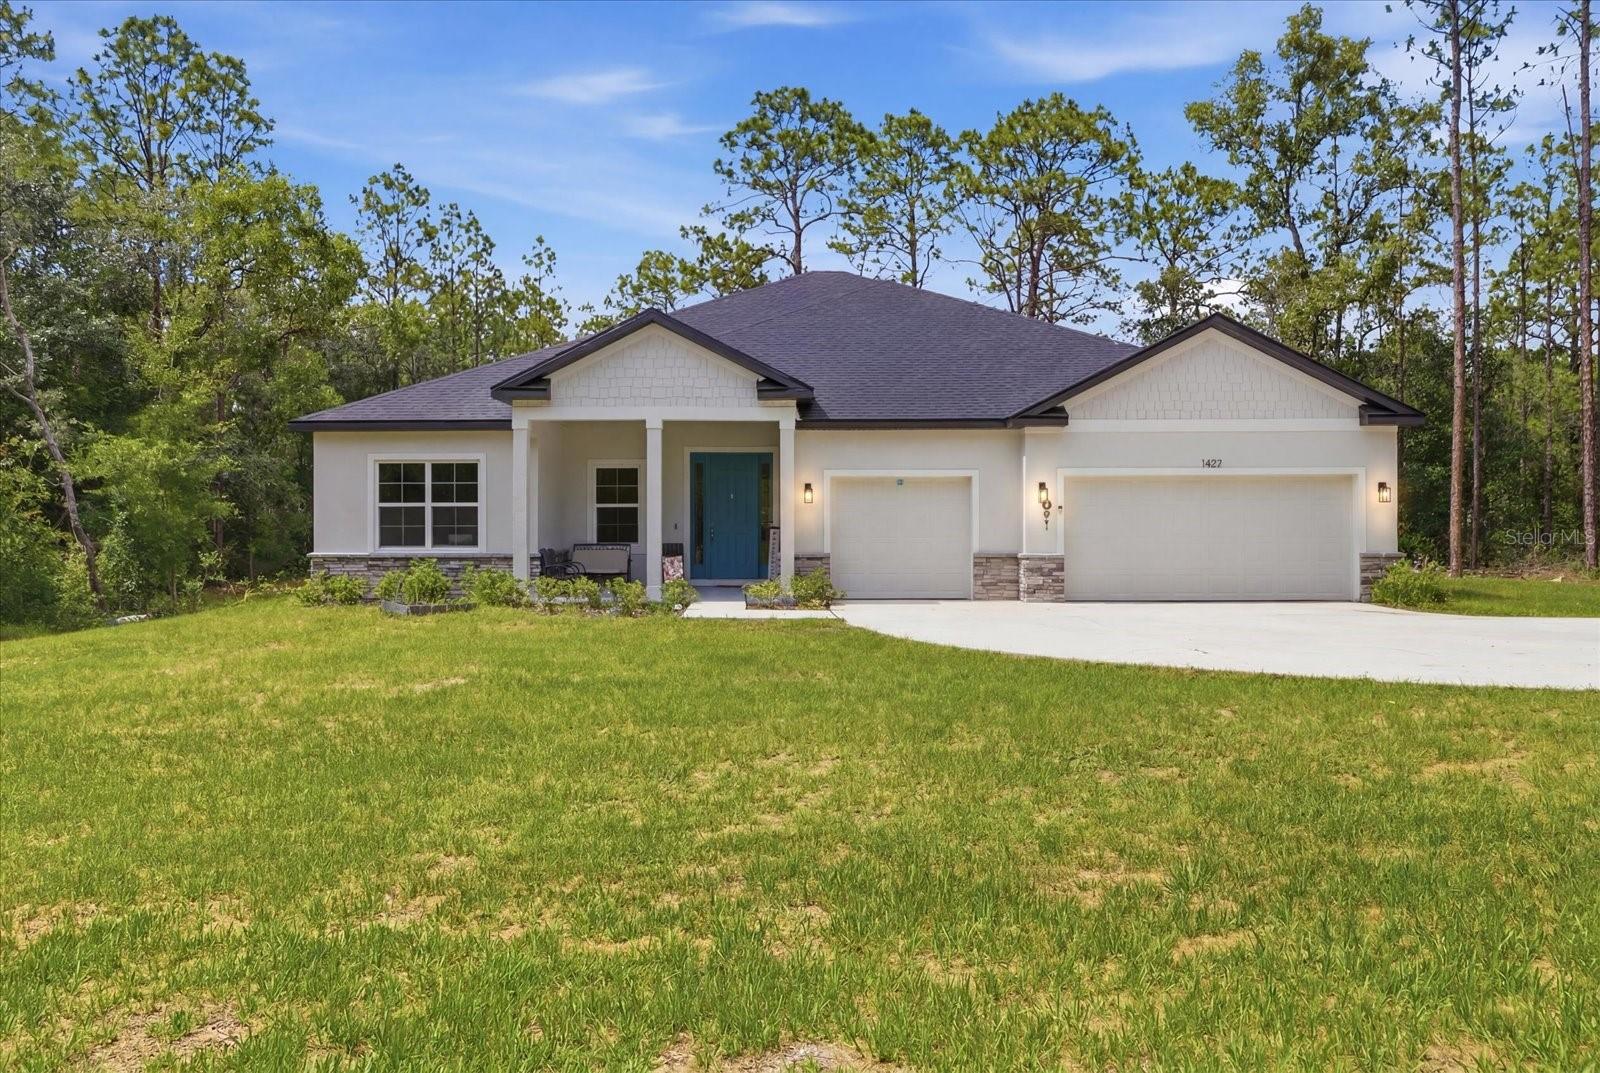
HERNANDO
1427 W MINERAL COURT
4 Beds
3 Baths
2,478 Sq.Ft.
$499,900
MLS#: OM727694
