.webp?size=346x80)
- Properties
- Meet our agents
- Communities
- Market Report
- Home Value
- Calculator


Property
Beds
2
Full Baths
1
1/2 Baths
1
Year Built
1978
Sq.Footage
992
Welcome home to comfortable, effortless living in the highly sought-after St. George Condos of Sun City Center! This charming 2-bedroom home features an open, light-filled layout with an expansive living area that flows seamlessly through a pass-through window into a oversized eat-in kitchen complete with warm wood cabinetry. The spacious primary suite offers a generous walk-in closet, a private en-suite with a walk-in shower, and direct slider access to the rear patio. The sizable second bedroom is conveniently next to the secondary half bath, which features smart pass-through access to the main bath area—a unique and practical layout! Enjoy year-round Florida living on the fully enclosed back patio, equipped with ceiling fans and vents to keep you comfortable in every season. Complete with an attached 1-car garage and an convenient inside utility area, this low-maintenance condo is ready for its next owner! You’ll love Sun City Center with its amazing facilities, pools, and clubs just waiting for you to enjoy. Nestled between Sarasota and Tampa, this location offers a convenient ride to airports, great shopping, dining, and professional entertainment. With easy access to award-winning, sandy beaches, this home provides the best of all worlds without the stress of big city life. Leave it all behind and enjoy your new life here in one of Florida’s most affordable 55-and-better communities!
Features & Amenities
Interior
-
Other Interior Features
Eat-in Kitchen, High Ceilings, Open Floorplan
-
Total Bedrooms
2
-
Bathrooms
1
-
1/2 Bathrooms
1
-
Cooling YN
YES
-
Cooling
Central Air
-
Fireplace YN
NO
-
Heating YN
YES
-
Heating
Central
-
Pet friendly
Number Limit, Yes
Exterior
-
Garage
Yes
-
Garage spaces
1
-
Construction Materials
Block, Stucco
-
Parking
Driveway, Attached
-
Patio and Porch Features
Covered, Enclosed, Front Porch, Rear Porch
-
Pool
No
-
Waterfront YN
NO
Area & Lot
-
Lot Features
Level
-
Lot Size(acres)
0.04
-
Lot Size(square feet)
1,606
-
Property Type
Residential
-
Property Sub Type
Condominium
-
Architectural Style
Contemporary
Price
-
Sales Price
$154,900
-
Tax Amount
$708.83
-
Sq. Footage
992
-
Price/SqFt
$156
HOA
-
Association
No
School District
-
Elementary School
N/A
-
Middle School
N/A
-
High School
N/A
Property Features
-
Stories
1
-
New Construction
NO
-
Association Amenities
Fitness Center, Golf Course, Pool, Recreation Facilities
-
Foundation Details
Slab
-
Ownership
Fee Simple
-
Senior Community YN
YES
-
Sewer
Public Sewer
-
Tax Lot
00
-
Water Source
Public
Schedule a Showing
Showing scheduled successfully.
Mortgage calculator
Estimate your monthly mortgage payment, including the principal and interest, property taxes, and HOA. Adjust the values to generate a more accurate rate.
Your payment
Principal and Interest:
$
Property taxes:
$
HOA fees:
$
Total loan payment:
$
Total interest amount:
$
Location
County
Hillsborough
Elementary School
Middle School
High School
Listing Courtesy of David Lovitch , KELLER WILLIAMS SOUTH SHORE
RealHub Information is provided exclusively for consumers' personal, non-commercial use, and it may not be used for any purpose other than to identify prospective properties consumers may be interested in purchasing. All information deemed reliable but not guaranteed and should be independently verified. All properties are subject to prior sale, change or withdrawal. RealHub website owner shall not be responsible for any typographical errors, misinformation, misprints and shall be held totally harmless.

Executive Assistant
Emil Garinga
Call Emil today to schedule a private showing.

* Listings on this website come from the FMLS IDX Compilation and may be held by brokerage firms other than the owner of this website. The listing brokerage is identified in any listing details. Information is deemed reliable but is not guaranteed. If you believe any FMLS listing contains material that infringes your copyrighted work please click here to review our DMCA policy and learn how to submit a takedown request.© 2024 FMLS.
Related Properties

SUN CITY CENTER
2224 GRENADIER DRIVE
2 Beds
2 Baths
984 Sq.Ft.
$129,000
MLS#: TB8538957

SUN CITY CENTER
2209 HARTLEBURY WAY 402
2 Beds
2 Baths
1,403 Sq.Ft.
$159,900
MLS#: TB8534311

SUN CITY CENTER
2228 GREENHAVEN DRIVE 384
2 Beds
2 Baths
984 Sq.Ft.
$134,900
MLS#: TB8536506

SUN CITY CENTER
1304 LELAND DRIVE
2 Beds
2 Baths
1,751 Sq.Ft.
$170,000
MLS#: TB8536222

SUN CITY CENTER
2245 GREENWICH DRIVE 0
2 Beds
2 Baths
1,008 Sq.Ft.
$174,600
MLS#: TB8537727

SUN CITY CENTER
2437 NANTUCKET HARBOR LOOP 2437
2 Beds
2 Baths
1,125 Sq.Ft.
$175,000
MLS#: A4700838

SUN CITY CENTER
1023 MCDANIEL STREET 139
2 Beds
2 Baths
1,550 Sq.Ft.
$179,900
MLS#: TB8534010
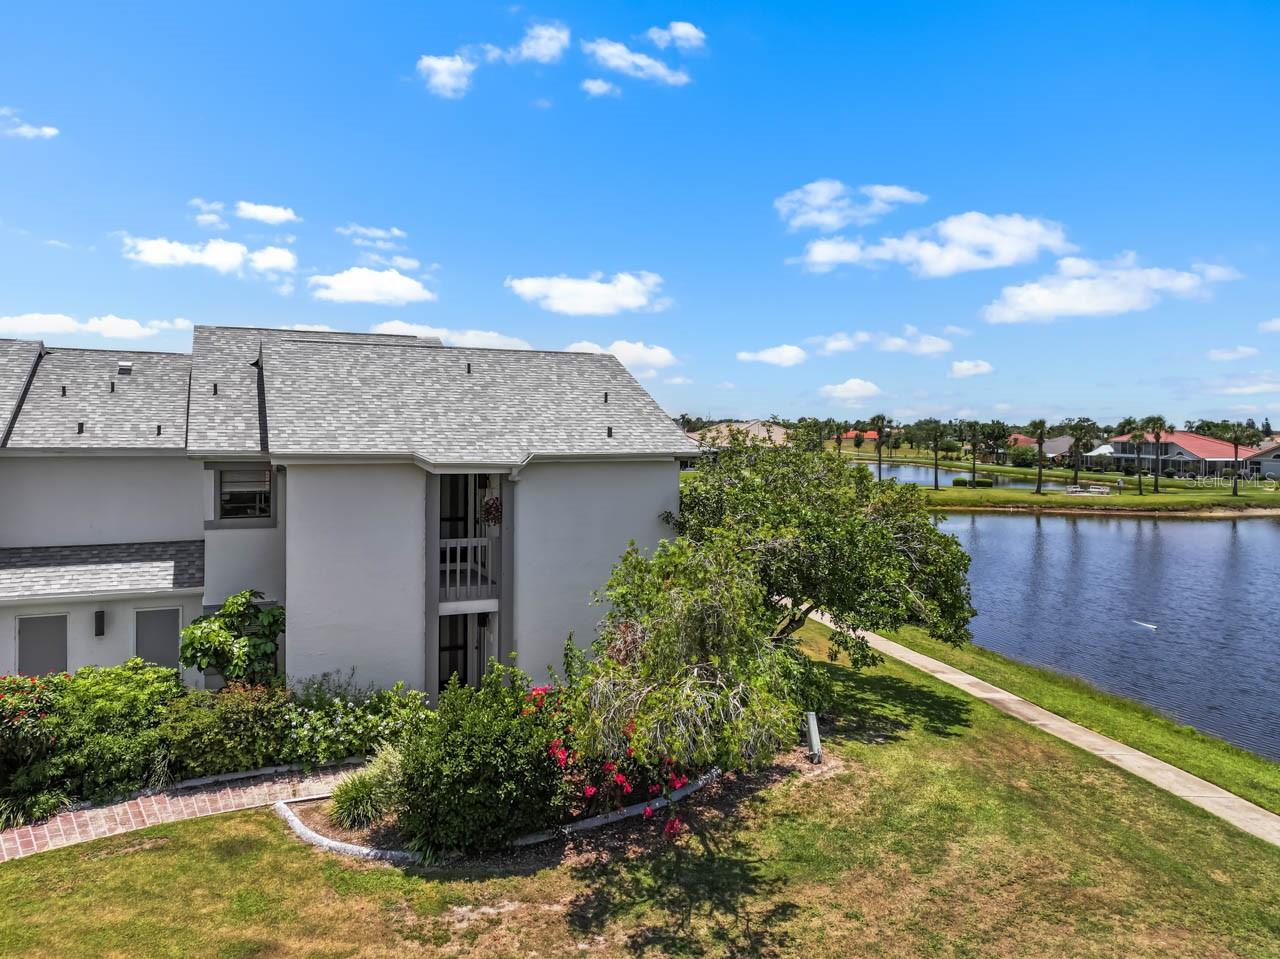
SUN CITY CENTER
609 LIVELY DRIVE B
2 Beds
2 Baths
1,219 Sq.Ft.
$184,500
MLS#: TB8528523
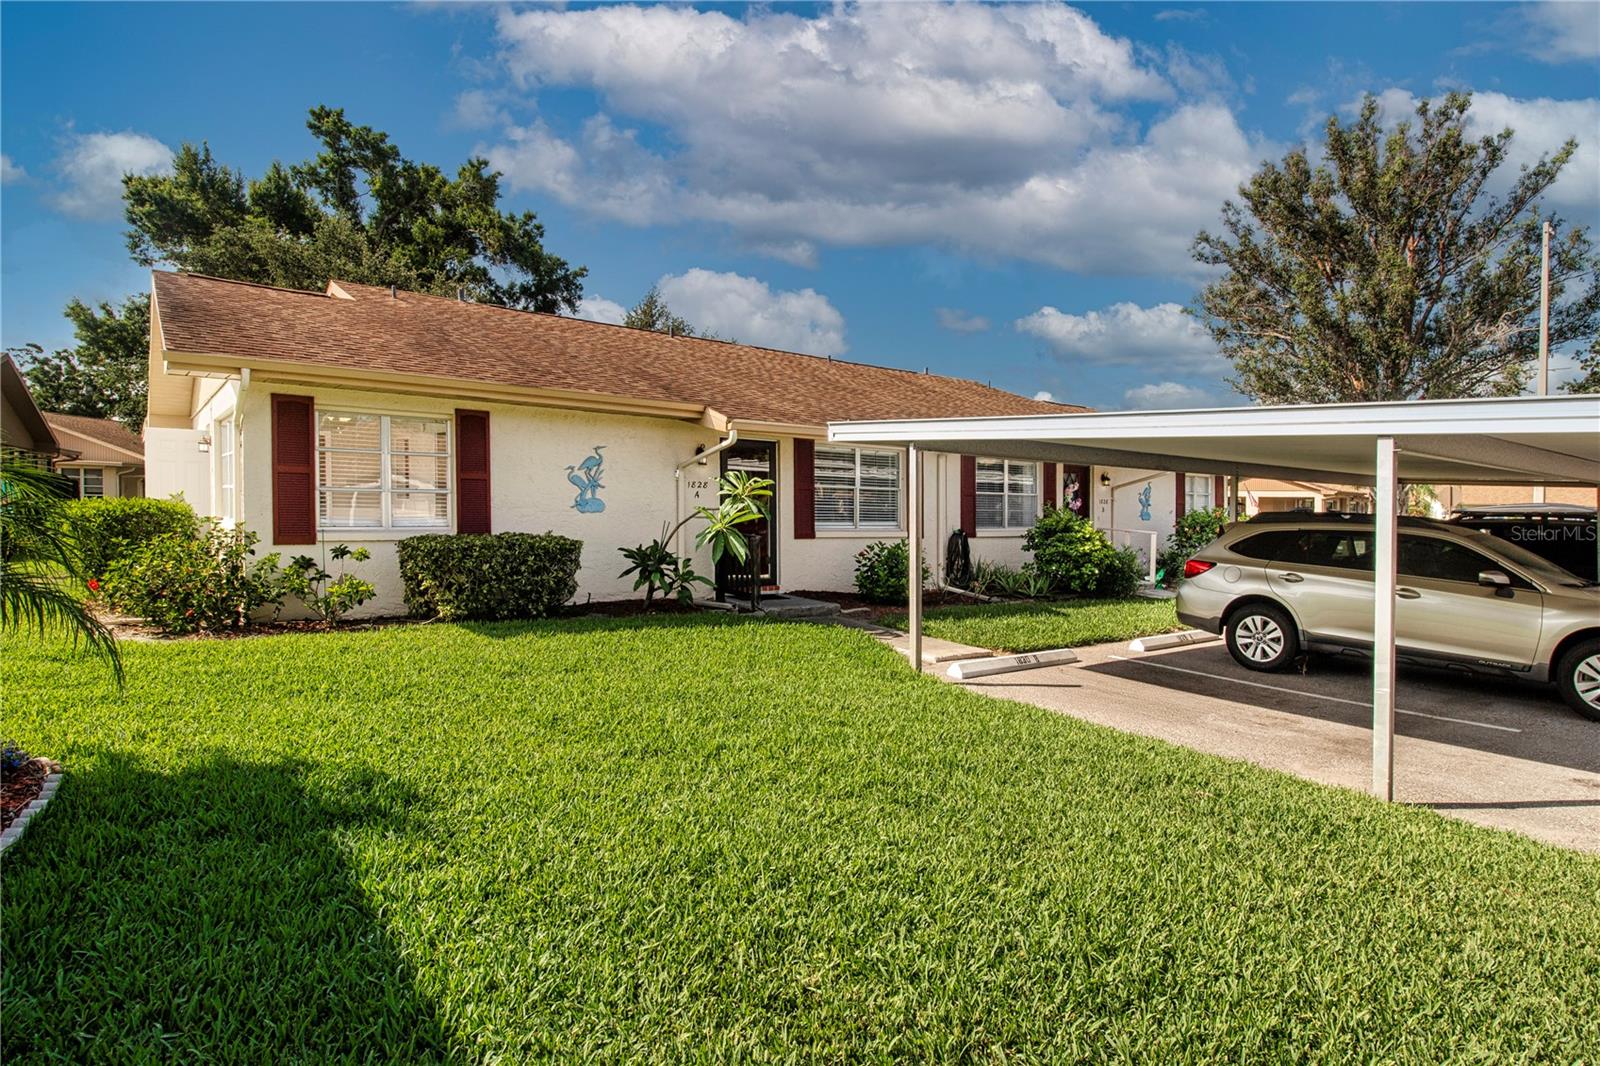
SUN CITY CENTER
1828 FOXHUNT DRIVE A
2 Beds
2 Baths
1,128 Sq.Ft.
$138,500
MLS#: TB8528327
