Features & Amenities

Interior

  • Other Interior Features

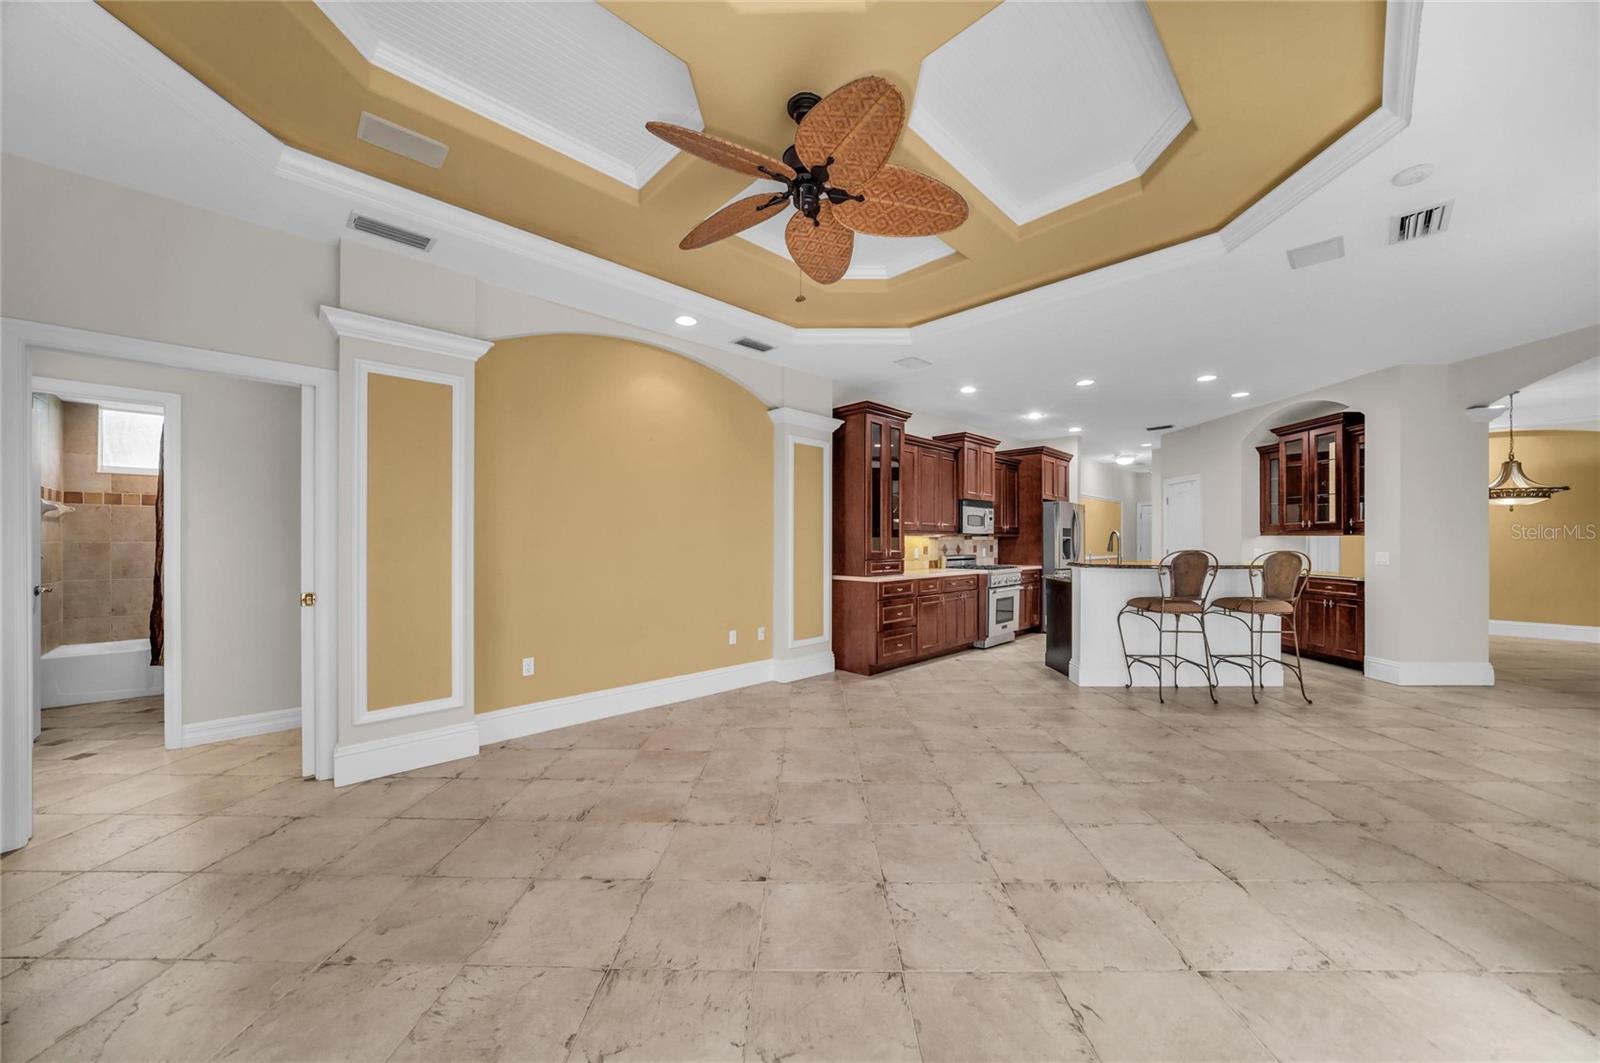
    Built-in Features, Coffered Ceiling(s), Crown Molding, Eat-in Kitchen, High Ceilings, Open Floorplan, Tray Ceiling(s), Walk-In Closet(s)

  • Total Bedrooms

    4

  • Bathrooms

    3

  • 1/2 Bathrooms

    1

  • Cooling YN

    YES

  • Cooling

    Central Air

  • Fireplace YN

    NO

  • Heating YN

    YES

  • Heating

    Central, Natural Gas, Zoned

  • Pet friendly

    Yes

Exterior

  • Garage

    Yes

  • Garage spaces

    3

  • Construction Materials

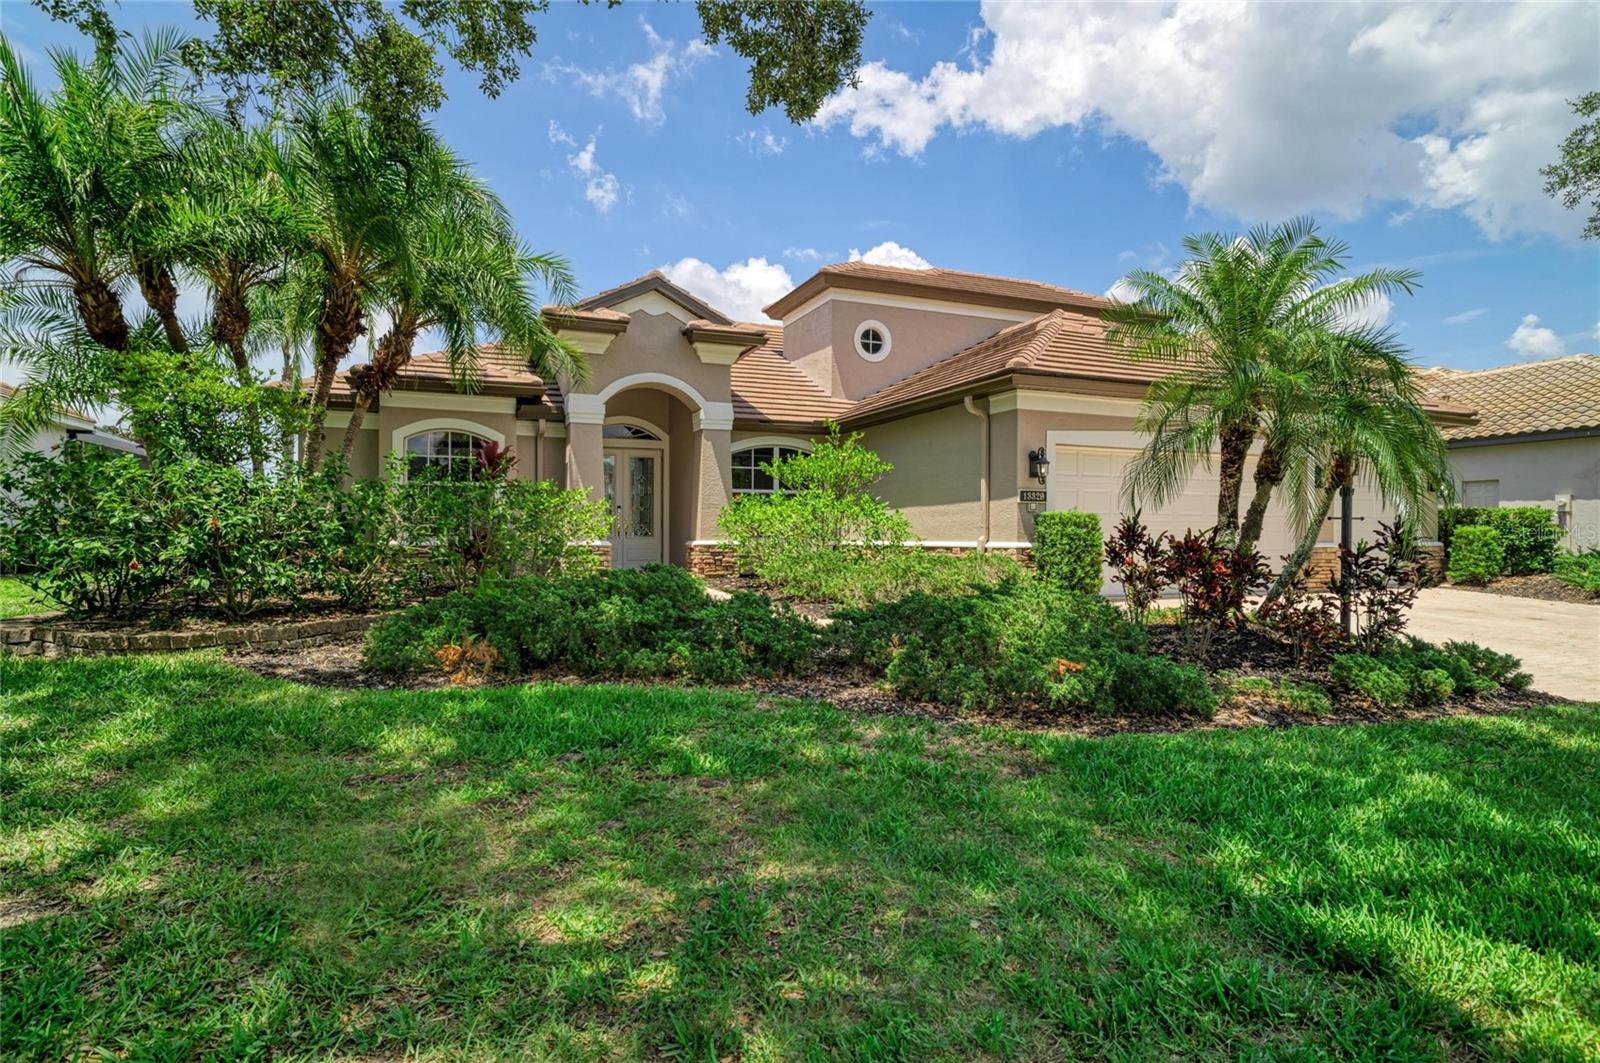
    Block, Stucco

  • Other Exterior Features

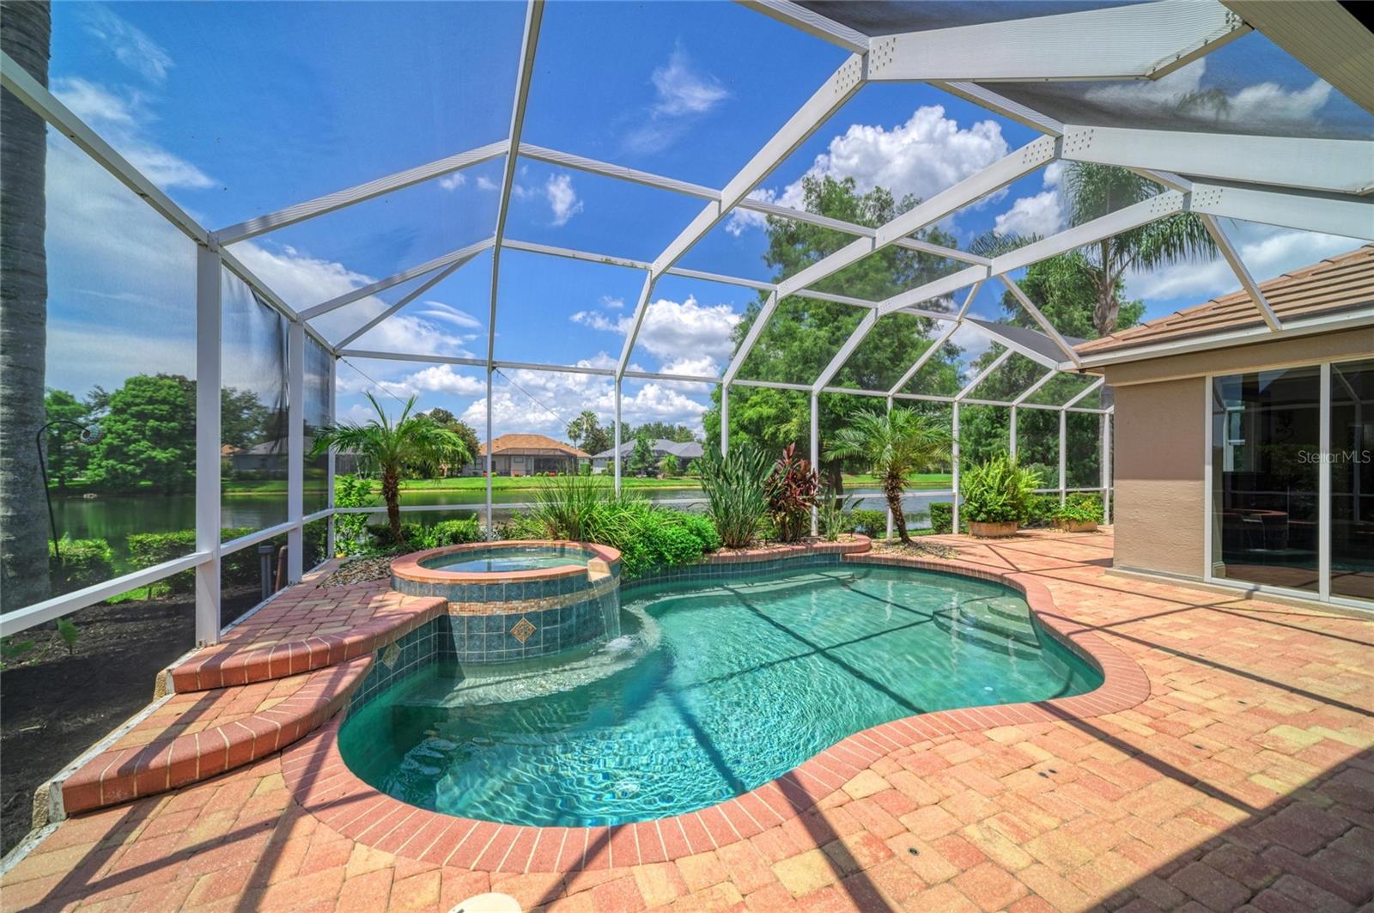
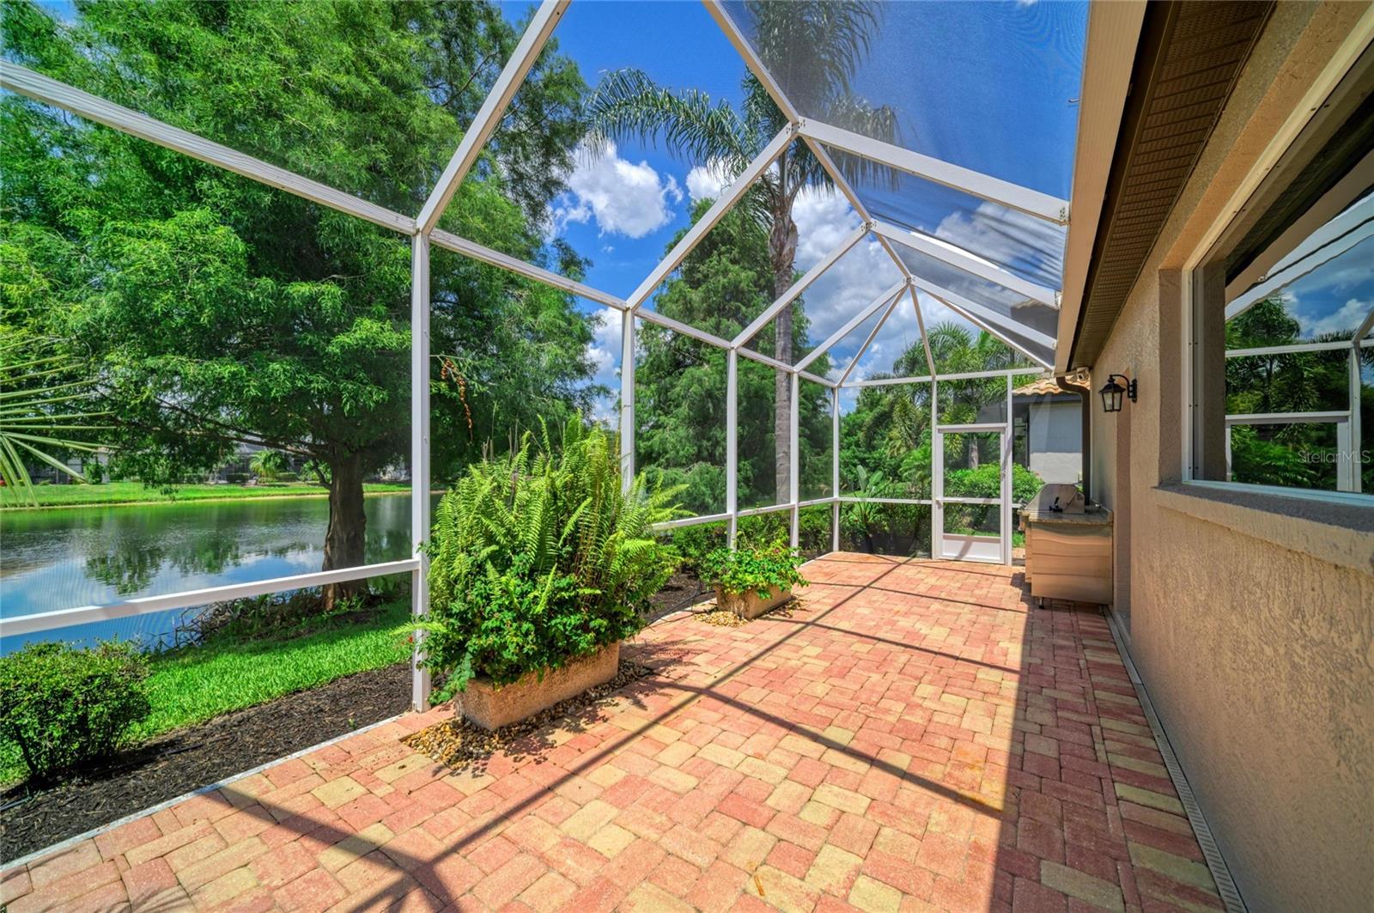
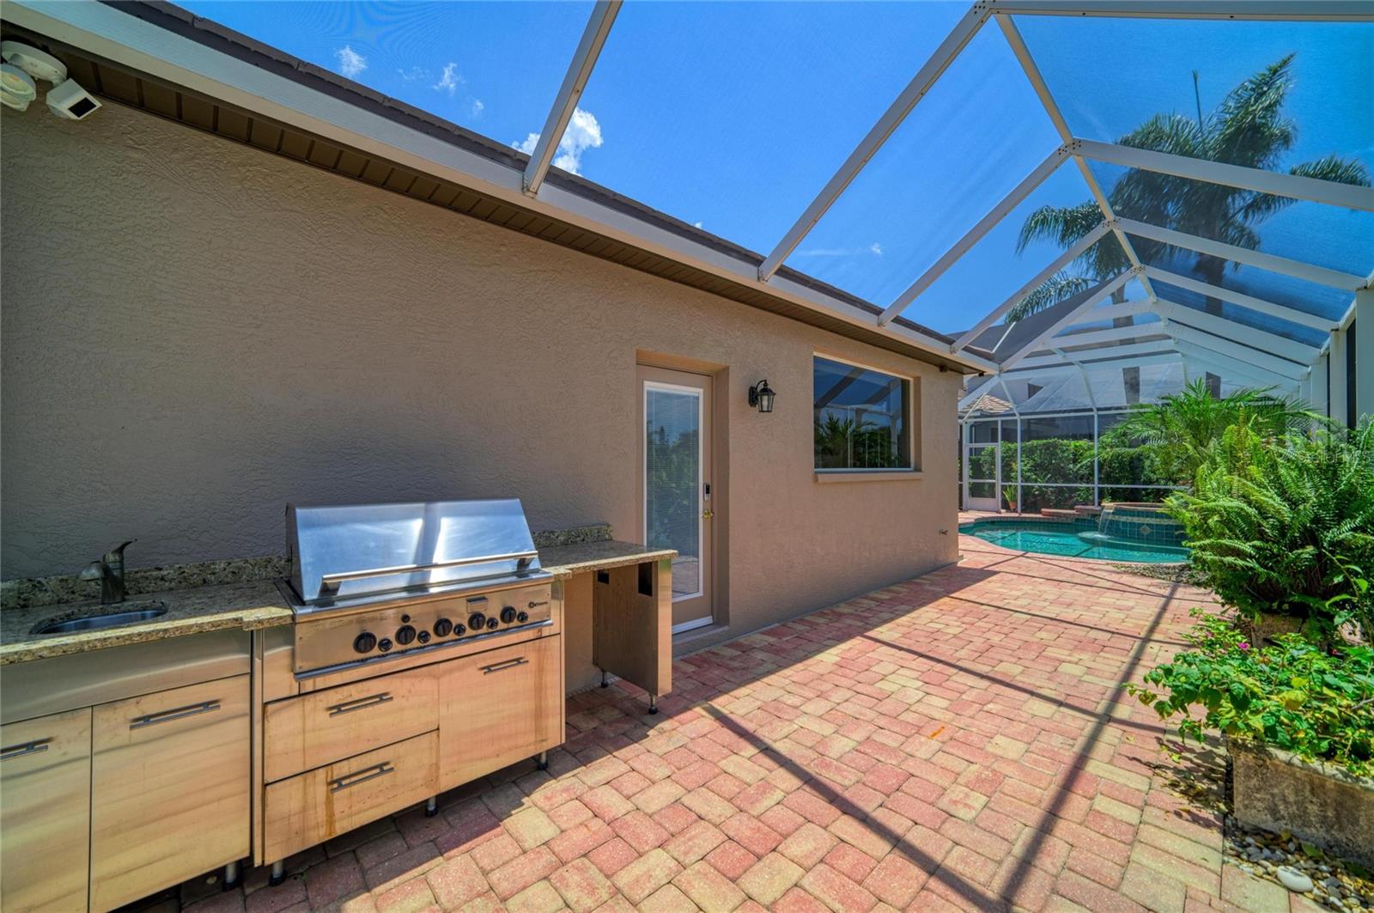
    Lighting, Outdoor Grill, Private Entrance, Private Yard, Rain Gutters

  • Parking

    Driveway, Garage Door Opener, Off Street, Attached

  • Patio and Porch Features

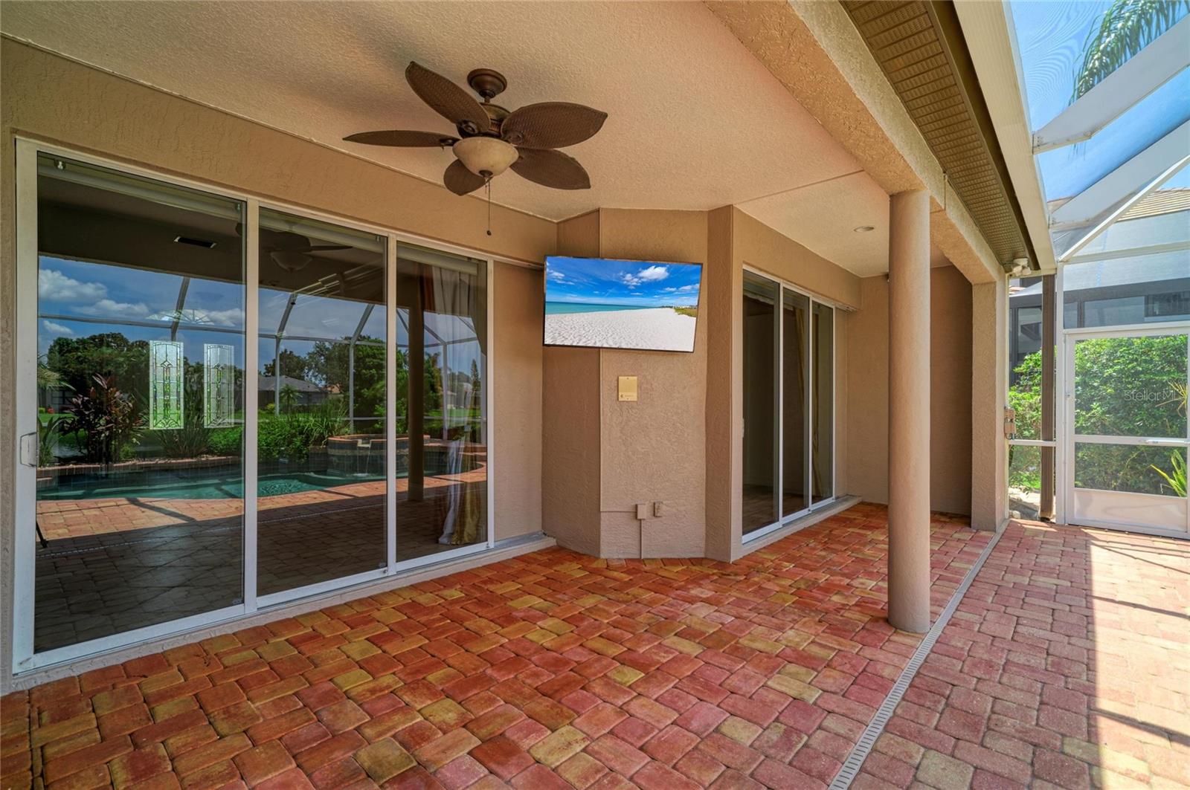
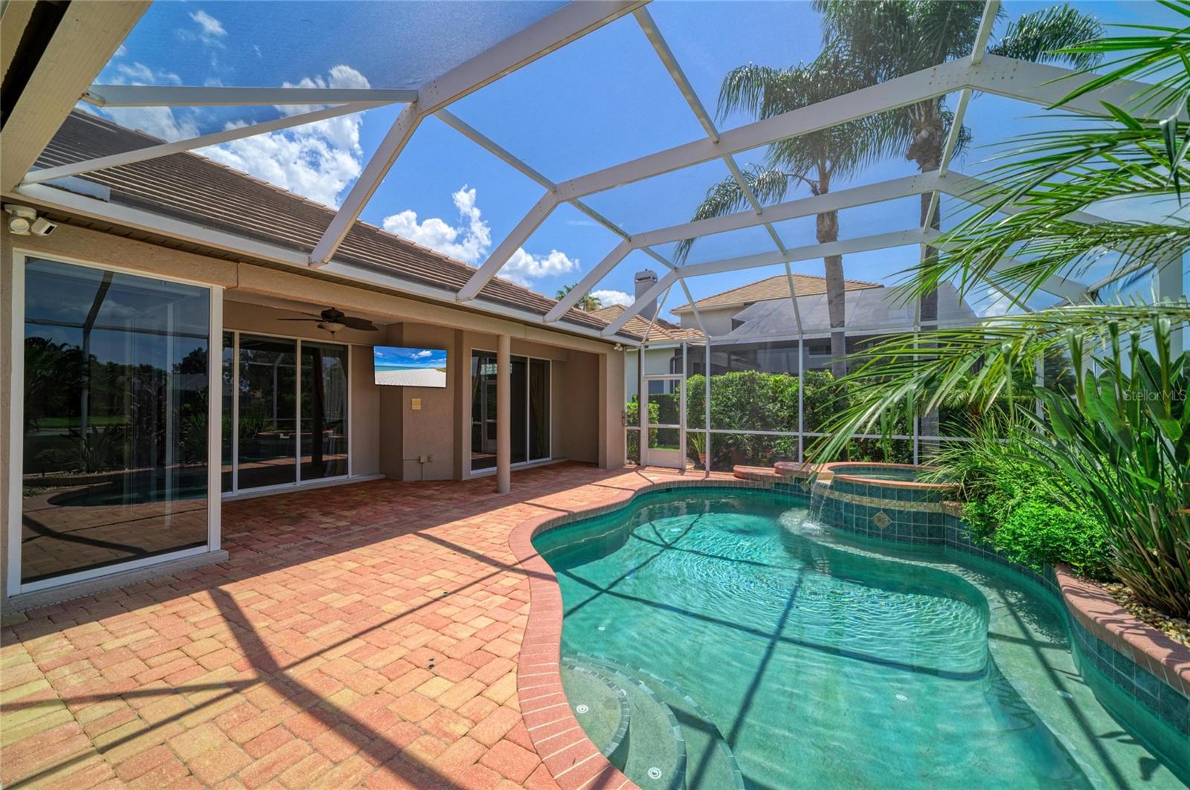
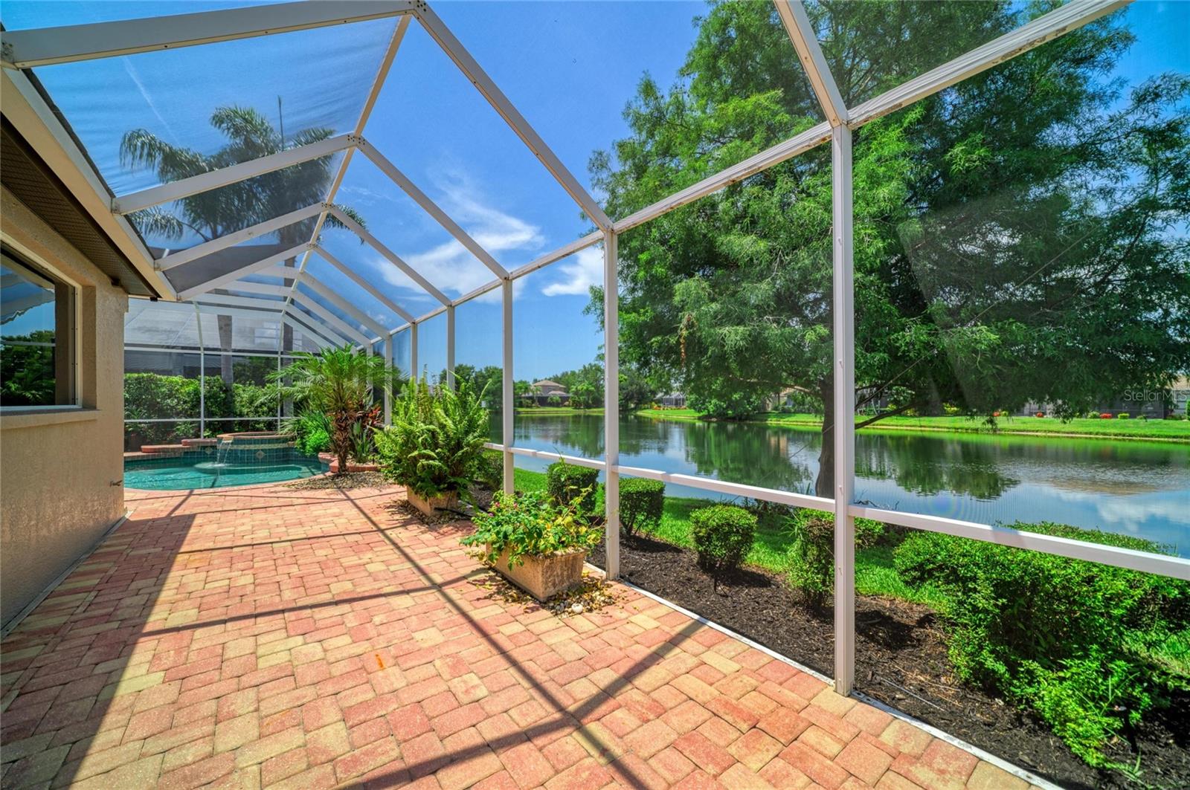
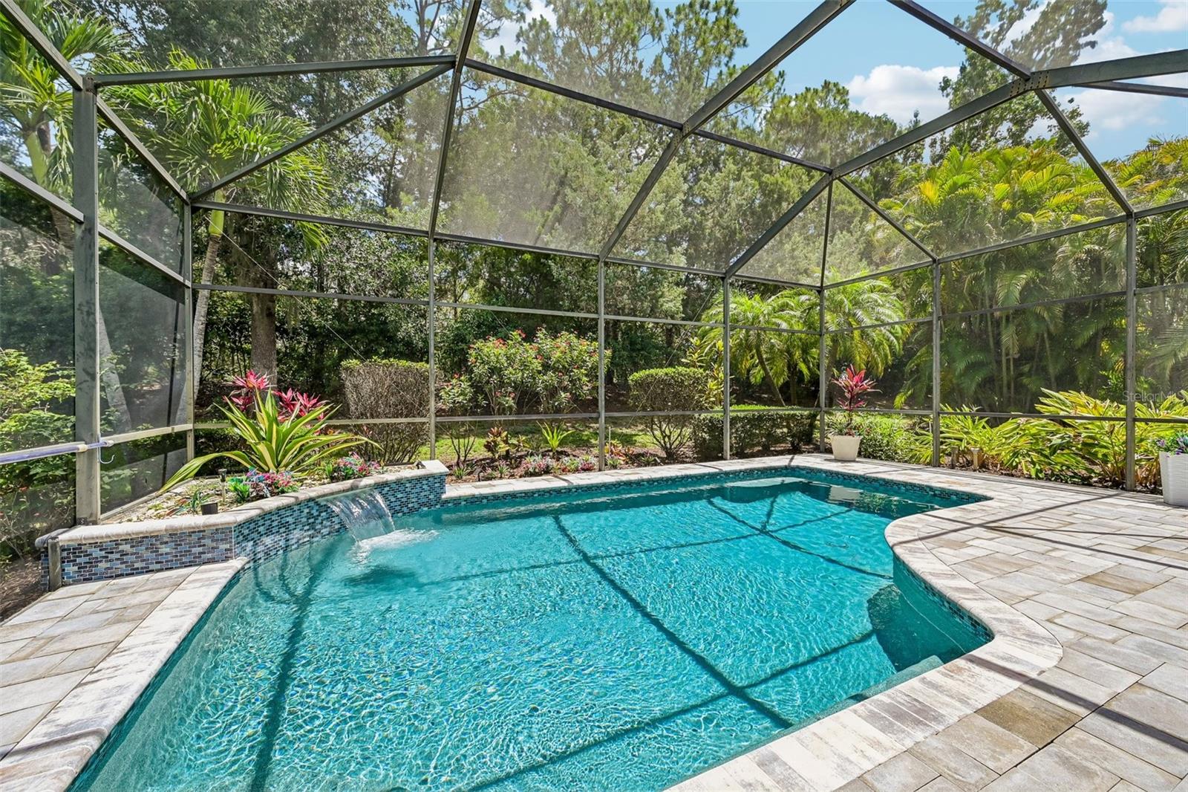
    Enclosed, Rear Porch, Screened

  • Pool

    Yes

  • Pool Features

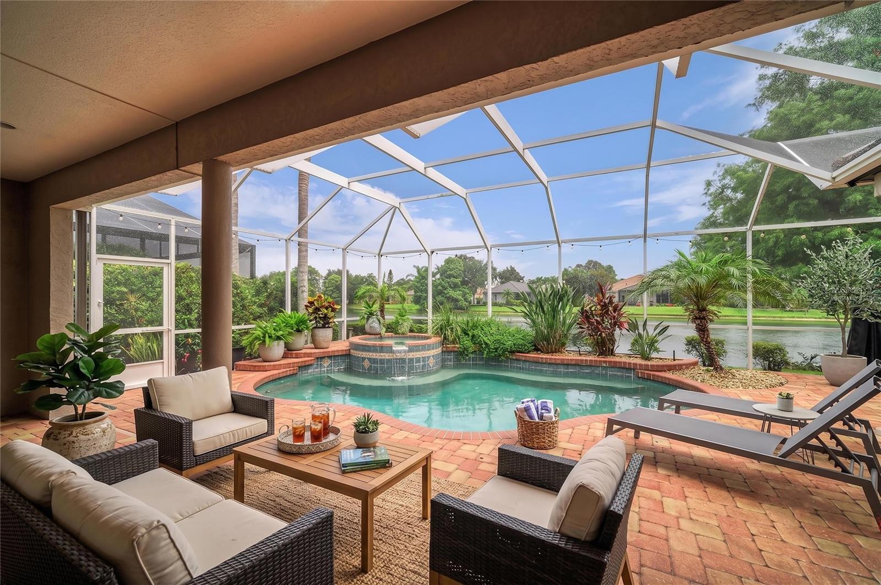
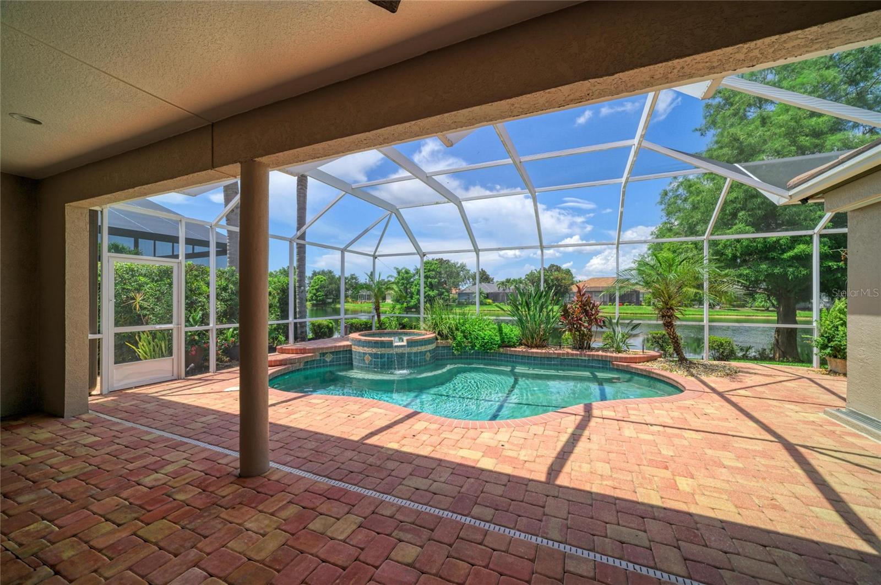
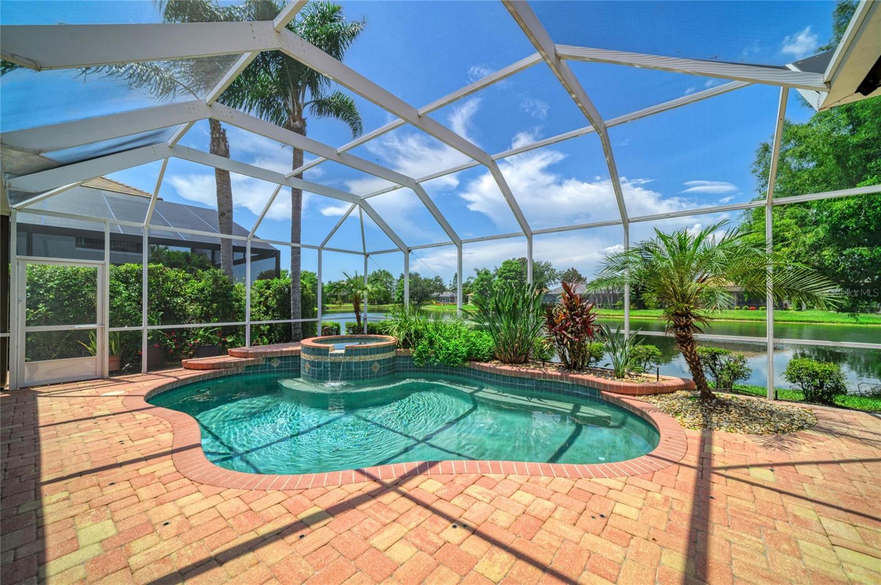
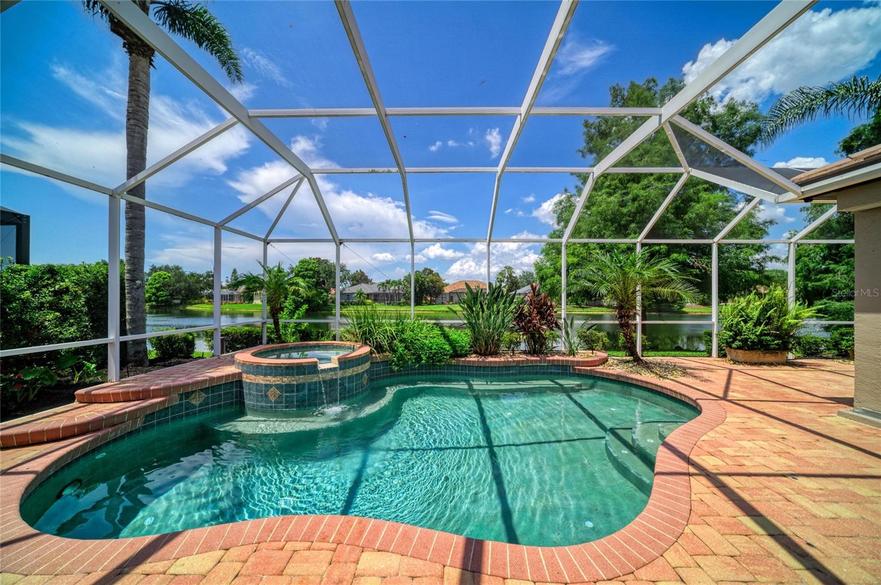
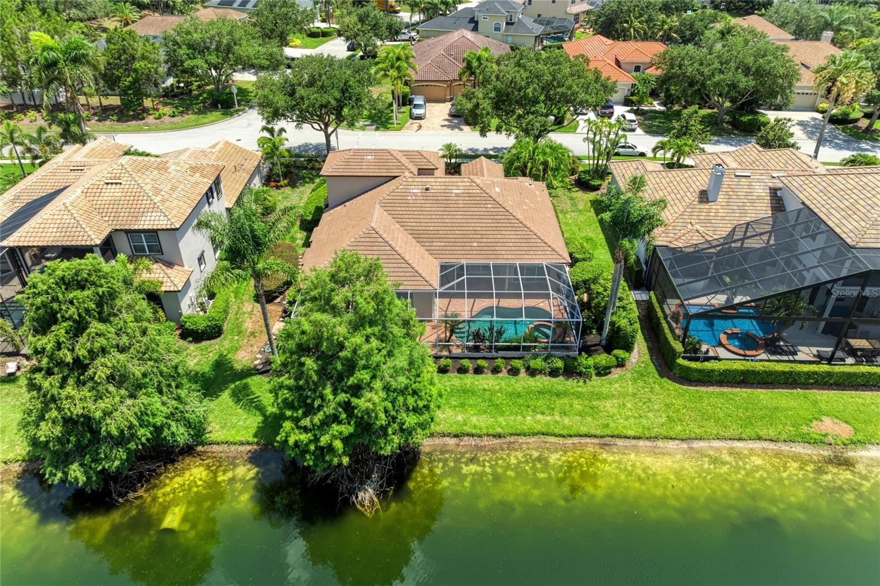
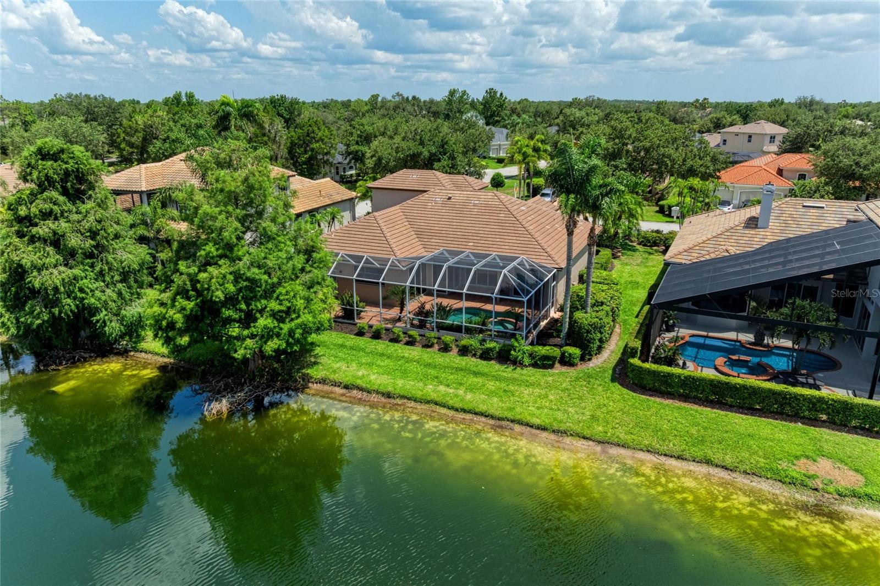
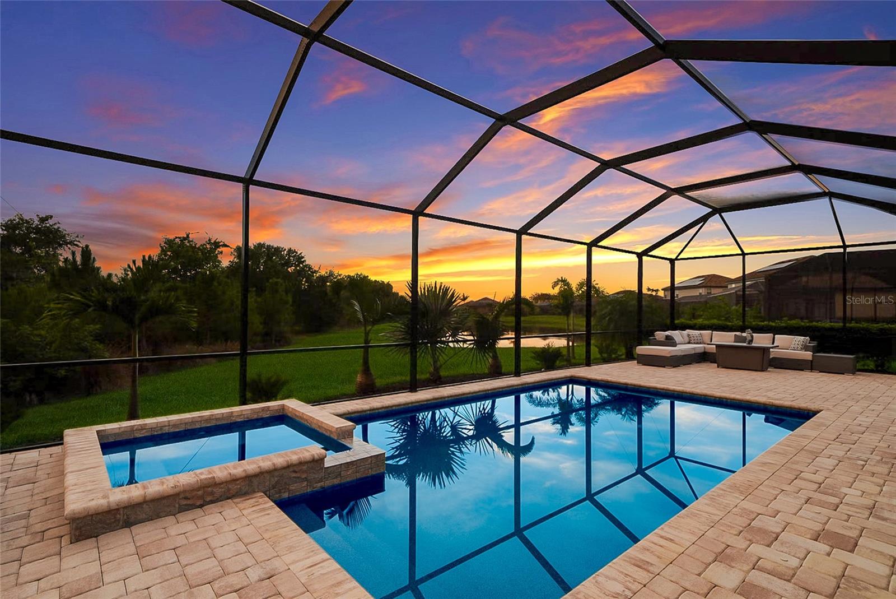
    Gunite, Heated, In Ground, Screen Enclosure, Private

  • Waterfront YN

    NO

  • View

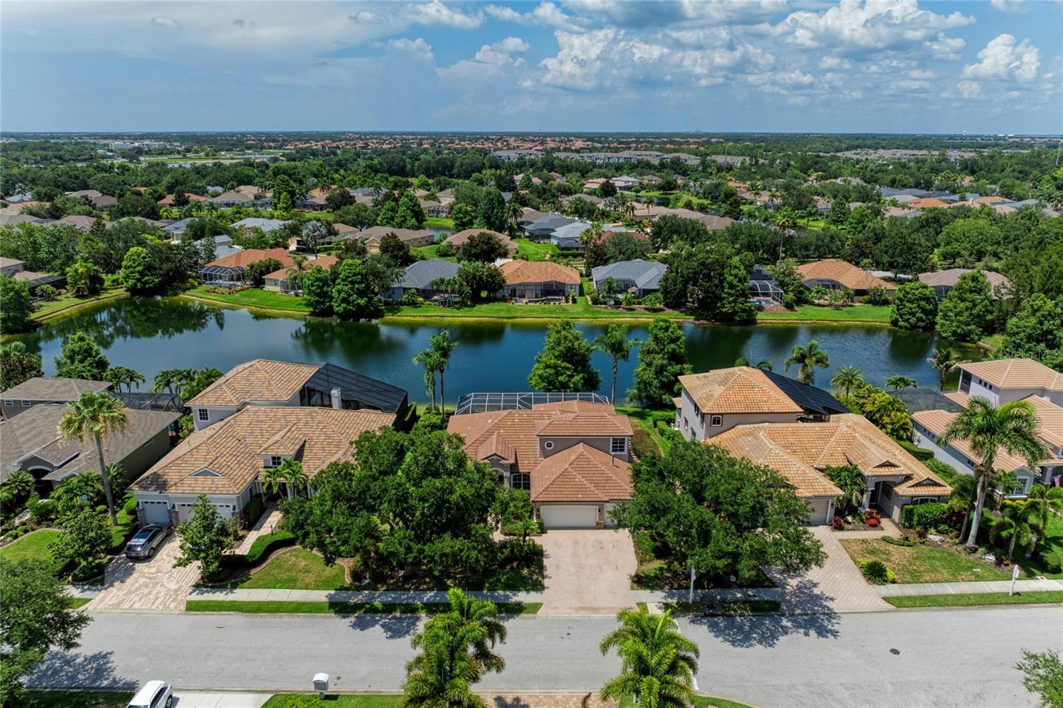
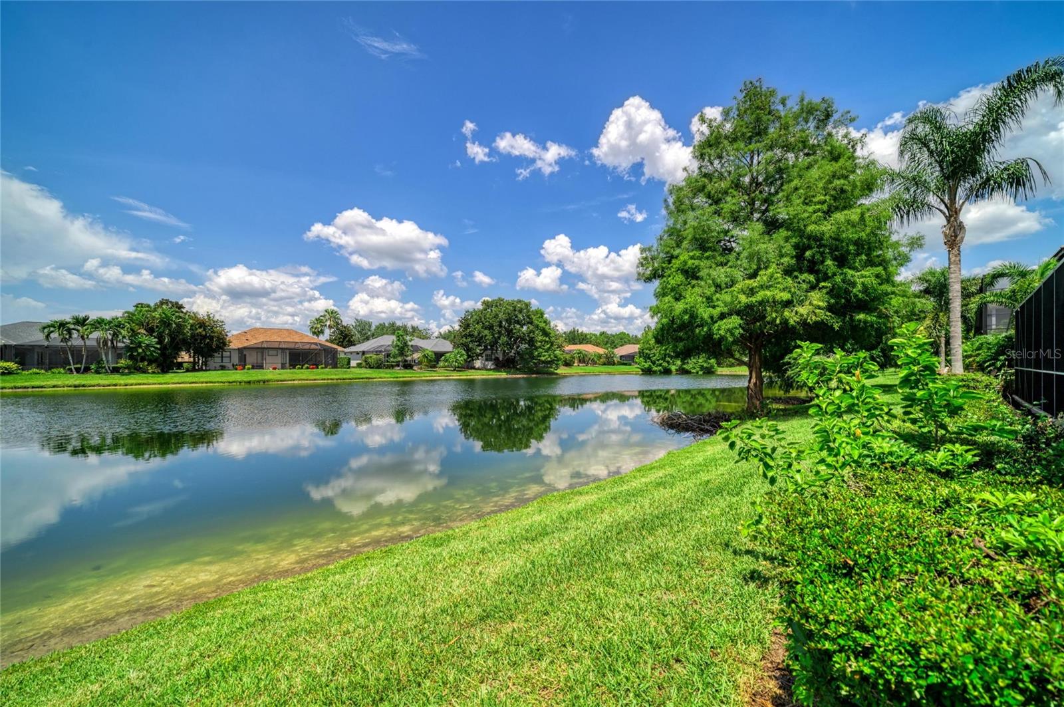
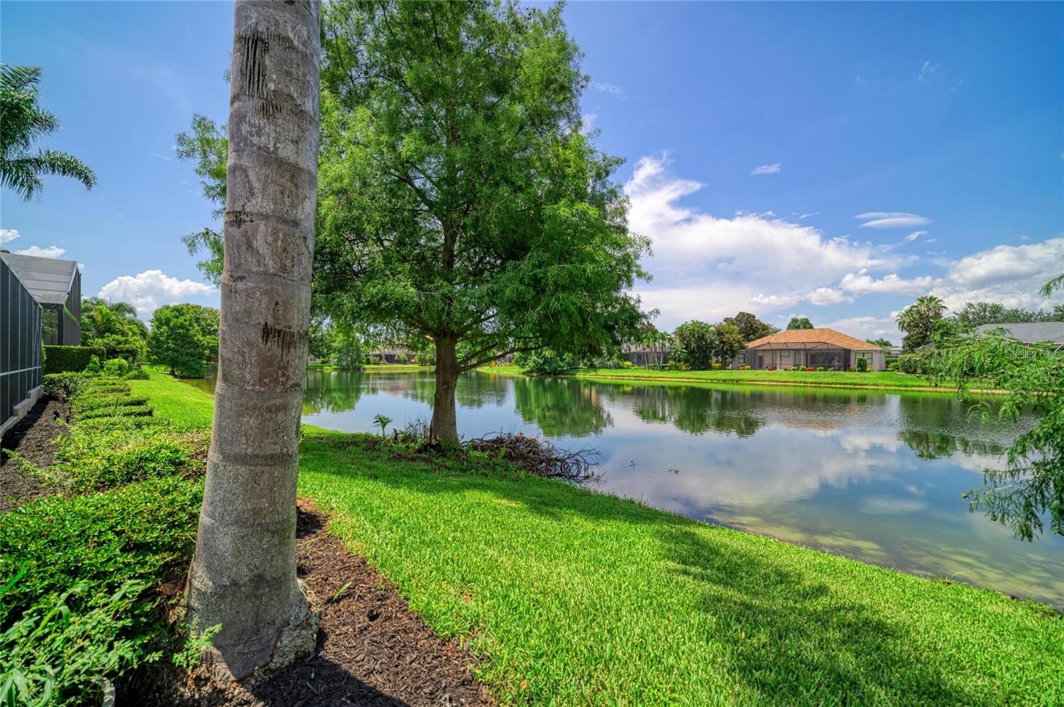
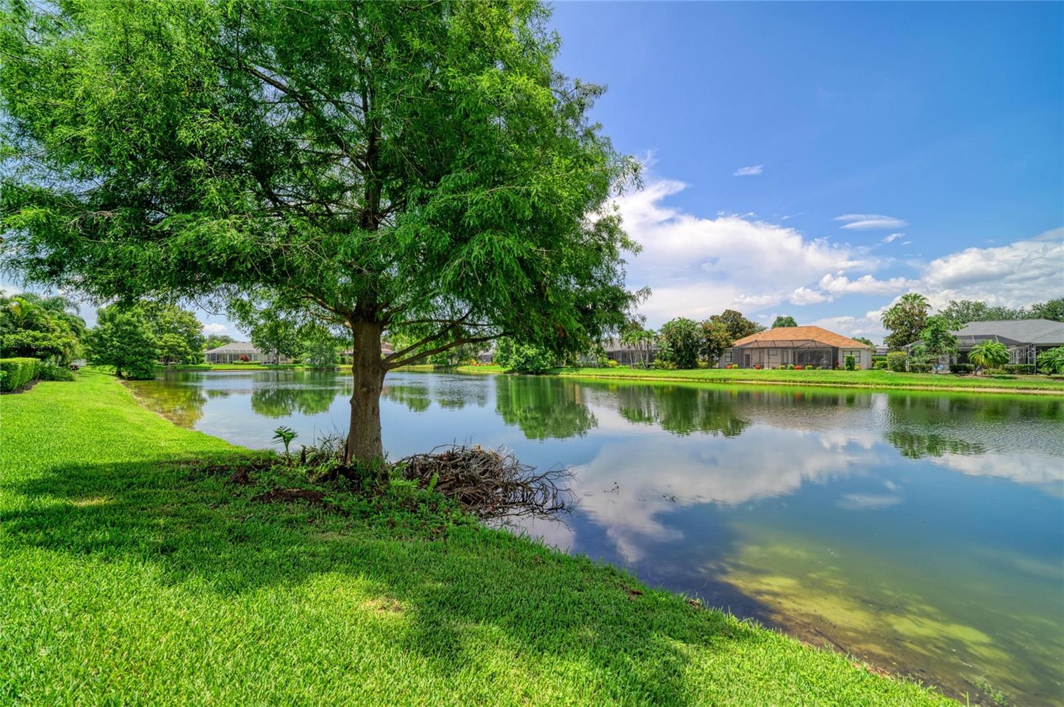
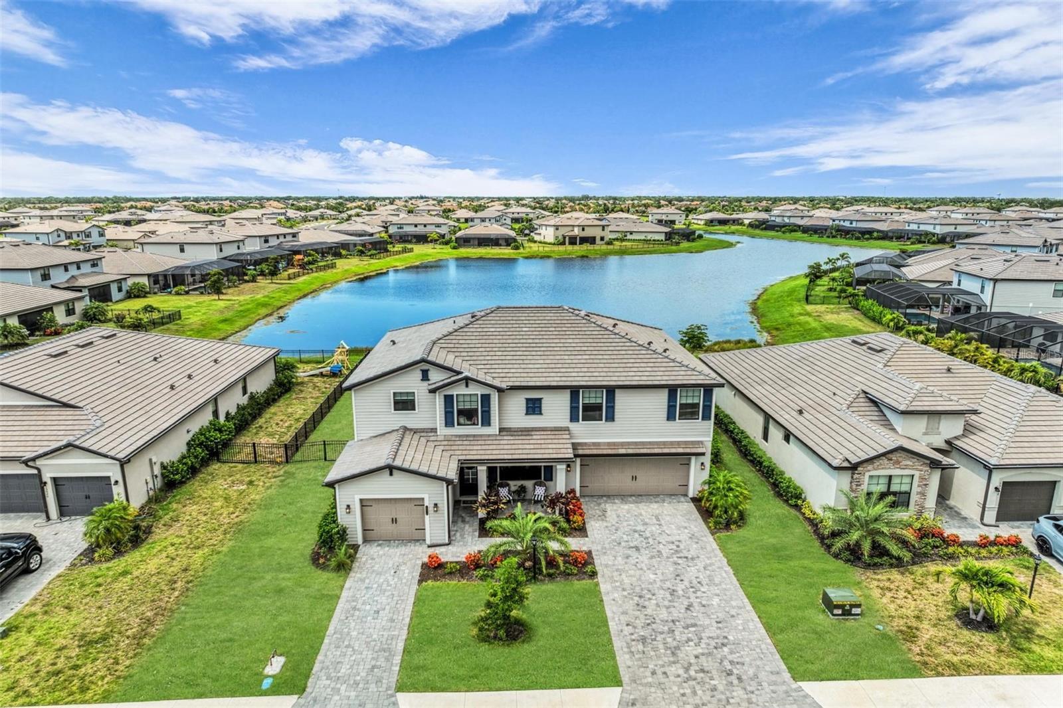
    Pond, Water

Area & Lot

  • Lot Features

    Landscaped, Level, Private, Paved

  • Lot Size(acres)

    0.24

  • Lot Size(square feet)

    10,680

  • Property Type

    Residential

  • Property Sub Type

    Single Family Residence

  • Architectural Style

    Florida

Price

  • Sales Price

    $865,000
  • Tax Amount

    $12,279.69

  • Sq. Footage

    3,045

  • Price/SqFt

    $284

HOA

  • Association

    YES

  • Association Fee

    $121

  • Association Fee Frequency

    Annually

  • Association Fee Includes

    N/A

  • Total Monthly Fees

    $10.08

School District

  • Elementary School

    McNeal Elementary

  • Middle School

    Nolan Middle

  • High School

    Lakewood Ranch High

Property Features

  • New Construction

    NO

  • Association Amenities

    Park, Playground, Recreation Facilities, Trail(s)

  • Foundation Details

    Slab

  • Ownership

    Fee Simple

  • Senior Community YN

    NO

  • Sewer

    Public Sewer

  • Tax Lot

    4

  • Water Source

    Public

Schedule a Showing

Showing scheduled successfully.

<
>
IN PERSON
VIA CHAT

What is 3 + 4 ?


Change time

Mortgage calculator

Estimate your monthly mortgage payment, including the principal and interest, property taxes, and HOA. Adjust the values to generate a more accurate rate.

Your payment

Principal and Interest:

$

Property taxes:

$

HOA fees:

$

Total loan payment:

$

Total interest amount:

$

Location

County

Manatee

Elementary School

McNeal Elementary

Middle School

Nolan Middle

High School

Lakewood Ranch High

Listing Courtesy of Lisa Shepard , BETTER HOMES AND GARDENS REAL ESTATE ATCHLEY PROPE

RealHub Information is provided exclusively for consumers' personal, non-commercial use, and it may not be used for any purpose other than to identify prospective properties consumers may be interested in purchasing. All information deemed reliable but not guaranteed and should be independently verified. All properties are subject to prior sale, change or withdrawal. RealHub website owner shall not be responsible for any typographical errors, misinformation, misprints and shall be held totally harmless.

Agent Emil Garinga

Executive Assistant

Emil Garinga

Call Emil today to schedule a private showing.


* Listings on this website come from the FMLS IDX Compilation and may be held by brokerage firms other than the owner of this website. The listing brokerage is identified in any listing details. Information is deemed reliable but is not guaranteed. If you believe any FMLS listing contains material that infringes your copyrighted work please click here to review our DMCA policy and learn how to submit a takedown request.© 2024 FMLS.
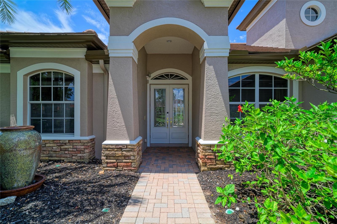
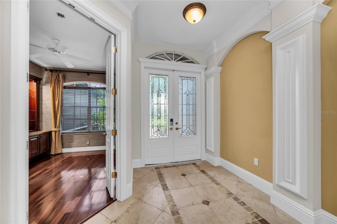
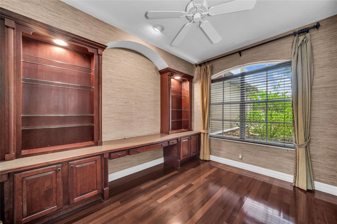
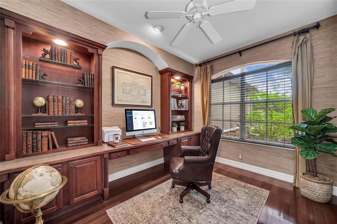
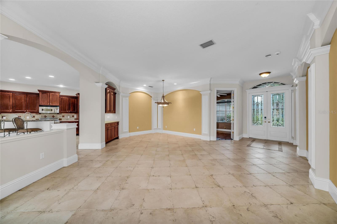
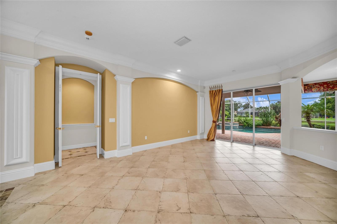
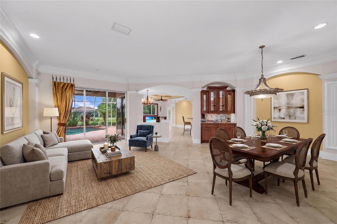
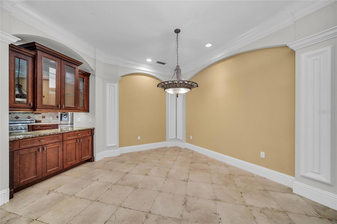
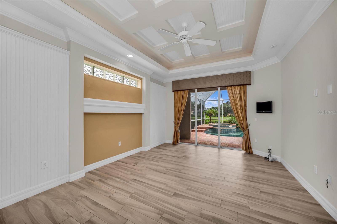
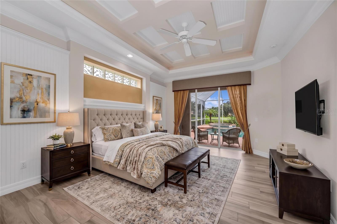
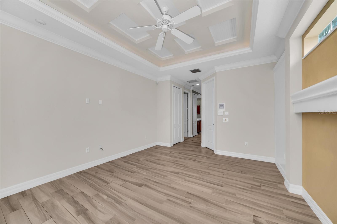
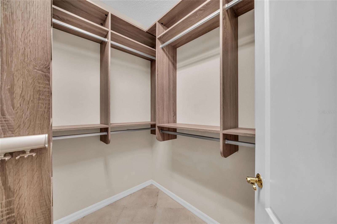
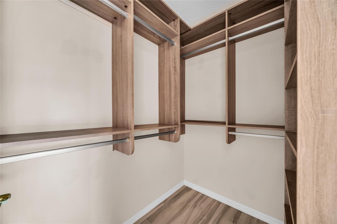
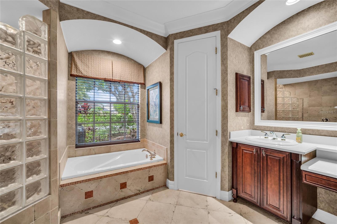
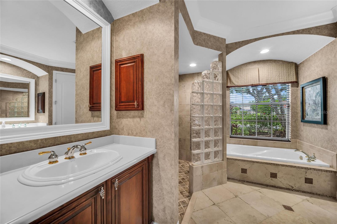
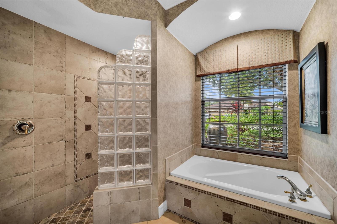
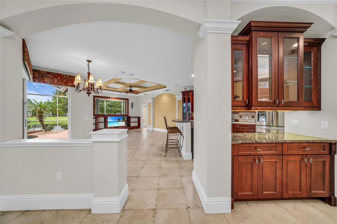
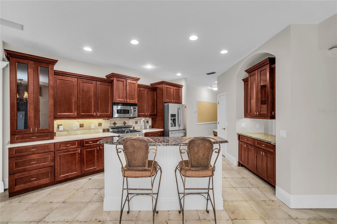
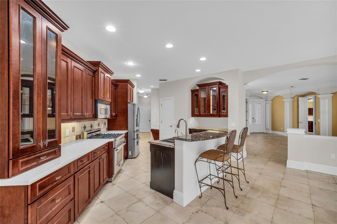
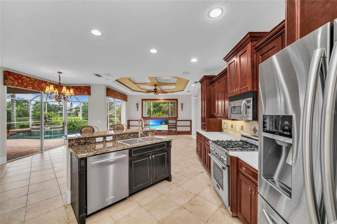
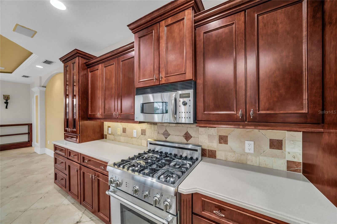
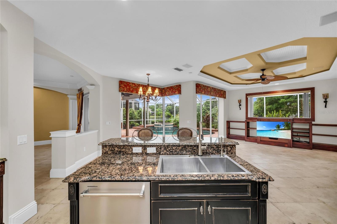
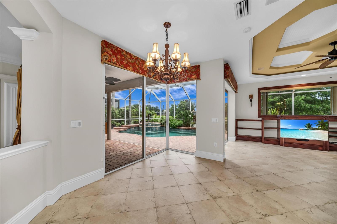
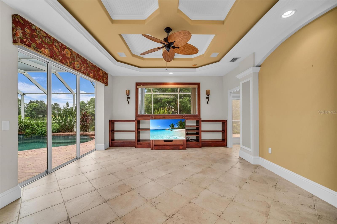
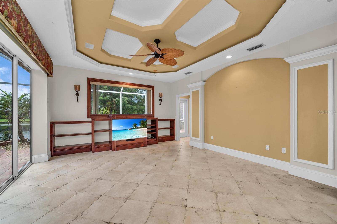
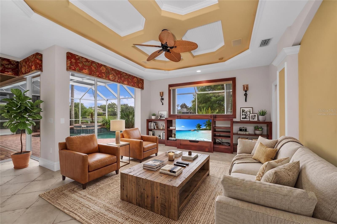
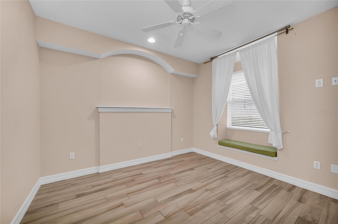
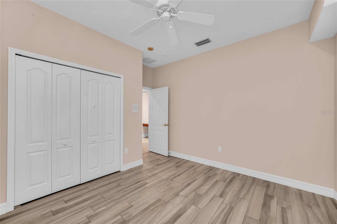
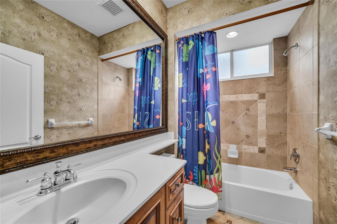
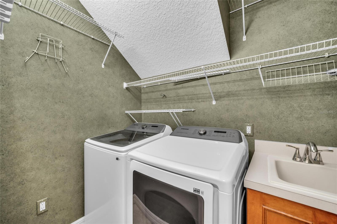
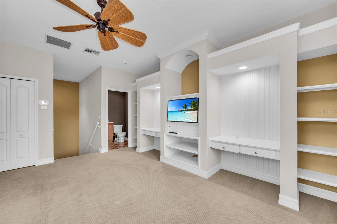
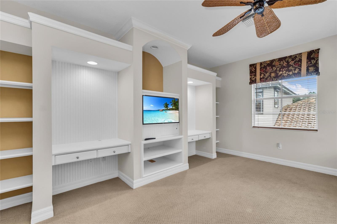
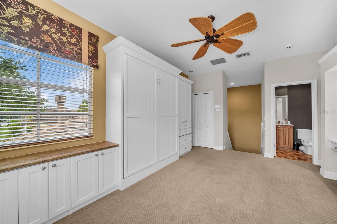
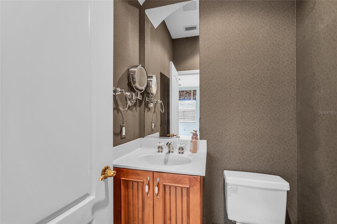
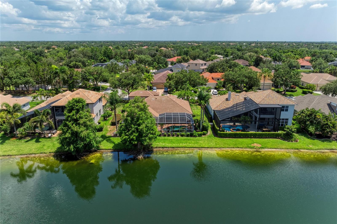
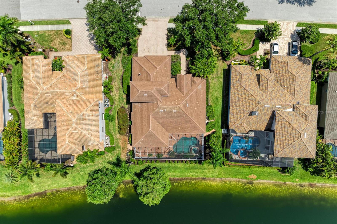
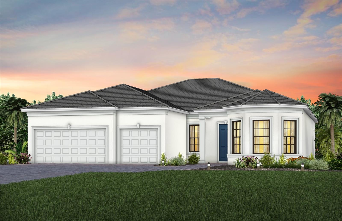
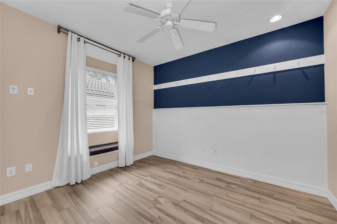
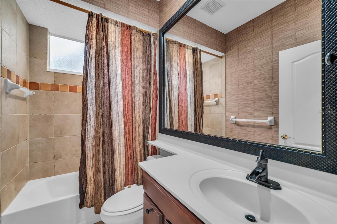
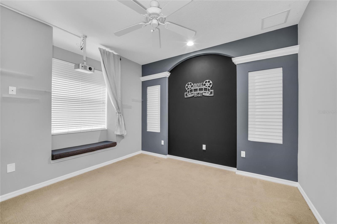
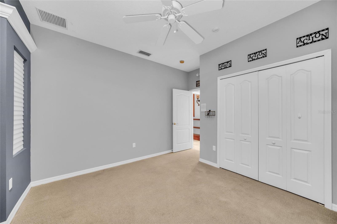
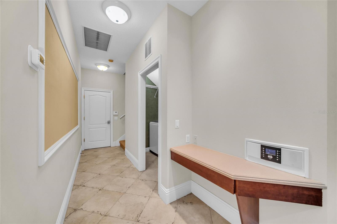
Virtually Staged. Experience exceptional Florida luxury in this stunning former Lee Wetherington model home, offering over 3000 square feet of thoughtfully designed living space. This move-in-ready residence showcases many of the premium finishes & design details that made it the builder’s showcase property. It features 4 bedrooms, 3.5 bathrooms, a private front office, & an upstairs bonus room in the highly sought-after Lakewood Ranch Trails community. Designed with timeless elegance and exceptional craftsmanship, the home features exquisite architectural details throughout, including crown molding, designer wall and ceiling accents, graceful archways, and abundant built-in storage. Soaring volume and tray ceilings enhance the sense of space and light. The spacious primary suite is a private retreat with tailored designer details, handcrafted walk-in closets, and a luxurious spa-inspired bath featuring dual vanities, a soaking tub, and a spacious walk-in shower. The front office is beautifully appointed with extensive built-ins, creating the perfect work-from-home space. Elegant formal living and dining rooms connect seamlessly to the kitchen, creating an ideal layout for entertaining. At the heart of the home is the impressive chef’s kitchen, complete with a large walk-in pantry, gas cooktop, stainless steel appliances, upgraded tile backsplash, built-in desk area, and generous cabinetry. The kitchen opens to the inviting family room and sunny breakfast nook, forming the perfect gathering space for family and friends. A spacious laundry room with sink is conveniently located just off the kitchen. Step outside to your own private tropical oasis overlooking tranquil lake views. The spectacular outdoor living area features a heated pool/spa, an expansive covered lanai, and peaceful lake vistas - an ideal setting for relaxing or entertaining year-round. Additional highlights include extensive built-in closets throughout, an air-conditioned storage room in the garage, a new roof, recently repainted exterior, and a full gutter system. With low HOA fees, this exceptional home offers luxury, comfort, and outstanding value. Ideally located within one of the nation’s premier master-planned communities, this home is zoned for top-rated schools and is just minutes from Greenbrook Adventure Park -featuring nature trails, playgrounds, sports courts, a dog park, and picnic areas. Enjoy convenient access to I-75, University Town Center, Lakewood Ranch Main Street, Waterside Place, championship golf and tennis, exceptional dining, premier medical facilities, Sarasota-Bradenton International Airport, and the world-renowned Gulf Coast beaches. This is more than a home - it’s a lifestyle. Welcome to Lakewood Ranch… welcome to paradise.

13329 SWALLOWTAIL DRIVE

Message successfully sent.

What would you like to know?

What is 3 + 4 ?

I agree to receive email communication and understand I can unsubscribe at any time.

I agree to be contacted by The Graf Group of Coldwell Banker via call, email, and text for real estate services. To opt out, you can reply 'stop' at any time or reply 'help' for assistance. You can also click the unsubscribe link in the emails. Message and data rates may apply. Message frequency may vary. Privacy Policy

Related Properties

New on site 4 days ago
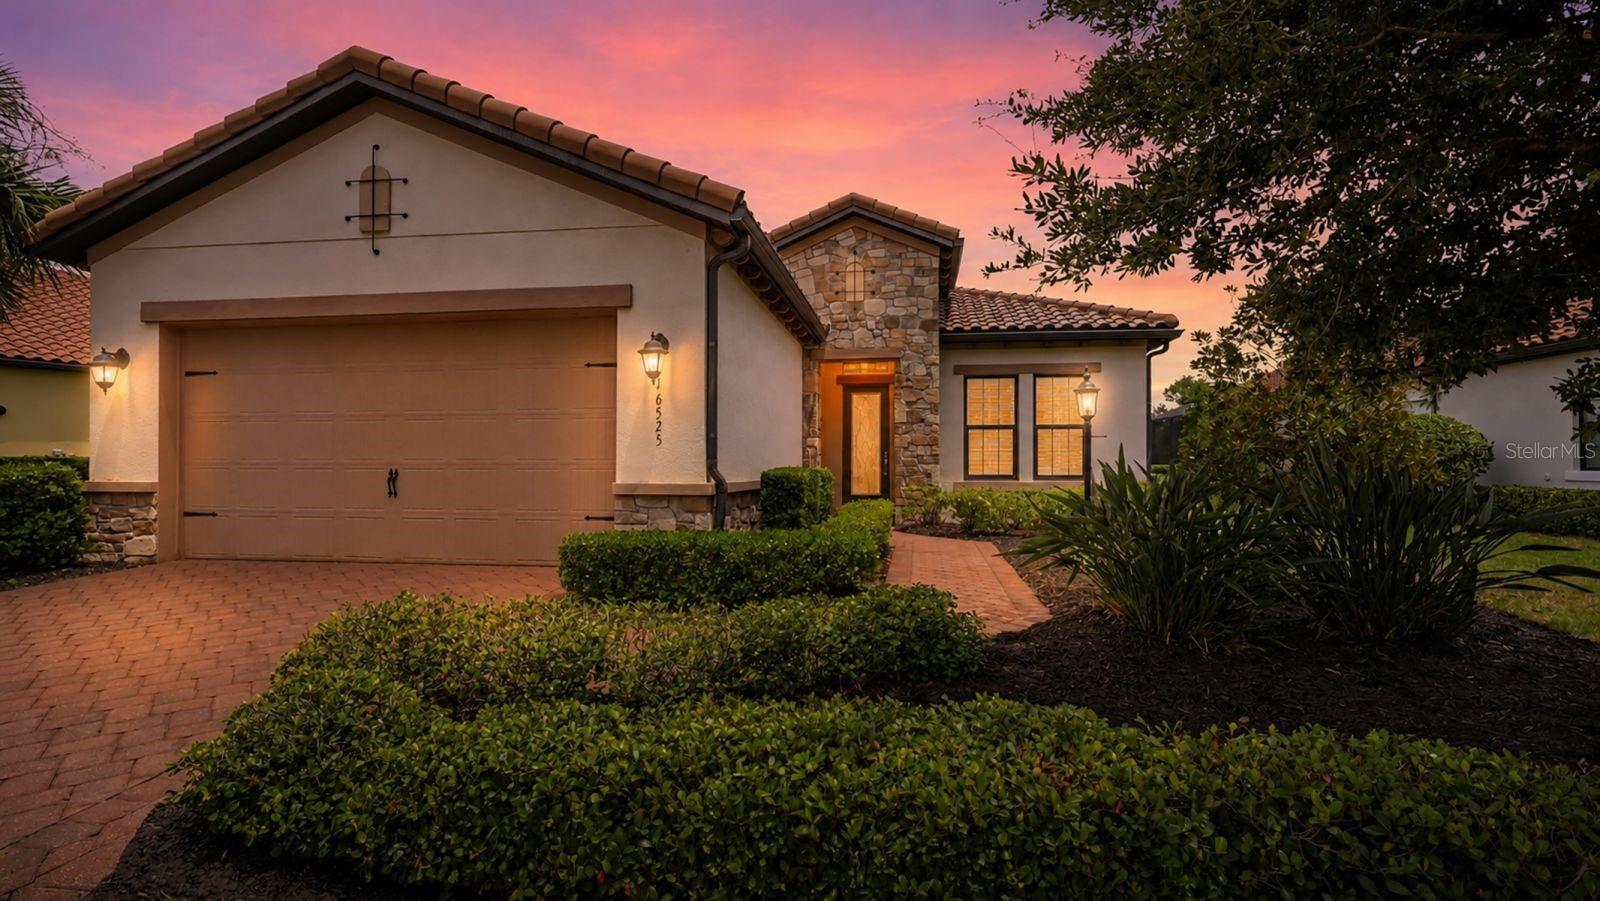
Perfectly positioned to capture long, tranquil lake views, this exceptional residence in the maintenance-free community of Country Club East offers an effortless blend of luxury, comfort, and seamless indoor-outdoor living. Featuring 3 bedrooms, 2.5 baths, a private office/den, and an open great room floor plan, every detail has been thoughtfully designed for today's lifestyle.

At the heart of the home, the gourmet kitchen features KitchenAid® stainless steel appliances, a 5-burner gas cooktop, built-in oven, expansive granite island with seating, abundant workspace, and a stylish tile backsplash. The adjoining great room is highlighted by soaring tray ceilings and a dramatic floor-to-ceiling stone accent wall with an electric fireplace, creating a warm and inviting gathering space.

The private primary suite offers peaceful lake views, dual vanities, an oversized walk-in shower, and a custom-designed walk-in closet. Tile flooring extends throughout the primary suite and main living areas, while engineered wood flooring adds warmth to the office/den. Eight-foot interior doors, designer lighting, custom ceiling fans, and high ceilings enhance the home's sophisticated appeal.

The expansive screened lanai showcases a heated pool and spa overlooking the sparkling lake, complemented by a fully equipped outdoor kitchen with poured concrete and a tile backsplash—perfect for entertaining or relaxing in the serene setting.

Additional highlights include a decorative hurricane-impact glass front door, tankless water heater, and a 4-foot extended garage.

Located within the gated, maintenance-free enclave of Country Club East, where lawn care is included, residents enjoy resort-style pools, a fitness center, clubhouse, scenic walking and biking trails, and optional membership to The Lakewood Ranch Golf & Country Club, offering championship golf, tennis, pickleball, dining, fitness, and a vibrant social calendar.

Just minutes from Waterside Place, Lakewood Ranch Main Street, premier shopping, dining, medical facilities, top-rated schools, and Sarasota's world-renowned beaches and cultural attractions, this exceptional home offers the very best of the Florida lifestyle.
#A4699636

LAKEWOOD RANCH

16525 HILLSIDE CIRCLE

3 Beds

2 Baths

2,228 Sq.Ft.

$875,000
MLS#: A4699636

LAKEWOOD RANCH NEXT GEN HOME WITH PRIVATE IN-LAW SUITE @ ARBOR GRANDE! Experience the perfect blend of luxury, flexibility, and multi-generational living in this beautifully upgraded two-story residence, ideally situated on a picturesque cul-de-sac directly across from the clubhouse, resort-style amenities, and park in the highly sought-after gated community of Arbor Grande. An additional private gate provides convenient direct access to Bob Gardner Park, offering endless outdoor recreation just steps from your front door. Designed for today's lifestyle, the private IN-LAW SUITE offers complete independence with its own private entrance, full kitchen, living area, laundry, bedroom, one-car garage, and extensive custom storage, including built-in closets, garage cabinetry, drawers, and organizational systems. It is the perfect space for extended family, guests, a live-in caregiver, college-aged children, or a private home office. The main residence features FIVE spacious bedrooms, 3.5 baths, and an expansive LOFT/BONUS ROOM ideal for a media room, playroom, or additional gathering space. Elegant upgrades throughout include soaring ceilings, crown molding, additional decorative molding, custom wall paneling in the breakfast area, a built-in entertainment center in the great room, custom pantry shelving, built-in cabinetry and drawers in the hallway storage closet, and professionally designed custom closets in the primary suite and an additional upstairs bedroom. Outdoor living is exceptional with an oversized extended screened lanai designed for year-round enjoyment. A large motorized retractable awning provides shade across the lanai, while a motorized retractable privacy/sun screen offers additional comfort and protection. The included gazebo creates another inviting outdoor living space, all surrounded by lush tropical palms that provide outstanding privacy and a true Florida resort-like setting. Arbor Grande is a premier natural gas community known for its distinctive architecture, tile roofs, paver driveways, and exceptional amenities, including a beautifully appointed clubhouse, fitness center, heated beach-entry pool, bocce ball, sand volleyball, and three private gated entrances to Bob Gardner Park with soccer fields, playgrounds, dog parks, and frisbee golf. Located just minutes from Lakewood Ranch Main Street, Waterside, premier shopping, dining, top-rated schools, and approximately 35 minutes from the Gulf Coast's world-famous beaches, this exceptional home offers an unmatched combination of luxury, privacy, functionality and true resort Florida lifestyle!
#A4699491

LAKEWOOD RANCH

12120 GANNETT PLACE

6 Beds

4 Baths

3,899 Sq.Ft.

$899,000
MLS#: A4699491

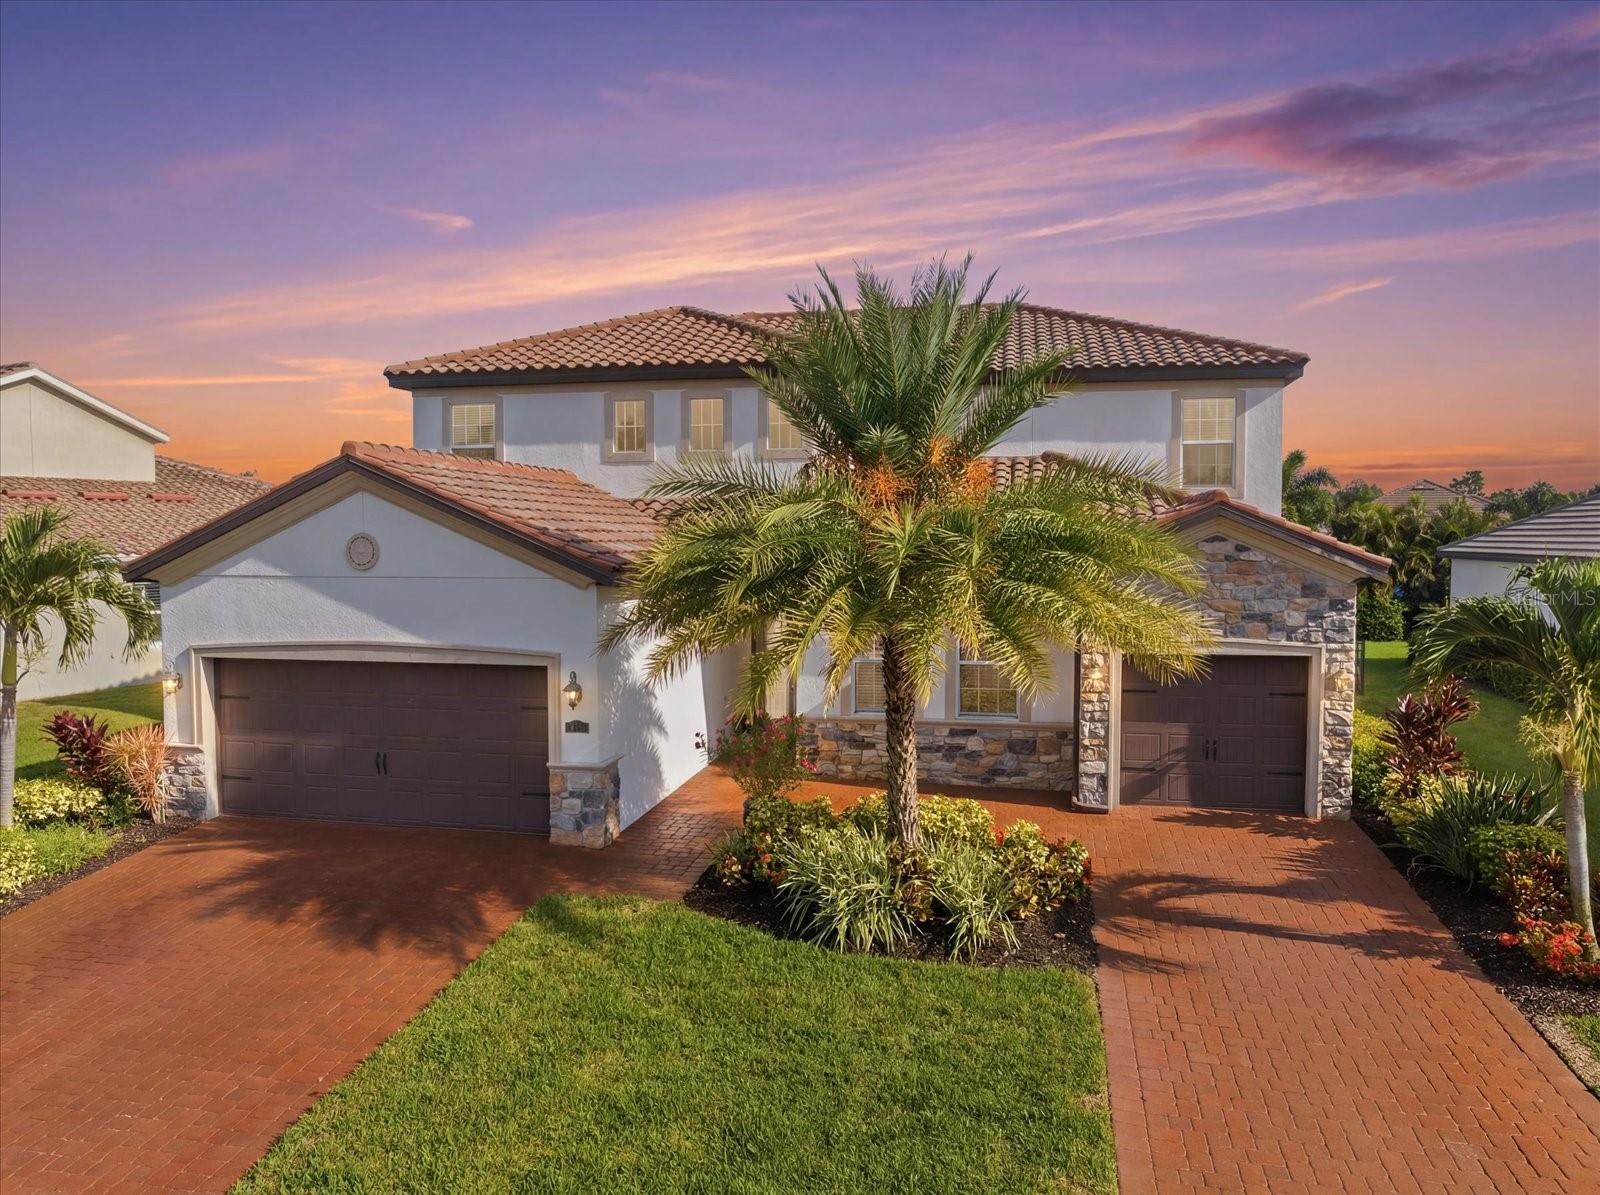
Here is your rare opportunity to own the highly sought-after SUNSET MODEL in the premier community of Polo Run at Lakewood Ranch. Built for entertaining, the home highlights High Ceilings with Tray Inserts, a huge Bonus Room, and a beautifully appointed kitchen centered around a massive Kitchen Island. Easy-to-maintain Tile Flooring flows seamlessly throughout the entire home. The current owners have invested heavily in premium upgrades to elevate everyday living. These additions include a Culligan Whole House Filtration System, a Double Osmosis water system in the kitchen and refrigerator, all new fixtures, Custom Closets, and smart home security with Ring Cameras and sensors. The Primary Suite serves as a true retreat, boasting custom Blackout Curtains and timeless Plantation Shutters in the en-suite bath. Step through the sliding glass doors, equipped with added security locks, to discover an outdoor paradise. The expansive covered Lanai includes three Ceiling Fans for maximum comfort and overlooks a magnificent LARGE HEATED POOL and Spa. Because this home sits on a premium OVERSIZED LOT measuring over a quarter-acre, it offers unparalleled privacy with NO NEIGHBORS BEHIND or on one side. Best of all, you will enjoy breathtaking SUNSET WATER VIEWS right from your pool deck every single evening. Additional exterior enhancements include lush new Landscaping with beautiful Palm Trees and freshly Sealed Pavers. This meticulously maintained home checks every box and is completely move-in ready.
#A4699370

LAKEWOOD RANCH

17528 POLO TRAIL

3 Beds

3 Baths

2,647 Sq.Ft.

$844,900

MLS#: A4699370

Under Construction. The Stellar design is known for its spacious owner’s suite with a large walk-in closet and ensuite bath, with tub or walk-in shower options. The stunning kitchen boasts beautiful granite or quartz countertops and opens to a large gathering area, making this home perfect for entertaining. Discover this award-winning plan for 55+ communities.
#TB8525493

LAKEWOOD RANCH

4933 DEL REY COVE

3 Beds

3 Baths

2,483 Sq.Ft.

$1,011,935

MLS#: TB8525493

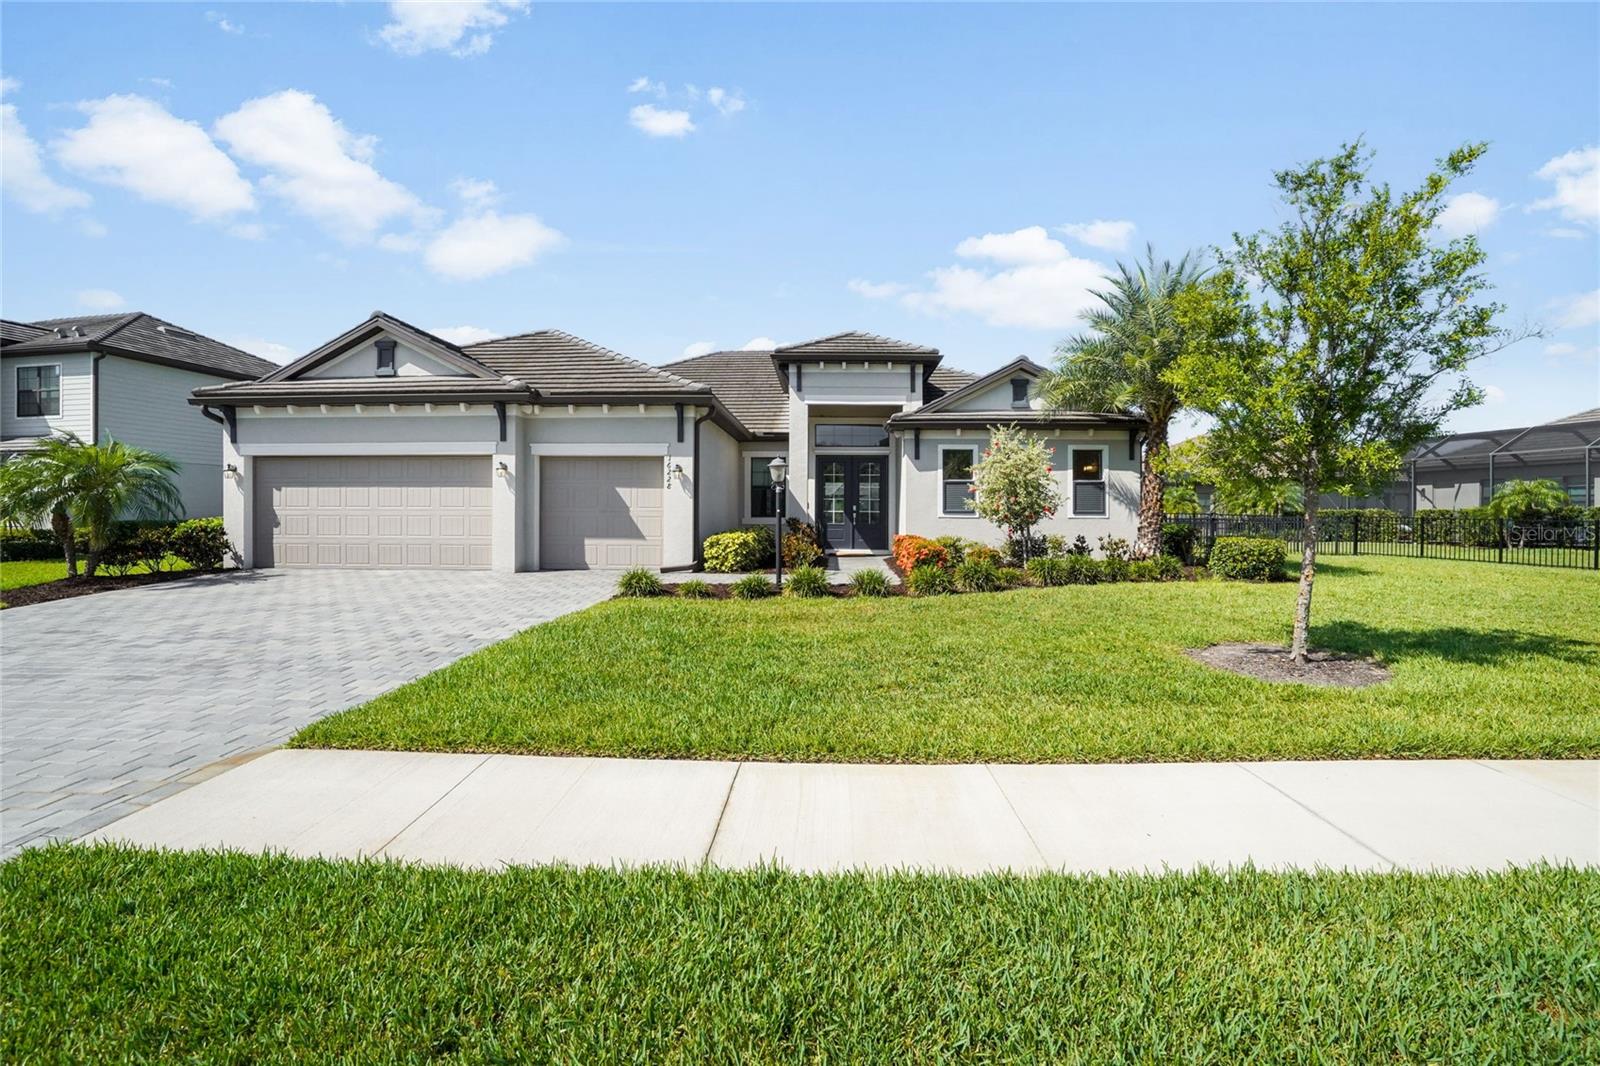
Welcome to 16228 Tradewind Ter, One of the BEST premium lots in Lorraine Lakes! Enjoy peaceful green space views and desirable eastern rear exposure from this beautiful Sunset model, offering the perfect blend of luxury, privacy, and resort-style living.  A grand 12-foot foyer with double glass front doors welcomes you into the home, where the spacious great room showcases a stunning designer shiplap feature wall with an electric fireplace, custom cabinetry, and floating shelves. The upgraded kitchen is equally impressive with a stylish tile backsplash, additional pantry cabinetry, and abundant storage. The dedicated den/office offers flexibility and can easily be converted into a fourth bedroom by adding a closet. The primary suite is a relaxing retreat featuring a tray ceiling, custom closet organizers, and a luxurious en-suite bath with an oversized walk-in shower.  Step outside to your private backyard oasis. The fully fenced yard features a sparkling saltwater pool and spa overlooking tranquil green space, while the expansive screened lanai provides plenty of room for entertaining or unwinding. A custom outdoor kitchen makes this outdoor living space truly stand out from the competition.
Additional upgrades include:  New pool heater; Generator hookup with gas line connection ~Attic access with aluminum stairs and plywood floors for storage ~ Luxury vinyl plank flooring in the bedrooms and office ~ Upgraded GE washer and dryer  ~ Ceiling fans throughout ~ Custom closet systems ~ regular AC maintenance completed in May. 
Lorraine Lakes delivers an unmatched resort lifestyle with a low HOA fee that includes 24-hour gated security, cable, internet, lawn maintenance, and irrigation. Residents enjoy an incredible 25,000-square-foot clubhouse featuring a restaurant and bar, coffee lounge, fitness center with play area, aerobics studio, basketball court, and arcade.
Outdoor amenities include two resort-style pools, a splash pad, poolside bar, tennis and pickleball courts, volleyball, bocce ball, putting green, and playground.
Conveniently located in the heart of Lakewood Ranch, you'll be just minutes from shopping, dining, A-rated schools, championship golf courses, and the world-renowned Gulf Coast beaches.  Don't miss this exceptional opportunity to own one of Lorraine Lakes' most desirable homes on one of its finest lots!
#A4698373

LAKEWOOD RANCH

16228 TRADEWIND TERRACE

3 Beds

3 Baths

2,650 Sq.Ft.

$925,000
MLS#: A4698373

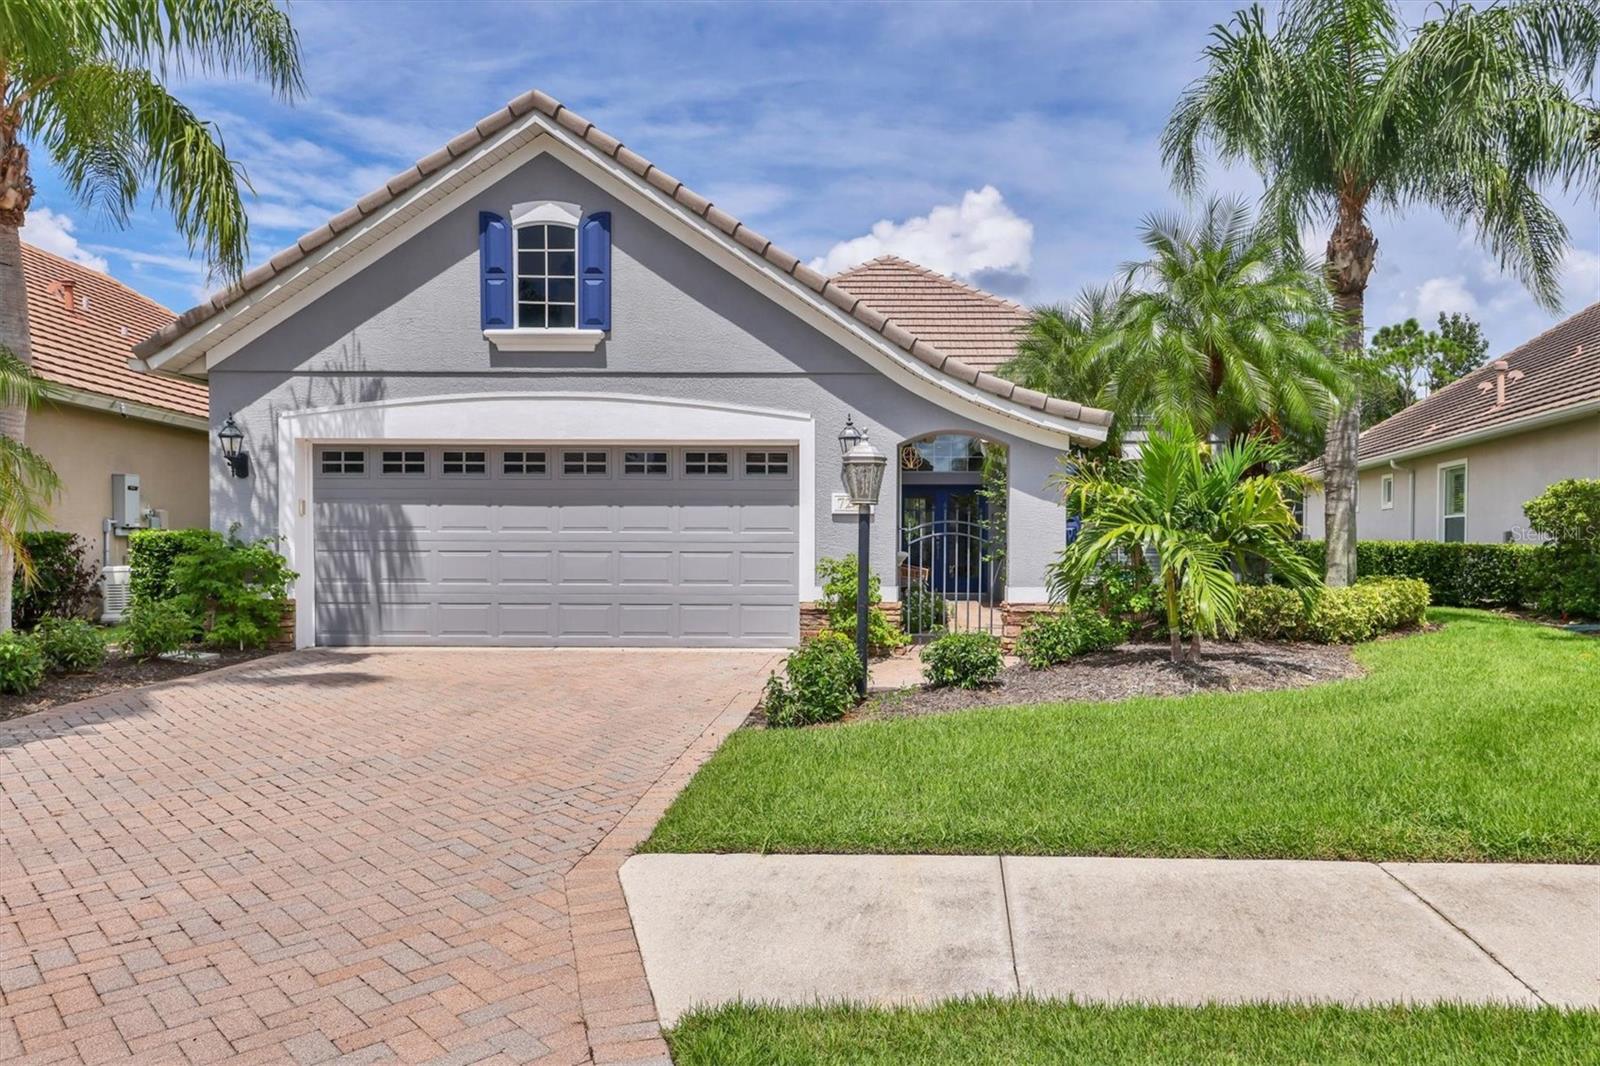
Experience refined luxury in this beautifully remodeled contemporary home located in the Lakewood Ranch Country Club. Thoughtfully renovated from top to bottom, this residence features ceramic tile flooring throughout and an open-concept floor plan designed for modern living and effortless entertaining. The stunning chef's kitchen is the centerpiece of the home, showcasing premium LG appliances, a Bosch cooktop, quartz countertops, a dramatic 9' x 5' waterfall island, custom stainless steel range hood, glass tile backsplash, and a built-in wine refrigerator. The luxurious bathrooms have been completely updated with designer finishes, while elegant details such as contemporary lighting, 4-inch window and door casings,Silhouette windows shades and 5-inch crown molding enhance the home's elegant appeal. Additional upgrades include epoxy-coated garage floors, new interior and exterior doors, fresh interior and exterior paint, a tankless water heater, power-washed exterior surfaces, and professionally refreshed landscaping. Enjoy maintenance-free living with a low HOA fee that includes community pool access and grounds maintenance. Optional club memberships provide access to championship golf, tennis, fitness, dining, and an exceptional country club lifestyle. This move-in-ready home offers the perfect blend of luxury, style, and convenience in one of Lakewood Ranch's most sought-after communities.
#A4698300
LAKEWOOD RANCH

7245 ORCHID ISLAND PLACE

3 Beds

2 Baths

2,195 Sq.Ft.

$850,000
MLS#: A4698300
Price reduced
Welcome to 7760 U.S. Open Loop, an exquisite luxury home located in the Lakewood Ranch Country Club community, where elegance meets convenience. This stunning property offers an unparalleled lifestyle, just moments from Florida's award-winning beaches, the vibrant UTC Mall, and a variety of top-tier golf courses. With the trendy new hotspot of Waterside just seven minutes away, you’ll be surrounded by premier dining, shopping, and entertainment options, making this one of the most sought-after communities in the Sunshine State.

Living in Lakewood Ranch Country Club means embracing a lifestyle of luxury and leisure. Residents enjoy exclusive access to a wealth of amenities, including a private members-only clubhouse that serves as a social hub for community events. The state-of-the-art fitness center caters to those looking to maintain an active lifestyle, while the full-service spa offers indulgent treatments to rejuvenate the spirit. Golf enthusiasts will appreciate the championship golf courses designed by renowned architects, providing challenging play amidst stunning scenery. The community also features tennis courts, resort-style pools, and cabanas, creating a serene environment for relaxation.

Education is a cornerstone of the Lakewood Ranch experience. The area is served by several award-winning public schools managed by the Manatee and Sarasota County School Districts. These A-rated institutions are recognized for their commitment to academic excellence and innovative teaching, fostering a strong foundation for lifelong learning.

As you approach this meticulously maintained home, lush landscaping enhanced by modern LED lighting greets you, setting an elegant tone. The residence comes fully furnished with premium modern furniture in like-new condition, designed for effortless move-in. High ceilings adorned with crown molding create a spacious, airy feel, while new custom LED lighting throughout adds sophistication.

Step into the heart of the home—the newly remodeled kitchen—where culinary dreams are realized. This chef’s paradise features soft-close cabinets, top-of-the-line Whirlpool Gold appliances, and a built-in Alexa Echo 15” Show, blending functionality with style. An expansive pantry and ample closet space ensure everything you need is within easy reach.

The living area flows seamlessly to the outdoor oasis, highlighted by easy glide sliding glass doors that invite natural light and serene views of the beautifully updated private pool. This pool, complete with a mesmerizing waterfall feature, has been enhanced with new pavers and coping, creating a tranquil retreat. Enjoy the luxury of a modern pool pump that can be controlled via a phone app, ensuring your pool remains pristine with minimal effort.

The thoughtful split floor plan features a spacious master suite that offers a private sanctuary with direct pool access. The updated master closet boasts custom built-in shelving and drawers, providing an organized and stylish space. A cozy gas fireplace adds warmth to the living room area, perfect for entertaining or enjoying quiet evenings.

Designed for peace of mind, this residence features underground power lines on the hospital grid, ensuring you never lose power during storms. Located on a quiet street with minimal traffic, you can enjoy serene living while being just moments from local airports and Interstate 75.

Here, you don’t just find a home; you discover a dream lifestyle.
#A4695259

LAKEWOOD RANCH

7760 US OPEN LOOP

4 Beds

2 Baths

2,480 Sq.Ft.

$849,900

MLS#: A4695259
Beautiful water views, exceptional space, and impressive upgrades make this one-of-a-kind home a must see. Enjoy a prime Lakewood Ranch location in the popular Lorraine Lakes neighborhood. This spacious residence features 5 bedrooms, 4.5 bathrooms, and a modern design with ample space for a home office, gym, or reading nook. The home is centered around a spacious kitchen perfect for entertaining. A large, covered lanai leads to a fenced-in backyard with plenty of room for a pool. Enjoy easy access to community amenities including a clubhouse with resort-style pool and splash park, sports courts, Pickleball, fitness center, fishing pier, kids club, restaurant, Tiki bar, and planned events throughout the year. Schedule a private showing today.
#A4698008

LAKEWOOD RANCH

15016 SEA SALT WAY

5 Beds

4 Baths

3,336 Sq.Ft.

$795,000

MLS#: A4698008
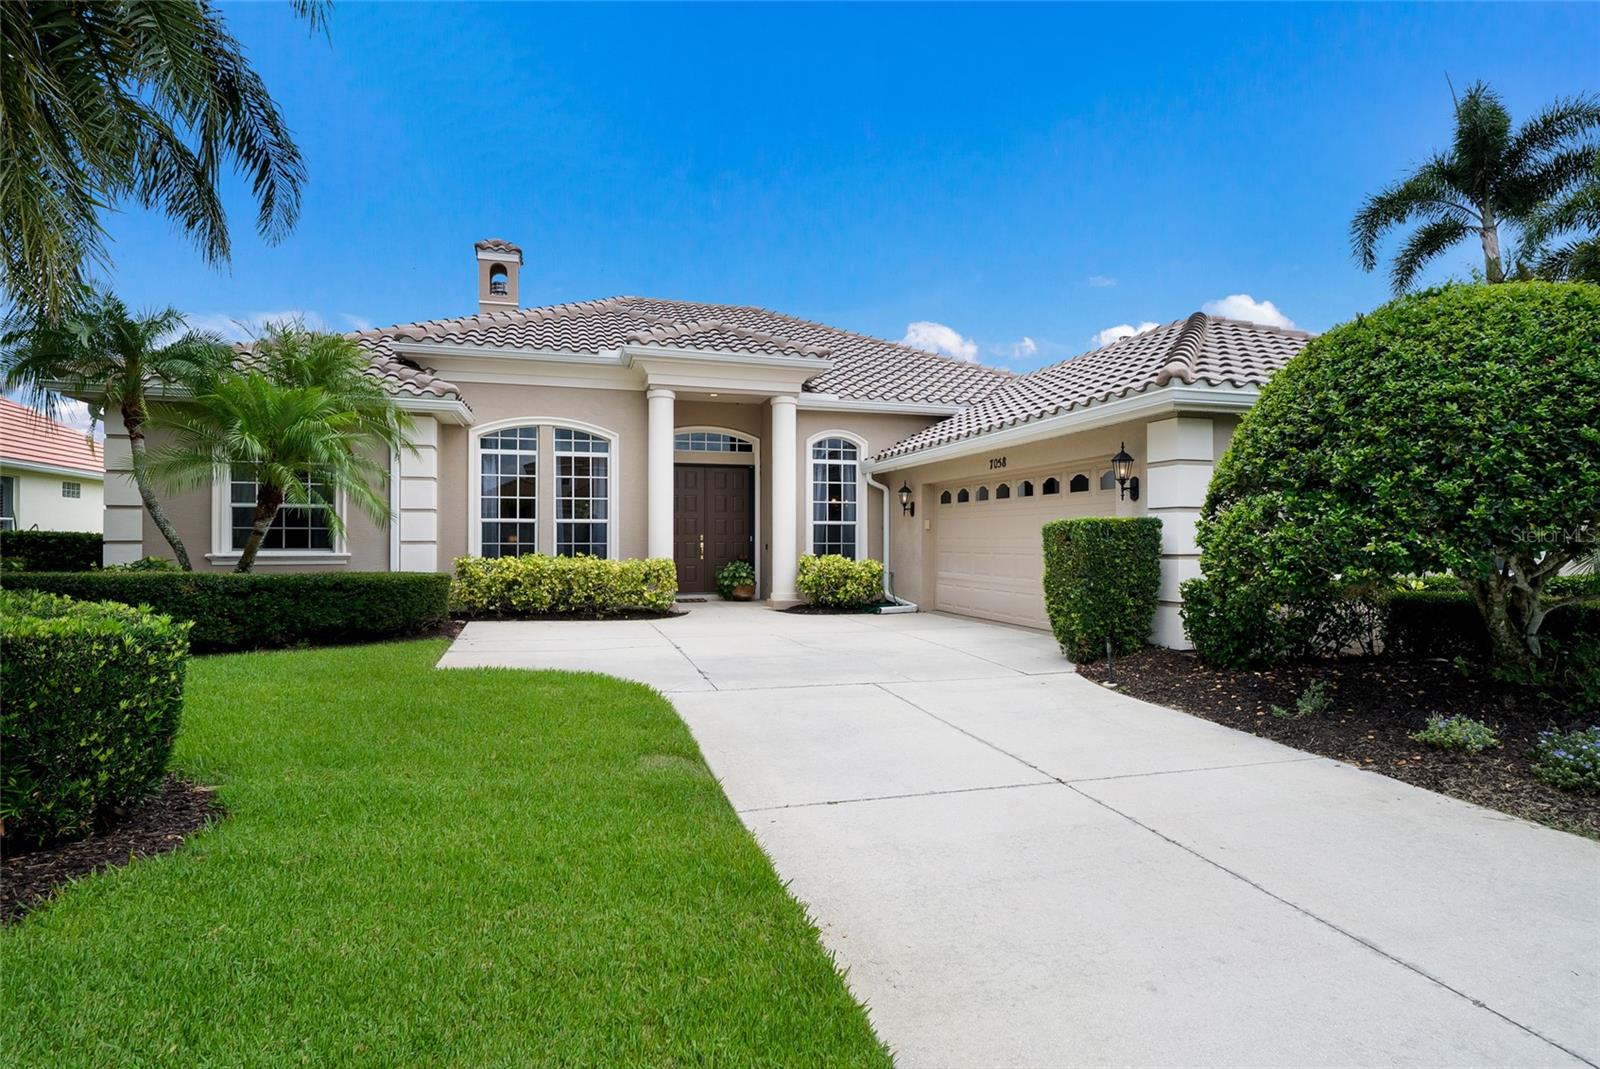
Welcome to this beautifully maintained Todd Johnson-built home offering 2,604 square feet of elegant living space in the highly sought-after Lakewood Ranch Golf & Country Club. This exceptional residence features three bedrooms, three full baths, a private office, and a spacious two-car garage. The luxurious primary suite is designed for comfort and relaxation, featuring dual vanities, a dedicated makeup area, a large walk-in closet, new carpeting, crown molding, and sliding glass doors that open directly to the lanai. One of the guest bedrooms serves as a private en-suite, complete with its own full bath featuring a walk-in shower and walk-in closet.
Throughout the home, you'll find beautiful wood flooring, crown molding, a freshly painted interior, and thoughtful custom details. The inviting living room showcases built-in cabinetry and a cozy gas fireplace, creating the perfect gathering space. A charming dinette area overlooks the outdoor living space, while the dedicated office provides flexibility for working from home or additional living needs.
Step outside to your private Florida retreat featuring a stunning screened lanai and sparkling lap-style pool, resurfaced in 2022 with PebbleTec finish. Additional recent improvements include a new roof in 2025, new carpeting, and a newly finished epoxy garage floor.
Ideally located within Lakewood Ranch Country Club, this home offers the perfect blend of luxury, comfort, and timeless design in one of the area's most desirable communities.
The private Lakewood Ranch Golf & Country Club features 72 holes of championship golf across four courses, Three clubhouses with casual and fine dining options, resort-style heated swimming pools, fitness, group classes and personal training, tennis courts, pickleball courts, and a calendar of events.  Close to Sarasota and Tampa Airports, the finest beaches, downtown Sarasota, Waterside Place, UTC Mall.
#A4697228

LAKEWOOD RANCH

7058 TWIN HILLS TERRACE

3 Beds

3 Baths

2,604 Sq.Ft.

$899,900

MLS#: A4697228

 - property

Send a message

Message successfully sent.

Your message

What is 3 + 4 ?

Reason for contacting?

I agree to receive email communication and understand I can unsubscribe at any time.

I agree to be contacted by The Graf Group of Coldwell Banker via call, email, and text for real estate services. To opt out, you can reply 'stop' at any time or reply 'help' for assistance. You can also click the unsubscribe link in the emails. Message and data rates may apply. Message frequency may vary. Privacy Policy

Sign Out

Virtual Assistant

Would you like to take the next step with this property? We can help you schedule a showing or virtual tour, or send you more details.

Yes, I would like more information.

Thank You for Your Reply, One of Our Agents will contact you as soon as possible

No, maybe later.

Thank you, you can always contact me via email, phone number or through the contact form.

Realhub AI

Lucy - Your AI-Powered Realtor

Update Your Temporary Password

Personalize your search

Enter your email and we'll notify you immediately when new listings match what you're looking for.

or enter email address

Already have an account ? Login here

Continue your home search

I agree to receive communications and understand I can unsubscribe at any time.

I agree to be contacted by The Graf Group of Coldwell Banker via call, email, and text for real estate services. To opt out, you can reply 'stop' at any time or reply 'help' for assistance. You can also click the unsubscribe link in the emails. Message and data rates may apply. Message frequency may vary. Privacy Policy

Already have an account ? Login here

We use cookies

We use cookies primarily for analytics to enhance your experience. By accepting, you agree to our use of these cookies. You can manage your preferences or learn more about our cookies policy.