Features & Amenities

Interior

  • Other Interior Features

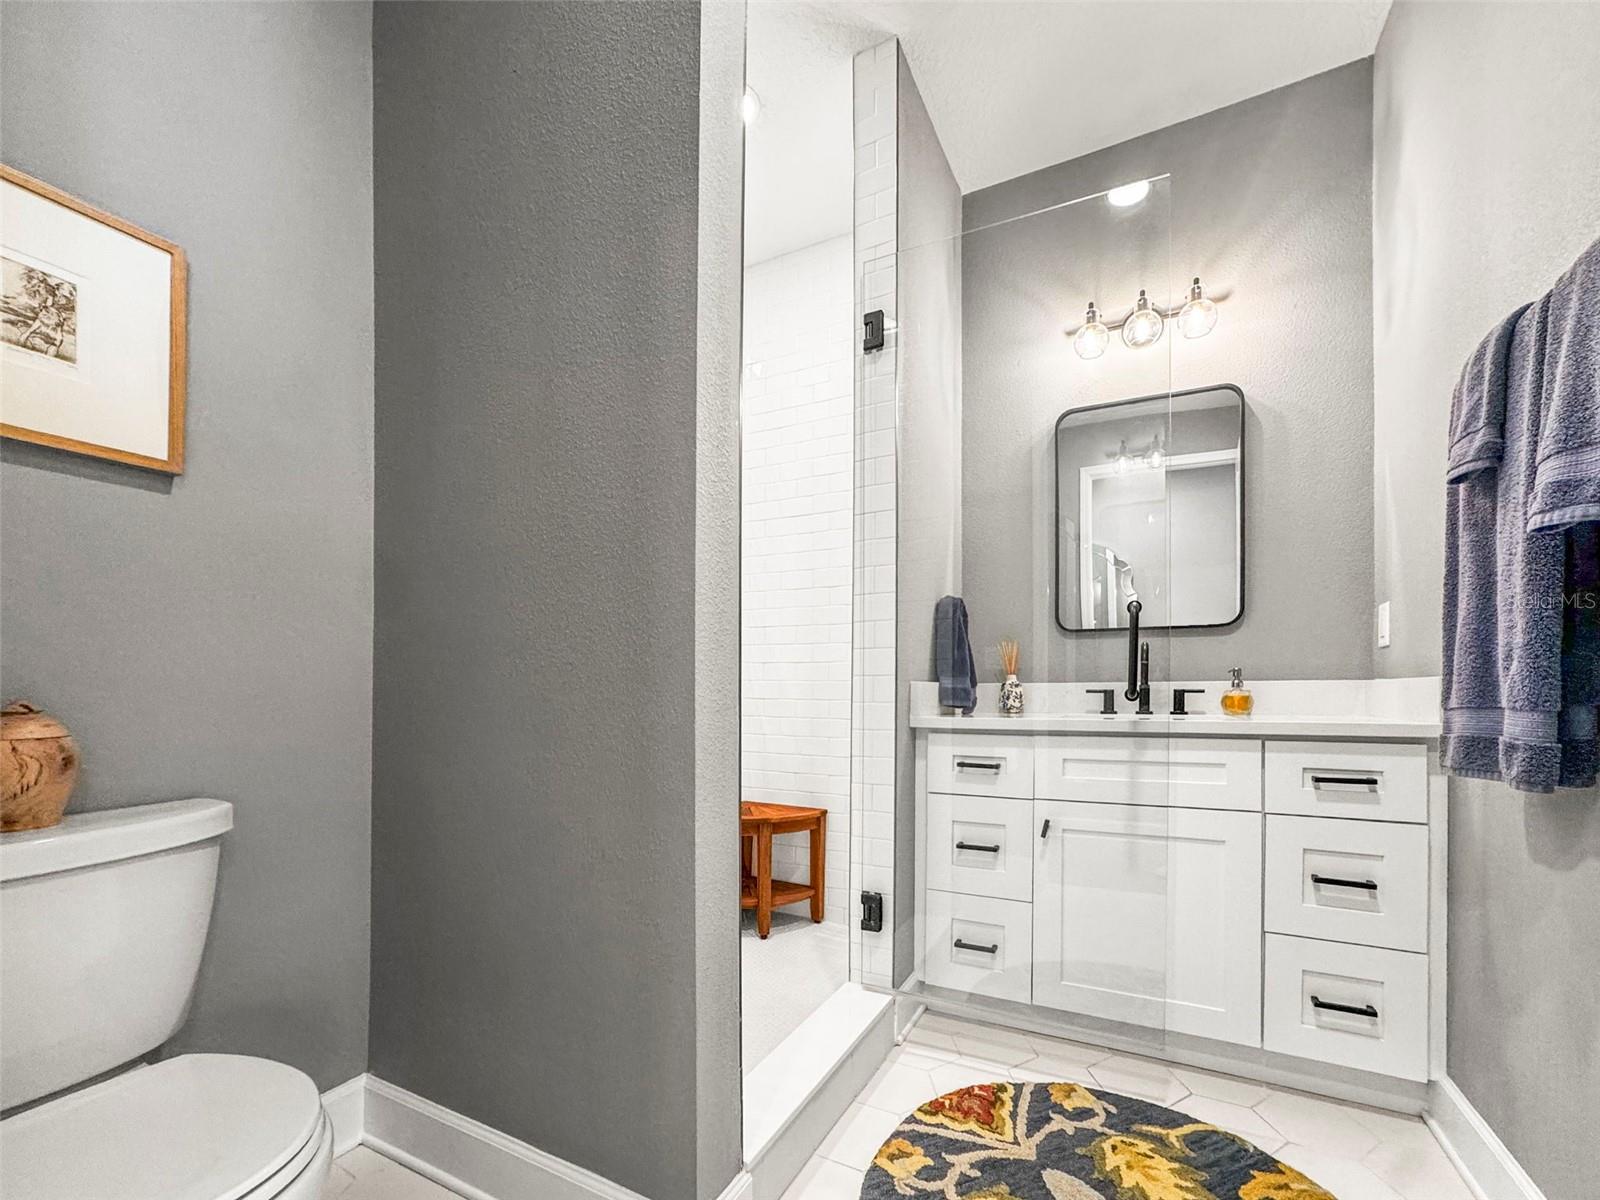
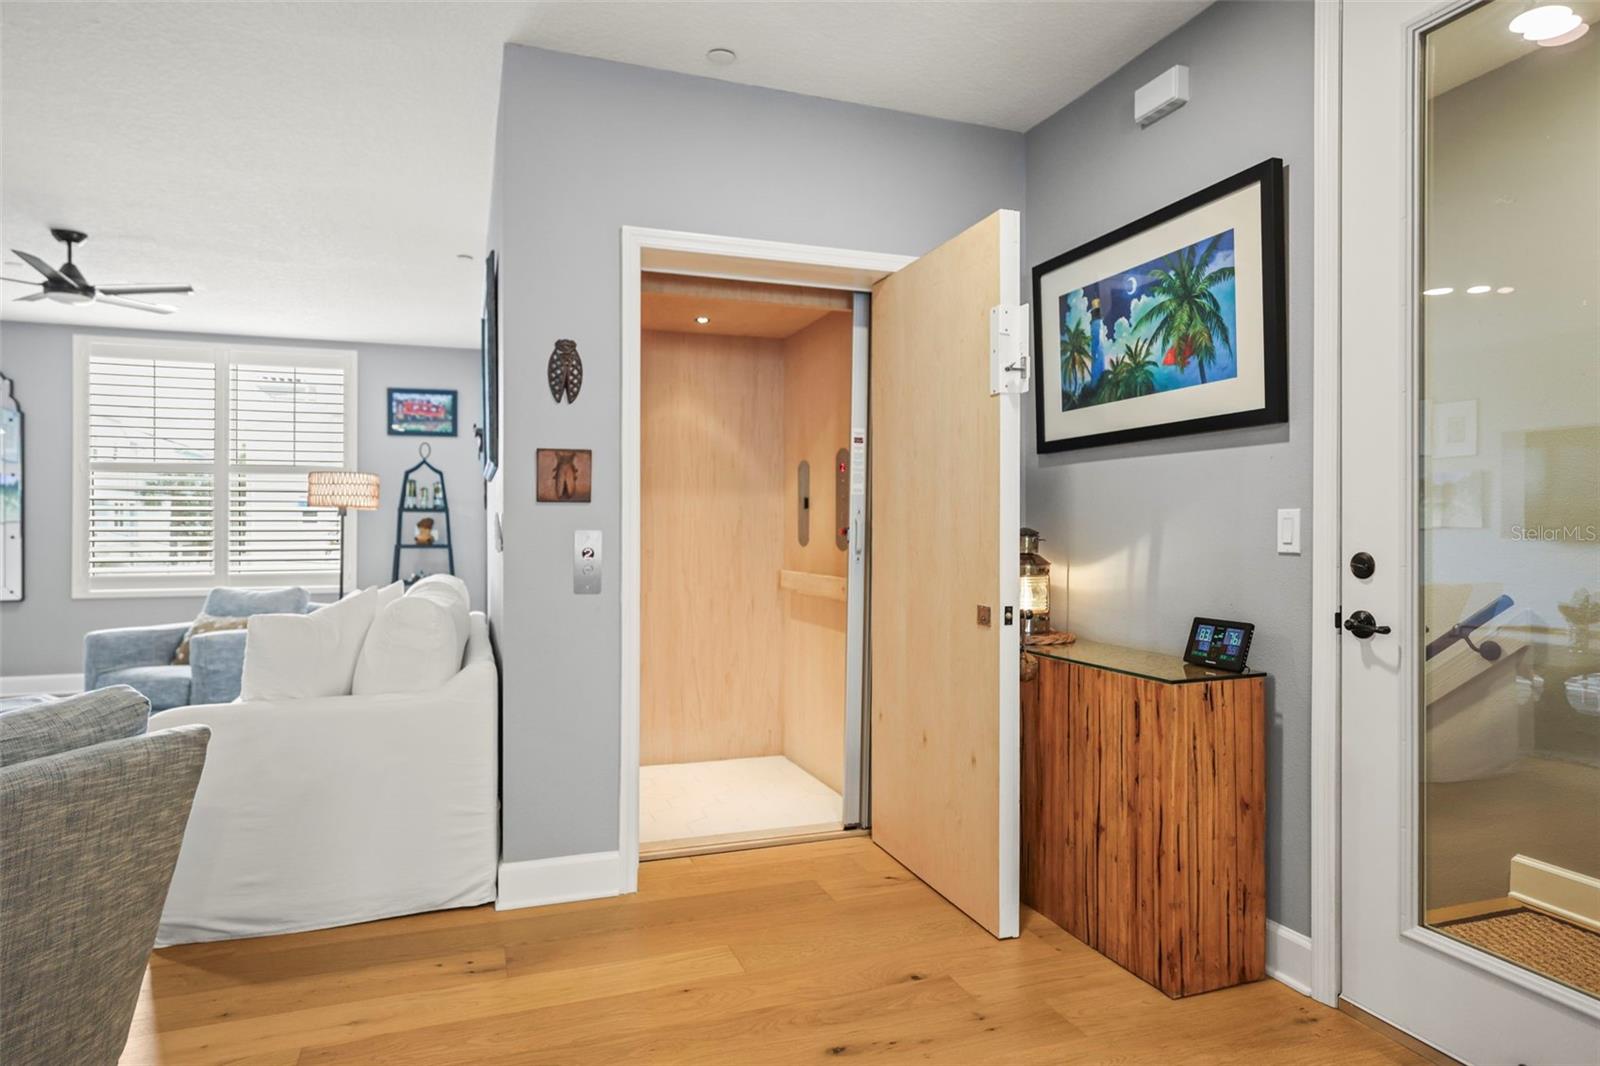
    Elevator, Built-in Features, Eat-in Kitchen, High Ceilings, Open Floorplan, Walk-In Closet(s)

  • Total Bedrooms

    3

  • Bathrooms

    2

  • 1/2 Bathrooms

    1

  • Cooling YN

    YES

  • Cooling

    Central Air

  • Fireplace YN

    NO

  • Heating YN

    YES

  • Heating

    Central

  • Pet friendly

    Dogs OK, Yes

Exterior

  • Garage

    Yes

  • Garage spaces

    2

  • Construction Materials

    Stucco

  • Other Exterior Features

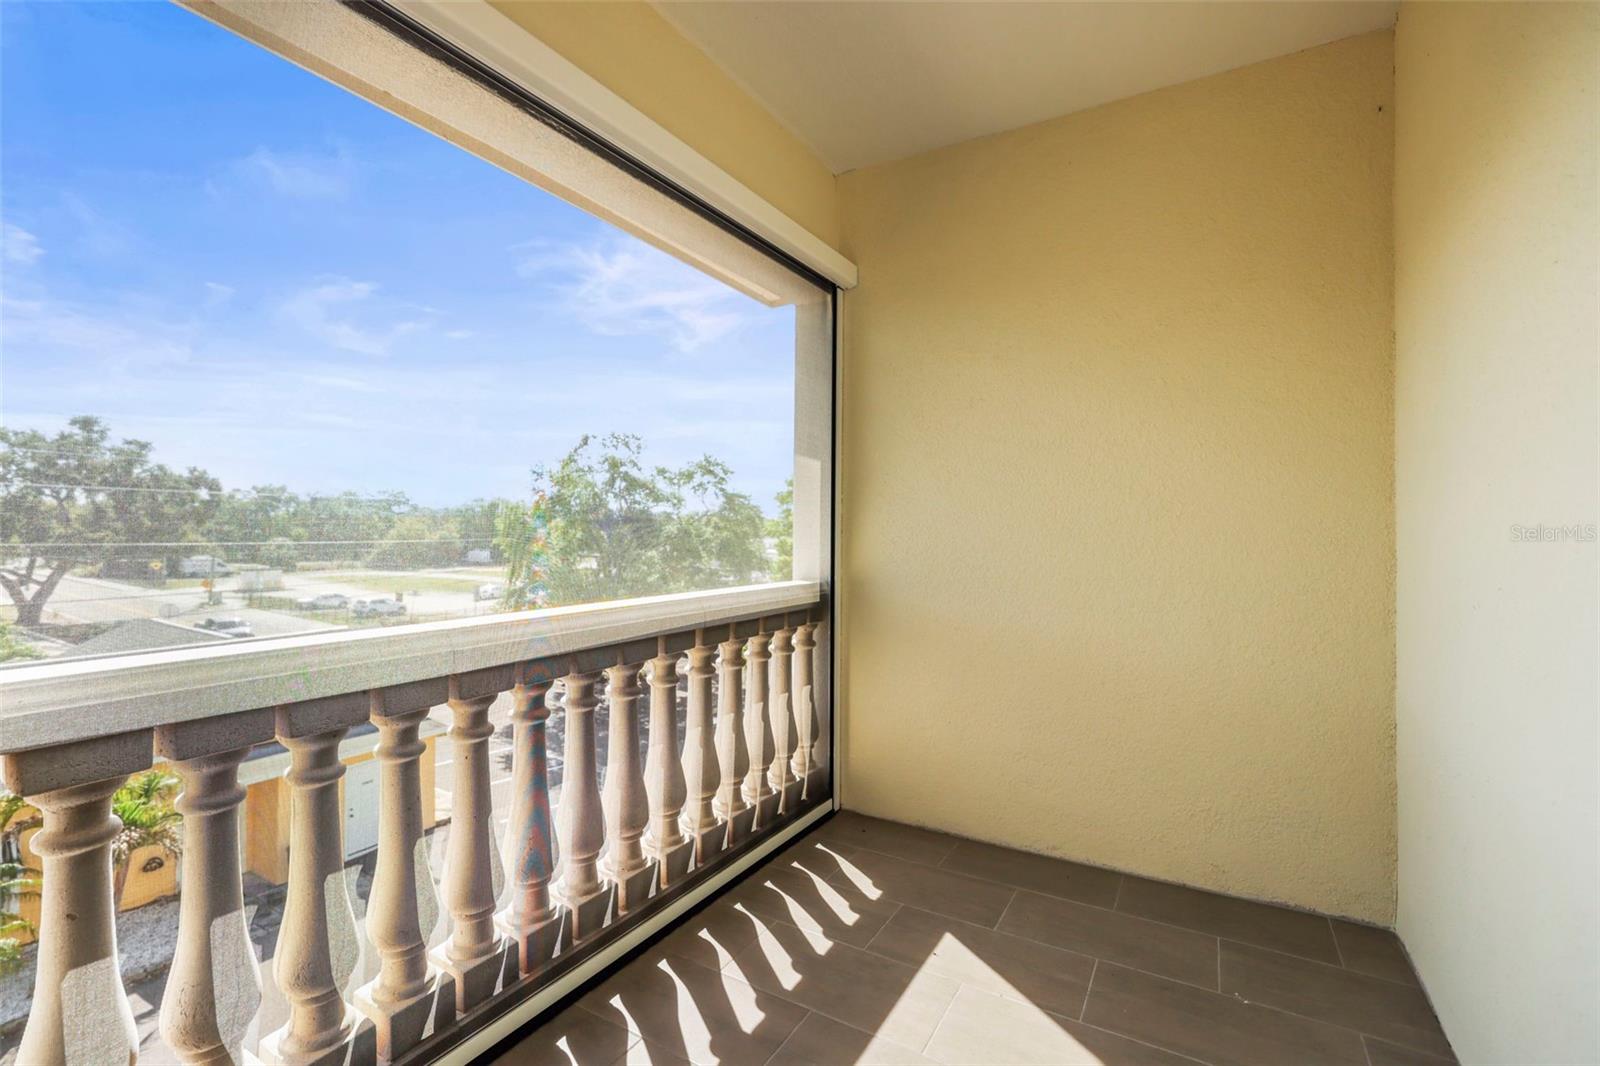
    Balcony, Lighting

  • Parking

    Attached

  • Pool

    No

  • Waterfront YN

    NO

Area & Lot

  • Property Type

    Residential

  • Property Sub Type

    Townhouse

Price

  • Sales Price

    $869,000

  • Tax Amount

    $9,171.45

  • Sq. Footage

    2, 312

  • Price/SqFt

    $375

HOA

  • Association

    Yes

  • Association Fee Frequency

    Monthly

  • Association Fee Includes

    N/A

  • Total Monthly Fees

    $1,431

School District

  • Elementary School

    San Jose Elementary-PN

  • Middle School

    Dunedin Highland Middle-PN

  • High School

    Dunedin High-PN

Property Features

  • Stories

    3

  • New Construction

    NO

  • Association Amenities

    Gated, Pool

  • Foundation Details

    Block, Slab

  • Ownership

    Condominium

  • Senior Community YN

    NO

  • Sewer

    Public Sewer

  • Tax Lot

    5020

  • Water Source

    Public

Schedule a Showing

Showing scheduled successfully.

<
>
IN PERSON
VIA CHAT

What is 3 + 4 ?


Change time

Mortgage calculator
Estimate your monthly mortgage payment, including the principal and interest, property taxes, and HOA. Adjust the values to generate a more accurate rate.

Your payment

Principal and Interest:

$

Property taxes:

$

HOA fees:

$

Total loan payment:

$

Total interest amount:

$

Location

County

Pinellas

Elementary School

San Jose Elementary-PN

Middle School

Dunedin Highland Middle-PN

High School

Dunedin High-PN

Listing Courtesy of Katie Ducharme Procissi , KATIE DUCHARME REALTY, LLC

RealHub Information is provided exclusively for consumers' personal, non-commercial use, and it may not be used for any purpose other than to identify prospective properties consumers may be interested in purchasing. All information deemed reliable but not guaranteed and should be independently verified. All properties are subject to prior sale, change or withdrawal. RealHub website owner shall not be responsible for any typographical errors, misinformation, misprints and shall be held totally harmless.

Agent Michael Graf

Business Coach | Executive Sales Associate | Realtor®

Michael Graf

Call Michael today to schedule a private showing.


* Listings on this website come from the FMLS IDX Compilation and may be held by brokerage firms other than the owner of this website. The listing brokerage is identified in any listing details. Information is deemed reliable but is not guaranteed. If you believe any FMLS listing contains material that infringes your copyrighted work please click here to review our DMCA policy and learn how to submit a takedown request.© 2024 FMLS.


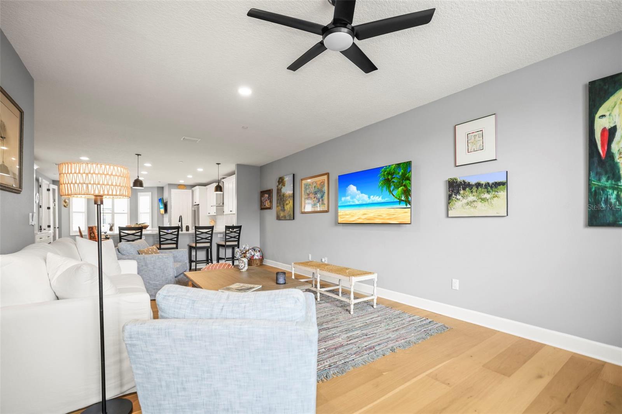
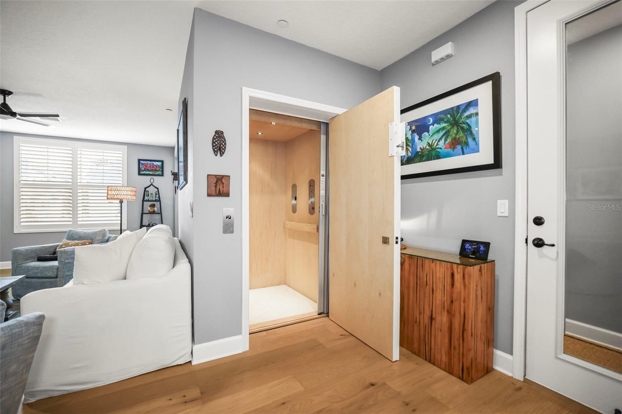
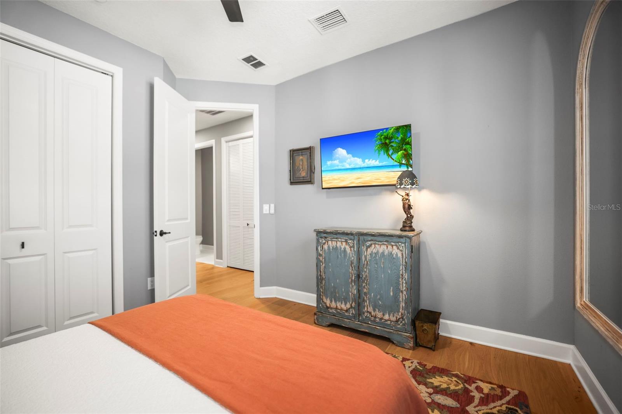
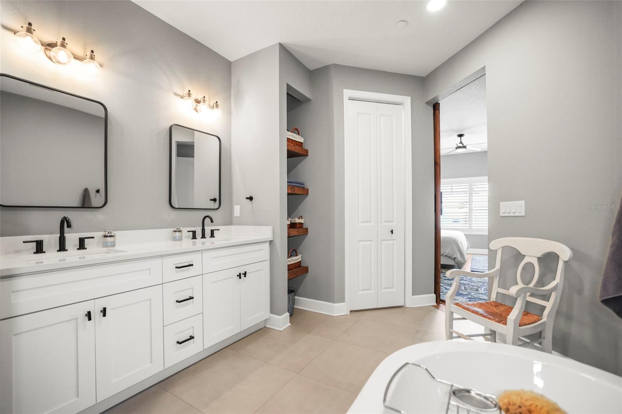
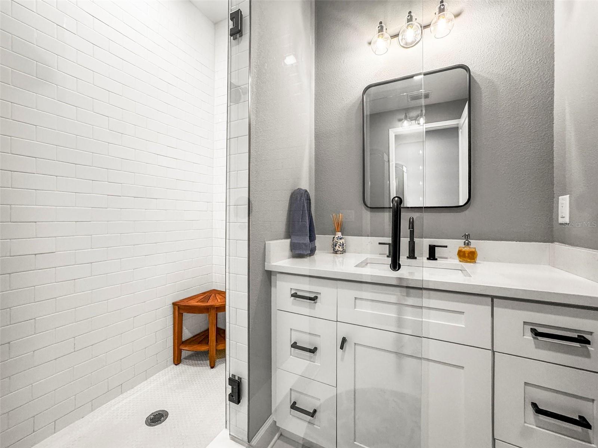
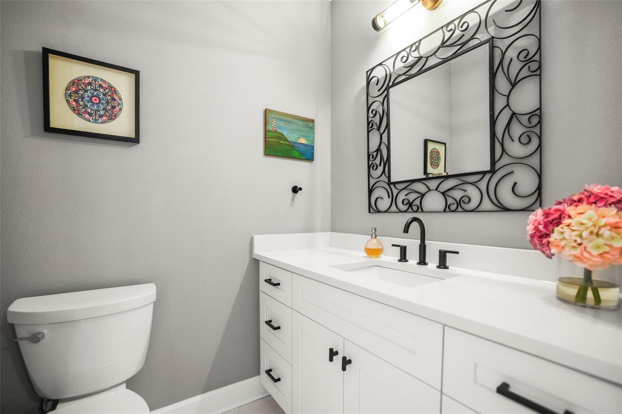
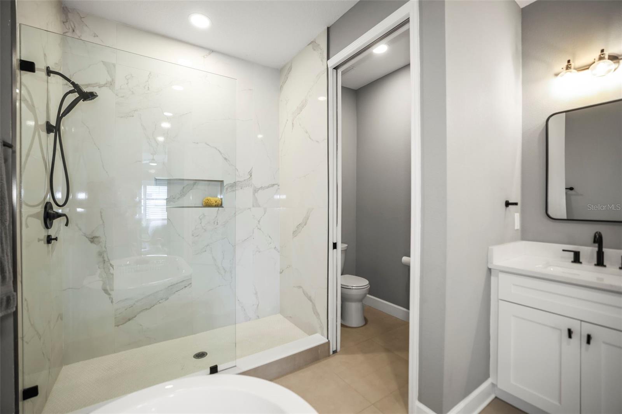
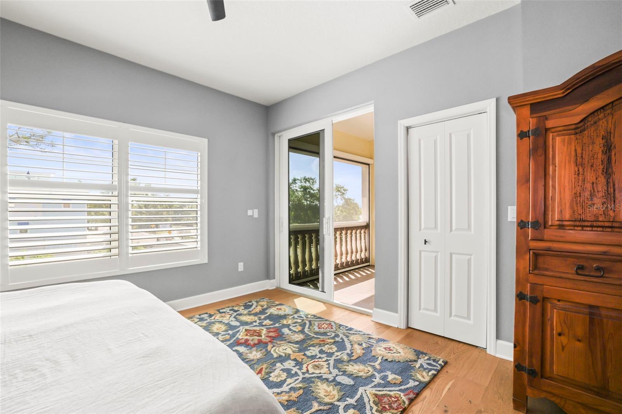
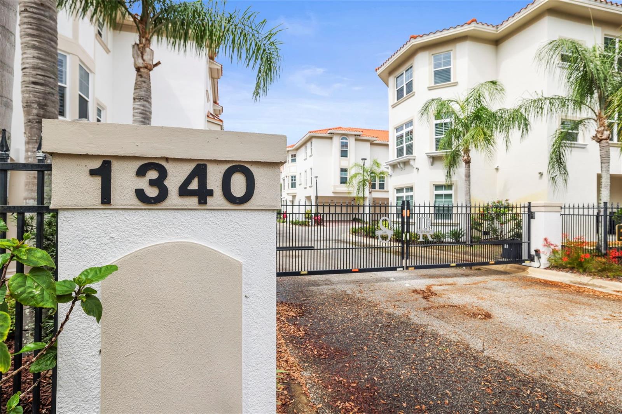
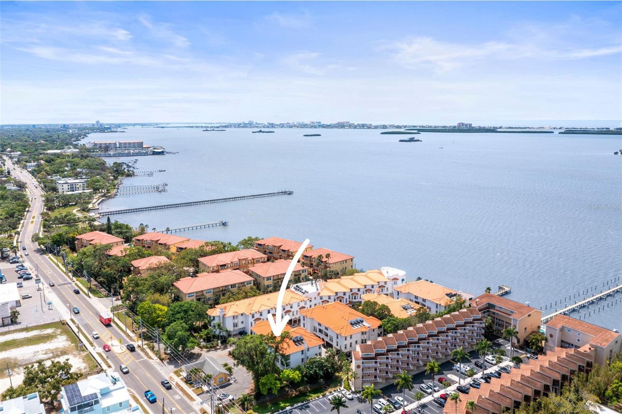
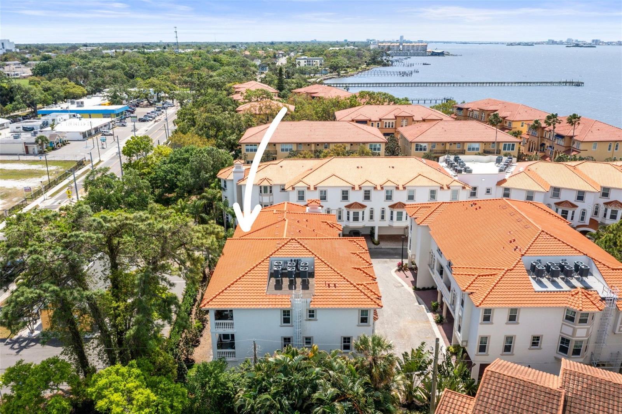
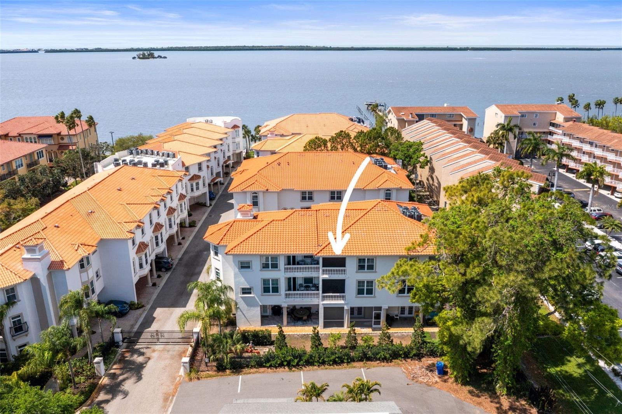
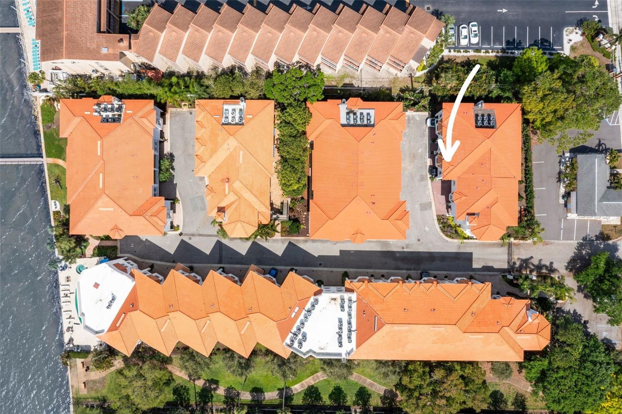

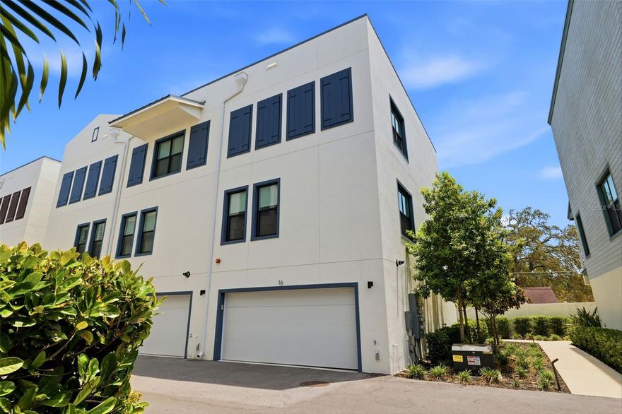
Welcome to San Ruffino Phase II, an elegant three-story luxury townhome offering 3 bedrooms, 2.5 bathrooms, an in-home elevator, and just under 2,400 square feet of beautifully designed living space, located within one of Downtown Dunedin’s most exclusive waterfront gated communities. With only 28 residences in the entire neighborhood, opportunities to own here are exceptionally rare. Completed in 2023 and built to Miami-Dade hurricane standards, this exceptional home blends quality construction, refined finishes, and effortless coastal living.

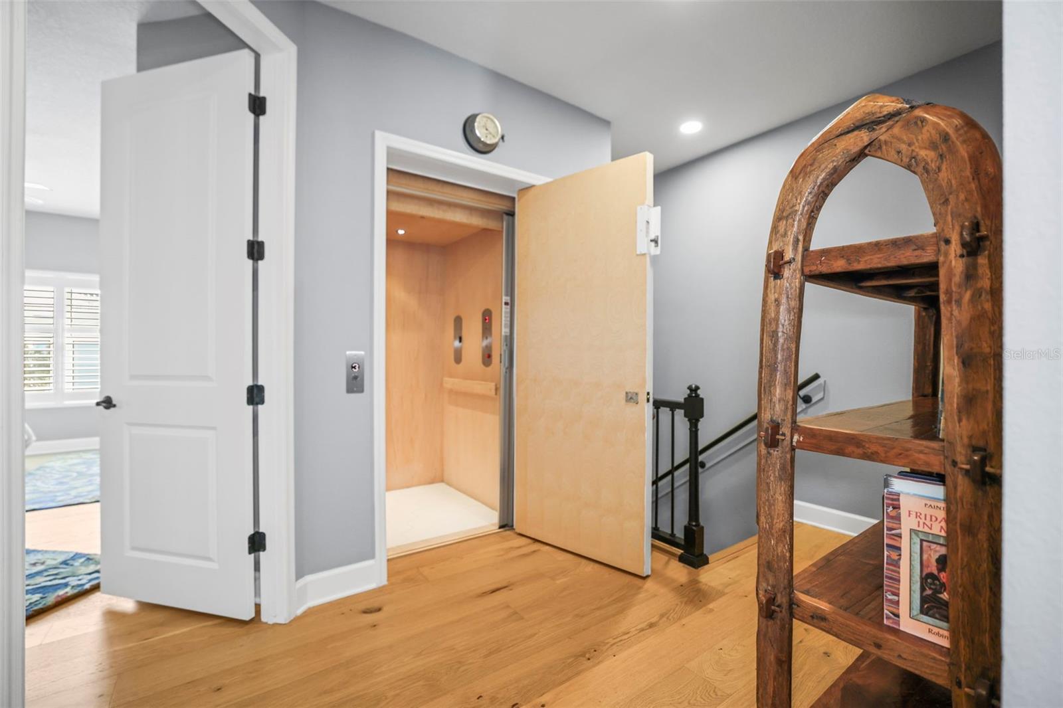
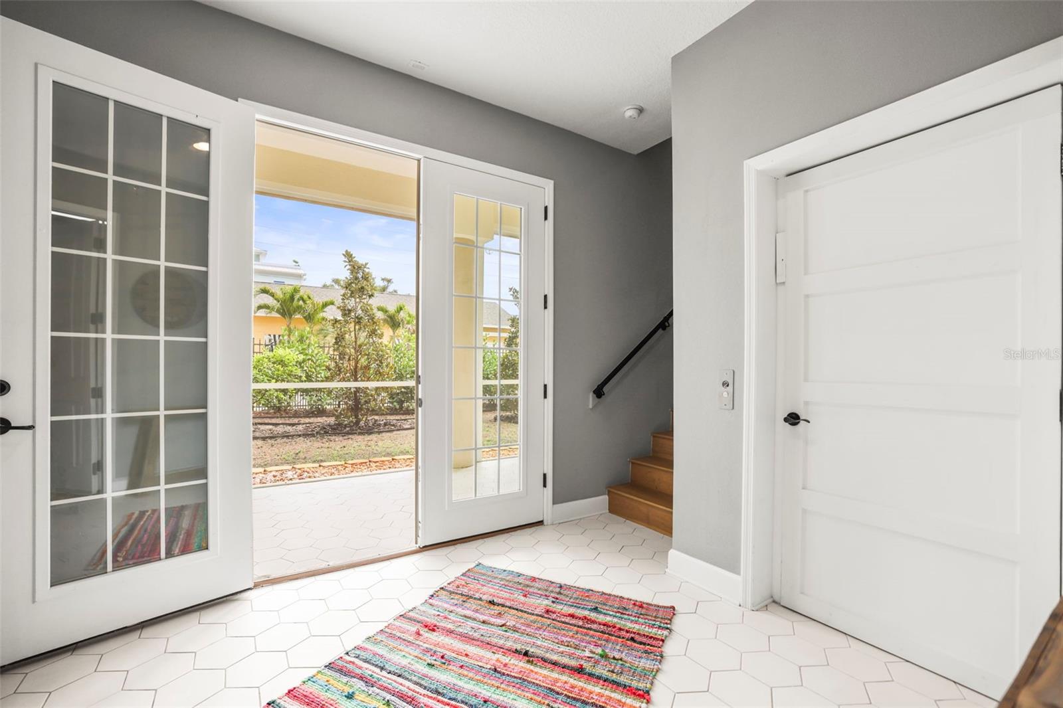
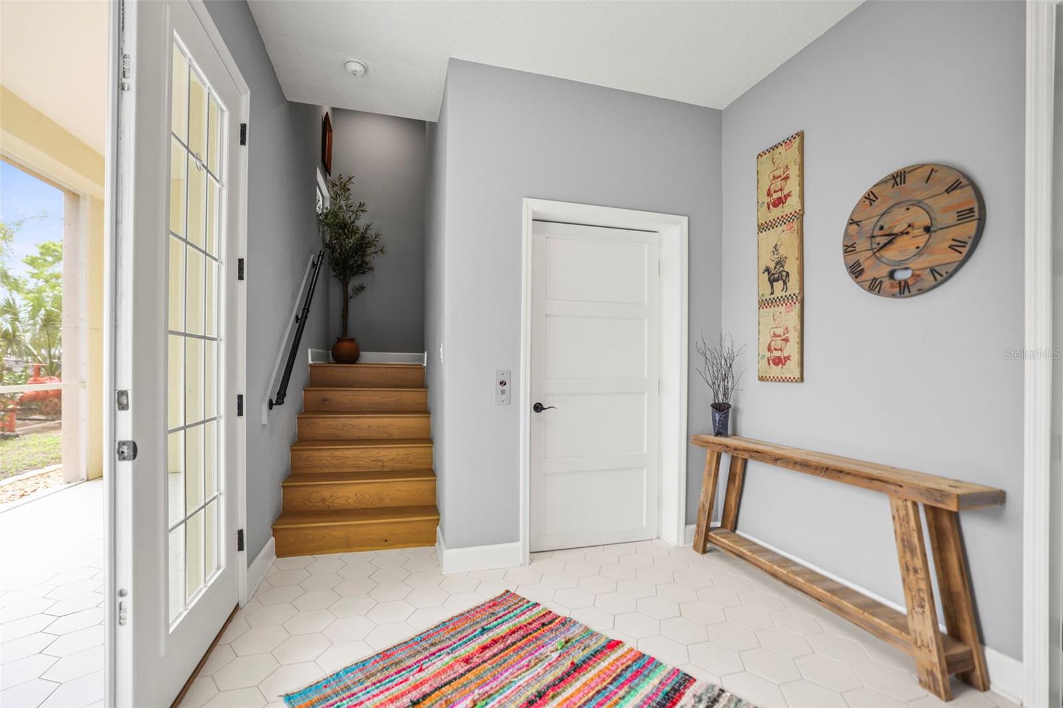
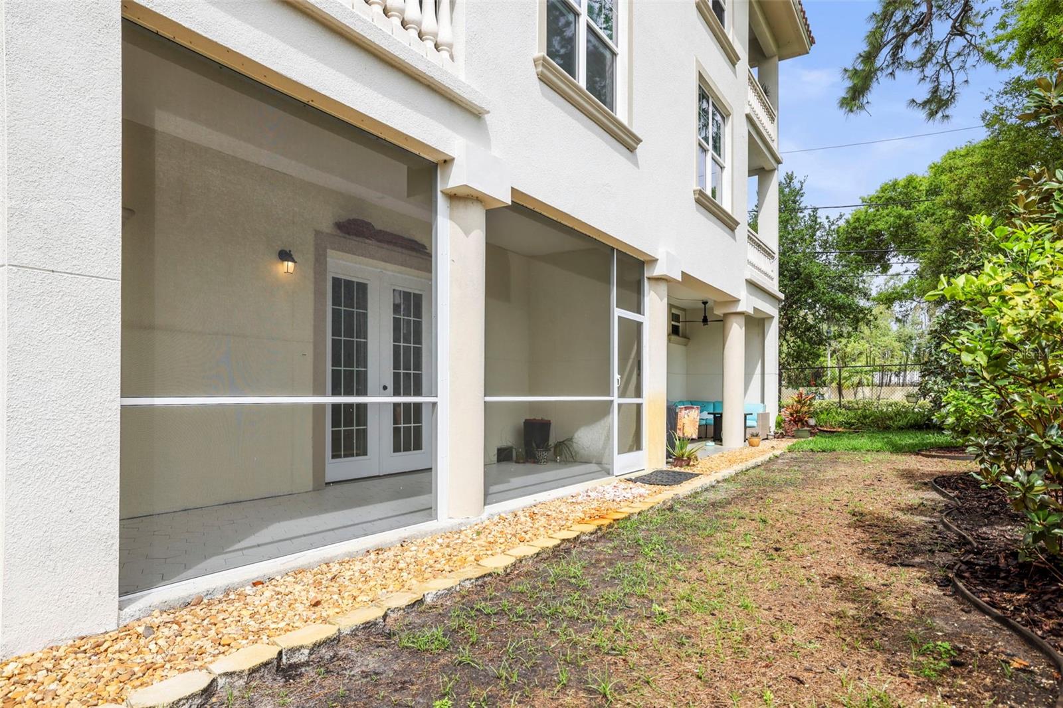

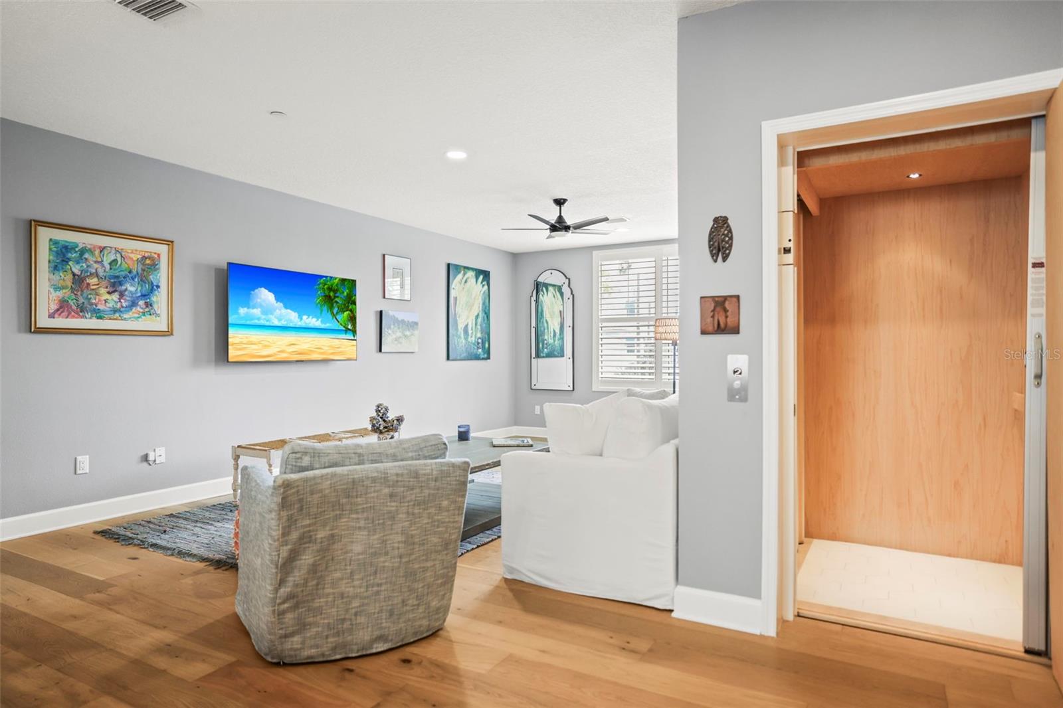
From the moment you arrive, the home makes a lasting impression. Concrete block construction, hurricane-impact windows and doors, and a timeless clay tile roof provide both durability and peace of mind, while the private walk-up entrance and spacious two-car garage offer the feel of a single-family home. The convenience of an in-home elevator connecting all three levels ensures comfortable and accessible living.
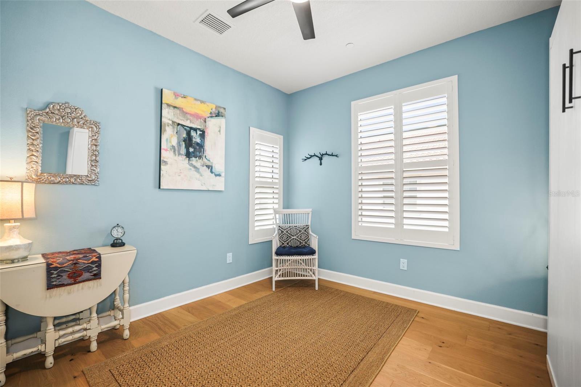
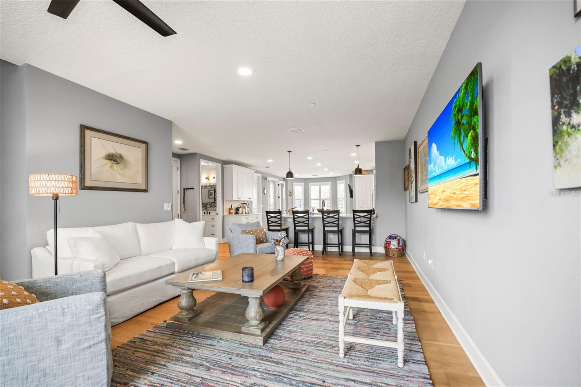
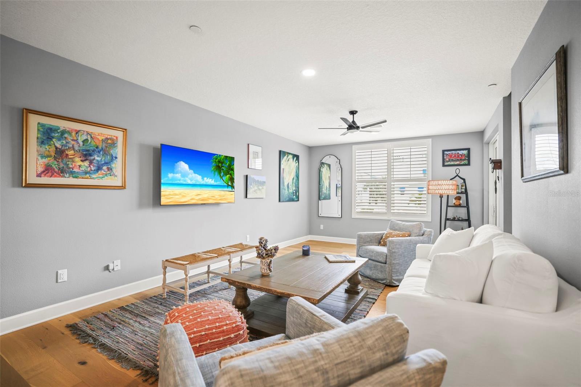
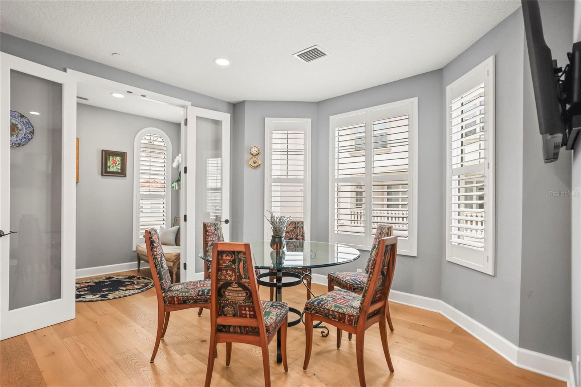
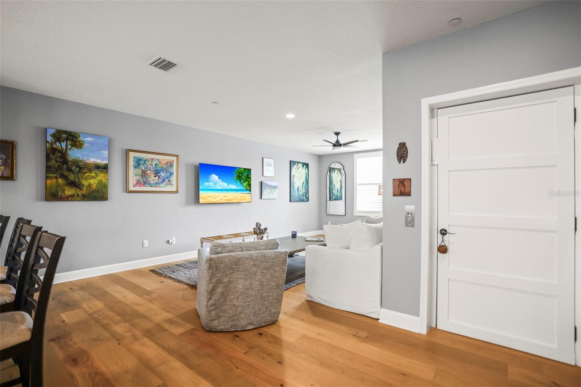
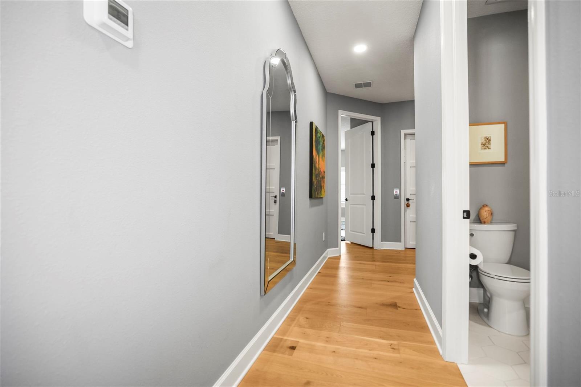

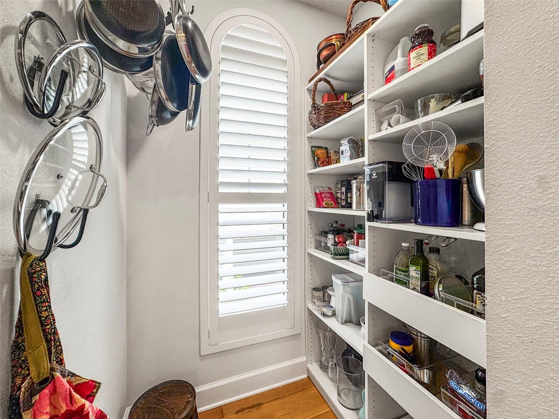

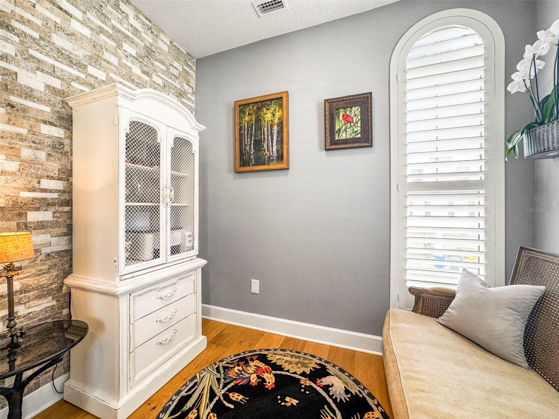
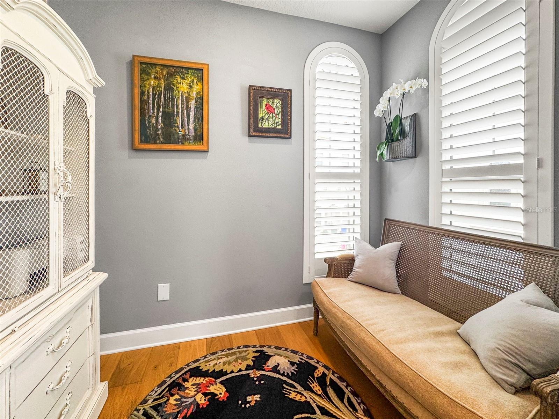
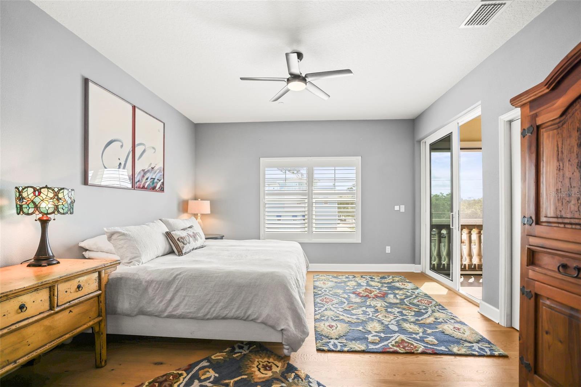
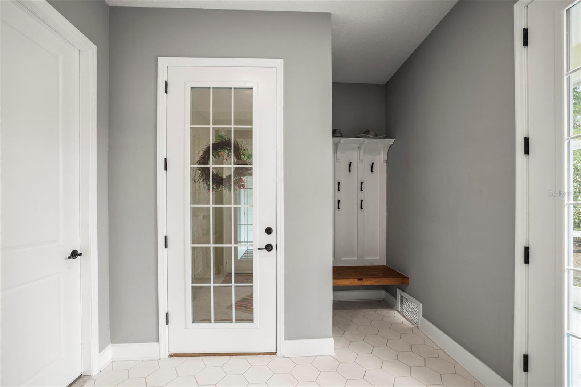
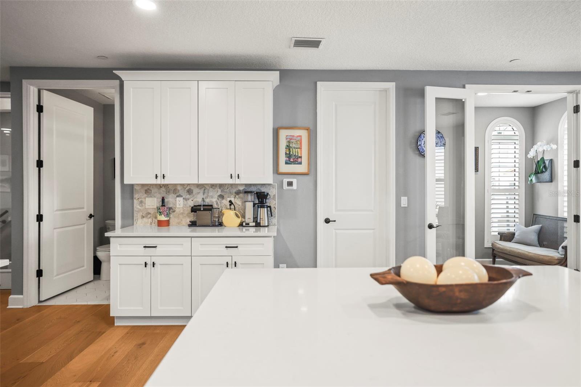
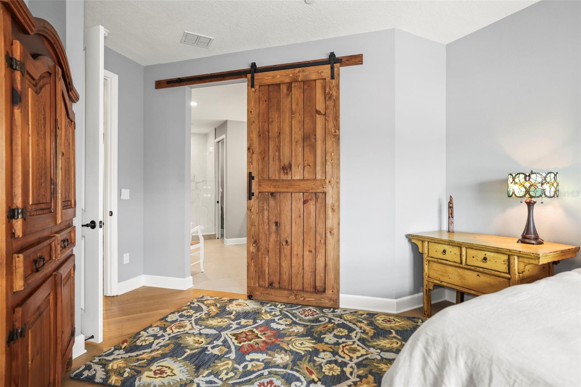

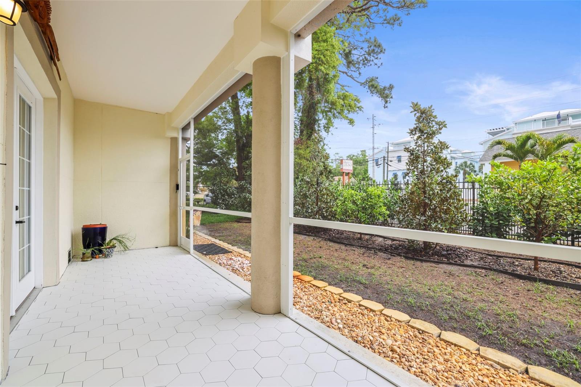
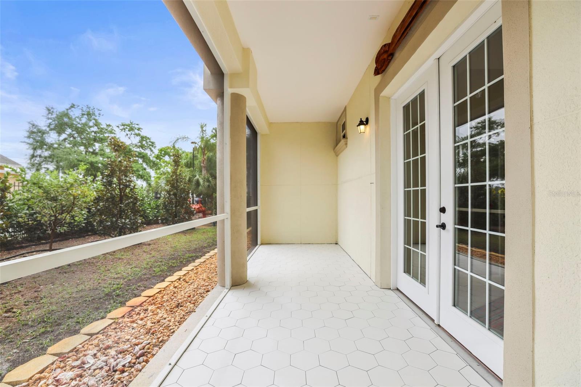
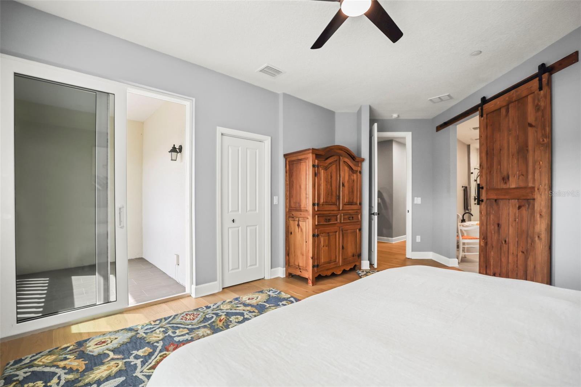
Step inside and discover a home where every detail has been thoughtfully elevated. French oak wood flooring, custom plantation shutters, elegant metal banisters, and a striking stone accent wall create a sophisticated yet inviting atmosphere. The entry patio has been beautifully tiled to match the foyer, and the home features custom built-ins, finished bedroom closets, and a fully upgraded pantry complete with built-in storage and a handmade pot rack. Phantom retractable screens on both verandas allow you to enjoy the fresh coastal breeze while maintaining privacy and comfort.

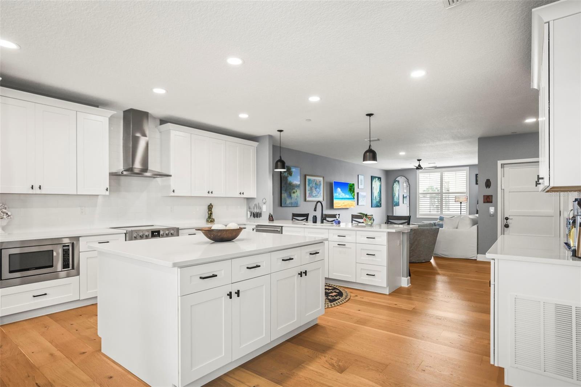
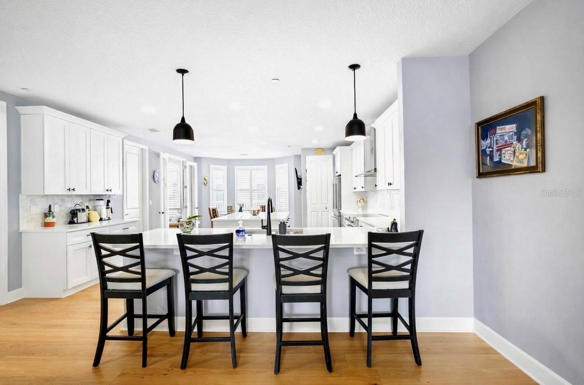
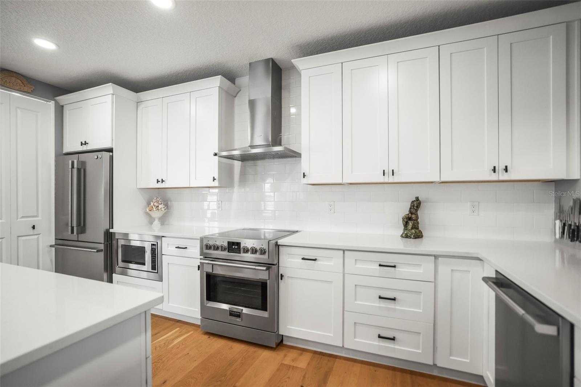
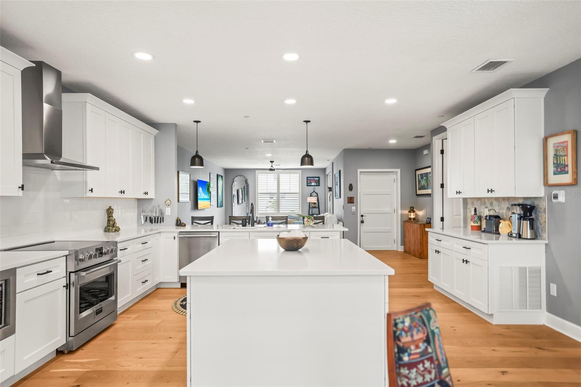
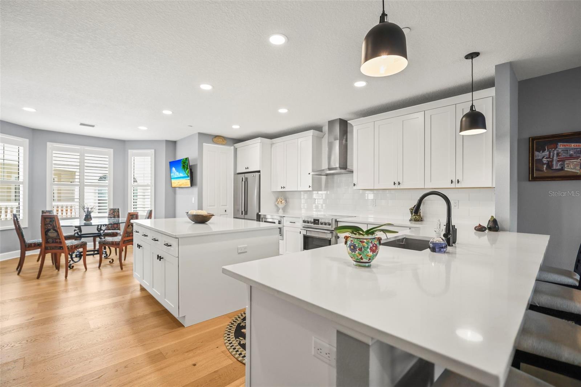
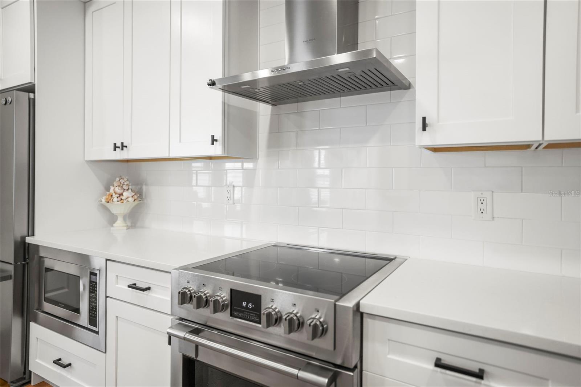
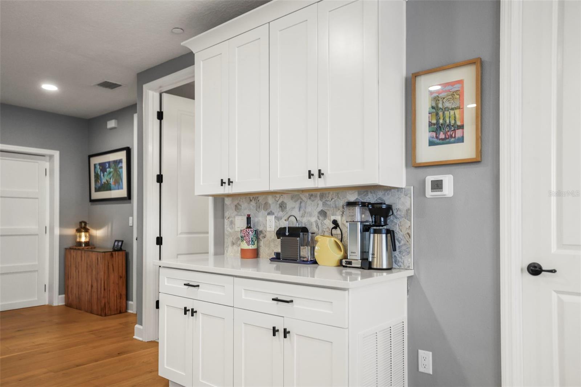
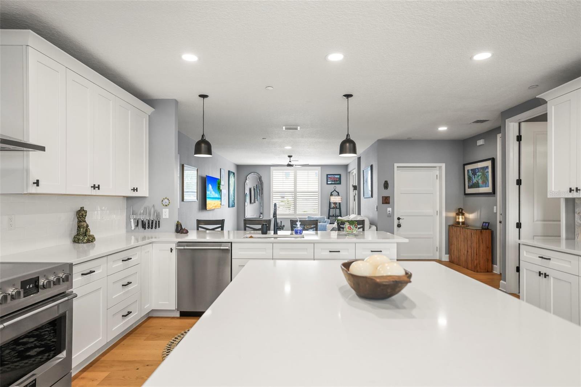
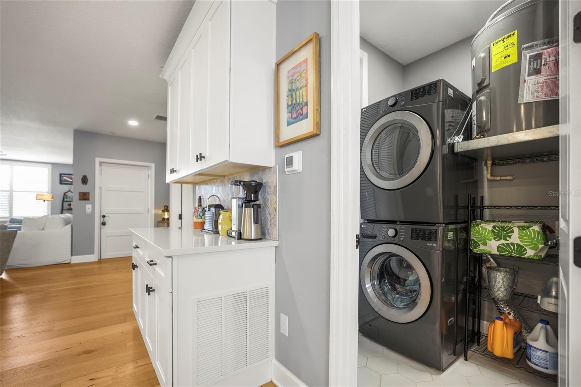
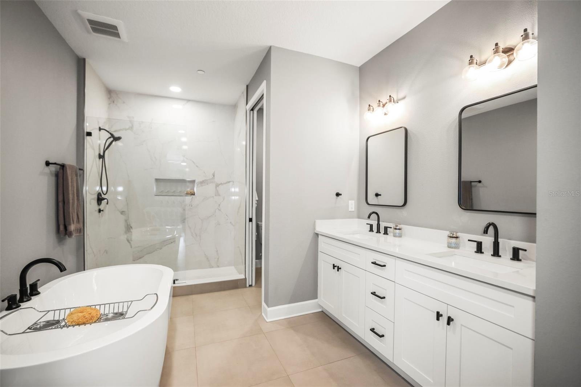
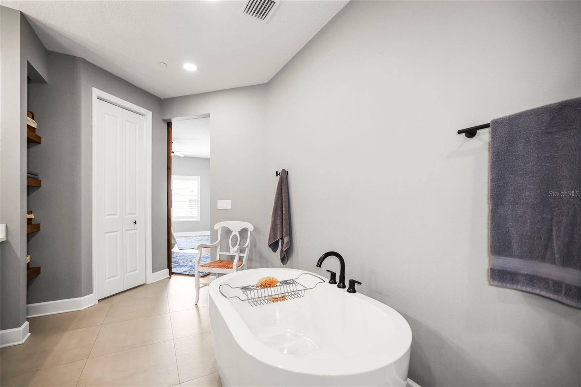
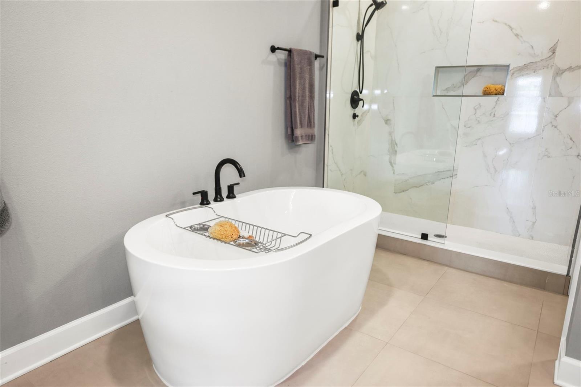
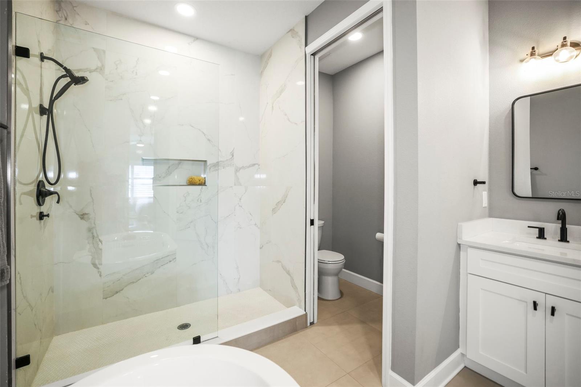
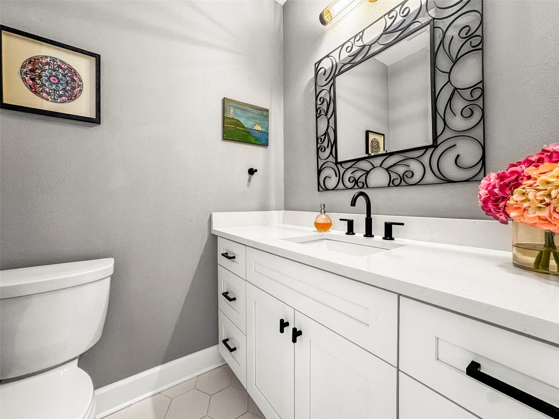
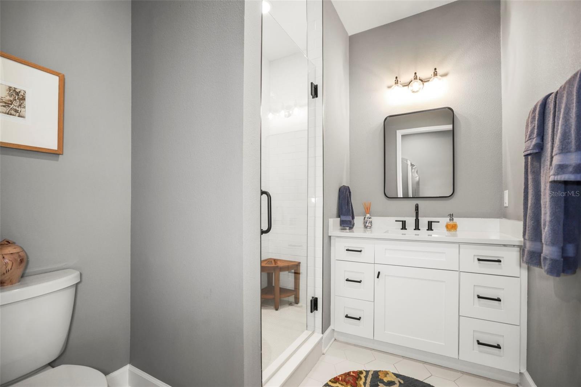

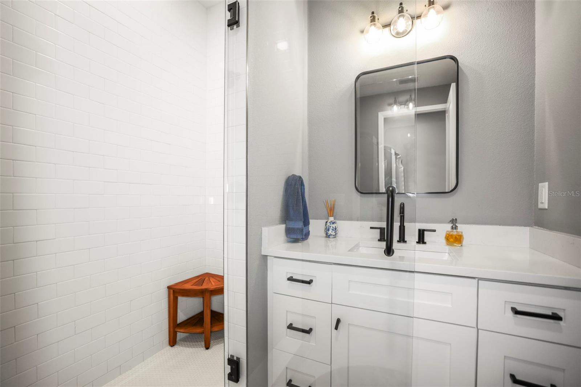
At the center of the home is a gourmet chef’s kitchen designed for both entertaining and everyday living. Featuring quartz countertops, solid wood cabinetry, and premium Fulgor Milano appliances, including a state-of-the-art induction cooktop, refrigerator, dishwasher, and microwave, the space delivers both beauty and top-tier performance. Quartz finishes continue throughout the bathrooms, while low-energy lighting enhances the home’s modern efficiency.

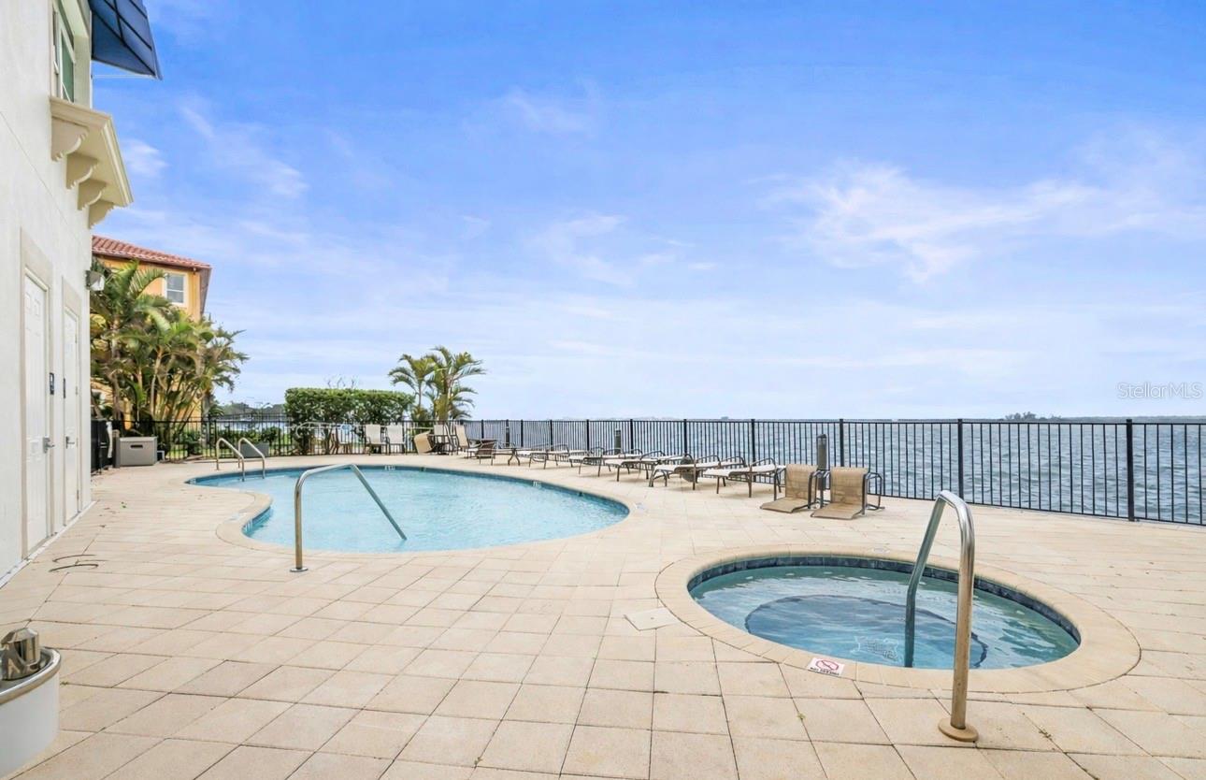
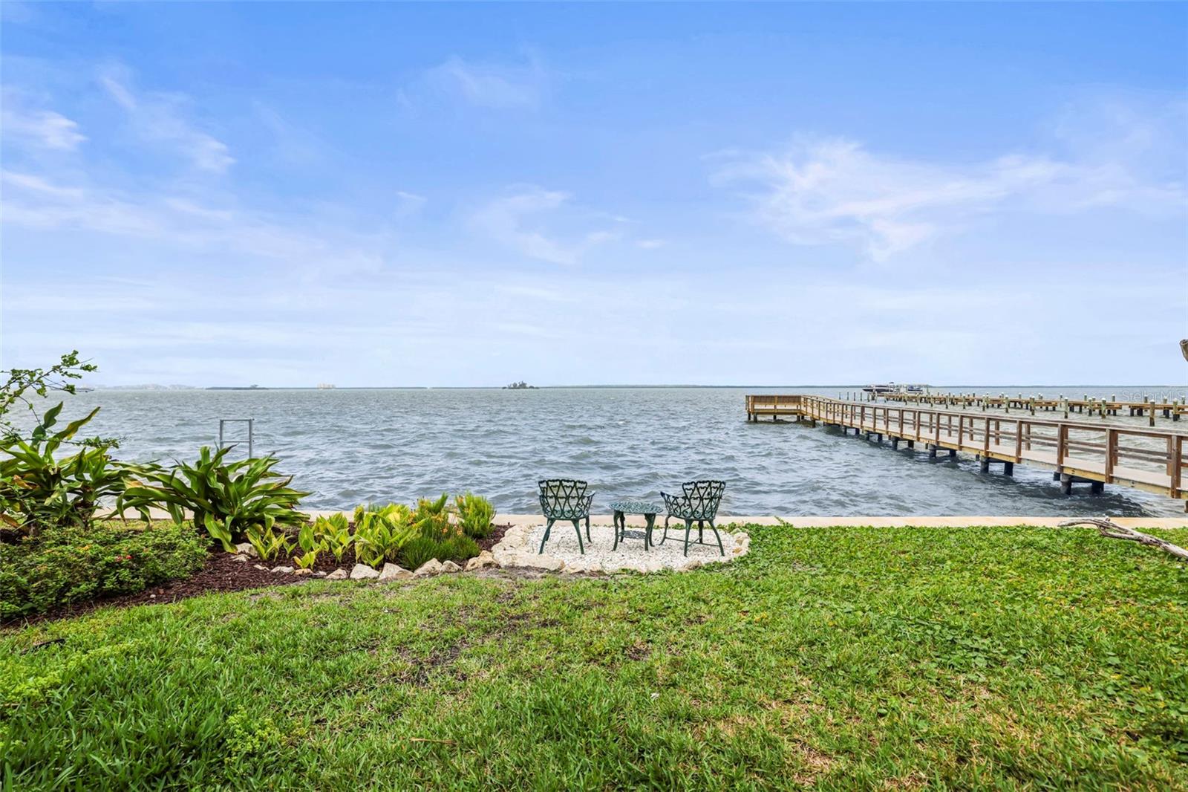


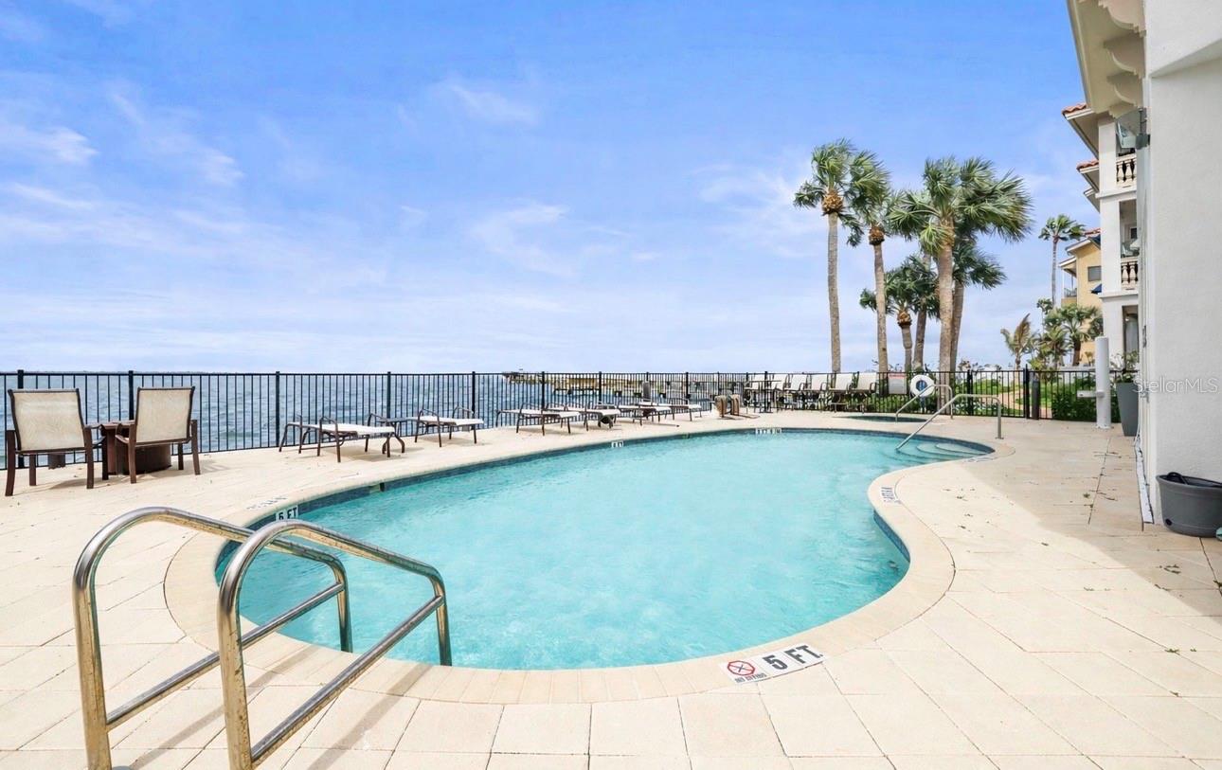
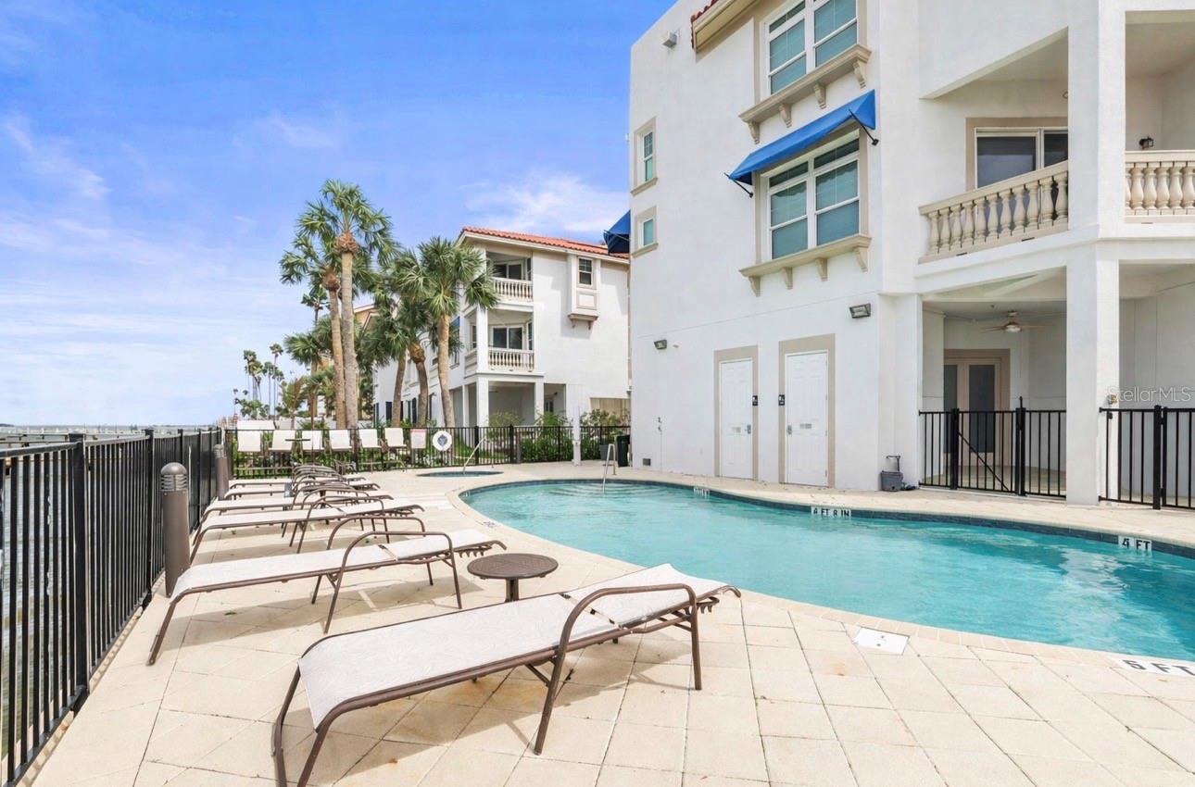
Beyond the walls of the home lies a lifestyle few communities can offer. San Ruffino residents enjoy resort-style waterfront amenities, including a sparkling pool, hot tub, fishing dock, and kayak and paddleboard launch. Just steps away, the Pinellas Trail provides access to more than 75 miles of scenic biking and walking paths, while the shops, restaurants, breweries, marina, and year-round festivals of Downtown Dunedin are only an eight-minute walk away.

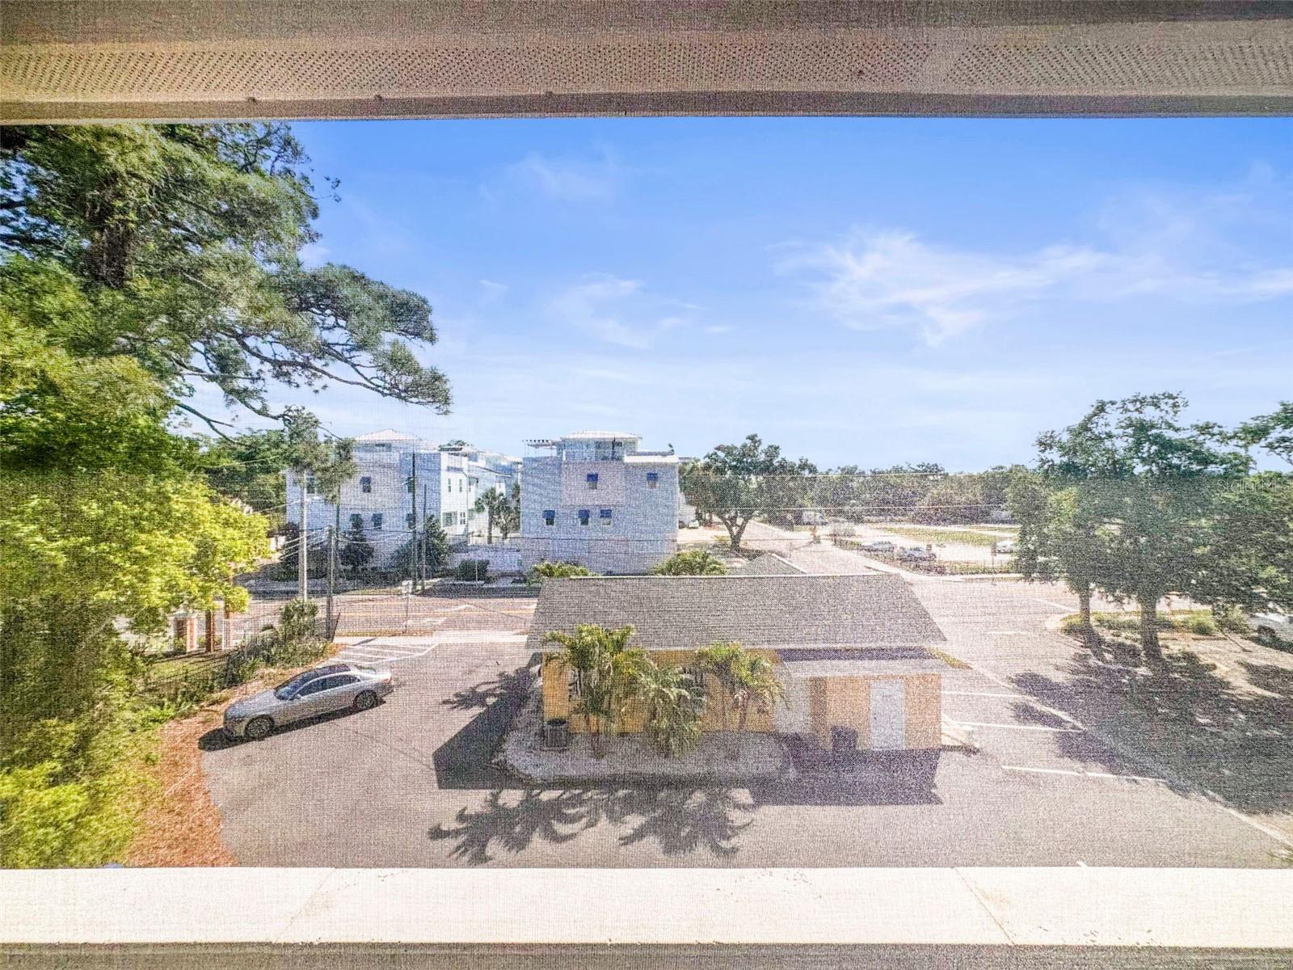
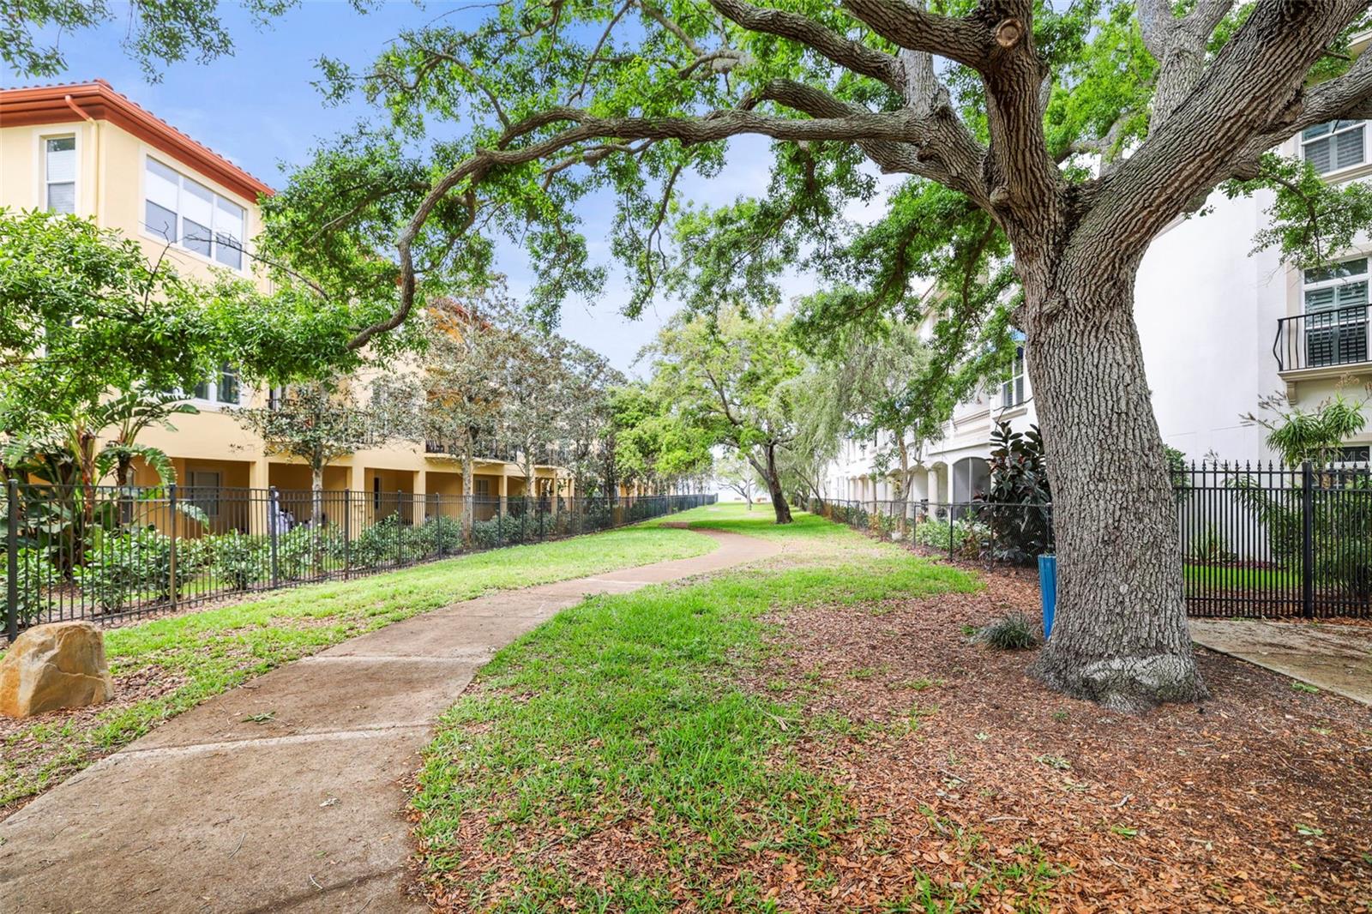
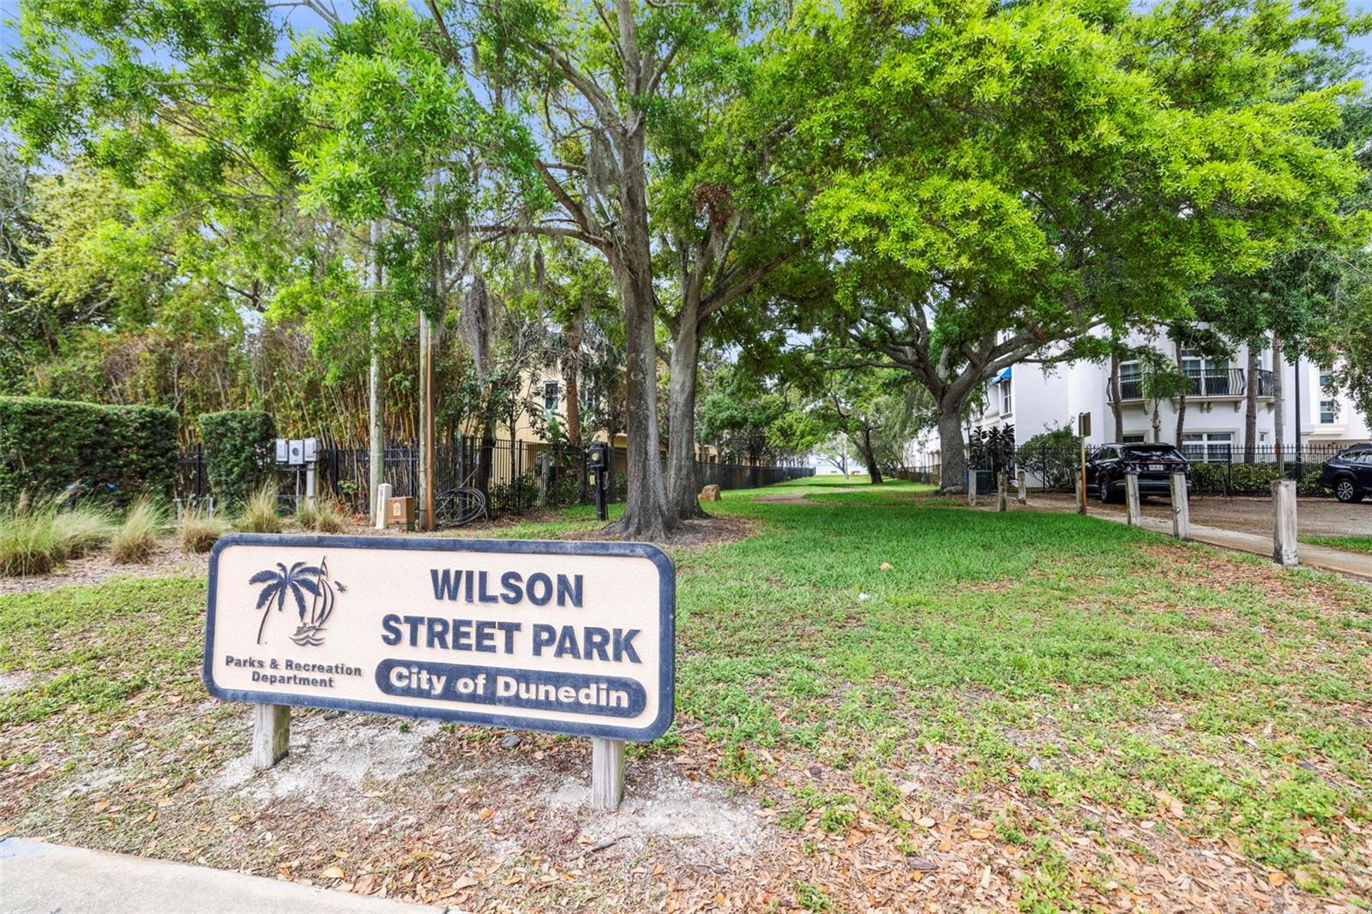
With both eastern and western exposures, the home is filled with natural light throughout the day. Adjacent to the property is the peaceful Wilson Street waterfront park, shaded by majestic oak trees and offering tranquil green space along the water.

Offering more space and privacy than a traditional condominium with far less maintenance than a single-family home, this residence is ideal as a full-time home, seasonal retreat, or lock-and-leave coastal getaway. The HOA includes waterfront living insurance, providing additional value and peace of mind!

San Ruffino Phase II represents the perfect blend of luxury, lifestyle, and location—an exceptional opportunity to experience waterfront living in one of Dunedin’s most coveted communities. Furniture may be included. Schedule your showing today!

1340 BAYSHORE BOULEVARD 502

Message successfully sent.

What would you like to know?

What is 3 + 4 ?

I agree to receive email communication and understand I can unsubscribe at any time.

I agree to be contacted by The Graf Group of Coldwell Banker via call, email, and text for real estate services. To opt out, you can reply 'stop' at any time or reply 'help' for assistance. You can also click the unsubscribe link in the emails. Message and data rates may apply. Message frequency may vary. Privacy Policy

Related Properties

Pride of Ownership and Location! Location! This Beautifully and Extensively Updated Mid-Century home in Move-In-Condition is located on a charming brick street and only a short walk to downtown Dunedin. Upon entering you’ll love the openness of the floor plan, the newer flooring and the split bedroom layout. The updated eat-in kitchen features Newer Wood Cabinetry, Quartz Counter Surfaces and Stainless Steel Appliances. The master bedroom is large enough to accommodate a king-sized bed and furniture. The secondary bedrooms are ample sized as well. The Kitchen opens to a separate den/office and a 15 x 21 enclosed Lanai with a newer (included) Hot Tub.  The (.21 acre) lot features a spacious backyard which will accommodate a future pool or addition. The garden area is perfect for outdoor entertaining with Mature Trees for Shade and a 6" privacy fence. Upgrades include Newer Roof, Windows & A/C. Not in a flood or evacuation zone. No HOA or CDD. Hurry! This home is Priced to Sell!!!
#W7885482

DUNEDIN

750 WOOD STREET

3 Beds

2 Baths

1,686 Sq.Ft.

$759,900

MLS#: W7885482

New on site 2 days ago
Spacious and beautifully updated 5 bedroom, 3 bathroom large corner lot home with a 2-car garage  includes a  a private income-producing 1 bedroom, 1 bathroom in-law suite/apartment all in the heart of Dunedin!

This versatile property offers incredible flexibility for multi-generational living, short-term rental potential, long-term rental income, guest accommodations, or a private home office setup. The separate suite features its own private entrance, full kitchen, living room, and separate bathroom, creating a comfortable and independent living space.

The main home features a remodeled kitchen with stainless steel appliances, updated finishes, and spacious living areas perfect for entertaining and everyday living. Enjoy peace of mind with a brand-new roof installed in 2025.

Located in a highly desirable area just minutes from vibrant Downtown Dunedin, Honeymoon Island, the Pinellas Trail, waterfront parks, shopping, restaurants, breweries, and top-rated Gulf beaches. Convenient access to Clearwater, Palm Harbor, and Tampa.

Whether you're looking for a primary residence with added income potential or a flexible investment opportunity, this property offers endless possibilities in one of Pinellas County’s most sought-after coastal communities!
#TB8509592

DUNEDIN

3146 CARLOS DRIVE

5 Beds

3 Baths

2,634 Sq.Ft.

$750,000

MLS#: TB8509592

New on site 2 days ago
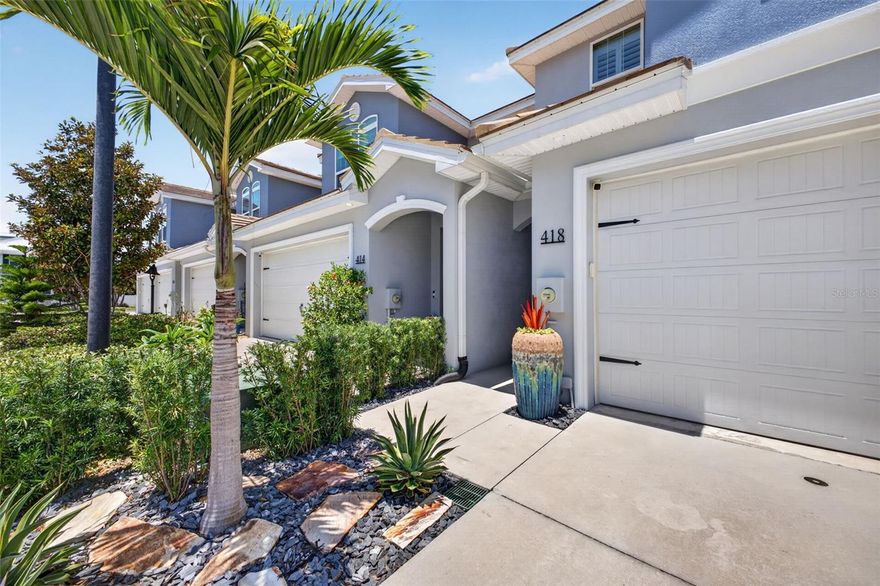
Live the Dunedin lifestyle you’ve been dreaming of in this golf-cart friendly community at 418 Birdsong Lane! Offering low-maintenance living with thoughtful upgrades already completed, this beautifully updated townhome combines modern comfort with the convenience of one of Tampa Bay’s most sought-after locations.
Built in 2018, this 3-bedroom, 2.5-bath residence offers 1,708 square feet of well-designed living space. Inside, you’ll find soaring 9-foot ceilings, 8-foot interior doors, fresh interior and exterior paint, durable plank tile flooring, and matching quartz countertops throughout for a cohesive, elevated feel.
The kitchen is both stylish and functional, featuring soft-close wood cabinetry, a large pantry, breakfast bar, new Bosch refrigerator, and a 5-burner gas range with griddle insert—perfect for everyday living and entertaining alike.
Upstairs, retreat to the spacious primary suite with dual walk-in closets and an ensuite bath complete with dual vanities, updated mirrors and lighting, a garden tub, separate shower, and linen closet. Two additional generously sized bedrooms, a full bath, and a convenient upstairs laundry room complete the second floor. The laundry space is enhanced by custom bi-fold doors (May 2026), and the washer and dryer convey.
Additional upgrades include plantation shutters upstairs, dimmer switches throughout, new Fanimation ceiling fans, remote-controlled slider shade, custom stair railings and banister, updated hardware door hardware, tankless water heater, Low-E hurricane impact windows, hurricane shutter for the slider, and a newer hurricane-rated garage door. The 2018 HVAC system features dual-zone climate control for added comfort.
Step outside and enjoy everything that makes Dunedin special—walk, bike, or take your golf cart to vibrant Downtown Dunedin for local restaurants, breweries, boutiques, markets, and year-round events. Spend weekends exploring the Pinellas Trail, relaxing at Honeymoon Island, or enjoying nearby Clearwater Beach.
Located in Flood Zone X with exterior maintenance included through the HOA, this move-in-ready home offers easy Florida living in the heart of it all.
#TB8509546

DUNEDIN

418 BIRDSONG LANE

3 Beds

2 Baths

1,708 Sq.Ft.

$710,000

MLS#: TB8509546

Nestled along one of Dunedin's most scenic waterfront corridors, this rare flood-damaged property presents an exceptional opportunity to renovate, reimagine, or build new on an oversized 75 x 139-foot lot totaling more than a quarter acre. With picturesque views of St. Joseph Sound and the Intracoastal Waterway, this is a prime location for investors, builders, or buyers seeking to create a custom residence in one of Tampa Bay's most beloved coastal communities. The existing home offers nearly 2,000 square feet of living space with three spacious bedrooms, each featuring its own private bath, roof (2020), hurricane shutters, along with a two-car garage and a large fenced backyard shaded by mature landscaping. Whether you choose to restore the home to its former charm or design a new coastal retreat, the possibilities are extraordinary. Location is everything, and this address delivers the very best of Dunedin living. Situated steps from iconic Edgewater Drive, just two blocks from the vibrant downtown district and only one block from the Pinellas Trail, you are moments from boutique shopping, award-winning restaurants, breweries, the Dunedin Marina, waterfront parks, and the TD Ballpark, spring training home of the Toronto Blue Jays. Directly across the street, the historic Fenway, Autograph Collection offers waterfront dining, live music, and a rooftop bar with breathtaking sunset views. From this coveted location, you can stroll to nearly everything that makes Dunedin so special, hop aboard the Trolley for an easy ride to Clearwater Beach or Tarpon Springs, and enjoy spectacular sunsets over the water each evening. Opportunities like this are increasingly rare. Bring your vision and unlock the tremendous potential of this premier Dunedin waterfront location.
#TB8510442

DUNEDIN

220 LYNDHURST STREET

3 Beds

3 Baths

1,952 Sq.Ft.

$759,000

MLS#: TB8510442

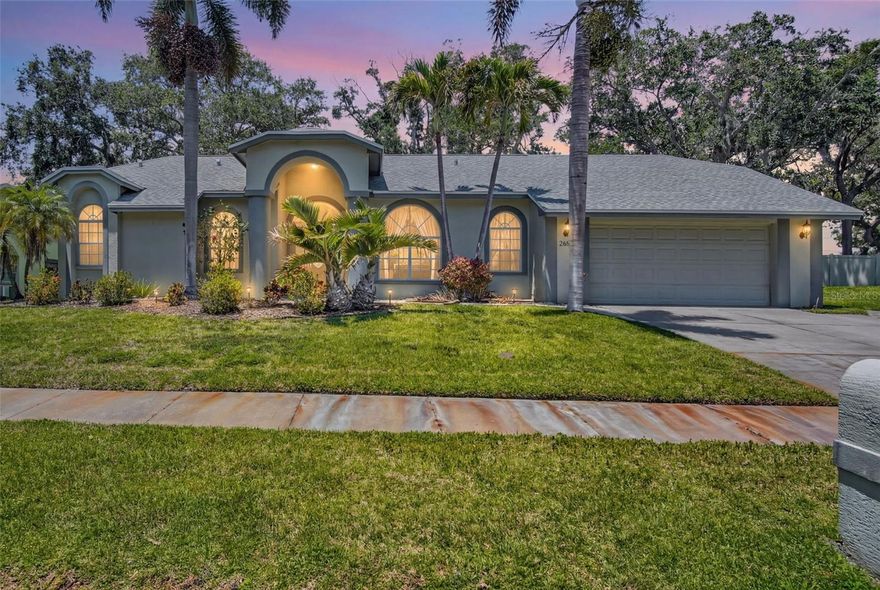
Welcome to 2654 Crystal Cir, Dunedin, FL 34698, a beautifully maintained 3-bedroom, 2.5-bath pool home with a 2-car garage located in one of the most sought-after communities in Dunedin, Florida. Situated on an oversized 0.34-acre lot, this property offers the perfect combination of location, lifestyle, and long-term value in the heart of Pinellas County.

This home has been modestly and meticulously updated, is truly move-in ready, and offers everything you could want, including a fireplace that adds warmth and character to the living space. Major updates include a roof replaced in 2022 and an HVAC system installed in 2023, with all major 4-point inspection items in excellent shape. The pool is also in good condition, creating a fantastic outdoor space to enjoy Florida living year-round.

One of the standout features of this home is its exceptional and highly functional floor plan. Offering a desirable split-bedroom layout for added privacy, the home includes 2.5 bathrooms with a centrally located guest bath, making entertaining and day-to-day living incredibly convenient. The spacious primary suite offers private access to the pool area, creating a relaxing retreat with easy access to outdoor living.

Designed with entertaining in mind, the home features two separate living areas, a formal dining room, a breakfast nook, and bar-top seating, providing multiple gathering spaces for family and guests. The thoughtful layout creates excellent flow throughout the home while offering flexibility for both everyday living and hosting.

The seller has priced the property fairly based on its condition, location, and current market conditions, creating an outstanding opportunity for buyers looking to own in the highly desirable Dunedin real estate market.

Outside, you’ll appreciate the mature trees, large yard, and established neighborhood feel that make this community so special. This is the type of neighborhood where residents truly come together to celebrate holidays, connect with neighbors, and enjoy a strong sense of community pride. The surrounding homes are exceptionally well maintained, adding to the long-term appeal of the area.

Location is one of the standout features of this property. You are approximately 10 minutes from Downtown Dunedin and Honeymoon Island State Park, with easy access to award-winning Gulf Coast beaches, waterfront dining, breweries, shopping, and entertainment. The Pinellas Trail is just a short bike ride away, making it easy to enjoy the outdoor lifestyle that Dunedin is known for. The property is also conveniently located near great schools, everyday shopping, restaurants, and major roadways.

For commuters and travelers, the home offers an estimated 30-minute drive to both Downtown St. Petersburg and Tampa International Airport, providing excellent accessibility throughout the Tampa Bay area.

An additional financial benefit is that the property was not homesteaded when last purchased, meaning the current property taxes do not reflect a future owner’s homestead exemption. Once a new owner purchases and homesteads the property, the taxes are expected to reduce significantly.

If you are searching for a pool home in Dunedin with a large lot, strong updates, an outstanding floor plan, and an unbeatable location, 2654 Crystal Cir is a must-see. Schedule your private showing today and experience everything this exceptional Dunedin property has to offer.
#TB8508679

DUNEDIN

2654 CRYSTAL CIRCLE

3 Beds

2 Baths

2,314 Sq.Ft.

$739,900

MLS#: TB8508679

Rare Dunedin opportunity with two separate living structures, a screened pool, generous parking, and flexible living space designed for today’s multi-use lifestyle. Set on an oversized fenced parcel, the 2001-built main residence offers 2,526 square feet with 4 bedrooms, 2.5 bathrooms, a 2-car garage, formal living and dining areas, and a spacious family room with fireplace. The bright interior features soaring ceilings, oversized windows, an open flow between the main living spaces, granite kitchen counters, abundant cabinetry, tile flooring throughout the main level, and multiple areas for gathering, working, or relaxing from day one.
The main home’s floor plan creates excellent separation between everyday living and private retreats. The oversized 24x12 primary suite provides room for a king-sized bed plus a sitting area, reading nook, or desk setup, while the upstairs landing with built-in shelving adds character and functional storage. Major confidence points include HVAC replaced in 2022, an insulated garage door, and a garage mini-split that makes the space ideal for a home gym, workshop, hobby area, or climate-controlled storage. The screened-in pool and covered outdoor areas extend the living space outdoors, creating an easy indoor/outdoor lifestyle for entertaining, relaxing, and enjoying Florida living.
The detached 1953 guest house adds approximately 676 square feet of independent living space with 1 bedroom, 1 full bathroom, kitchen, living area, private entrance feel, and warm exposed wood beam ceilings that give it a charming cottage-style atmosphere. This second structure is ideal for in-laws, extended family, guests, adult children, a private office, creative studio, or potential long-term rental income estimated around $1,100–$1,300 per month. Public records reflect the property as single family with more than one house per parcel, with multi-family land use under 10 units. 
Located in highly desirable Dunedin, this property places you close to the lifestyle buyers are looking for: downtown Dunedin restaurants, breweries, boutique shopping, waterfront parks, TD Ballpark, the Pinellas Trail, Dunedin Causeway, Honeymoon Island, and Caladesi Island access. Honeymoon Island is known for Gulf views, sandy beaches, and nature trails, while the Pinellas Trail offers a dedicated corridor for biking, walking, jogging, and skating.  Downtown Dunedin also offers year-round events, local markets, arts, dining, and spring training baseball, adding strong lifestyle appeal for full-time residents, seasonal owners, and investors. 
Enjoy convenient access to nearby beaches, shopping, grocery options, marinas, parks, US-19, downtown Clearwater, St. Petersburg, and Tampa International Airport. Dunedin is approximately 15 minutes from Honeymoon Island and about 30 minutes from Tampa International Airport, depending on traffic.  With two living structures, a pool, flexible parking, income potential, and a location near some of Pinellas County’s most loved coastal amenities, this property offers a unique combination of comfort, versatility, and long-term value. Schedule your private showing today and experience all this Dunedin property has to offer.
#TB8506198

DUNEDIN

3220 COUNTY ROAD 1

5 Beds

3 Baths

3,202 Sq.Ft.

$799,900

MLS#: TB8506198

Natural light moves with intention through this three-story townhome, where a private elevator connects all levels and a rare dual-exposure design brings brightness and balance to each floor. Private balconies extend the living experience outdoors, overlooking a dynamic downtown waterfront setting where live music and coastal energy become part of the backdrop. From the front-facing windows, views overlook a gazebo, cascading waterfall, and thoughtfully designed landscaping... adding a sense of calm and visual interest. 
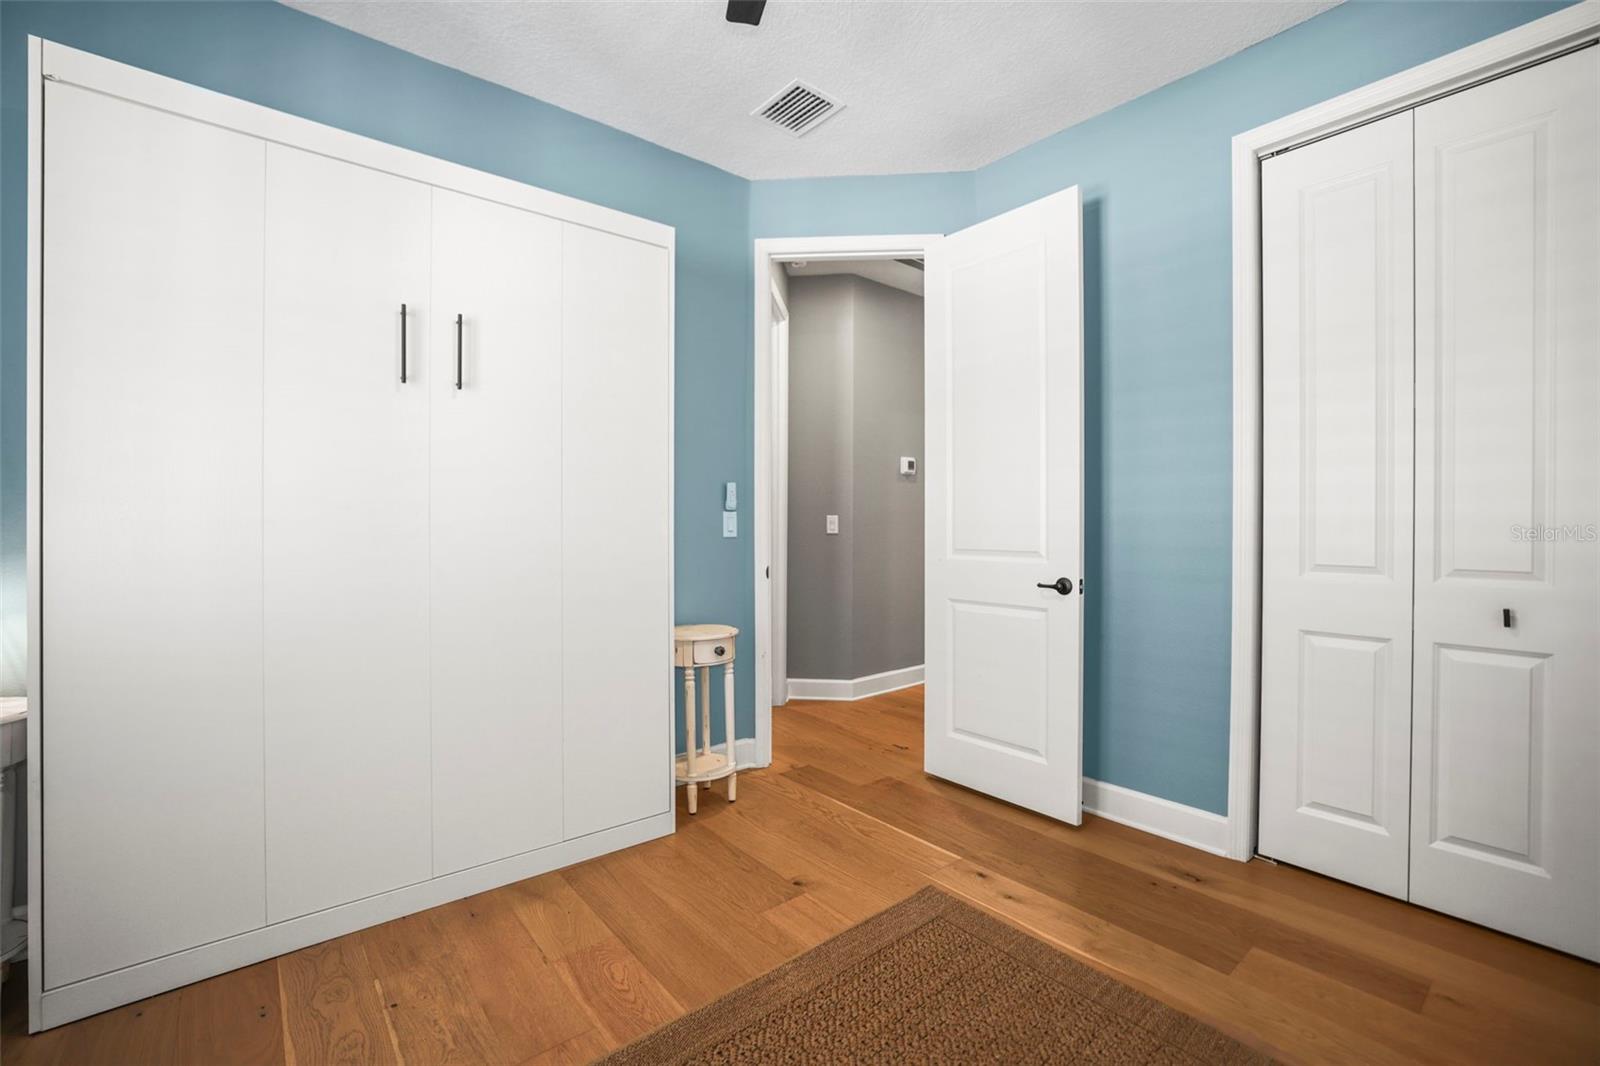
Set within Gramercy Court, the residence is thoughtfully positioned near parking and community gathering spaces, offering a seamless blend of accessibility and privacy. Interiors reflect a refined, cohesive aesthetic. Walls finished in Sherwin-Williams “Ice Cube” are paired with vinyl plank flooring in “Chatter Oak,” creating a calm, neutral foundation throughout, complemented by 8-foot solid wood doors, tailored millwork, and a discreetly integrated office nook. Remote-controlled blinds and ceiling fans are installed throughout every room, while a Nest thermostat provides streamlined climate control.

The kitchen is designed with both precision and presence... gray shaker cabinetry, quartz countertops in “Dove Beach,” and a full-height subway tile installation are paired with a professional-grade appliance suite, including Sub-Zero refrigeration, a Wolf gas range with hood and microwave, and a Cove dishwasher. A walk-in pantry adds further functionality without compromising design.

Three bedrooms and 3.5 bathrooms continue the home’s elevated material palette, featuring granite countertops, brushed nickel fixtures, and glass shower enclosures. The primary suite offers a spacious walk-in closet and a dual-sink vanity designed for everyday ease.
A whole-home water softener, an instant tankless water heater and laundry on the same floor as the primary makes life simpler. The garage is finished with durable epoxy flooring, includes two walk in storage closets, and is equipped with an electric vehicle charging station.
In just a few steps, you’re in the heart of Downtown Dunedin, home to vibrant weekly markets, seasonal festivals, and community parades, the area also features live music, local gatherings, and a strong sense of connection providing a lively yet well-balanced ambiance where you can enjoy the energy from a comfortable distance. 

Enjoy award-winning restaurants and craft breweries, scenic waterfront parks, a full-service marina, and convenient access to the Pinellas Trail. A golf-cart-friendly setting where everything is close and the energy is always coastal and connected… with three gorgeous beaches just minutes away. This is Dunedin living at its finest.

A composed and well-executed residence offering low-maintenance living with a level of finish and design rarely found in townhome communities.  See... Fall in Love... Make it Your Own!!!
#TB8504862

DUNEDIN

946 HIGHLAND AVENUE 16

3 Beds

3 Baths

1,970 Sq.Ft.

$899,900

MLS#: TB8504862
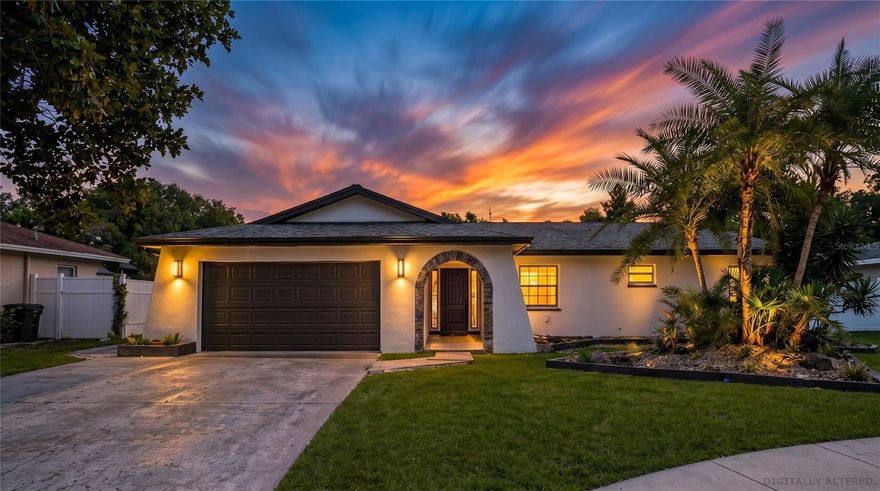
NO FLOOD ZONE | 2022 ROOF | HURRICANE IMPACT WINDOWS | NEW PEX PLUMBING | UPDATED ELECTRICAL | NEW HVAC | DESIGNER FULL RENOVATION
Modern Coastal Luxury in the Heart of Dunedin
Step into this fully reimagined 3-bedroom, 2-bath luxury pool home offering 1,579 square feet of designer-curated living that feels brand new from top to bottom. Thoughtfully renovated with exceptional craftsmanship and high-end finishes, this is a rare turnkey opportunity in desirable Dunedin.
Light oak wide-plank luxury flooring flows throughout an open-concept floor plan anchored by a stunning chef’s kitchen featuring quartz countertops, dramatic double waterfall island, custom slim shaker oak cabinetry, built-in buffet, wine refrigerator, oversized storage drawers, stainless appliances, custom vent hood, and wall oven/microwave combo.
The private primary suite feels like a boutique retreat with a spa-inspired floor-to-ceiling walk-in shower, floating quartz vanity and custom walk-in closet. Two additional spacious bedrooms and a beautifully designed guest bath continue the home’s elevated modern aesthetic.
Large sliders open to an expansive screened lanai and sparkling in-ground pool, creating the perfect indoor-outdoor entertaining space and private backyard oasis.
The exterior has been completely transformed with fresh stucco, contemporary paint palette, black trim accents, new gutters, modern lighting and refreshed landscaping for exceptional curb appeal.
Beyond the beauty, this home offers the peace of mind buyers want: Located in a high elevation area with no flood zone and no flood claims, plus major system upgrades already completed.
Just minutes from vibrant downtown Dunedin, enjoy boutique shopping, breweries, restaurants, the Pinellas Trail, and the award-winning beaches of Honeymoon Island State Park and Caladesi Island State Park.
A rare blend of modern design, coastal lifestyle and quality craftsmanship—this Dunedin showpiece is truly move-in ready.
#TB8501739

DUNEDIN

2370 ROBYN COURT

3 Beds

2 Baths

1,579 Sq.Ft.

$699,000

MLS#: TB8501739
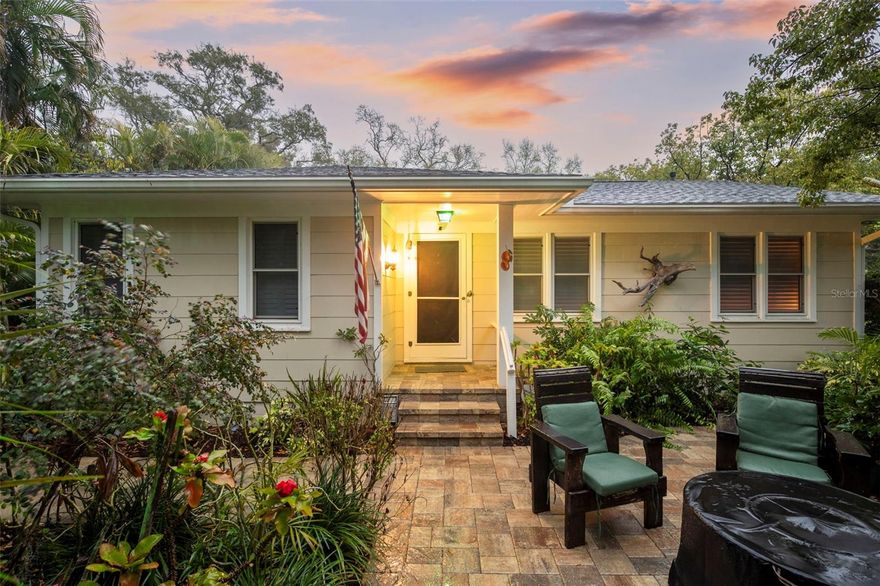
Welcome to the heart of Downtown Dunedin at Fenway On The Bay — one of the most coveted addresses on the coast. This cottage-style two-bedroom, one-and-a-half-bath retreat sits on an oversized 85x150 corner lot with a detached side-loader two-car garage.
Four thousand square feet of premium pavers (2023) wrap the entire property, with room for an RV, a large boat, and up to six vehicles. The private courtyard is the showpiece: a koi pond, soaking tub, built-in bar, and outdoor TV make it an entertainer's dream under the Florida sky. A second patio out front extends the living space into a lush garden setting.

Inside, enjoy wood floors and tile throughout, plantation shutters, and a generous kitchen with solid wood cabinets and newer stainless appliances. A new roof (2023), fresh exterior paint (2024), and epoxy garage floors (2024) mean the big-ticket items are already handled.
Step outside and the town is yours. The Fenway Hotel, downtown shops and restaurants, the Marina, the VFW, Blue Jays spring training, and waterfront parks are all a short stroll away. The Pinellas Trail runs directly behind the property, draped in mature trees and tropical plantings. Catch the Jolly Trolley to Clearwater Beach or Tarpon Springs, or hop the Water Taxi across the bay.

And the upside is real: build up, add on, or use the included architectural plans for an accessory dwelling unit next to the garage — flexible space for a studio, guest quarters, or income potential.
#R4911100

DUNEDIN

501 BROADWAY

2 Beds

1 Baths

1,236 Sq.Ft.

$985,000

MLS#: R4911100
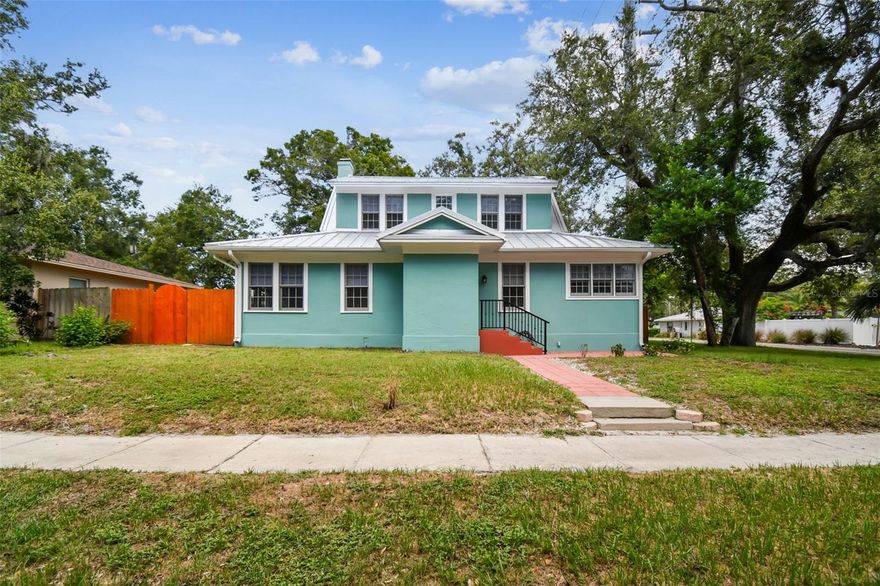
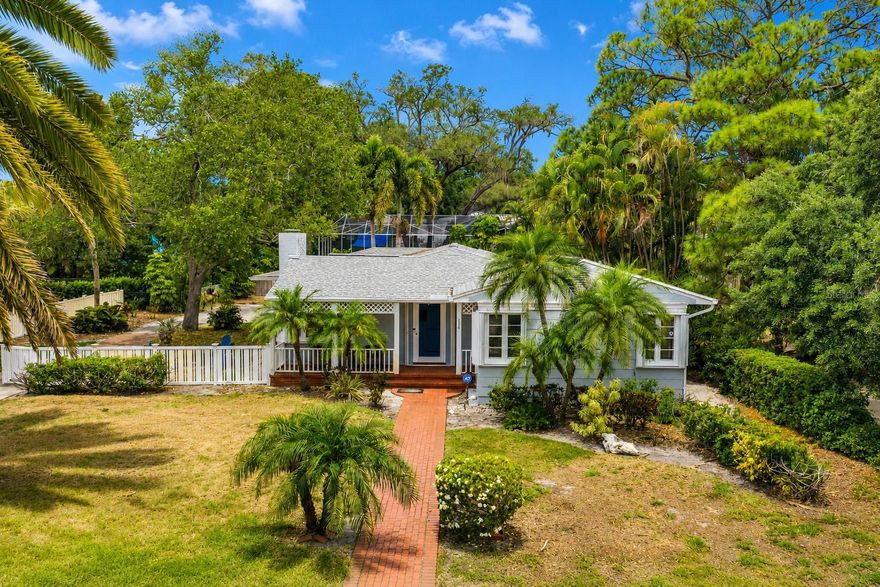
This is a beautiful historic home 758 Wood Str. in Downtown Dunedin.  Features new metal roof, appliances, new ac duct work, fresh paint, fans, refinished wood floors, down stairs, vinyl floors up stairs, updated bathrooms, bidets in all bathrooms, granite counter tops, wood fireplace as is , big deck, fully fenced yard with mature landscaping, almost a quarter acre of buildable lot. You can add on as well as 2 car garage with garage apt, or build a duplex or 2 separate dwellings. Many options available to the next buyer. Location is prime close to Downtown, Hospital, Restaurants, Shops, Schools, Blue Jays Stadium, Pinellas Trail, Water and much more. Agent is related to Owner, This is an AS IS purchase.  Beauty Prime Location!
High and Dry for past Storms.
#TB8493922

DUNEDIN

758 WOOD STREET

3 Beds

2 Baths

1,546 Sq.Ft.

$895,000

MLS#: TB8493922

 - property

Send a message

Message successfully sent.

Your message

What is 3 + 4 ?

Reason for contacting?

I agree to receive email communication and understand I can unsubscribe at any time.

I agree to be contacted by The Graf Group of Coldwell Banker via call, email, and text for real estate services. To opt out, you can reply 'stop' at any time or reply 'help' for assistance. You can also click the unsubscribe link in the emails. Message and data rates may apply. Message frequency may vary. Privacy Policy

Sign Out

Virtual Assistant

Would you like to take the next step with this property? We can help you schedule a showing or virtual tour, or send you more details.

Yes, I would like more information.

Thank You for Your Reply, One of Our Agents will contact you as soon as possible

No, maybe later.

Thank you, you can always contact me via email, phone number or through the contact form.

Realhub AI

Lucy - Your AI-Powered Realtor

Update Your Temporary Password

Personalize your search

Enter your email and we'll notify you immediately when new listings match what you're looking for.

or enter email address

Already have an account ? Login here

Continue your home search

I agree to receive communications and understand I can unsubscribe at any time.

I agree to be contacted by The Graf Group of Coldwell Banker via call, email, and text for real estate services. To opt out, you can reply 'stop' at any time or reply 'help' for assistance. You can also click the unsubscribe link in the emails. Message and data rates may apply. Message frequency may vary. Privacy Policy

Already have an account ? Login here

We use cookies

We use cookies primarily for analytics to enhance your experience. By accepting, you agree to our use of these cookies. You can manage your preferences or learn more about our cookies policy.