Features & Amenities

Interior

  • Other Interior Features

    Crown Molding, High Ceilings, Walk-In Closet(s)

  • Total Bedrooms

    4

  • Bathrooms

    3

  • Cooling YN

    YES

  • Cooling

    Central Air

  • Fireplace YN

    NO

  • Heating YN

    YES

  • Heating

    Natural Gas

  • Pet friendly

    Yes

Exterior

  • Garage

    Yes

  • Garage spaces

    2

  • Construction Materials

    Brick, Cement Siding, Stone, Frame

  • Other Exterior Features

    Outdoor Grill, Outdoor Kitchen

  • Parking

    Covered, Garage Door Opener, Attached

  • Patio and Porch Features

    Covered, Rear Porch

  • Pool

    No

  • Waterfront YN

    NO

Area & Lot

  • Lot Size(acres)

    0.28

  • Lot Size(square feet)

    11,992

  • Property Type

    Residential

  • Property Sub Type

    Single Family Residence

  • Architectural Style

    Ranch

Price

  • Sales Price

    $620,000

  • Tax Amount

    $7,909

  • Sq. Footage

    2,803

  • Price/SqFt

    $221

HOA

  • Association

    YES

  • Association Fee

    $326

  • Association Fee Frequency

    Quarterly

  • Association Fee Includes

    N/A

  • Total Monthly Fees

    $108.67

School District

  • Elementary School

    N/A

  • Middle School

    N/A

  • High School

    N/A

Property Features

  • New Construction

    NO

  • Foundation Details

    Slab

  • Ownership

    Fee Simple

  • Senior Community YN

    NO

  • Sewer

    Public Sewer

  • Tax Lot

    190

  • Water Source

    Public

Schedule a Showing

Showing scheduled successfully.

<
>
IN PERSON
VIA CHAT

What is 3 + 4 ?


Change time

Mortgage calculator

Estimate your monthly mortgage payment, including the principal and interest, property taxes, and HOA. Adjust the values to generate a more accurate rate.

Your payment

Principal and Interest:

$

Property taxes:

$

HOA fees:

$

Total loan payment:

$

Total interest amount:

$

Location

County

Alachua

Elementary School

Middle School

High School

Listing Courtesy of Julie VanBeek , VANBEEK REALTY, LLC

RealHub Information is provided exclusively for consumers' personal, non-commercial use, and it may not be used for any purpose other than to identify prospective properties consumers may be interested in purchasing. All information deemed reliable but not guaranteed and should be independently verified. All properties are subject to prior sale, change or withdrawal. RealHub website owner shall not be responsible for any typographical errors, misinformation, misprints and shall be held totally harmless.

Agent Michael Graf

Business Coach | Executive Sales Associate | Realtor®

Michael Graf

Call Michael today to schedule a private showing.


* Listings on this website come from the FMLS IDX Compilation and may be held by brokerage firms other than the owner of this website. The listing brokerage is identified in any listing details. Information is deemed reliable but is not guaranteed. If you believe any FMLS listing contains material that infringes your copyrighted work please click here to review our DMCA policy and learn how to submit a takedown request.© 2024 FMLS.
Located in the desirable Arbor Greens community, this beautifully maintained 2018 Robinshore built home is situated on one of the neighborhood’s most private lots. Offering 4 bedrooms, 3 full baths, and a versatile office/flex space, the thoughtfully designed open floor plan features 10-foot ceilings and an inviting layout ideal for everyday living and entertaining. The gourmet kitchen is truly the heart of the home, featuring quartz countertops, stainless steel appliances, a 5-burner gas cooktop, large center island with farmhouse sink, pot-and-pan drawers, dedicated spice rack, and an oversized corner walk-in pantry. Wine enthusiasts will appreciate the glass-front cabinetry and built-in wine refrigerator. The spacious primary suite offers a luxurious retreat with a large walk-in shower featuring a rain showerhead, dual vanities, and double cabinet towers. The oversized walk-in closet includes custom shelving and abundant storage. Throughout the home, luxury vinyl plank flooring and tile provide a stylish, low-maintenance finish with no carpet. Additional highlights include tray ceilings in the great room and primary suite, upgraded lighting throughout, crown molding throughout the main living areas, Sound ideas surround sound and security system with cameras and an auto dog door.  Sliding glass doors lead to a covered paver lanai complete with a full summer kitchen, creating an exceptional outdoor living and entertaining space. The lanai overlooks a large, fully fenced backyard with plenty of privacy. Residents can enjoy the community pool and playground, while the home’s convenient location provides easy access to Publix, shopping, dining, and other everyday amenities. With its desirable lot, spacious floor plan, upscale finishes, and exceptional indoor-outdoor living, this Arbor Greens home is a standout opportunity. Home is on CLAY ELECTRIC which is a huge plus.  Call today for a private viewing.

13417 NW 10TH LANE

Message successfully sent.

What would you like to know?

What is 3 + 4 ?

I agree to receive email communication and understand I can unsubscribe at any time.

I agree to be contacted by The Graf Group of Coldwell Banker via call, email, and text for real estate services. To opt out, you can reply 'stop' at any time or reply 'help' for assistance. You can also click the unsubscribe link in the emails. Message and data rates may apply. Message frequency may vary. Privacy Policy

Related Properties

Gorgeous custom-built home by local luxury builder Dibros Design & Construction. This two-story transitional home boasts a master suite and additional bedroom on first floor and two bedrooms and bath upstairs. Situated on a cozy Cottage Home Site in the heart of Tioga, close to trails and a short walk to community pool and other amenities. Open and bright floor plan makes entertaining a breeze with a large chef's kitchen equipped with gas range & oven and a modern free-standing range hood, a hidden microwave drawer, custom wood cabinets, large entertaining granite island with ample seating and huge L-shaped walkiin pantry under the stairs to store staples and appliances. The kitchen opens to airy formal dining room with views of the courtyard and to a great room flooded with natural light. The side courtyard with travertine pavers boasts both a covered area and uncovered area with a sun shade, a retractable remote-controlled screen panel wall, summer kitchen with gas grill and fire pit, large wood trellis, a pet-friendly green turf area and expansive sliding doors to maximize comfort while entertaining accessed from the great room. The generous primary suite, in the back of the house on the first floor, is well-appointed with sitting area and a large custom walk-in closet with ample shelving and double shoe racks. The ensuite includes a soaking tub, separate shower with multiple heads and built-in shower bench, double vanities with vanity area. Another bedroom (and full guest bath) are located in the front of the house off the foyer and could also be used as a study or office. Spacious inside laundry room with sink is off the garage near the primary bedroom. Upstairs houses two additional spacious bedrooms and full bathroom. Pavers on the covered front porch welcome guests home. Enjoy the community amenities with miles of trails, large pool, tennis and pickleball, playground, volleyball, social events and more! This highly-sought community in the Jonesville area is located directly off Newberry Road, the main artery into and out of Gainesville and close to I-75 making longer commutes easier. Zoned for great schools and very close to shopping and restaurants.
#GC542609

NEWBERRY

739 SW 132ND DRIVE

4 Beds

3 Baths

2,773 Sq.Ft.

$729,000

MLS#: GC542609

Virtually Staged. Welcome to this beautifully updated home in Town of Tioga, one of Greater Gainesville’s most sought-after communities!
*Featuring 4 large bedrooms and 3.5 baths with the primary suite on the main floor, new appliances, updated lighting, updated showers and toilets, fresh paint, a NEW water heater, NEW security system,  2-car garage, newer roof & AC's this home is truly move-in ready. 
*Situated on a desirable corner lot overlooking the community promenade, this Hudson model by Dibros Design & Construction showcases timeless Charleston-style architecture and incredible indoor-outdoor living. The light-filled living room features large windows and a striking fireplace, while the dining area flows seamlessly into the kitchen with a gas range, granite countertops, large walk-in pantry, and new appliances. 
*The main-floor primary suite offers dual vanities, an oversized jacuzzi tub & walk-in shower, a walk-in closet, and added privacy from the upstairs bedrooms. Upstairs, you’ll find three spacious bedrooms—each with its own walk-in closet—plus a flexible loft perfect for a home office, playroom, or fitness space. Step outside to enjoy the private second-floor balcony, covered porch, side patio, and expansive firepit area surrounded by a charming stone pathway.
*All of this is just a short distance from Tioga’s pool, pickleball and tennis courts, basketball courts, beach volleyball, and the award-winning Tioga Town Center, home to 30+ restaurants, shops, businesses, and healthcare options. Conveniently located near I-75, UF, Shands, the VA Hospital, Celebration Pointe, dining, shopping, and everything Gainesville has to offer—this is the perfect combination of location, lifestyle, and move-in-ready upgrades. CALL FOR YOUR VIP TOUR TODAY!
#GC542579

NEWBERRY

281 SW 129TH TERRACE

4 Beds

3 Baths

2,592 Sq.Ft.

$679,000

MLS#: GC542579

Welcome to your own slice of Old Florida paradise in the heart of Newberry. Nestled on 6.1 beautiful acres, this charming 3-bedroom, 2-bath home offers 1,967 square feet of comfortable living while blending timeless character with thoughtful modern updates. This unique, charming home has so much warmth inside. History is preserved in front before climbing up the stairs to the home, you will notice the reclaimed brick from the old plantation home that once sat on the back side of the property.

Rich in history, this property was once part of an old Southern Plantation that was built on a high point behind the home, offering peaceful surroundings, breathtaking sunset views, a beautiful panoramic view off the back of the property with its elevation, and abundant wildlife. You will notice a variety of mature trees, including a majestic magnolia, multiple oak trees, crepe myrtles, mature pecan and pear trees, and established Florida landscaping, creating a picturesque setting you'll enjoy year-round.

Inside, you'll find numerous upgrades throughout the home, including a remodeled kitchen, family room, and bathrooms, original hardwood floors, crown molding, updated lighting, newer windows, a new electrical panel, a dishwasher, and a durable 3-year-old metal roof. Multiple freshly painted additional rooms provide endless possibilities for flex space, a home office, hobby rooms, guest accommodations, or additional storage. With your personal touch, this home has so many possibilities as an Airbnb or an investment property, or even your dream home to share with friends and family.

Step outside to enjoy the back porch area, where you can relax and take in the beauty and tranquility of the surrounding countryside. The fenced and cross-fenced pasture is ideal for horses, livestock, or hobby farming. Additional outbuildings include a historic 1930s tobacco shed full of character, a chicken coop, and a pole barn with power, with a single horse stable. You may want to make use of the pig runs on each side of the property.
Security lights and cameras are already installed, making this property as practical as it is beautiful.

Conveniently located just minutes from local restaurants, professional services, shopping, and some of North Florida's famous freshwater springs, this property also offers easy access to the University of Florida and Gainesville while allowing you to enjoy the privacy and serenity of country living.
This gem is a rare find.
Whether you're looking for a family homestead, a hobby farm, or simply a peaceful retreat with room to grow, this exceptional Newberry property offers the rare opportunity to own a piece of Florida's heritage with modern comforts and endless possibilities. With your personal touch, you can create a place to call home and share with generations to come. You don't want to miss out on this lovely home and property to call home!
#GC542285

NEWBERRY

6218 SW 202ND STREET

3 Beds

2 Baths

1,885 Sq.Ft.

$525,900

MLS#: GC542285

Pre-Construction. To be built. Backing to mature trees with West End Park beyond, the Madi II with Flex by Kara Bolton Homes offers 1,805 square feet of expertly crafted living space in the final phase of Fairway Pointe at West End. Offering 3 bedrooms, 2 bathrooms, and a versatile flex room, this coastal inspired home beautifully blends comfort, functionality, and everyday livability.
Designed for those who appreciate comfort, convenience, and spending more time enjoying life and less time maintaining it, this home is one of only four pre-construction opportunities currently available. Buyers who purchase now will have the opportunity to personalize select finishes, fixtures, colors, and design selections. Contracts executed in Fall 2026 are anticipated for completion in Spring 2027.
Inside, 10 foot ceilings, 8 foot interior doors, luxury vinyl plank flooring throughout, and abundant natural light create an open, welcoming atmosphere. The screened rear porch extends the living space outdoors and provides a peaceful place to enjoy the wooded backdrop and surrounding natural setting.
At the heart of the home, the kitchen features quartz countertops, wood cabinetry, a farmhouse sink, a GE induction cooktop, wall oven and microwave, a contemporary range hood, a walk-in pantry, and a large island with seating that encourages gathering and conversation.
The versatile flex room easily serves as a home office, exercise room, den, hobby space, or quiet reading room, allowing the home to adapt to your lifestyle over time.
The generously sized primary suite includes dual vanities, an oversized walk-in shower, a private water closet, and a spacious walk-in closet with direct access to the laundry room for added convenience.
Low maintenance landscaping with drip irrigation, a manageable yard that can be fenced without sacrificing the natural setting, and a 2 car garage make homeownership both practical and enjoyable.
Purchasing one of these pre-construction homes also includes valuable buyer incentives. Buyers will receive four hours of professional design assistance to help bring their vision to life, along with a 1% builder incentive that may be applied toward closing costs, an interest rate buy down, or other approved options. Opportunities like this are increasingly rare, offering the chance to own a brand new home that reflects your personal style from the very beginning.
Kara Bolton Homes has earned a reputation for creating homes with character, designer finishes, and a sense of warmth that is increasingly difficult to find in new construction communities today. Fairway Pointe at West End reflects that same philosophy, offering architectural character, abundant green space, and a neighborhood designed to encourage connection.
Located in Jonesville, just west of Gainesville, residents enjoy access to a pool, clubhouse, pickleball and tennis courts, sidewalks, and West End Park. Tioga Town Center, grocery stores, restaurants, fitness centers, and medical facilities are all minutes away, while HCA Florida North Florida Hospital, UF Health Shands Hospital, and I 75 are all easily accessible.
#GC542261

NEWBERRY

853 NW 132ND BOULEVARD

3 Beds

2 Baths

1,805 Sq.Ft.

$529,900

MLS#: GC542261

Under Construction. Start 2027 in a new construction luxury home in Laureate Village!  This home is under construction right now and available for purchase with an anticipated completion in January of 2027.

The Dublin floor plan offers 4 bedrooms and 3 bathrooms on a corner Village lot in Laureate Village. The Kitchen and Great Room area open to the Rear Lanai, creating a connected main living space with a beautiful view. Interior features include wood cabinetry, quartz countertops, stainless appliances, and tray ceilings. The home also includes a gas tankless water heater and smart home features. The 3-car garage has a pull-down ladder leading to a floored attic storage area.

Laureate Village is a newer community in Alachua County with a pool, playground, pickleball court, putting green, green space, and walking trails.  Located in southwest Gainesville, with convenient access to Tioga Town Center, I-75, The Oaks Mall, Shands, and the University of Florida.

*Builder incentives and included features are subject to change.  Please contact a GW Homes Sales Advisor for details.
#GC542318

NEWBERRY

801 SW 144TH DRIVE

4 Beds

3 Baths

2,461 Sq.Ft.

$699,900

MLS#: GC542318

Price reduced
Are you looking for LOW maintenance living that allows you an active lifestyle? Check out this Town of Tioga 4 Bedroom, 3 Bath PLUS flex space home that offers modern design, flexible living spaces, and exceptional indoor-outdoor living in one of Gainesville's most desirable walkable communities. A charming white picket fence, app-controlled permanent exterior lighting (holiday lights that colors can be changed each season), located close to the amenities and a rear-entry garage overlooking shared green space create standout curb appeal. 

The open floor plan features abundant natural light, tray ceilings, crown molding, and a beautifully appointed kitchen with quartz countertops, tile backsplash, stainless steel appliances, a premium upgraded induction cooktop, and vent hood. The first floor primary suite is spacious and includes a spa-like bath with a soaking tub, large shower w/TWO shower heads, CUSTOM luxurious Elfa closet system with private WASHER/DRYER in it, and heated towel warmer. A second first floor bedroom offers an adjacent full bath, providing flexibility for guests or can be used as a home office.

Upstairs has two additional bedrooms, a full bath, a spacious bonus room, and a second laundry area. Outdoor living is equally inviting with a covered paver lanai, expanded deck, TURF yard that is fully fenced. While the yard is private and its own retreat, the home is conveniently located right next to the new Tioga tennis court, has a large green space and is located across the street from the Tioga soccer field and close to the community garden.

The oversized, climate-controlled garage features full rubber flooring, multiple tool cabinets, overhead storage, and app-controlled LED ceiling lighting—an ideal setup for a dream home gym, workshop, or hobby space.

Enjoy all that Town of Tioga has to offer, including green spaces, walking trails, a community garden, resort-style pool, sports courts, shops, restaurants, and year-round community events. This move-in-ready home combines quality finishes, versatile spaces, and a low-maintenance lifestyle in an exceptional location.
#GC542187

NEWBERRY

12926 SW 7TH AVENUE

4 Beds

3 Baths

2,742 Sq.Ft.

$663,000

MLS#: GC542187

Price reduced
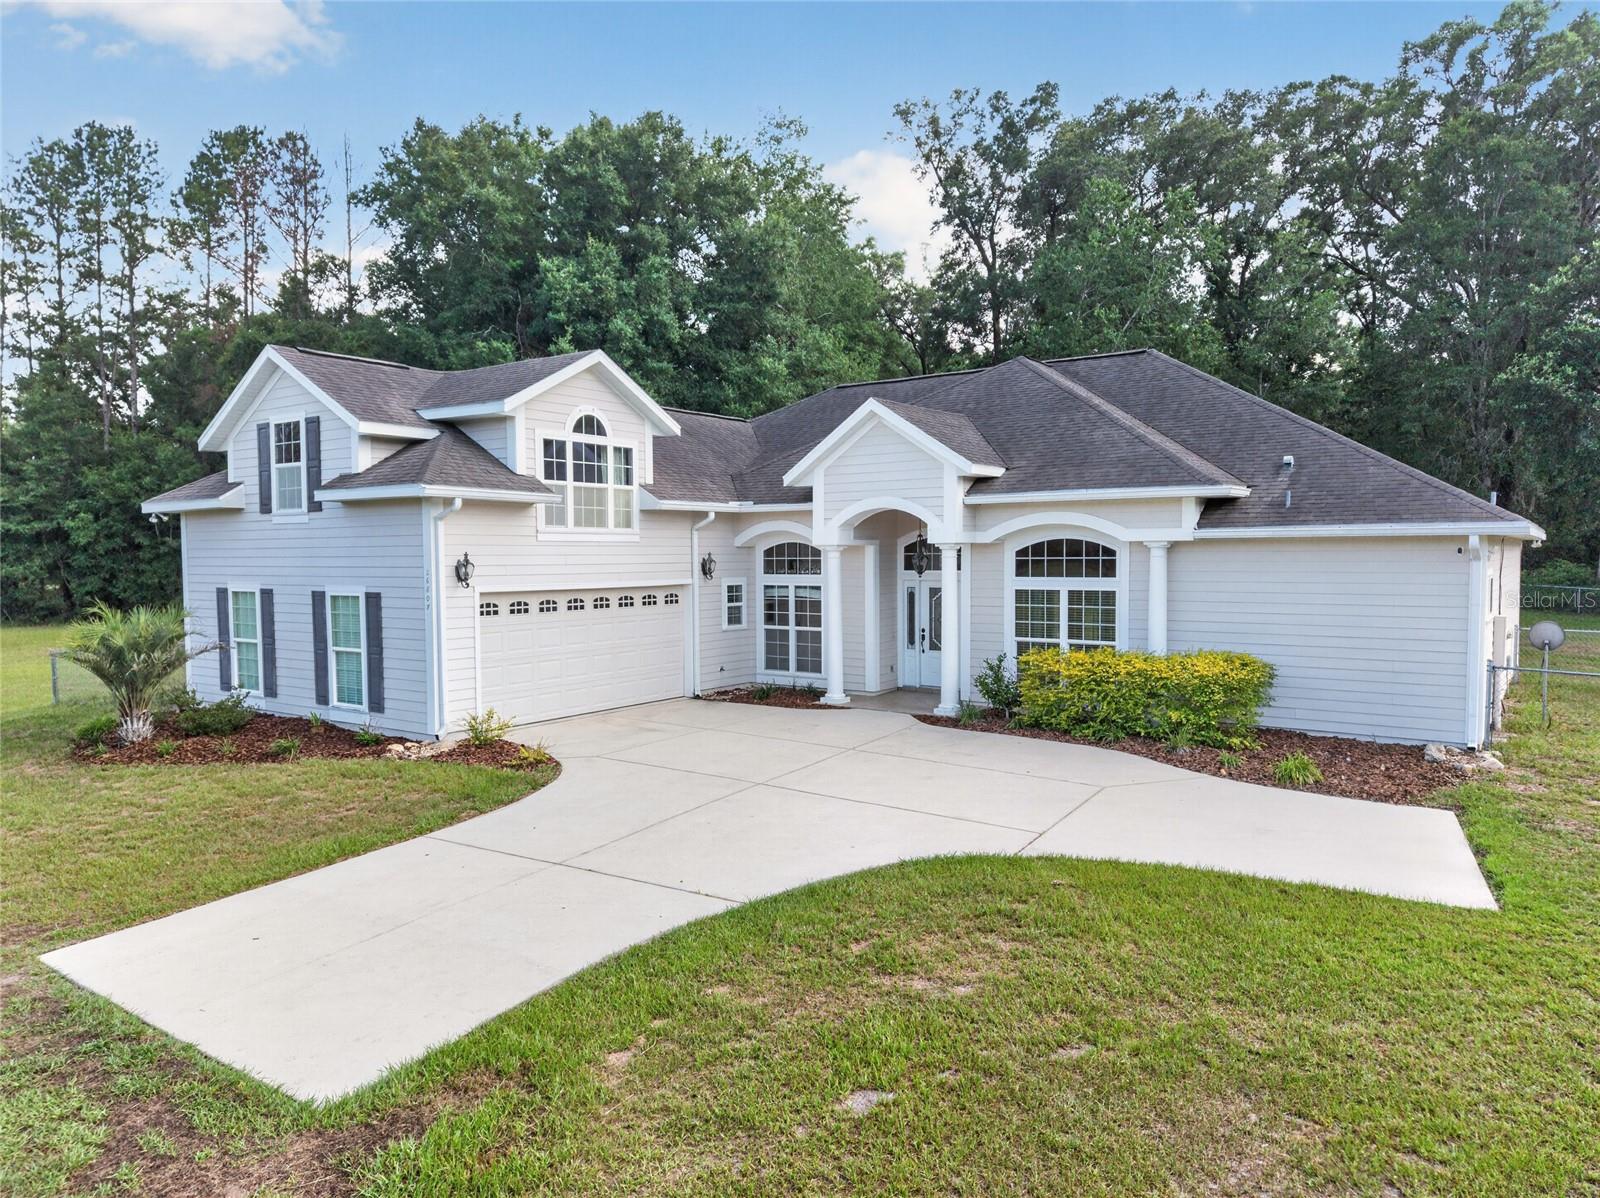
Virtually Staged. Private 5-Acre Country Estate with Guest House, Pole Barn & modern updates. Every property has a story, and this one begins with the beauty of North Florida—majestic oak trees, breathtaking sunsets, and the peaceful charm of country living. Welcome to your own private retreat on 5 beautiful acres.  Offering the perfect combination of privacy, flexibility and modern updates-all just minutes from Newberry, Alachua, and Gainesville. This unique property features 2,027-square-foot main home with 2 bedrooms, 2 bathrooms, and a bonus room along with a detached 1-bedroom, 1-bath guest house complete with its own kitchen and living area. Whether you're looking for multigenerational living, a private home office, guest accommodations, or additional space for family, this property offers exceptional flexibility. Move-in ready with over $30,000 in recent improvements, including fresh interior paint, new flooring, updated electrical work, new seamless gutters, landscaping, and numerous repairs, allowing you to enjoy the property from day one. Zoned Agricultural (AG), the property is ideal for horses, livestock, gardening, or creating your own hobby farm. Major updates include: New Metal Roof (2018), Two HVAC systems (2019), Generac whole-house generator (2020), Additional septic system and drain field (2021).  Outdoor Amenities include: 30'X36' pole barn with electricity, Two EV charging hookups, Four storage buildings, Large two-story storage building/workshop, fire pit, plenty of room for RVs, boats, trailers, and recreational equipment. This one-of-a kind property offers the peaceful lifestyle you've been looking for without sacrificing convenience. Whether you're searching for a family homestead, hobby farm, private country retreat, or simply room to spread out and enjoy nature, this exceptional property is ready to welcome its next owners.
#GC541452

NEWBERRY

16310 NW 40TH PLACE

3 Beds

3 Baths

2,027 Sq.Ft.

$529,000

MLS#: GC541452

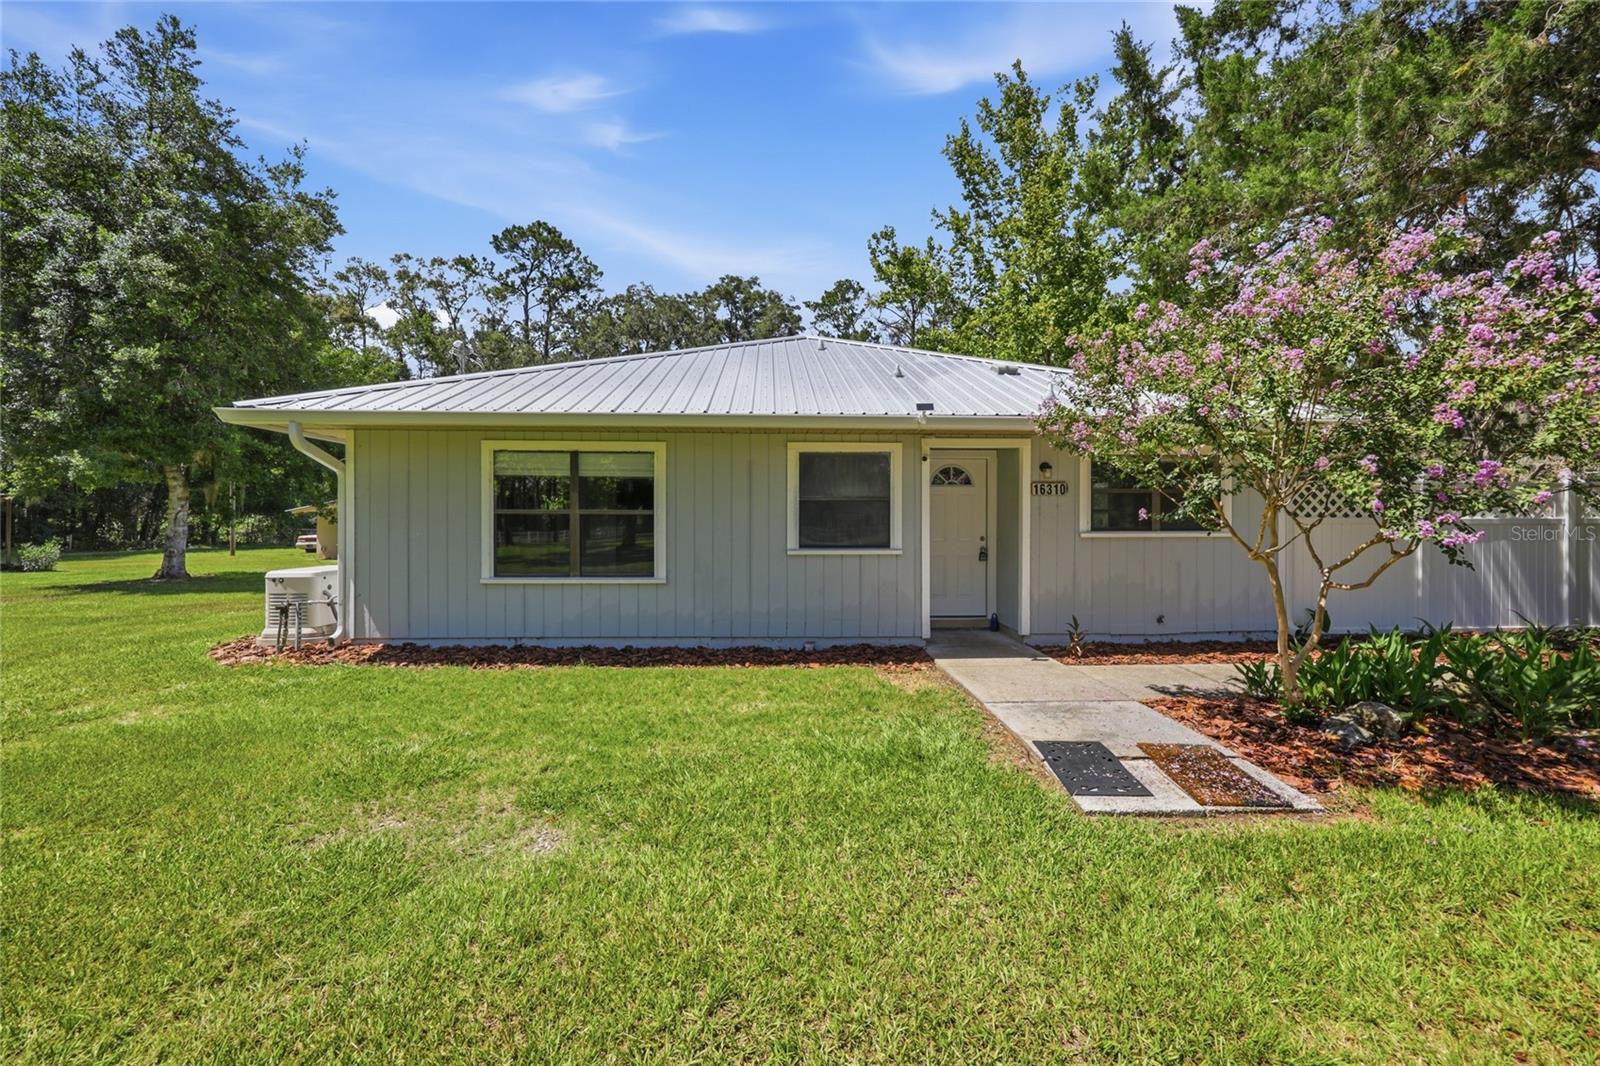
Discover the perfect blend of privacy, space, and country living on approximately 7 beautiful acres, all while being just minutes from Newberry and an easy drive to Gainesville. Built in 2007, this spacious 4-bedroom, 3-bath home with a dedicated office offers over 2,800 square feet of thoughtfully designed living space, making it ideal for everyday living, entertaining, and enjoying the outdoors.A welcoming foyer opens to a private office with French doors on one side and a formal dining room on the other. Straight ahead, the expansive great room features soaring vaulted ceilings, abundant natural light, and large windows that create a bright, inviting atmosphere. The open-concept kitchen is perfectly positioned to overlook both the great room and breakfast nook and is appointed with beautiful wood cabinetry, quartz countertops, stainless steel appliances, and ample counter and cabinet space.The spacious primary suite offers a peaceful retreat with two closets and an en-suite bath featuring a jetted soaking tub, walk-in shower, and double vanity. Two additional bedrooms and a full bath are located on the main level, with the bathroom providing convenient exterior access—ideal for future outdoor living or a pool. Upstairs, the fourth bedroom with its own full bath provides excellent flexibility as a guest suite, bonus room, or private retreat.Additional features include a generous laundry room with a utility sink, an oversized two-car garage with an attached storage room, a generator with electrical connections, and a separate storage shed for lawn equipment, tools, or hobby space.Outside, enjoy the freedom of approximately 7 acres with a gated entrance, open spaces, and endless opportunities to create the country lifestyle you've been dreaming of. A fenced orchard area with established fruit trees offers the perfect place to expand your own backyard grove or garden. With plenty of room for livestock, recreational vehicles, workshops, or additional outbuildings—and no HOA or deed restrictions—you'll have the flexibility to truly make this property your own while enjoying the peace and privacy of North Florida living.
#GC541742

NEWBERRY

26807 SW 20TH PLACE

4 Beds

3 Baths

2,804 Sq.Ft.

$629,900

MLS#: GC541742
Price reduced
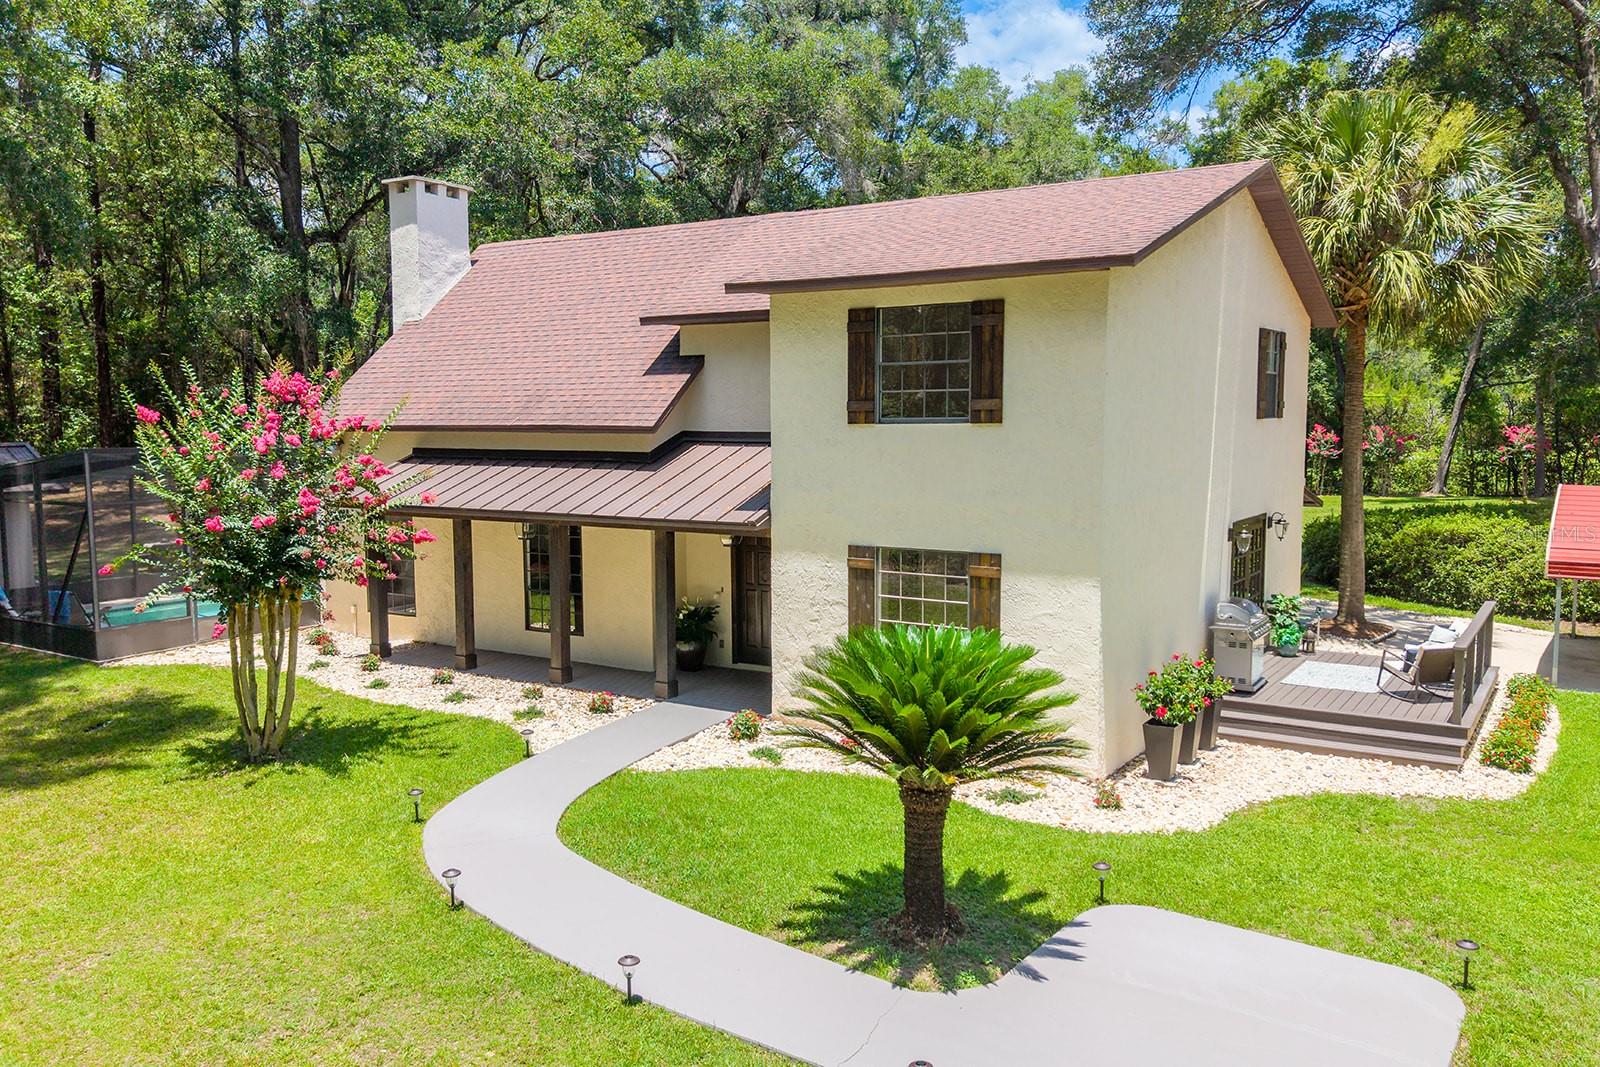
Welcome to your own private retreat in the heart of Newberry, Florida! Nestled on 5.27 beautifully landscaped acres, this stunning 5 bedroom, 4 bathroom home offers the perfect combination of luxury, comfort, and peaceful country living while remaining just minutes from town. Inside, you'll find a stylishly updated interior with thoughtful finishes throughout. The spacious kitchen features gorgeous terracotta tile flooring that adds warmth and character, creating the perfect space for cooking and gathering. French doors open from the kitchen to a large outdoor deck, seamlessly blending indoor and outdoor living. Step outside to enjoy your own backyard oasis complete with a screened-in swimming pool, perfect for relaxing year-round. Gather around the firepit on cool Florida evenings, entertain family and friends, or simply take in the beauty of the meticulously maintained landscaping that surrounds the home. A utility building provides additional storage for tools, equipment, or hobbies. Located in the highly desirable Newberry area, this property offers the tranquility of country living with convenient access to shopping, restaurants, top-rated schools, and everyday amenities. Just a short drive from Gainesville, you'll enjoy easy access to medical facilities, the University of Florida, sporting events, and entertainment while still coming home to the privacy and space of your own acreage. Whether you're searching for a family home, a place to entertain, or simply room to spread out and enjoy the Florida lifestyle, this exceptional property is one you won't want to miss.
#GC541630

NEWBERRY

22110 SW 15TH AVENUE

5 Beds

4 Baths

2,308 Sq.Ft.

$699,000

MLS#: GC541630

 - property

Send a message

Message successfully sent.

Your message

What is 3 + 4 ?

Reason for contacting?

I agree to receive email communication and understand I can unsubscribe at any time.

I agree to be contacted by The Graf Group of Coldwell Banker via call, email, and text for real estate services. To opt out, you can reply 'stop' at any time or reply 'help' for assistance. You can also click the unsubscribe link in the emails. Message and data rates may apply. Message frequency may vary. Privacy Policy

Sign Out

Virtual Assistant

Would you like to take the next step with this property? We can help you schedule a showing or virtual tour, or send you more details.

Yes, I would like more information.

Thank You for Your Reply, One of Our Agents will contact you as soon as possible

No, maybe later.

Thank you, you can always contact me via email, phone number or through the contact form.

Realhub AI

Lucy - Your AI-Powered Realtor

Update Your Temporary Password

Personalize your search

Enter your email and we'll notify you immediately when new listings match what you're looking for.

or enter email address

Already have an account ? Login here

Continue your home search

I agree to receive communications and understand I can unsubscribe at any time.

I agree to be contacted by The Graf Group of Coldwell Banker via call, email, and text for real estate services. To opt out, you can reply 'stop' at any time or reply 'help' for assistance. You can also click the unsubscribe link in the emails. Message and data rates may apply. Message frequency may vary. Privacy Policy

Already have an account ? Login here

We use cookies

We use cookies primarily for analytics to enhance your experience. By accepting, you agree to our use of these cookies. You can manage your preferences or learn more about our cookies policy.