.webp?size=346x80)
- Properties
- Meet our agents
- Communities
- Market Report
- Home Value
- Calculator


Property
Beds
4
Full Baths
3
1/2 Baths
1
Year Built
2003
Sq.Footage
2,592
Virtually Staged. Welcome to this beautifully updated home in Town of Tioga, one of Greater Gainesville’s most sought-after communities! *Featuring 4 large bedrooms and 3.5 baths with the primary suite on the main floor, new appliances, updated lighting, updated showers and toilets, fresh paint, a NEW water heater, NEW security system, 2-car garage, newer roof & AC's this home is truly move-in ready. *Situated on a desirable corner lot overlooking the community promenade, this Hudson model by Dibros Design & Construction showcases timeless Charleston-style architecture and incredible indoor-outdoor living. The light-filled living room features large windows and a striking fireplace, while the dining area flows seamlessly into the kitchen with a gas range, granite countertops, large walk-in pantry, and new appliances. *The main-floor primary suite offers dual vanities, an oversized jacuzzi tub & walk-in shower, a walk-in closet, and added privacy from the upstairs bedrooms. Upstairs, you’ll find three spacious bedrooms—each with its own walk-in closet—plus a flexible loft perfect for a home office, playroom, or fitness space. Step outside to enjoy the private second-floor balcony, covered porch, side patio, and expansive firepit area surrounded by a charming stone pathway. *All of this is just a short distance from Tioga’s pool, pickleball and tennis courts, basketball courts, beach volleyball, and the award-winning Tioga Town Center, home to 30+ restaurants, shops, businesses, and healthcare options. Conveniently located near I-75, UF, Shands, the VA Hospital, Celebration Pointe, dining, shopping, and everything Gainesville has to offer—this is the perfect combination of location, lifestyle, and move-in-ready upgrades. CALL FOR YOUR VIP TOUR TODAY!
Features & Amenities
Interior
-
Other Interior Features
Built-in Features, Crown Molding, Dry Bar, Eat-in Kitchen, High Ceilings, Stone Counters, Walk-In Closet(s)
-
Total Bedrooms
4
-
Bathrooms
3
-
1/2 Bathrooms
1
-
Cooling YN
YES
-
Cooling
Central Air, Humidity Control, Other, Zoned
-
Fireplace YN
YES
-
Heating YN
YES
-
Heating
Central, Electric, Natural Gas, Other
-
Pet friendly
Cats OK, Dogs OK
Exterior
-
Garage
Yes
-
Garage spaces
2
-
Construction Materials
Other
-
Other Exterior Features
Balcony, Courtyard, Fire Pit, Garden, Private Entrance, Private Yard, Rain Gutters, Storage
-
Parking
Attached
-
Patio and Porch Features
Covered, Front Porch, Rear Porch, Wrap Around
-
Pool
No
-
Waterfront YN
NO
Area & Lot
-
Lot Features
Cleared, Corner Lot
-
Lot Size(acres)
0.16
-
Lot Size(square feet)
6,970
-
Property Type
Residential
-
Property Sub Type
Single Family Residence
-
Architectural Style
Custom
Price
-
Sales Price
$679,000
-
Tax Amount
$10,471.36
-
Sq. Footage
2,592
-
Price/SqFt
$261
HOA
-
Association
YES
-
Association Fee
$209
-
Association Fee Frequency
Monthly
-
Association Fee Includes
N/A
-
Total Monthly Fees
$209
School District
-
Elementary School
Meadowbrook Elementary School-AL
-
Middle School
Kanapaha Middle School-AL
-
High School
F. W. Buchholz High School-AL
Property Features
-
Stories
2
-
New Construction
NO
-
Association Amenities
Basketball Court, Clubhouse, Park, Playground, Pool, Storage, Tennis Court(s)
-
Foundation Details
Slab
-
Ownership
Fee Simple
-
Senior Community YN
NO
-
Sewer
Public Sewer
-
Tax Lot
90
-
Water Source
None
Schedule a Showing
Showing scheduled successfully.
Mortgage calculator
Estimate your monthly mortgage payment, including the principal and interest, property taxes, and HOA. Adjust the values to generate a more accurate rate.
Your payment
Principal and Interest:
$
Property taxes:
$
HOA fees:
$
Total loan payment:
$
Total interest amount:
$
Location
County
Alachua
Elementary School
Meadowbrook Elementary School-AL
Middle School
Kanapaha Middle School-AL
High School
F. W. Buchholz High School-AL
Listing Courtesy of Dustin Sims , BOSSHARDT REALTY SERVICES LLC
RealHub Information is provided exclusively for consumers' personal, non-commercial use, and it may not be used for any purpose other than to identify prospective properties consumers may be interested in purchasing. All information deemed reliable but not guaranteed and should be independently verified. All properties are subject to prior sale, change or withdrawal. RealHub website owner shall not be responsible for any typographical errors, misinformation, misprints and shall be held totally harmless.

Business Coach | Executive Sales Associate | Realtor®
Michael Graf
Call Michael today to schedule a private showing.

* Listings on this website come from the FMLS IDX Compilation and may be held by brokerage firms other than the owner of this website. The listing brokerage is identified in any listing details. Information is deemed reliable but is not guaranteed. If you believe any FMLS listing contains material that infringes your copyrighted work please click here to review our DMCA policy and learn how to submit a takedown request.© 2024 FMLS.
Related Properties

NEWBERRY
739 SW 132ND DRIVE
4 Beds
3 Baths
2,773 Sq.Ft.
$729,000
MLS#: GC542609

NEWBERRY
13417 NW 10TH LANE
4 Beds
3 Baths
2,803 Sq.Ft.
$620,000
MLS#: GC542695

NEWBERRY
801 SW 144TH DRIVE
4 Beds
3 Baths
2,461 Sq.Ft.
$699,900
MLS#: GC542318

NEWBERRY
12926 SW 7TH AVENUE
4 Beds
3 Baths
2,742 Sq.Ft.
$663,000
MLS#: GC542187
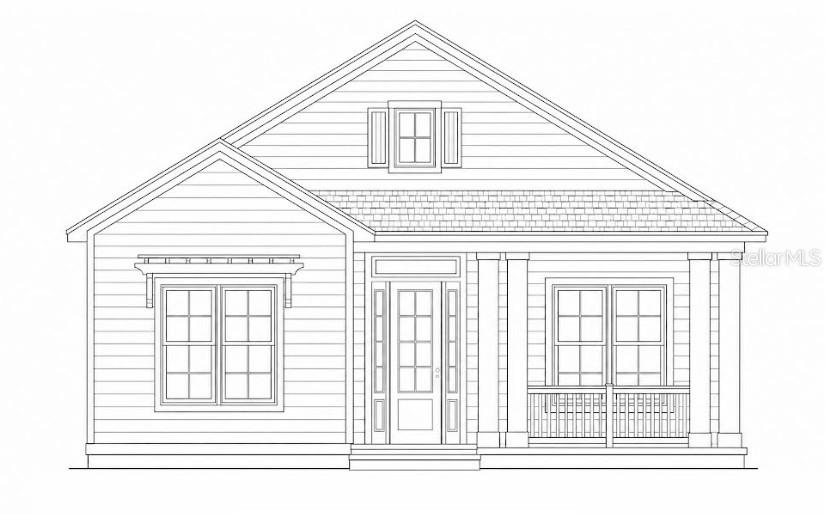
NEWBERRY
13363 SW 9TH ROAD
4 Beds
3 Baths
2,264 Sq.Ft.
$769,345
MLS#: GC542017
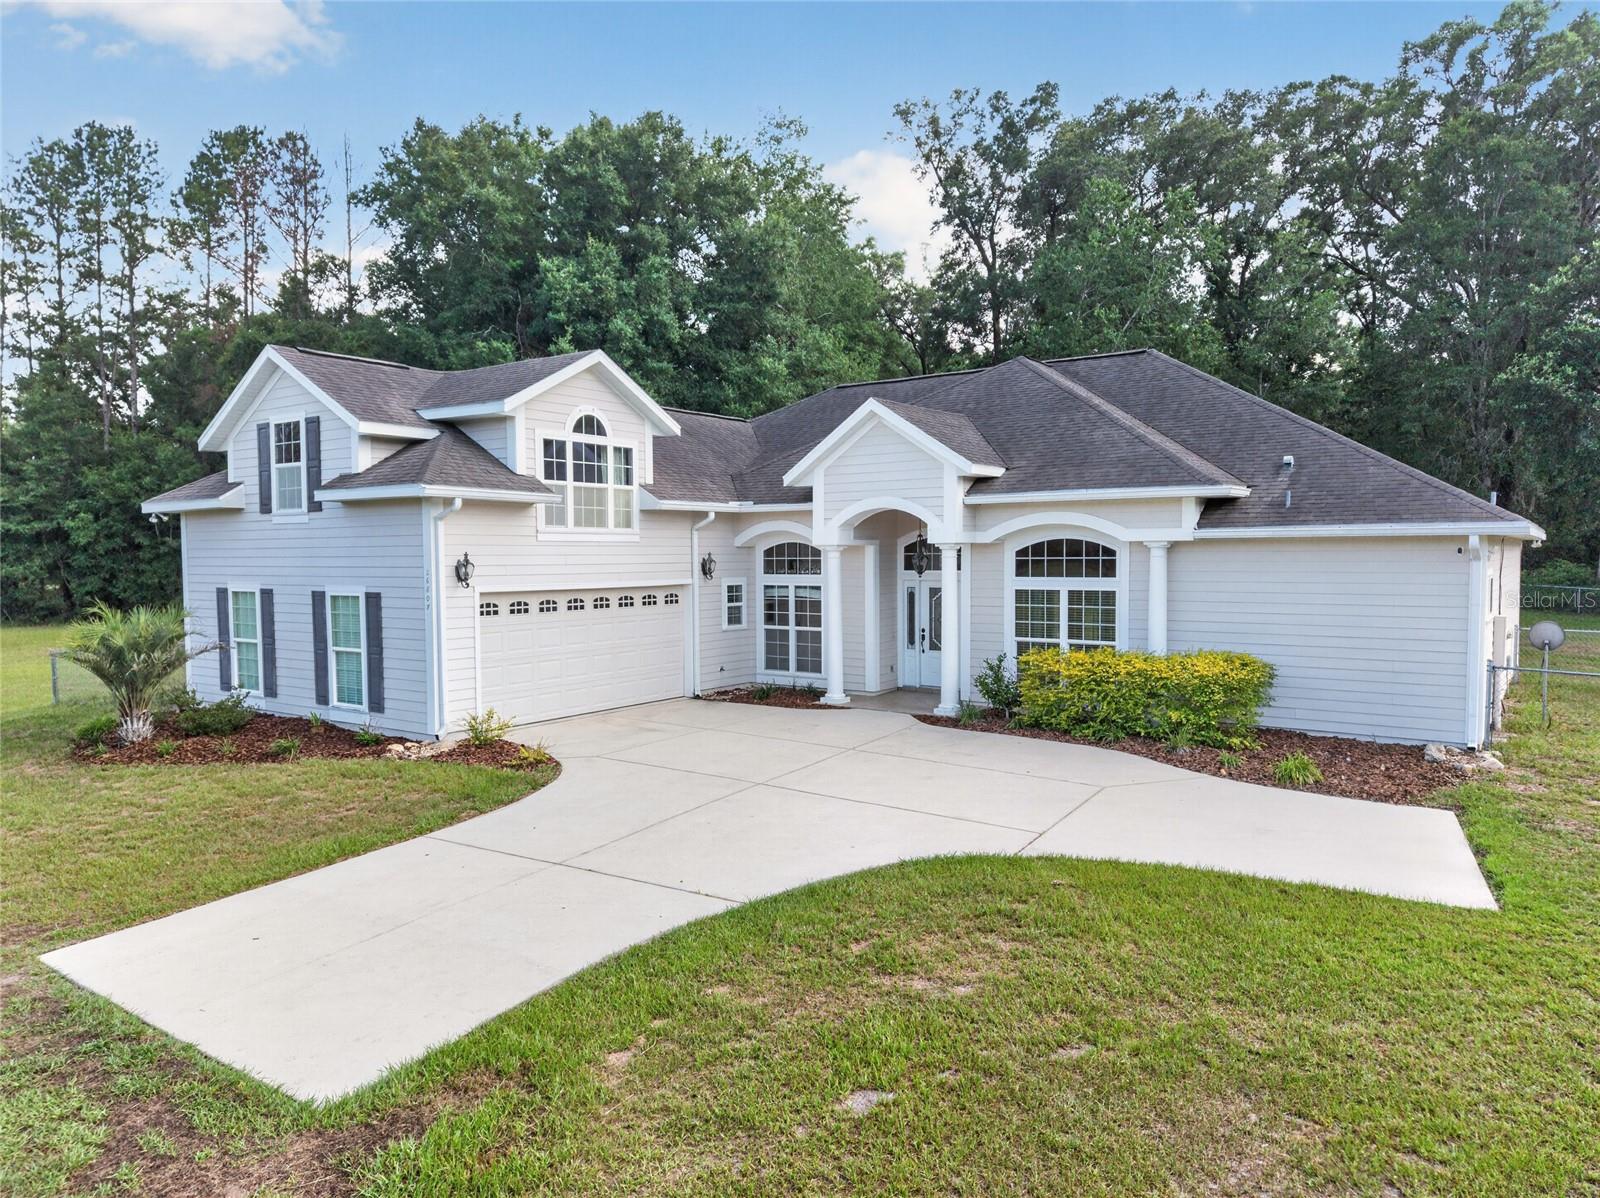
NEWBERRY
26807 SW 20TH PLACE
4 Beds
3 Baths
2,804 Sq.Ft.
$629,900
MLS#: GC541742
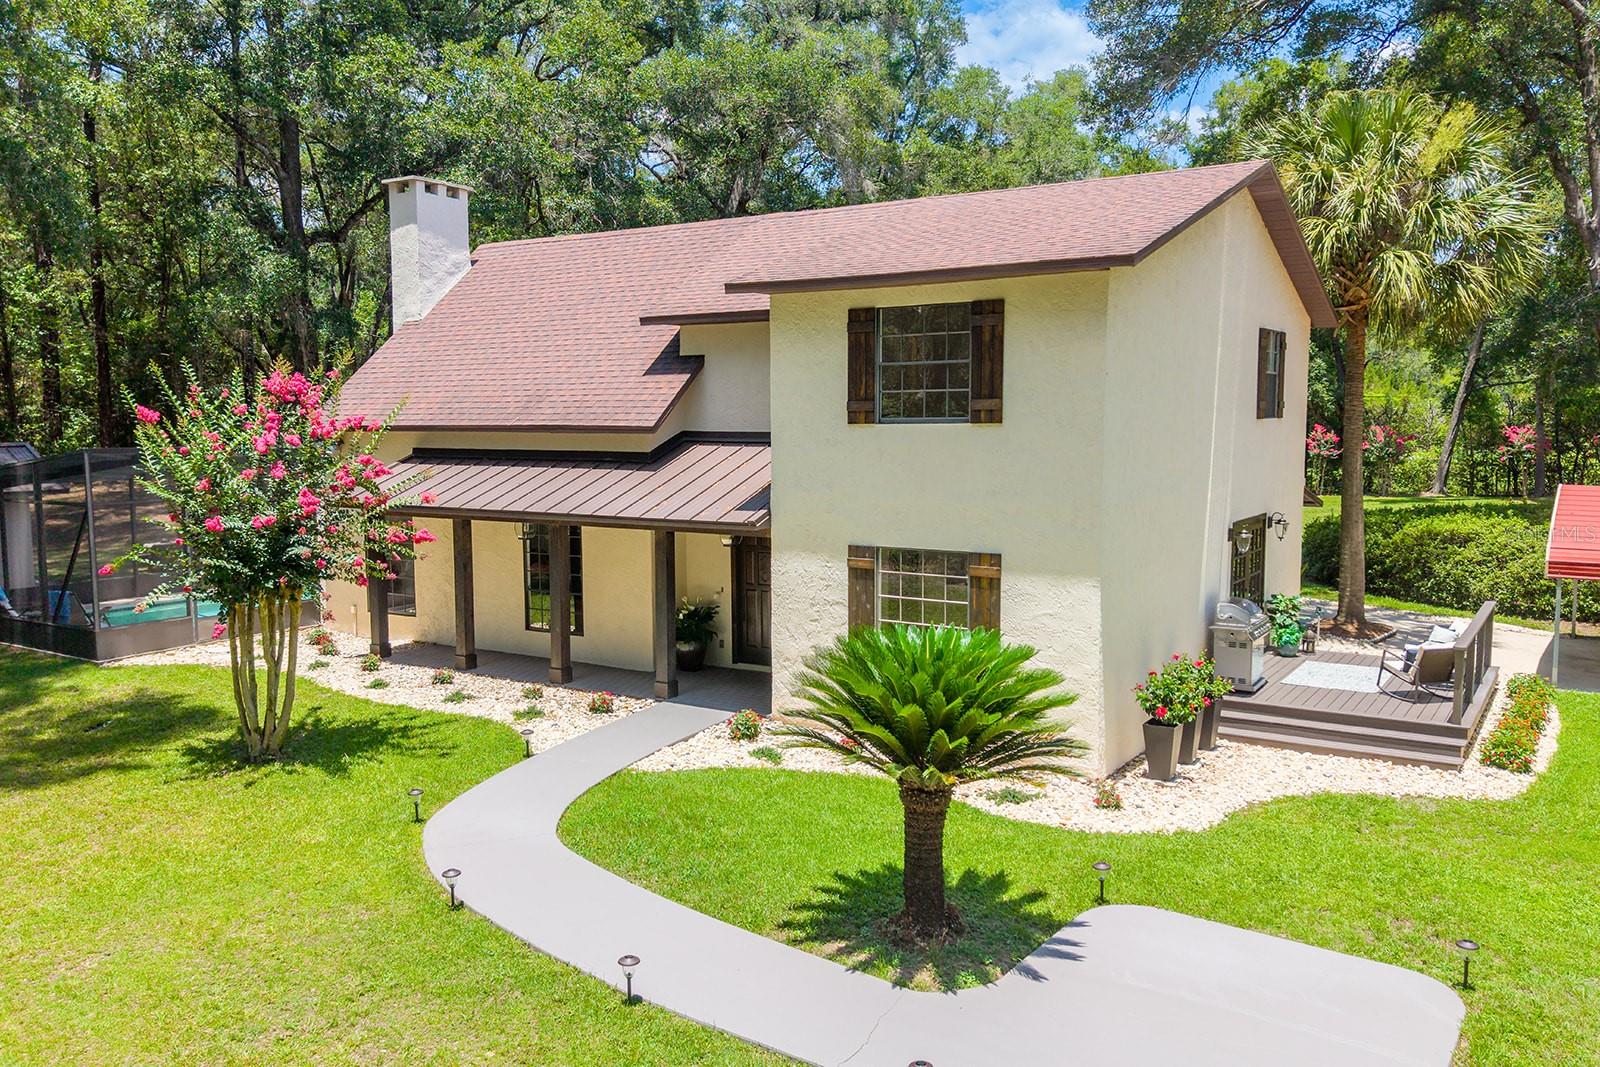
NEWBERRY
22110 SW 15TH AVENUE
5 Beds
4 Baths
2,308 Sq.Ft.
$699,000
MLS#: GC541630
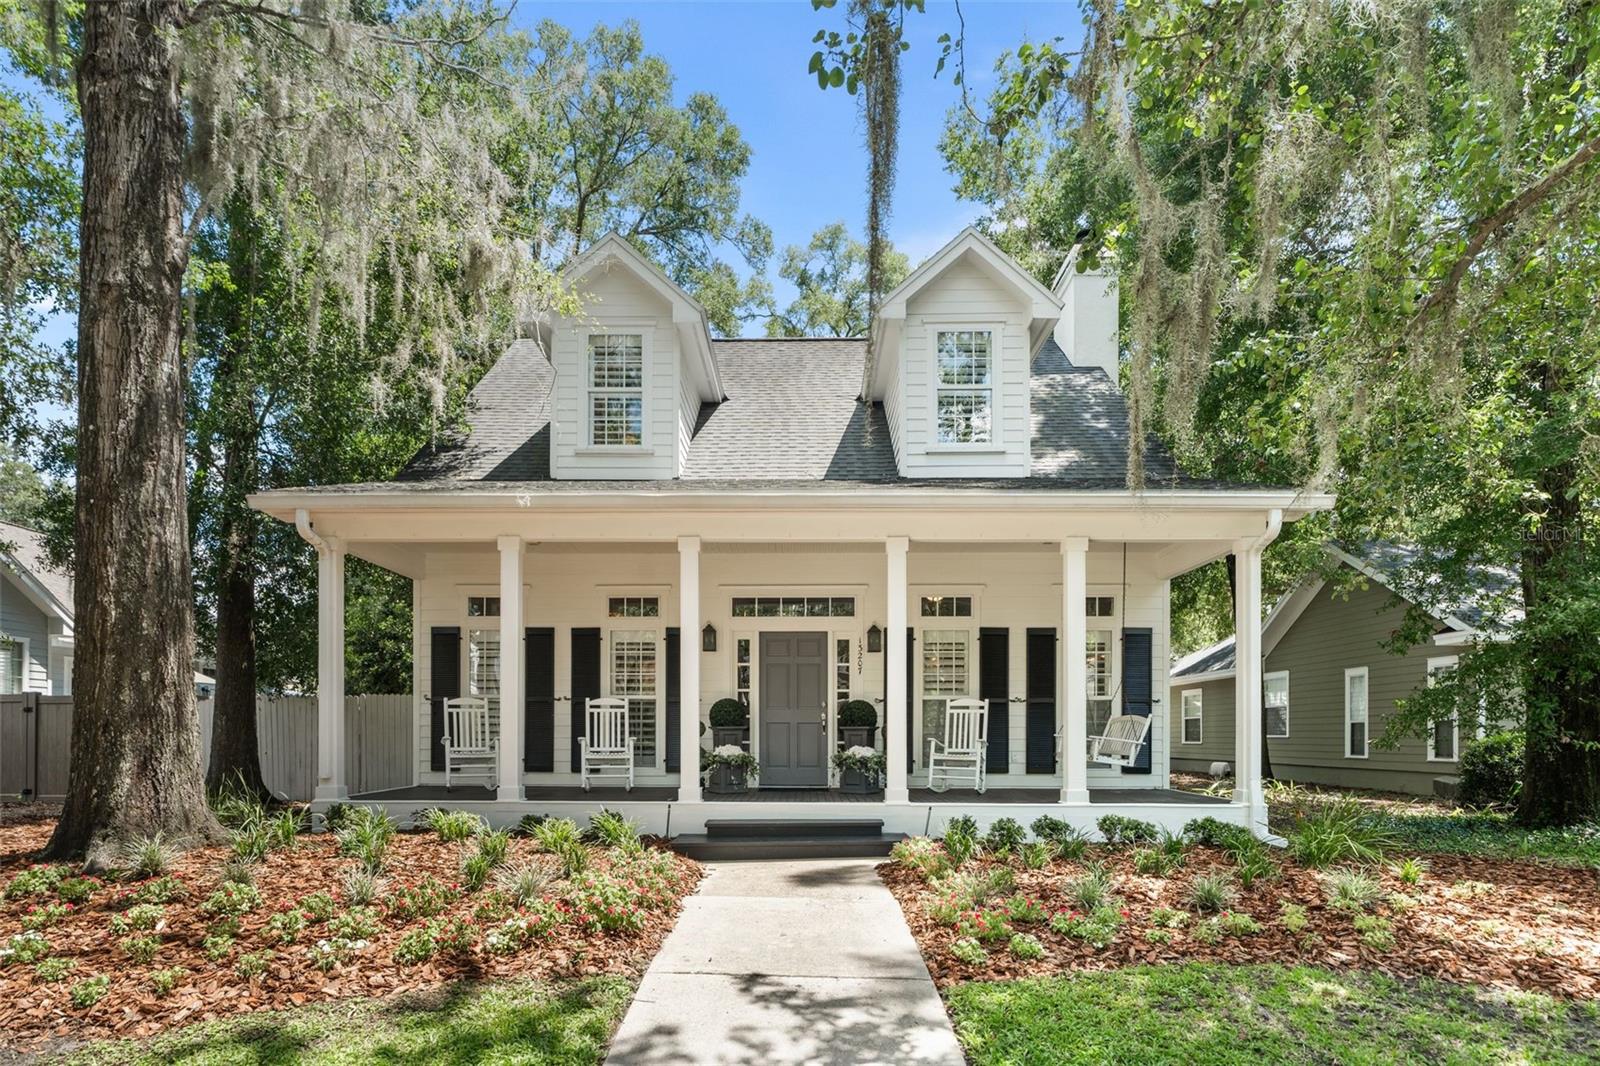
NEWBERRY
13207 SW 2ND AVENUE
4 Beds
2 Baths
2,613 Sq.Ft.
$650,000
MLS#: GC541418
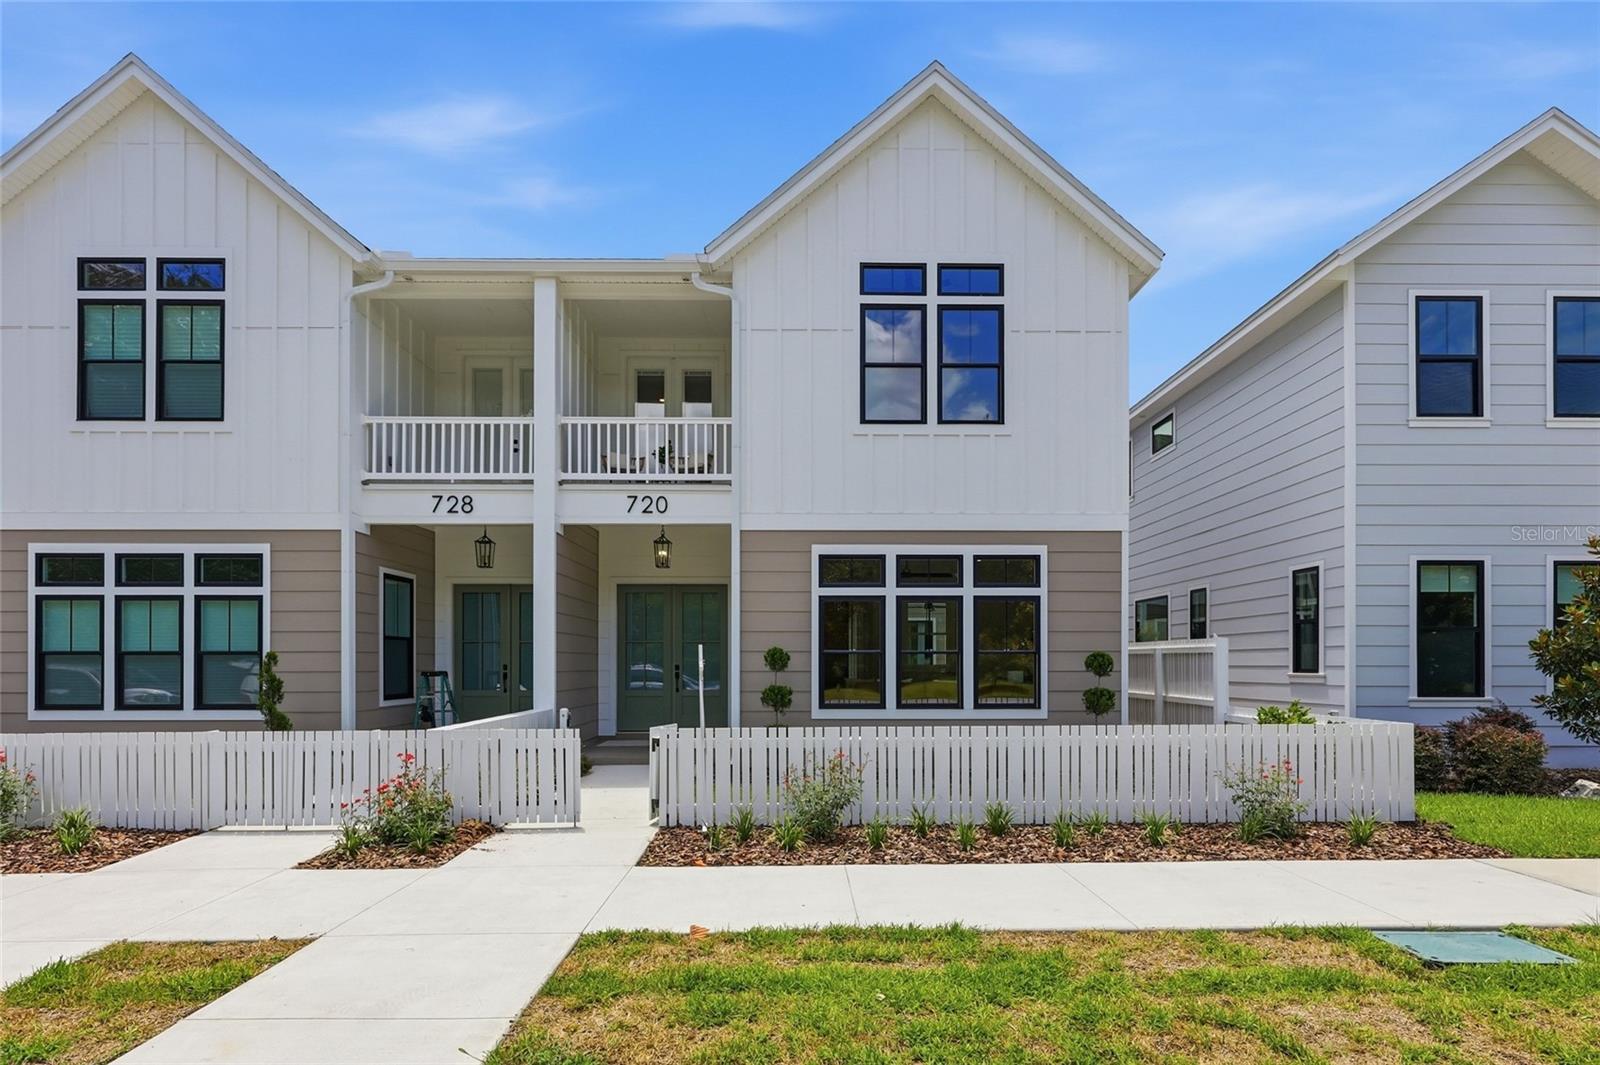
NEWBERRY
720 SW 131 STREET
4 Beds
3 Baths
2,734 Sq.Ft.
$743,860
MLS#: GC541351
