Features & Amenities

Interior

  • Other Interior Features

    Eat-in Kitchen, Open Floorplan

  • Total Bedrooms

    4

  • Bathrooms

    5

  • Cooling YN

    YES

  • Cooling

    Central Air

  • Fireplace YN

    YES

  • Heating YN

    YES

  • Heating

    Central, Electric

  • Pet friendly

    Cats OK, Dogs OK

Exterior

  • Garage

    Yes

  • Garage spaces

    3

  • Construction Materials

    Block, Stucco

  • Other Exterior Features

    Garden, Lighting, Outdoor Kitchen

  • Parking

    Attached

  • Patio and Porch Features

    Patio, Rear Porch

  • Pool

    Yes

  • Pool Features

    In Ground, Private

  • Waterfront YN

    YES

  • View

    Pond, Water, Golf Course, Pool

Area & Lot

  • Lot Features

    Waterfront

  • Lot Size(acres)

    0.71

  • Lot Size(square feet)

    31,050

  • Property Type

    Residential

  • Property Sub Type

    Single Family Residence

Price

  • Sales Price

    $1,750,000

  • Tax Amount

    $15,828.19

  • Sq. Footage

    4,771

  • Price/SqFt

    $366

HOA

  • Association

    YES

  • Association Fee

    $368

  • Association Fee Frequency

    Quarterly

  • Association Fee Includes

    N/A

  • Total Monthly Fees

    $122.67

School District

  • Elementary School

    N/A

  • Middle School

    N/A

  • High School

    N/A

Property Features

  • Stories

    2

  • New Construction

    NO

  • Association Amenities

    Clubhouse, Gated, Golf Course, Maintenance, Pool, Tennis Court(s)

  • Foundation Details

    Slab

  • Ownership

    Fee Simple

  • Senior Community YN

    NO

  • Sewer

    Public Sewer

  • Tax Lot

    134

  • Water Source

    Public

Schedule a Showing

Showing scheduled successfully.

<
>
IN PERSON
VIA CHAT

What is 3 + 4 ?


Change time

Mortgage calculator
Estimate your monthly mortgage payment, including the principal and interest, property taxes, and HOA. Adjust the values to generate a more accurate rate.

Your payment

Principal and Interest:

$

Property taxes:

$

HOA fees:

$

Total loan payment:

$

Total interest amount:

$

Location

County

Volusia

Elementary School

Middle School

High School

Listing Courtesy of Bill Navarra , REALTY PROS ASSURED

RealHub Information is provided exclusively for consumers' personal, non-commercial use, and it may not be used for any purpose other than to identify prospective properties consumers may be interested in purchasing. All information deemed reliable but not guaranteed and should be independently verified. All properties are subject to prior sale, change or withdrawal. RealHub website owner shall not be responsible for any typographical errors, misinformation, misprints and shall be held totally harmless.

Agent Emil Garinga

Executive Assistant

Emil Garinga

Call Emil today to schedule a private showing.


* Listings on this website come from the FMLS IDX Compilation and may be held by brokerage firms other than the owner of this website. The listing brokerage is identified in any listing details. Information is deemed reliable but is not guaranteed. If you believe any FMLS listing contains material that infringes your copyrighted work please click here to review our DMCA policy and learn how to submit a takedown request.© 2024 FMLS.
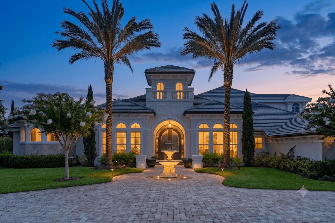
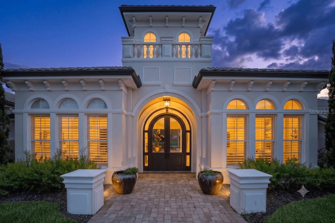
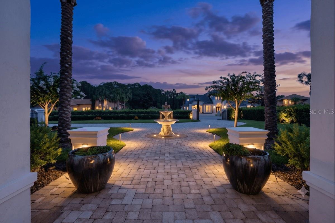
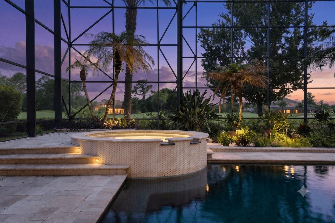
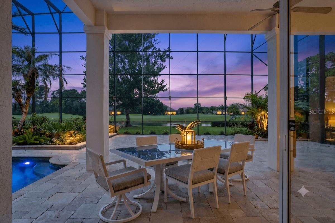
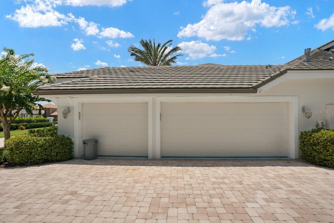
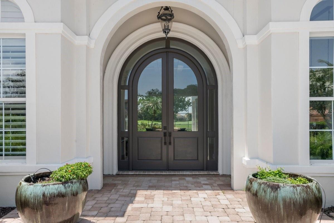
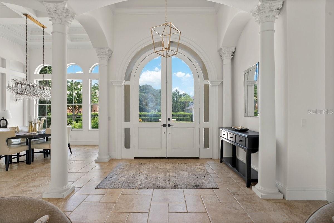
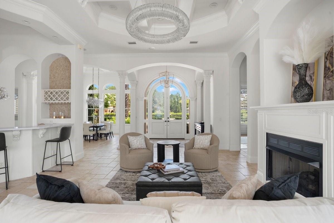
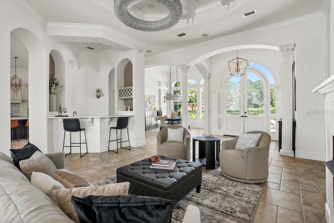
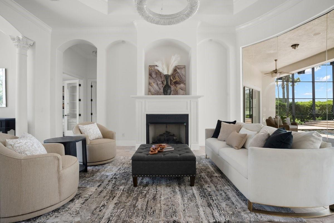
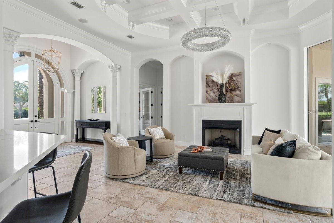
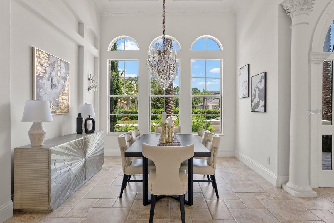
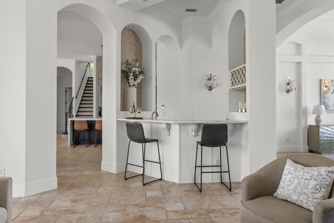
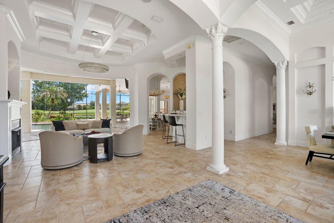
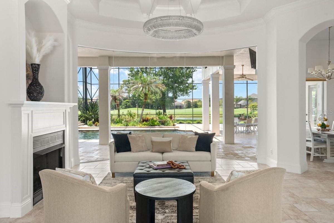
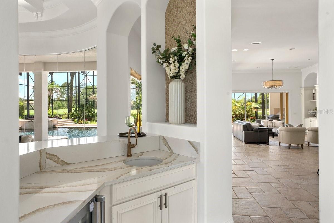
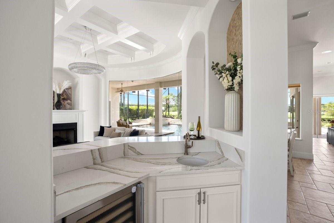
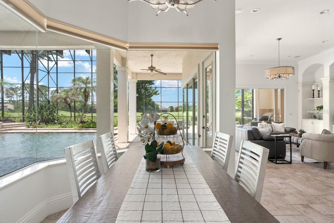
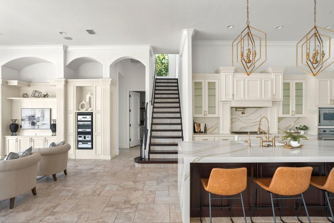
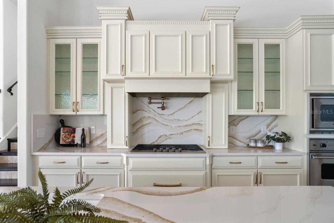
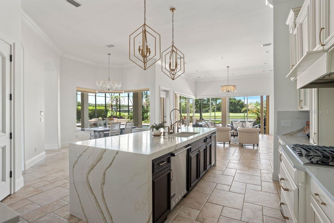
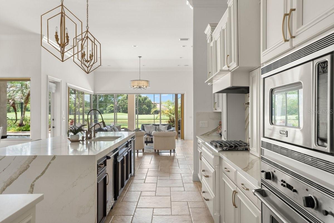
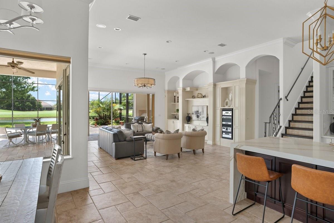
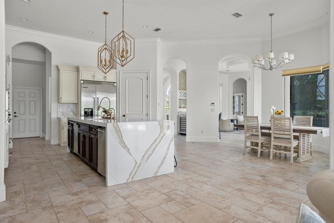
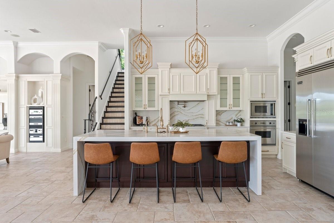
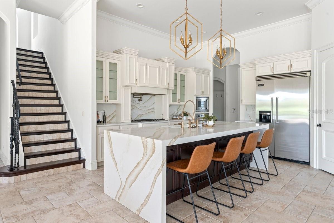
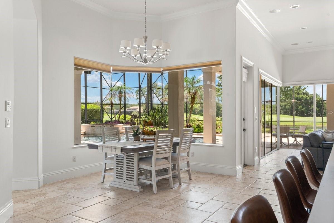
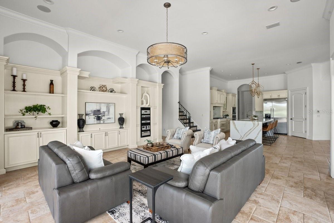
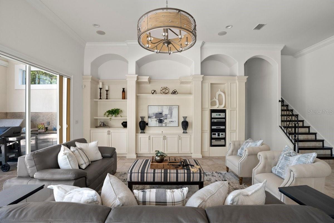
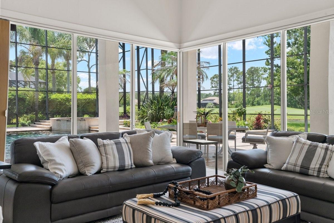
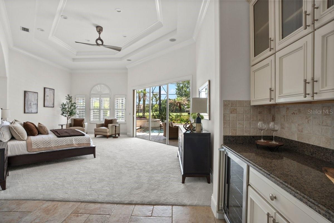
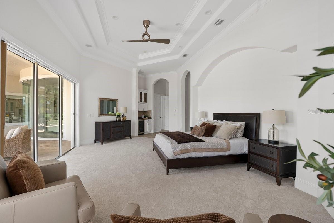
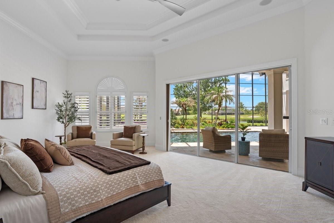
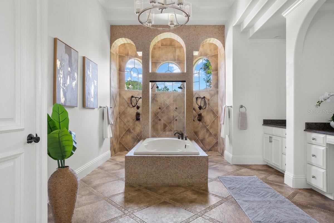
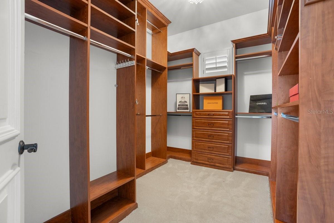
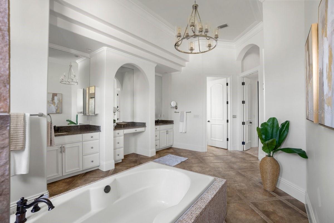
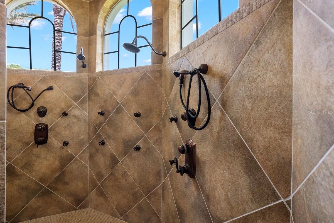
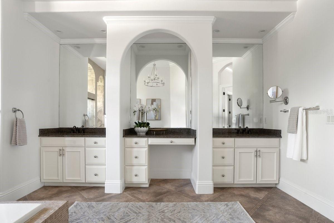
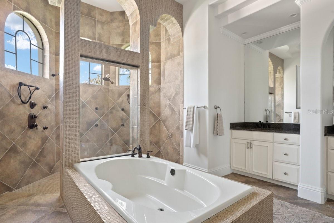
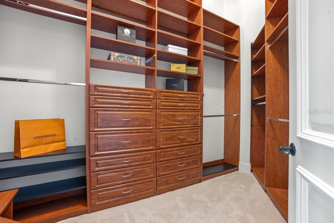
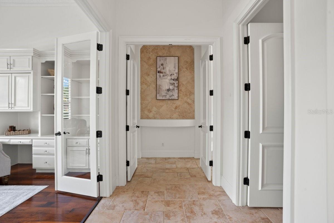
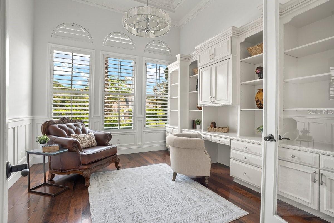
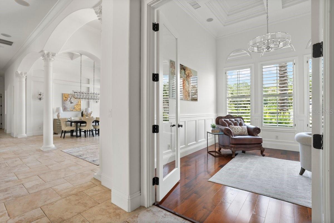
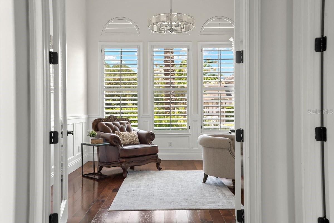
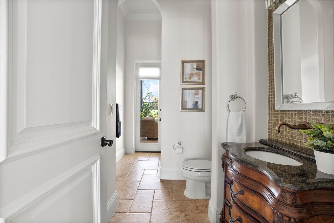
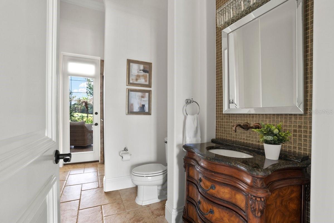
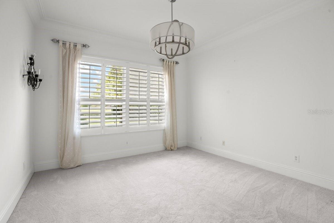
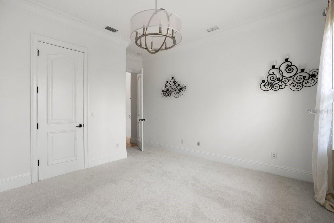
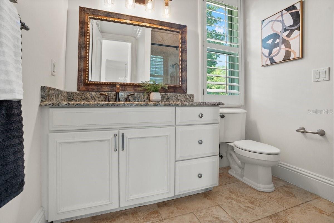
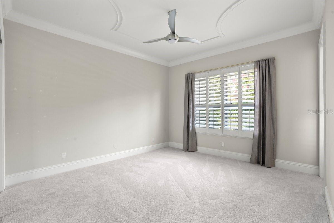
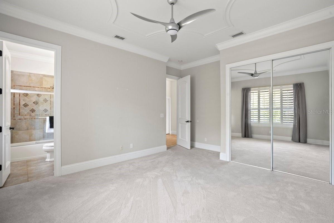
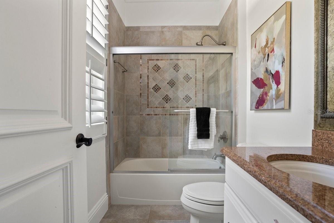
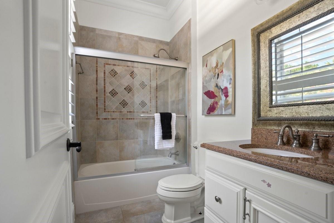
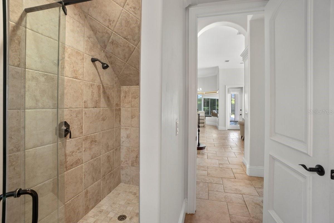
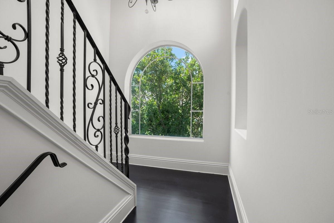
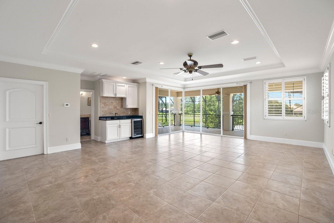
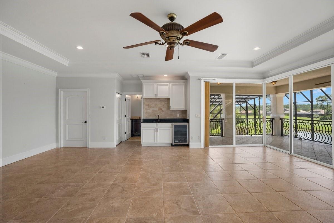
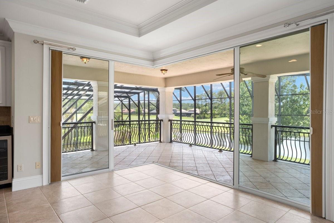
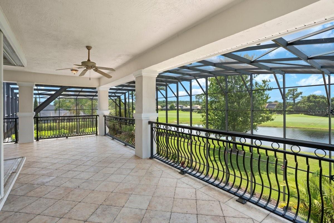
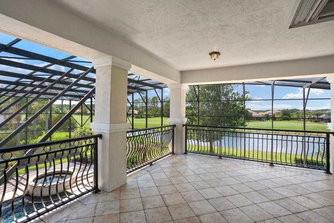
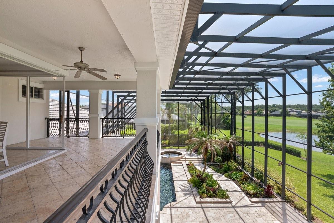
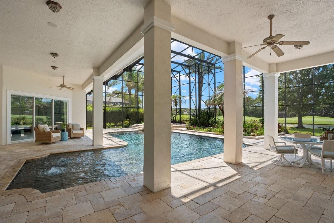
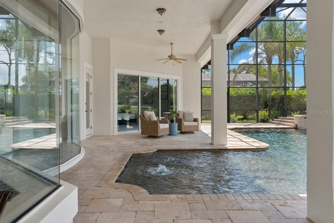
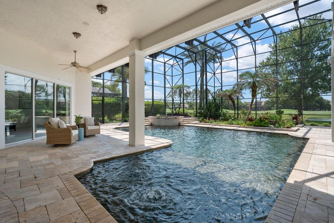
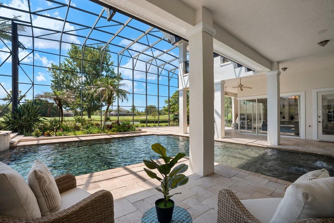
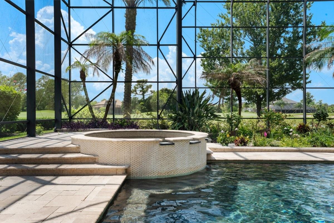
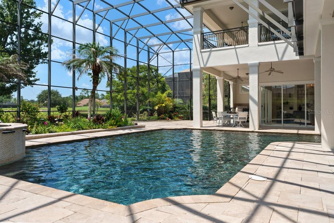
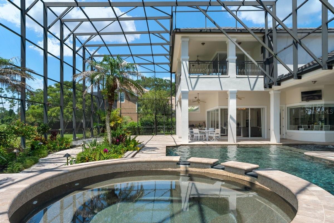
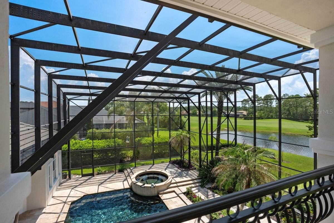
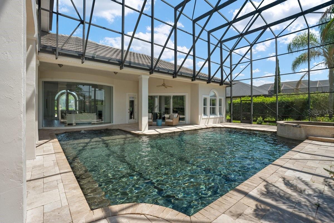
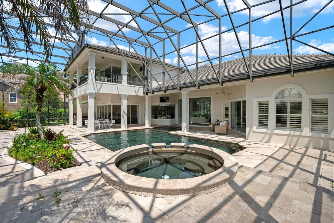
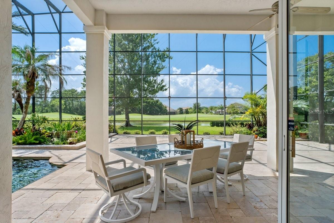
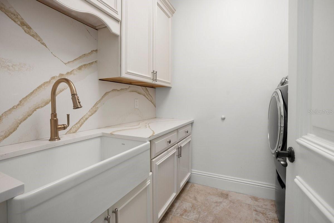
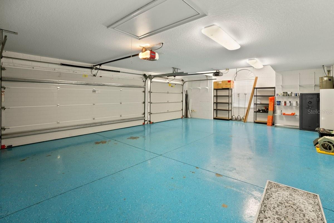
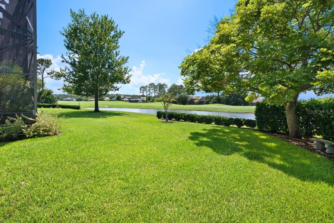
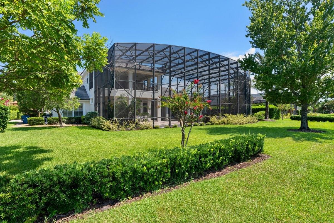
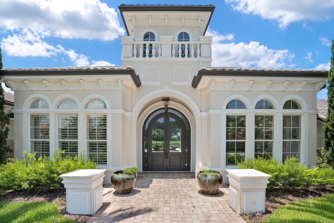
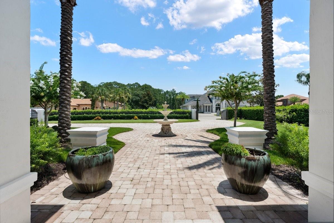
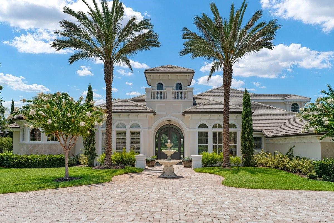
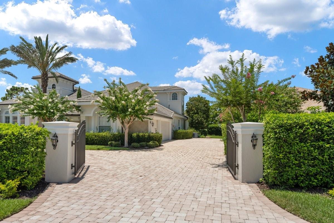
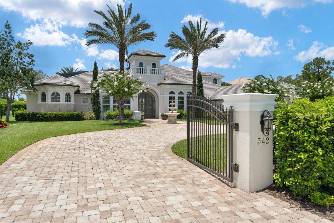
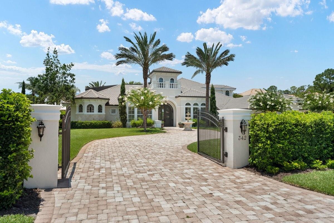
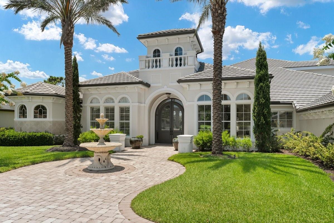
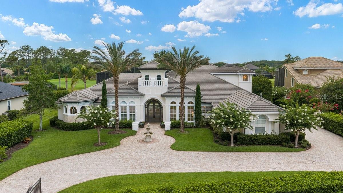
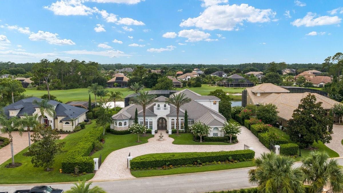
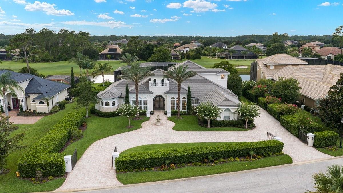
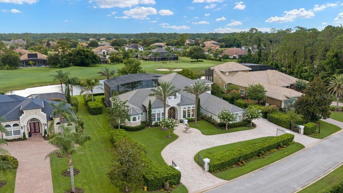
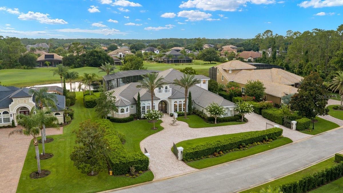
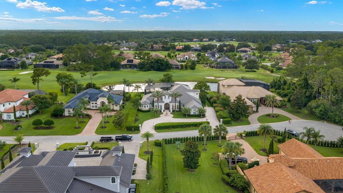
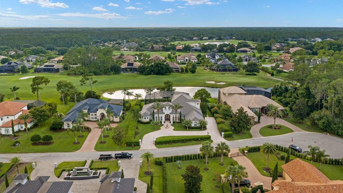
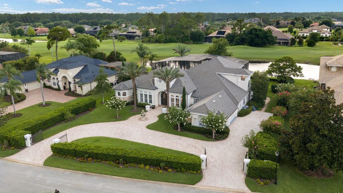
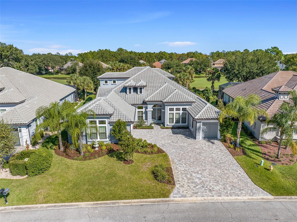
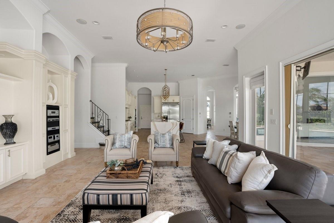
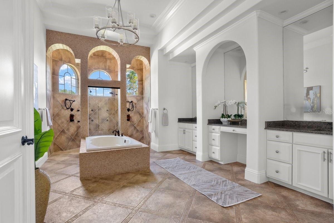
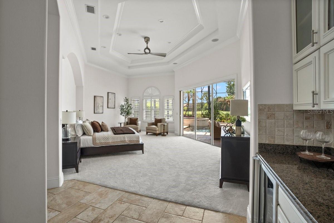
Virtually Staged. Welcome to one of Plantation Bay's most exceptional custom Kargar estates, ideally situated on a quiet cul-de-sac along the prestigious golf course, offering sweeping panoramic views of the pond and fairway. Perfectly positioned overlooking the 6th fairway, this residence captures the essence of luxury living within one of Ormond Beach's most sought-after gated, golf course communities. A private gated courtyard entrance sets a grand first impression, leading into a residence where craftsmanship and architectural detail take center stage. The formal living room is framed by dramatic glass walls that flood the space with natural light and showcase the stunning outdoor scenery. Throughout the home, you will find porcelain tile flooring, hand-carved wood ceilings, elegant arches and niches, intricate crown molding, and custom built-ins that reflect true artisan quality. Designed for both entertaining and everyday living, the newer chef's kitchen is equipped with Viking appliances, a gas range, wall oven, custom hardwood cabinetry, and a spacious center island. An adjacent wet bar enhances the flow for hosting, while the generous eat-in area offers beautiful views of the grounds. The thoughtfully designed split floor plan provides privacy, with the owner's suite tucked away in its own wing. This luxurious retreat features a sitting area, breakfast bar, expansive walk-in closets, dual vanities, and a sunken tub for a spa-like experience. Just outside the suite, a stunning office with custom built-ins and hardwood flooring creates the perfect workspace. Additional living spaces include two guest bedrooms on the main level, one with a private bath, as well as a versatile guest quarters/in-law suite or bonus room complete with a breakfast bar and a large enclosed balcony overlooking the 6th fairway. The gathering room is designed to impress, featuring custom built-ins and disappearing glass walls that create a seamless indoor-outdoor living experience. Step outside to your private backyard oasis, where a resort-style pool with spa, travertine deck, summer kitchen, and meticulously manicured landscaping provide the ultimate setting for relaxation and entertaining, all enhanced by breathtaking golf and water views. Completing this remarkable estate is an oversized three-car garage, a durable tile roof, and a long list of premium features tailored to the most discerning buyer. Plantation Bay is known for its beautifully maintained grounds, 45 holes of championship golf, private country club, fitness center, tennis and pickleball courts, and an active lifestyle with dining and social events, all just minutes from the beaches, I-95, and the charm of historic Ormond Beach.

1342 REDBOURNE LANE

Message successfully sent.

What would you like to know?

What is 3 + 4 ?

I agree to receive email communication and understand I can unsubscribe at any time.

I agree to be contacted by The Graf Group of Coldwell Banker via call, email, and text for real estate services. To opt out, you can reply 'stop' at any time or reply 'help' for assistance. You can also click the unsubscribe link in the emails. Message and data rates may apply. Message frequency may vary. Privacy Policy

Related Properties

Virtually Staged. Under Construction. Welcome to your luxurious residence in the brand-new, elevated condominium community of Bailey By The Sea, located directly across from the beach. This meticulously designed development embodies the essence of upscale coastal living, offering a comprehensive array of features tailored to meet your every need. This Oceana floor plan spans four levels and encompasses 2,554 square feet of living space, complete with multiple patios to fully appreciate the breathtaking water views. Upon entering through the double doors, you are greeted by an elegant foyer that provides access to a one-car garage. Ascend all four levels with the convenience of your private elevator. The main living area is located on the second floor and features an open-concept floor plan with a well-appointed designer kitchen, dining area, and spacious living room, making it easy to entertain family and friends. Step outside onto the balcony and enjoy the refreshing sea breeze. The third floor features a guest bedroom, laundry room, and the primary suite. The primary suite is a true retreat, offering an oversized walk-in closet and an en-suite bathroom equipped with dual sinks and a walk-in shower. The suite also features a private balcony, providing the perfect place to relax. The remarkable fourth floor boasts two expansive sky decks bathed in Florida's East Coast sunshine. This exceptional space includes a built-in outdoor kitchen, making it ideal for entertaining. A vestibule located between the two sky decks, along with a convenient half bathroom, enhances the functionality and enjoyment of this spectacular upper level. The luxury extends throughout the fully gated community of Bailey By The Sea, which features a resort-style pool and deeded beach access. This exclusive community comprises just 32 residences, with floor plans ranging from 2,554 to 2,793 square feet and available in four distinct layouts and three exquisite design packages. Ideally situated between Daytona Beach and Flagler Beach, Ormond Beach offers plenty of dining, shopping, and entertainment options. Enjoy a leisurely stroll through downtown Ormond Beach for its charming small-town atmosphere, or explore the natural trails and fishing dock at Michael Crotty Bicentennial Park. This is the elevated Florida lifestyle you've been seeking—don't miss the opportunity to make this extraordinary condominium your new home. Photos shown may vary depending on the selected floor plan and design package.
#O6423421

ORMOND BEACH

2360 OCEAN SHORE BOULEVARD 26

2 Beds

2 Baths

2,554 Sq.Ft.

$1,536,588

MLS#: O6423421

Virtually Staged. Under Construction. Welcome to your luxurious residence in the brand-new, elevated condominium community of Bailey By The Sea, locateddirectly across from the beach. This meticulously designed development embodies the essence of upscale coastal living, offering a comprehensivearray of features tailored to meet your every need. This unit is the Wavecrest floor plan that spans four floors and encompasses 2,586 square feetof living space, complete with multiple patios to fully appreciate the breathtaking beach views across the street. Upon entering through thedouble doors, you are greeted by an elegant foyer that provides access to a two-car garage and a versatile bedroom or flex space, complete withits own ensuite bathroom. Ascend through the four levels via your private elevator, leading you to the main living area on the second floor. Thislevel features a well-appointed designer kitchen that overlooks the dining area and great room, as well as a dedicated study area for yourconvenience. Step outside to the open porch and enjoy the refreshing sea breeze. The third floor houses an additional bedroom, a laundry room,and a primary suite. The primary suite is a true retreat, offering an oversized walk-in closet and an ensuite bathroom equipped with dual sinksand a shower. Notably, the suite features a balcony that provides stunning views right from your bed. The crowning jewel is the fourth floor, whichboasts two sky decks bathed in the enchanting sunrises of Florida's East Coast. This space includes a built-in outdoor kitchen, making it ideal forentertaining guests. A great room located between the two sky decks, along with a half bathroom, adds to the convenience and enjoyment of thisupper level. The indulgence extends throughout the fully gated community of Bailey By The Sea, which features a resort-style pool and deededBEACH ACCESS. This community comprises a total of 32 units, with living spaces ranging from 2,554 to 2,793 square feet, available in fourdistinct floor plans and three exquisite design schemes. Situated between Daytona Beach and Flagler Beach, Ormond Beach offers a plenty ofdining, shopping, and entertainment options. Enjoy a leisurely stroll through downtown Ormond Beach for a small-town atmosphere, or explorethe natural trails and fishing dock at Michael Crotty Bicentennial Park. This is the elevated Florida lifestyle you have been seeking—don’t miss theopportunity to make this extraordinary condo your home. (Photos being used could vary depending on floor model and design package)
#O6417685

ORMOND BEACH

2360 OCEAN SHORE BOULEVARD 4

3 Beds

3 Baths

2,586 Sq.Ft.

$1,799,777

MLS#: O6417685

Under Construction. Welcome to your luxurious residence in the brand-new, elevated condominium community of Bailey By The Sea, locateddirectly across from the beach. This meticulously designed development embodies the essence of upscale coastal living, offering a comprehensivearray of features tailored to meet your every need. This unit is the Wavecrest floor plan that spans four floors and encompasses 2,586 square feetof living space, complete with multiple patios to fully appreciate the breathtaking beach views across the street. Upon entering through thedouble doors, you are greeted by an elegant foyer that provides access to a two-car garage and a versatile bedroom or flex space, complete withits own ensuite bathroom. Ascend through the four levels via your private elevator, leading you to the main living area on the second floor. Thislevel features a well-appointed designer kitchen that overlooks the dining area and great room, as well as a dedicated study area for yourconvenience. Step outside to the open porch and enjoy the refreshing sea breeze. The third floor houses an additional bedroom, a laundry room,and a primary suite. The primary suite is a true retreat, offering an oversized walk-in closet and an ensuite bathroom equipped with dual sinksand a shower. Notably, the suite features a balcony that provides stunning views right from your bed. The crowning jewel is the fourth floor, whichboasts two sky decks bathed in the enchanting sunrises of Florida's East Coast. This space includes a built-in outdoor kitchen, making it ideal forentertaining guests. A great room located between the two sky decks, along with a half bathroom, adds to the convenience and enjoyment of thisupper level. The indulgence extends throughout the fully gated community of Bailey By The Sea, which features a resort-style pool and deededBEACH ACCESS. This community comprises a total of 32 units, with living spaces ranging from 2,554 to 2,793 square feet, available in fourdistinct floor plans and three exquisite design schemes. Situated between Daytona Beach and Flagler Beach, Ormond Beach offers a plenty ofdining, shopping, and entertainment options. Enjoy a leisurely stroll through downtown Ormond Beach for a small-town atmosphere, or explorethe natural trails and fishing dock at Michael Crotty Bicentennial Park. This is the elevated Florida lifestyle you have been seeking—don’t miss theopportunity to make this extraordinary condo your home. (Photos being used could vary depending on floor model and design package)
#O6417690

ORMOND BEACH

2360 OCEAN SHORE BOULEVARD 5

3 Beds

3 Baths

2,586 Sq.Ft.

$1,799,777

MLS#: O6417690

Virtually Staged. Under Construction. Welcome to your luxurious residence in the brand-new, elevated condominium community of Bailey By The Sea, locateddirectly across from the beach. This meticulously designed development embodies the essence of upscale coastal living, offering a comprehensivearray of features tailored to meet your every need. This unit is the Wavecrest floor plan that spans four floors and encompasses 2,586 square feetof living space, complete with multiple patios to fully appreciate the breathtaking beach views across the street. Upon entering through thedouble doors, you are greeted by an elegant foyer that provides access to a two-car garage and a versatile bedroom or flex space, complete withits own ensuite bathroom. Ascend through the four levels via your private elevator, leading you to the main living area on the second floor. Thislevel features a well-appointed designer kitchen that overlooks the dining area and great room, as well as a dedicated study area for yourconvenience. Step outside to the open porch and enjoy the refreshing sea breeze. The third floor houses an additional bedroom, a laundry room,and a primary suite. The primary suite is a true retreat, offering an oversized walk-in closet and an ensuite bathroom equipped with dual sinksand a shower. Notably, the suite features a balcony that provides stunning views right from your bed. The crowning jewel is the fourth floor, whichboasts two sky decks bathed in the enchanting sunrises of Florida's East Coast. This space includes a built-in outdoor kitchen, making it ideal forentertaining guests. A great room located between the two sky decks, along with a half bathroom, adds to the convenience and enjoyment of thisupper level. The indulgence extends throughout the fully gated community of Bailey By The Sea, which features a resort-style pool and deededBEACH ACCESS. This community comprises a total of 32 units, with living spaces ranging from 2,554 to 2,793 square feet, available in fourdistinct floor plans and three exquisite design schemes. Situated between Daytona Beach and Flagler Beach, Ormond Beach offers a plenty ofdining, shopping, and entertainment options. Enjoy a leisurely stroll through downtown Ormond Beach for a small-town atmosphere, or explorethe natural trails and fishing dock at Michael Crotty Bicentennial Park. This is the elevated Florida lifestyle you have been seeking—don’t miss theopportunity to make this extraordinary condo your home. (Photos being used could vary depending on floor model and design package)
#O6416567

ORMOND BEACH

2360 OCEAN SHORE BOULEVARD 3

3 Beds

3 Baths

2,586 Sq.Ft.

$1,799,777

MLS#: O6416567

Virtually Staged. Under Construction. Welcome to your luxurious residence in the brand-new, elevated condominium community of Bailey By The Sea, locateddirectly across from the beach. This meticulously designed development embodies the essence of upscale coastal living, offering a comprehensivearray of features tailored to meet your every need. This unit is the Wavecrest floor plan that spans four floors and encompasses 2,586 square feetof living space, complete with multiple patios to fully appreciate the breathtaking beach views across the street. Upon entering through thedouble doors, you are greeted by an elegant foyer that provides access to a two-car garage and a versatile bedroom or flex space, complete withits own ensuite bathroom. Ascend through the four levels via your private elevator, leading you to the main living area on the second floor. Thislevel features a well-appointed designer kitchen that overlooks the dining area and great room, as well as a dedicated study area for yourconvenience. Step outside to the open porch and enjoy the refreshing sea breeze. The third floor houses an additional bedroom, a laundry room,and a primary suite. The primary suite is a true retreat, offering an oversized walk-in closet and an ensuite bathroom equipped with dual sinksand a shower. Notably, the suite features a balcony that provides stunning views right from your bed. The crowning jewel is the fourth floor, whichboasts two sky decks bathed in the enchanting sunrises of Florida's East Coast. This space includes a built-in outdoor kitchen, making it ideal forentertaining guests. A great room located between the two sky decks, along with a half bathroom, adds to the convenience and enjoyment of thisupper level. The indulgence extends throughout the fully gated community of Bailey By The Sea, which features a resort-style pool and deededBEACH ACCESS. This community comprises a total of 32 units, with living spaces ranging from 2,554 to 2,793 square feet, available in fourdistinct floor plans and three exquisite design schemes. Situated between Daytona Beach and Flagler Beach, Ormond Beach offers a plenty ofdining, shopping, and entertainment options. Enjoy a leisurely stroll through downtown Ormond Beach for a small-town atmosphere, or explorethe natural trails and fishing dock at Michael Crotty Bicentennial Park. This is the elevated Florida lifestyle you have been seeking—don’t miss theopportunity to make this extraordinary condo your home. (Photos being used could vary depending on floor model and design package)
#O6416578

ORMOND BEACH

2360 OCEAN SHORE BOULEVARD 2

3 Beds

3 Baths

2,586 Sq.Ft.

$1,799,777

MLS#: O6416578

One or more photo(s) has been virtually staged. Nestled within the gates of Plantation Bay Golf & Country Club, this remarkable estate offers your discerning buyers an unparalleled opportunity to experience one of Ormond Beach's most coveted addresses. The home commands a spectacular position along the 7th fairway and 8th hole of the exclusive Prestwick Championship Golf Course, where sweeping fairway views frame this architectural masterpiece in natural beauty. A sweeping staircase rises beneath soaring ceilings, while formal living and dining spaces flow gracefully from the foyer, creating an immediate sense of grandeur and sophistication. A well-appointed powder room on the main level provides the convenience today's luxury homeowners expect. The heart of this home is undoubtedly the professionally remodeled kitchen, completed in 2018 to exacting standards. Custom cabinetry and premium countertops establish the foundation for what can only be described as a culinary enthusiast's paradise. The GE Monogram appliance package leaves nothing to chance; a gas cooktop, full refrigerator, dual ovens, and two dishwashers ensure this kitchen can handle everything from intimate family meals to catered galas. The expansive center island anchors the space with its own vegetable prep sink and disposal, while a generous walk-in pantry delivers the storage capacity serious entertainers require. The main level's thoughtful floor plan reserves an entire wing for the owners' retreat, a private sanctuary that begins with a dedicated office seamlessly connected to the suite. Inside the owners' quarters, a spacious sitting area provides the perfect spot for morning coffee or quiet reflection, enhanced by a dramatic double-sided fireplace that creates ambiance throughout the space. The luxurious owners' bath elevates daily routines with its oversized walk-in shower, while the exceptional walk-in closet features custom-built-ins that bring boutique-level organization to personal wardrobes. French doors open directly from the suite to the lanai, where you can step outside to enjoy your morning routine or evening cocktails surrounded by pristine golf course views. Ascending to the upper level reveals even more versatility and luxury. A second office with its own private balcony provides the ideal work-from-home environment or creative studio space. Adjacent to this, an impressive bonus room serves triple duty as a second living area, entertainment den, or media room. The built-in entertainment center anchors the space, while a sophisticated wet bar makes hosting upstairs gatherings effortless. Floor-to-ceiling doors open onto an expansive balcony that showcases unobstructed views across the Prestwick fairways, an entertainer's dream setting for gatherings. Step outside and you will discover your own private resort oasis designed for Florida's year-round outdoor lifestyle. The pool features a waterfall that creates both visual drama and tranquil ambiance, while the adjacent hot tub offers the perfect retreat after a round of golf or a long day at the beach. A fully equipped summer kitchen with everything needed to prepare and serve meals without stepping back inside. Multiple lounge areas thoughtfully positioned throughout the outdoor space provide options for every occasion, quiet morning coffee, afternoon poolside relaxation, or lively family gatherings that spill seamlessly from the lanai to the water's edge. Every detail has been designed to maximize the enjoyment of the spectacular golf course backdrop
#V4949096

ORMOND BEACH

1117 OXBRIDGE LANE

4 Beds

4 Baths

5,352 Sq.Ft.

$1,897,000

MLS#: V4949096

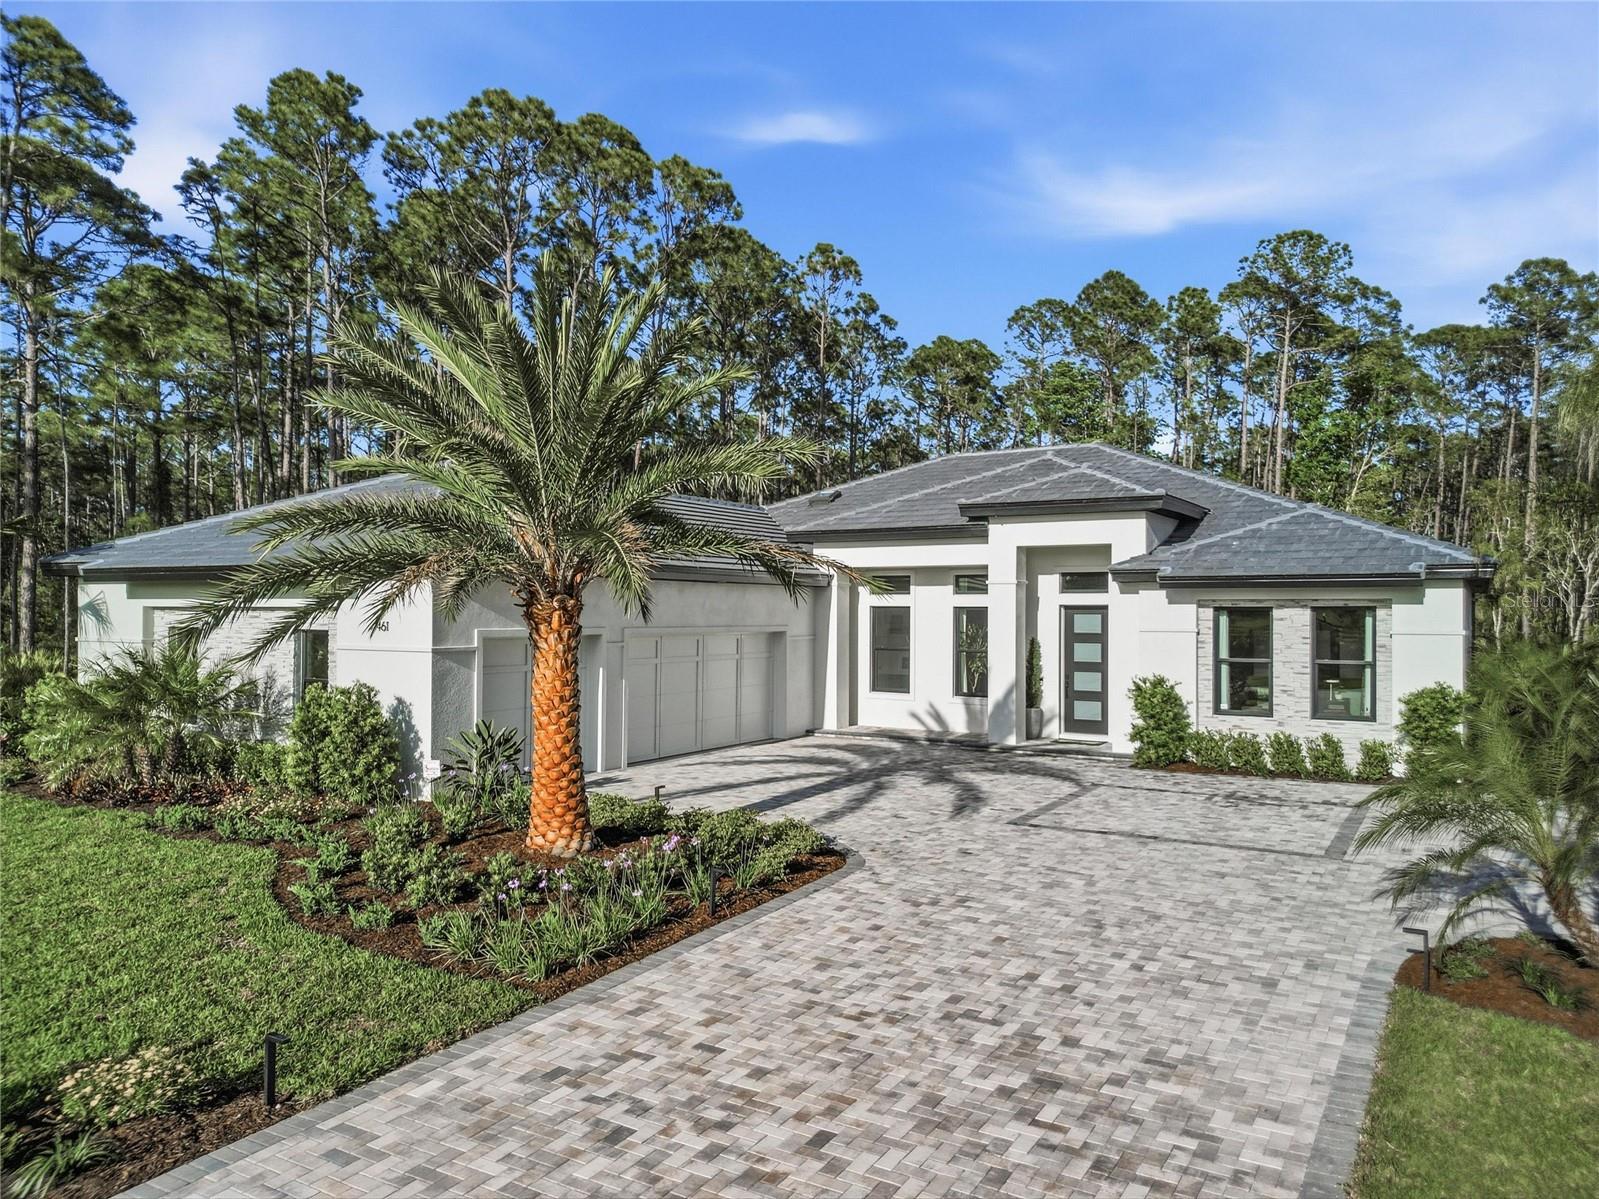
Welcome to the Bradford Showcase Home at 461 N. Tymber Creek Road, an exceptional luxury residence set on a private 2+ acre homesite within The Enclave at Tymber Creek in Ormond Beach. This one-of-a-kind home blends refined design, elevated finishes, and seamless indoor-outdoor living.

Designed for both everyday comfort and upscale entertaining, the open-concept floorplan features soaring 12’ ceilings with detailed recesses, engineered wood flooring throughout the main living areas, and expansive 3-panel sliding glass doors that fully open the great room to the outdoor living space. Interior highlights include custom stone accent walls, a statement fireplace, and a dedicated study/office at the front of the home.

The gourmet kitchen is anchored by an oversized island and is complemented by a wall oven, combination convection oven/microwave, and an impressive scullery complete with its own range, refrigerator, sink, microwave, and additional cabinetry—perfect for entertaining and everyday functionality.

The outdoor living experience is equally impressive, featuring a screened lanai, resort-style pool with infinity-edge spa, outdoor shower, pool bath, and a fully equipped cabana with summer kitchen and outdoor fireplace—creating a true private retreat.

The owner’s suite offers a spa-inspired bath with dual rainfall shower heads, while additional features include an oversized laundry/utility room and a rare “Florida basement” with walk-up staircase providing valuable flexible space.

Finished with a tile roof and paver driveway, this home reflects the craftsmanship and vision of a true Showcase Home. Located in a limited offering of estate homesites, The Enclave provides a serene, natural setting just minutes from beaches, shopping, dining, and entertainment.

*Structure located in zone x and zone a is located at the rear of the property.
#FC318006

ORMOND BEACH

461 N TYMBER CREEK ROAD

4 Beds

3 Baths

2,759 Sq.Ft.

$1,610,000

MLS#: FC318006

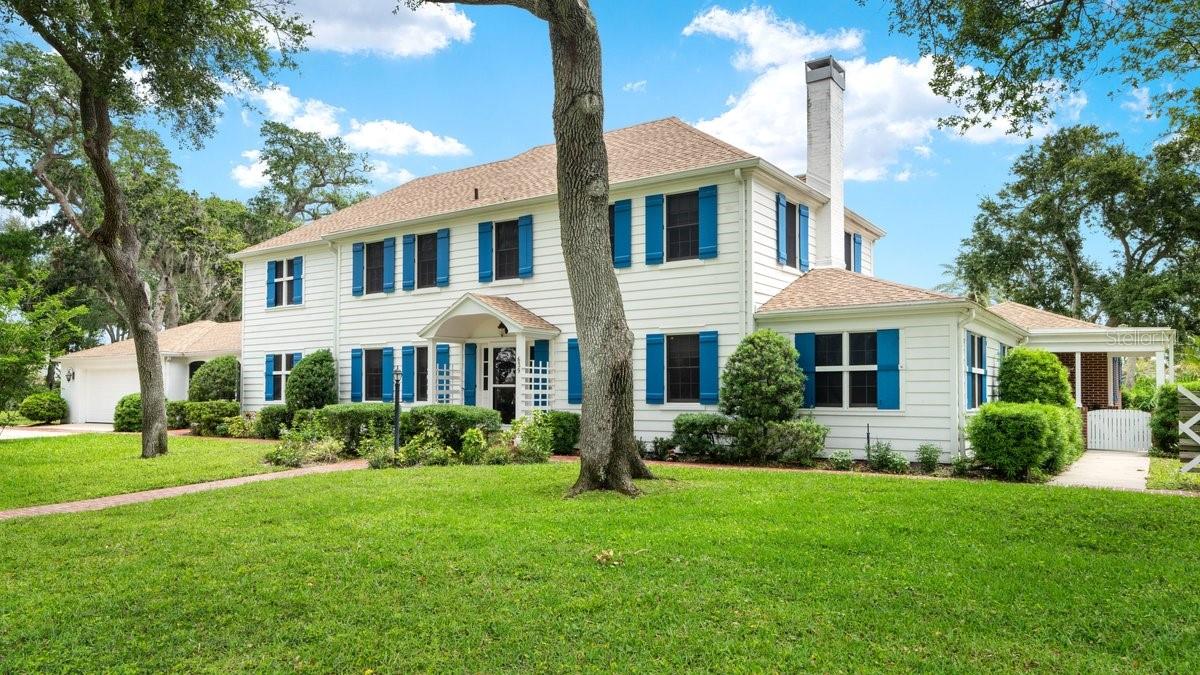
Discover this Stunning Estate perched on over half an acre in Ormond Beach ( the Adjacent 1/2 acre vacant lot is available with the sale of the home thru additional negotiations). Nestled on the sought after oak-lined one-way street in the heart of Ormond's beachside community. This home sits just 2 blocks to the Atlantic Ocean, steps to the Halifax River, and a stone's throw from The Casements, (what was Rockefeller's summer retreat, now affectionately called the ''Jewel of Ormond Beach''). Relative updates and features: Concrete Block Construction, Re-Roof in 2021, Gutters, Rear Porch addition 2022, Pool 2019, & HVAC 2021. The home effortlessly exudes a warm and welcoming atmosphere throughout, offering nearly 5,000 square feet of premier living. As you step inside, you're greeted by a grand foyer that leads to spacious living areas, where natural light floods through the wall of windows. Five bedrooms and five bathrooms, including three en-suites, provide ample space and privacy. The ground floor suite with private entrance, is the perfect flex space, providing opportunity for an additional Entertainment Room, Guest Room, In-Law Suite or Home Office. The Oversized 3 car Garage includes a huge workshop area, as well as a massive 16 x 26 storage room. Upstairs, The kitchen and the adjacent Family room provide open concept living, complimented by an expansive island and dining nook.  Bask in the backyard outdoor oasis surrounded by lush landscaping and enjoy the perfect blend of Coastal Living and the Florida Lifestyle. The covered back porch overlooks the entire outdoor entertaining space. Featuring a summer kitchen, dining area, gas fire pit, and the pool. This unique property seamlessly blends timeless elegance with modern convenience. Whether you're looking to create lasting memories with family or entertain in style, this gem provides an unparalleled lifestyle along with Ormond Beach's rich history, making it a truly exceptional find.  All information intended to be correct and accurate, is not guaranteed, taken from public records.
#V4948515

ORMOND BEACH

105 RIVERSIDE DRIVE

5 Beds

5 Baths

4,476 Sq.Ft.

$1,600,000

MLS#: V4948515

Price reduced
Spectacular, expanded Costa Mesa II located in the prestigious Woodbridge Estates of Plantation Bay. This exceptional custom-built residence is a rare offering—showcasing a sophisticated, modern design with over $300,000 in thoughtfully curated upgrades, premium finishes, and architectural detail throughout. From the moment you arrive, the home makes a striking impression with double etched-glass entry doors and a clean, contemporary aesthetic that carries throughout. Inside, you’ll find exquisite tile flooring, custom 9-foot solid-core shaker-style interior doors, and a beautifully designed drop zone with built-in bench seating, hooks, grooved paneling, and a stylish coffee bar. The grand gourmet kitchen is truly the centerpiece of the home—designed for both everyday living and elevated entertaining. It features platinum glass-finish appliances, a dramatic quartz waterfall island, built-in wine refrigerator, microwave drawer, double wall ovens with warming drawer, gas cooktop with pot filler, and a hidden walk-in pantry. Custom high-gloss flat-panel cabinetry with soft-close dovetail drawers and pewter finishes completes the sleek, modern look. The open-concept floor plan seamlessly connects the kitchen, dining, and gathering room into one expansive space. Architectural details such as 12-inch wrapped beams in the tray ceiling and 10-foot  glass sliders, which recess behind the wall, enhance both the design and functionality, opening to breathtaking views of the outdoor living area. Step outside to a true showstopper—your private resort-style pool and spa featuring Alaskan Silver travertine, a fire table, upgraded gas pool heater, and a panoramic screen enclosure overlooking a serene preserve for ultimate privacy. This outdoor space was designed for luxurious indoor-outdoor living and effortless entertaining. The expansive owner’s suite is a private retreat, complete with a wall of windows, a spa-inspired ensuite bath, and a custom-designed walk-in closet. On the opposite side of the home, the fourth bedroom offers ideal flexibility as a private guest suite, featuring double French doors and its own full bath. Additional highlights include a Klipsch surround sound system, contemporary lighting and fans throughout, dual-zone HVAC, crown molding, custom shelving, soffit lighting, a ceramic tile roof, hybrid 80-gallon water heater, and an oversized 965-square-foot garage with 9-foot-high doors—perfect for accommodating larger vehicles or even a boat. The epoxy-coated garage floor and premium finishes carry the same level of quality found throughout the home. If you’ve been searching for a truly modern, design-forward home, something that stands apart from your average transitional appointments—this is it. Plantation Bay is a premier gated, golf course community offering 45 holes of championship golf, multiple clubhouses, 5 on-site dining venues, resort-style pools, tennis and pickleball courts, and a state-of-the-art fitness center. This amenity-rich community provides a true country club lifestyle with beautifully maintained grounds, scenic golf and water views, and a vibrant social atmosphere—all conveniently located in the heart of Ormond Beach. Why wait a year or more to build when this one-of-a-kind residence is ready now?
#V4948003

ORMOND BEACH

513 WINGSPAN DRIVE

4 Beds

3 Baths

3,072 Sq.Ft.

$1,499,000

MLS#: V4948003

 - property

Send a message

Message successfully sent.

Your message

What is 3 + 4 ?

Reason for contacting?

I agree to receive email communication and understand I can unsubscribe at any time.

I agree to be contacted by The Graf Group of Coldwell Banker via call, email, and text for real estate services. To opt out, you can reply 'stop' at any time or reply 'help' for assistance. You can also click the unsubscribe link in the emails. Message and data rates may apply. Message frequency may vary. Privacy Policy

Sign Out

Virtual Assistant

Would you like to take the next step with this property? We can help you schedule a showing or virtual tour, or send you more details.

Yes, I would like more information.

Thank You for Your Reply, One of Our Agents will contact you as soon as possible

No, maybe later.

Thank you, you can always contact me via email, phone number or through the contact form.

Realhub AI

Lucy - Your AI-Powered Realtor
Update Your Temporary Password

Personalize your search

Enter your email and we'll notify you immediately when new listings match what you're looking for.

or enter email address
Already have an account ? Login here

Continue your home search

I agree to receive communications and understand I can unsubscribe at any time.

I agree to be contacted by The Graf Group of Coldwell Banker via call, email, and text for real estate services. To opt out, you can reply 'stop' at any time or reply 'help' for assistance. You can also click the unsubscribe link in the emails. Message and data rates may apply. Message frequency may vary. Privacy Policy

Already have an account ? Login here

We use cookies

We use cookies primarily for analytics to enhance your experience. By accepting, you agree to our use of these cookies. You can manage your preferences or learn more about our cookies policy.