Features & Amenities

Interior

  • Other Interior Features

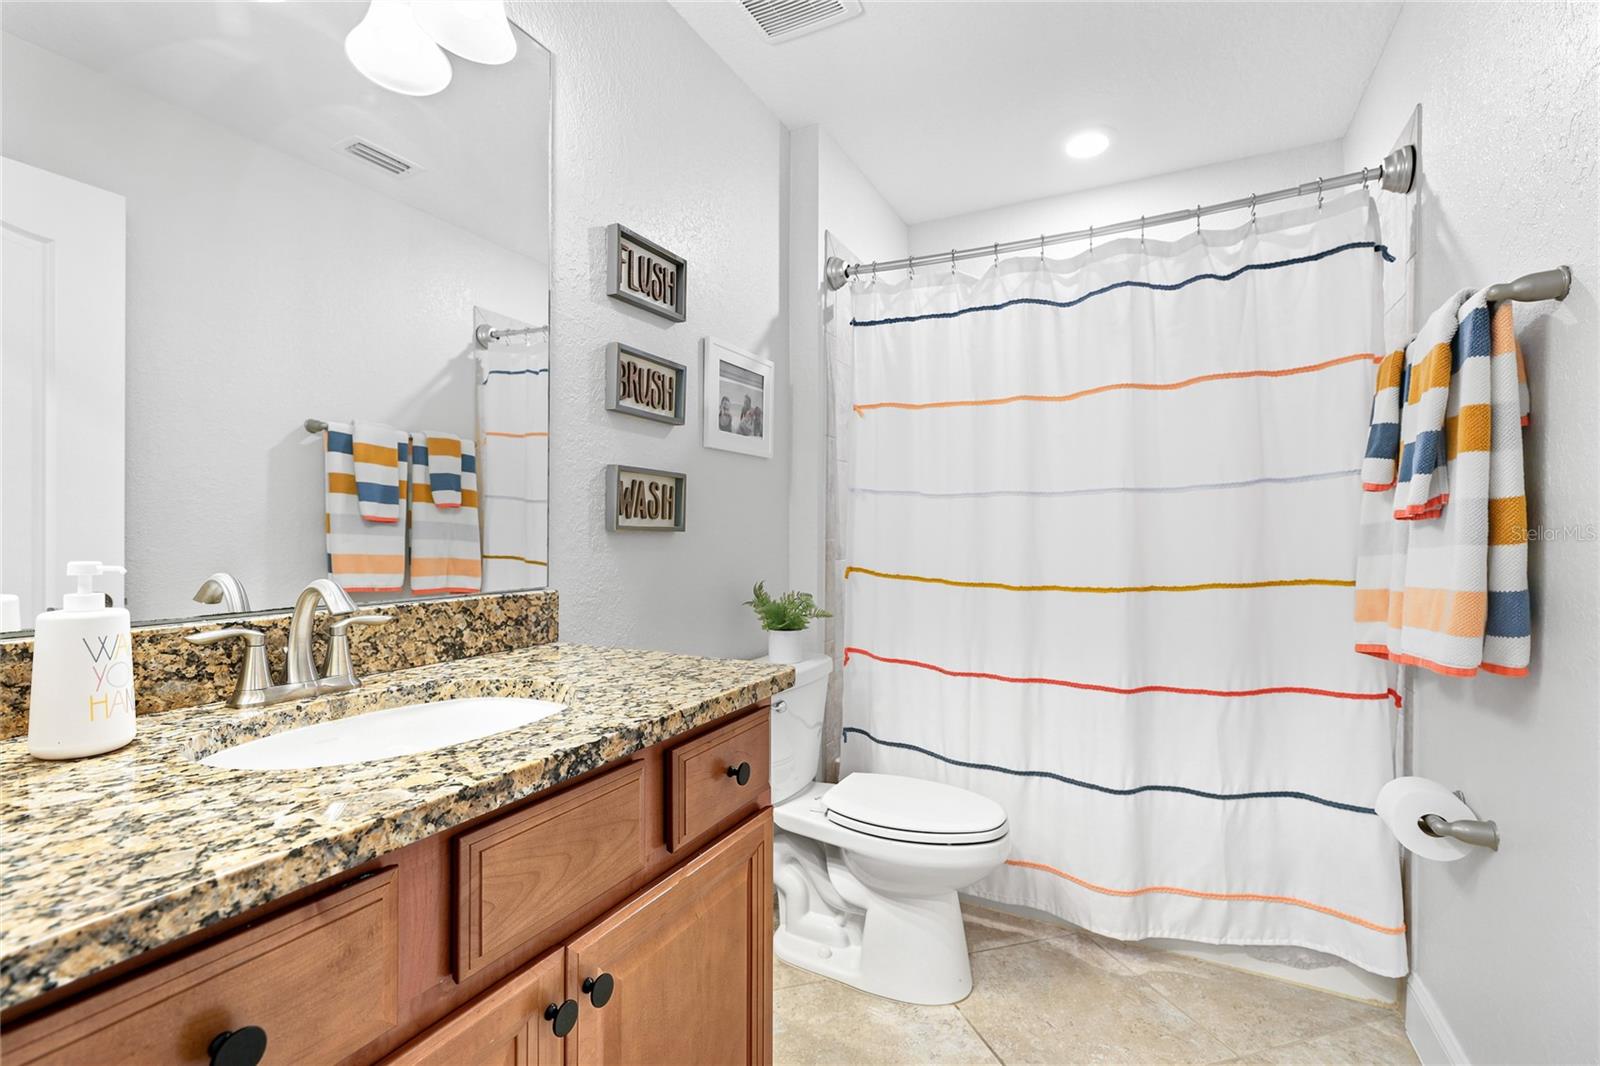
    Crown Molding, Eat-in Kitchen, High Ceilings, Stone Counters, Walk-In Closet(s), In-Law Floorplan

  • Total Bedrooms

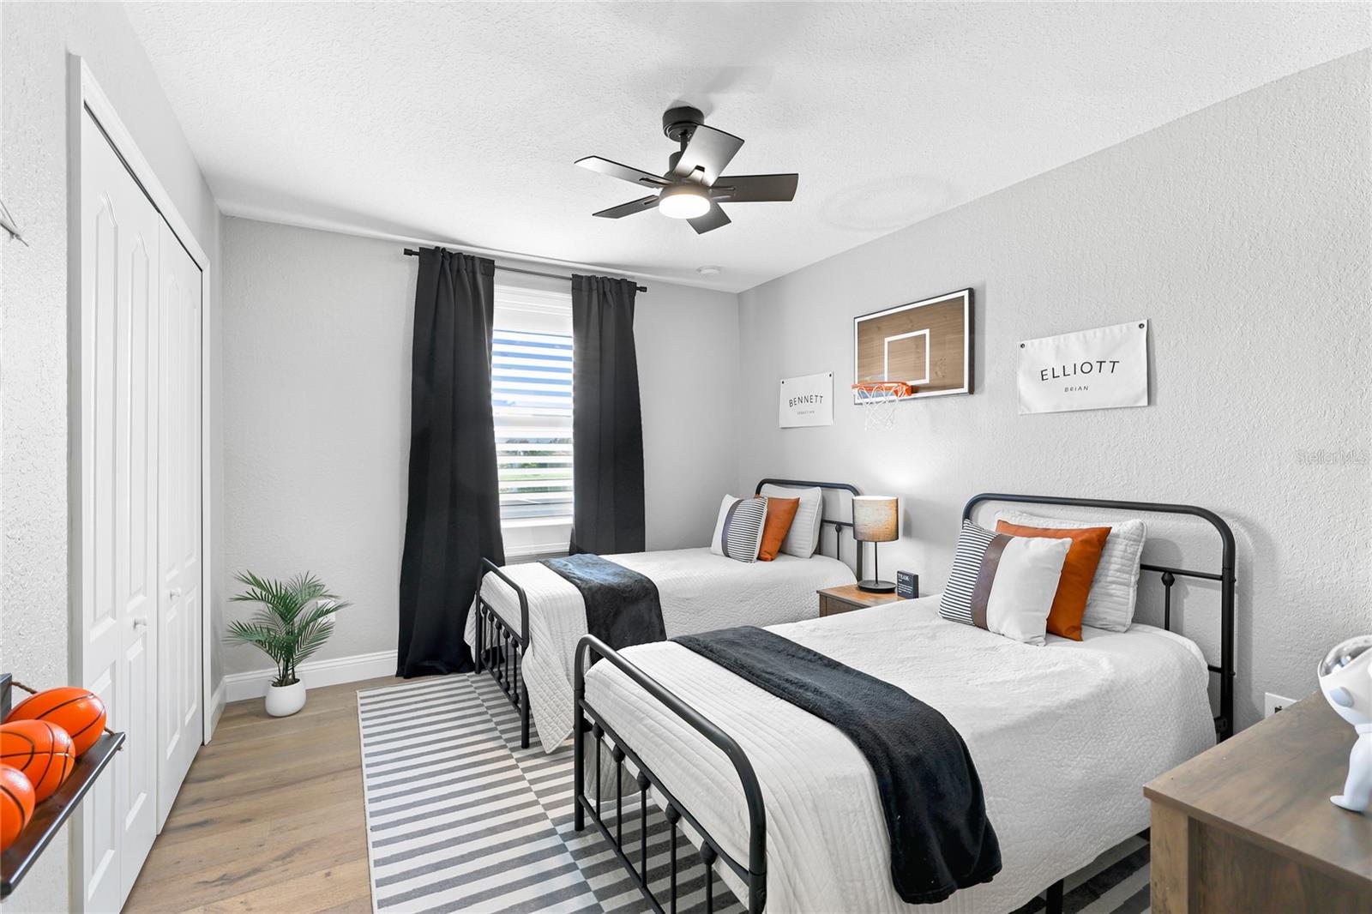
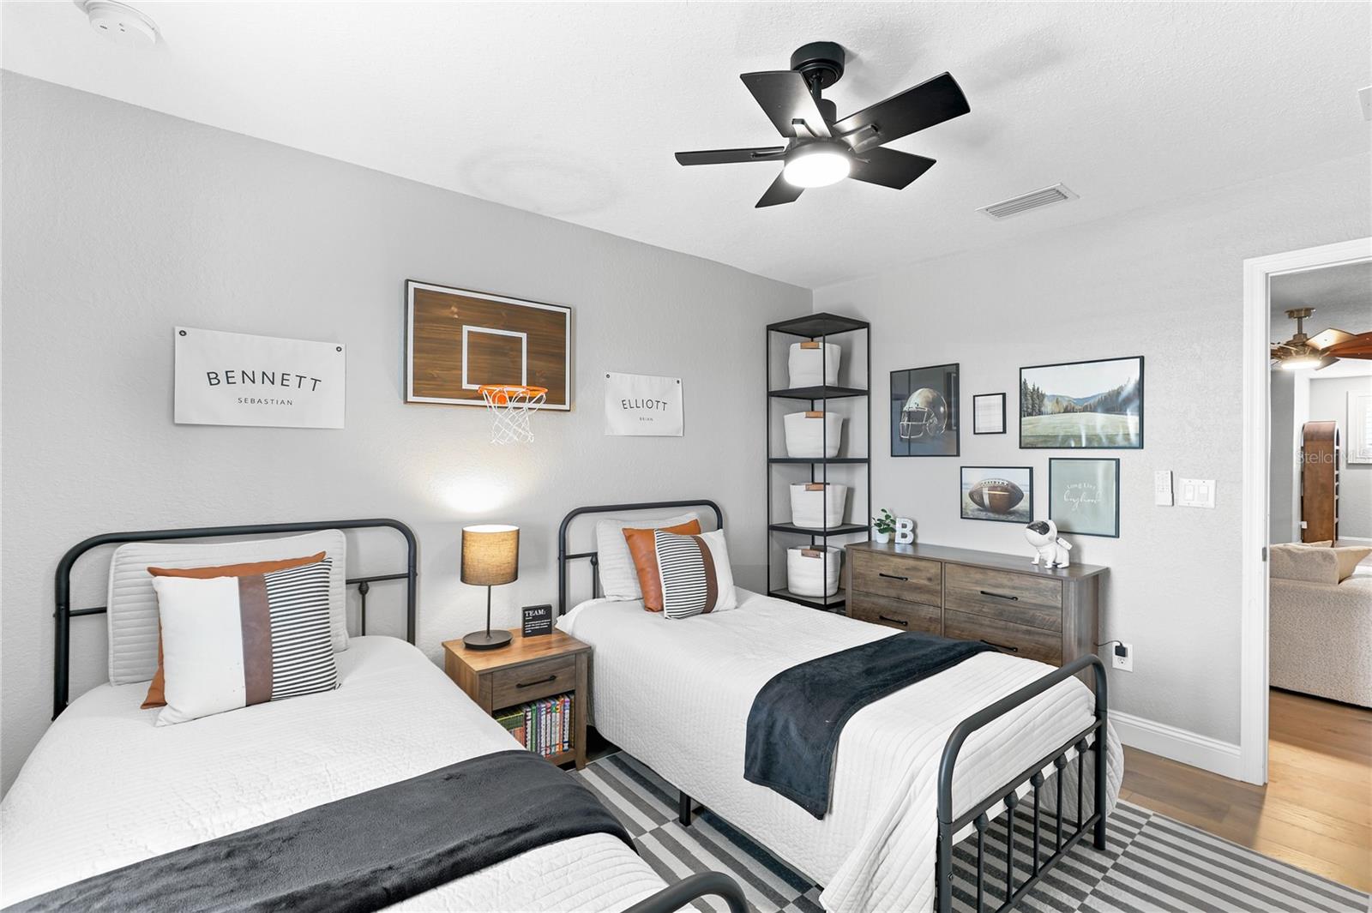
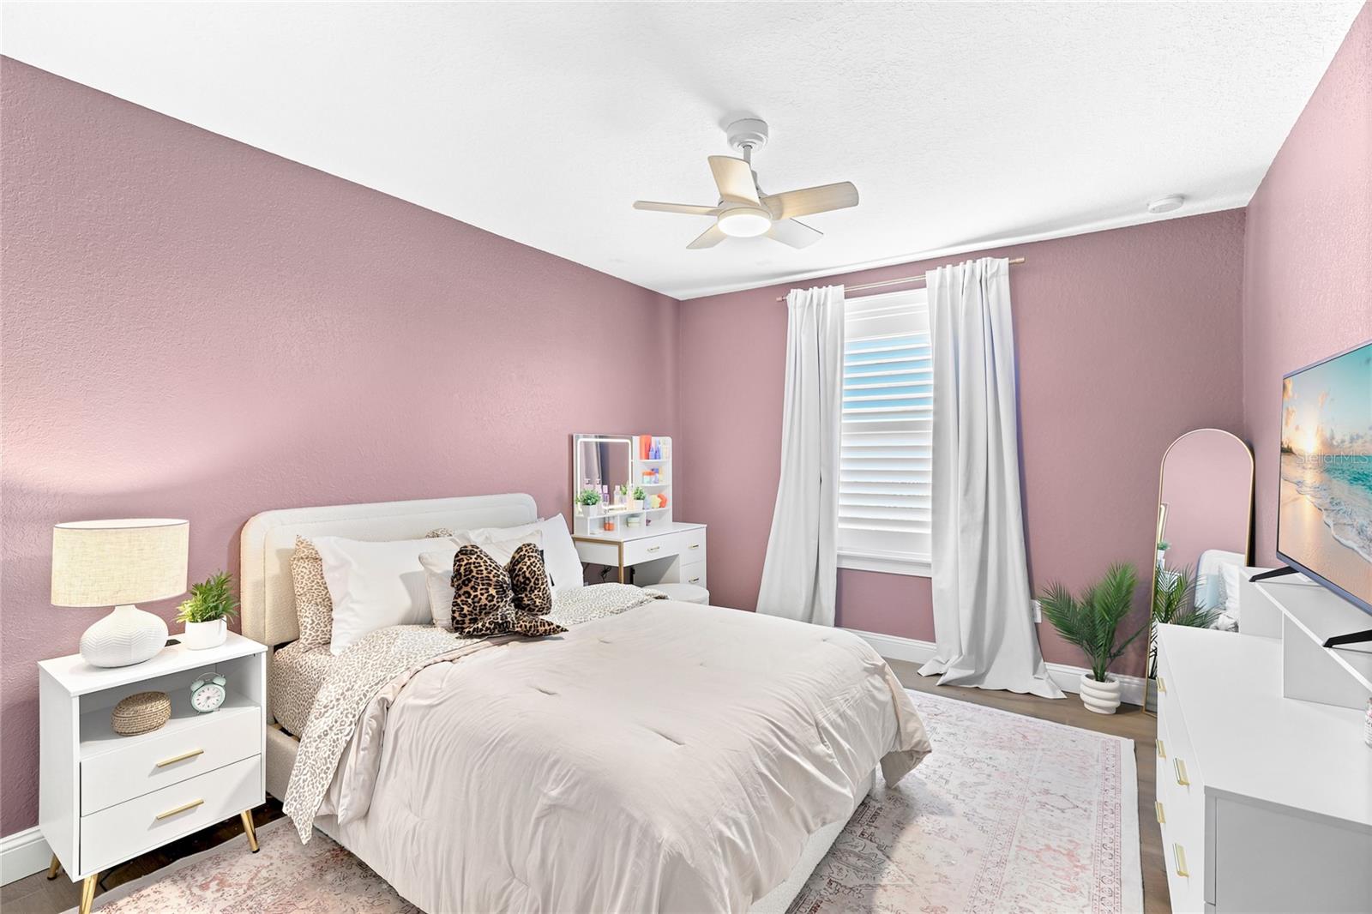
    6

  • Bathrooms

    4

  • 1/2 Bathrooms

    1

  • Cooling YN

    YES

  • Cooling

    Central Air, Zoned

  • Fireplace YN

    NO

  • Heating YN

    YES

  • Heating

    Central, Electric, Heat Pump

  • Pet friendly

    Yes

Exterior

  • Garage

    Yes

  • Garage spaces

    3

  • Construction Materials

    Block, Stucco, Frame

  • Other Exterior Features

    Lighting, Rain Gutters

  • Parking

    Driveway, Garage Door Opener, Garage, Attached

  • Patio and Porch Features

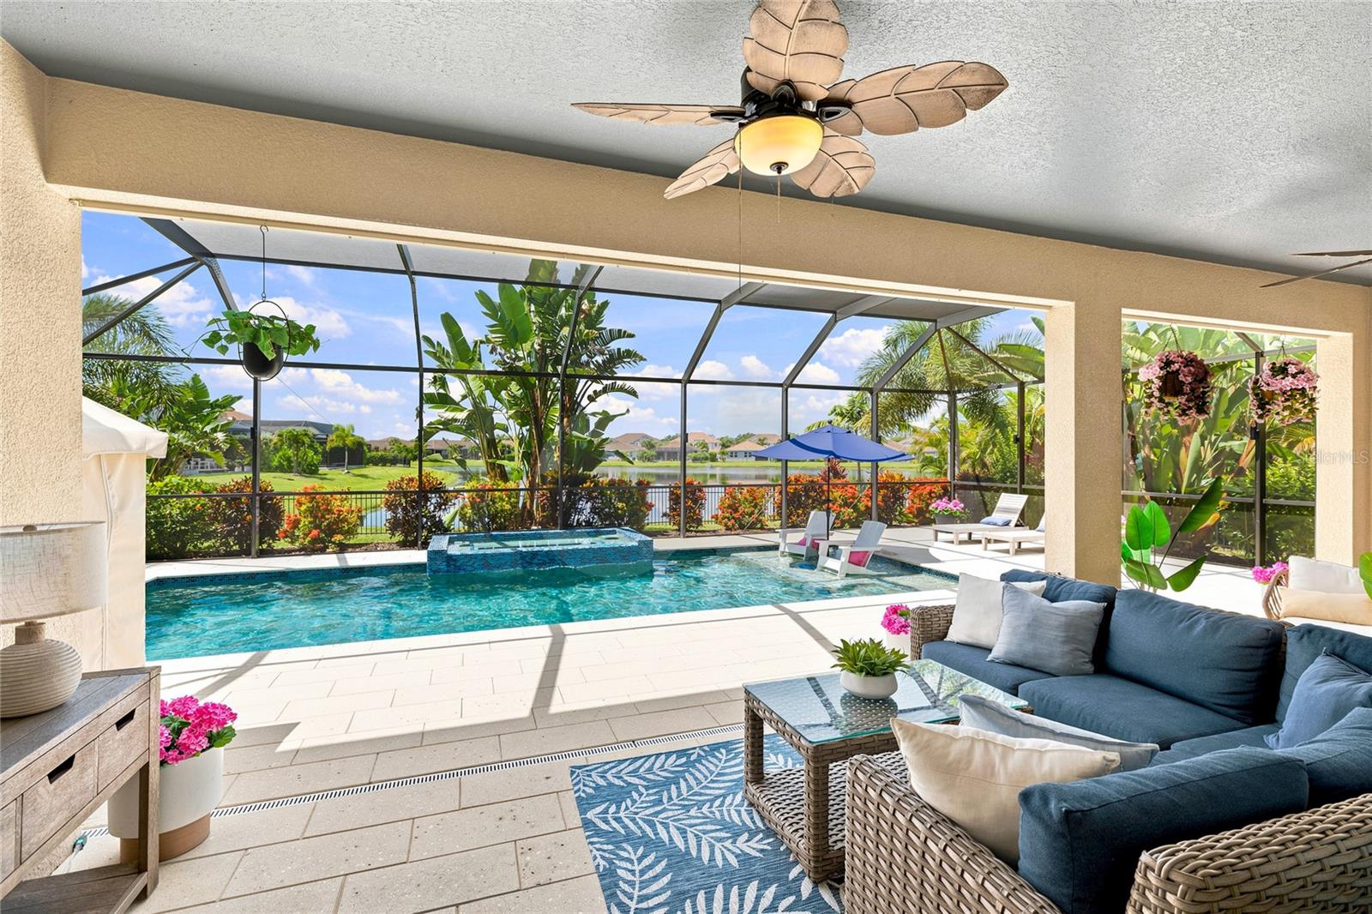
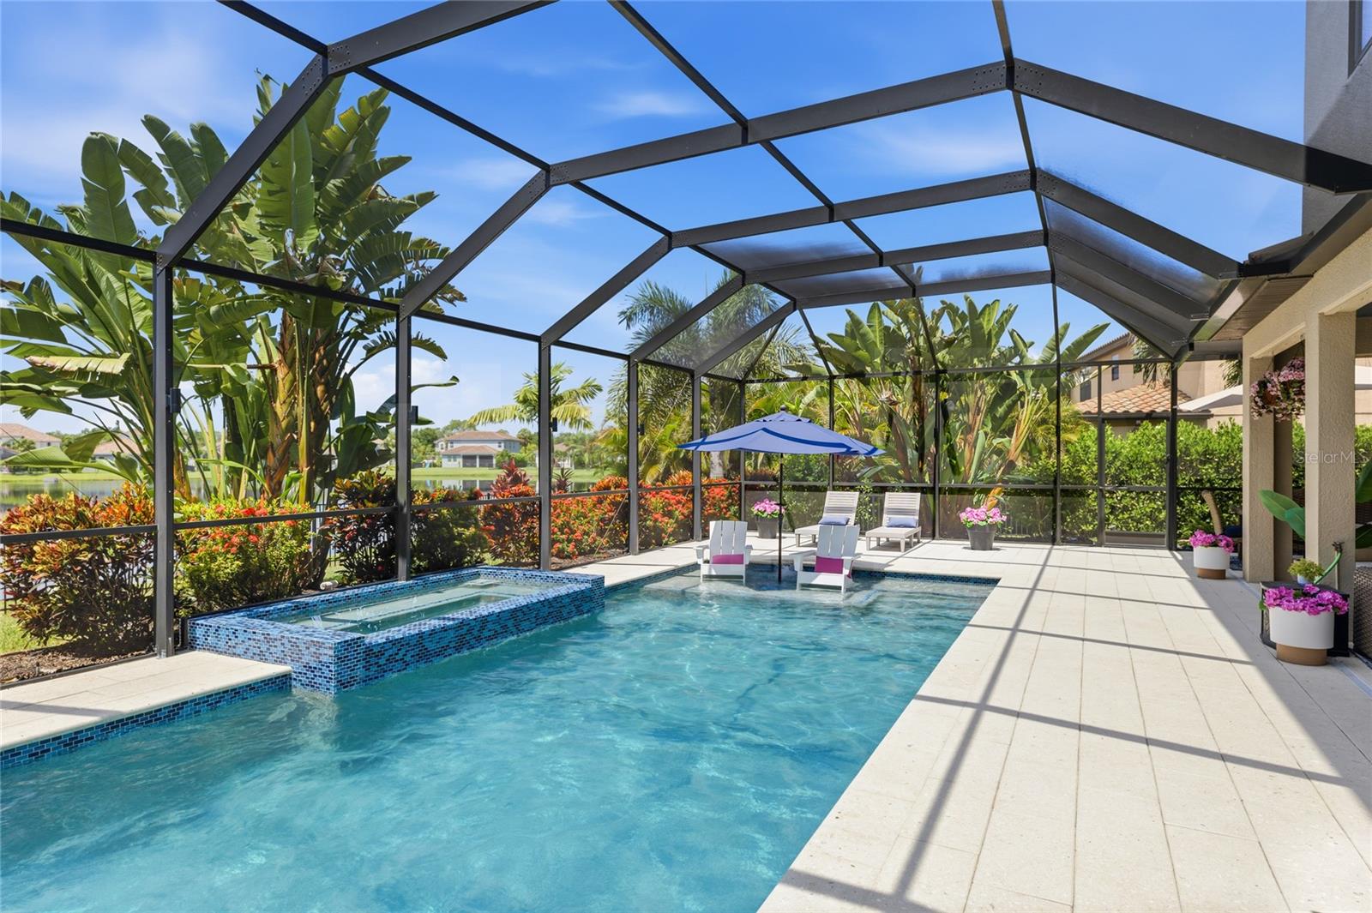
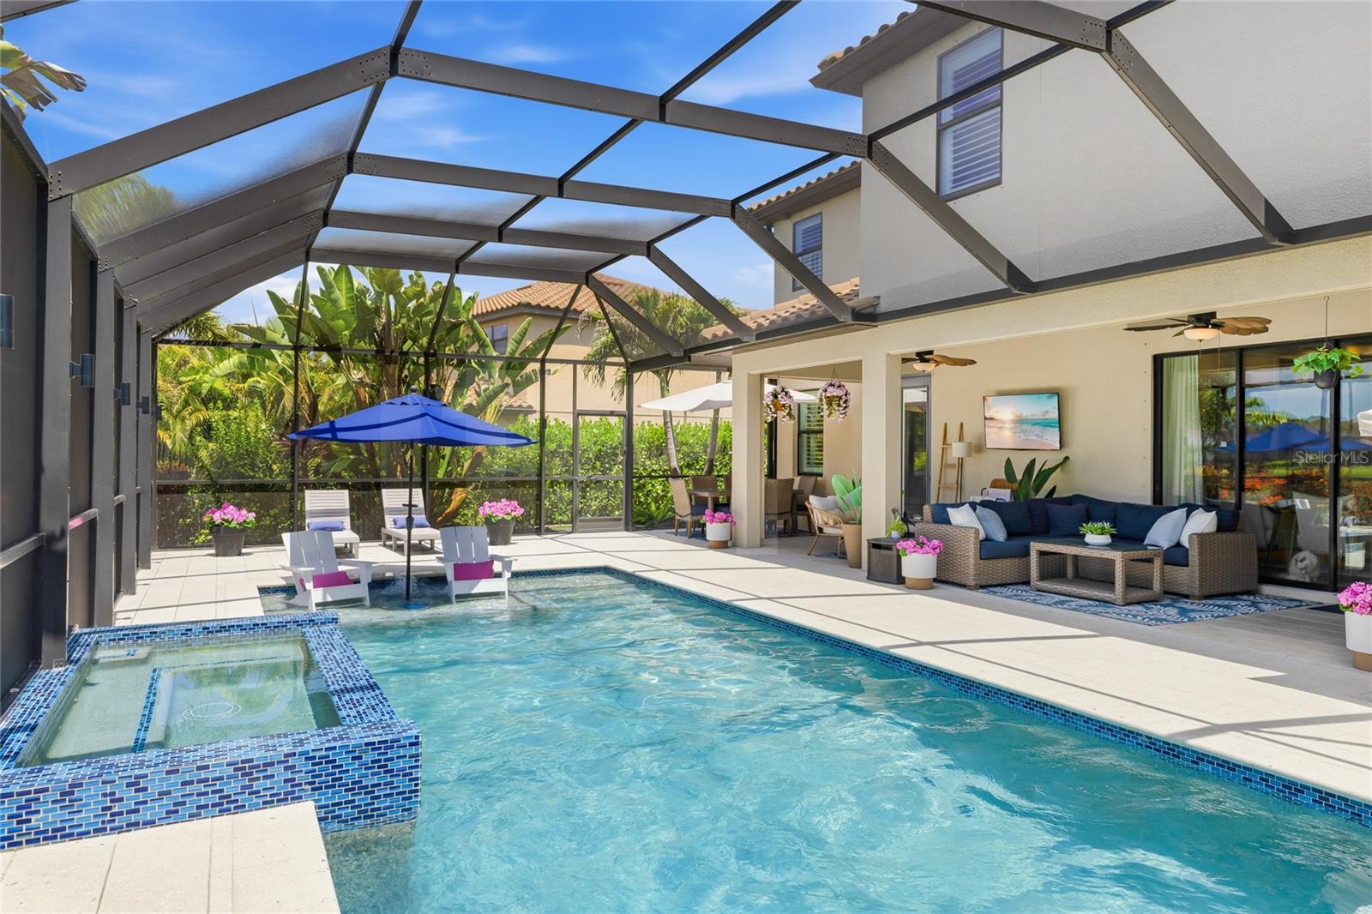
    Covered, Rear Porch, Screened

  • Pool

    Yes

  • Pool Features

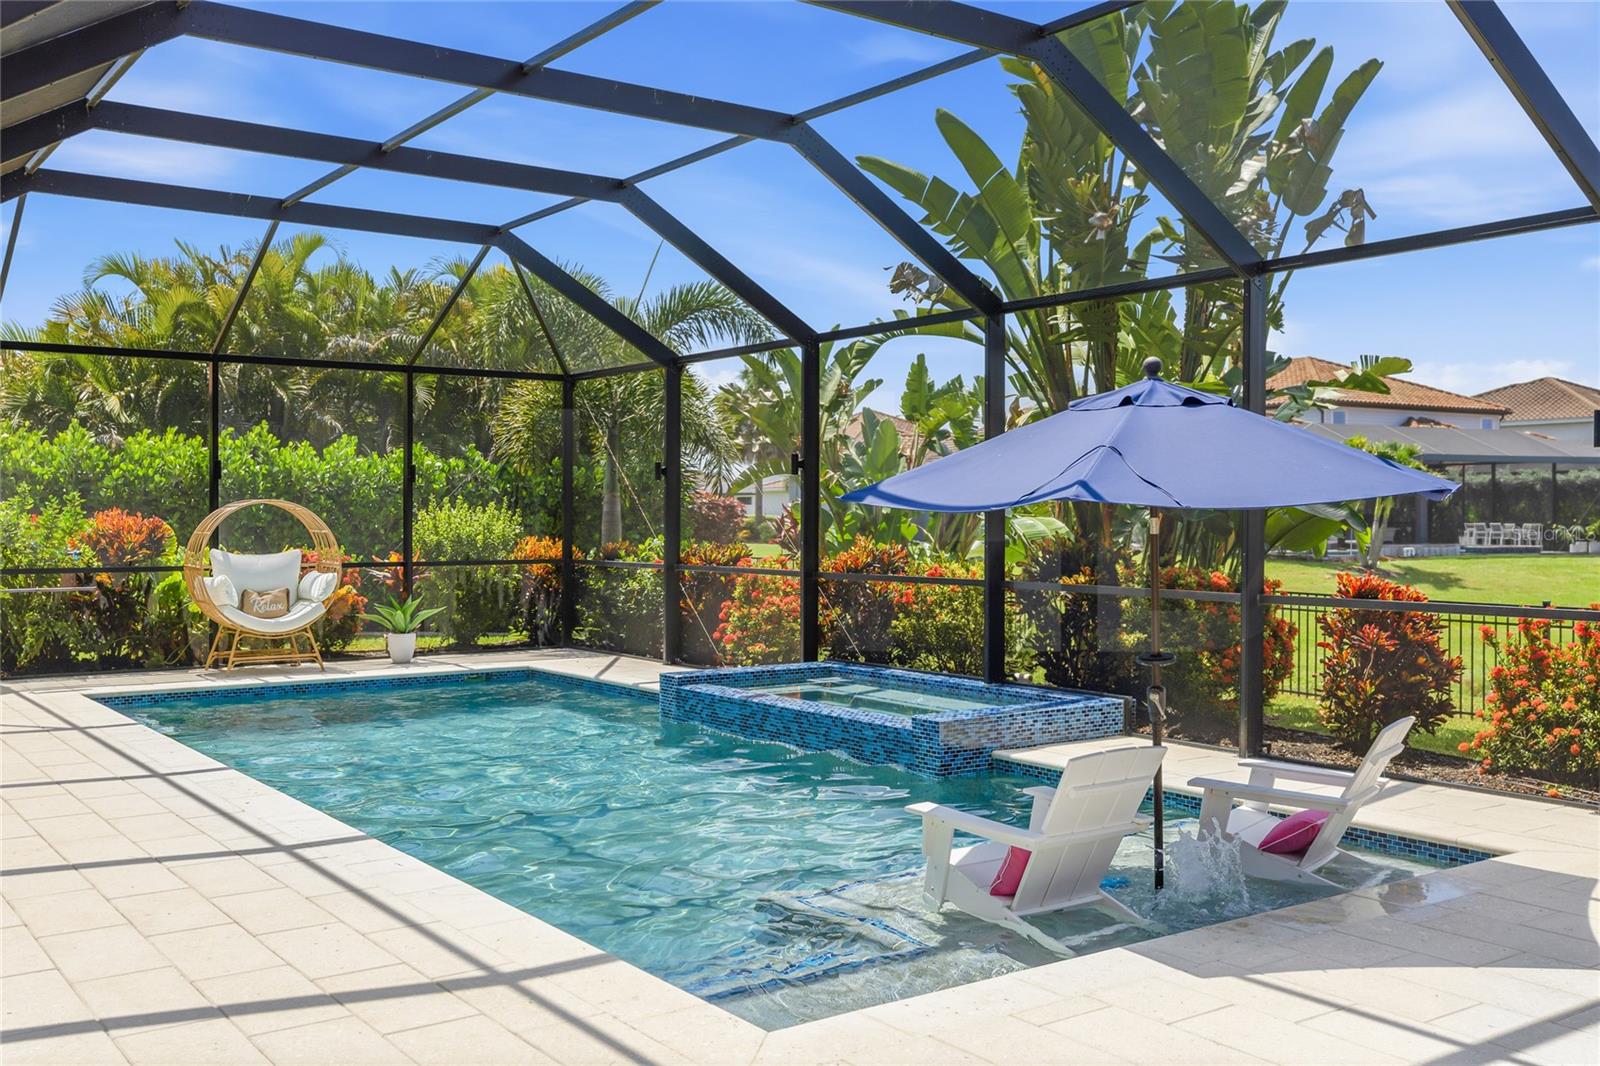
    Heated, In Ground, Salt Water, Screen Enclosure, Private

  • Waterfront YN

    YES

  • View

    Pond, Water, Pool

Area & Lot

  • Lot Features

    Landscaped, Paved, Private, Waterfront

  • Lot Size(acres)

    0.32

  • Lot Size(square feet)

    14,066

  • Property Type

    Residential

  • Property Sub Type

    Single Family Residence

  • Architectural Style

    Florida

Price

  • Sales Price

    $1,050,000

  • Tax Amount

    $12,592

  • Sq. Footage

    4,315

  • Price/SqFt

    $243

HOA

  • Association

    YES

  • Association Fee

    $929

  • Association Fee Frequency

    Quarterly

  • Association Fee Includes

    N/A

  • Total Monthly Fees

    $309.67

School District

  • Elementary School

    Gullett Elementary

  • Middle School

    Dr Mona Jain Middle

  • High School

    Lakewood Ranch High

Property Features

  • Stories

    2

  • New Construction

    NO

  • Association Amenities

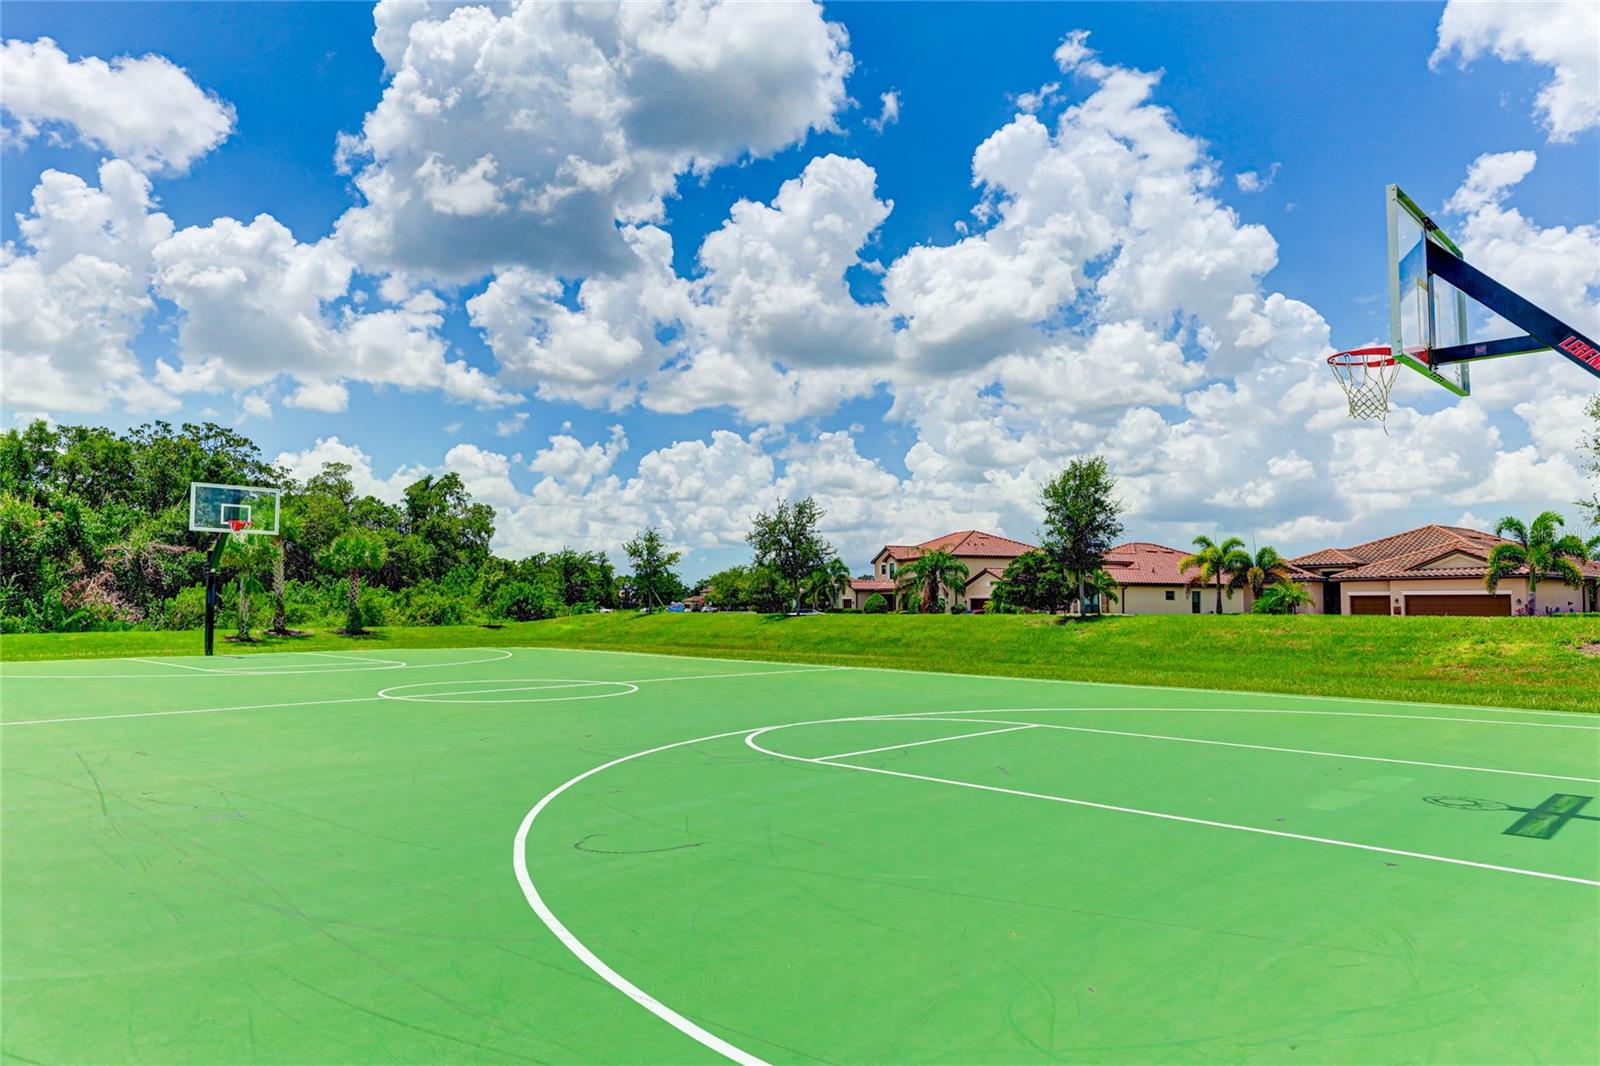
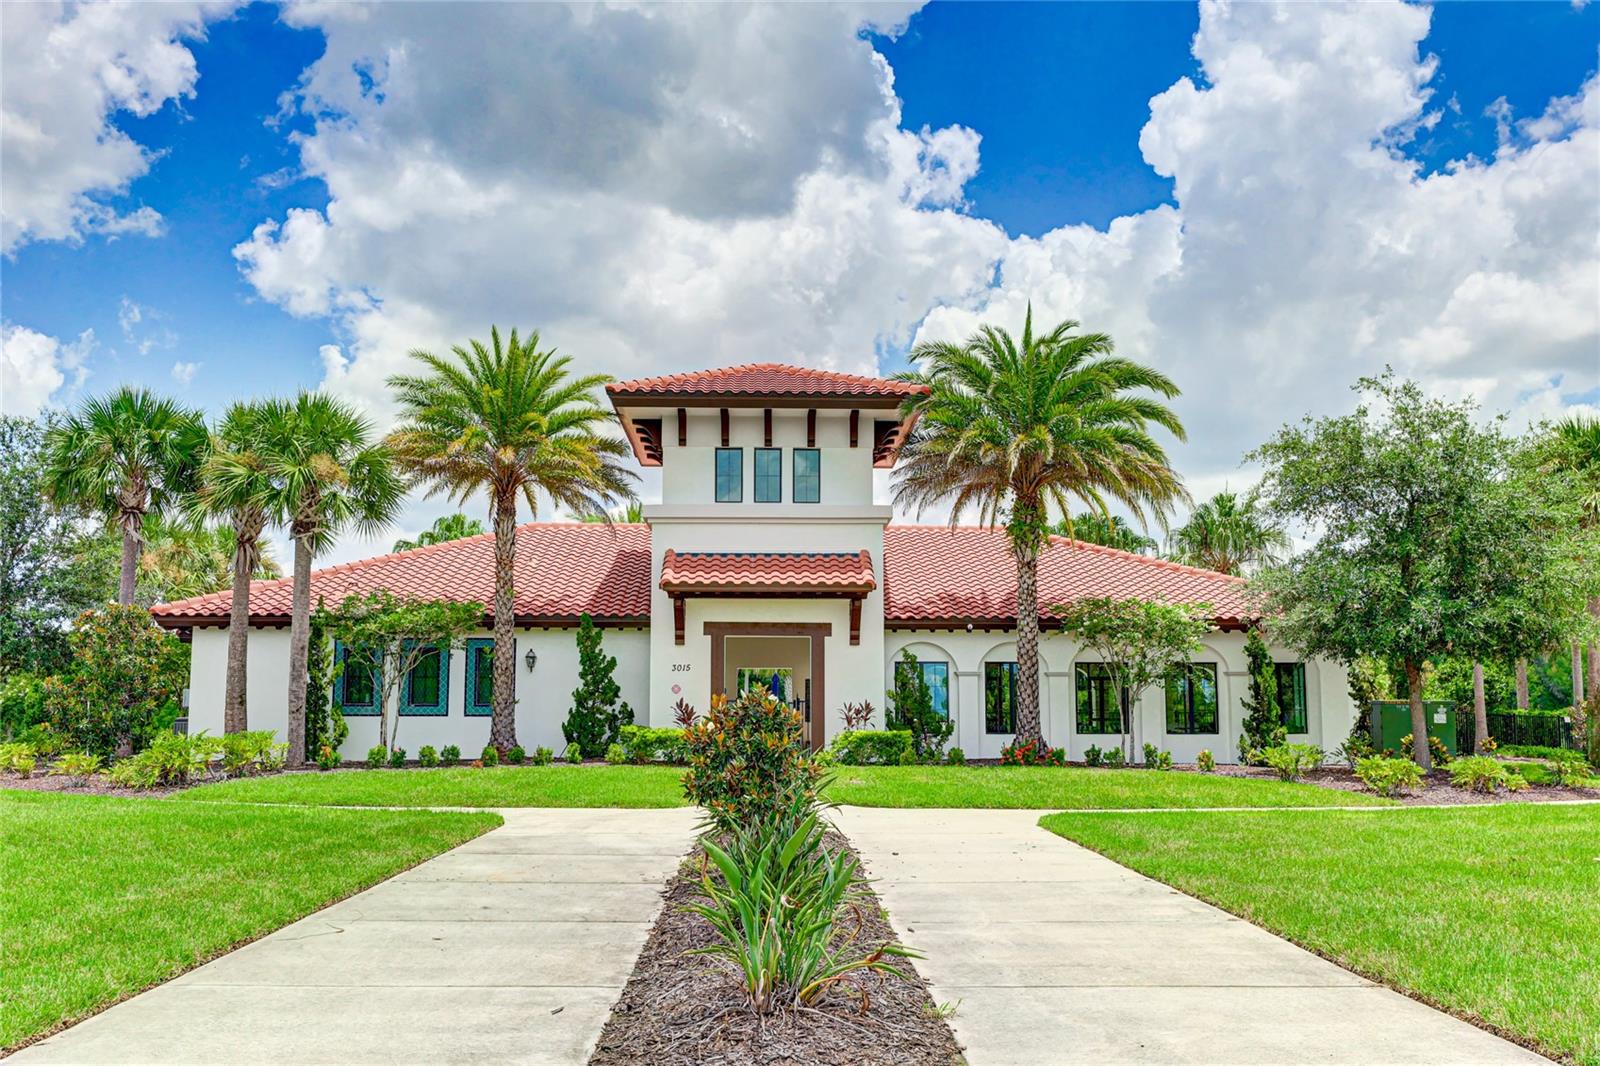
    Basketball Court, Clubhouse, Fitness Center, Gated, Maintenance, Park, Playground, Pool, Recreation Facilities

  • Foundation Details

    Slab

  • Ownership

    Fee Simple

  • Senior Community YN

    NO

  • Sewer

    Public Sewer

  • Tax Lot

    107

  • Water Source

    Public

Schedule a Showing

Showing scheduled successfully.

<
>
IN PERSON
VIA CHAT

What is 3 + 4 ?


Change time

Mortgage calculator
Estimate your monthly mortgage payment, including the principal and interest, property taxes, and HOA. Adjust the values to generate a more accurate rate.

Your payment

Principal and Interest:

$

Property taxes:

$

HOA fees:

$

Total loan payment:

$

Total interest amount:

$

Location

County

Manatee

Elementary School

Gullett Elementary

Middle School

Dr Mona Jain Middle

High School

Lakewood Ranch High

Listing Courtesy of Rich Johnson , REALTY BY DESIGN LLC

RealHub Information is provided exclusively for consumers' personal, non-commercial use, and it may not be used for any purpose other than to identify prospective properties consumers may be interested in purchasing. All information deemed reliable but not guaranteed and should be independently verified. All properties are subject to prior sale, change or withdrawal. RealHub website owner shall not be responsible for any typographical errors, misinformation, misprints and shall be held totally harmless.

Agent Michael Graf

Business Coach | Executive Sales Associate | Realtor®

Michael Graf

Call Michael today to schedule a private showing.


* Listings on this website come from the FMLS IDX Compilation and may be held by brokerage firms other than the owner of this website. The listing brokerage is identified in any listing details. Information is deemed reliable but is not guaranteed. If you believe any FMLS listing contains material that infringes your copyrighted work please click here to review our DMCA policy and learn how to submit a takedown request.© 2024 FMLS.
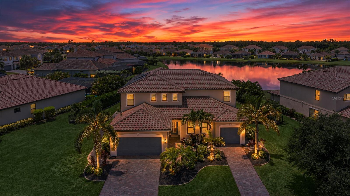
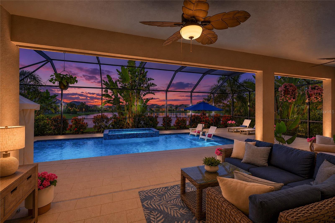
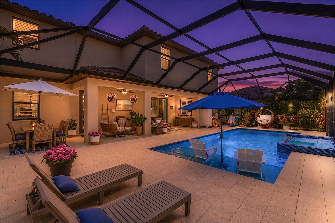
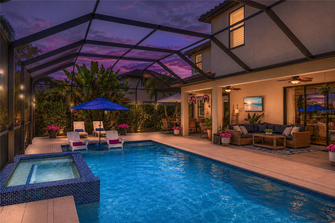
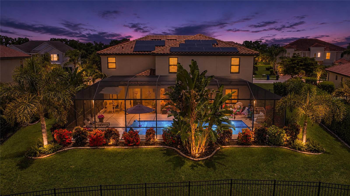
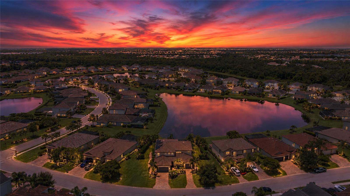
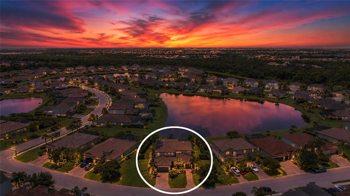
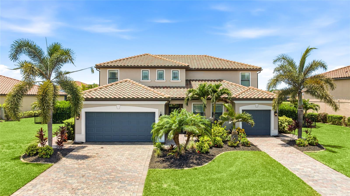
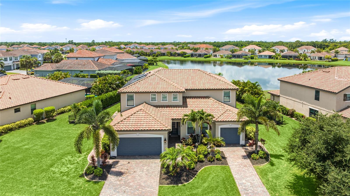
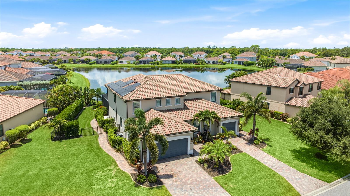
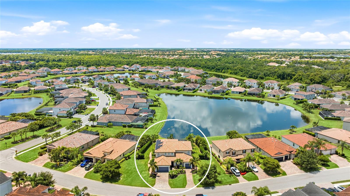
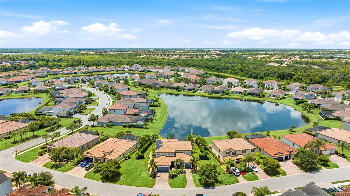
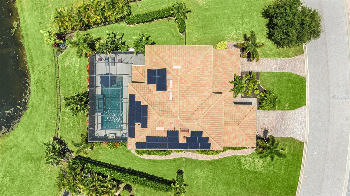
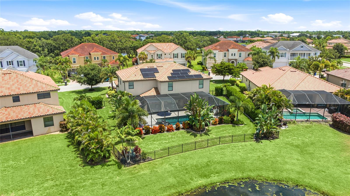
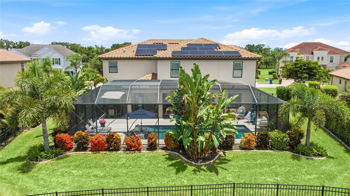
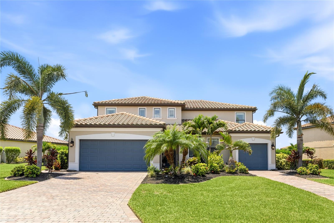
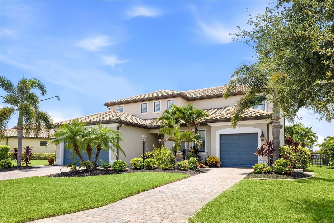
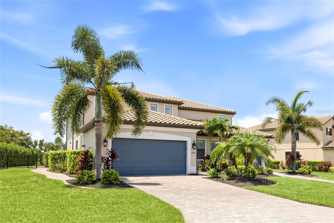
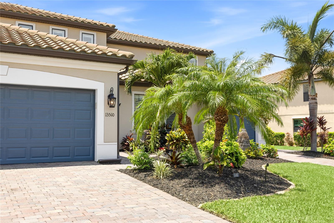
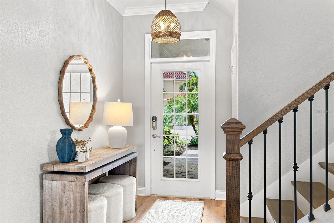
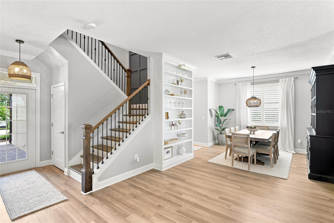
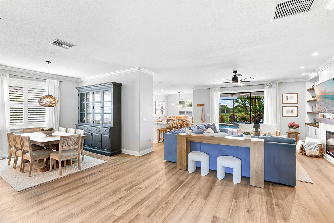
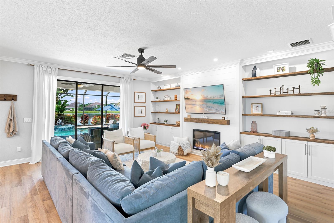
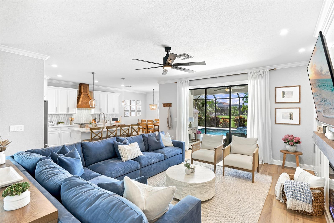
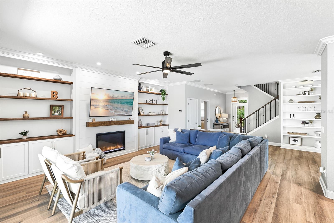
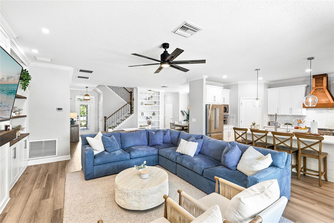
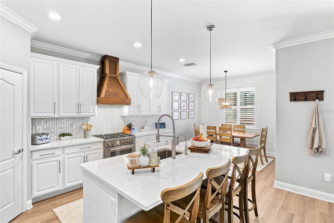
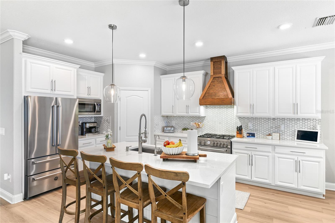
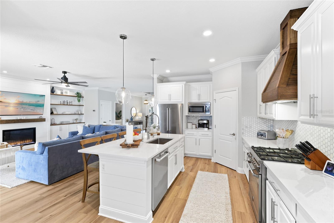
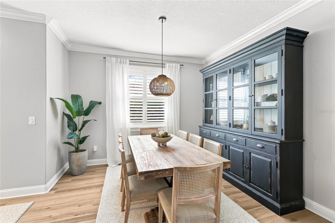
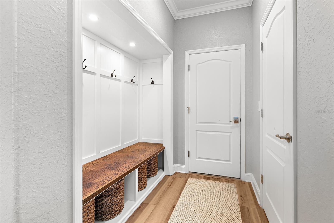
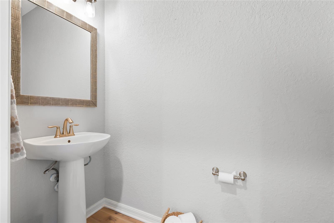
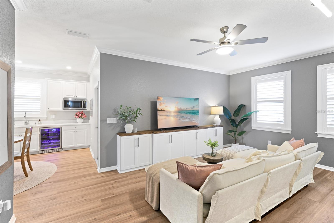
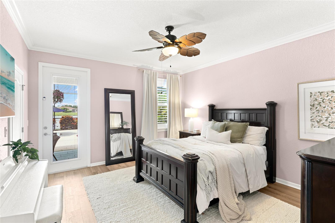
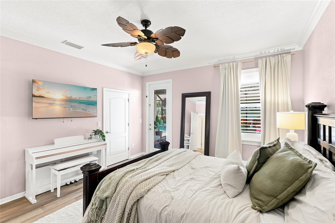
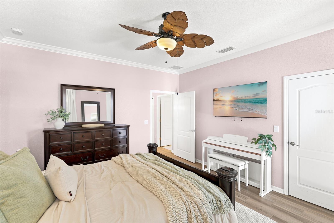
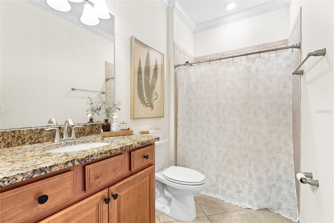
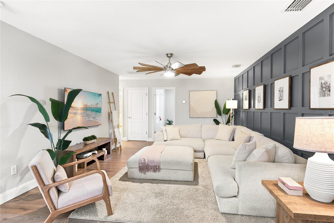
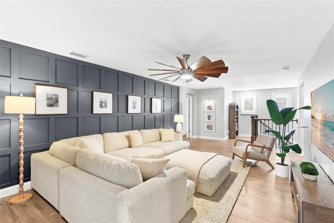
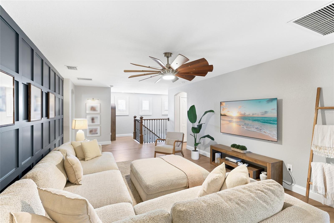
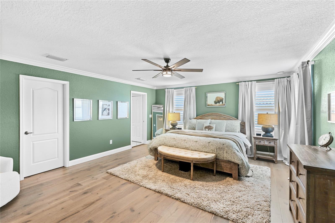
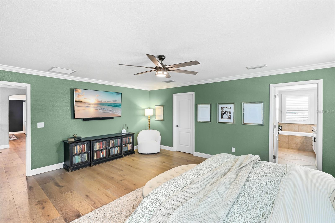
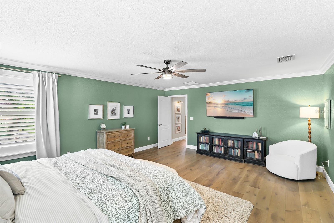
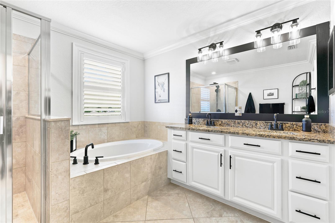
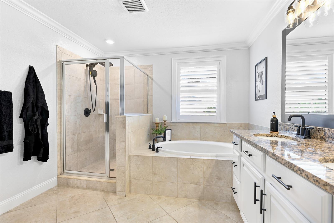
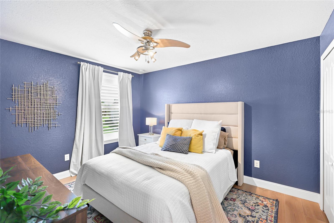
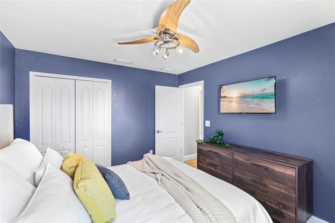
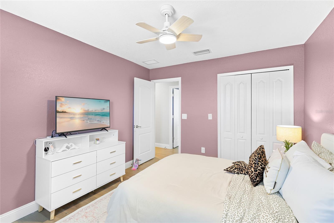
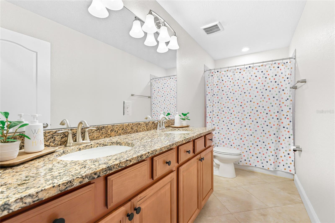
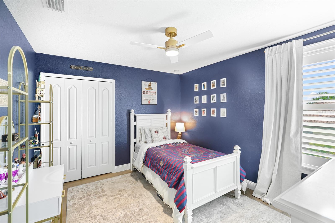
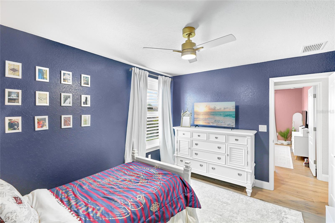
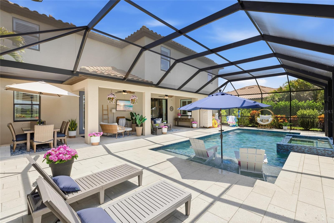
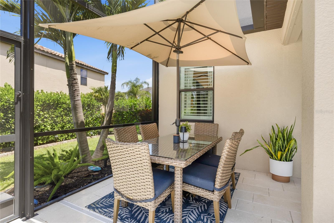
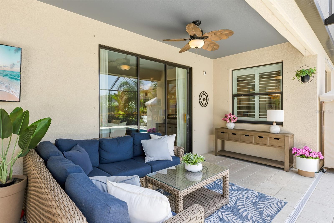
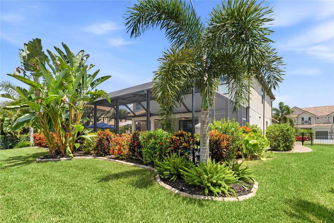
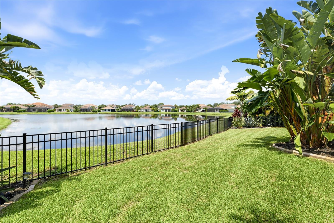
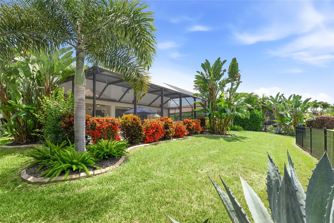
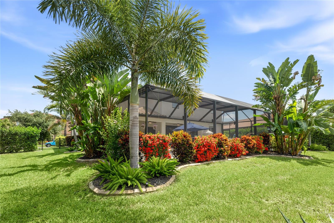
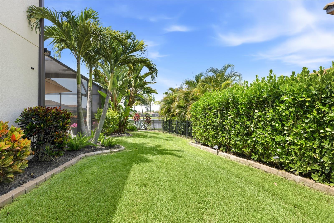
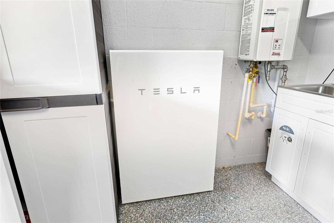
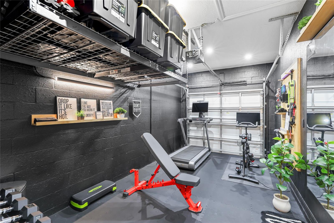
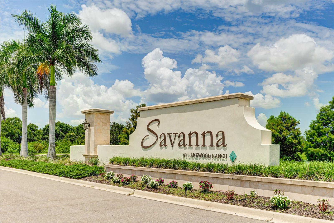
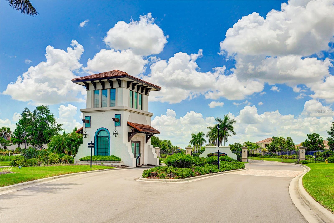
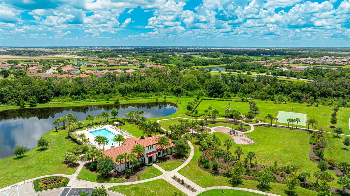
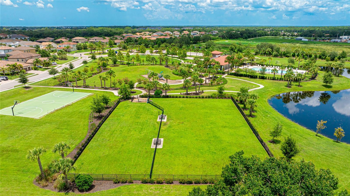
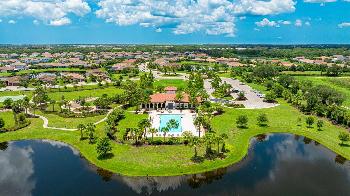
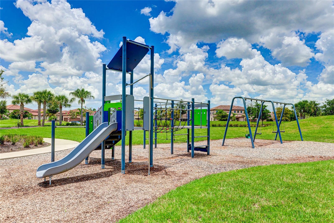
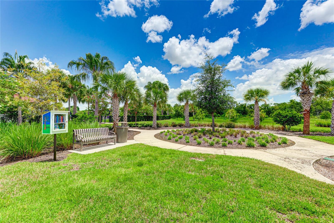
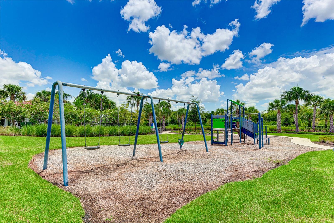
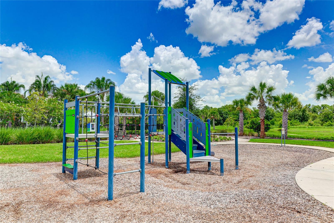
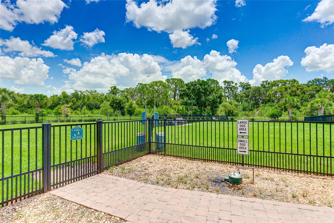
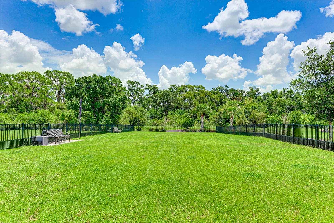
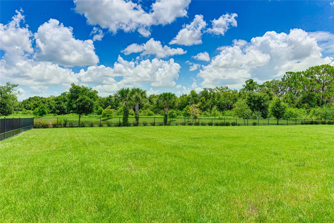
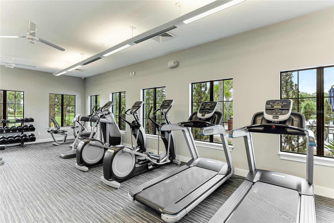
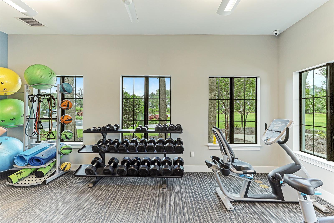
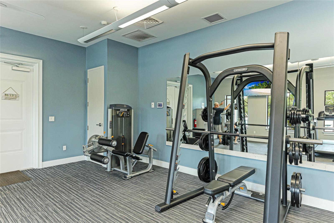
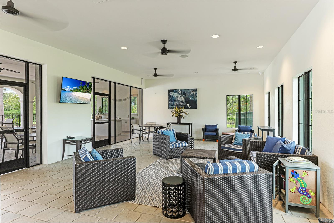
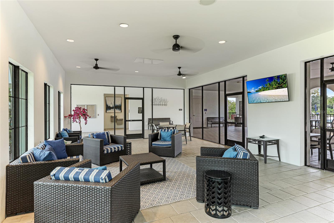
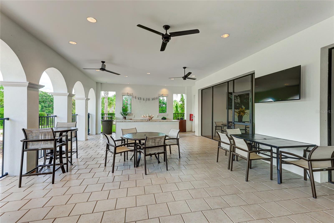
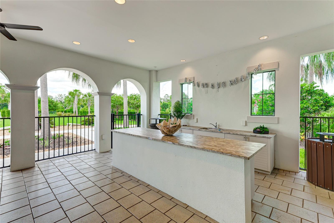
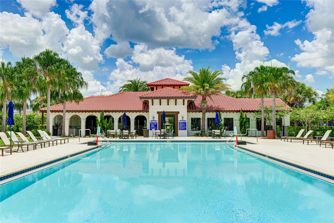
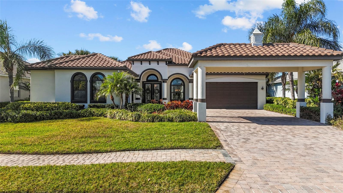
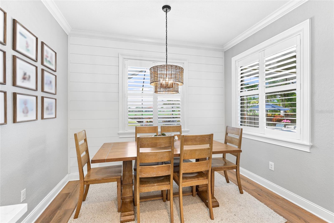
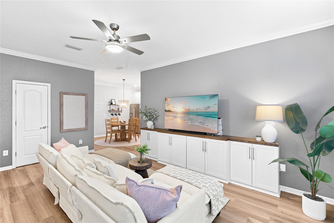
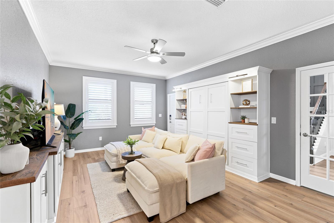
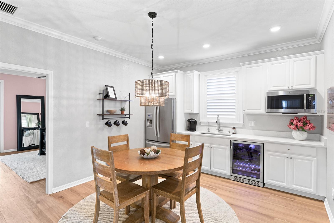
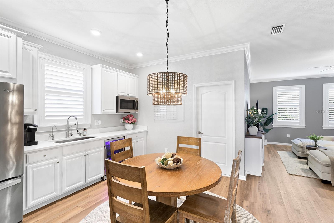
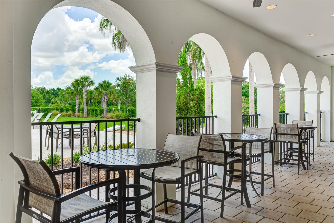
This stunning 4300+ sq ft. Next Gen home® is perfectly situated on a ¼-acre premium waterfront lot in Lakewood Ranch—one of the nation’s top award-winning master-planned communities. The highly sought-after fully upgraded Liberation model offers an exceptional blend of space and versatility, combining main living with a fully private suite that is ideal for multigenerational living, overnight guests, or a young adult who wants the privacy of their own space while still living at home. Entertain guests in this stunning home with beautiful water views in the open floor plan featuring a large updated kitchen with high-end Bertazzoni stainless steel appliances, a gas stove, quartz countertops, abundant cabinetry, and an island that opens to the roomy living room. Just off the kitchen, a versatile flex room can easily serve as a formal dining room, sitting area, playroom, or home office. Step outside to the extended screened lanai where a refreshing heated pool and spa with LED lighting create the perfect setting to relax or entertain while enjoying the tranquil waterfront backdrop. Enjoy exceptional curb appeal with over $60,000 in professionally designed landscaping, custom landscape up-lighting, and lush tropical surroundings that provide outstanding beauty and exceptional privacy. Upstairs, you’ll find 5 additional generously sized bedrooms—including the large primary suite—along with a spacious bonus room and conveniently located laundry room. The primary retreat features an over-sized walk-in closet, dual vanities, a soaking tub, and a separate walk-in shower. The private Next Gen suite offers its own entrance and functions like a home within a home, complete with a comfortable living room with built in Murphy hideaway bed, kitchenette with breakfast nook, wine fridge, generously sized private bedroom, walk-in closet, full bath, in-suite washer and dryer, private lanai access, and a dedicated one-car garage. Thoughtful upgrades throughout include Luxury Vinyl Plank (LVP), Plantation shutters with custom window trim, and custom woodwork throughout home, crown molding, custom drop zone, custom overhead storage systems in both garages with epoxy flooring, ceiling fans, Tesla® Solar Panels, and 2 Tesla Powerwall® backup battery systems that keeps your home powered during outages—eliminating the need for a traditional noisy backup generator while helping reduce utility costs. Located in the highly desirable gated community of Savanna at Lakewood Ranch, residents enjoy resort-style amenities including a clubhouse, fitness center, resort-style pool, playground, dog park, basketball court, and scenic walking trails. Ideally positioned just minutes from A-rated schools, upscale dining, and premier shopping, this home also offers convenient access to the stunning Gulf Coast beaches of Anna Maria Island and Siesta Key—both renowned for their white sand and crystal-clear turquoise waters.
13510 SAW PALM CREEK TRAIL

Message successfully sent.

What would you like to know?

What is 3 + 4 ?

I agree to receive email communication and understand I can unsubscribe at any time.

I agree to be contacted by The Graf Group of Coldwell Banker via call, email, and text for real estate services. To opt out, you can reply 'stop' at any time or reply 'help' for assistance. You can also click the unsubscribe link in the emails. Message and data rates may apply. Message frequency may vary. Privacy Policy

Related Properties

Located in the highly sought after Country Club in Lakewood Ranch, this beautifully updated Arthur Rutenberg home stands out immediately with full hurricane impact windows and sliding doors throughout—a premium upgrade that provides year-round protection, energy efficiency, quiet interiors, and peace of mind for Florida living.
Inside, the home offers exceptional comfort and modern style with 4 bedrooms and 3 full bathrooms, including a convenient downstairs guest suite ideal for family or multigenerational living. A first-floor office adds valuable flexibility for remote work or study. Upstairs, a game/tv room can be used as a 5th bedroom if needed.
The kitchen was fully renovated in 2025 with top-of-the-line Café appliances by GE, new lighting, and a fresh modern design. All bedrooms feature new flooring with no carpet anywhere, and updated lighting enhances every room. The home is being sold fully furnished, and all appliances are less than a year old.
Major improvements include the complete impact window package, a new upstairs AC unit, and a roof that is only four years old. The exterior has been freshly painted, giving the home standout curb appeal.
Outdoor living is a highlight, with a large, screened lanai overlooking the sparkling pool. The pool cage has been fully refreshed with new screens and nails. Upstairs, the primary bedroom opens to its own private screened lanai—an ideal retreat for morning coffee or evening relaxation.
This is a truly moving ready home with premium upgrades throughout, perfect for full-time residents, seasonal owners, or remote professionals seeking comfort, security, and quality in one of Lakewood Ranch’s most desirable gated neighborhoods. The HOA includes exterior and grounds maintenance, pest control, internet, and cable. Optional memberships are available at the Lakewood Ranch Golf & Country Club, offering four championship golf courses, two clubhouses, tennis, pickleball, a state-of-the-art fitness center, heated pools, and a vibrant social calendar.
Enjoy easy access to University Town Center, premier shopping and dining, and the Sarasota airport. Schedule your private showing today. 3D tour and floorplan available
#A4696601

BRADENTON

7627 DESERT INN WAY

4 Beds

3 Baths

2,960 Sq.Ft.

$1,099,000

MLS#: A4696601

Price improvement! Welcome to a tranquil canal retreat in Harbour Walk, charming upscale boating community on the Manatee River.
 This waterfront residence offers refined Florida living with over 75 feet of canal frontage, a true boater’s dream.
Built in 2016, this thoughtfully designed three-bedroom, three-bath home with a dedicated office blends modern construction with timeless style. From the moment you step inside, sun-drenched interiors and expansive glass create a bright, inviting atmosphere, while the open-concept floor plan allows for effortless flow between the kitchen, dining, and living areas.
The kitchen serves as the heart of the home beautifully integrated into the main living space and designed for both everyday comfort and elegant entertaining. It features top-of-the-line Whirlpool appliances, a center island, and a breakfast nook overlooking the lanai. Clean architectural lines and meticulous maintenance reflect exceptional pride of ownership throughout.
The split floor plan offers privacy, with the owner’s wing on one side of the home and the guest bedrooms and bathrooms on the other. The den provides added convenience with access to the one-car garage and connects to the primary bathroom.
Outdoor living is equally impressive. The spacious lanai features a private pool and spa overlooking the tranquil canal, creating a resort-inspired setting ideal for quiet mornings or sunset gatherings. Entertain guests effortlessly and dine al fresco around the outdoor kitchen while relaxing in the expansive lanai and enjoying the peaceful views. You have the option to install a boat lift and dock your boat right at your backyard!
This property is well equipped with hurricane shutters, a motorized solar shade for the lanai and a Generac whole-house generator for peace of mind and comfort.
Great storage throughout, including custom cabinetry in the primary walk-in closets, adds to the home’s thoughtful design.
Located within the secure, beautifully maintained enclave of Harbour Walk, residents enjoy walking trails, kayak launching, a fishing dock, tennis court, and playground. This residence offers a peaceful waterfront backdrop while remaining conveniently close to golfing, shopping, dining, and the Gulf Coast’s world-class beaches.
Schedule your private showing today!
#A4681201

BRADENTON

576 MAST DRIVE

3 Beds

3 Baths

2,495 Sq.Ft.

$1,199,000

MLS#: A4681201

New on site 1 day ago
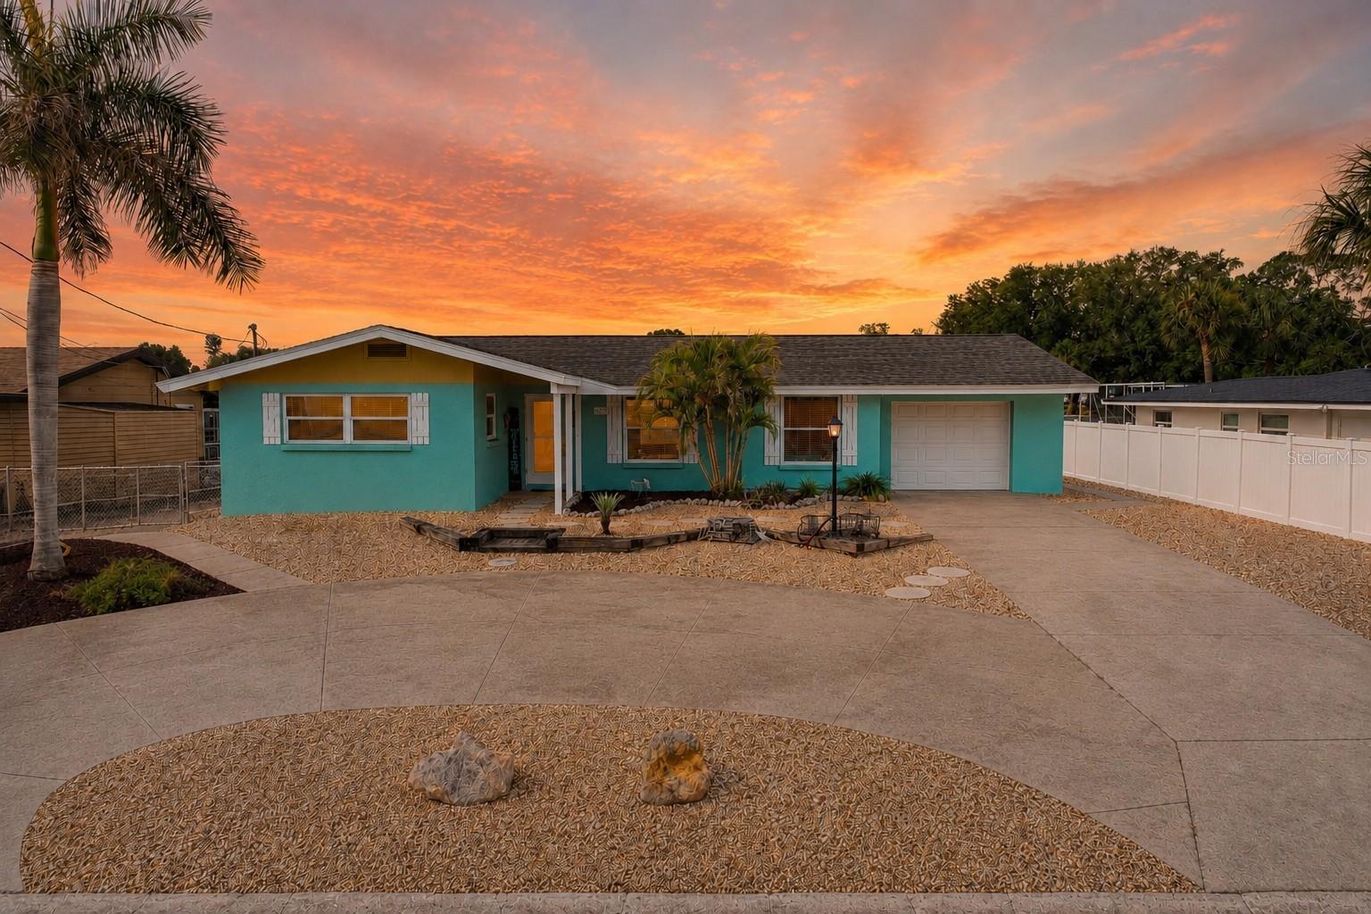
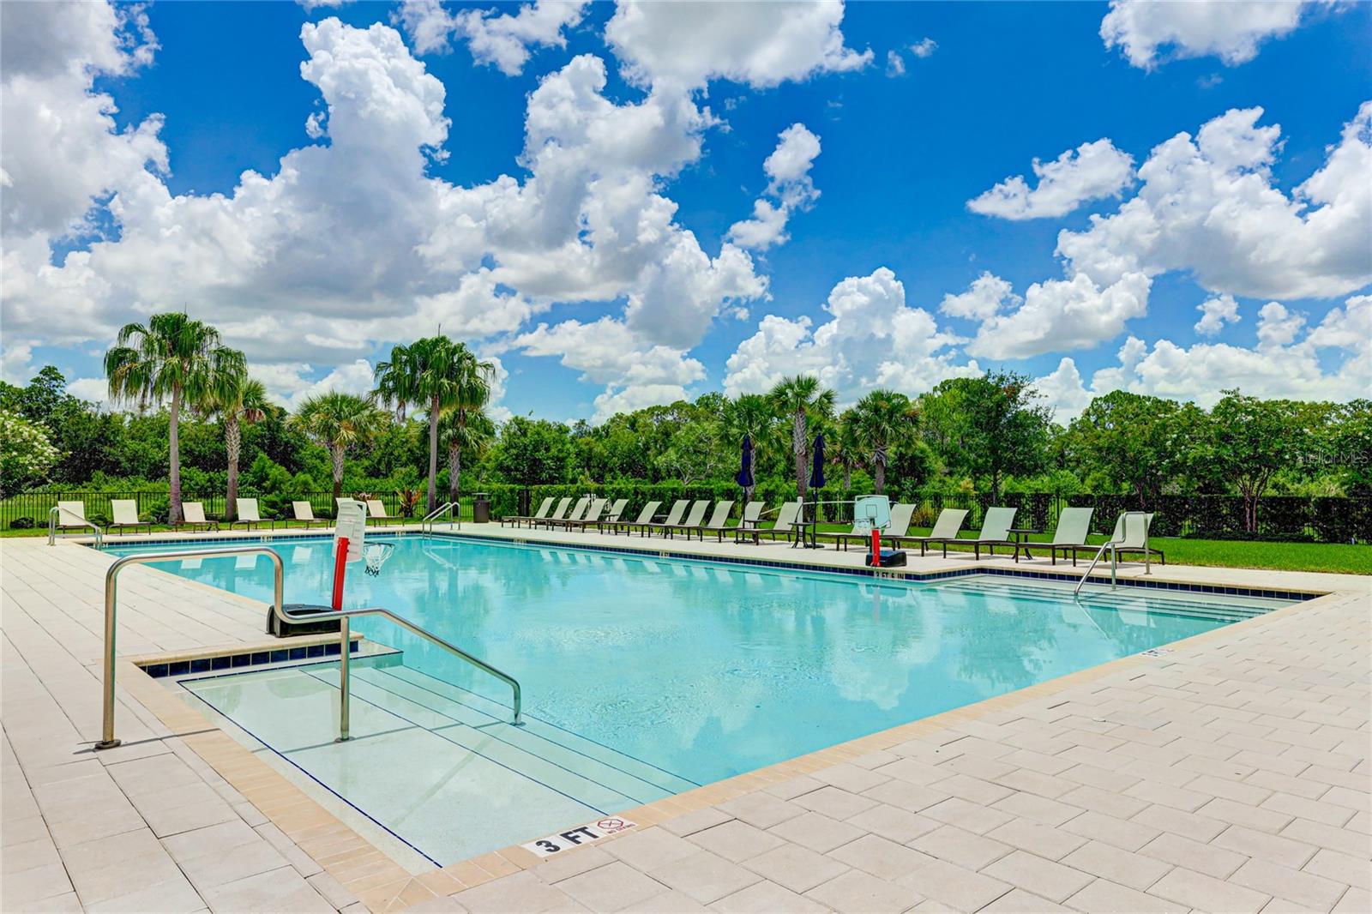
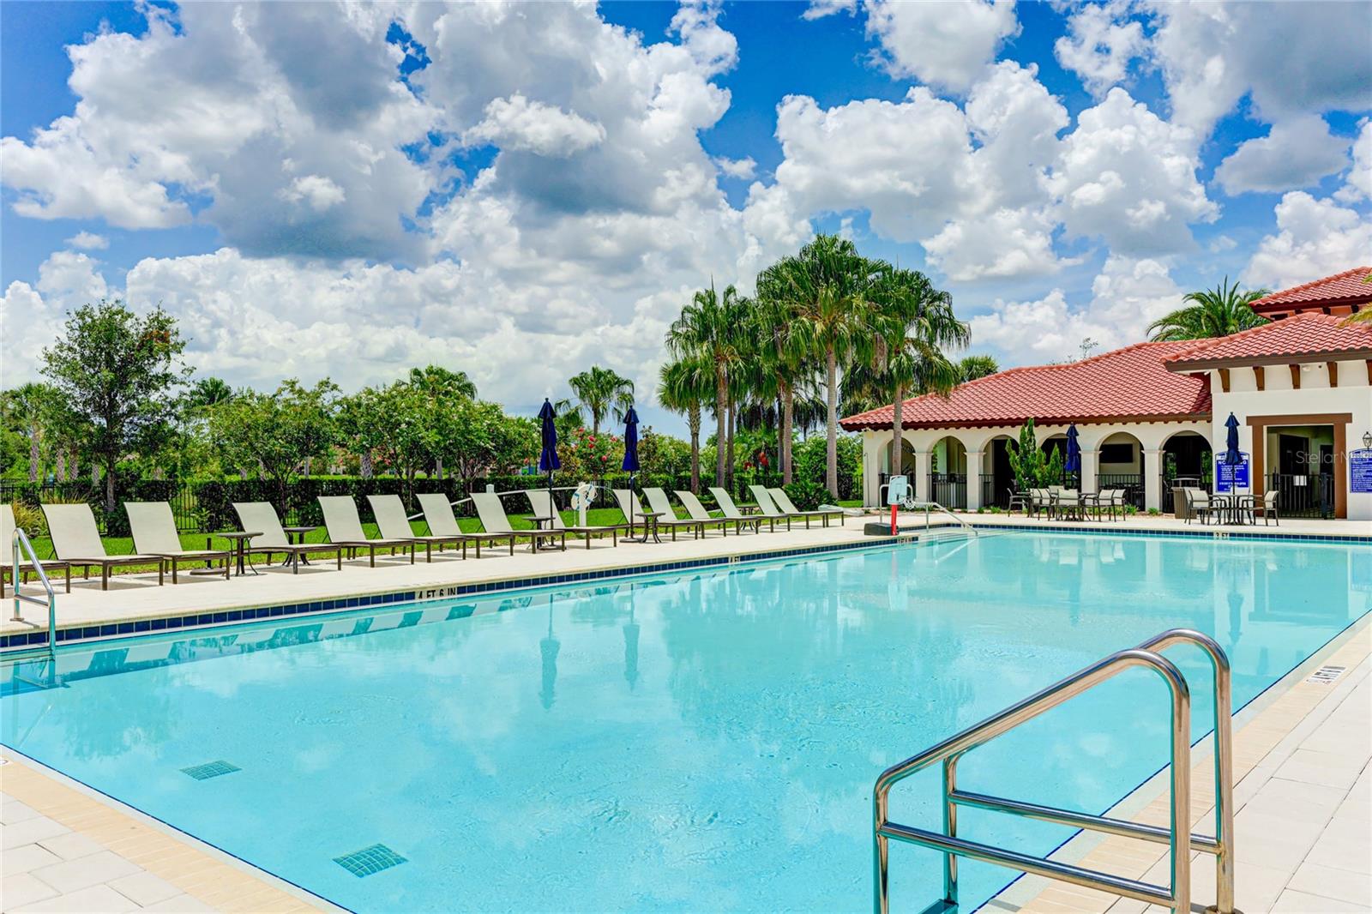
Welcome to this beautifully updated waterfront home located on a deep saltwater canal with direct, no-bridge access to Palma Sola Bay, the Intracoastal Waterway, and the Gulf of Mexico. Offering 3 bedrooms, 2 bathrooms, and a desirable split floor plan, this meticulously maintained home combines comfortable living with an exceptional boating lifestyle. For added peace of mind, this home sustained NO damage from Hurricanes Helene or Milton and features low assumable flood insurance, making waterfront ownership even more attractive.
Inside, you'll find water views from multiple rooms, a spacious living area, and an updated kitchen featuring solid wood cabinetry with soft-close doors and drawers, a built-in pantry, solid surface countertops, and black stainless-steel appliances. The primary suite offers a sitting area, walk-in closet, and a beautifully remodeled en-suite bath with an oversized walk-in shower. Two additional bedrooms and an updated guest bath provide plenty of space for family and guests. The screened and covered lanai overlooks the canal and creates the perfect space for relaxing or entertaining while enjoying frequent visits from dolphins and manatees. The 64-foot WearDeck dock is designed for serious boaters and includes a 10,000-pound covered boat lift, updated dock electrical service, fish cleaning station, bench seating, ladder, and LED dock lighting. With no bridges to open water, you'll enjoy quick access to Palma Sola Bay, the Intracoastal Waterway, and the Gulf.
Recent improvements include a new roof (2024), remodeled primary bath (2024), remodeled kitchen and guest bath (2023), fresh interior and exterior paint (2024), WearDeck dock (2022), impact-rated PGT windows and exterior doors (2016), screened paver lanai (2017), HVAC (2016), new blower motor (2025), new heater (2026), and new compressor (2026). Located approximately two miles from the Gulf beaches, this property is ideal as a primary residence, seasonal home, or investment property with excellent short-term rental potential. Most furnishings are negotiable. Schedule your private showing today and experience everything this exceptional waterfront property has to offer.
#A4699488

BRADENTON

9907 ROYAL PALM DRIVE

3 Beds

2 Baths

1,556 Sq.Ft.

$949,000

MLS#: A4699488
New on site 2 days ago
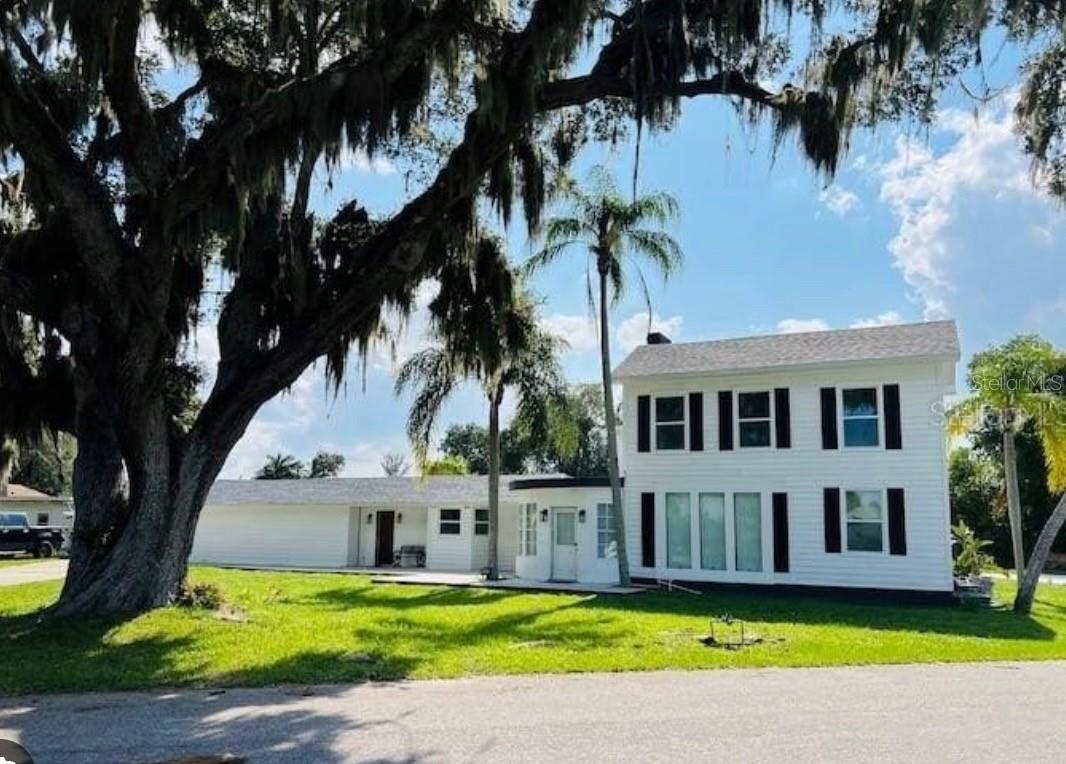
UNIQUE BRADENTON OPPORTUNITY ON THREE LOTS! Discover a truly distinctive property with exceptional space, flexibility, and Florida-style living. This fully rebuilt two-story home features 4 bedrooms and 2 bathrooms, complemented by impressive outdoor amenities including a PRIVATE POOL, PICKLEBALL COURT, PUTTING GREEN, and multiple recreational areas. Abundant parking provides plenty of room for multiple vehicles, boats, and RVs. One of the three lots includes an unfinished structure with potential for additional living space, subject to zoning, permitting, and applicable approvals. An additional lot presents exciting future development possibilities. Ideally located with convenient access to Anna Maria Island, Bradenton and Sarasota-area beaches, boating, shopping, and dining. A RARE OPPORTUNITY to own a one-of-a-kind property with room to enjoy, entertain, and explore future possibilities!
#TB8527655

BRADENTON

812 TROPICAL DRIVE

4 Beds

2 Baths

2,659 Sq.Ft.

$1,250,000

MLS#: TB8527655
New on site 2 days ago
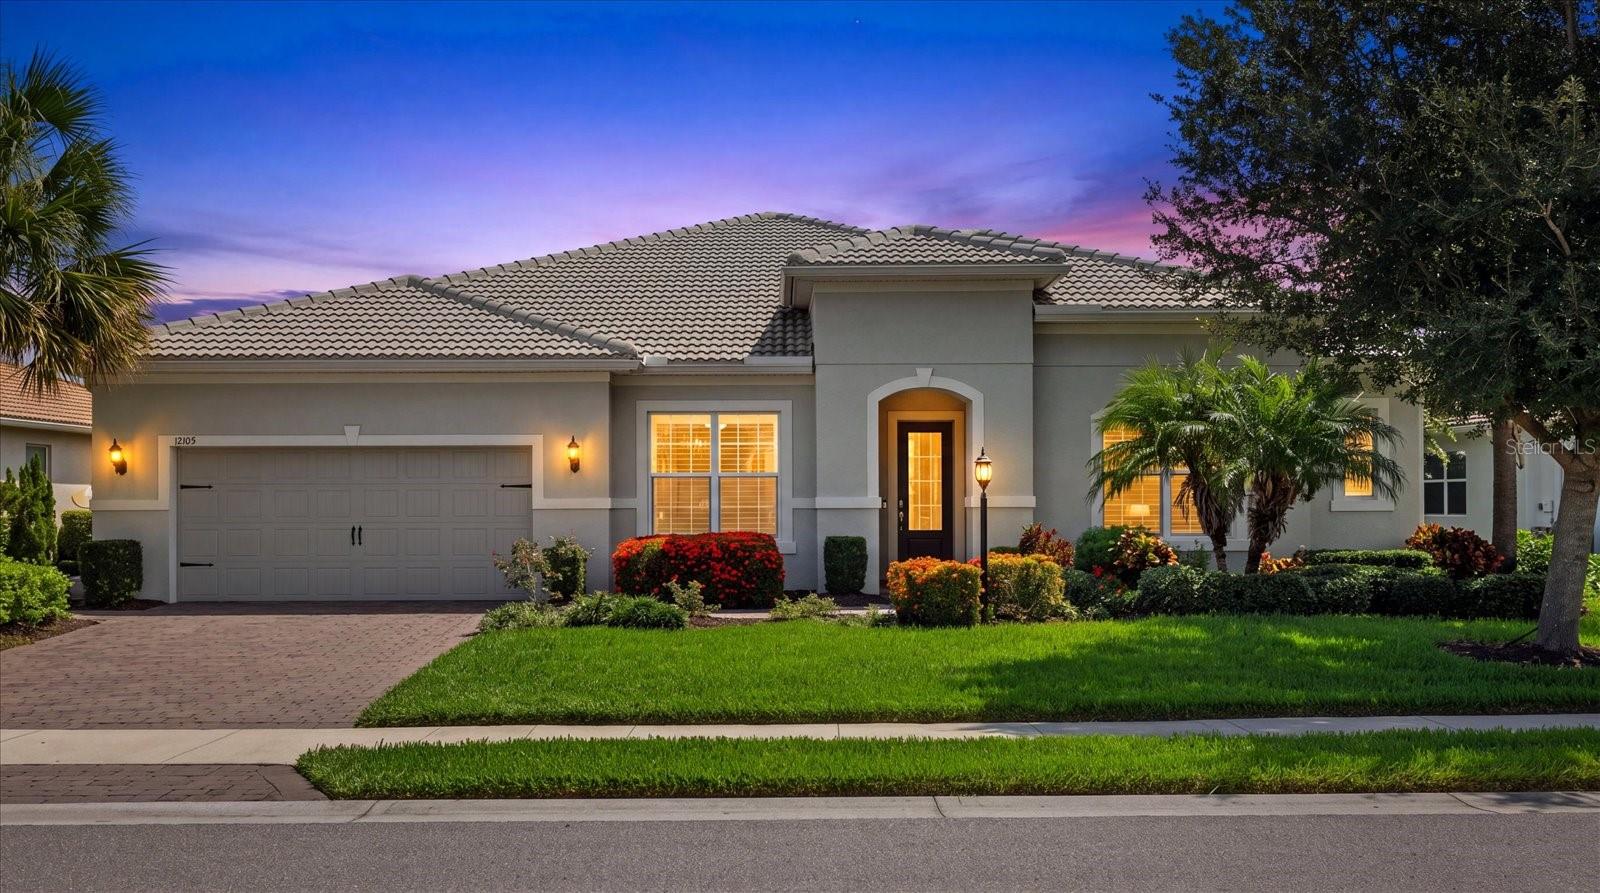
Virtually Staged. THE PREMIER NOBILITY MODEL IN MALLORY PARK. Positioned on the community's most desirable lakefront homesite, this residence showcases breathtaking water and preserve views, the highest upgrade package offered for both structural and interior selections, Level 6 wide-plank tile flooring, soaring 12-foot ceilings with 8-foot doors, a custom coastal media wall with electric fireplace, a panoramic screened lanai with a fully custom saltwater pool and spa, an oversized backyard with room for a dog run or additional outdoor living, and an upgraded side walkway providing convenient access to the garage. This is a rare opportunity to own one of the most extensively upgraded and aggressively priced homes in all of Mallory Park.

Experience the best of Florida living in this stunning coastal-inspired home designed for everyday living and entertaining. The open-concept floor plan is highlighted by soaring ceilings, plantation shutters throughout, and an expansive great room featuring a custom built-in entertainment wall with an electric fireplace. At the heart of the home, the gourmet kitchen boasts an oversized island, abundant cabinetry, a spacious walk-in pantry with custom shelving, and an adjoining dining area perfect for gatherings.

The private owner's retreat is a true sanctuary, offering peaceful pond views, its own secluded den, a spa-inspired bath, and an oversized custom walk-in closet with built-ins. Two secondary bedrooms are connected by a thoughtfully designed Jack-and-Jill bath, each featuring its own vanity, walk-in closet, and shared shower. A fourth bedroom is ideal as a guest room, home office, fitness room, game room or flex space. Additional highlights include a dedicated planning center ideal for homework or a home office, a spacious laundry room with built-in cabinetry, sink, and additional refrigerator, a convenient drop zone, Halo whole-home water filtration system, and an oversized three-car tandem garage.

Open the dramatic zero-corner sliding glass doors and step into your private outdoor oasis, where a custom saltwater pool and spa await. The panoramic screen enclosure captures the stunning lake and preserve views, creating the perfect setting to relax and entertain year-round.

Life in Mallory Park is about so much more than the home, it's about the lifestyle. This maintenance-free community offers exceptional amenities including a clubhouse with a fitness center and gathering room, resort-style pool and spa, pickleball and basketball courts, playground, scenic walking trails, and more. Adjacent Bob Gardner Park offers walking and biking trails, dog park, sports fields, and playgrounds.

Ideally located in the heart of Lakewood Ranch, Mallory Park places you just minutes from Lakewood Ranch Main Street, Waterside Place, University Town Center, and Downtown Sarasota, with world-renowned Gulf Coast beaches including Siesta Key, Lido Key, and Anna Maria Island just a short drive away. Families will also appreciate the community's direct walking path to Gullett Elementary and Mona Jain Middle School, while Lakewood Ranch High School is less than five minutes away.

This is more than just a home, it's an opportunity to embrace the luxury, convenience, and vibrant Florida lifestyle that makes Lakewood Ranch one of the nation's most desirable places to live.
#A4699132

BRADENTON

12105 SEABROOK AVENUE

4 Beds

2 Baths

3,178 Sq.Ft.

$899,900

MLS#: A4699132
New on site 3 days ago
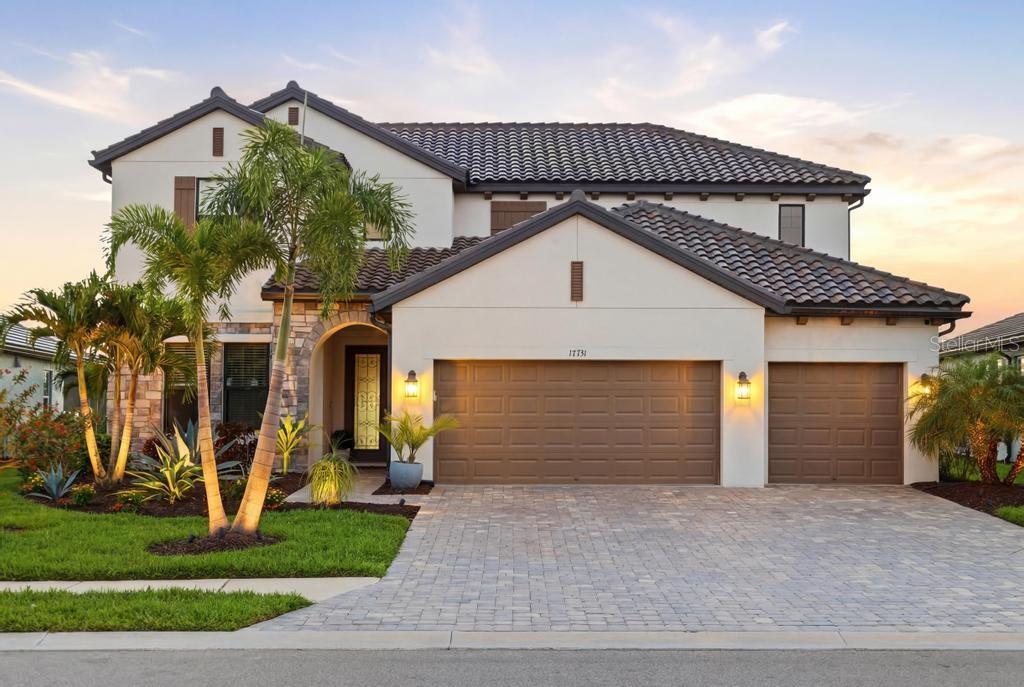
New Price!! *Exceptional Value!!*  Luxury, space, and thoughtful upgrades come together in this Exceptional Juniper floor plan in the sought-after Sweetwater community of Lakewood Ranch. Offering more than 3,650 square feet of beautifully designed living space on a premium preserve homesite, this four-bedroom, three-and-a-half-bath residence delivers the feel of a model home with upgrades rarely found in competing resale properties. Wake each morning to breathtaking sunrise views while enjoying the privacy of a tranquil preserve setting. Designed for both everyday comfort and effortless entertaining, the open-concept floor plan features soaring 9-foot ceilings, elegant tray ceilings, 8-foot interior doors, and an abundance of natural light throughout. At the heart of the home is a stunning chef's kitchen overlooking the spacious great room and dining area. Curated upgrades include a fireclay farmhouse apron sink, custom dry bar, designer lighting, plantation shutters and custom shades, whole-house water filtration, reverse osmosis drinking water, and luxury vinyl plank flooring throughout - absolutely no carpet. The first-floor primary suite is a private retreat featuring a tray ceiling, abundant natural light, an oversized glass-enclosed shower, dual vanities, and an expansive custom walk-in closet designed to impress. A dedicated den provides the perfect space for a home office, library, or flex room. Step outside to the extended covered lanai, where a fully equipped custom outdoor kitchen creates the perfect setting for year-round Florida entertaining, weekend cookouts, and evenings with family and friends. Upstairs, a spacious loft offers endless flexibility as a media room, game room, or second family room. Three generously sized guest bedrooms, all with walk-in closets are complemented by two full bathrooms, including a private en-suite that creates an ideal guest retreat. Additional premium upgrades include a whole-home generator, custom walk-in pantry, seamless gutters surrounding the home, professionally designed landscaping, and architectural landscape lighting that enhances both curb appeal and evening ambiance. Just steps from your front door, enjoy Sweetwater's outstanding resort-style amenities, including a heated pool, pickleball courts, fitness center, clubhouse, and playground. Perfectly positioned just minutes from top-rated schools, premier sports facilities, the UTC shopping and dining district, and the world-renowned Gulf Coast beaches, this home offers the ideal combination of luxury, convenience, and lifestyle. Why wait months for new construction when this extensively upgraded, move-in-ready home is available today? Offering exceptional value, designer finishes, and an unbeatable location, this is a rare opportunity to enjoy Florida living at its finest. If entertaining family and friends is on your wish list this summer, you've found your home.
#A4699457

BRADENTON

17731 SAVORY MIST CIRCLE

4 Beds

3 Baths

3,651 Sq.Ft.

$975,000

MLS#: A4699457
New on site 2 days ago
People often ask me if you can find a home in East Manatee where you can keep your boat and enjoy a championship golf course. At Waterlefe Golf & River Club, you can have both.

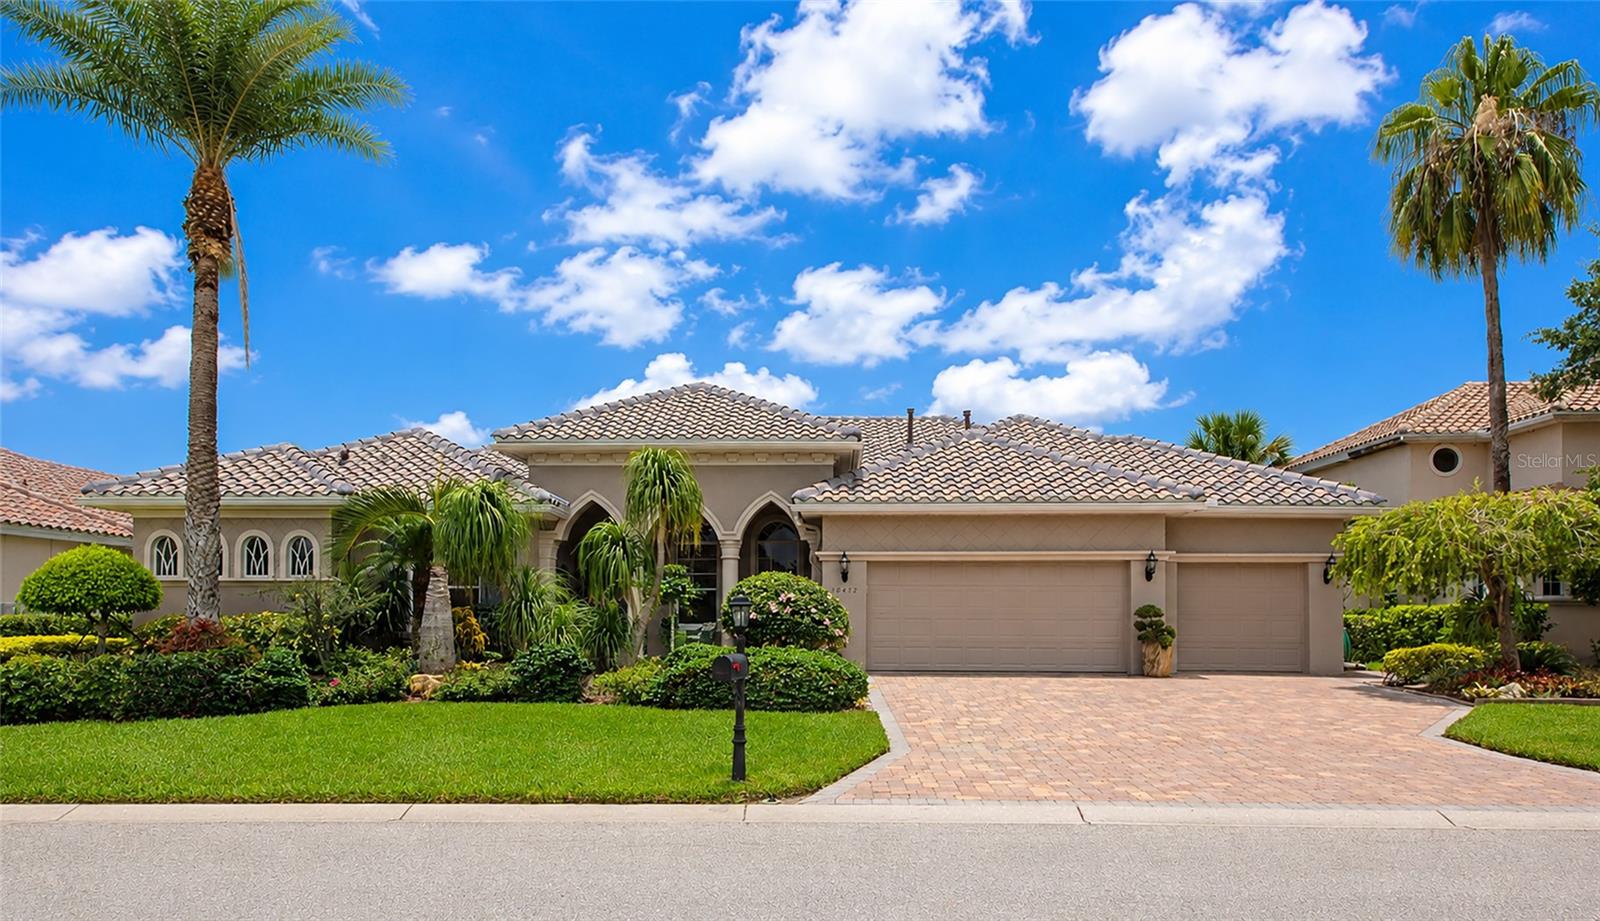
This beautifully maintained 3 bedroom, 3 bathroom home offers everything you've been looking for. Inside you'll find hardwood floors throughout, soaring ceilings, a skylight that fills the home with natural light, and an open floor plan designed for everyday living and entertaining. The owners combined two bedrooms to create a spacious guest bonus room or suite, providing exceptional comfort for family and visitors.

The kitchen opens to the main living area, making it easy to stay connected while entertaining. Step outside to your private lanai featuring a sparkling pool and spa, a fully equipped summer kitchen that's perfect for grilling your fresh catch, and peaceful water views. The spacious 3 car garage offers plenty of room for vehicles, golf carts, and all your Florida toys.

Just outside your back door, your private dock with a 12,000-pound boat lift provides easy access to the Manatee River and the Gulf of Mexico.

Waterlefe is one of the few communities where you can golf in the morning, spend the afternoon on your boat, and meet friends and family at the clubhouse for dinner that evening. Community amenities include a Ted McAnlis designed championship golf course, marina, River Club restaurant and tiki bar, fitness center, junior Olympic pool, nature trails, and 24-hour guard-gated security.

If you've been looking for the complete Florida lifestyle, you'll want to put this home at the top of your list. Be sure to view the 3D tour and schedule your private showing today.
#A4699142

BRADENTON

10412 WINDING STREAM WAY

4 Beds

3 Baths

2,889 Sq.Ft.

$1,250,000

MLS#: A4699142
New on site 4 days ago
Price reduced
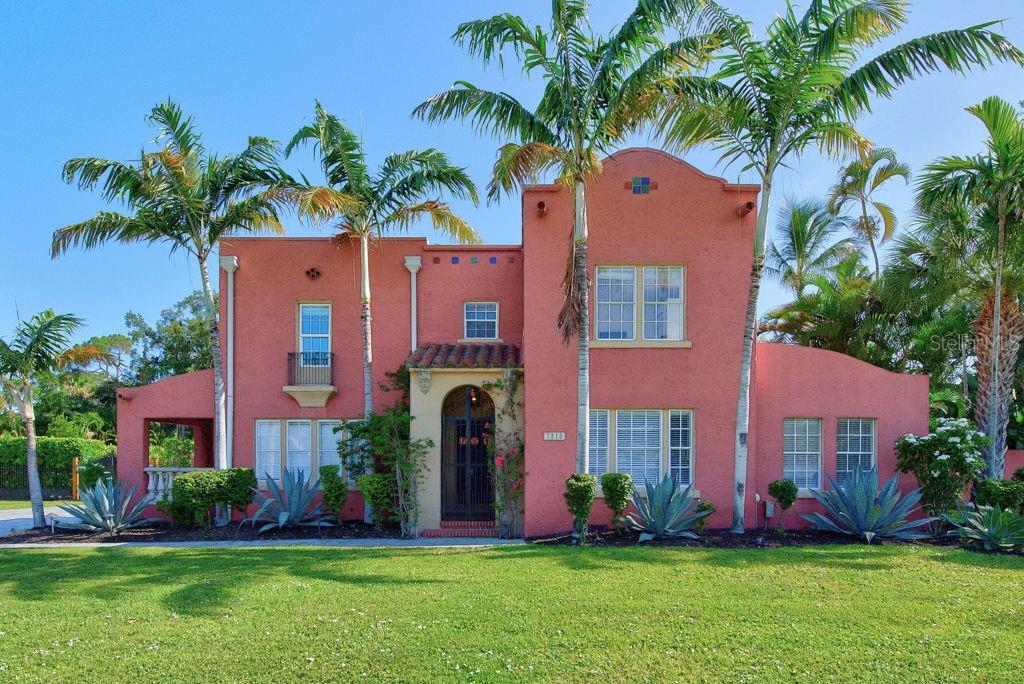
Historic charm, resort-style outdoor living, and flexible modern space come together beautifully in this 1927 Spanish Mediterranean home located in the highly sought-after Palma Sola Park neighborhood. Known as one of the first homes ever built in the area, this residence offers a rare opportunity to own a true piece of local history while enjoying the comfort and functionality today’s lifestyle demands. Set on an expansive, fully fenced 27,922-square-foot lot, the property feels like a private retreat from the moment you arrive. Mature tropical landscaping, a massive mango tree, a well-supported irrigation system, and generous green space create a lush, peaceful setting with room to entertain, play, garden, relax, or simply enjoy the Florida lifestyle. The backyard is a standout, featuring a large 30x20 private pool, a pool heater, a cozy back porch, and plenty of space for gatherings large or small. Inside, the home is filled with character and warmth, including restored original hardwood floors, beautiful natural light, and classic architectural details that honor its Spanish Mediterranean roots. The main level offers multiple living spaces, including a formal living room, formal dining room, and inviting sunroom with French doors. The kitchen and sunroom feature refurbished Spanish tile flooring, while the kitchen also includes freshly painted cabinetry with updated hardware. New custom blinds throughout the main level and freshly painted baseboards and trim across the property add a clean, refreshed feel. With 4 bedrooms, 3.5 bathrooms, and 2,320 square feet of living space, the layout offers both charm and flexibility. Upstairs, the primary bedroom spaces are thoughtfully arranged with bright windows, original details, and comfortable separation. One bedroom sits on the west side of the home with a built-in closet and nearby full bath, while two additional bedrooms are located on the east side with a full bathroom between them, complete with a jetted garden tub for relaxing at the end of the day. The detached two-car garage adds even more versatility, along with a completely renovated mother-in-law suite featuring its own full bathroom and new French doors. Whether used for guests, extended family, a private office, creative studio, poolside retreat, or additional living flexibility, this space is a valuable extension of the property. The garage and suite also feature a new roof, with gutters added to the mother-in-law suite for improved function. Additional detached storage and utility space provide room for tools, lawn equipment, hobbies, or a future workshop. From the original hardwood floors and Spanish tile details to the private pool, oversized backyard, renovated guest suite, and historic neighborhood setting, this Palma Sola Park residence offers a special blend of character, space, and Florida living that is difficult to duplicate.
#TB8526463

BRADENTON

7810 SENRAB DRIVE

4 Beds

3 Baths

2,320 Sq.Ft.

$1,250,000

MLS#: TB8526463
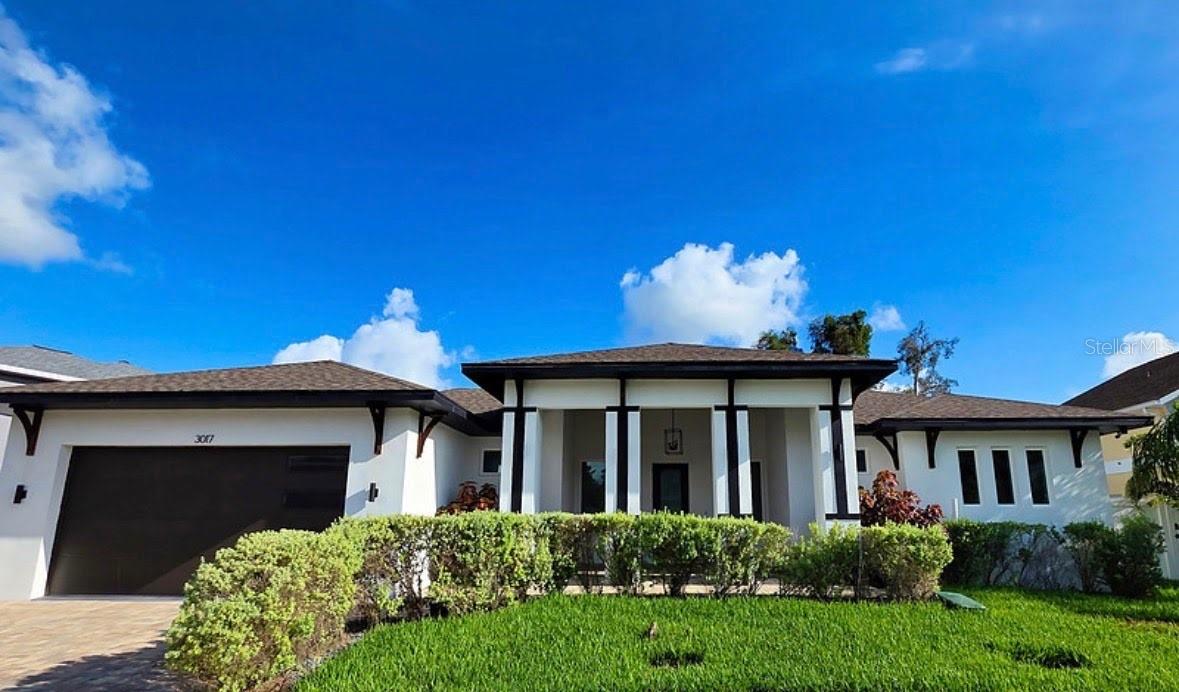
BEST VALUE WATERFRONT Lifestyle on a Premium Canal in Hidden Lagoon. Welcome to 3017 Pine Street, Bradenton, a stunning coastal modern canal-front estate where luxe design, new construction peace of mind, and true Florida boating lifestyle come together.

Step inside this 2022-built masterpiece, crafted to strict wind codes with high-efficiency systems to keep you comfortable and your operating costs low. The vibe is clean, bright, airy and contemporary, with an open-concept layout that frames the water as the star of the show. You are welcomed by beautiful bright porcelain tile flooring. 

This gorgeous 3 bedroom tailor- made home, plus bonus room ideal for office, media room, or flex space offers coastal modern living.  The sun-drenched great room boasts waterfront views that spill in from oversized windows. The seamless flow from living, dining, and kitchen to outdoor spaces makes this home perfect for hosting guests. 

This is a true chef’s and entertainer’s kitchen with all the WOW factors including sleek stainless steel appliances, designer quartz countertops with a dramatic waterfall-edge island, expansive island seating that invites guests to linger and gather, and plenty of storage and prep space for effortless everyday living or festive gatherings. 

The primary suite is a private sanctuary for that relaxing retreat from the day. The generous bedroom offers a seating area and a large his and hers walk-in closet. The master ensuite bath is “spa inspired” for ultimate pampering with dual-sink vanity, a custom Calcutta tile walk-in shower, and refined finishes that give the feel of a boutique hotel. 

This canal front homesite is a boater’s paradise. Owners will enjoy deep canal views from inside and out of the home. The exterior features elegant brick pavers hard-scape for low-maintenance. Bring your boat and enjoy a short cruise to the Manatee River with direct access out to the Gulf of Mexico. Whether it’s sunrise coffee by the water, afternoon paddle sessions, or sunset cruises to dinner, this address puts you in the heart of the best of Bradenton’s coastal lifestyle.

Live tucked away on a quiet street while staying close to everything. Just minutes to downtown Bradenton for dining, arts, and cultural events. Some highlights include: The Bradenton 1.5 mile Riverwalk, the Pittsburgh Pirates spring training stadium, the Bishop’s Museum of Science and Nature, and the Ellenton Outlet Mall and Ice Skating complex.  Smooth access to I-75 and 275 – ideal for St. Pete and Sarasota commuters. Proximity to  top-rated A+ private/charter schools. And ideally located with easy access to world-class Gulf beaches, parks, and shopping. 3017 Pine Street is more than a home,  it’s a turnkey coastal modern estate designed for those who demand style, quality, and the freedom to live on the water. Schedule your private showing today and experience canal-front living at its finest. Seller is open to short term seller finance, lease to own, or a rate buy down scenario. Seller is willing to negotiate the addition of a pool and/or lift.
#A4697291

BRADENTON

3017 PINE STREET

3 Beds

2 Baths

2,046 Sq.Ft.

$975,000

MLS#: A4697291

 - property

Send a message

Message successfully sent.

Your message

What is 3 + 4 ?

Reason for contacting?

I agree to receive email communication and understand I can unsubscribe at any time.

I agree to be contacted by The Graf Group of Coldwell Banker via call, email, and text for real estate services. To opt out, you can reply 'stop' at any time or reply 'help' for assistance. You can also click the unsubscribe link in the emails. Message and data rates may apply. Message frequency may vary. Privacy Policy

Sign Out

Virtual Assistant

Would you like to take the next step with this property? We can help you schedule a showing or virtual tour, or send you more details.

Yes, I would like more information.

Thank You for Your Reply, One of Our Agents will contact you as soon as possible

No, maybe later.

Thank you, you can always contact me via email, phone number or through the contact form.

Realhub AI

Lucy - Your AI-Powered Realtor

Update Your Temporary Password

Personalize your search

Enter your email and we'll notify you immediately when new listings match what you're looking for.

or enter email address

Already have an account ? Login here

Continue your home search

I agree to receive communications and understand I can unsubscribe at any time.

I agree to be contacted by The Graf Group of Coldwell Banker via call, email, and text for real estate services. To opt out, you can reply 'stop' at any time or reply 'help' for assistance. You can also click the unsubscribe link in the emails. Message and data rates may apply. Message frequency may vary. Privacy Policy

Already have an account ? Login here

We use cookies

We use cookies primarily for analytics to enhance your experience. By accepting, you agree to our use of these cookies. You can manage your preferences or learn more about our cookies policy.