.webp?size=346x80)
- Properties
- Meet our agents
- Communities
- Market Report
- Home Value
- Calculator
Property
Beds
4
Full Baths
2
1/2 Baths
1
Year Built
2018
Sq.Footage
3,178
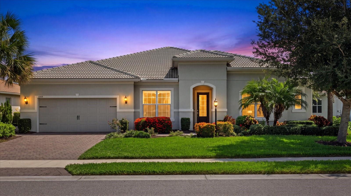
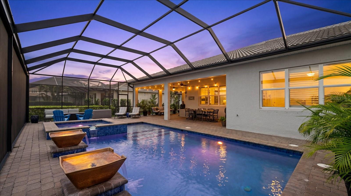
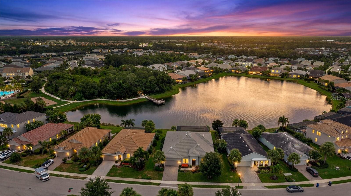
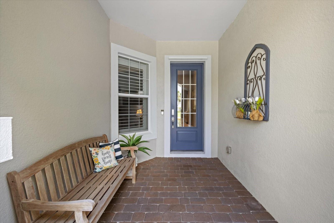
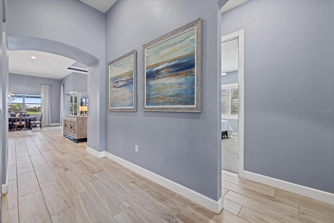
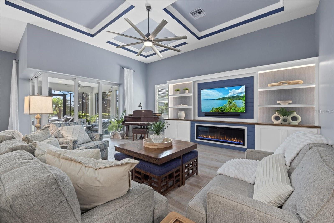
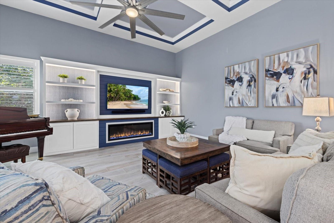
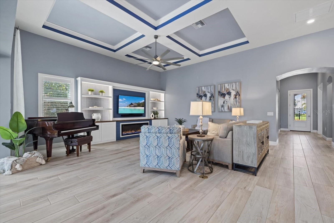
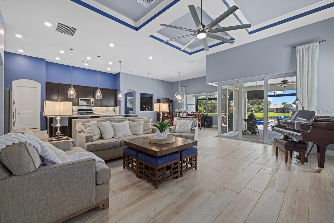
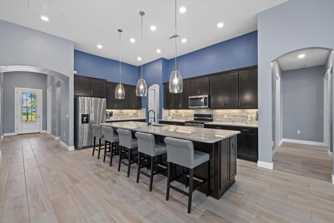
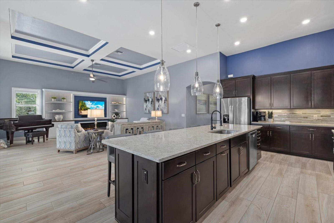
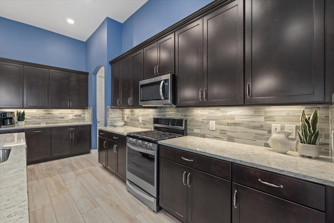
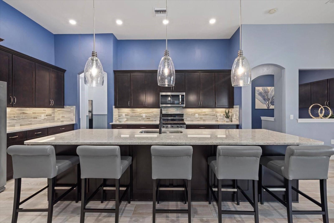
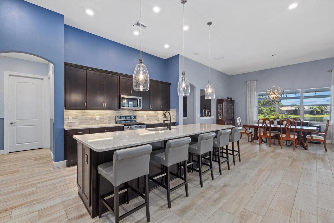
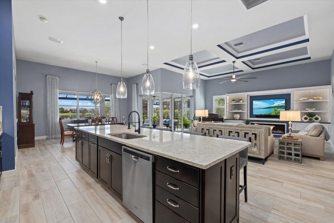
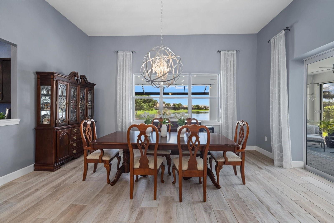
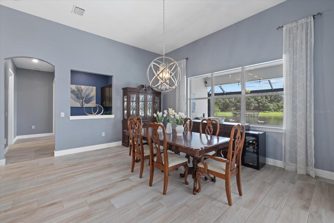
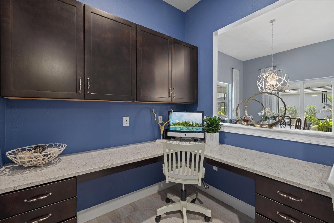
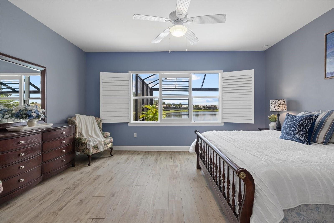
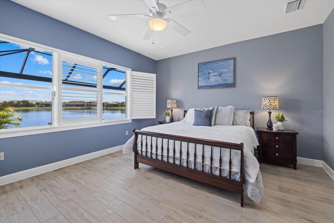
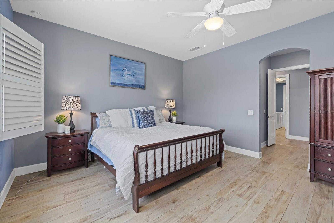
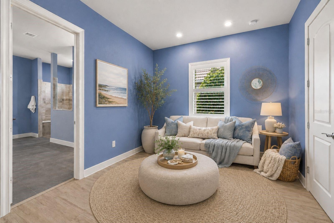
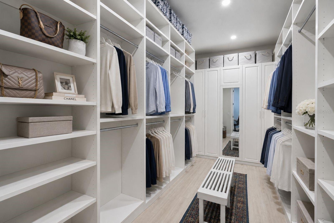
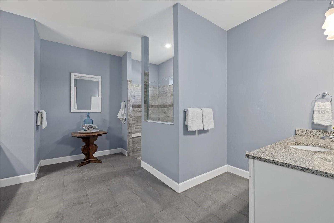
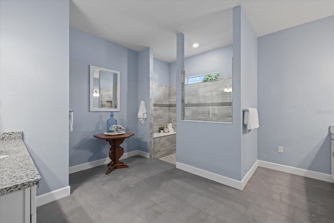
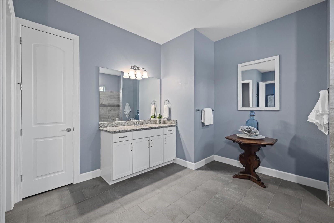
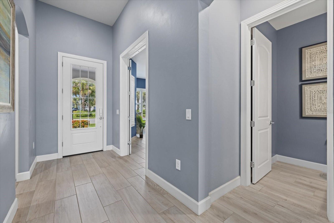
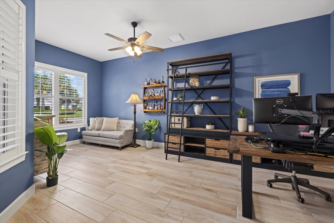
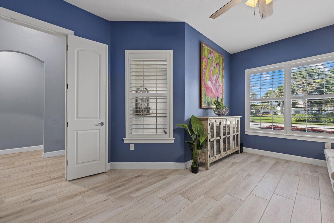
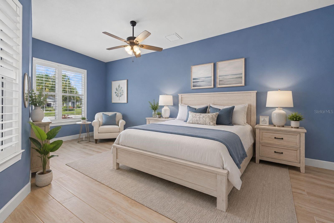
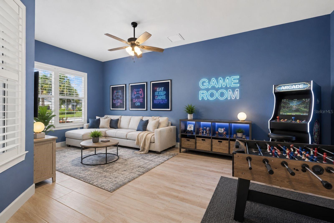
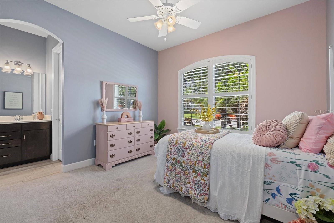
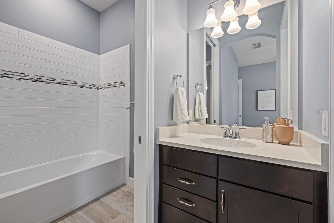
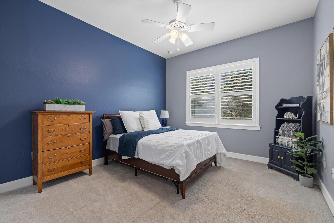
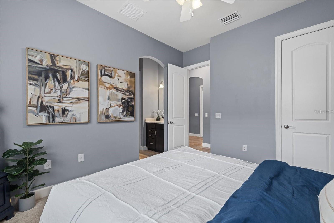
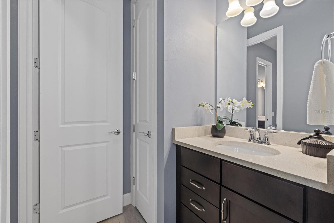
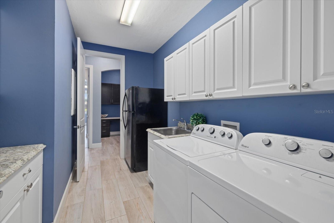
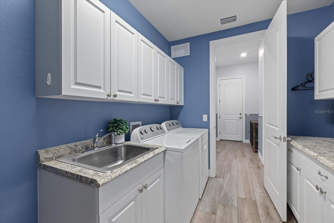
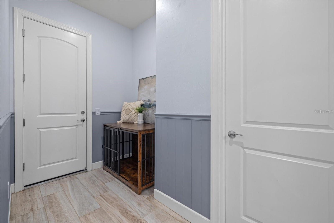
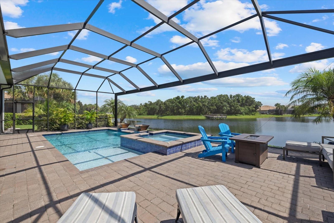
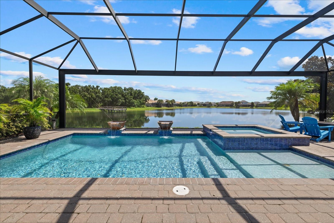
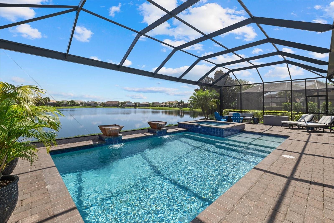
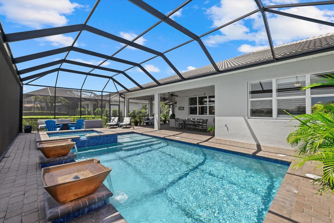
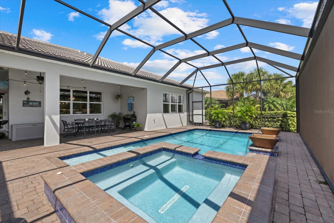
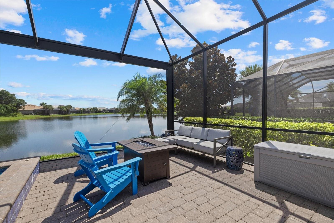
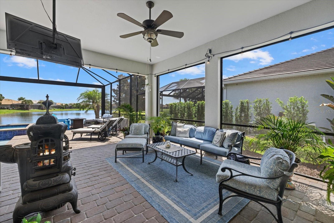
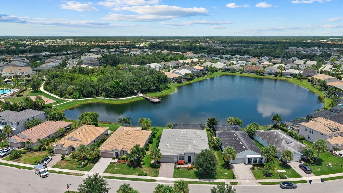
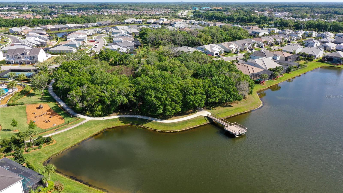
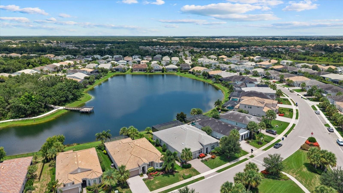
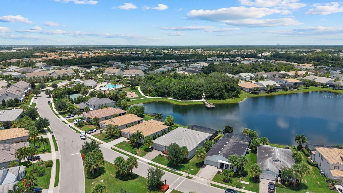
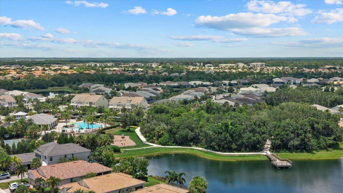
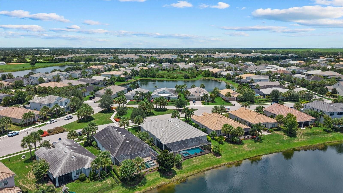
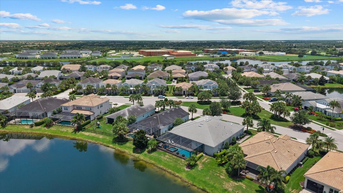
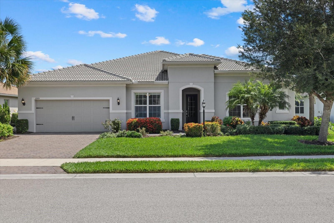
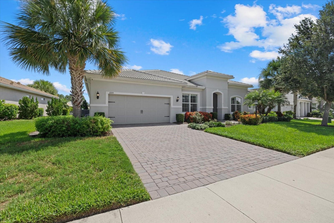
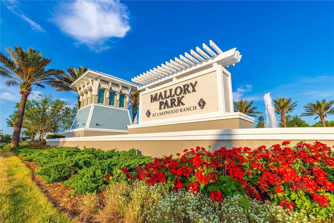
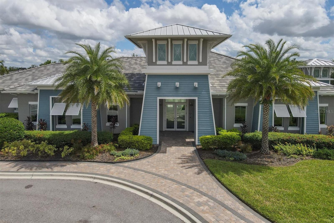
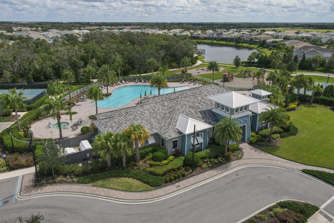
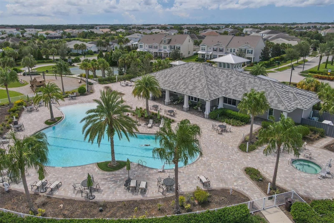
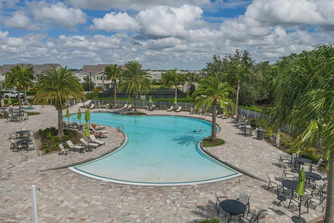
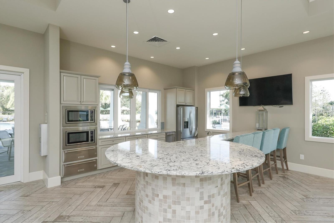
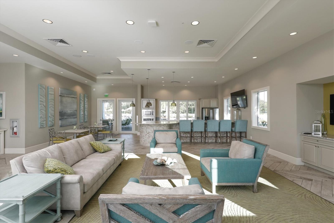
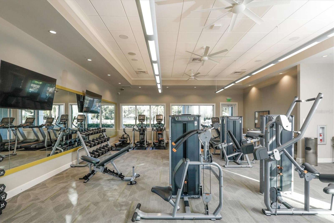
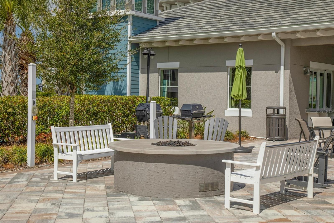
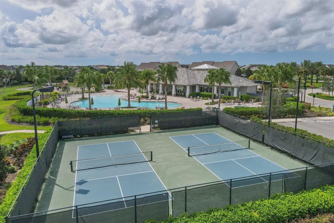
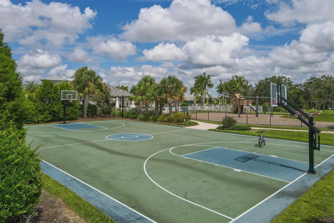
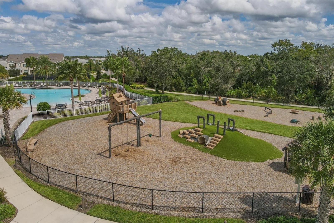
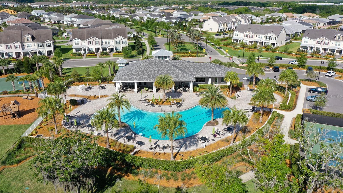
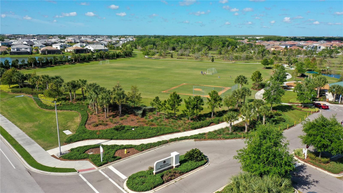
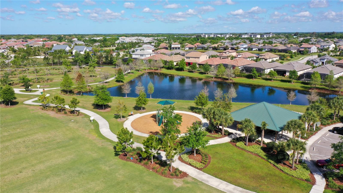
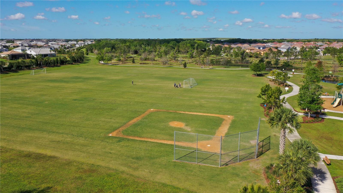
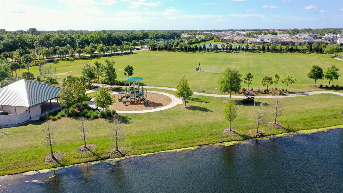
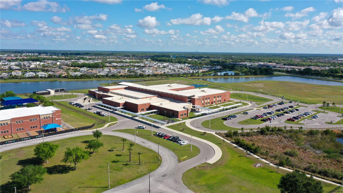
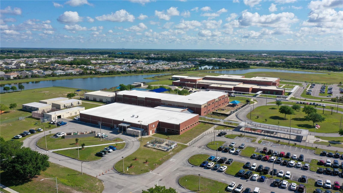
Virtually Staged. THE PREMIER NOBILITY MODEL IN MALLORY PARK. Positioned on the community's most desirable lakefront homesite, this residence showcases breathtaking water and preserve views, the highest upgrade package offered for both structural and interior selections, Level 6 wide-plank tile flooring, soaring 12-foot ceilings with 8-foot doors, a custom coastal media wall with electric fireplace, a panoramic screened lanai with a fully custom saltwater pool and spa, an oversized backyard with room for a dog run or additional outdoor living, and an upgraded side walkway providing convenient access to the garage. This is a rare opportunity to own one of the most extensively upgraded and aggressively priced homes in all of Mallory Park. Experience the best of Florida living in this stunning coastal-inspired home designed for everyday living and entertaining. The open-concept floor plan is highlighted by soaring ceilings, plantation shutters throughout, and an expansive great room featuring a custom built-in entertainment wall with an electric fireplace. At the heart of the home, the gourmet kitchen boasts an oversized island, abundant cabinetry, a spacious walk-in pantry with custom shelving, and an adjoining dining area perfect for gatherings. The private owner's retreat is a true sanctuary, offering peaceful pond views, its own secluded den, a spa-inspired bath, and an oversized custom walk-in closet with built-ins. Two secondary bedrooms are connected by a thoughtfully designed Jack-and-Jill bath, each featuring its own vanity, walk-in closet, and shared shower. A fourth bedroom is ideal as a guest room, home office, fitness room, game room or flex space. Additional highlights include a dedicated planning center ideal for homework or a home office, a spacious laundry room with built-in cabinetry, sink, and additional refrigerator, a convenient drop zone, Halo whole-home water filtration system, and an oversized three-car tandem garage. Open the dramatic zero-corner sliding glass doors and step into your private outdoor oasis, where a custom saltwater pool and spa await. The panoramic screen enclosure captures the stunning lake and preserve views, creating the perfect setting to relax and entertain year-round. Life in Mallory Park is about so much more than the home, it's about the lifestyle. This maintenance-free community offers exceptional amenities including a clubhouse with a fitness center and gathering room, resort-style pool and spa, pickleball and basketball courts, playground, scenic walking trails, and more. Adjacent Bob Gardner Park offers walking and biking trails, dog park, sports fields, and playgrounds. Ideally located in the heart of Lakewood Ranch, Mallory Park places you just minutes from Lakewood Ranch Main Street, Waterside Place, University Town Center, and Downtown Sarasota, with world-renowned Gulf Coast beaches including Siesta Key, Lido Key, and Anna Maria Island just a short drive away. Families will also appreciate the community's direct walking path to Gullett Elementary and Mona Jain Middle School, while Lakewood Ranch High School is less than five minutes away. This is more than just a home, it's an opportunity to embrace the luxury, convenience, and vibrant Florida lifestyle that makes Lakewood Ranch one of the nation's most desirable places to live.
Features & Amenities
Interior
-
Other Interior Features
Built-in Features, Eat-in Kitchen, High Ceilings, Open Floorplan, Stone Counters, Walk-In Closet(s)
-
Total Bedrooms
4
-
Bathrooms
2
-
1/2 Bathrooms
1
-
Cooling YN
YES
-
Cooling
Central Air
-
Fireplace YN
YES
-
Heating YN
YES
-
Heating
Central, Electric
-
Pet friendly
Yes
Exterior
-
Garage
Yes
-
Garage spaces
3
-
Construction Materials
Block, Stucco
-
Parking
Tandem, Attached
-
Patio and Porch Features
Covered, Enclosed, Patio, Rear Porch, Screened
-
Pool
Yes
-
Pool Features
Heated, In Ground, Salt Water, Private
-
Waterfront YN
NO
-
View
Pond, Water
Area & Lot
-
Lot Features
Landscaped
-
Lot Size(acres)
0.24
-
Lot Size(square feet)
10,454
-
Property Type
Residential
-
Property Sub Type
Single Family Residence
-
Architectural Style
Coastal, Custom, Florida
Price
-
Sales Price
$899,900
-
Tax Amount
$9,309.67
-
Sq. Footage
3,178
-
Price/SqFt
$283
HOA
-
Association
YES
-
Association Fee
$420.55
-
Association Fee Frequency
Monthly
-
Association Fee Includes
N/A
-
Total Monthly Fees
$420.55
School District
-
Elementary School
Gullett Elementary
-
Middle School
Dr Mona Jain Middle
-
High School
Lakewood Ranch High
Property Features
-
Stories
1
-
New Construction
NO
-
Association Amenities
Basketball Court, Clubhouse, Fitness Center, Gated, Maintenance, Playground, Pool, Recreation Facilities, Security, Spa/Hot Tub
-
Foundation Details
Slab
-
Ownership
Fee Simple
-
Senior Community YN
NO
-
Sewer
Public Sewer
-
Tax Lot
30
-
Water Source
Public
Schedule a Showing
Showing scheduled successfully.
Mortgage calculator
Estimate your monthly mortgage payment, including the principal and interest, property taxes, and HOA. Adjust the values to generate a more accurate rate.
Your payment
Principal and Interest:
$
Property taxes:
$
HOA fees:
$
Total loan payment:
$
Total interest amount:
$
Location
County
Manatee
Elementary School
Gullett Elementary
Middle School
Dr Mona Jain Middle
High School
Lakewood Ranch High
Listing Courtesy of Jeremy Hartmark , LPT REALTY, LLC
RealHub Information is provided exclusively for consumers' personal, non-commercial use, and it may not be used for any purpose other than to identify prospective properties consumers may be interested in purchasing. All information deemed reliable but not guaranteed and should be independently verified. All properties are subject to prior sale, change or withdrawal. RealHub website owner shall not be responsible for any typographical errors, misinformation, misprints and shall be held totally harmless.

Executive Assistant
Emil Garinga
Call Emil today to schedule a private showing.

* Listings on this website come from the FMLS IDX Compilation and may be held by brokerage firms other than the owner of this website. The listing brokerage is identified in any listing details. Information is deemed reliable but is not guaranteed. If you believe any FMLS listing contains material that infringes your copyrighted work please click here to review our DMCA policy and learn how to submit a takedown request.© 2024 FMLS.
Related Properties
BRADENTON
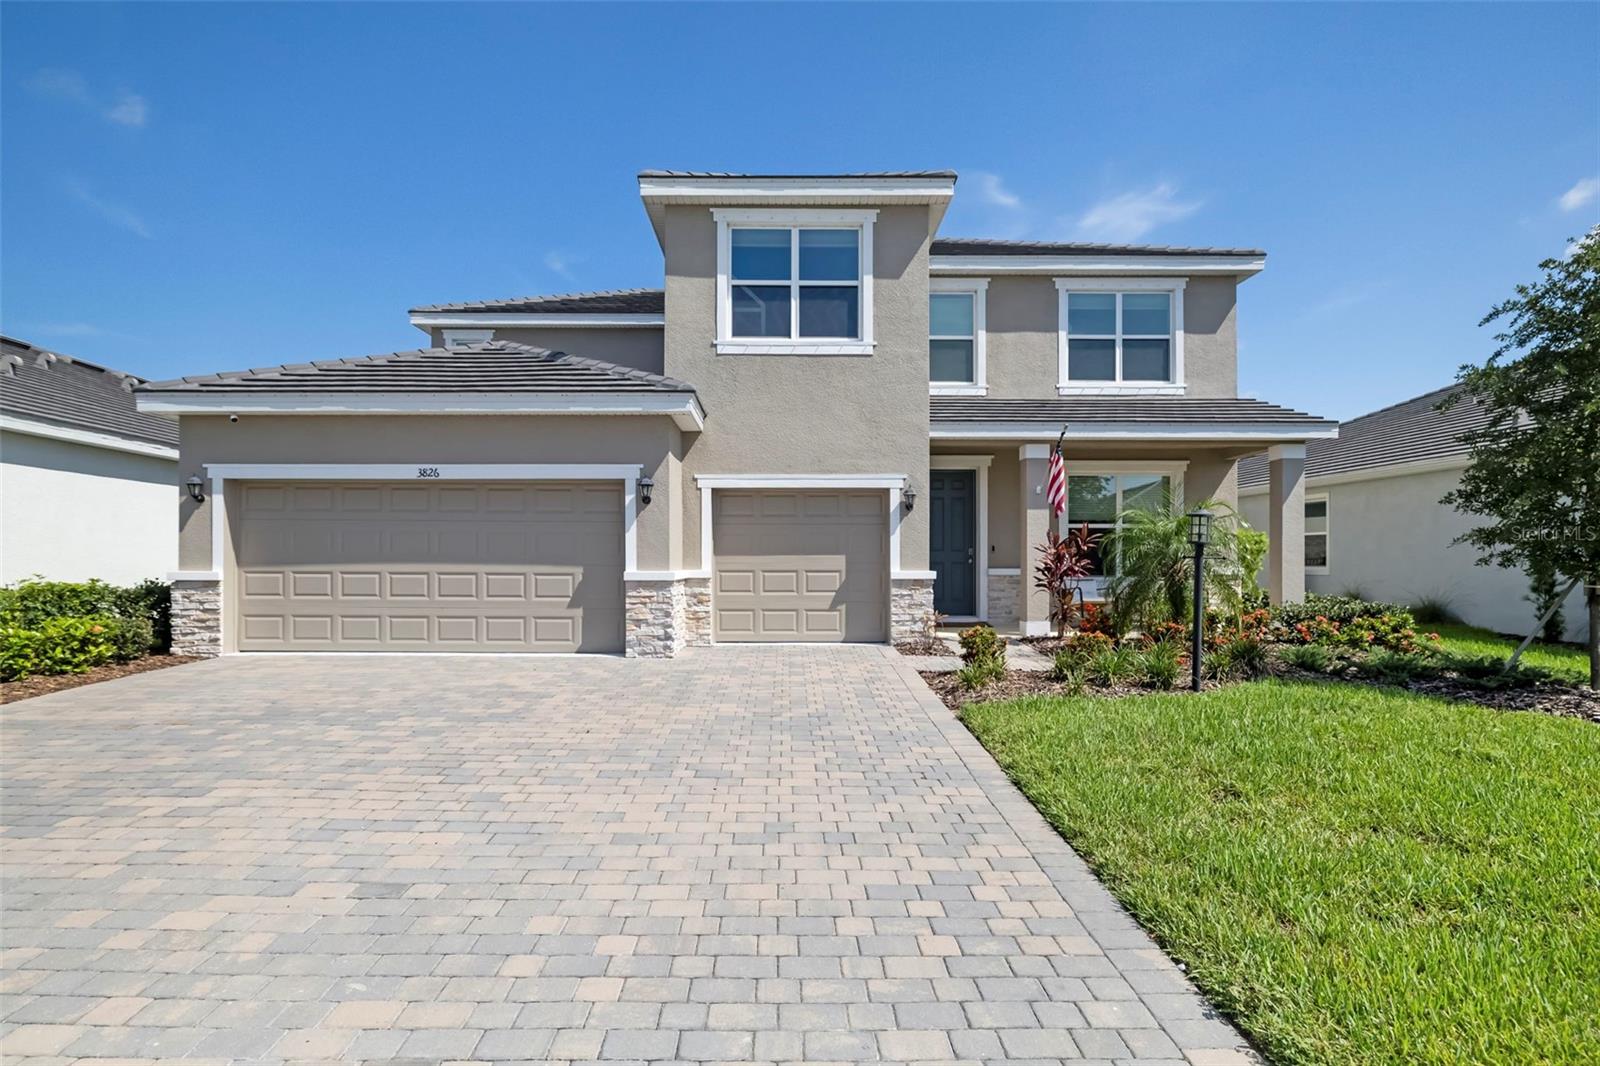
3826 BUTTE TRAIL
4 Beds
3 Baths
3,314 Sq.Ft.
$785,000
MLS#: A4697280
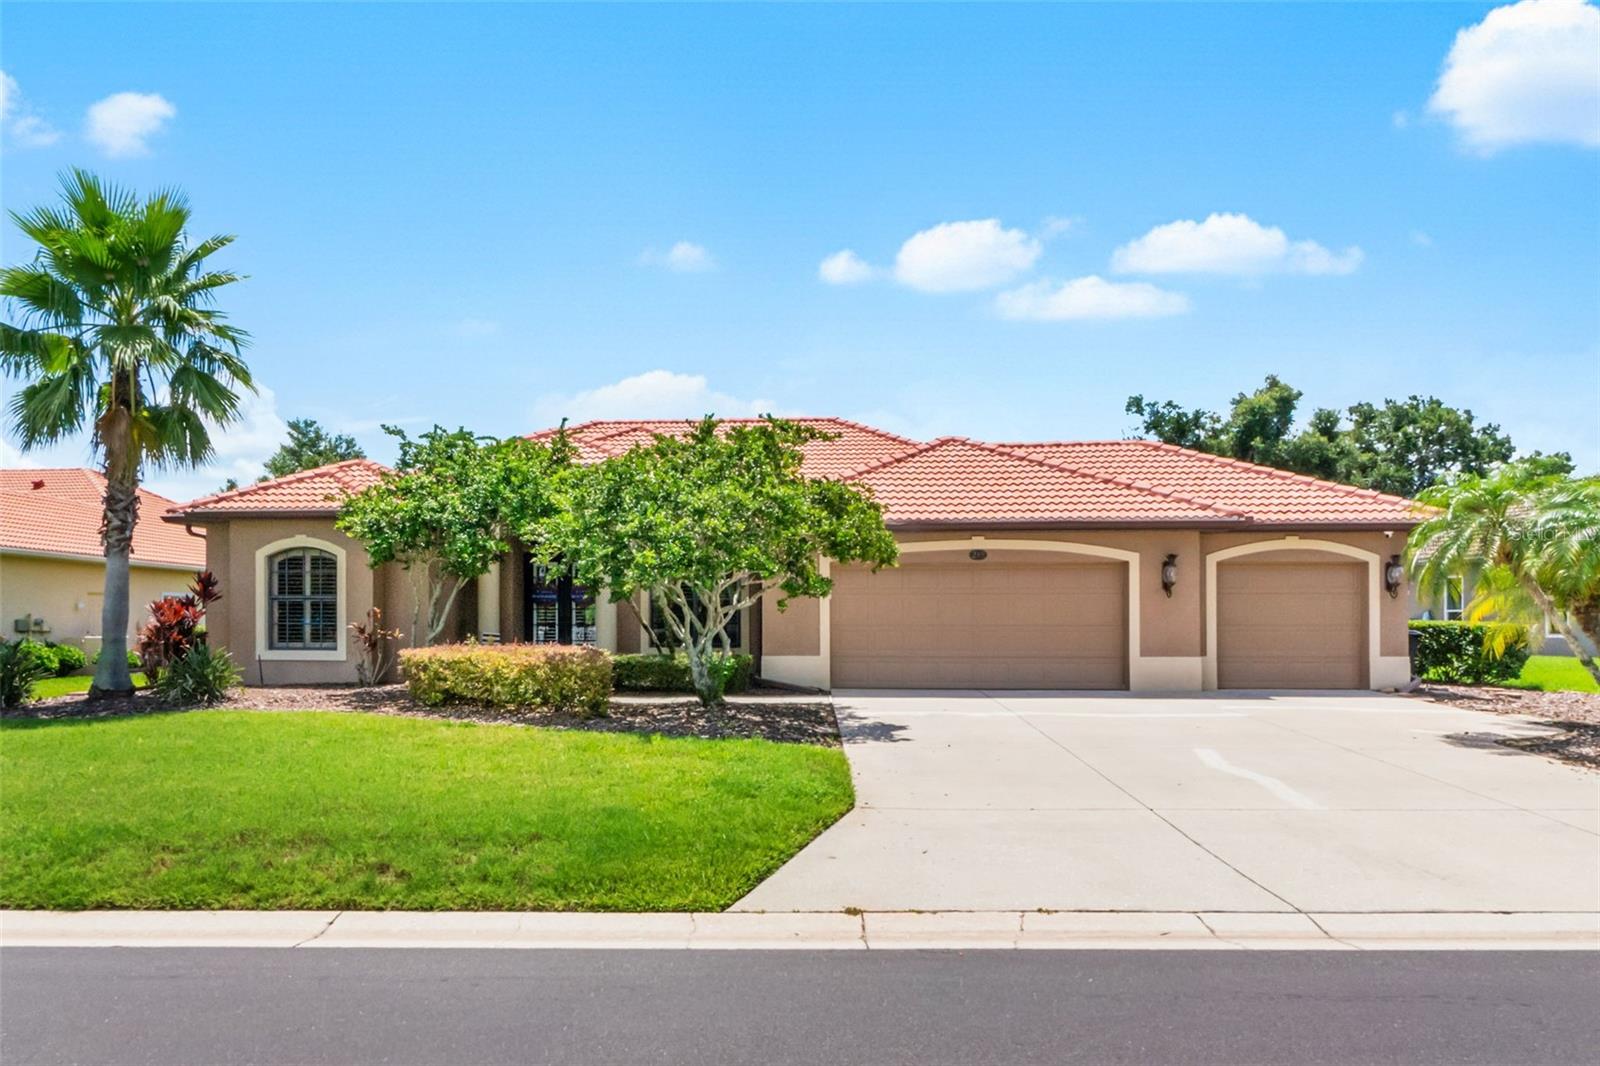
BRADENTON
289 PETREL TRAIL
3 Beds
3 Baths
2,616 Sq.Ft.
$799,000
MLS#: A4699316
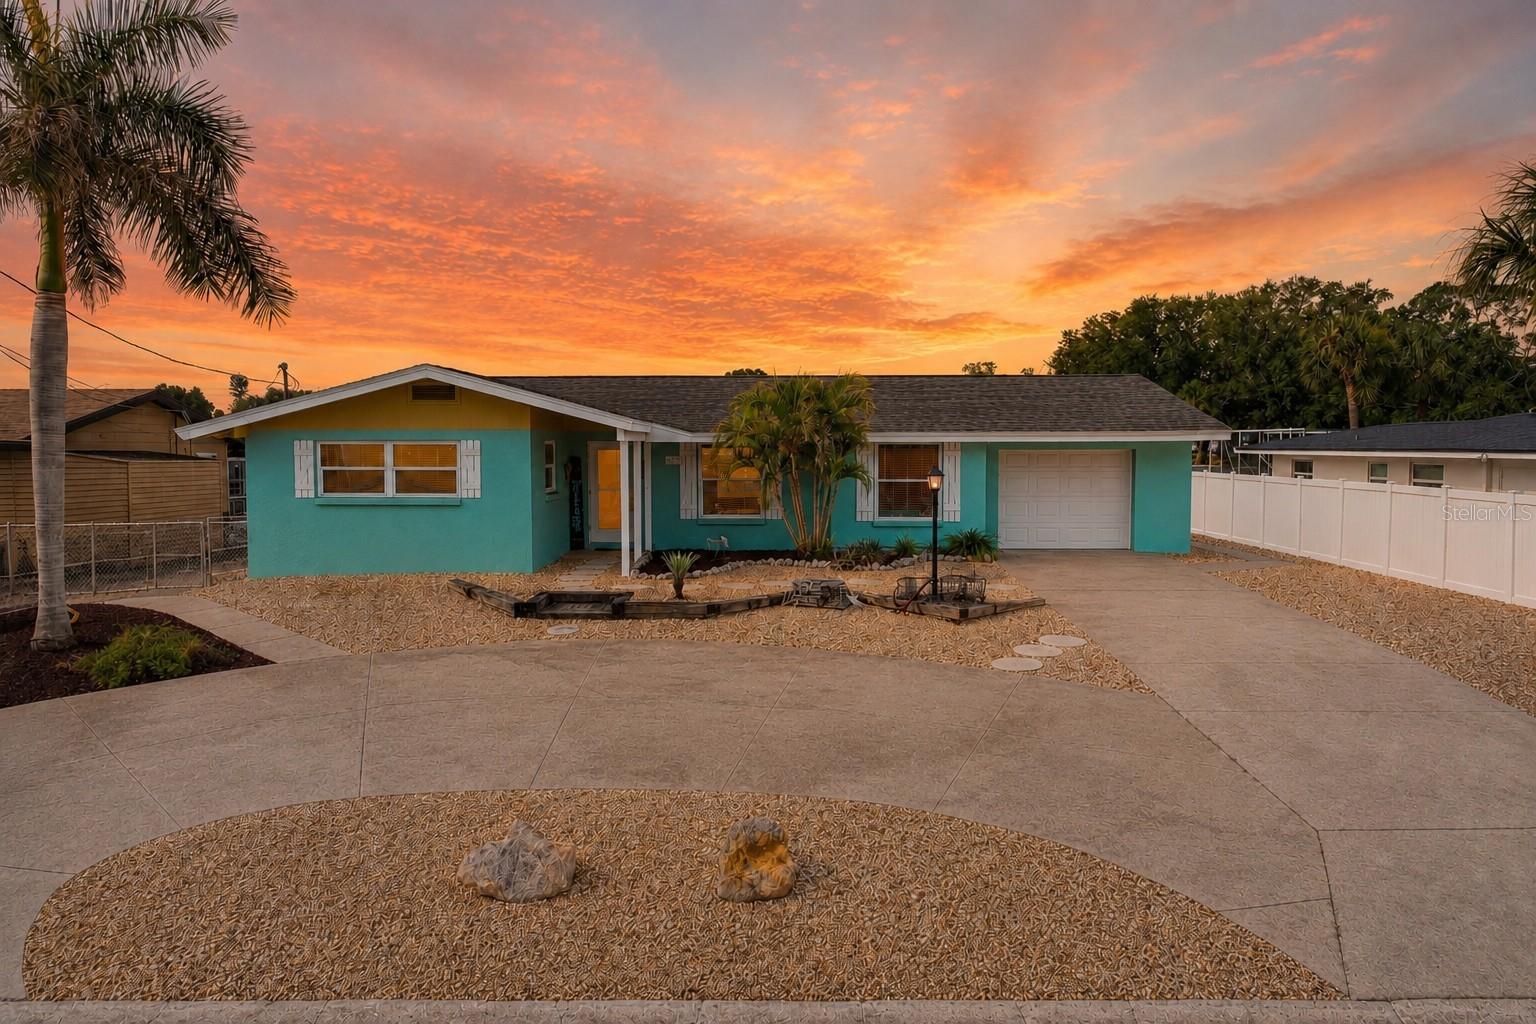
BRADENTON
9907 ROYAL PALM DRIVE
3 Beds
2 Baths
1,556 Sq.Ft.
$949,000
MLS#: A4699488
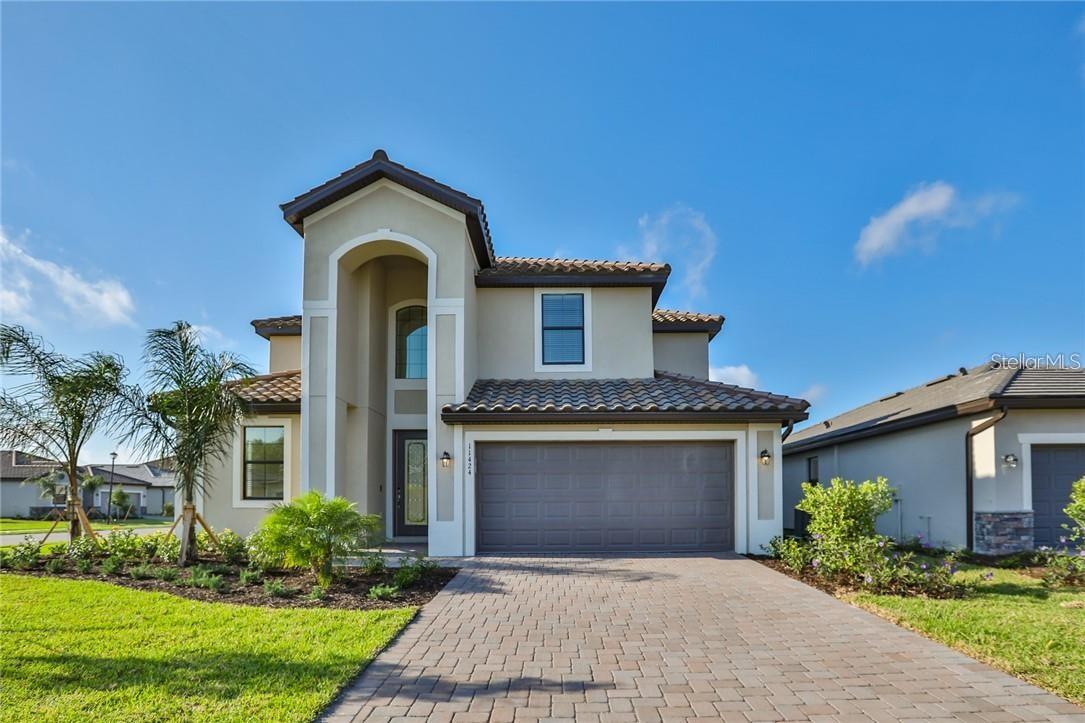
BRADENTON
11424 SWEETGRASS DRIVE
5 Beds
3 Baths
3,257 Sq.Ft.
$729,900
MLS#: TB8527935
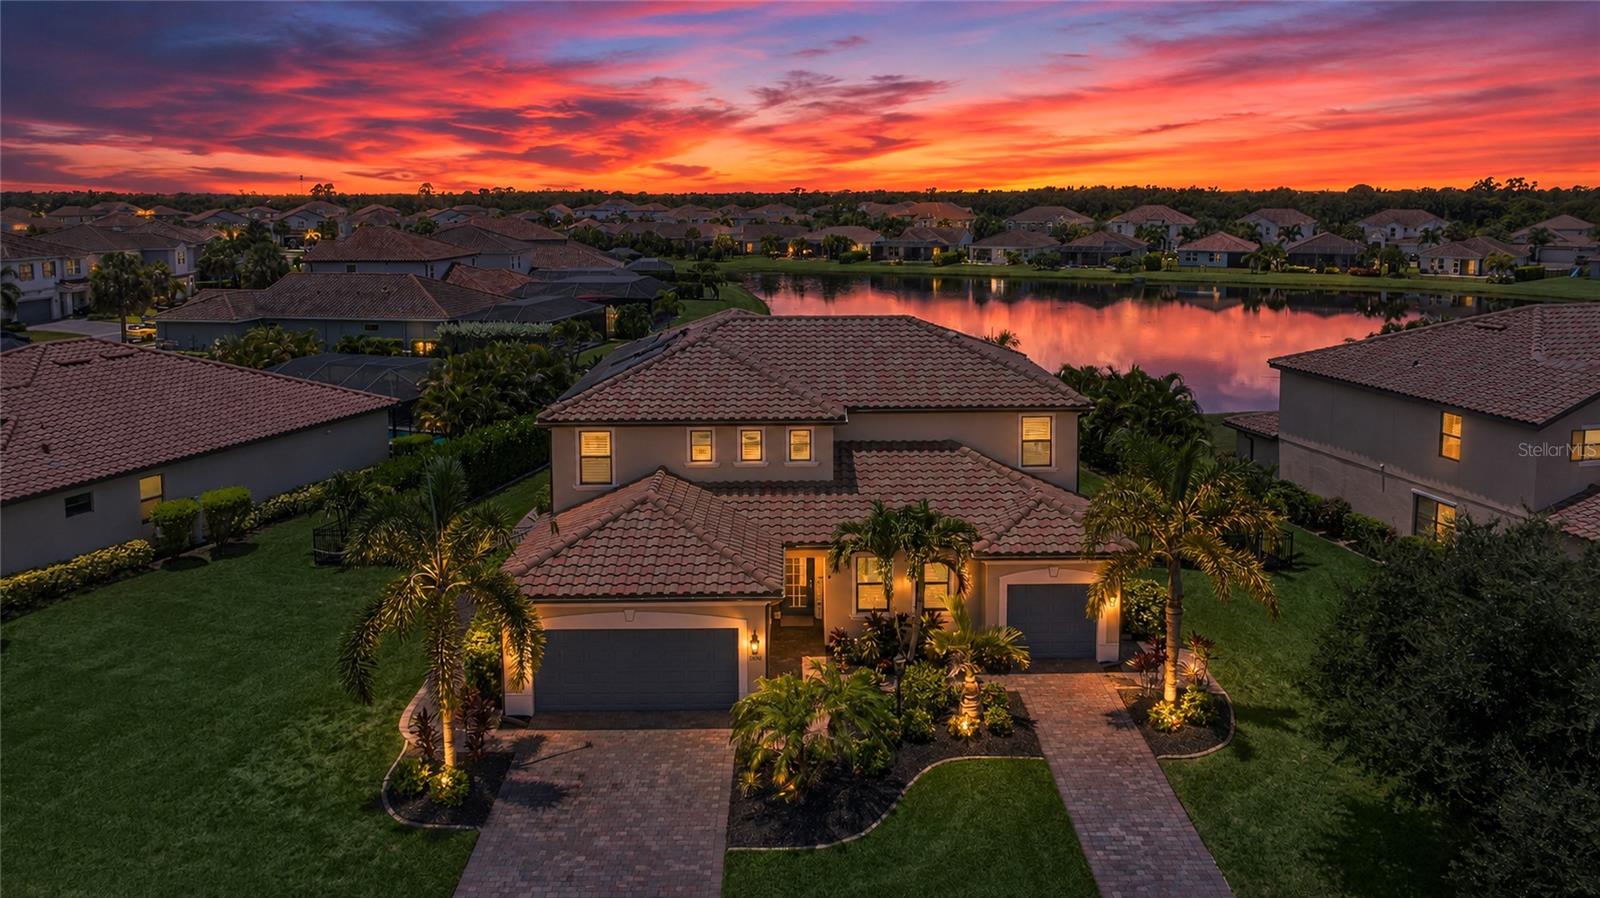
BRADENTON
13510 SAW PALM CREEK TRAIL
6 Beds
4 Baths
4,315 Sq.Ft.
$1,050,000
MLS#: A4697957
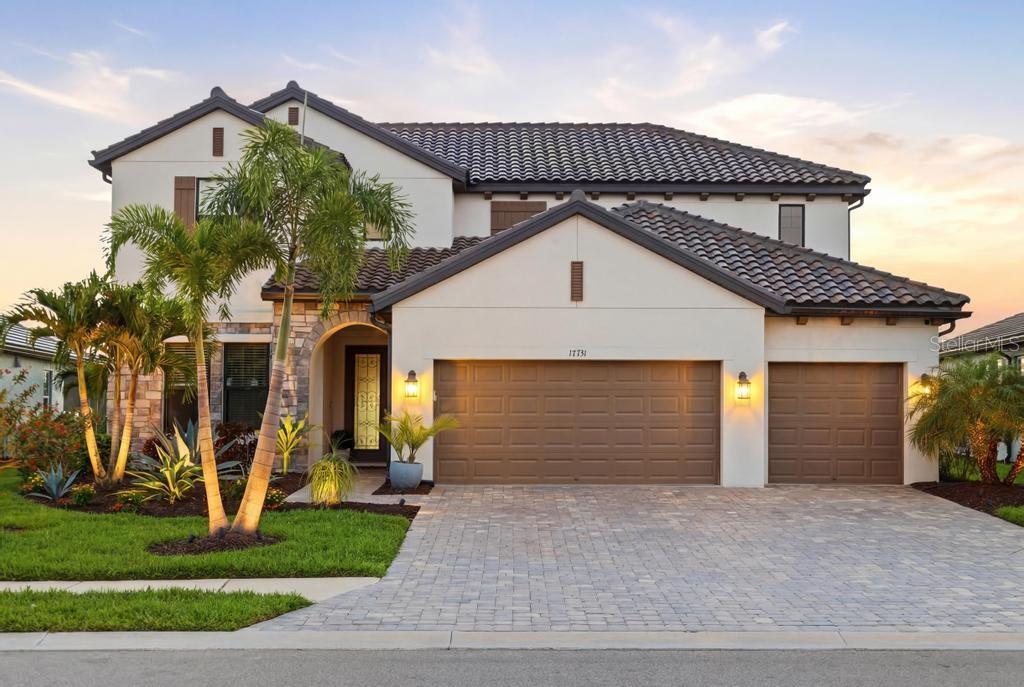
BRADENTON
17731 SAVORY MIST CIRCLE
4 Beds
3 Baths
3,651 Sq.Ft.
$975,000
MLS#: A4699457
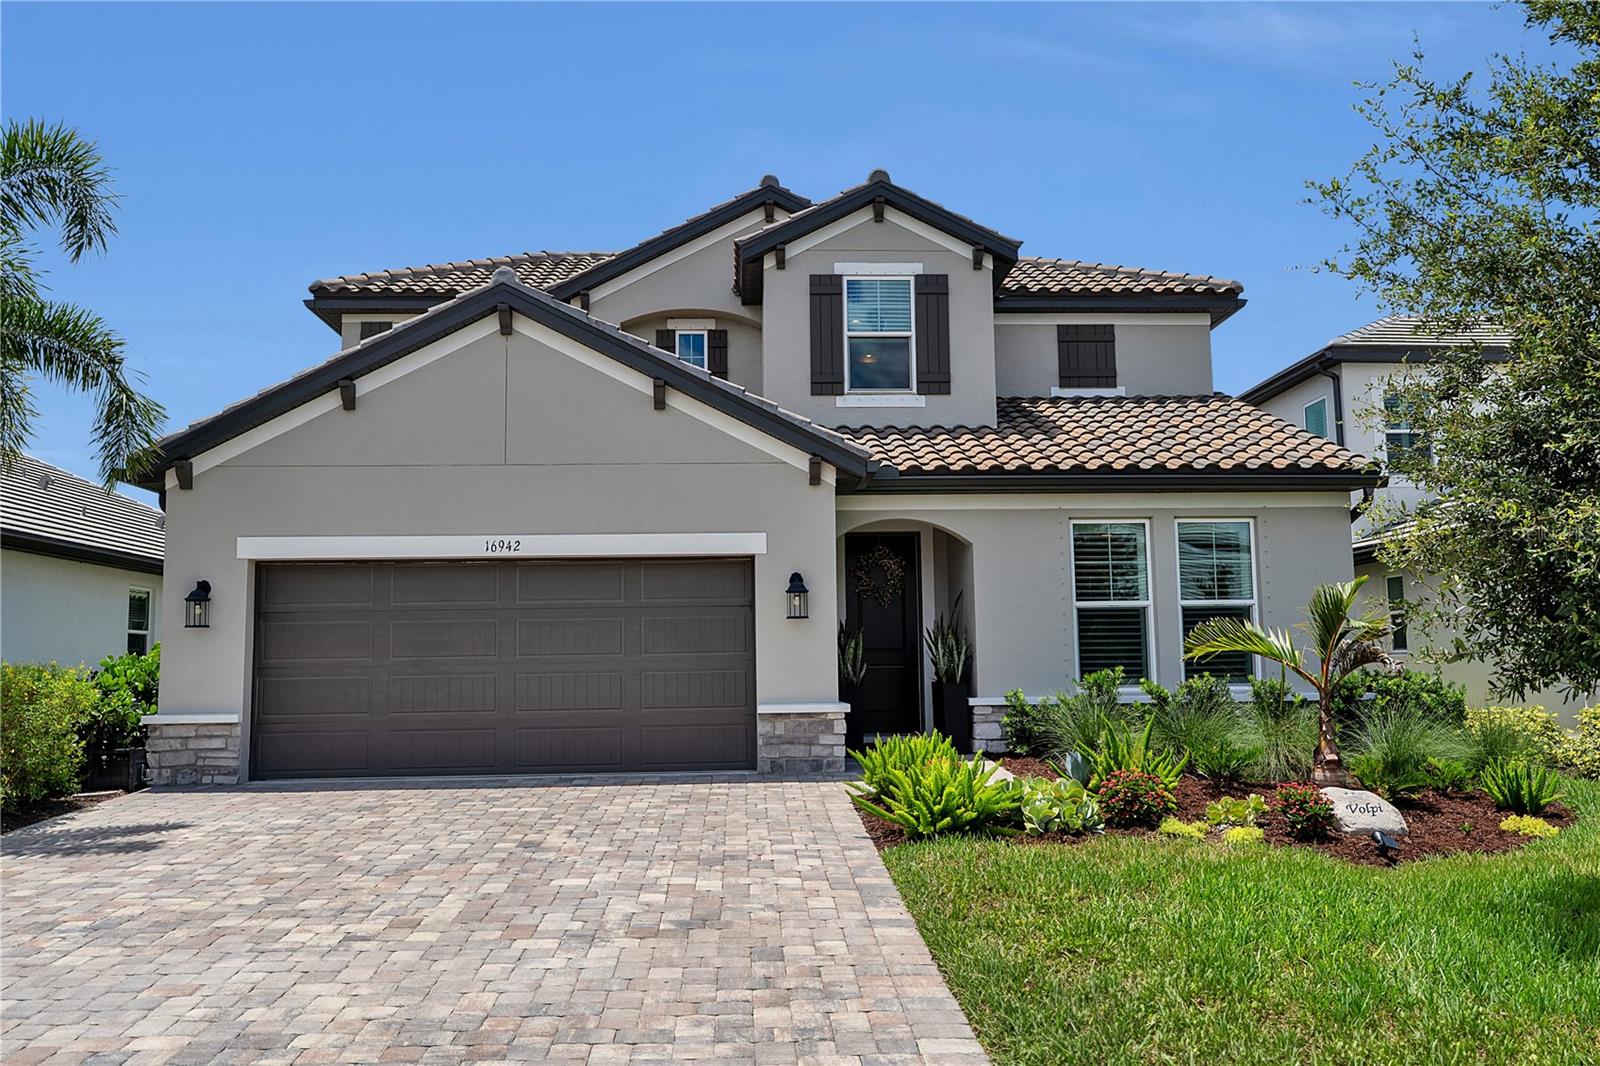
BRADENTON
16942 SAVORY MIST CIRCLE
4 Beds
3 Baths
2,559 Sq.Ft.
$740,000
MLS#: A4699430
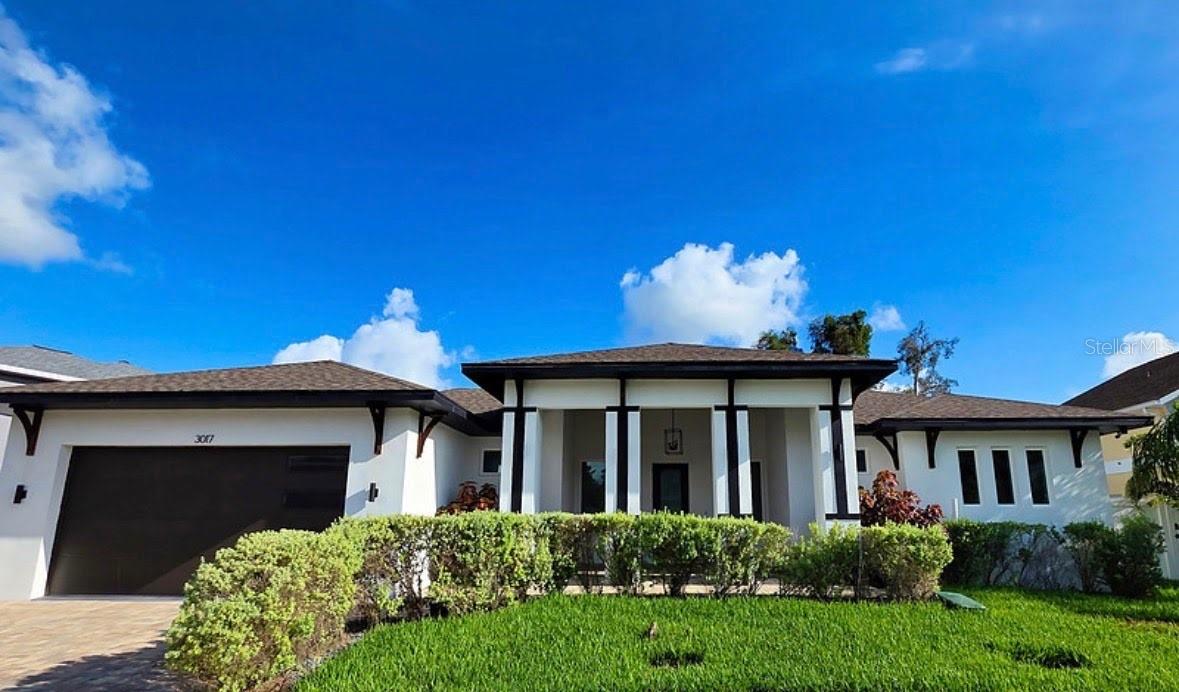
BRADENTON
3017 PINE STREET
3 Beds
2 Baths
2,046 Sq.Ft.
$975,000
MLS#: A4697291
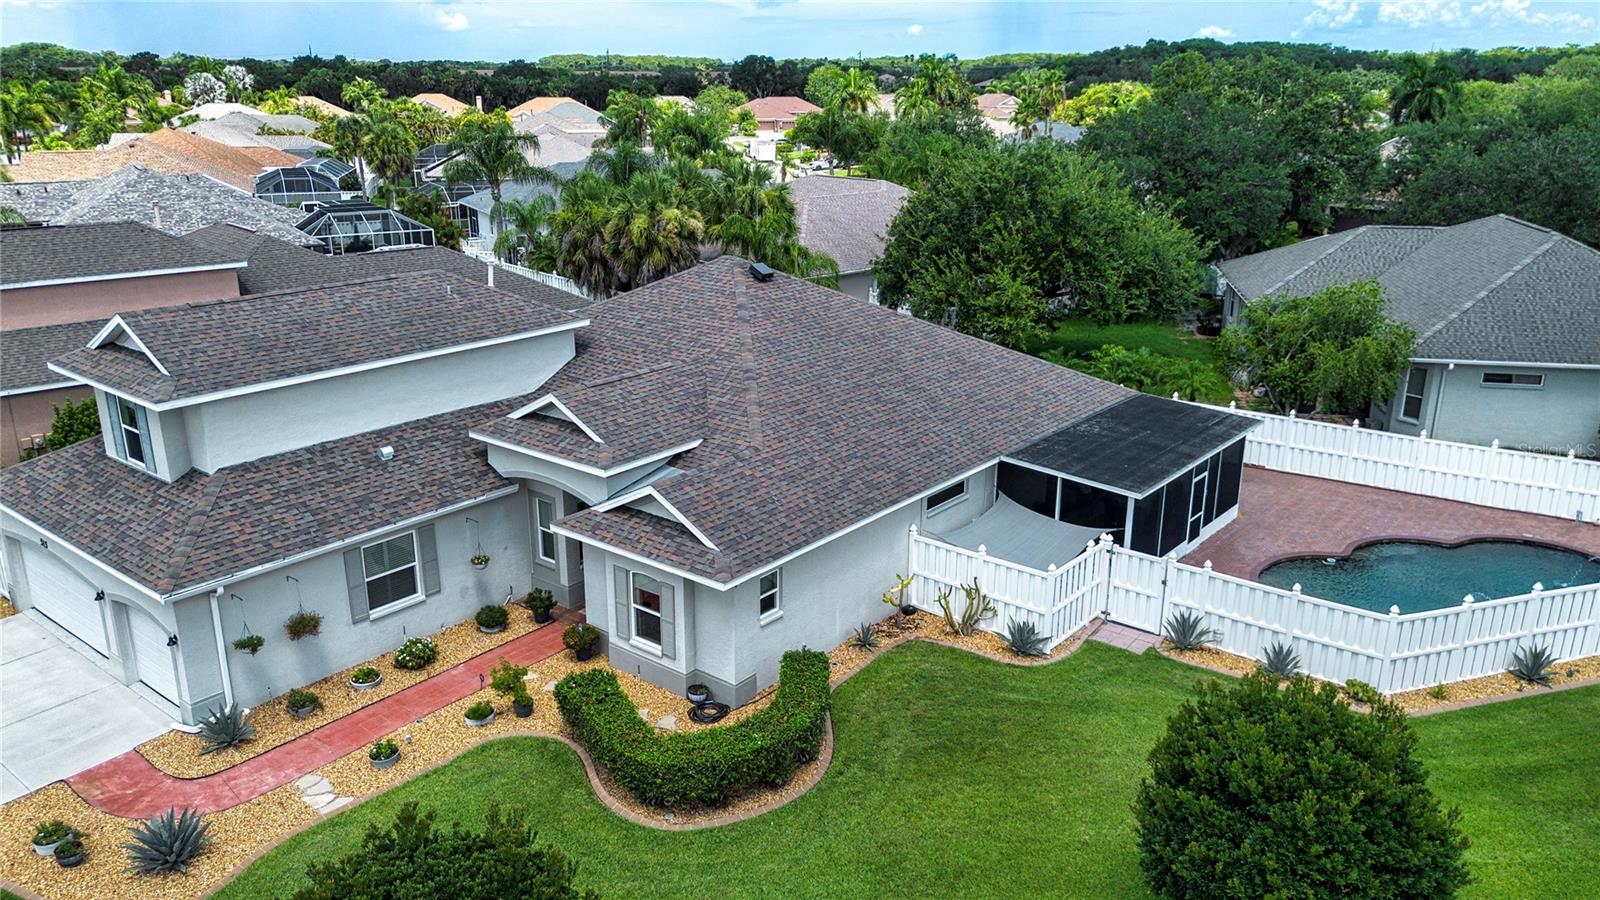
BRADENTON
515 PLANTERS MANOR WAY
5 Beds
4 Baths
3,264 Sq.Ft.
$765,000
MLS#: A4699008
