Features & Amenities

Interior

  • Other Interior Features

    Crown Molding, High Ceilings, Open Floorplan, Stone Counters, Tray Ceiling(s), Walk-In Closet(s)

  • Total Bedrooms

    3

  • Bathrooms

    3

  • Cooling YN

    YES

  • Cooling

    Central Air

  • Fireplace YN

    NO

  • Heating YN

    YES

  • Heating

    Central, Electric, Heat Pump

  • Pet friendly

    Breed Restrictions, Cats OK, Dogs OK

Exterior

  • Garage

    Yes

  • Garage spaces

    3

  • Construction Materials

    Block, Stucco

  • Other Exterior Features

    Rain Gutters

  • Parking

    Driveway, Garage Door Opener, Tandem, Attached

  • Patio and Porch Features

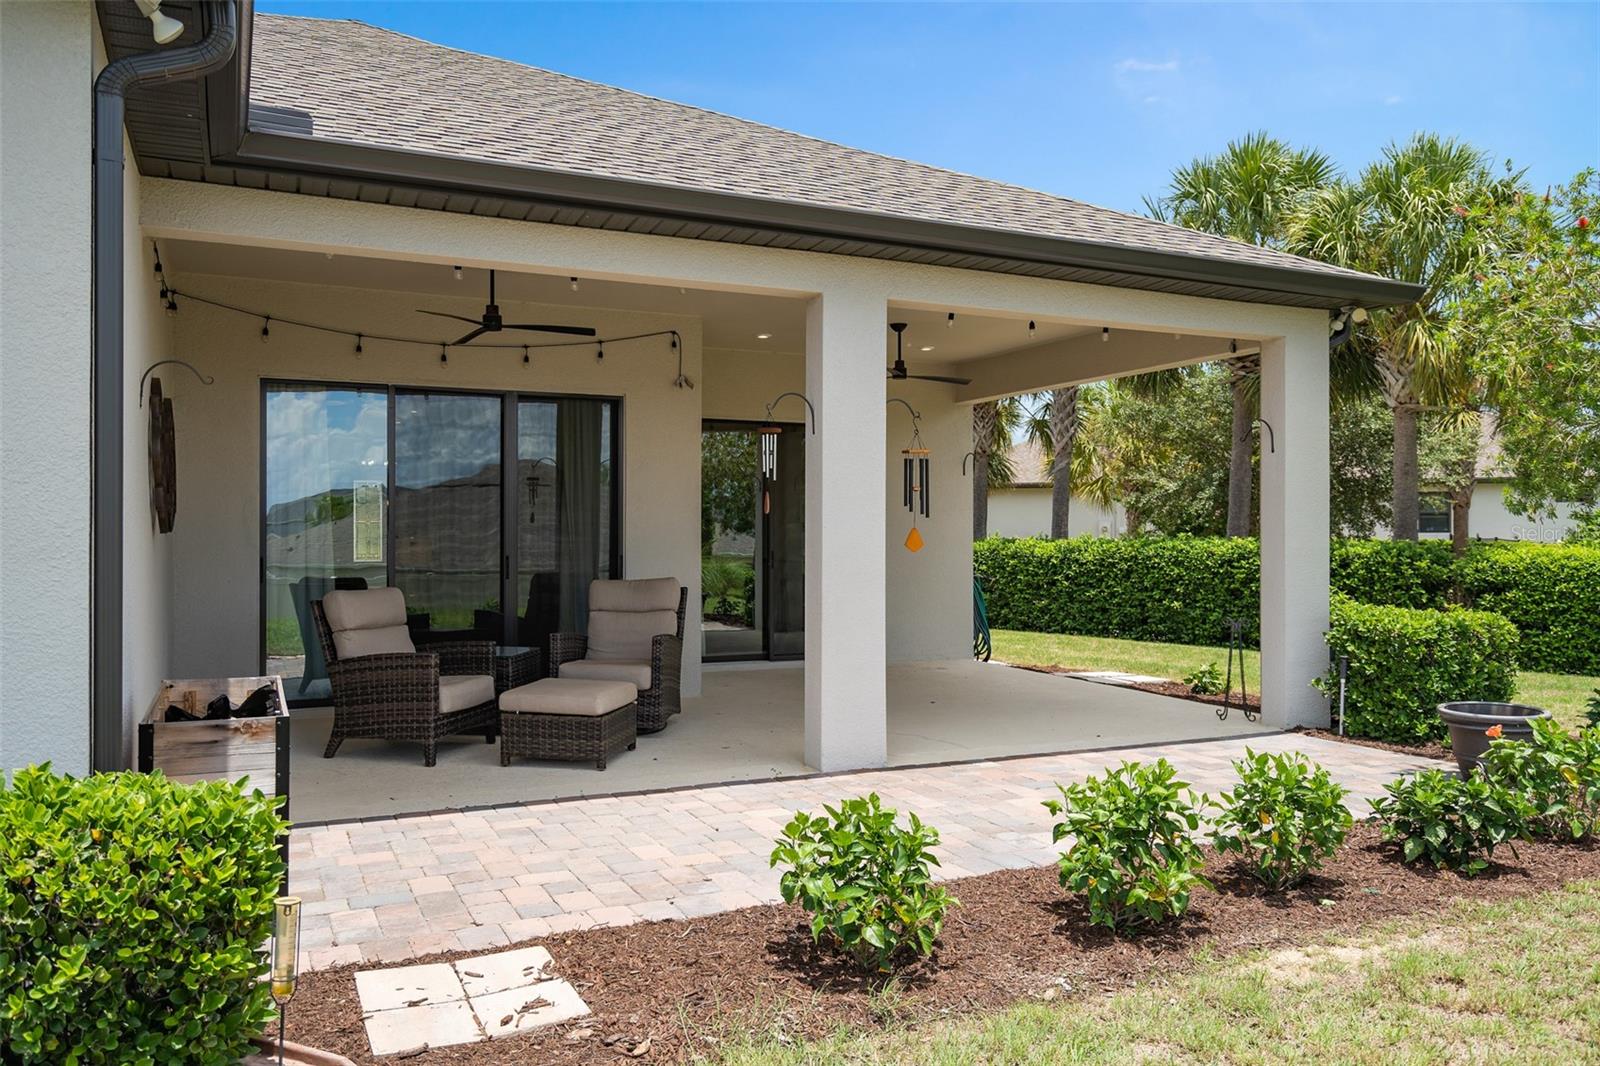
    Covered, Patio

  • Pool

    Yes

  • Pool Features

    Gunite, Heated, In Ground, Lap, Salt Water

  • Waterfront YN

    NO

Area & Lot

  • Lot Features

    Landscaped, Level, Paved, Private

  • Lot Size(acres)

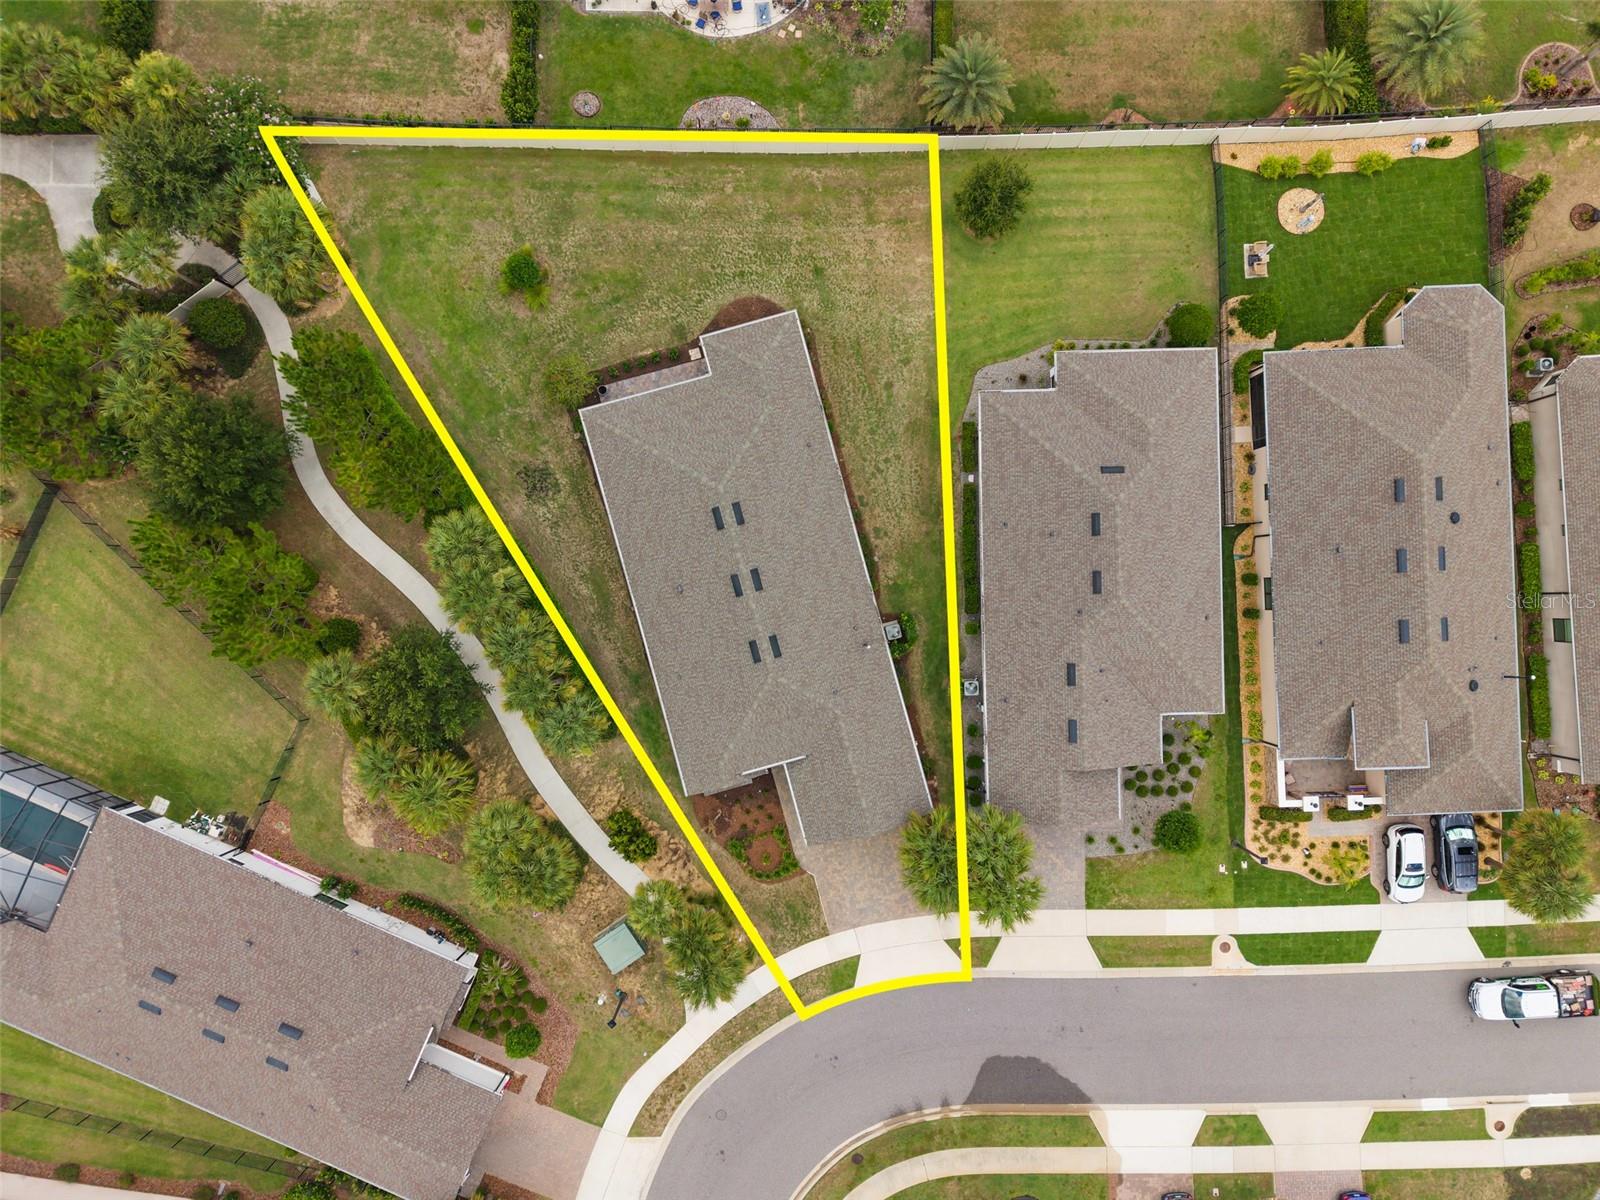
    0.28

  • Lot Size(square feet)

    12,349

  • Property Type

    Residential

  • Property Sub Type

    Single Family Residence

  • Architectural Style

    Florida, Mediterranean

Price

  • Sales Price

    $633,900

  • Tax Amount

    $6,228.61

  • Sq. Footage

    2,420

  • Price/SqFt

    $261

HOA

  • Association

    YES

  • Association Fee

    $1,379.43

  • Association Fee Frequency

    Quarterly

  • Association Fee Includes

    N/A

  • Total Monthly Fees

    $459.81

School District

  • Elementary School

    N/A

  • Middle School

    N/A

  • High School

    N/A

Property Features

  • Stories

    1

  • New Construction

    NO

  • Association Amenities

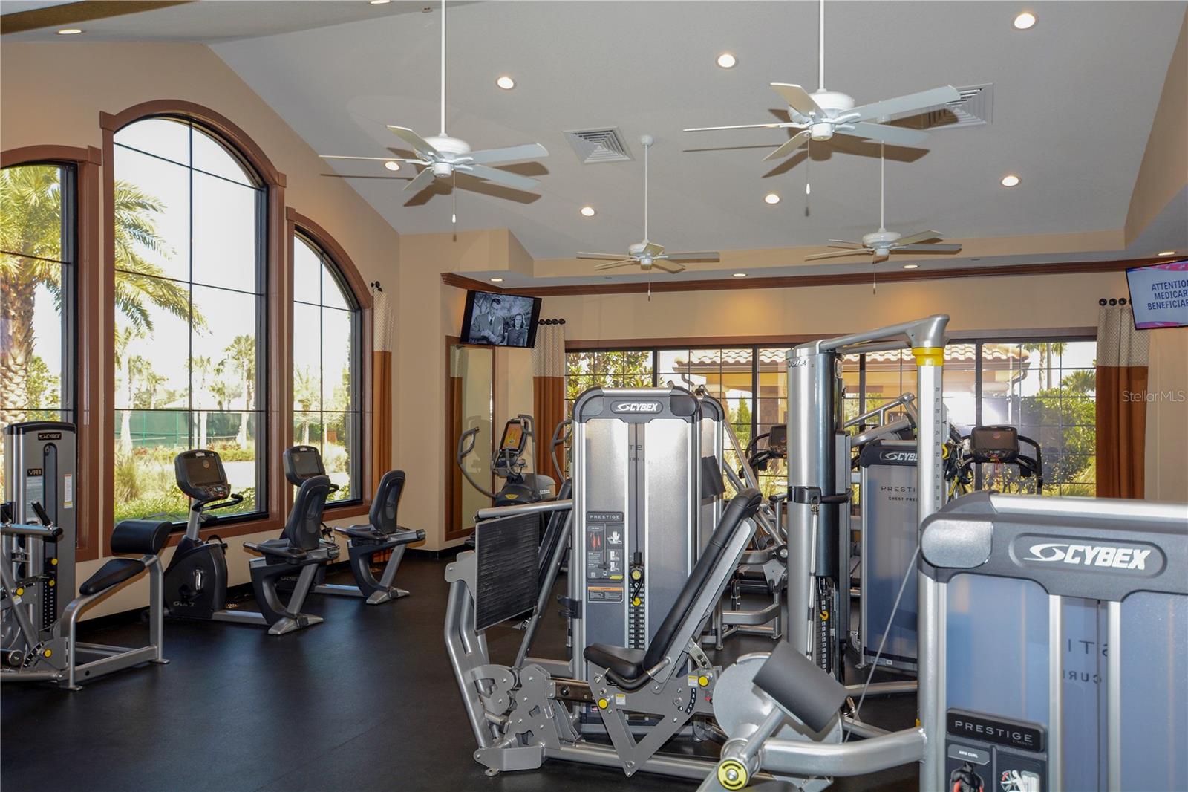
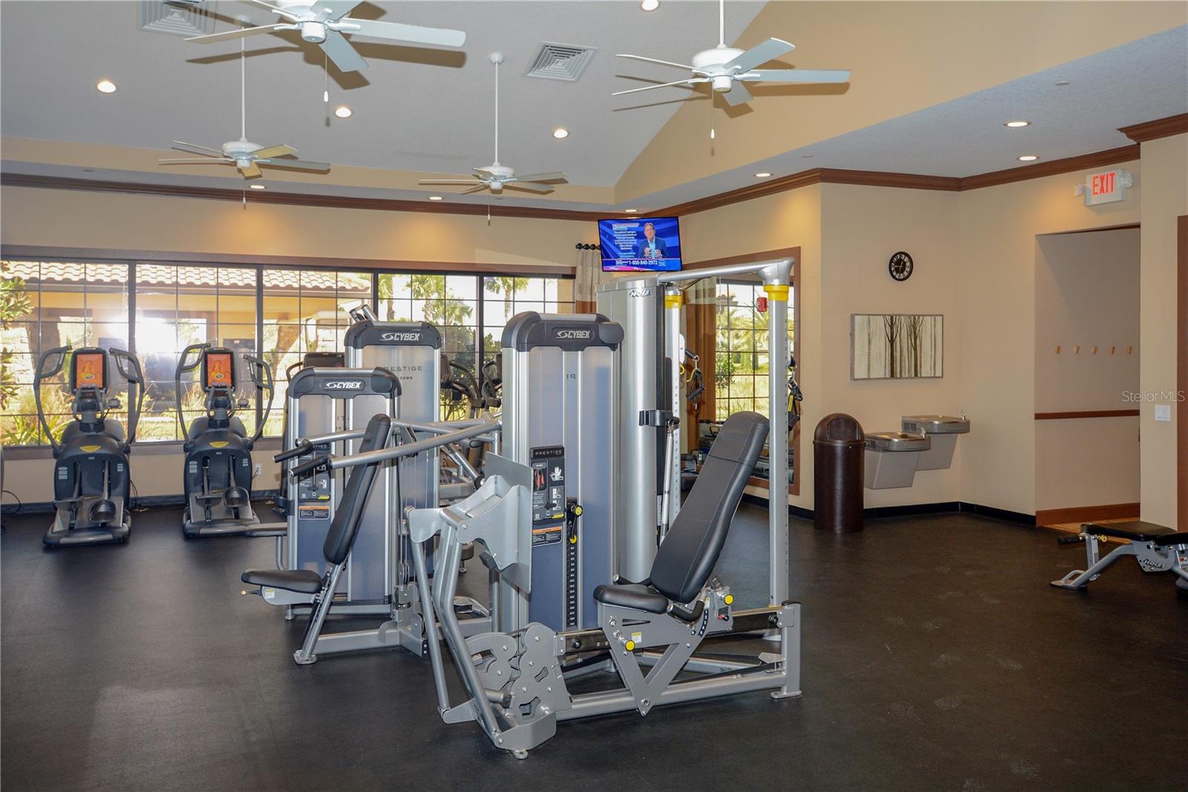
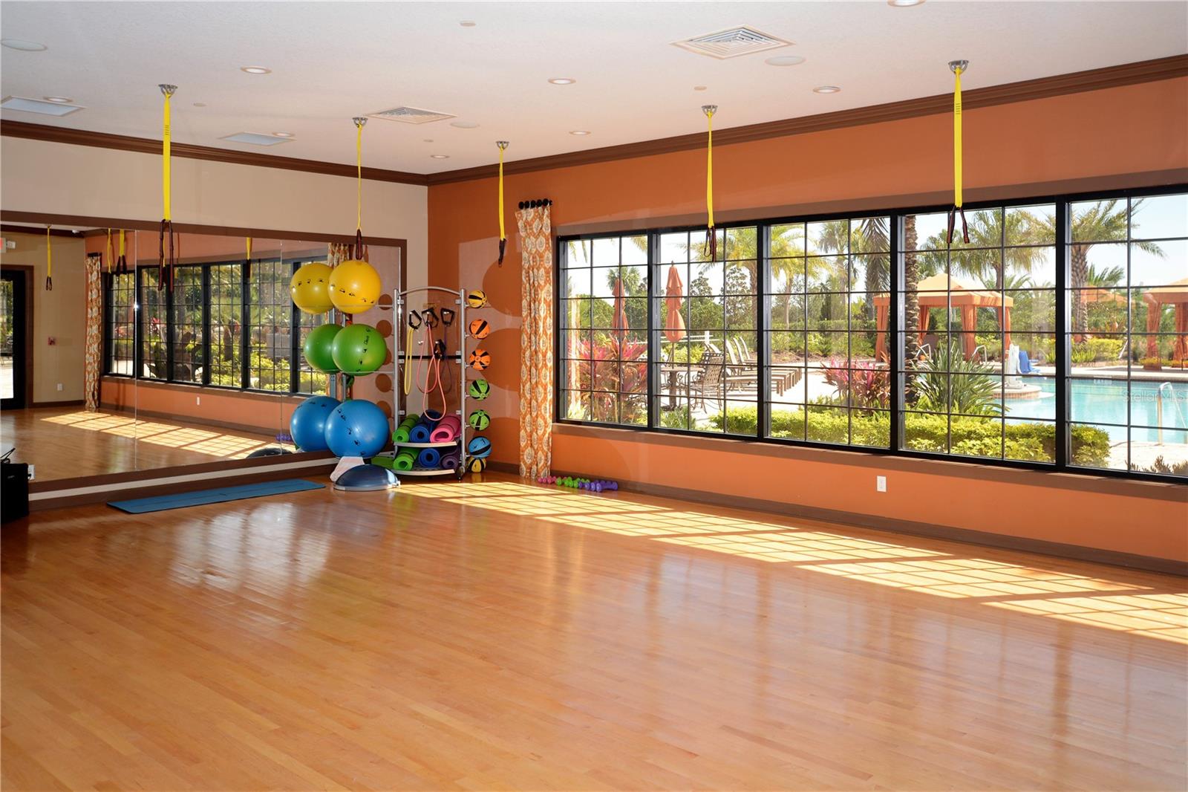
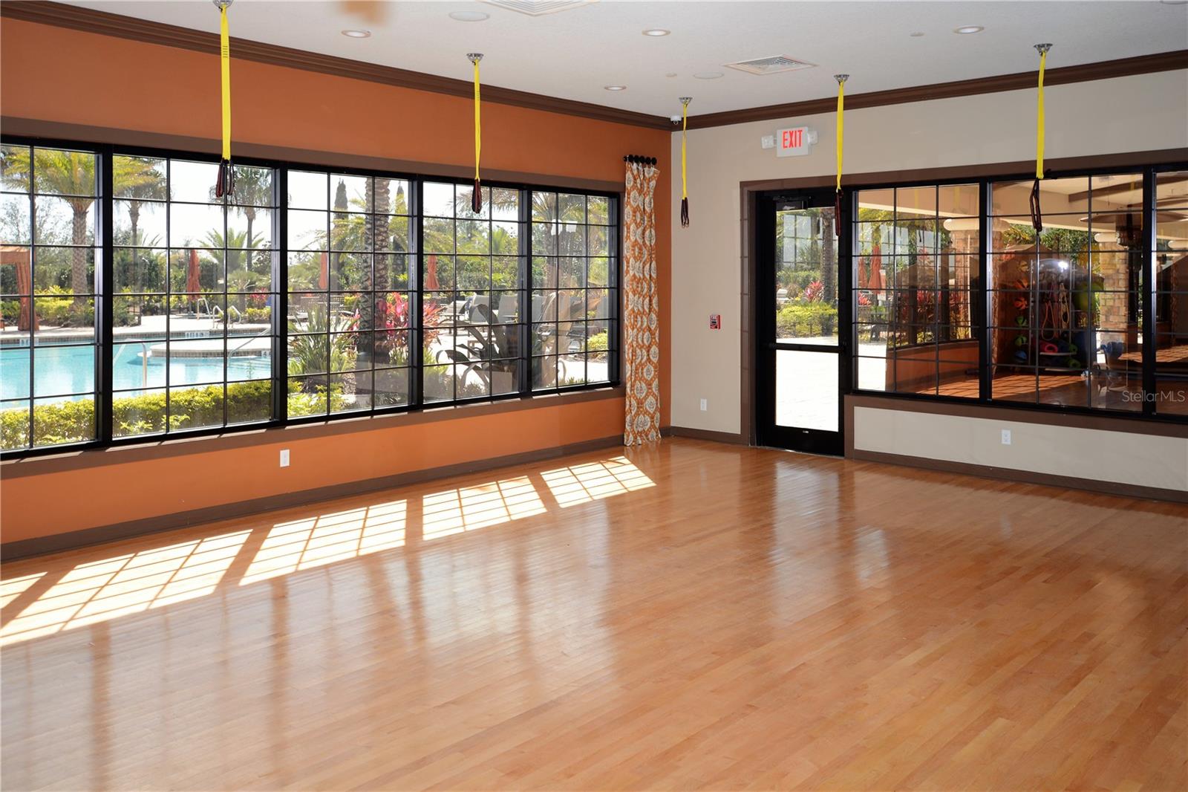
    Clubhouse, Fitness Center, Gated, Pool, Recreation Facilities, Spa/Hot Tub, Tennis Court(s)

  • Foundation Details

    Slab

  • Ownership

    Fee Simple

  • Senior Community YN

    YES

  • Sewer

    Public Sewer

  • Tax Lot

    290

  • Water Source

    Public

Schedule a Showing

Showing scheduled successfully.

<
>
IN PERSON
VIA CHAT

What is 3 + 4 ?


Change time

Mortgage calculator
Estimate your monthly mortgage payment, including the principal and interest, property taxes, and HOA. Adjust the values to generate a more accurate rate.

Your payment

Principal and Interest:

$

Property taxes:

$

HOA fees:

$

Total loan payment:

$

Total interest amount:

$

Location

County

Lake

Elementary School

Middle School

High School

Listing Courtesy of Mike Mondello , RE/MAX SELECT GROUP

RealHub Information is provided exclusively for consumers' personal, non-commercial use, and it may not be used for any purpose other than to identify prospective properties consumers may be interested in purchasing. All information deemed reliable but not guaranteed and should be independently verified. All properties are subject to prior sale, change or withdrawal. RealHub website owner shall not be responsible for any typographical errors, misinformation, misprints and shall be held totally harmless.

Agent Michael Graf

Business Coach | Executive Sales Associate | Realtor®

Michael Graf

Call Michael today to schedule a private showing.


* Listings on this website come from the FMLS IDX Compilation and may be held by brokerage firms other than the owner of this website. The listing brokerage is identified in any listing details. Information is deemed reliable but is not guaranteed. If you believe any FMLS listing contains material that infringes your copyrighted work please click here to review our DMCA policy and learn how to submit a takedown request.© 2024 FMLS.
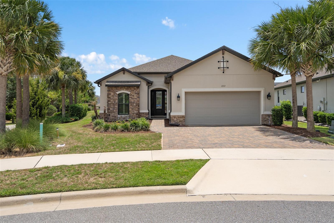
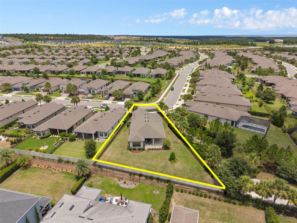
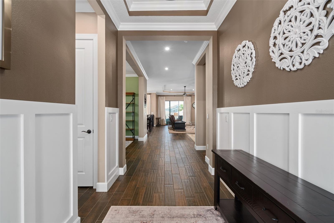
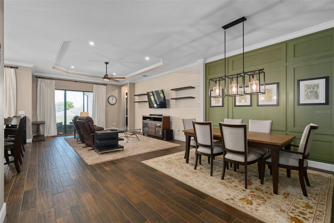
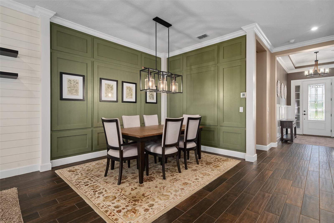
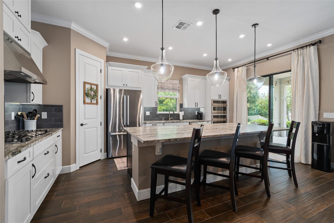
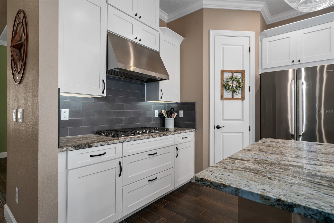
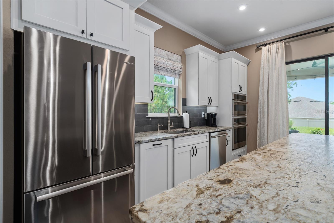
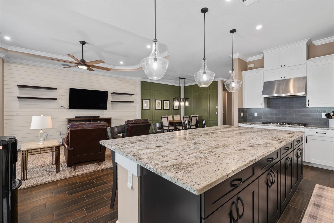
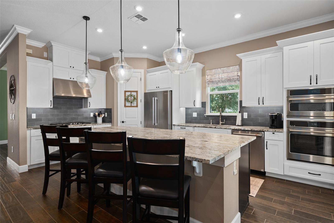
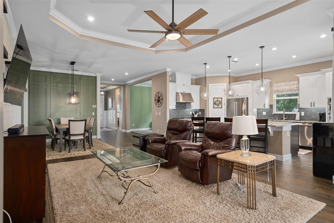
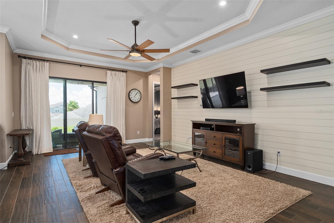
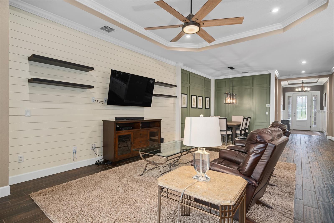
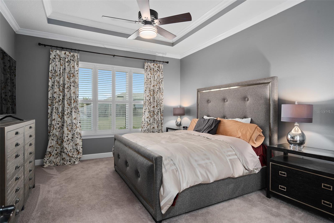
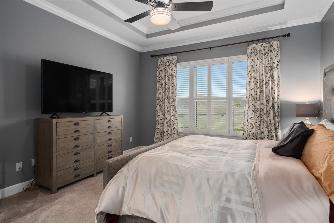
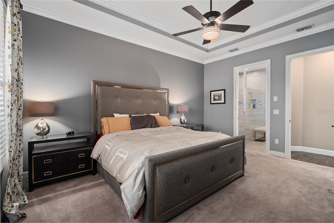
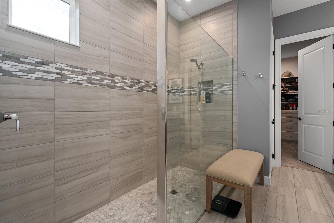
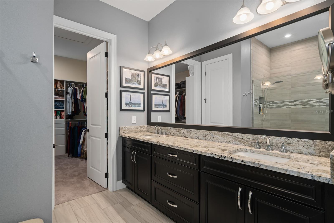
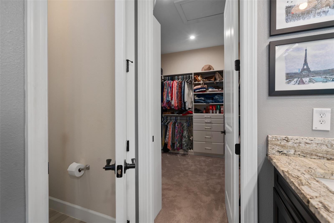
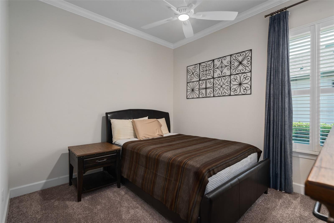
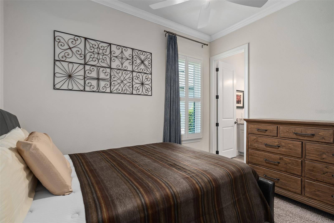
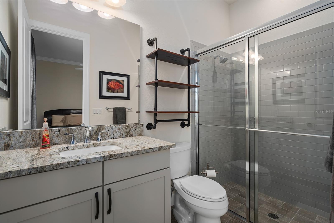
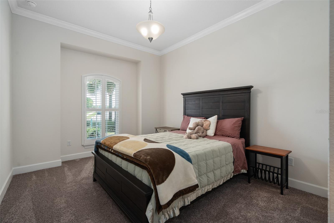
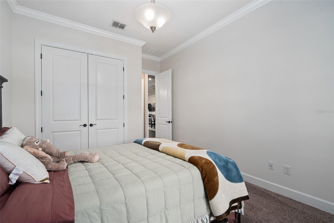
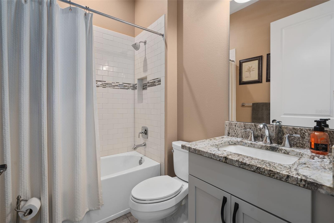
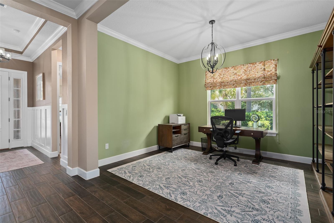
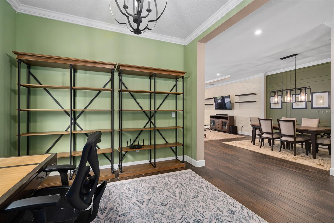
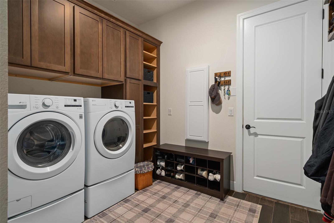
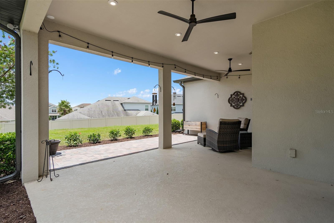
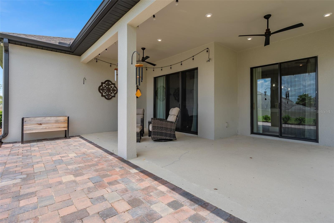
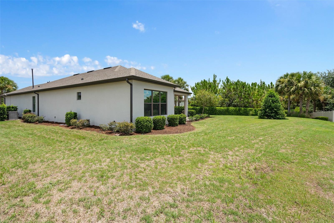
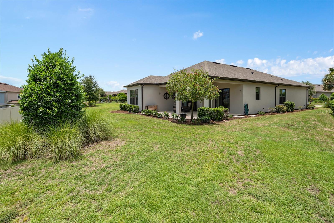
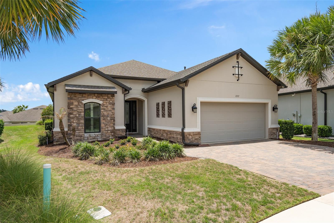
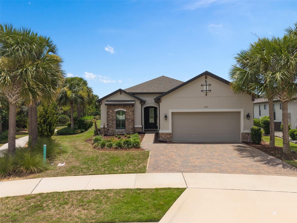
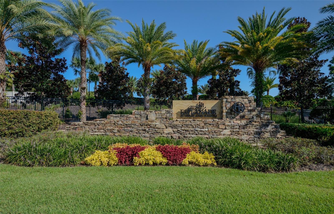
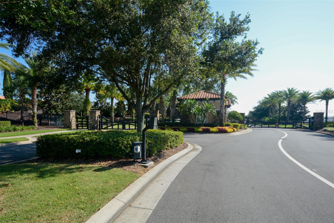
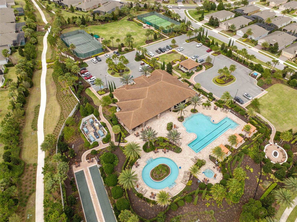
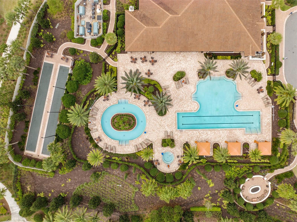
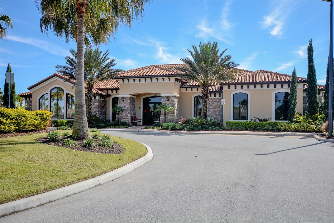
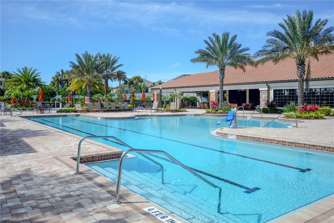
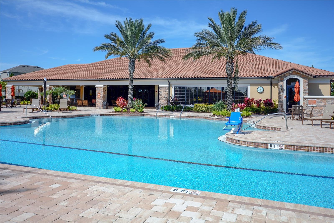
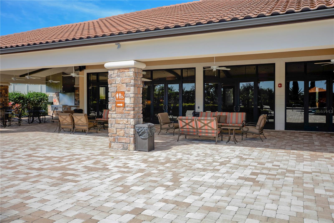
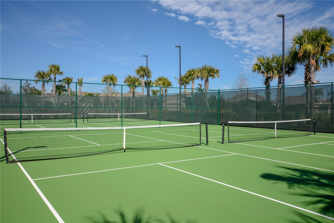
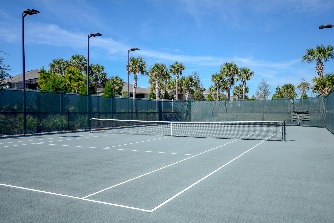
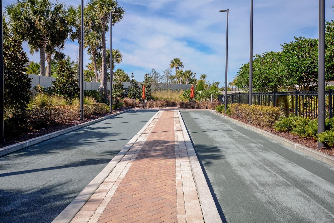
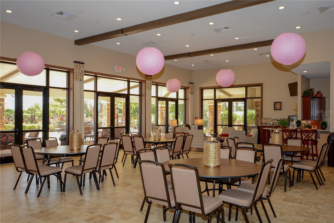
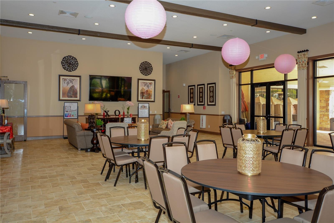
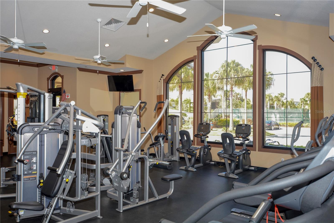
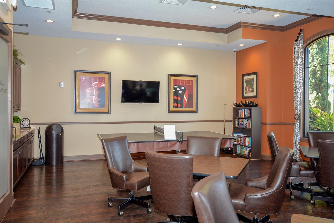
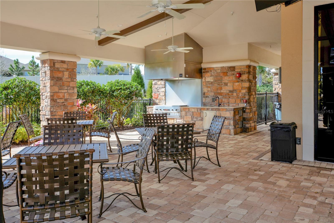
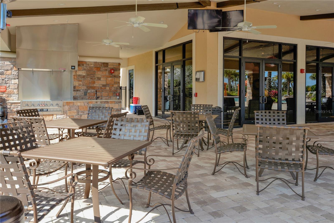
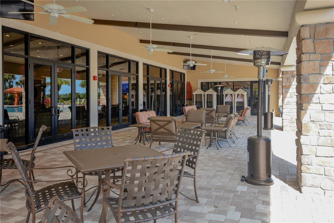
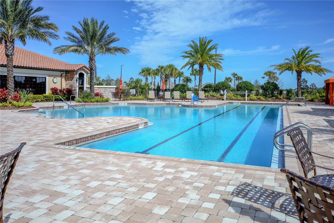
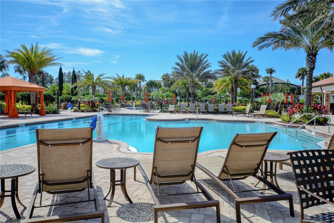
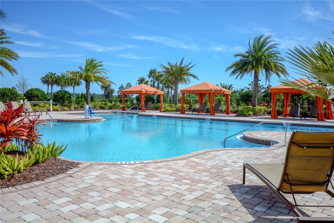
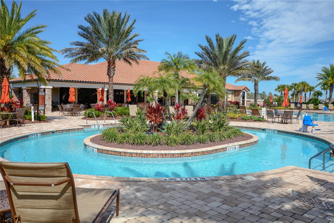
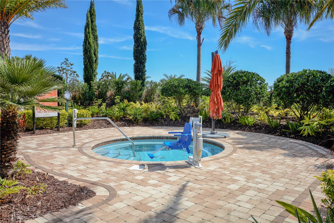
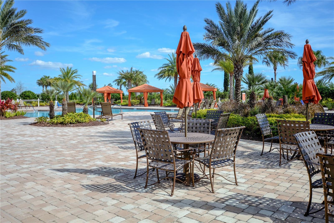
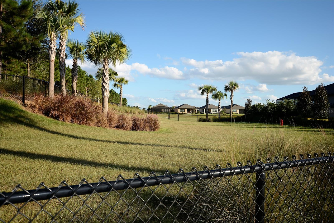
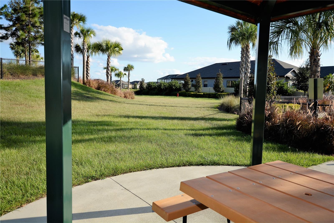
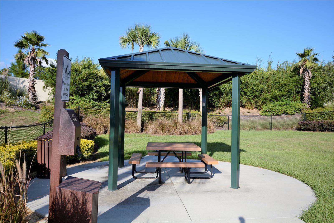
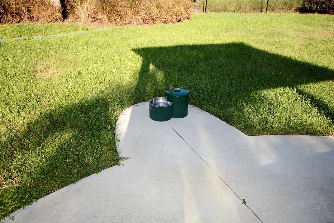
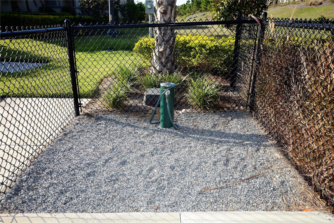
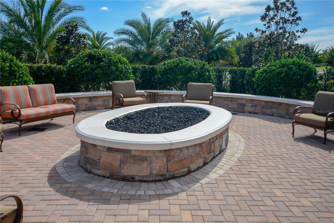
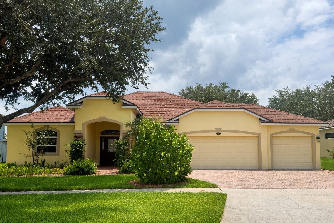
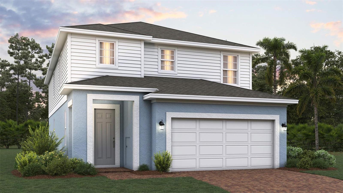
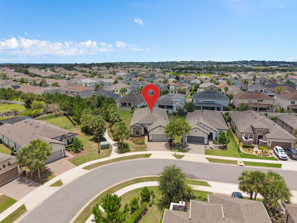
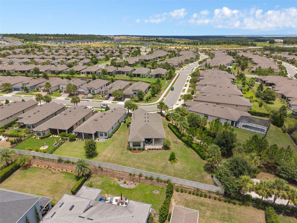
This is the OUTSTANDING LAZIO model you have been LOOKING FOR. Situated on a PREMIUM OVERSIZED LOT in the highly regarded GATED 55+ Community of the Esplanade at Highland Ranch in Clermont. You will also Discover many STRUCTURAL and DESIGN UPGRADES. Upon entry through the SARATOGA GLASS ENTRY DOOR you will be greeted by an ABSOLUTELY GORGEOUS OPEN SEE THROUGH Floor Plan. This 3 Bedroom, 3 Bath, 2,420 sq ft ONE STORY LAZIO has GENEROUS room sizes. The Open KITCHEN with the GOURMET UPGRADE features BUILT-IN UPGRADED CAFE' and Bosch Stainless Steel Appliances, Highly Upgraded LEATHERED GRANITE Countertops throughout, Roll Out Shelves, Under Counter Double Trash Roll Out, Natural Stone Back Splash, Pendant Lighting over a BEAUTIFUL ISLAND and BREAKFAST BAR. You will also appreciate the 42" solid wood upgraded cabinetry throughout the home. The Kitchen Cabinets features Oversized Crown Molding and UNDER CABINET LIGHTING. A LARGE CORNER Walk-In PANTRY allows for great storage. You are sure to be impressed with the GENEROUS size of the Primary Suite with a Tray Ceiling and CROWN Molding. The Primary En-Suite offers a Large WALK-IN SHOWER, Comfort Height DOUBLE SINK vanity, Separate Water Closet and an OVERSIZED WALK-IN CLOSET with Organizers. Bedroom 2 has its very own En-Suite for the convenience of your guests and Bedroom 3 is adjacent to Bathroom 3. There is also an additional Flex Space that can accommodate a Office/Den/Study or a separate sitting room. The LAUNDRY Room includes the Washer, Dryer, Cabinetry for your storage needs and pre-plumbing for a laundry sink if desired. Some of the offered upgrades are UPGRADED Ceramic Tile in the Main Living Areas, and all Bathrooms.  Upgraded 10 FOOT CEILINGS, 8" Interior Doors, Tray Ceilings in the Foyer, Great Room and Primary Suite, Custom Wall Woodworking in the Foyer, Dining Area and a Shiplap wall in the Great Room, Oversize Trim, CROWN MOLDING Throughout the Main Living Areas and Flex Room, PLANTATION SHUTTERS in the Bedrooms, Floor Receptacle in the Great Room, Upgraded Cabinetry throughout, "A" Exterior Elevation, Rain Gutters, R-38 Ceiling Insulation, Foam Filled Insulation in the Block Walls in the Living Areas, Insulated Overhead Garage Door, Comfort Height Toilets Throughout, Additional Ceiling Lighting, Ceiling Fans, 3 CAR TANDEM GARAGE with Ceiling Storage Racks, Generator Outlet, and an UNDER ROOF LANAI with a PAVER PATIO extension. The South facing large rear yard would be perfect for your private pool if desired. RESORT STYLE Community Amenities include Clubhouse, Pool, Spa, Resistance Pool, Clay Tennis and Bocce' Courts, 4 Pickle Ball Courts (Sports Courts are light for nighttime play), Fire Pit, Movement Studio, Activities, Clubs, Billiards & more. Don't forget the DOG PARK for your furry family members too! Close to the New Advent Health Hospital, SOUTH LAKE HOSPITAL, VA, Medical Offices, NTC (National Training Center), SHOPPING & DINING. Miles of Biking/Walking Trails for your Outdoor Endeavors and a 15 minute drive to either Downtown Clermont or Winter Garden for more enjoyment and Farmers Market's. For your traveling convenience, The Esplanade at Highland Ranch is a few minutes to the Florida Turnpike where OIA and Attractions are about 35 minutes away, as well as Dr Phillips Famed Restaurant Row. HOA includes Lawn/Shrub Care, Fertilizing, Irrigation maintenance as well as the Amenities. THIS HOME IS AN ABSOLUTE MUST SEE! The Esplanade at Highland Ranch does NOT have a CDD
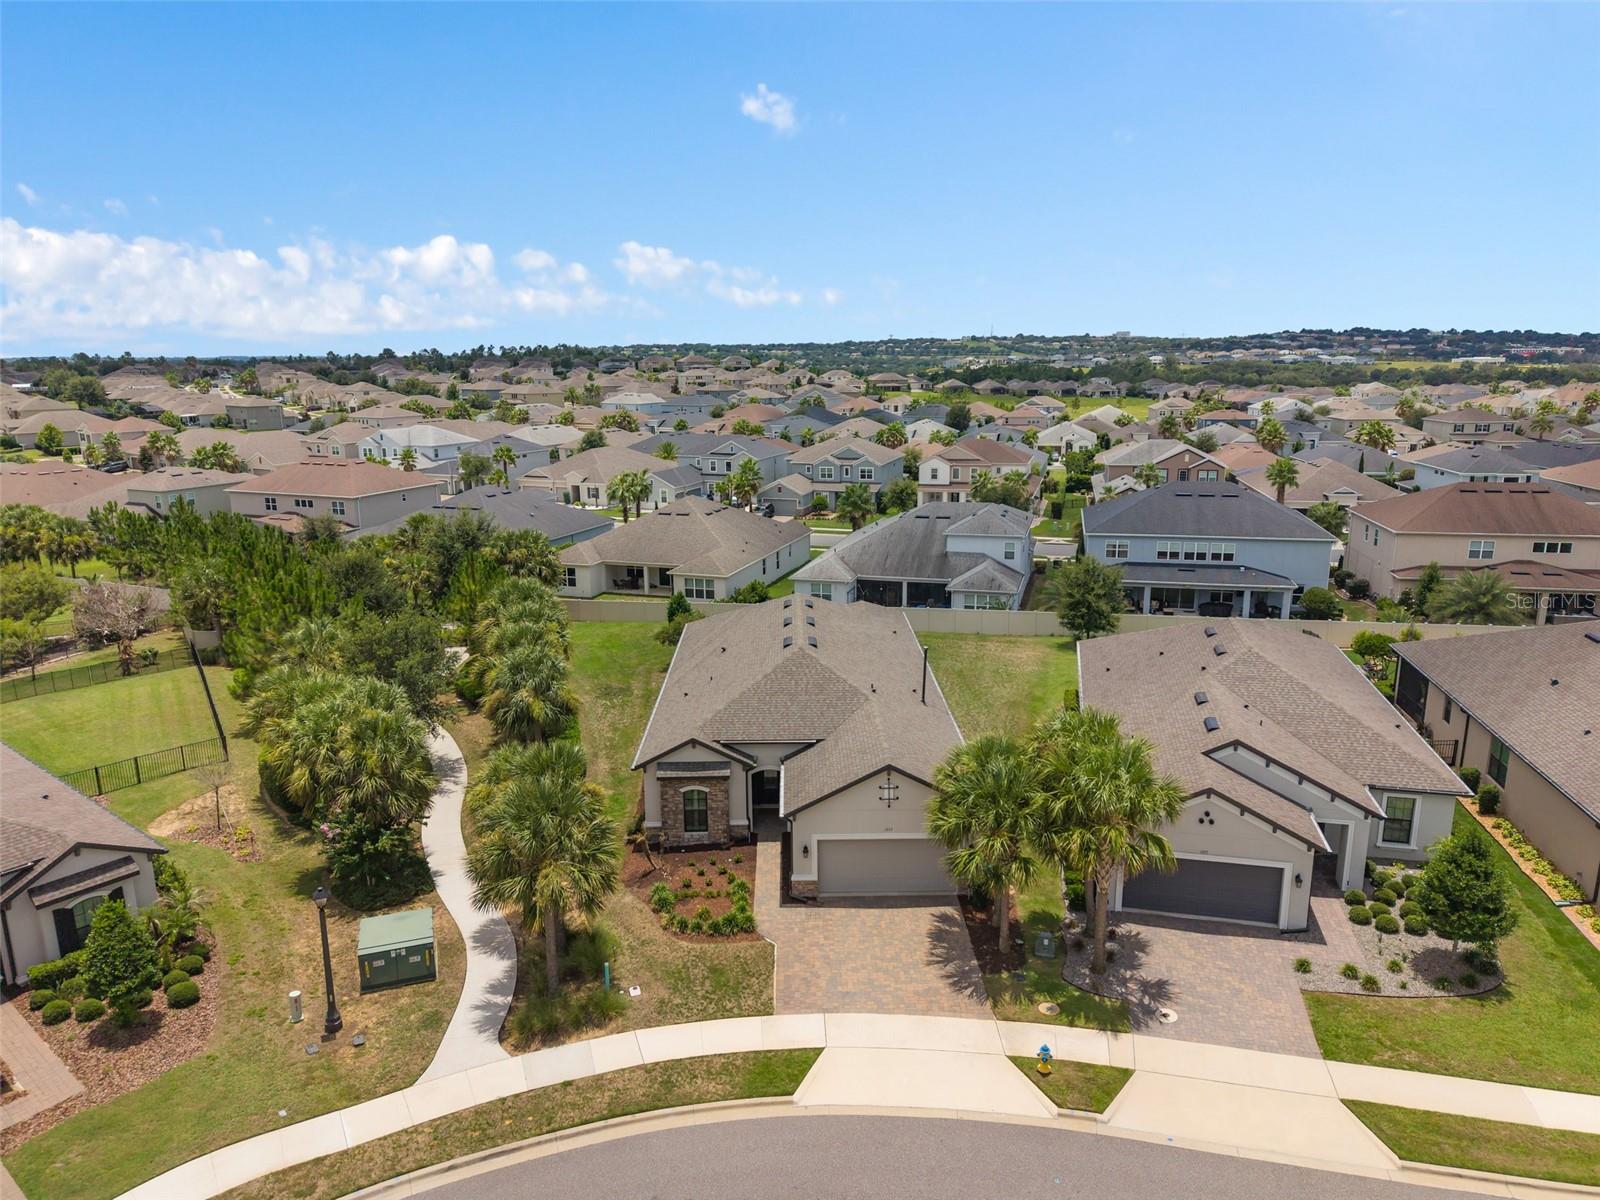
1357 ZEEK RIDGE STREET

Message successfully sent.

What would you like to know?

What is 3 + 4 ?

I agree to receive email communication and understand I can unsubscribe at any time.

I agree to be contacted by The Graf Group of Coldwell Banker via call, email, and text for real estate services. To opt out, you can reply 'stop' at any time or reply 'help' for assistance. You can also click the unsubscribe link in the emails. Message and data rates may apply. Message frequency may vary. Privacy Policy

Related Properties

New on site 1 day ago
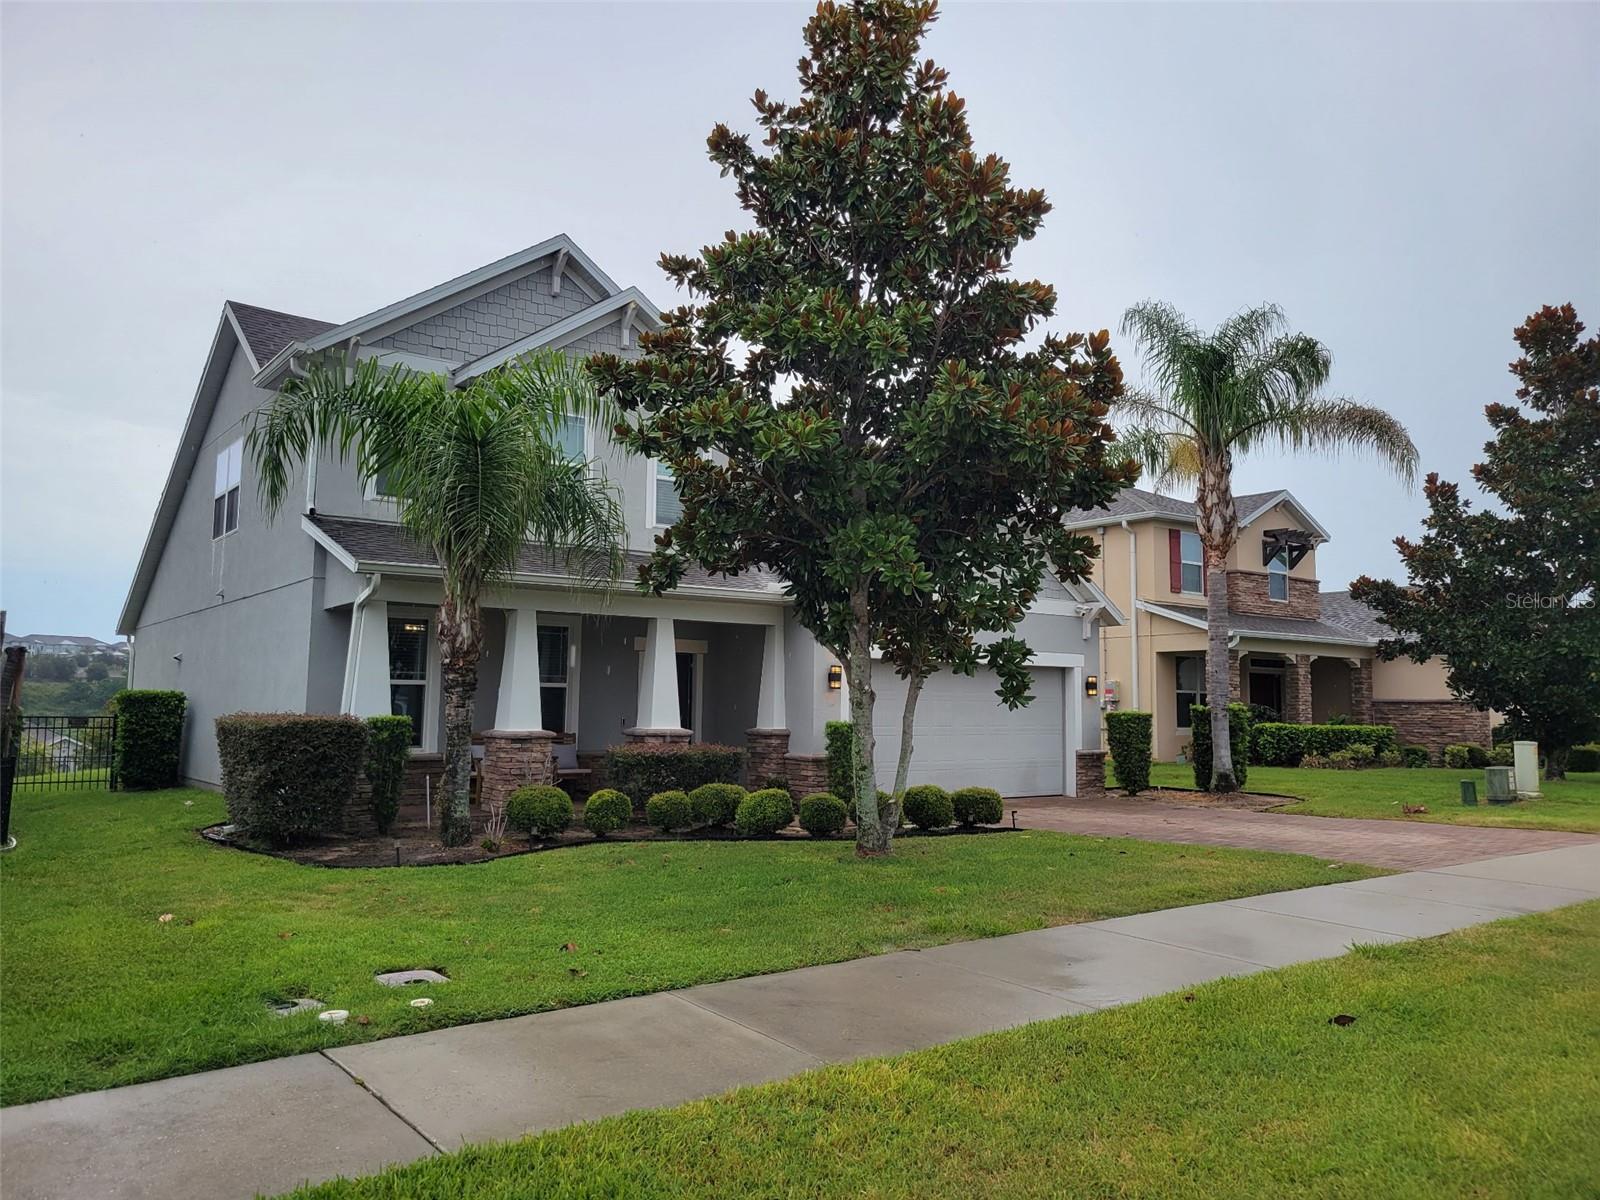
Sought After, 4-bedroom, 3 bath home with 3-CAR GARAGE located in Legends Country Club - One of Clermont’s most desirable communities within a 24/7 GUARD/GATED subdivision. The home features a 4-year-old ROOF (installed in 2022), providing added peace of mind. This POOL home offers the perfect blend of luxury, comfort, and convenience. The pool features a durable and visually striking PEBBLE-FINISH surface, offering a luxurious look and long-lasting performance. An electric pool heater and 600 square foot screened in patio extends the outdoor living space, creating the perfect setting to enjoy the Florida lifestyle year-round. The spacious kitchen offers GRANITE countertops, stainless steel appliances, DOUBLE OVENS, a gas cooktop, a large breakfast bar, 46-inch cabinets and a double pantry – seamlessly flowing into the family room, creating a spacious and connected layout. The primary suite provides a comfortable retreat, with an adjacent flex room - ideal for an office, nursery, or private den. ***** LEGENDS HOA INCLUDES***** fiber optic high-speed INTERNET and Cable TV + Residents benefit from exclusive amenities including a COMMUNITY POOL, Kiddie Pool, Hot Tub, SAUNA, FITNESS CENTER, Tennis/Pickleball and basketball courts, Golf Pro Shop, Pool Table/Ping Pong, Community Kitchen and 10,000+sq ft. CLUBHOUSE that overlooks Lake Louisa! Prime location just minutes from Hwy 27, Hwy 50, FL Turnpike, dining, shopping, hospitals and schools within close proximity. Also, you’re a short drive to Disney World and all the Orlando attractions. An inviting, well designed home that delivers comfort, peace of mind, and convenience — you’ll appreciate. Request a personal tour today!
#G5114866

CLERMONT

3814 THORNEWOOD WAY

4 Beds

3 Baths

2,402 Sq.Ft.

$609,000

MLS#: G5114866

New on site 2 days ago
"Assumable 2.25% Loan!" AVAILABLE TO QUALIFIED BUYERS! This could be your chance to enjoy significant long-term savings while owning a beautiful home in one of Clermont’s desirable gated communities. Built in 2017 by Beazer HomeS, this beautifully maintained two-story residence offers 2,642 square feet of thoughtfully designed living space with 4 bedrooms, 2.5 bathrooms, and a highly desirable first-floor primary suite. From the moment you step inside, you’ll appreciate the spacious foyer complete with a convenient valet drop station, perfect for keeping everyday essentials organized. The flexible formal living room or dining room provides endless possibilities to fit your lifestyle, while the open-concept great room and soaring ceilings create a bright, welcoming atmosphere ideal for everyday living and entertaining.
The kitchen is truly the heart of the home, featuring granite countertops, stainless steel appliances, abundant cabinetry, and a cozy breakfast nook overlooking the backyard. A conveniently located powder bath is just off the kitchen for guests.  Retreat to the private first-floor primary suite, complete with elegant tray ceilings, a spacious walk-in closet, and an en-suite bath designed for comfort and relaxation.  Upstairs, you’ll find a generous loft measuring approximately 19’8” x 10’11”, offering the flexibility to create a media room, home office, playroom, fitness area, or additional living space. Three spacious guest bedrooms are located upstairs, each featuring its own walk-in closet. The upstairs bathroom includes dual vanities and a tub/shower combination, making mornings easy for family and guests alike. This home has been tastefully updated with ceramic tile and luxury vinyl plank flooring throughout, including upgraded LifeProof flooring on the staircase. Additional improvements include a new high-efficiency HVAC system installed in November 2025, helping maximize comfort while reducing energy costs. The garage has been finished with an attractive epoxy-coated floor, and the Rheem EcoNet water heater adds additional energy efficiency. Step outside to enjoy the screened lanai overlooking Clermont’s beautiful rolling hills—an inviting space to relax with your morning coffee or unwind at the end of the day.  Located in the gated community of Harvest Landing, residents enjoy sidewalks, a playground, with low HOA fee, all while being conveniently located near shopping, dining, schools, medical facilities, and major highways. Whether you’re searching for extra space, energy-efficient updates, or the incredible opportunity to assume a 2.25% interest rate (subject to lender approval and qualification), this exceptional Clermont home truly checks all the boxes. Schedule your private showing today and discover why this could be the perfect place to begin your next chapter! *Professional photo shoot scheduled this weekend so you can enjoy seeing the rest of the home, after the professional painter is done giving the entire home a fresh coat of paint, just for you! ~ We are still welcoming showings during our make over!
#G5115041

CLERMONT

1464 CABOT DRIVE

4 Beds

2 Baths

2,642 Sq.Ft.

$545,000

MLS#: G5115041

New on site 2 days ago
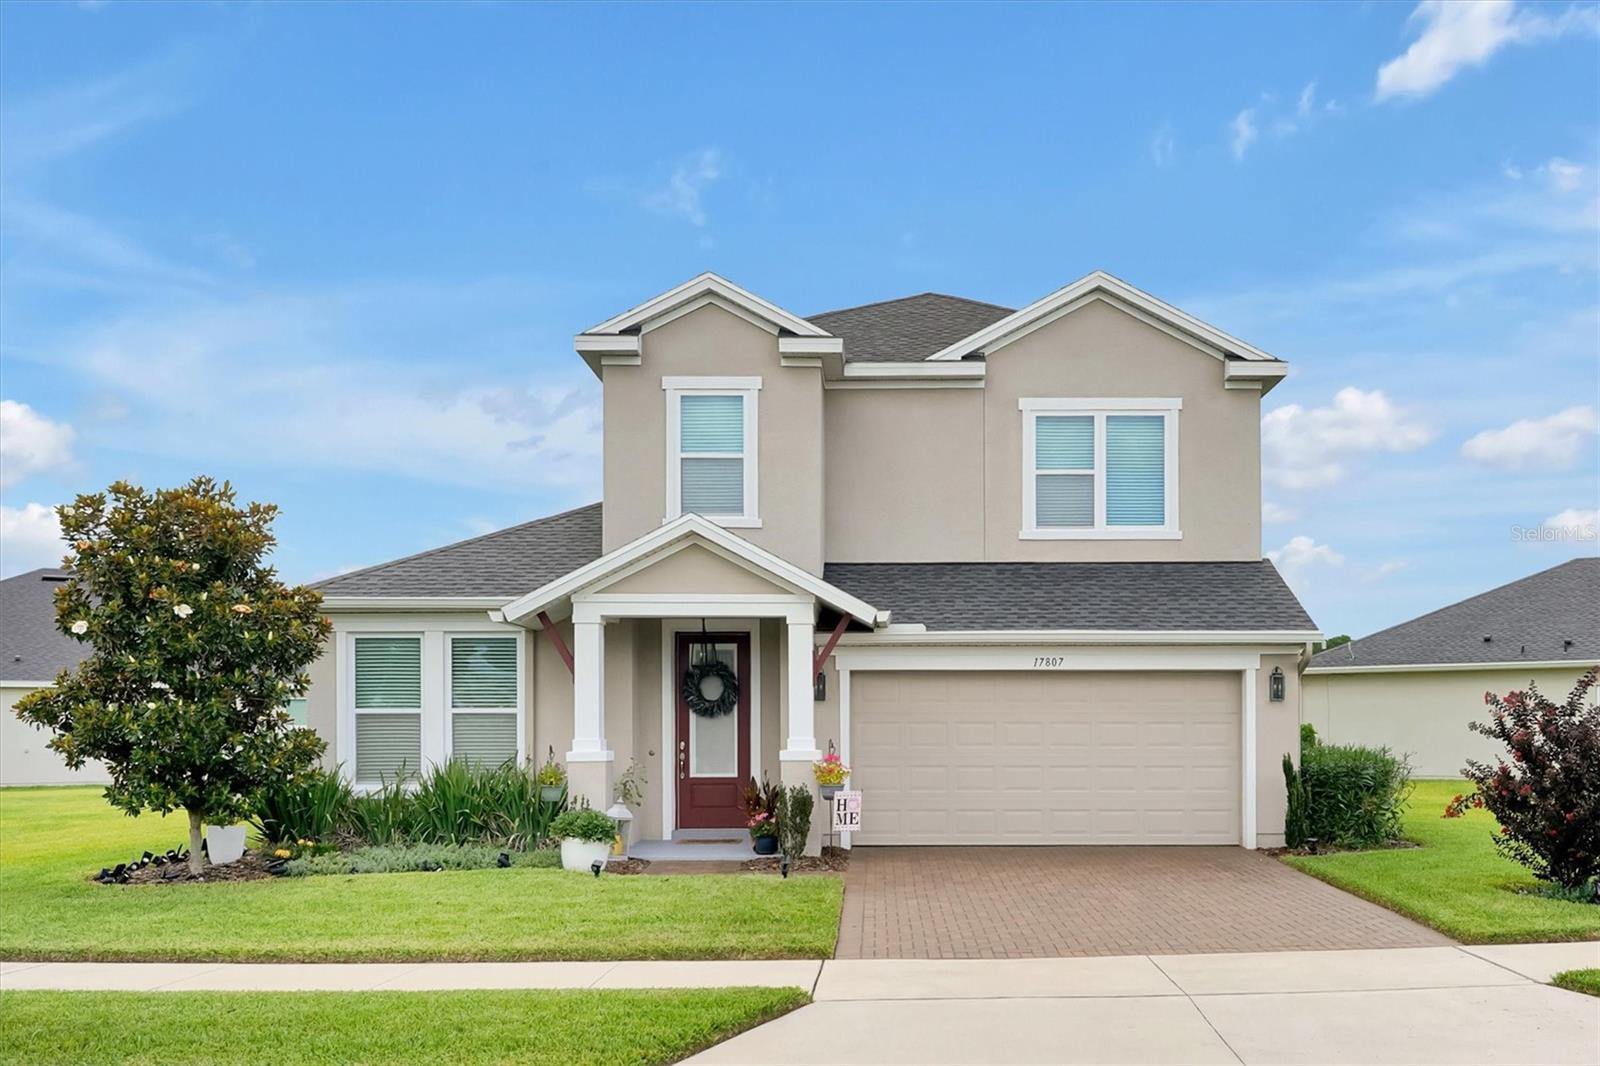
Rare oversized double-lot home with tranquil pond views, located in the gated Serenoa at Sawgrass community just minutes from Walt Disney World! This beautifully maintained 4-bedroom, 3-bath residence sits on one of the community's most desirable homesites, offering an exceptionally large backyard with endless possibilities for a custom pool, outdoor entertaining, a play area, and plenty of room for pets.
Ideally positioned with the upcoming direct connection to Avalon Boulevard, you'll enjoy even greater convenience to Winter Garden, shopping, dining, and major highways.
The award-winning two-story floor plan features soaring ceilings, an open-concept design, and a highly sought-after first-floor primary suite. The spacious island kitchen is the heart of the home, showcasing granite countertops, abundant cabinetry, and stainless steel and graphite appliances—perfect for everyday living and entertaining.
Quality finishes include wood laminate flooring throughout the main living areas and staircase, carpet in the guest bedroom, porcelain tile in the bathrooms, a separate laundry room, professionally maintained landscaping, a brick paver driveway, and an attached two-car garage.
Step outside to your private backyard retreat where the covered screened lanai opens to an extended brick paver patio and grilling area, creating the perfect space to relax while enjoying tranquil pond views and Florida's year-round outdoor lifestyle.
The low HOA of just $150 per month includes access to exceptional community amenities, including a resort-style lagoon pool, state-of-the-art fitness center, clubhouse with gathering and dining areas, children's splash and play areas, playgrounds, and a dog park.
Whether you're looking for a primary residence or investment property, this exceptional home offers a rare combination of an award-winning floor plan, premium outdoor space, outstanding amenities, and an unbeatable location in one of Central Florida's fastest-growing communities.
#S5153563

CLERMONT

17807 PASSIONFLOWER CIRCLE

4 Beds

3 Baths

2,687 Sq.Ft.

$598,500

MLS#: S5153563

New on site 4 days ago
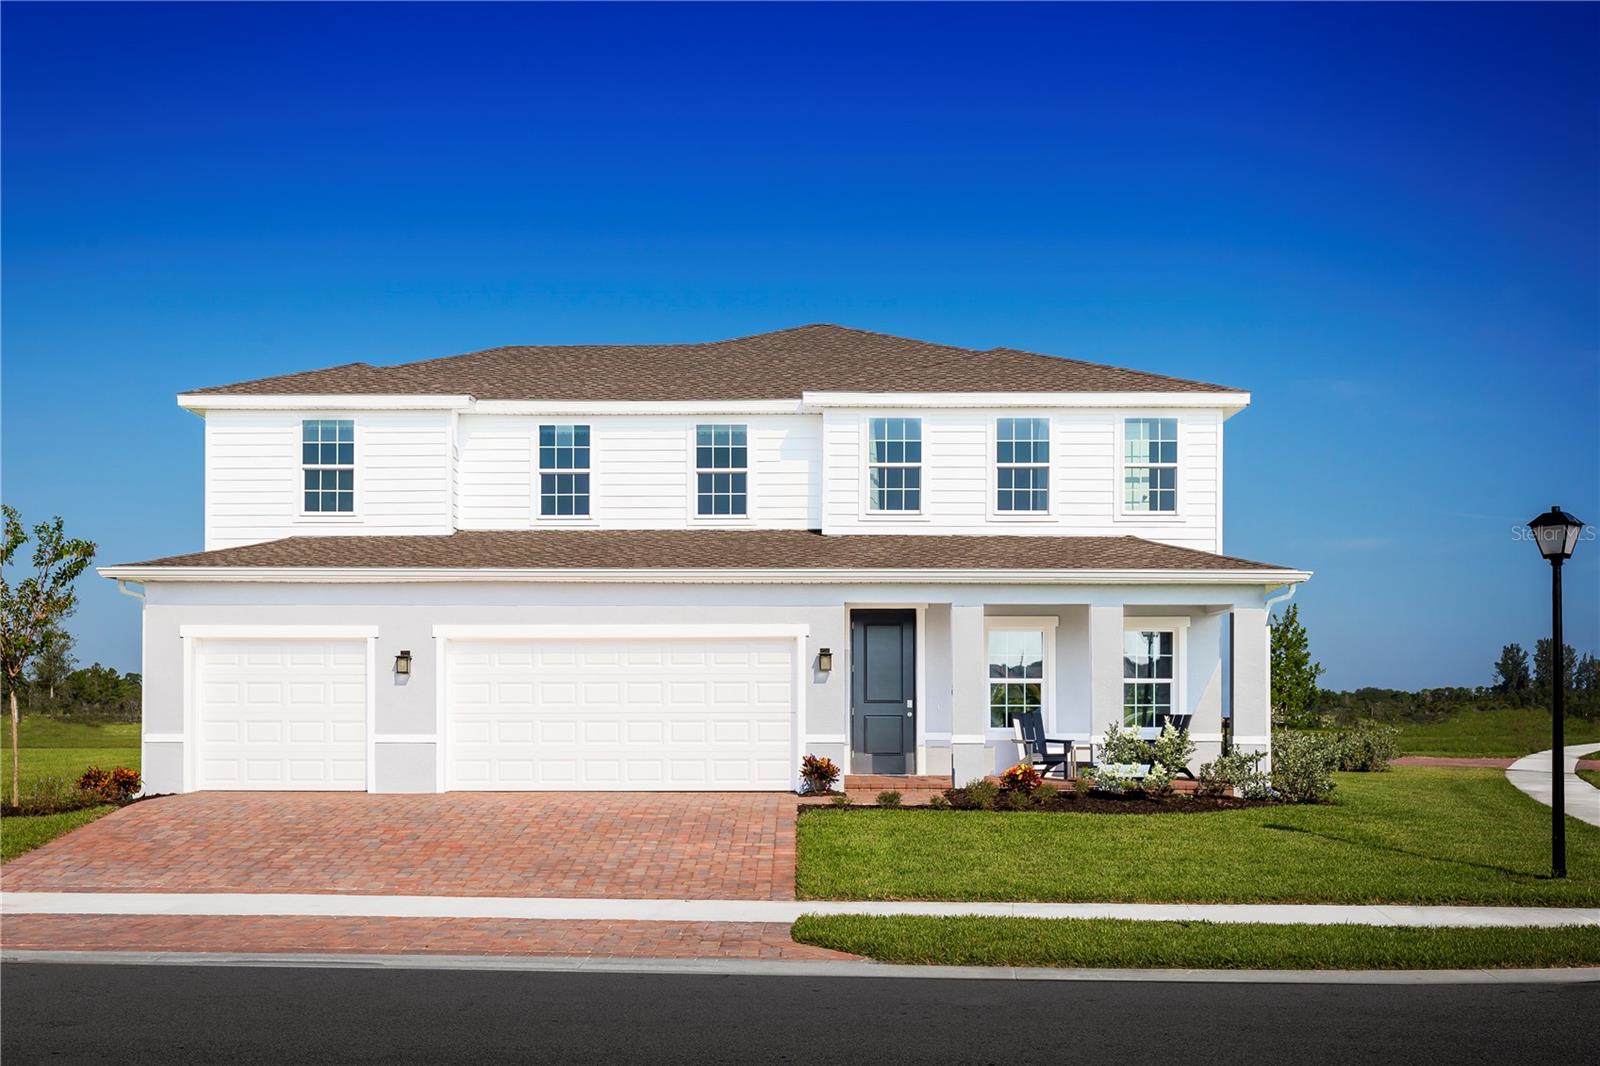
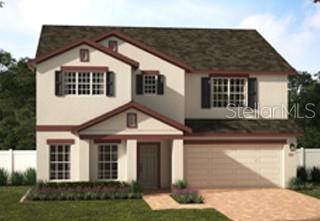
Under Construction. Ready in September! Welcome to Lake Nellie Crossing! No CDD fee, a low monthly HOA, and a low millage rate. In the rolling hills of Clermont, a nature-filled community with oversized homesites and a playground, tucked away from the hustle of Highway 27 while being only 12 minutes away from the closest shopping center. Larger homesites meaning a bigger backyard to add a private pool or playset. The Oakton single-family home is built for how you live today. Off the 3-car garage, a family entry controls clutter. The foyer leads to a study. The gorgeous gourmet kitchen includes an extra-large island overlooking the dining area and family room. Enjoy outdoor living on the extended lanai. Upstairs, an amazing loft leads to 3 bedrooms and a full bath for private comfort. Your owner’s suite exudes luxury with dual walk-in closets and a double vanity bath. Come experience The Oakton. All Ryan Homes now include WIFI-enabled garage opener and Ecobee thermostat. **Closing cost assistance is available with use of Builder’s affiliated lender**. DISCLAIMER: Prices, financing, promotion, and offers subject to change without notice. Offer valid on new sales only. See Community Sales and Marketing Representative for details. Promotions cannot be combined with any other offer. All uploaded photos are stock photos of this floor plan. Actual home may differ from photos.
#W7887556

CLERMONT

11170 NELLIE CROSSING CIRCLE

5 Beds

4 Baths

3,287 Sq.Ft.

$658,910

MLS#: W7887556

New on site 4 days ago
Under Construction. Don't miss your final opportunity to own the highly sought-after Wilshire floorplan in the beautiful Ridgeview Community! Perfectly situated on a prime homesite backing to the community amenities, this exceptional new home offers 5 Bedrooms, 3 full Baths and is designed for comfort and flexibility. The thoughtfully designed layout includes a front Living Room/Flex Space, an inviting second-floor Game Room, and a spacious Great Room overlooking the rear covered Lanai—ideal for indoor-outdoor living and entertaining. The first floor features soaring 9'4" ceilings, luxury vinyl plank flooring in the 1st floor main living areas, and 5 1/4" baseboards are included throughout, adding to the open and elegant feel. The upgraded kitchen boasts 42" cabinets with crown molding, quartz countertops, a stylish tile backsplash, and stainless steel appliances. Retreat to the expansive Primary suite with an oversized walk-in closet and a luxurious ensuite Bath featuring dual sinks set in an adult-height vanity, quartz countertops, and stunning shower with glass enclosure and upgraded wall tile surround. The garage includes extra storage space for added convenience. A perfect blend of space, style, and scenic surroundings—this home has it all! Located in the desirable Ridgeview community, residents enjoy outstanding amenities including a pool and playground. Just steps from Lake Louisa State Park and adjacent to the exciting new Olympus Project, Ridgeview also offers direct access to Schofield Road—connecting Clermont to Winter Garden. Enjoy the convenience of nearby shopping, dining, and easy access to major thoroughfares for a connected and active lifestyle.
#O6424334

CLERMONT

7500 CATANIA LOOP

5 Beds

3 Baths

3,198 Sq.Ft.

$750,000

MLS#: O6424334

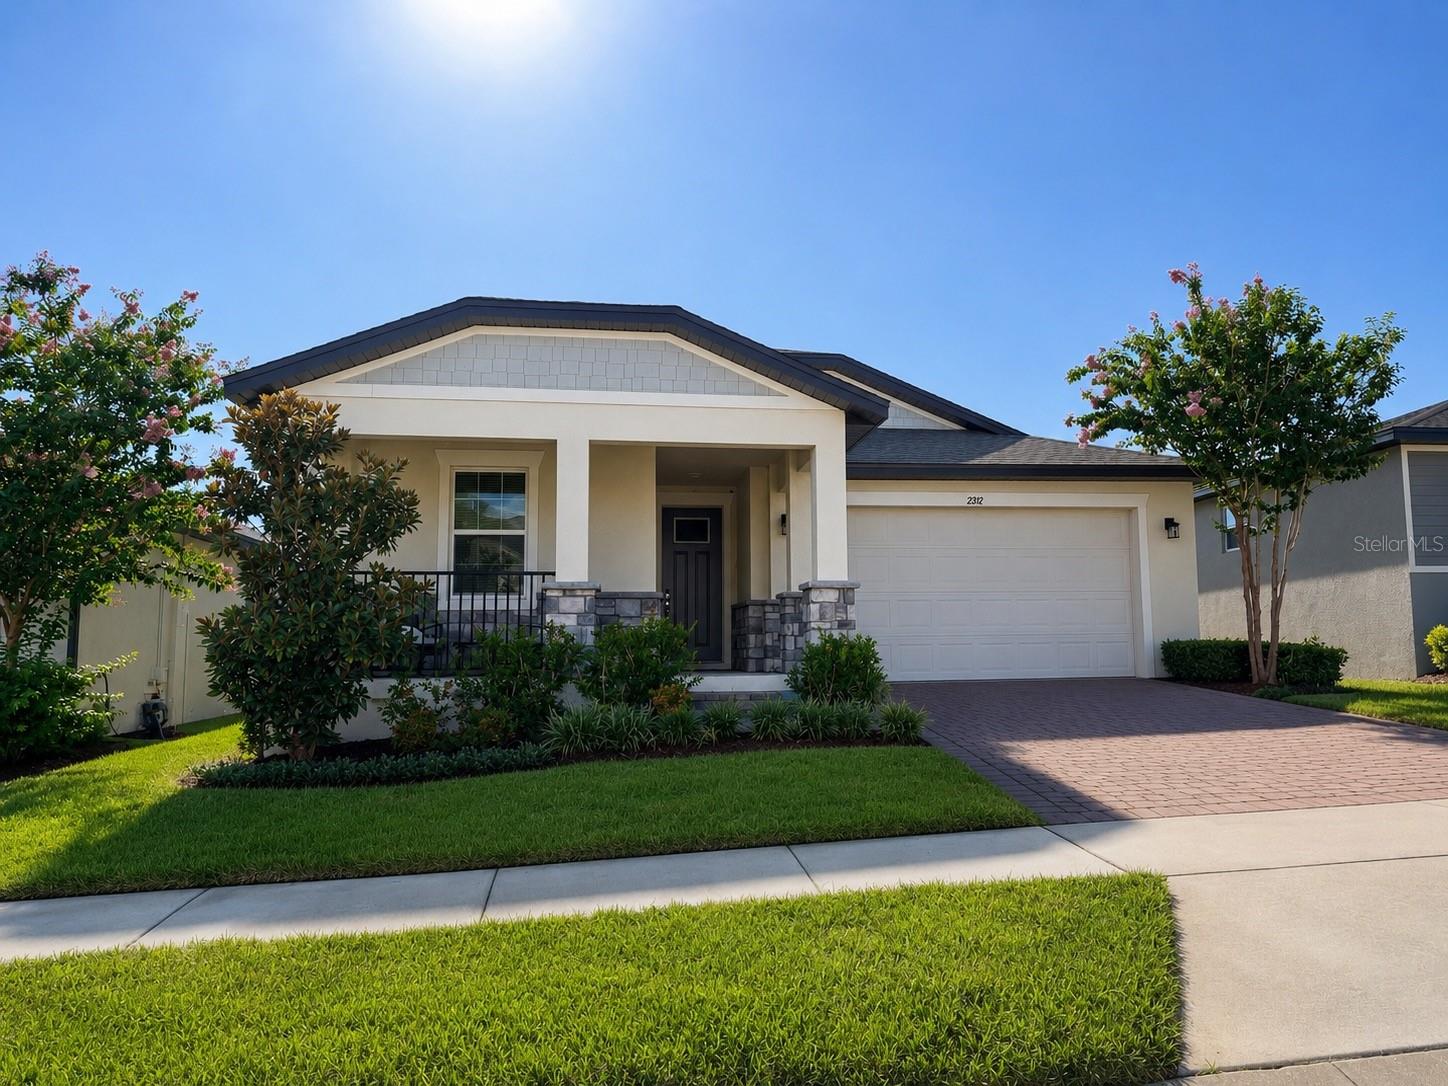
Welcome home to 2312 Crossbow Street, a beautifully maintained 2022-built retreat in the heart of Clermont, Florida. This 4-bedroom, 2-bath residence with a charming front porch, offers the rare combination of near-new construction, thoughtful energy-efficient upgrades, and an unbeatable location  all wrapped up in a move-in-ready package.

Step inside to a bright, open, and modern layout. Sleek granite countertops, stylish finishes, and an airy floor plan create a space that feels both elevated and welcoming. Every detail here reflects true pride of ownership.

Set on a larger-than-average homesite for the neighborhood, this property offers something special: space. The fully fenced backyard provides privacy and security for pets, play and gatherings, while the covered outdoor living area is the perfect spot to unwind after a long day or host friends for an evening under the stars.

This home goes above and beyond standard construction with certified energy-efficient features, premium spray foam insulation, and a top-of-the-line Carrier A/C system, meaning lower utility bills and consistent year-round comfort, no matter the season.

Nestled in one of Clermont's fastest-growing and most sought-after areas, you'll enjoy easy access to top-rated schools, hospitals, shopping, and dining, plus quick connections to major roadways for effortless commuting. Just minutes away, the highly anticipated Hills City Center is transforming the area with new shops, restaurants, entertainment, the beloved Crooked Can Brewery, and a vibrant food hall  bringing even more lifestyle appeal right to your doorstep.
And when it's time to explore further, Winter Garden, Minneola, Windermere, Orlando, and the magic of Disney World and Universal Studios are all just a short drive away, putting the very best of Central Florida within easy reach.

Impeccably maintained, energy-smart, and perfectly positioned 2312 Crossbow Street is a rare opportunity in one of Lake County's most exciting communities. Homes like this don't last long. Schedule your private showing today!
#S5153296

CLERMONT

2312 CROSSBOW STREET

4 Beds

2 Baths

1,935 Sq.Ft.

$515,000

MLS#: S5153296

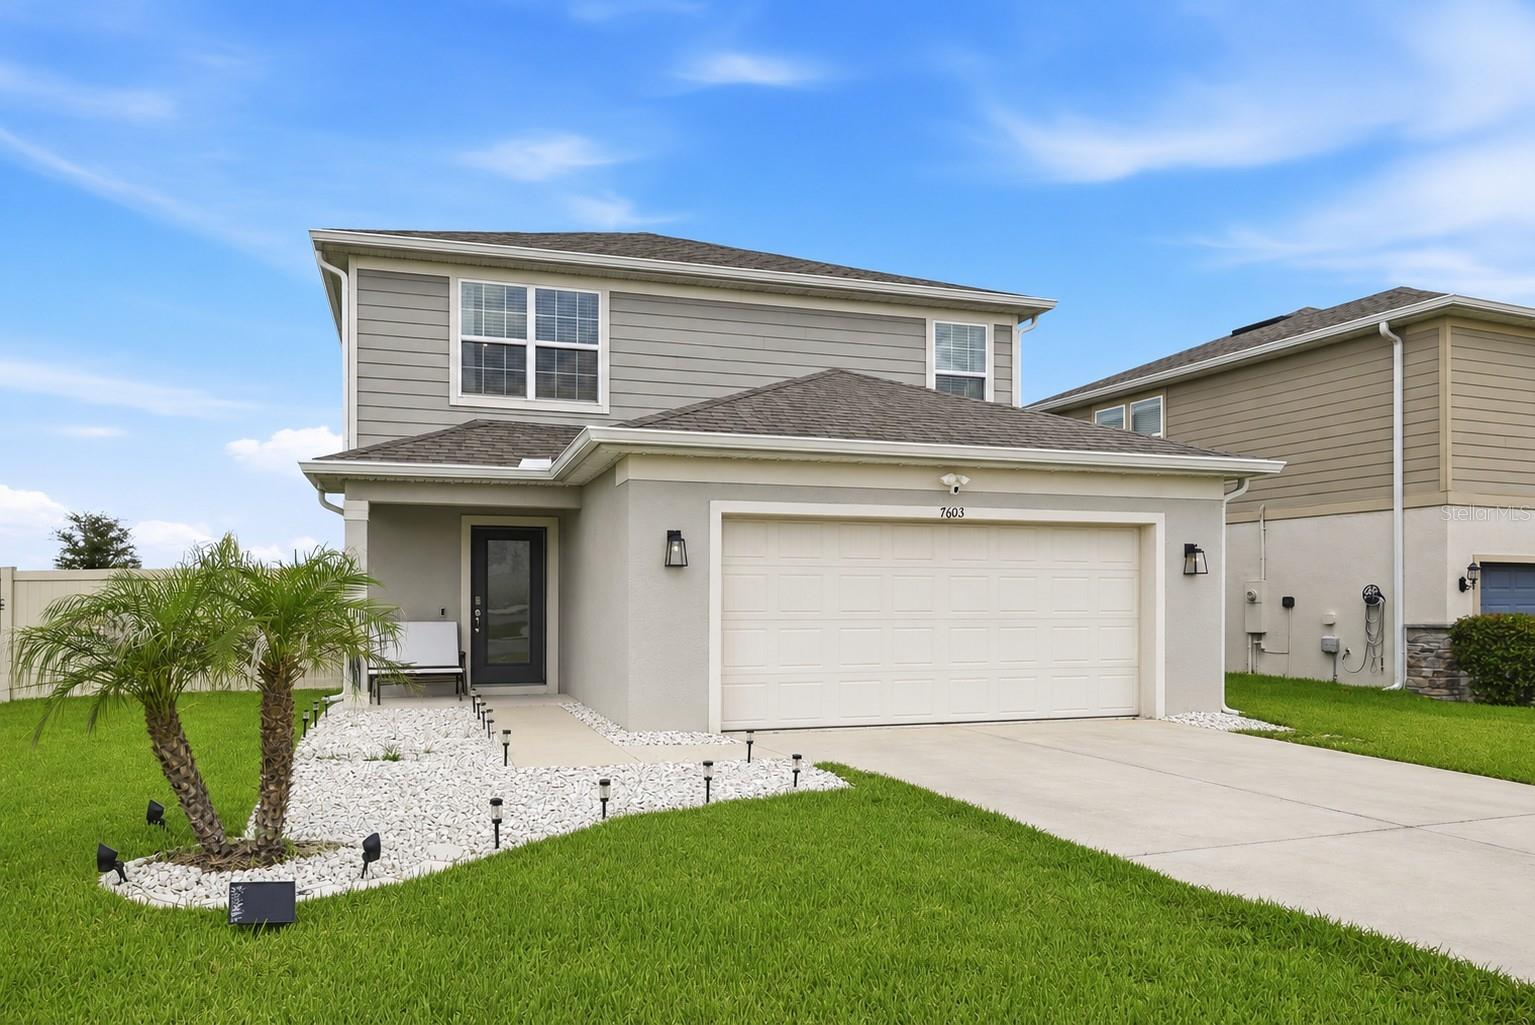
WELCOME TO RIDGEVIEW! This 2022 McNair floor plan offers 4 BEDROOMS, 3 FULL BATHS, 2,177 SQ. FT. and an OPEN-CONCEPT design perfect for everyday living and entertaining. The kitchen features GRANITE COUNTERTOPS, a large island, abundant cabinetry and overlooks the gathering room and dining area. TILE FLOORS throughout the main living areas downstairs, carpet upstairs, a FIRST-FLOOR BEDROOM AND FULL BATH, spacious UPSTAIRS LOFT, convenient upstairs laundry and a CUSTOM PRIMARY CLOSET SYSTEM. Step outside to a SCREENED LANAI overlooking a FULLY VINYL-FENCED .24-ACRE LOT—one of the largest homesites in the community—with plenty of room for a future pool. Additional upgrades include a SMART THERMOSTAT, WI-FI 8-ZONE IRRIGATION SYSTEM, HIGH-EFFICIENCY HVAC and WATER HEATER. PREMIUM LOCATION DIRECTLY ACROSS FROM THE CLUBHOUSE, RESORT-STYLE POOL AND PLAYGROUND. Convenient to shopping, dining, Lake Louisa State Park, the Olympus development and major roadways. THIS ONE CHECKS ALL THE BOXES!
#G5114713

CLERMONT

7603 TAORMINA WAY

4 Beds

3 Baths

2,177 Sq.Ft.

$550,000

MLS#: G5114713

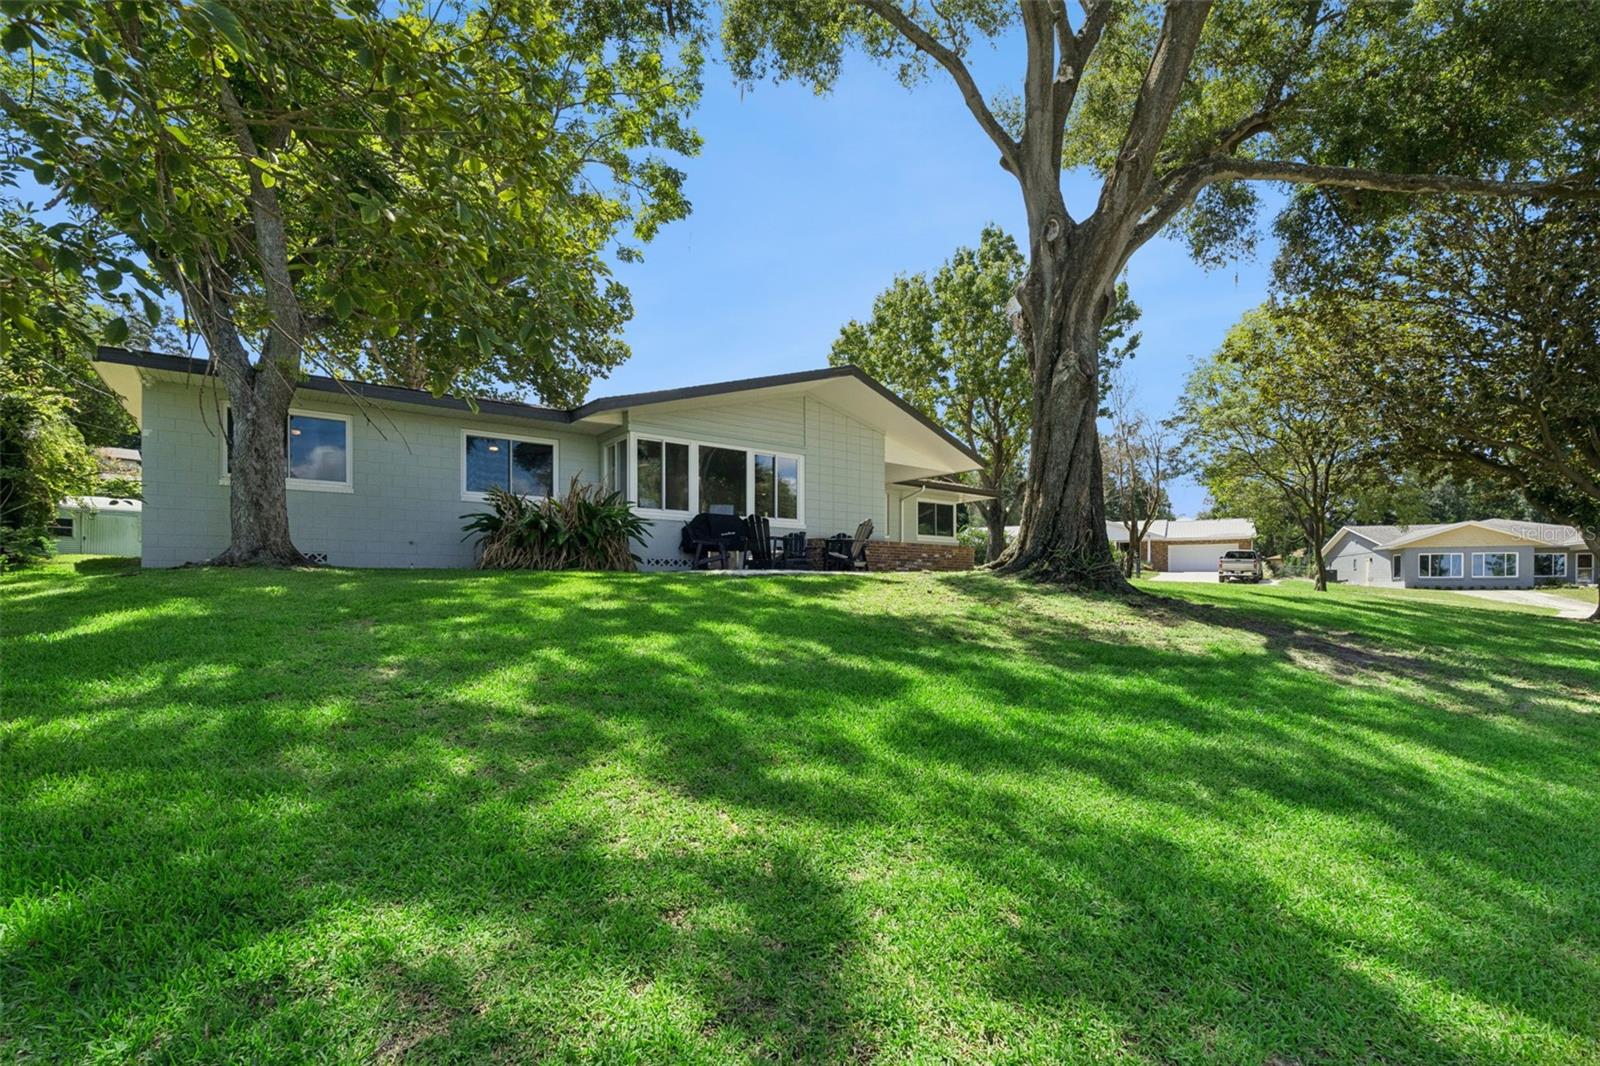
Wake up every morning to breathtaking water views and end every evening with unforgettable sunsets over Lake Minneola. Perfectly positioned on a spacious corner lot just two blocks from Clermont's vibrant waterfront, this beautifully remodeled home offers the lifestyle so many dream about but few ever find. From the expansive picture windows and inviting outdoor patio, you'll enjoy peaceful views across a charming neighborhood lake with sparkling Lake Minneola stretching beyond, creating a spectacular backdrop that changes with every season and every sunset. Inside, timeless character meets thoughtful modern updates. Warm hardwood floors flow throughout the generous living spaces while oversized windows fill the home with natural light and showcase the incredible scenery from multiple rooms. The open layout provides the flexibility today's buyers love, offering spacious gathering areas for entertaining, quiet spaces for relaxing and seamless flow into the beautifully updated kitchen featuring rich cabinetry, granite countertops, stainless steel appliances, abundant storage, breakfast bar seating and plenty of workspace for preparing everything from casual breakfasts to holiday dinners. Whether hosting family and friends or simply enjoying a quiet evening, every room feels connected to the outdoors. Imagine sipping your morning coffee while watching the sunrise reflect across the water, curling up with a book beside the picture windows or gathering around the fire pit as the sky transforms into brilliant shades of orange, pink and purple over Lake Minneola. These nightly sunsets are nothing short of spectacular and become part of everyday life. Location is everything, and this home places you in the heart of one of Central Florida's most desirable lakefront communities. Just two blocks to Waterfront Park, where miles of trails, sandy beach areas, playgrounds, a fishing pier, a splash pad, a boat ramp and frequent festivals create an atmosphere that feels like a year-round vacation. Downtown Clermont offers charming boutiques, coffee shops, breweries, wine bars and locally owned restaurants, while the shores of Lake Minneola and neighboring Lake Minnehaha feature popular waterfront dining destinations where you can arrive by car, bike or even boat through the Clermont Chain of Lakes. Weekend farmers markets, food truck events, concerts, fireworks, fitness classes, triathlons, rowing events, cycling, paddleboarding, kayaking and year-round athletic training all contribute to the incredible energy that makes Clermont one of Florida's fastest-growing destinations. Whether you're searching for a full-time residence, an easy lock-and-leave snowbird retreat or an exceptional investment opportunity, this property checks every box. Clermont continues to attract visitors from around the country thanks to its beautiful lakes, outdoor recreation, charming downtown and Florida sunshine, making this an outstanding candidate for Airbnb or other short-term rental opportunities. Adding even more value, the home can be purchased fully furnished, creating a true turnkey opportunity. Simply bring your suitcase and begin enjoying the lakefront lifestyle from day one. Opportunities to own a remodeled home with water views, incredible sunsets, accessibility to downtown and access to the renowned Clermont Chain of Lakes are exceptionally rare. This is more than a home. It is a lifestyle waiting to be experienced every single day.
#G5114753

CLERMONT

290 CARROLL STREET

3 Beds

2 Baths

1,873 Sq.Ft.

$650,000

MLS#: G5114753

Under Construction. Welcome to this beautiful four-bedroom, two-and-a-half bath home with a craft room on the first floor that blends timeless elegance with modern comfort.  From the moment you arrive, you're greeted by impeccable curb appeal. Inside, expansive living living spaces flow seamlessly, featuring high ceilings and an abundance of natural light.  The kitchen is a dream with it's quartz counters and 42' cabinets with crown molding, and stainless-steel appliances. The Primary retreat showcases spa-like shower. Come see this home located in one of Central Florida's most desirable locations. Directly across from Lake Louisa State Park and Next to Olympus.
#O6423738

CLERMONT

7743 TRAPANI LOOP

4 Beds

2 Baths

2,680 Sq.Ft.

$591,569

MLS#: O6423738

 - property

Send a message

Message successfully sent.

Your message

What is 3 + 4 ?

Reason for contacting?

I agree to receive email communication and understand I can unsubscribe at any time.

I agree to be contacted by The Graf Group of Coldwell Banker via call, email, and text for real estate services. To opt out, you can reply 'stop' at any time or reply 'help' for assistance. You can also click the unsubscribe link in the emails. Message and data rates may apply. Message frequency may vary. Privacy Policy

Sign Out

Virtual Assistant

Would you like to take the next step with this property? We can help you schedule a showing or virtual tour, or send you more details.

Yes, I would like more information.

Thank You for Your Reply, One of Our Agents will contact you as soon as possible

No, maybe later.

Thank you, you can always contact me via email, phone number or through the contact form.

Realhub AI

Lucy - Your AI-Powered Realtor
Update Your Temporary Password

Personalize your search

Enter your email and we'll notify you immediately when new listings match what you're looking for.

or enter email address
Already have an account ? Login here

Continue your home search

I agree to receive communications and understand I can unsubscribe at any time.

I agree to be contacted by The Graf Group of Coldwell Banker via call, email, and text for real estate services. To opt out, you can reply 'stop' at any time or reply 'help' for assistance. You can also click the unsubscribe link in the emails. Message and data rates may apply. Message frequency may vary. Privacy Policy

Already have an account ? Login here

We use cookies

We use cookies primarily for analytics to enhance your experience. By accepting, you agree to our use of these cookies. You can manage your preferences or learn more about our cookies policy.