.webp?size=346x80)
- Properties
- Meet our agents
- Communities
- Market Report
- Home Value
- Calculator

Property
Beds
4
Full Baths
3
1/2 Baths
None
Year Built
2006
Sq.Footage
2,402
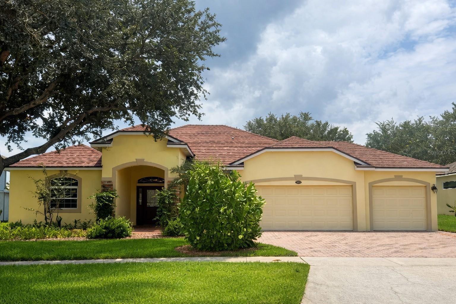
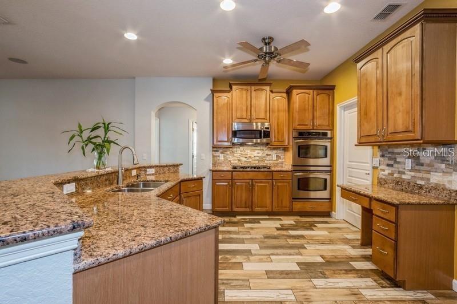
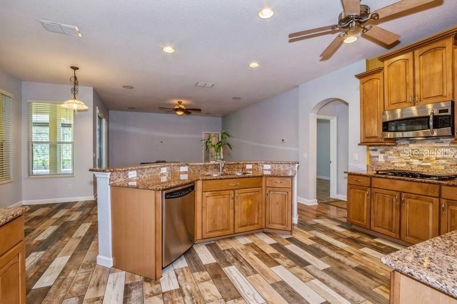
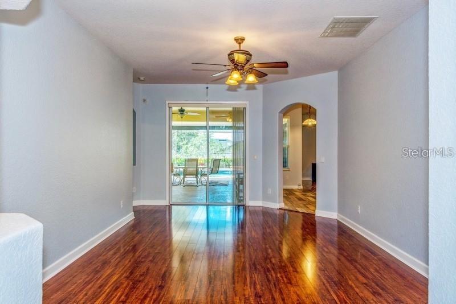
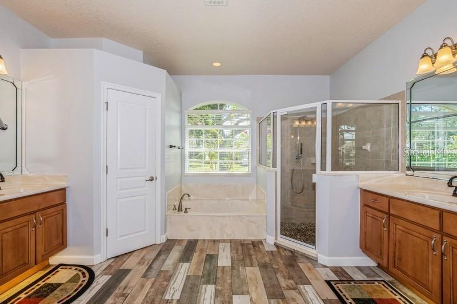
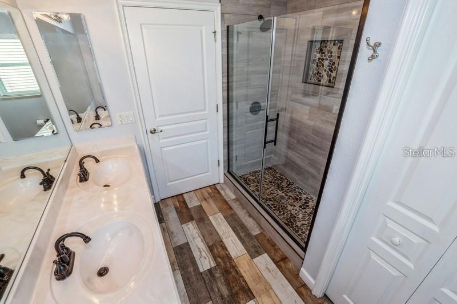
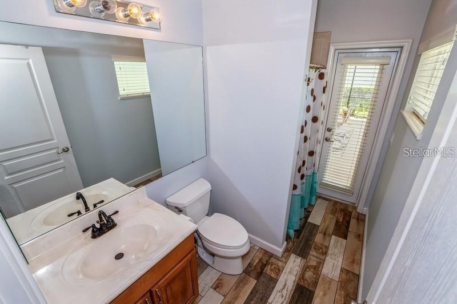
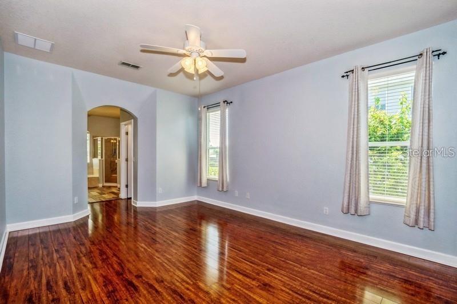
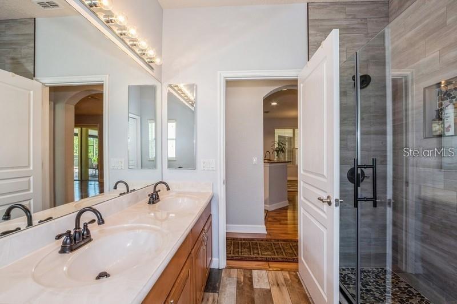
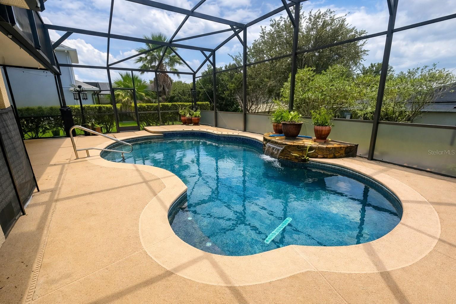
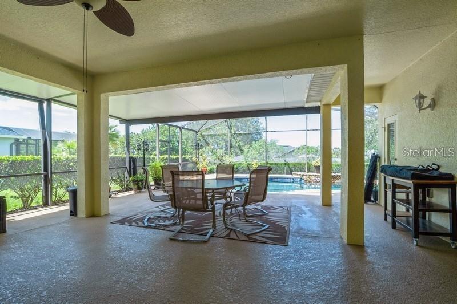
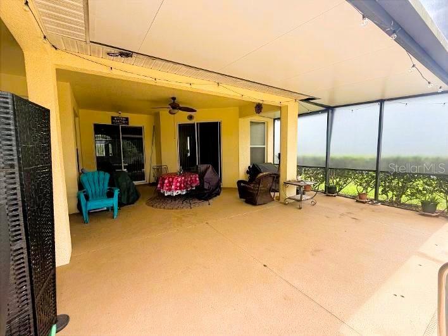
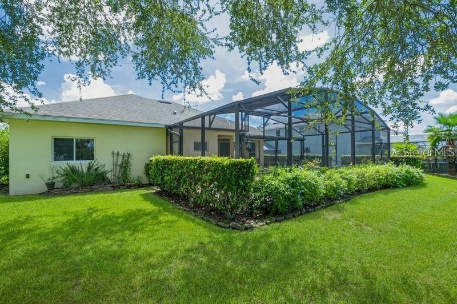
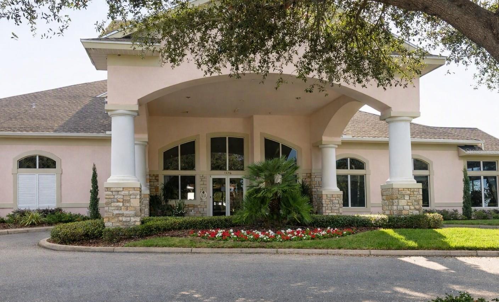
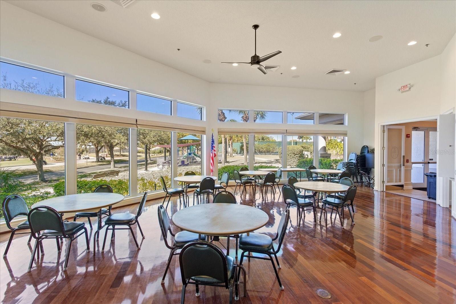
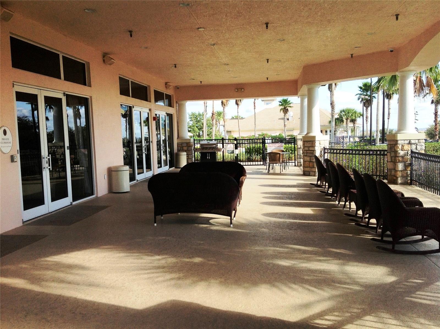
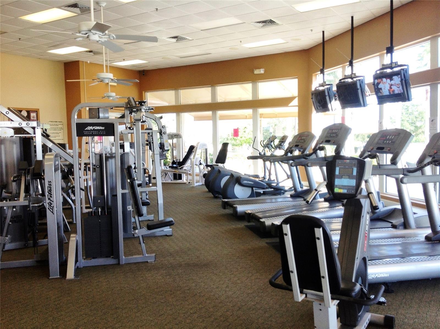
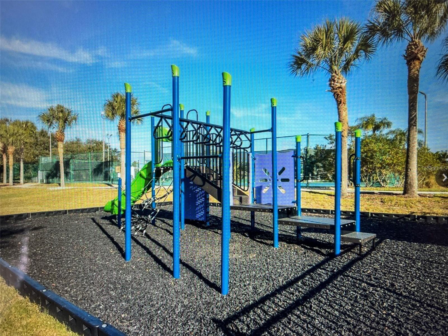
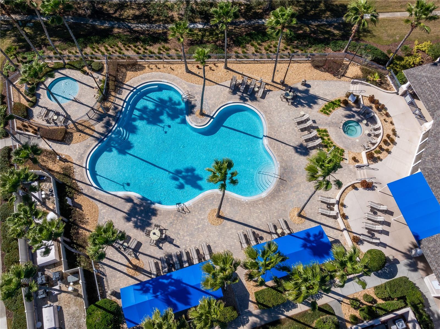
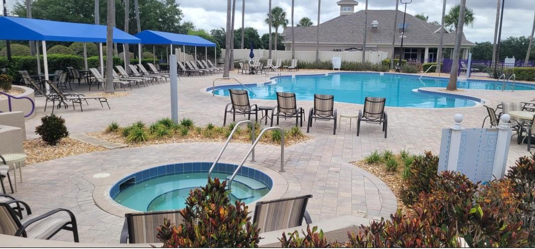
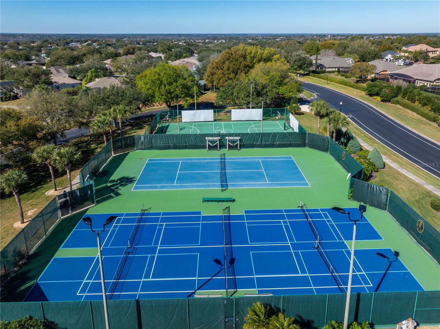
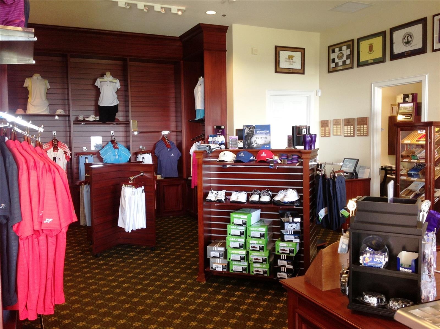
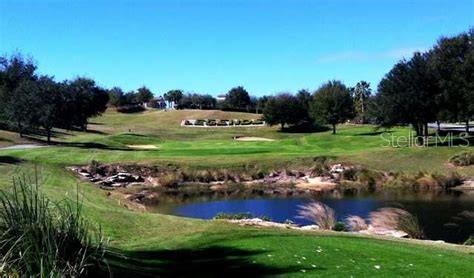
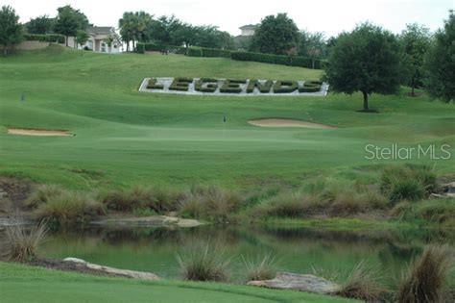
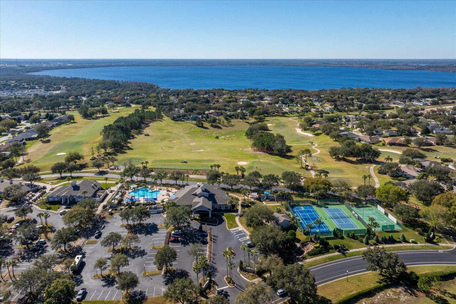
Sought After, 4-bedroom, 3 bath home with 3-CAR GARAGE located in Legends Country Club - One of Clermont’s most desirable communities within a 24/7 GUARD/GATED subdivision. The home features a 4-year-old ROOF (installed in 2022), providing added peace of mind. This POOL home offers the perfect blend of luxury, comfort, and convenience. The pool features a durable and visually striking PEBBLE-FINISH surface, offering a luxurious look and long-lasting performance. An electric pool heater and 600 square foot screened in patio extends the outdoor living space, creating the perfect setting to enjoy the Florida lifestyle year-round. The spacious kitchen offers GRANITE countertops, stainless steel appliances, DOUBLE OVENS, a gas cooktop, a large breakfast bar, 46-inch cabinets and a double pantry – seamlessly flowing into the family room, creating a spacious and connected layout. The primary suite provides a comfortable retreat, with an adjacent flex room - ideal for an office, nursery, or private den. ***** LEGENDS HOA INCLUDES***** fiber optic high-speed INTERNET and Cable TV + Residents benefit from exclusive amenities including a COMMUNITY POOL, Kiddie Pool, Hot Tub, SAUNA, FITNESS CENTER, Tennis/Pickleball and basketball courts, Golf Pro Shop, Pool Table/Ping Pong, Community Kitchen and 10,000+sq ft. CLUBHOUSE that overlooks Lake Louisa! Prime location just minutes from Hwy 27, Hwy 50, FL Turnpike, dining, shopping, hospitals and schools within close proximity. Also, you’re a short drive to Disney World and all the Orlando attractions. An inviting, well designed home that delivers comfort, peace of mind, and convenience — you’ll appreciate. Request a personal tour today!
Features & Amenities
Interior
-
Other Interior Features
Eat-in Kitchen
-
Total Bedrooms
4
-
Bathrooms
3
-
Cooling YN
YES
-
Cooling
Central Air
-
Fireplace YN
NO
-
Heating YN
YES
-
Heating
Electric
-
Pet friendly
Yes
Exterior
-
Garage
Yes
-
Garage spaces
3
-
Construction Materials
Brick, Stucco
-
Other Exterior Features
Lighting, Storage
-
Parking
Driveway, Garage Door Opener, Attached
-
Patio and Porch Features
Covered, Enclosed, Patio, Screened, Wrap Around
-
Pool
Yes
-
Pool Features
In Ground, Screen Enclosure, Private
-
Waterfront YN
NO
-
View
Pool
Area & Lot
-
Lot Size(acres)
0.27
-
Lot Size(square feet)
11,722
-
Property Type
Residential
-
Property Sub Type
Single Family Residence
Price
-
Sales Price
$609,000
-
Tax Amount
$6,276
-
Sq. Footage
2,402
-
Price/SqFt
$253
HOA
-
Association
YES
-
Association Fee 2
$33
-
Association Fee
$290
-
Association Fee Frequency
Monthly
-
Association Fee 2 Frequency
Monthly
-
Association Fee Includes
N/A
-
Total Monthly Fees
$323
School District
-
Elementary School
Lost Lake Elem
-
Middle School
Windy Hill Middle
-
High School
East Ridge High
Property Features
-
Stories
1
-
New Construction
NO
-
Association Amenities
Basketball Court, Cable TV, Clubhouse, Fitness Center, Gated, Golf Course, Maintenance, Playground, Pool, Recreation Facilities, Sauna, Security, Spa/Hot Tub, Tennis Court(s)
-
Foundation Details
Slab
-
Ownership
Fee Simple
-
Senior Community YN
NO
-
Sewer
Public Sewer
-
Tax Lot
33
-
Water Source
Public
Schedule a Showing
Showing scheduled successfully.
Mortgage calculator
Estimate your monthly mortgage payment, including the principal and interest, property taxes, and HOA. Adjust the values to generate a more accurate rate.
Your payment
Principal and Interest:
$
Property taxes:
$
HOA fees:
$
Total loan payment:
$
Total interest amount:
$
Location
County
Lake
Elementary School
Lost Lake Elem
Middle School
Windy Hill Middle
High School
East Ridge High
Listing Courtesy of Rick Ojeda , CHARLES RUTENBERG REALTY ORLANDO
RealHub Information is provided exclusively for consumers' personal, non-commercial use, and it may not be used for any purpose other than to identify prospective properties consumers may be interested in purchasing. All information deemed reliable but not guaranteed and should be independently verified. All properties are subject to prior sale, change or withdrawal. RealHub website owner shall not be responsible for any typographical errors, misinformation, misprints and shall be held totally harmless.

Business Coach | Executive Sales Associate | Realtor®
Michael Graf
Call Michael today to schedule a private showing.

* Listings on this website come from the FMLS IDX Compilation and may be held by brokerage firms other than the owner of this website. The listing brokerage is identified in any listing details. Information is deemed reliable but is not guaranteed. If you believe any FMLS listing contains material that infringes your copyrighted work please click here to review our DMCA policy and learn how to submit a takedown request.© 2024 FMLS.
Related Properties
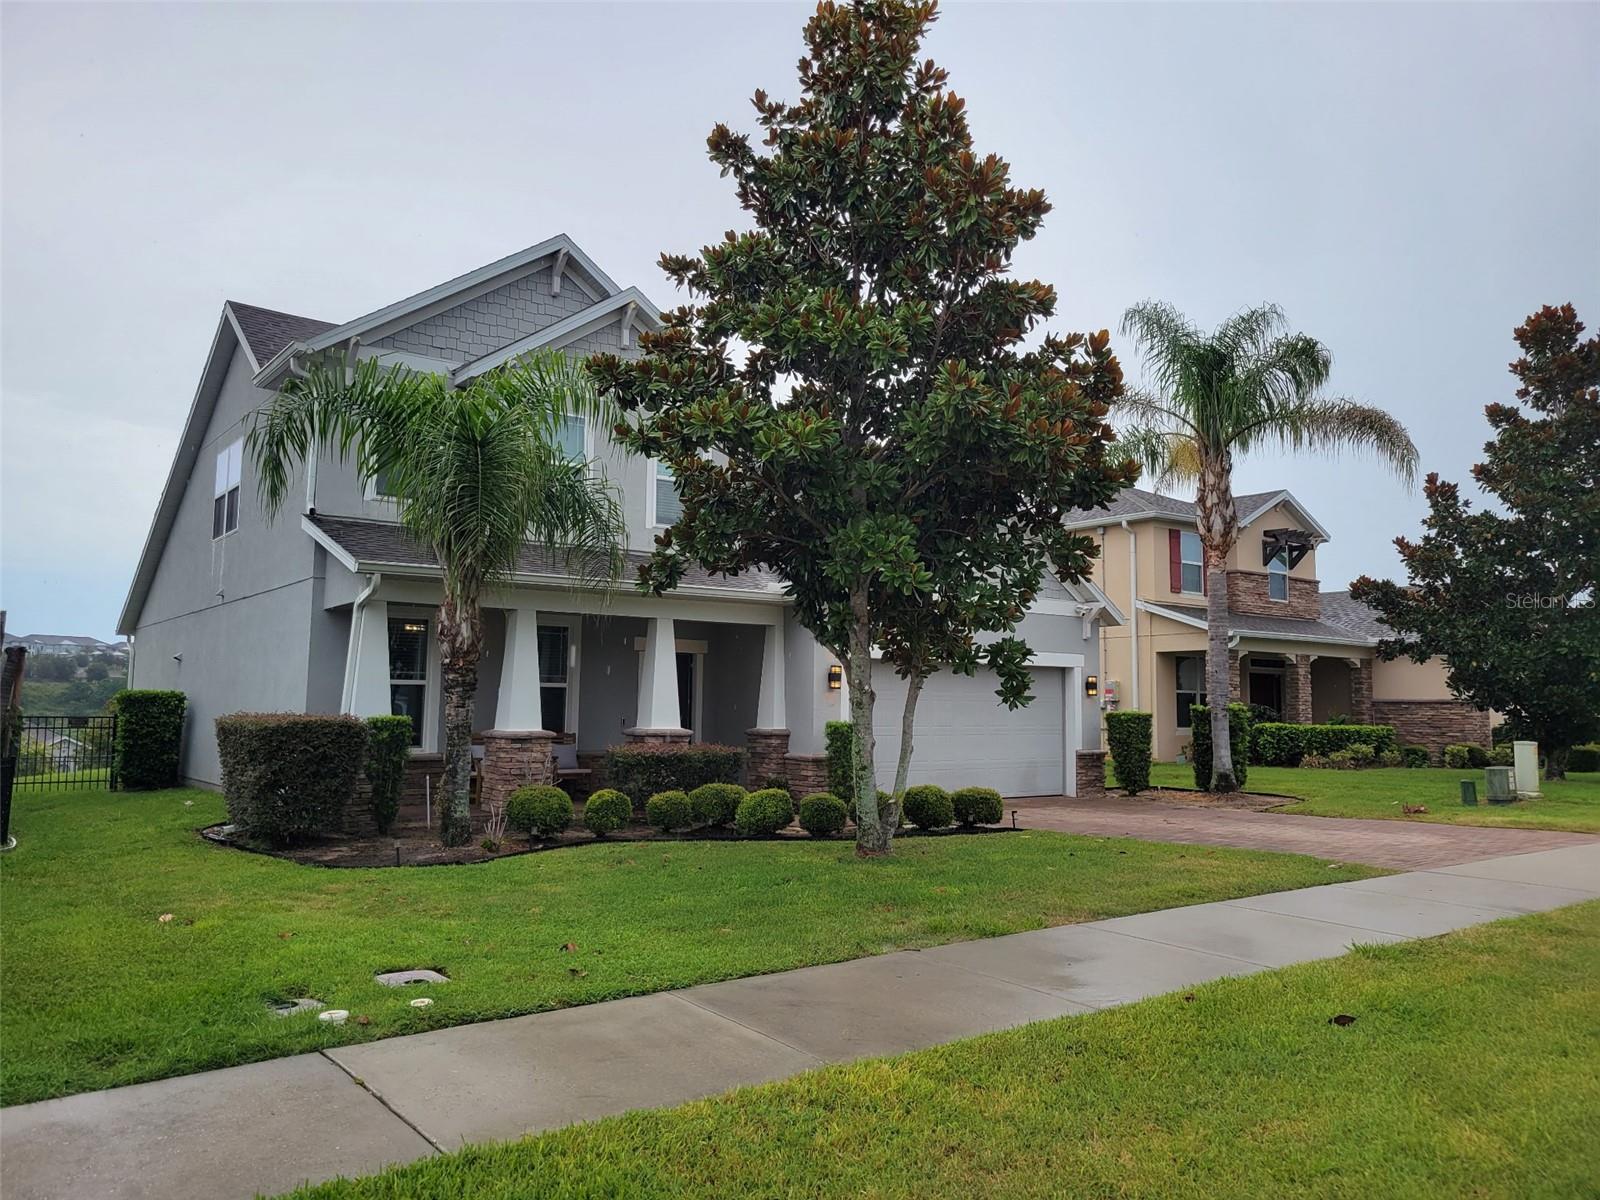
CLERMONT
1464 CABOT DRIVE
4 Beds
2 Baths
2,642 Sq.Ft.
$545,000
MLS#: G5115041
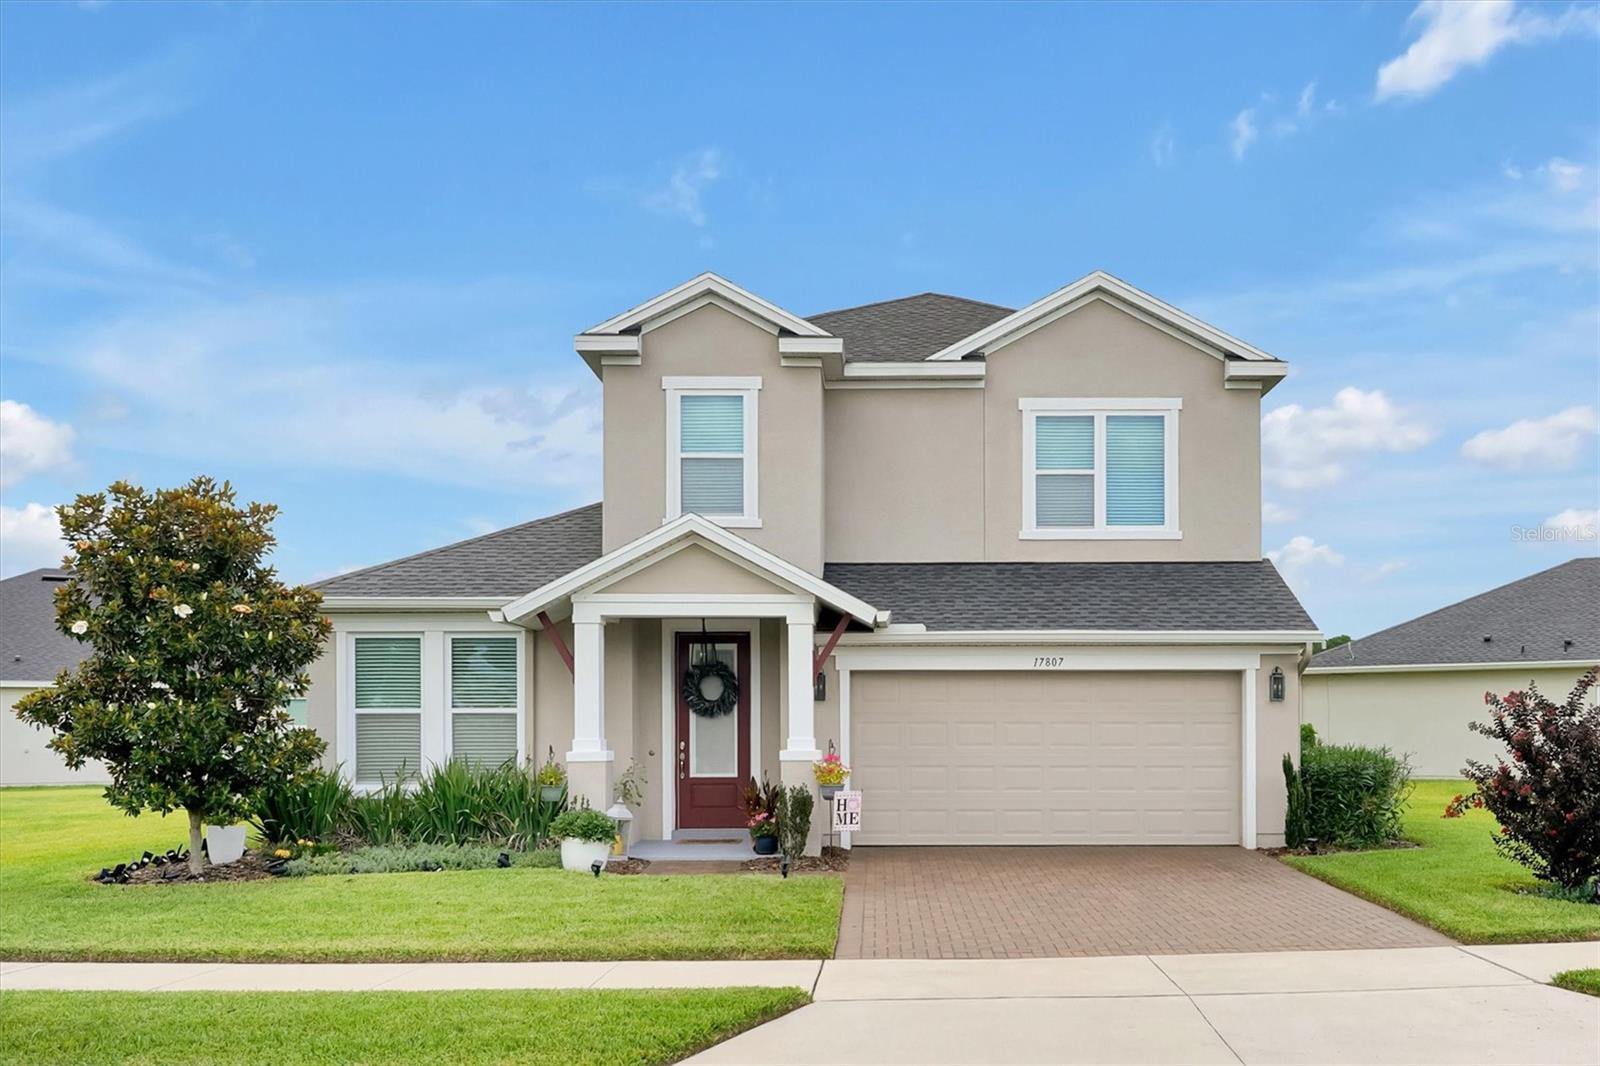
CLERMONT
17807 PASSIONFLOWER CIRCLE
4 Beds
3 Baths
2,687 Sq.Ft.
$598,500
MLS#: S5153563
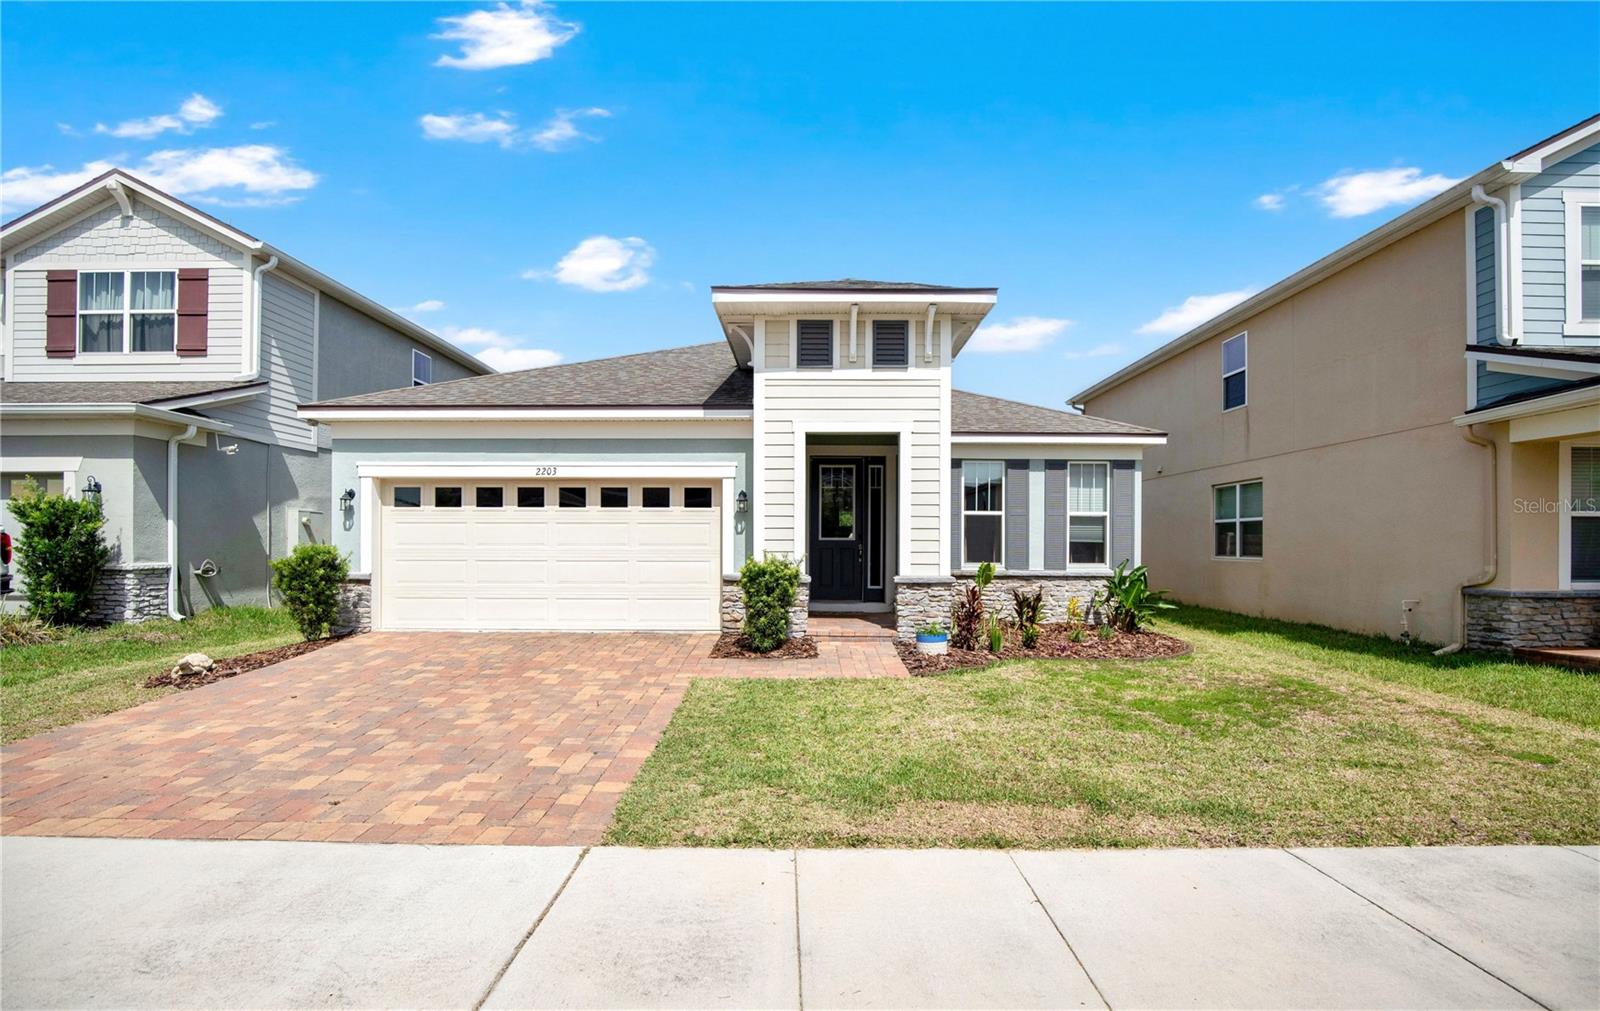
CLERMONT
2203 GARDEN BELLE DRIVE
4 Beds
2 Baths
2,007 Sq.Ft.
$499,995
MLS#: O6424433
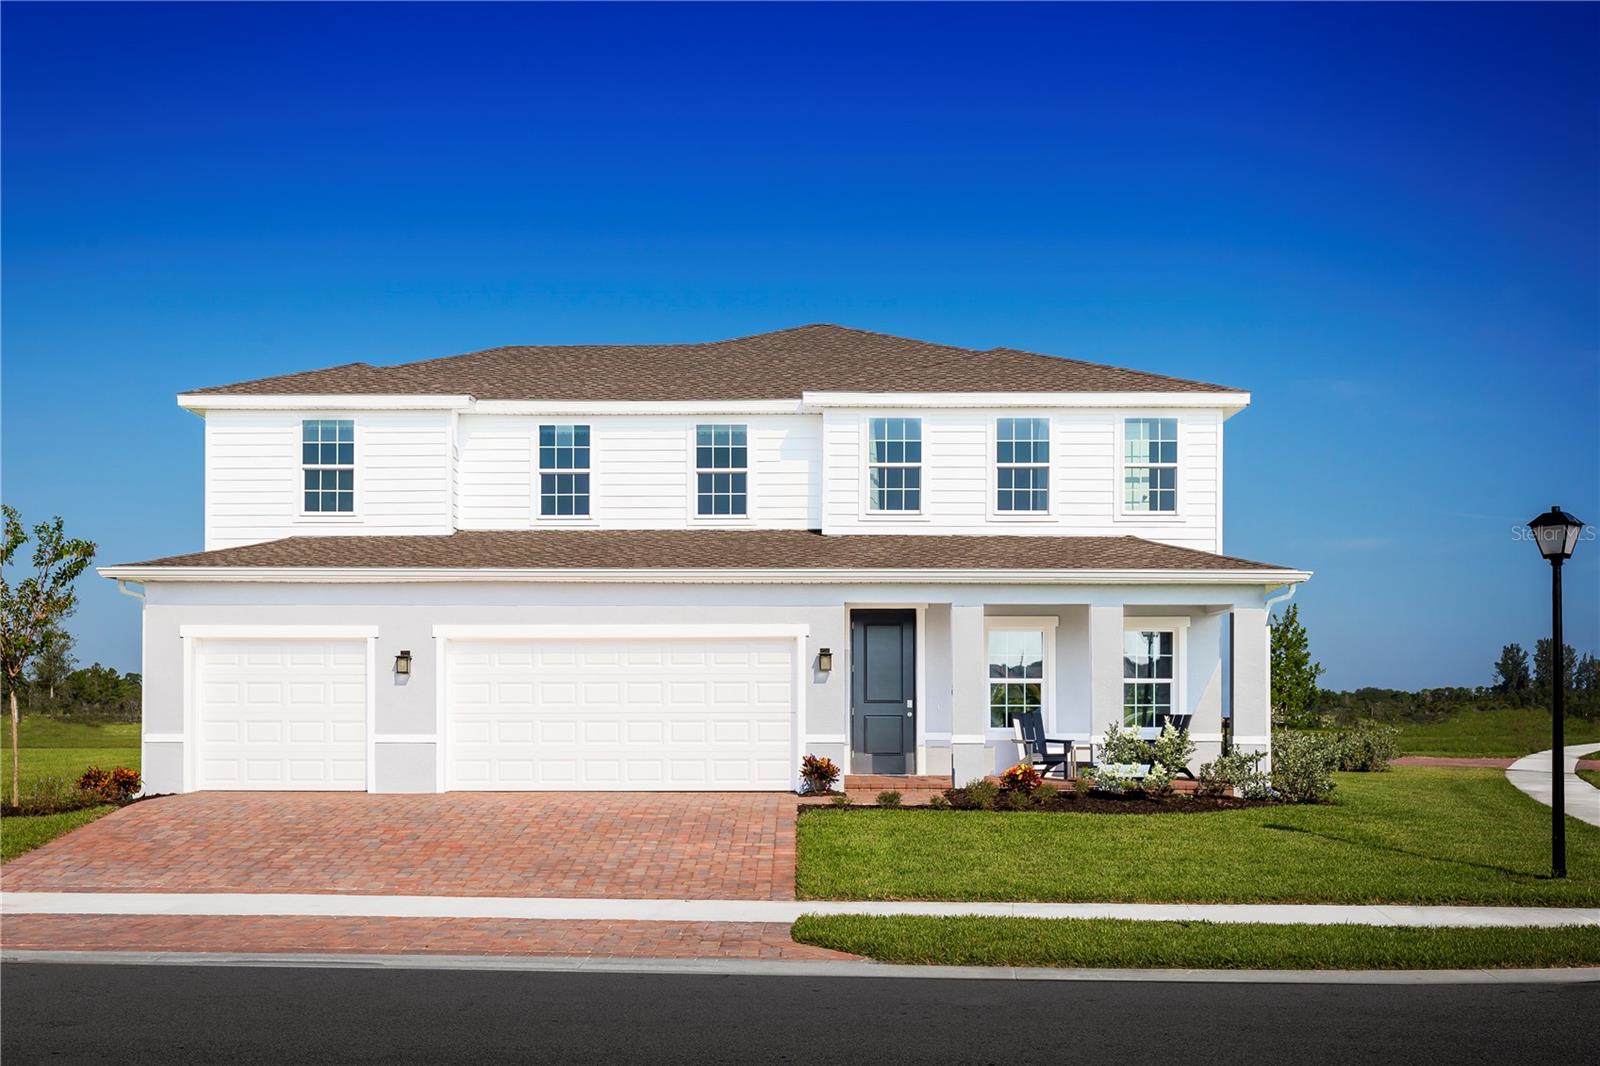
CLERMONT
11170 NELLIE CROSSING CIRCLE
5 Beds
4 Baths
3,287 Sq.Ft.
$658,910
MLS#: W7887556
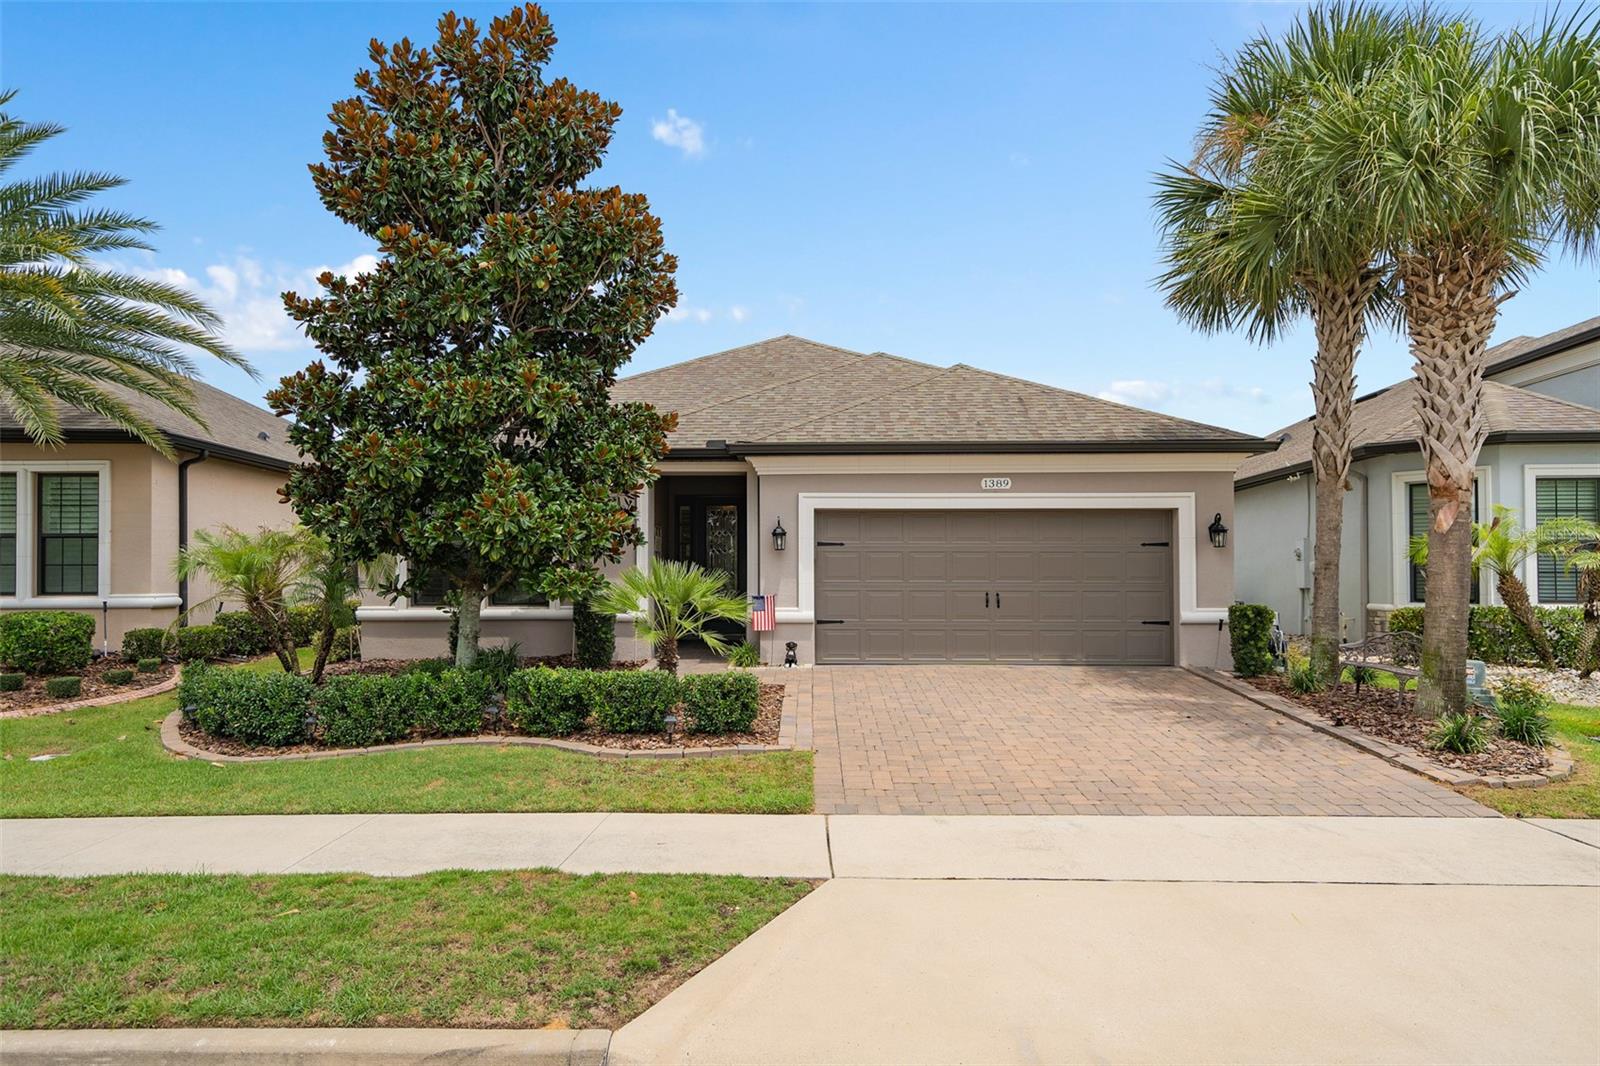
CLERMONT
1389 ZEEK RIDGE STREET
2 Beds
2 Baths
1,859 Sq.Ft.
$495,000
MLS#: O6422419
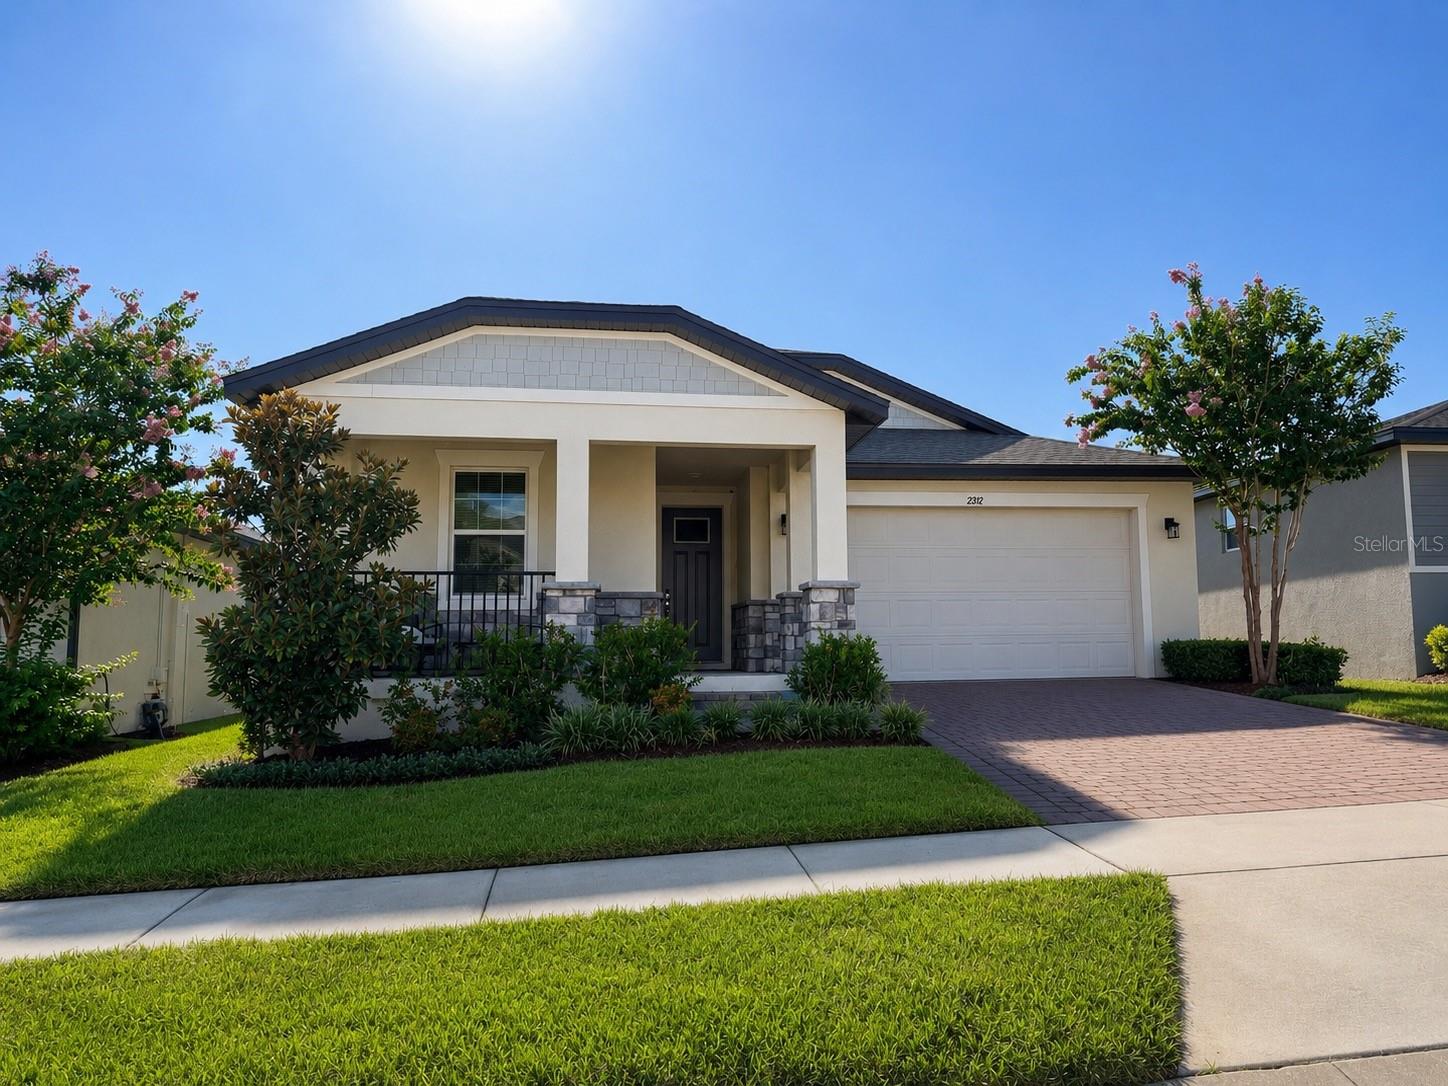
CLERMONT
2312 CROSSBOW STREET
4 Beds
2 Baths
1,935 Sq.Ft.
$515,000
MLS#: S5153296
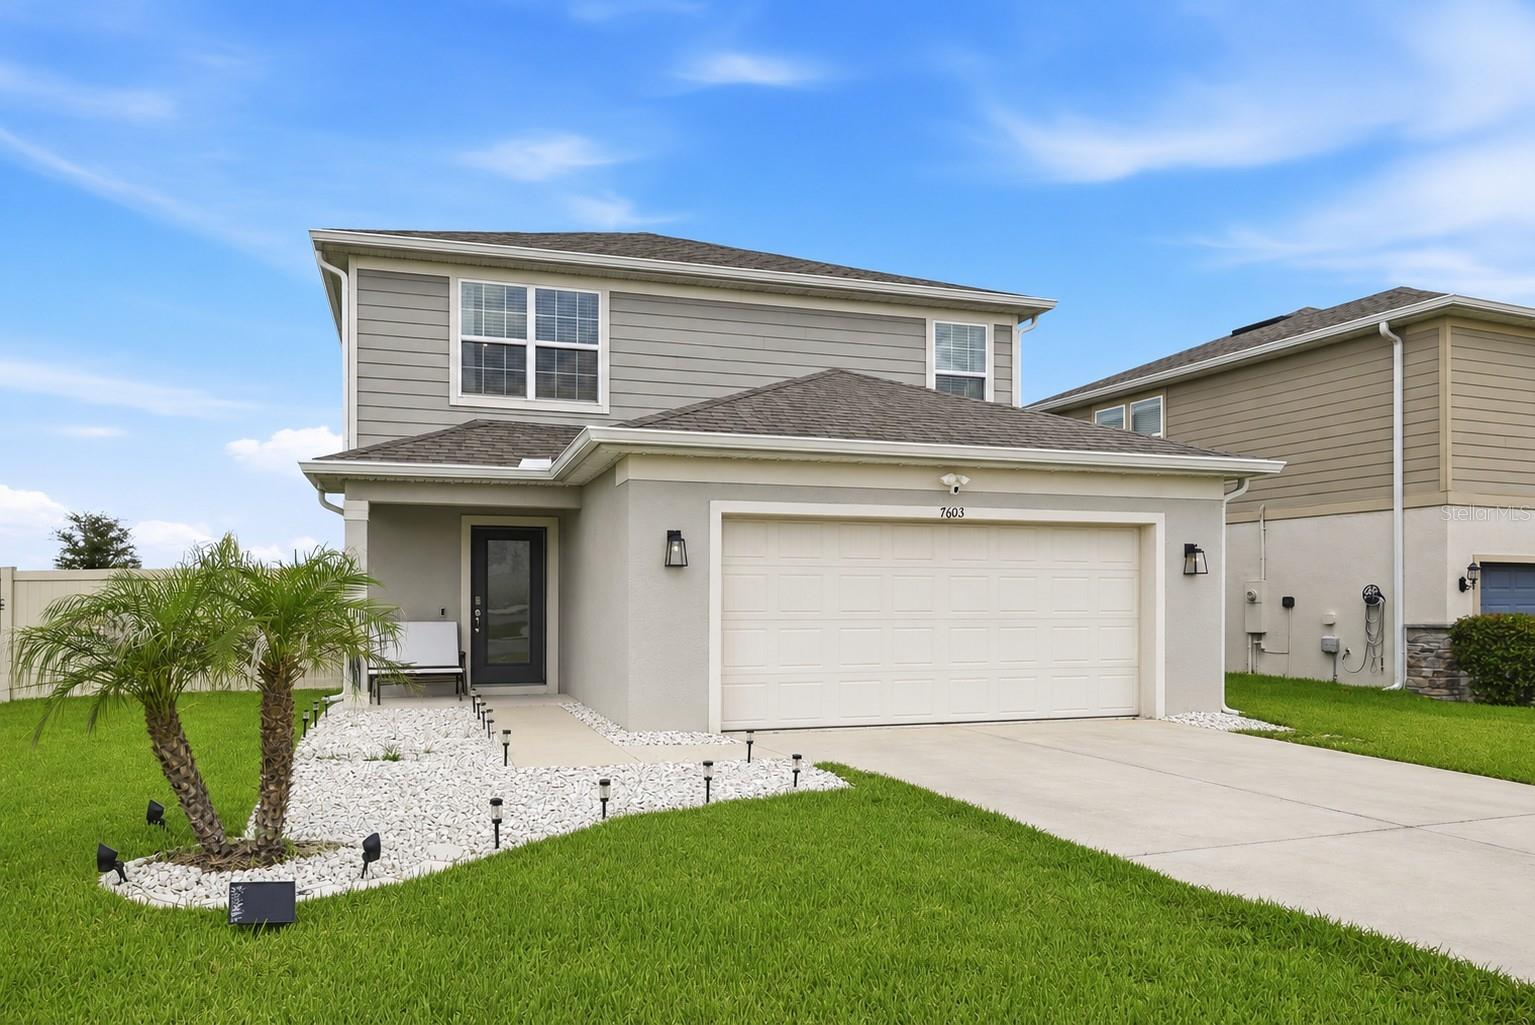
CLERMONT
7603 TAORMINA WAY
4 Beds
3 Baths
2,177 Sq.Ft.
$550,000
MLS#: G5114713
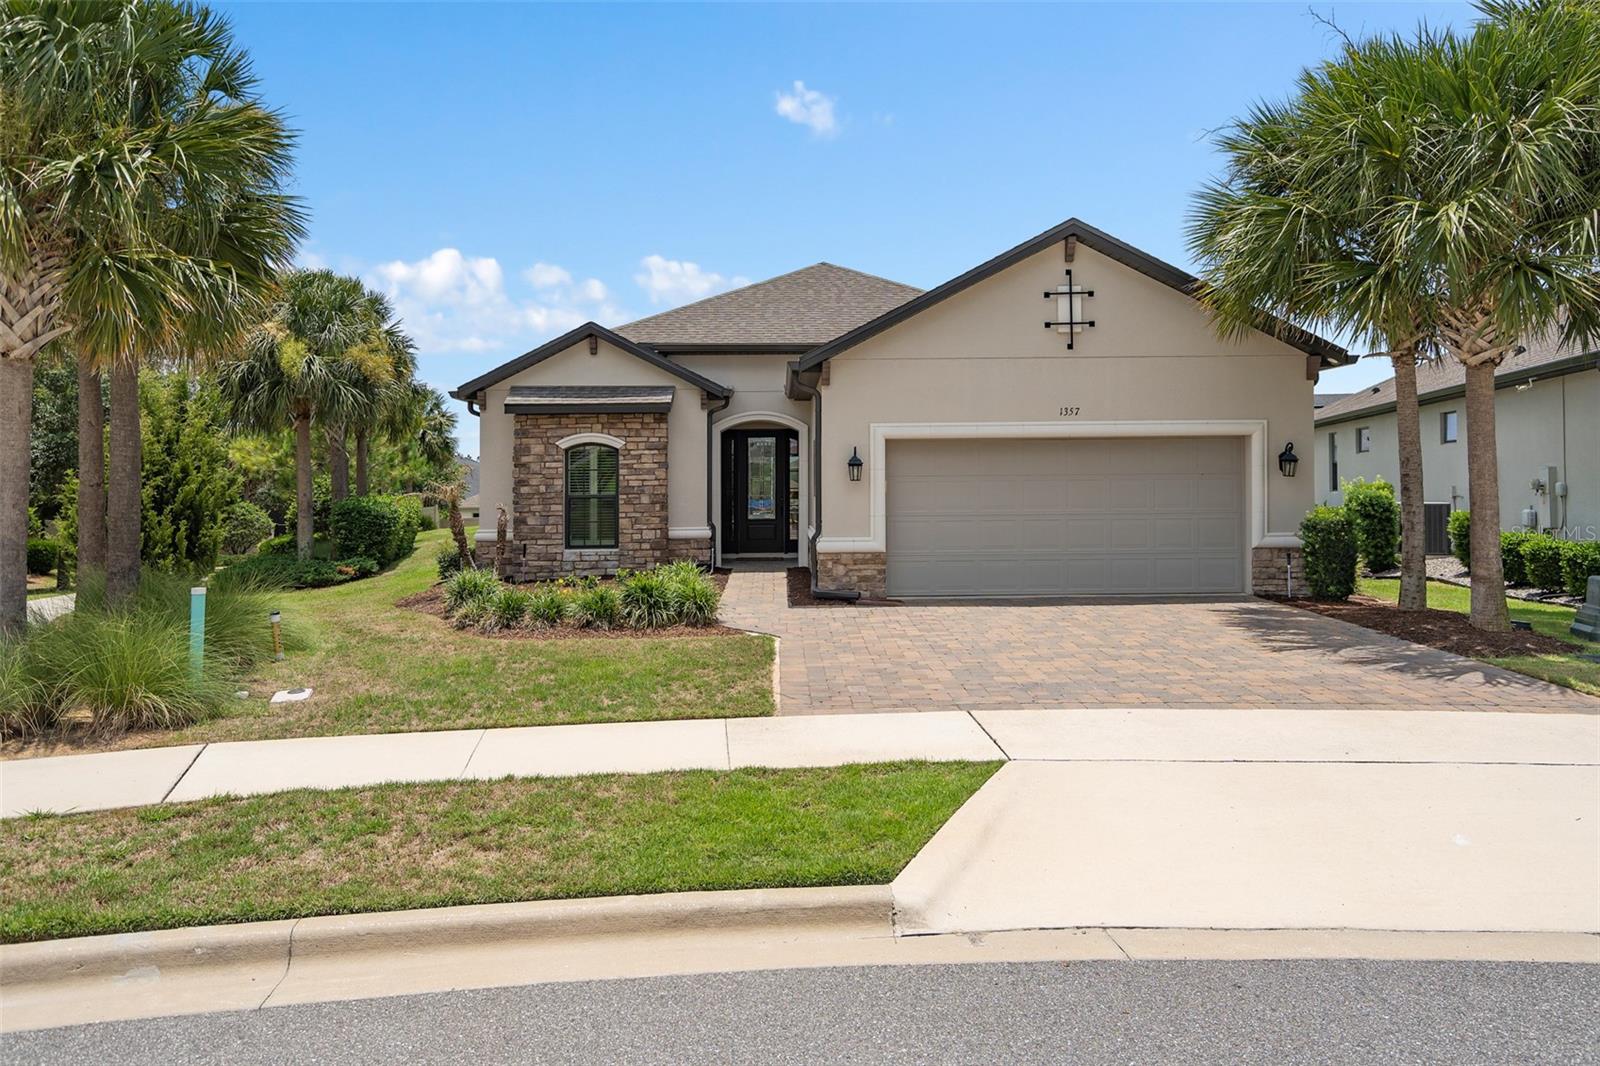
CLERMONT
1357 ZEEK RIDGE STREET
3 Beds
3 Baths
2,420 Sq.Ft.
$633,900
MLS#: O6422389
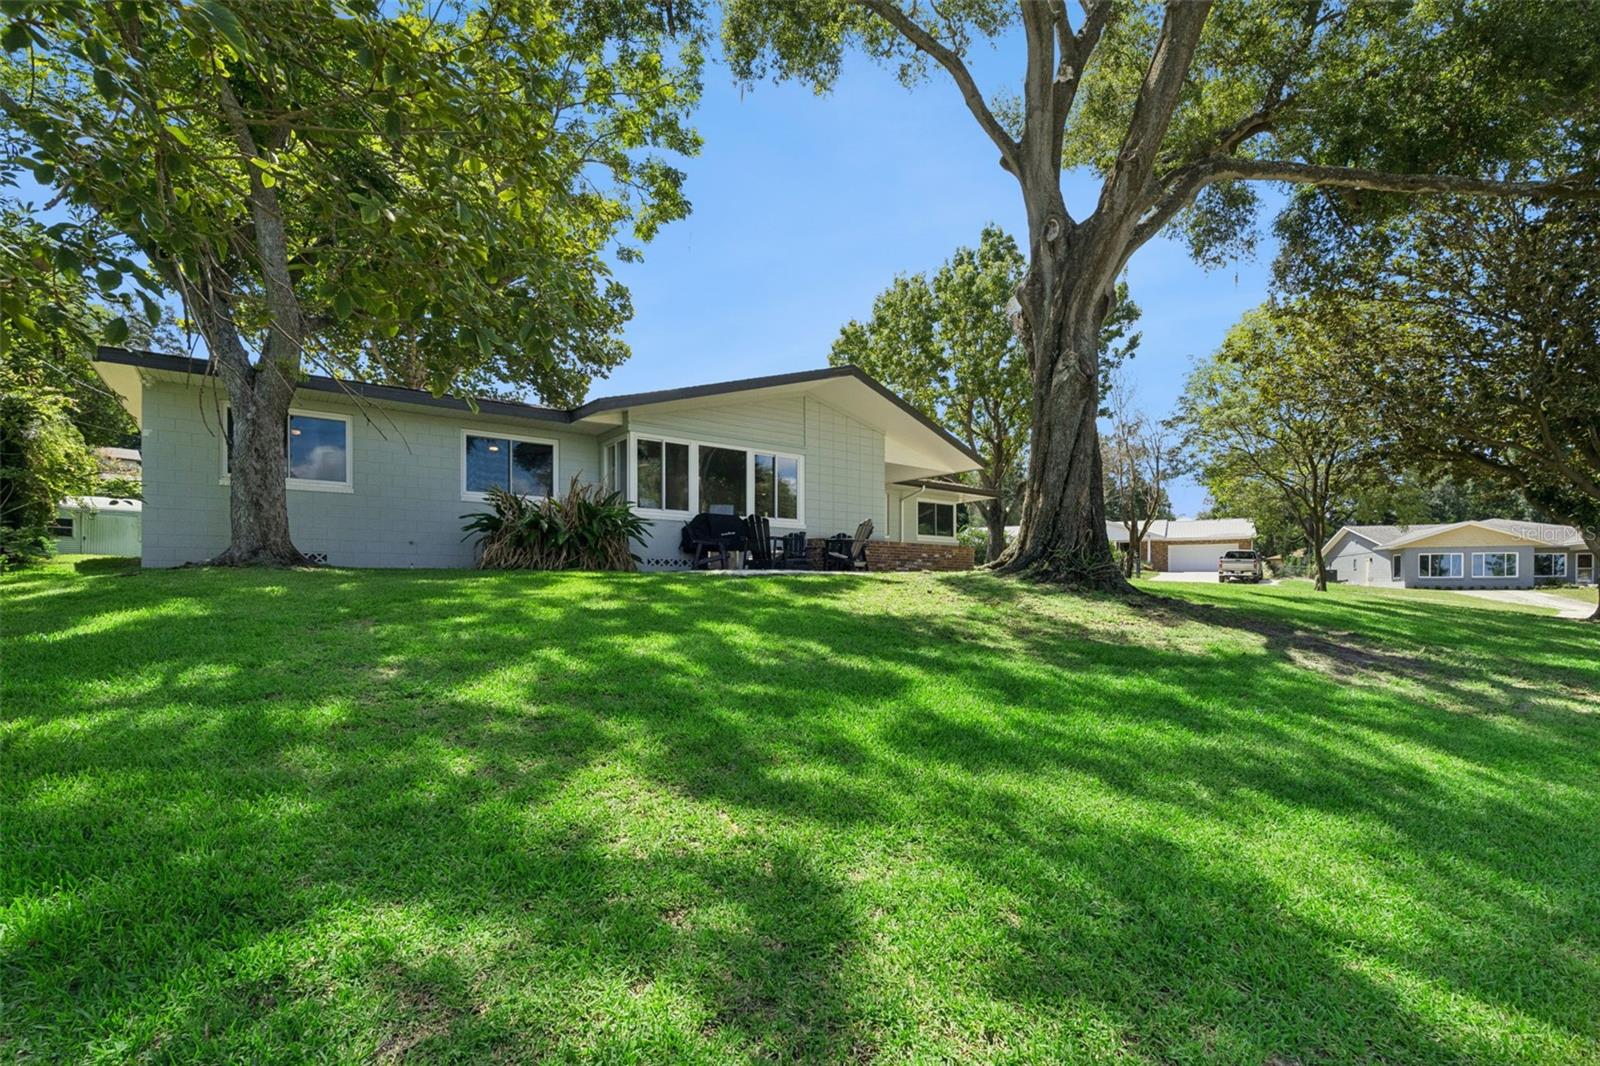
CLERMONT
290 CARROLL STREET
3 Beds
2 Baths
1,873 Sq.Ft.
$650,000
MLS#: G5114753
