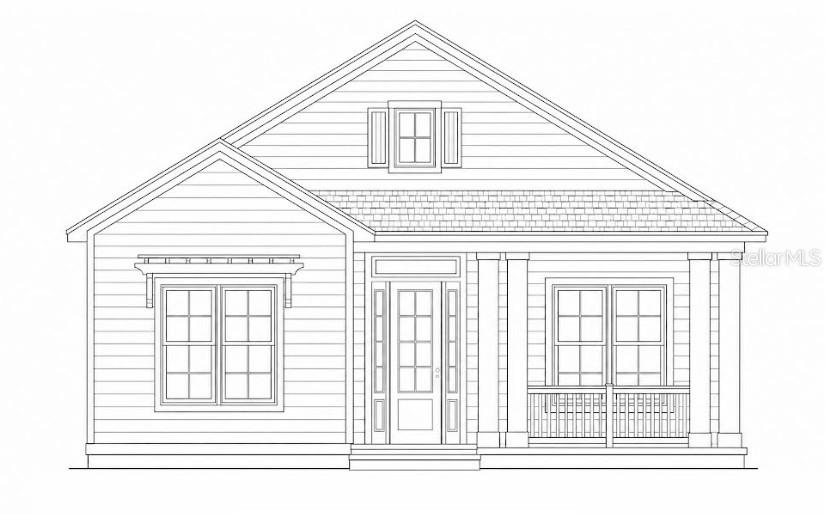
Features & Amenities

Interior

  • Other Interior Features

    Built-in Features, Coffered Ceiling(s), Crown Molding, Eat-in Kitchen, Open Floorplan, Stone Counters, Walk-In Closet(s)

  • Total Bedrooms

    4

  • Bathrooms

    4

  • Cooling YN

    YES

  • Cooling

    Central Air, Zoned

  • Fireplace YN

    YES

  • Heating YN

    YES

  • Heating

    Central, Zoned

  • Pet friendly

    Yes

Exterior

  • Garage

    Yes

  • Garage spaces

    2

  • Construction Materials

    Brick

  • Other Exterior Features

    Lighting, Permeable Paving, Private Yard

  • Parking

    Attached

  • Patio and Porch Features

    Covered, Patio, Rear Porch

  • Pool

    Yes

  • Pool Features

    In Ground, Screen Enclosure, Private

  • Waterfront YN

    NO

Area & Lot

  • Lot Features

    Landscaped, Paved

  • Lot Size(acres)

    0.34

  • Lot Size(square feet)

    14,810

  • Property Type

    Residential

  • Property Sub Type

    Single Family Residence

Price

  • Sales Price

    $857,000

  • Tax Amount

    $8,919

  • Sq. Footage

    3,001

  • Price/SqFt

    $285

HOA

  • Association

    YES

  • Association Fee

    $88

  • Association Fee Frequency

    Quarterly

  • Association Fee Includes

    N/A

  • Total Monthly Fees

    $29.33

School District

  • Elementary School

    N/A

  • Middle School

    N/A

  • High School

    N/A

Property Features

  • New Construction

    NO

  • Association Amenities

    Clubhouse, Playground, Pool

  • Foundation Details

    Slab

  • Ownership

    Fee Simple

  • Senior Community YN

    NO

  • Sewer

    Public Sewer

  • Tax Lot

    41

  • Water Source

    Public

Schedule a Showing

Showing scheduled successfully.

<
>
IN PERSON
VIA CHAT

What is 3 + 4 ?


Change time

Mortgage calculator

Estimate your monthly mortgage payment, including the principal and interest, property taxes, and HOA. Adjust the values to generate a more accurate rate.

Your payment

Principal and Interest:

$

Property taxes:

$

HOA fees:

$

Total loan payment:

$

Total interest amount:

$

Location

County

Alachua

Elementary School

Middle School

High School

Listing Courtesy of Cookie King , COOKIE KING REAL ESTATE, INC

RealHub Information is provided exclusively for consumers' personal, non-commercial use, and it may not be used for any purpose other than to identify prospective properties consumers may be interested in purchasing. All information deemed reliable but not guaranteed and should be independently verified. All properties are subject to prior sale, change or withdrawal. RealHub website owner shall not be responsible for any typographical errors, misinformation, misprints and shall be held totally harmless.

Agent Michael Graf

Business Coach | Executive Sales Associate | Realtor®

Michael Graf

Call Michael today to schedule a private showing.


* Listings on this website come from the FMLS IDX Compilation and may be held by brokerage firms other than the owner of this website. The listing brokerage is identified in any listing details. Information is deemed reliable but is not guaranteed. If you believe any FMLS listing contains material that infringes your copyrighted work please click here to review our DMCA policy and learn how to submit a takedown request.© 2024 FMLS.
Virtually Staged. Welcome home to this custom-finished masterpiece in the sought-after Jonesville area subdivision of Arbor Greens, just minutes from the charm and convenience of Town of Tioga's shopping and dining. You will love the curb appeal of this one when you drive up!!
This thoughtfully designed 4-bedroom, 4-bath home offers a rare layout with three bedrooms and three full baths downstairs, including a spacious primary suite featuring owner's closets and a spa-like bath with a soaker tub and custom-tiled shower. Upstairs, a private fourth bedroom with its own en-suite bath offers the perfect retreat for guests, in-laws, or a home office. Elegant details continue throughout with plantation shutters on every window, a large formal dining room perfect for entertaining, and a living room anchored by floor-to-ceiling custom built-ins and custom wood coffered ceiling detail. The chef's kitchen is a showstopper, featuring upgraded custom cabinetry and premium appliances that make cooking a pleasure. A versatile bonus room/flex space downstairs adds even more flexibility — ideal as a home office, additional bedroom, exercise room, or playroom right off the kitchen. Step outside to your own backyard paradise. The oversized, screened lanai creates the ultimate outdoor living space, complete with a cozy fireplace, custom pool with a sun-tanning deck, cascading waterfall, and lush, private landscaping with plenty of room to roam — perfect for pets and gatherings alike. This is luxury living at its finest — custom finishes at every turn, a resort-style backyard retreat, and an unbeatable location close to shopping, dining, and everything this popular area between Gainesville and Newberry has to offer. 
Don't just live here — escape here.

13573 NW 8TH ROAD

Message successfully sent.

What would you like to know?

What is 3 + 4 ?

I agree to receive email communication and understand I can unsubscribe at any time.

I agree to be contacted by The Graf Group of Coldwell Banker via call, email, and text for real estate services. To opt out, you can reply 'stop' at any time or reply 'help' for assistance. You can also click the unsubscribe link in the emails. Message and data rates may apply. Message frequency may vary. Privacy Policy

Related Properties

Gorgeous custom-built home by local luxury builder Dibros Design & Construction. This two-story transitional home boasts a master suite and additional bedroom on first floor and two bedrooms and bath upstairs. Situated on a cozy Cottage Home Site in the heart of Tioga, close to trails and a short walk to community pool and other amenities. Open and bright floor plan makes entertaining a breeze with a large chef's kitchen equipped with gas range & oven and a modern free-standing range hood, a hidden microwave drawer, custom wood cabinets, large entertaining granite island with ample seating and huge L-shaped walkiin pantry under the stairs to store staples and appliances. The kitchen opens to airy formal dining room with views of the courtyard and to a great room flooded with natural light. The side courtyard with travertine pavers boasts both a covered area and uncovered area with a sun shade, a retractable remote-controlled screen panel wall, summer kitchen with gas grill and fire pit, large wood trellis, a pet-friendly green turf area and expansive sliding doors to maximize comfort while entertaining accessed from the great room. The generous primary suite, in the back of the house on the first floor, is well-appointed with sitting area and a large custom walk-in closet with ample shelving and double shoe racks. The ensuite includes a soaking tub, separate shower with multiple heads and built-in shower bench, double vanities with vanity area. Another bedroom (and full guest bath) are located in the front of the house off the foyer and could also be used as a study or office. Spacious inside laundry room with sink is off the garage near the primary bedroom. Upstairs houses two additional spacious bedrooms and full bathroom. Pavers on the covered front porch welcome guests home. Enjoy the community amenities with miles of trails, large pool, tennis and pickleball, playground, volleyball, social events and more! This highly-sought community in the Jonesville area is located directly off Newberry Road, the main artery into and out of Gainesville and close to I-75 making longer commutes easier. Zoned for great schools and very close to shopping and restaurants.
#GC542609

NEWBERRY

739 SW 132ND DRIVE

4 Beds

3 Baths

2,773 Sq.Ft.

$729,000

MLS#: GC542609

Under Construction. Start 2027 in a new construction luxury home in Laureate Village!  This home is under construction right now and available for purchase with an anticipated completion in January of 2027.

The Dublin floor plan offers 4 bedrooms and 3 bathrooms on a corner Village lot in Laureate Village. The Kitchen and Great Room area open to the Rear Lanai, creating a connected main living space with a beautiful view. Interior features include wood cabinetry, quartz countertops, stainless appliances, and tray ceilings. The home also includes a gas tankless water heater and smart home features. The 3-car garage has a pull-down ladder leading to a floored attic storage area.

Laureate Village is a newer community in Alachua County with a pool, playground, pickleball court, putting green, green space, and walking trails.  Located in southwest Gainesville, with convenient access to Tioga Town Center, I-75, The Oaks Mall, Shands, and the University of Florida.

*Builder incentives and included features are subject to change.  Please contact a GW Homes Sales Advisor for details.
#GC542318

NEWBERRY

801 SW 144TH DRIVE

4 Beds

3 Baths

2,461 Sq.Ft.

$699,900

MLS#: GC542318

Under Construction. Welcome to this beautifully crafted 4-bedroom, 3-bath home offering 2,264 heated and cooled square feet. Thoughtfully designed with quality finishes throughout, this home combines timeless style with everyday functionality.

The open floor plan features a spacious family room with a coffered tray ceiling, gas fireplace, and abundant natural light. The gourmet kitchen is appointed with ceiling-height cabinetry, quartz countertops, premium KitchenAid appliances including a 36-inch French door refrigerator, 36-inch gas cooktop, built-in oven and microwave, dishwasher, and disposal.

Luxury vinyl plank flooring extends throughout the main living areas and bedrooms, while tile flooring is featured in the bathrooms and laundry room. Additional custom details include floor-to-ceiling wainscoting in the foyer, window casings throughout, wood laminate closet shelving, crown molding in the foyer, kitchen, dining room, family room, sunroom, and primary suite, along with upgraded lighting and plumbing fixtures.

The spacious primary suite offers a beautifully appointed bath with quartz countertops and quality finishes. Enjoy relaxing on the large front porch, in the bright sunroom, or on the rear patio overlooking the fully fenced backyard with vinyl privacy fencing.

Additional features include spray foam insulation, a Carrier 14 SEER heat pump, tankless gas water heater, and quality construction throughout.

This exceptional home offers the perfect blend of comfort, efficiency, and upscale finishes in a thoughtfully designed floor plan.
Located in the golf cart-friendly community of Town of Tioga, residents enjoy access to amenities including a pickleball court, clubhouse, community pool, playground, tennis courts, sand volleyball, basketball courts, and walking trails. Plus, you're just steps from Tioga Town Center, offering fine dining, boutique shopping, and Gainesville Health and Fitness right next door. Approximately 4 miles to I-75, 4.5 miles to North Florida Regional, 8 miles to the University of Florida, and 11 miles to Shands.
#GC542017

NEWBERRY

13363 SW 9TH ROAD

4 Beds

3 Baths

2,264 Sq.Ft.

$769,345

MLS#: GC542017
Price reduced
Welcome to your own private retreat in the heart of Newberry, Florida! Nestled on 5.27 beautifully landscaped acres, this stunning 5 bedroom, 4 bathroom home offers the perfect combination of luxury, comfort, and peaceful country living while remaining just minutes from town. Inside, you'll find a stylishly updated interior with thoughtful finishes throughout. The spacious kitchen features gorgeous terracotta tile flooring that adds warmth and character, creating the perfect space for cooking and gathering. French doors open from the kitchen to a large outdoor deck, seamlessly blending indoor and outdoor living. Step outside to enjoy your own backyard oasis complete with a screened-in swimming pool, perfect for relaxing year-round. Gather around the firepit on cool Florida evenings, entertain family and friends, or simply take in the beauty of the meticulously maintained landscaping that surrounds the home. A utility building provides additional storage for tools, equipment, or hobbies. Located in the highly desirable Newberry area, this property offers the tranquility of country living with convenient access to shopping, restaurants, top-rated schools, and everyday amenities. Just a short drive from Gainesville, you'll enjoy easy access to medical facilities, the University of Florida, sporting events, and entertainment while still coming home to the privacy and space of your own acreage. Whether you're searching for a family home, a place to entertain, or simply room to spread out and enjoy the Florida lifestyle, this exceptional property is one you won't want to miss.
#GC541630

NEWBERRY

22110 SW 15TH AVENUE

5 Beds

4 Baths

2,308 Sq.Ft.

$699,000

MLS#: GC541630

Price reduced
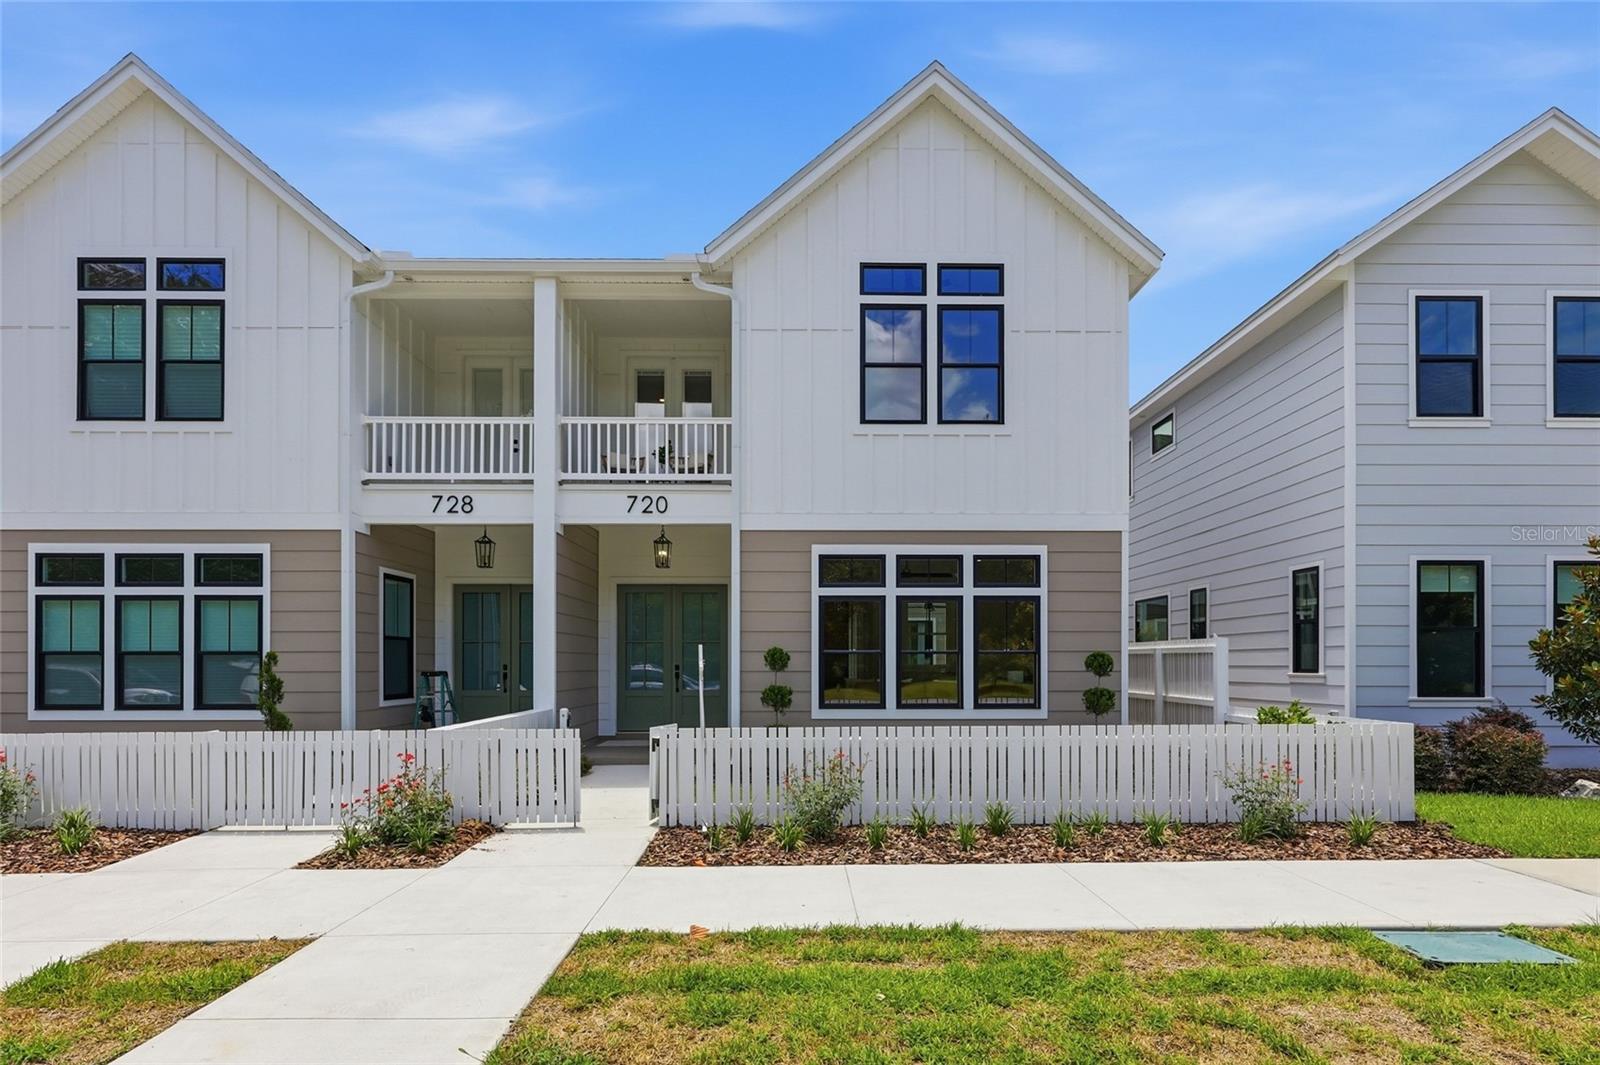
Experience the perfect blend of timeless design and modern functionality in this stunning 4-bedroom, 3.5-bath neotraditional attached townhome offering 2,734 square feet of thoughtfully designed living space. Ideal for today’s modern family, this home features a rare double primary suite layout with a spacious owner’s retreat on the main level and a full secondary suite upstairs—perfect for multigenerational living or an elevated guest experience. Designed with flexibility in mind, the home includes a dedicated flex office space and the convenience of two laundry rooms, creating ease for everyday living. Interior finishes shine with wood flooring throughout the main living areas. The exterior showcases a beautiful combination of board-and-batten and wide Hardie lap siding, accented by a welcoming front porch and covered balcony, blending classic charm with contemporary appeal. Built with a staggered stud structural wall system, this duplex offers enhanced sound insulation for maximum privacy. Step into the private courtyard, pre-plumbed for a sink and equipped with a gas connection—ready for your custom outdoor kitchen. Inside, enjoy premium upgrades including Icyene attic and wall insulation, a dual-fuel range with natural gas cooktop and electric oven, and a gas tankless water heater for efficiency and performance. This home offers a unique opportunity for low-maintenance living without compromising space, comfort, or design. Tioga itself is a golf cart-friendly town, providing a unique and enjoyable way to explore the area. The community also offers a range of amenities, including parks, trails, and recreational facilities. Conveniently located near shops, restaurants, and entertainment options, this home combines tranquility with easy access to modern conveniences. Neighborhood amenities – pickleball court, clubhouse, community pool, playground, tennis courts, sand volleyball, basketball courts, walking trails, and adjacent to Tioga Town Center with fine dining, shopping, and Gainesville Health and Fitness. Approximately 4 miles to I-75, 4.5 miles to North Florida Regional, 8 miles to the University of Florida, and 11 miles to Shands.
#GC541351

NEWBERRY

720 SW 131 STREET

4 Beds

3 Baths

2,734 Sq.Ft.

$743,860

MLS#: GC541351
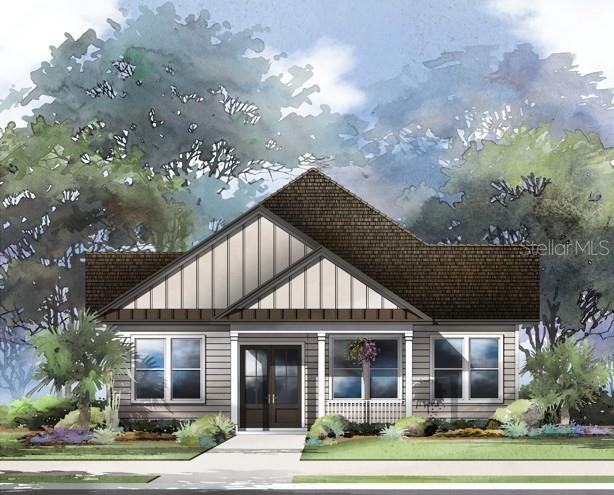
Under Construction. Luxury new construction by Warring Homes, scheduled for completion in October 2026. Thoughtfully designed with 3,077 heated and cooled square feet, this 4-bedroom, 3-bath residence offers the perfect balance of spaciousness and functionality.
The majority of the living space is conveniently located on the first floor, creating an easy and comfortable lifestyle. Upstairs, a large bonus space provides endless possibilities for a media room, home office, fitness area, or guest retreat. The second floor has already been prepped for an additional bathroom, allowing for future expansion if desired.
Situated on a corner lot with only one touching neighbor property to the south, this home offers added privacy and an open feel. Quality craftsmanship, thoughtful design, and the opportunity to personalize your space make this an exceptional offering in Town of Tioga. (Upgrades Include -living room ceiling to be cathedral with wood beams, TV wall to have stained walls LED lighting and built in below, coffered ceiling in dinning with stained plywood, large kitchen pantry with site built shelving, built-in books shelves in kitchen area, owner retreat to have cathedral ceiling with stained beams, stop-and-drop at rear door arrival are, spray foam insulation at ceiling, zoned HVAC system, and paver area at side porch including a terrace with trellis feature.) Residents of Town of Tioga enjoy a host of community amenities including a pickleball court, clubhouse, pool, playground, tennis courts, sand volleyball, basketball courts, and scenic walking trails. Tioga Town Center is just steps away with fine dining, boutique shopping, and Gainesville Health and Fitness. Conveniently located approximately 4 miles from I-75, 4.5 miles to North Florida Regional Medical Center, 8 miles to the University of Florida, and 11 miles to Shands Hospital, this home offers luxury, comfort, and accessibility in one exceptional package.
#GC540681

NEWBERRY

1062 SW 135TH DRIVE

4 Beds

3 Baths

3,077 Sq.Ft.

$998,300

MLS#: GC540681
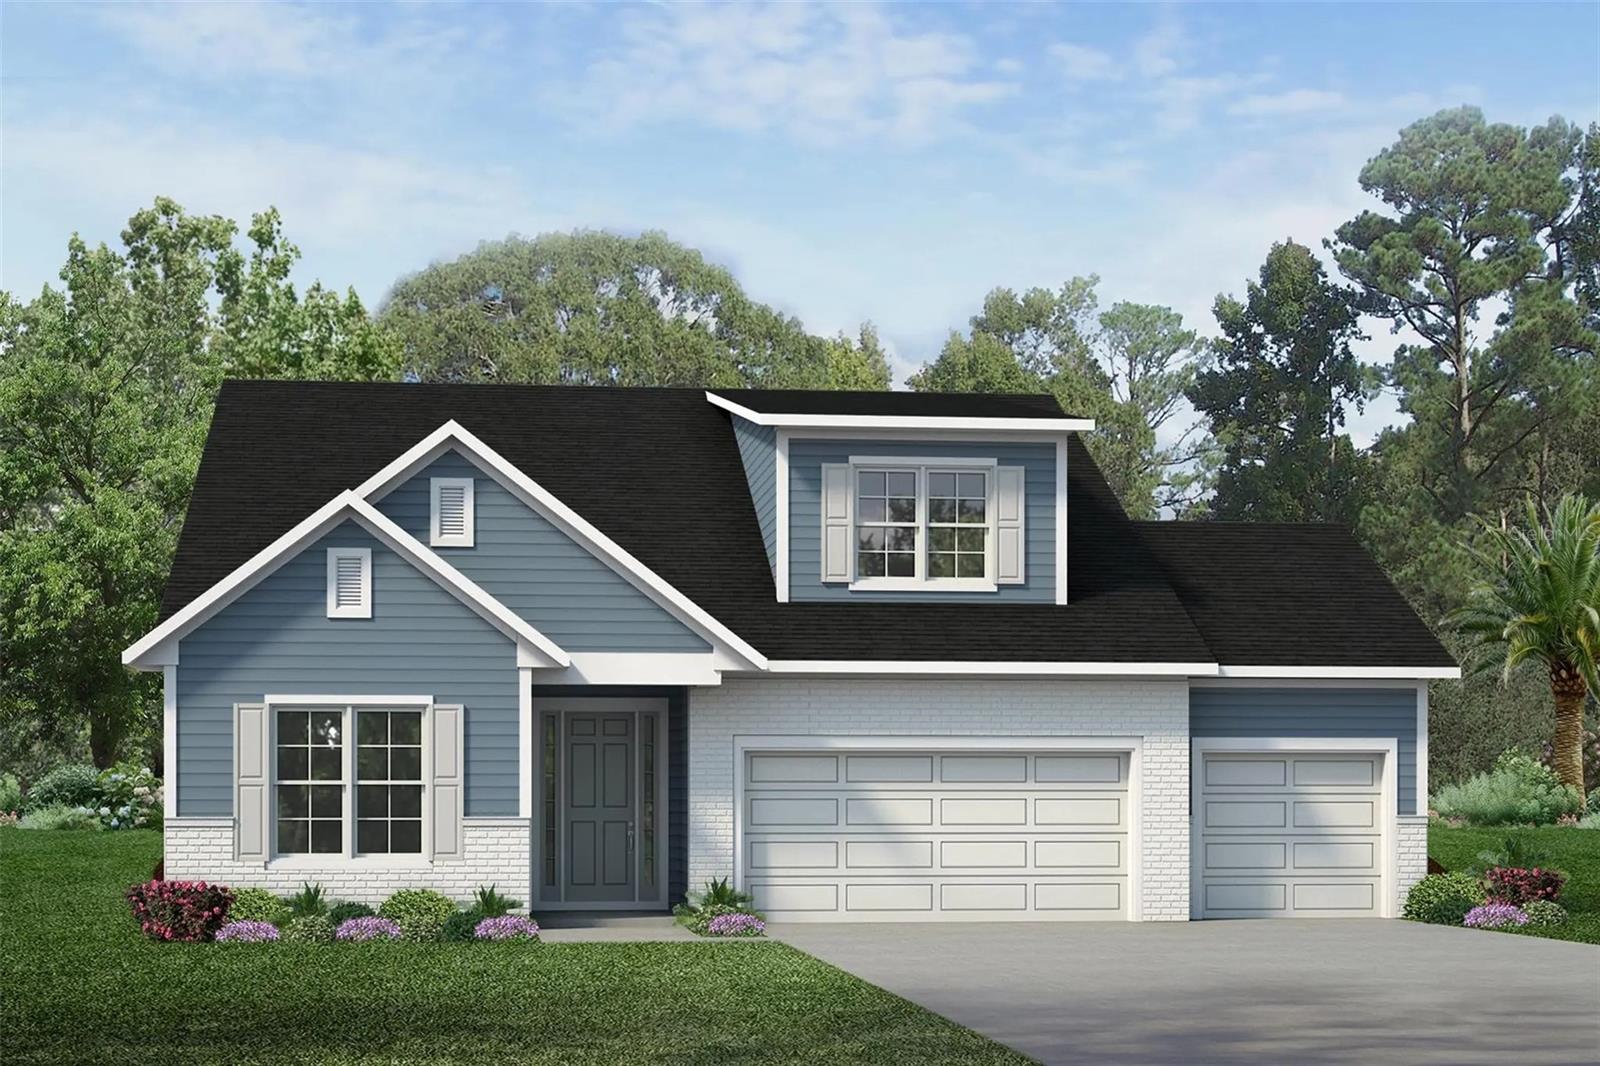
Pre-Construction. To be built. Pre-Construction. To be built. List price includes Lot, applicable Lot premium, the Southern Tradition front elevation, and the thoughtfully curated standard features within the Sanctuary at Laureate Village; upgrades and custom selections may increase final purchase price.

Discover the Chantilly II by GW Homes, an elegant semi-custom luxury residence thoughtfully designed for sophisticated Florida living in the highly sought-after Laureate Village community. This beautifully crafted floor plan offers over 2,800 square feet of refined living space with 4 spacious bedrooms, 3 designer-appointed baths, a large loft/flex space, and an expansive open-concept layout tailored for both everyday comfort and upscale entertaining.

Blending timeless architectural design with modern transitional finishes, the Chantilly II showcases exceptional craftsmanship and elevated interior detailing throughout. The gourmet kitchen serves as the centerpiece of the home, featuring premium cabinetry, quartz or granite countertops, stainless steel appliances, a large center island, and seamless flow into the great room and dining areas. Thoughtfully designed gathering spaces are enhanced by 10' tall ceilings, abundant natural light, and designer finishes that create a warm yet sophisticated atmosphere.

The luxurious owner’s retreat offers a private sanctuary complete with a freestanding bath, oversized walk-in closet, and carefully curated design elements that evoke comfort and elegance. Additional highlights include a spacious 3-car garage, covered lanai, paver driveway, smart home technology features, energy-efficient construction, and professional luxury finishes available to select that are representative of the renowned GW Homes standard.

As a semi-custom home opportunity, you may have the ability to personalize select structural options, finishes, and design selections to create a residence uniquely tailored to your own lifestyle and vision. Every detail is thoughtfully considered to deliver a seamless blend of luxury, functionality, and enduring quality.

Situated within the Sanctuary at Laureate Village, a more private enclave tucked toward the rear of the community, homesites are designed for low-maintenance living while surrounded by preserved green space that enhances a sense of tranquility and wellness.

Residents enjoy access to a thoughtfully curated collection of amenities, including a resort-style pool, pickleball courts, putting green, playground, basketball court, and an extensive network of walking trails. Conveniently located with connectivity to Tioga Town Center, I-75, UF Health, the University of Florida, and The Oaks Mall.
#GC540154

NEWBERRY

14772 SW 11TH PLACE

4 Beds

3 Baths

2,875 Sq.Ft.

$945,900

MLS#: GC540154
Price reduced
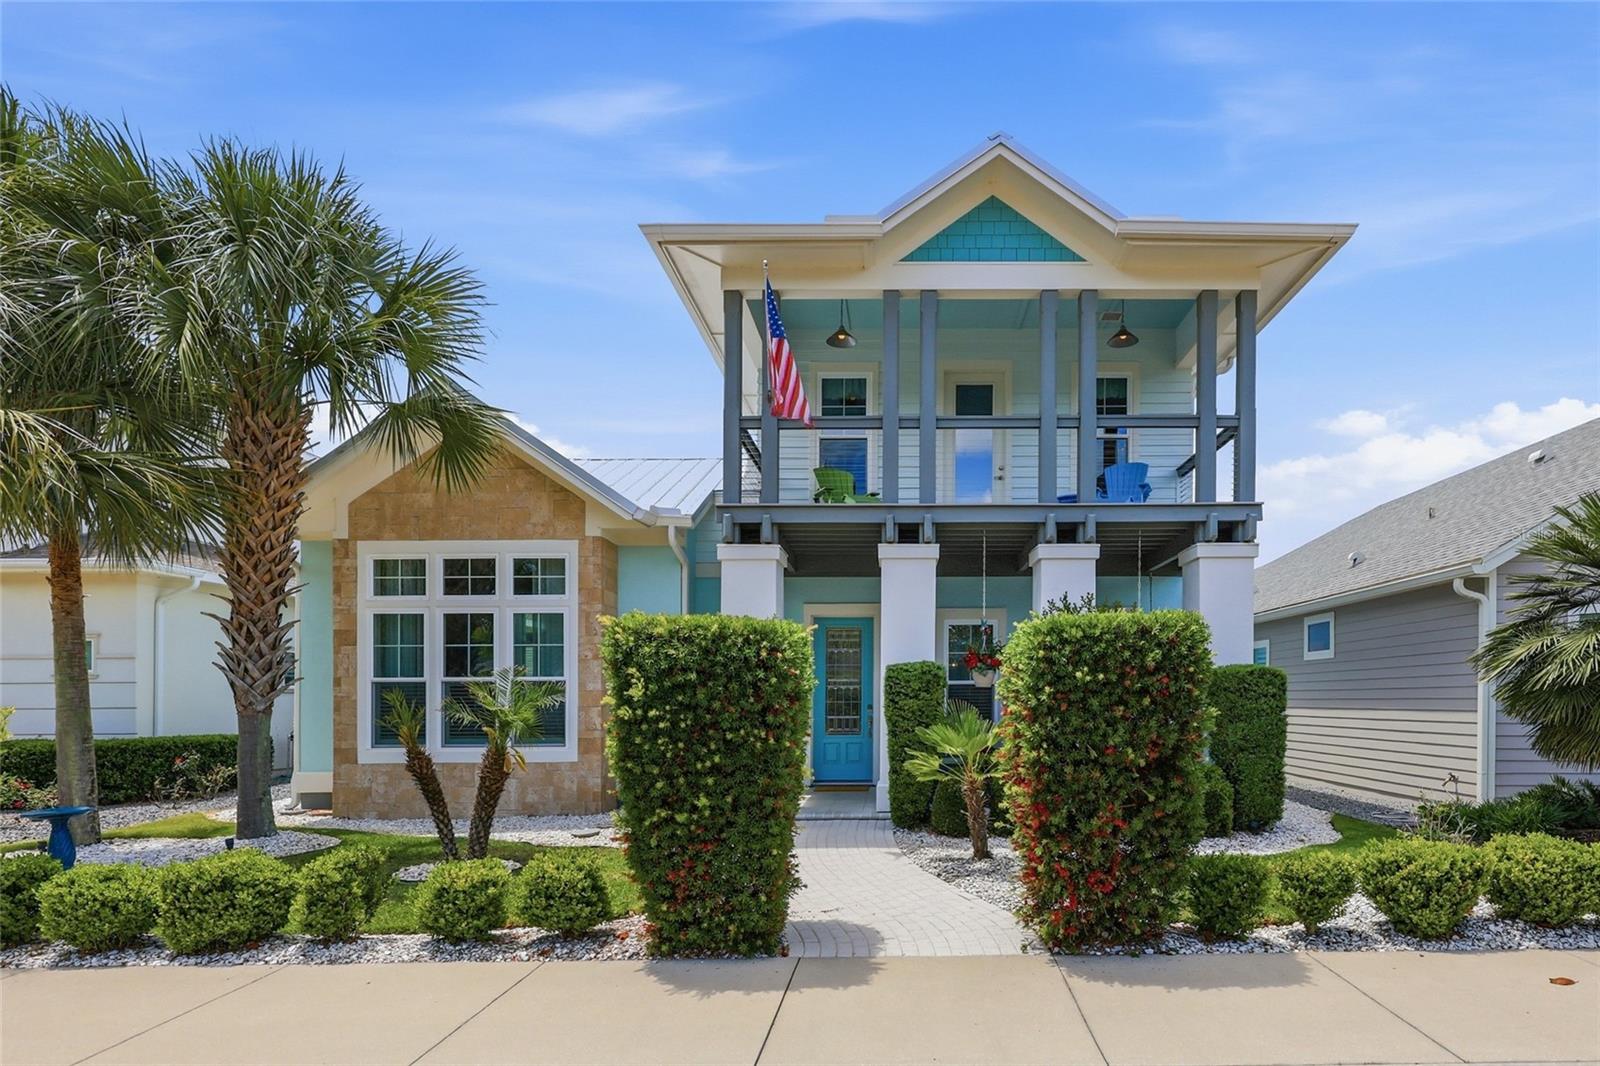
Your private island-inspired retreat in the heart of west Gainesville’s highly coveted Town of Tioga awaits. Positioned on a quiet horseshoe cul-de-sac with no through traffic, this nearly 4,000 square foot custom pool property blends timeless coastal architecture with an effortless sense of comfort, creating a place that feels refined and relaxing from the moment you arrive.
Inside, natural light pours through expansive windows and sliding glass doors, casting a warm glow across the open living spaces. Ten foot ceilings, vaulted wood-beamed details, and neutral luxury vinyl plank flooring enhance the airy coastal feel while maintaining an elevated sense of style.
At the heart of the home, the chef’s kitchen brings everyone together. Premium appliances, an oversized breakfast bar, walk-in pantry, and built-in ice maker make entertaining seamless, while the open flow into the dining and living areas allows gatherings to unfold naturally. Large sliders in the living room and kitchen extend the space outdoors, embracing the Florida lifestyle year round. A dedicated pool bath adds convenience for guests.
Tucked privately on the main floor, the primary suite feels like a luxury resort escape. Wake up to views of the pool, enjoy morning coffee from the in-room coffee bar, and unwind in the spa-inspired bath featuring a soaking tub, dual vanities, separate water closet, and oversized walk-in closet with a dedicated laundry area. Vaulted wood-beamed ceilings and direct access to the pool courtyard elevate the sense of serenity.
Upstairs offers flexibility for modern living. A spacious bonus room currently functions as a home gym and includes a plumbed closet for future guest or multigenerational living. Adjacent, a secondary lounge with wet bar and refrigerator creates the perfect setting for movie nights or relaxed evenings with friends. The expansive family room easily accommodates seating and recreation space for a billiards or card table.
Three additional bedrooms complete the upper level, including one with an ensuite bath and dual walk-in closets, along with a hall bath and second laundry area.
Outside, the atmosphere feels more like a private getaway than a traditional backyard. The Key West style dipping pool anchors a secluded courtyard framed by paver patios and lush landscaping, creating an intimate setting for quiet mornings, sunset cocktails, or weekends spent entertaining.
Built with enduring quality in mind, the property features a concrete block first floor and durable metal roof. Recent updates to the pool and irrigation system further enhance the move-in ready appeal. Unlike building new construction, this property offers the rare opportunity to enjoy a fully completed custom residence without the lengthy timelines and unexpected costs associated with the process.
Located just two minutes from Tioga Town Center, residents enjoy immediate access to restaurants, boutiques, entertainment, fitness studios, healthcare services, and everyday conveniences including Publix, Aldi, and Starbucks. Community amenities include scenic walking trails, a resort style pool and hot tub, tennis courts, basketball courts, sand volleyball, playgrounds, and a community garden.
This is a rare opportunity to own a nearly new, move-in ready luxury property in Town of Tioga, where custom coastal design, everyday comfort, and exceptional entertaining spaces create a lifestyle that feels like a permanent vacation.
#GC539862

NEWBERRY

742 SW 132ND DRIVE

4 Beds

4 Baths

3,956 Sq.Ft.

$999,000

MLS#: GC539862

Motivated Seller! Seller is offering a $10,000 credit that can be used towards flooring or interior paint, giving you the opportunity to personalize the home and make it your own. Welcome to one of Tioga's most charming homes. As one of the few brick homes in the community and former E.G. Gonzalez Parade Home, this stunning 4-bedroom, 3-bathroom residence overlooks the picturesque Esplanade and is just a short stroll from Tioga Town Center, where you'll enjoy restaurants, coffee shops, boutique shopping, community events and seasonal celebrations right outside your door. Step inside the great room to soaring 22-foot ceilings, abundant natural light and an inviting open concept layout designed for both everyday living and effortless entertaining. The chef-inspired kitchen is the heart of the home, featuring a massive center island, premium appliances and generous workspace. A versatile first-floor bedroom with adjacent full bath offers endless possibilities as a guest suite, home office or playroom. The spacious primary suite is a true retreat, complete with private access to a beautiful second story balcony, dual closets and a spa-like ensuite bathroom. Outside, experience the best of Florida living in your private backyard oasis. Relax by the saltwater pool, unwind to the soothing sound of the fountain and enjoy the privacy of the fully fenced backyard. A rear entry garage enhances both curb appeal and functionality. This meticulously maintained home also offers extensive updates for peace of mind, including roof (2022), tankless water heaters (2024), HVAC systems (2019 and 2021) along with many other upgrades. More than just a beautiful home, this is an opportunity to embrace the vibrant Tioga lifestyle, where tree-lined streets, neighborhood traditions and a true sense of community make every day feel special.
#GC539456

NEWBERRY

240 SW 131ST STREET

4 Beds

3 Baths

2,837 Sq.Ft.

$782,000

MLS#: GC539456

 - property

Send a message

Message successfully sent.

Your message

What is 3 + 4 ?

Reason for contacting?

I agree to receive email communication and understand I can unsubscribe at any time.

I agree to be contacted by The Graf Group of Coldwell Banker via call, email, and text for real estate services. To opt out, you can reply 'stop' at any time or reply 'help' for assistance. You can also click the unsubscribe link in the emails. Message and data rates may apply. Message frequency may vary. Privacy Policy

Sign Out

Virtual Assistant

Would you like to take the next step with this property? We can help you schedule a showing or virtual tour, or send you more details.

Yes, I would like more information.

Thank You for Your Reply, One of Our Agents will contact you as soon as possible

No, maybe later.

Thank you, you can always contact me via email, phone number or through the contact form.

Realhub AI

Lucy - Your AI-Powered Realtor

Update Your Temporary Password

Personalize your search

Enter your email and we'll notify you immediately when new listings match what you're looking for.

or enter email address

Already have an account ? Login here

Continue your home search

I agree to receive communications and understand I can unsubscribe at any time.

I agree to be contacted by The Graf Group of Coldwell Banker via call, email, and text for real estate services. To opt out, you can reply 'stop' at any time or reply 'help' for assistance. You can also click the unsubscribe link in the emails. Message and data rates may apply. Message frequency may vary. Privacy Policy

Already have an account ? Login here

We use cookies

We use cookies primarily for analytics to enhance your experience. By accepting, you agree to our use of these cookies. You can manage your preferences or learn more about our cookies policy.