Features & Amenities

Interior

  • Other Interior Features

    Built-in Features, Crown Molding

  • Total Bedrooms

    5

  • Bathrooms

    4

  • Cooling YN

    YES

  • Cooling

    Central Air

  • Fireplace YN

    YES

  • Heating YN

    YES

  • Heating

    Central, Electric, Heat Pump

  • Pet friendly

    Yes

Exterior

  • Garage

    Yes

  • Garage spaces

    2

  • Construction Materials

    HardiPlank Type

  • Other Exterior Features

    Private Yard

  • Parking

    Attached

  • Pool

    No

  • Waterfront YN

    NO

Area & Lot

  • Lot Size(acres)

    0.17

  • Lot Size(square feet)

    7,405

  • Property Type

    Residential

  • Property Sub Type

    Single Family Residence

Price

  • Sales Price

    $749,900

  • Tax Amount

    $7,288.94

  • Sq. Footage

    2,848

  • Price/SqFt

    $263

HOA

  • Association

    YES

  • Association Fee

    $629

  • Association Fee Frequency

    Quarterly

  • Association Fee Includes

    N/A

  • Total Monthly Fees

    $209.67

School District

  • Elementary School

    Meadowbrook Elementary School-AL

  • Middle School

    Kanapaha Middle School-AL

  • High School

    F. W. Buchholz High School-AL

Property Features

  • Stories

    2

  • New Construction

    NO

  • Foundation Details

    Slab

  • Ownership

    Fee Simple

  • Senior Community YN

    NO

  • Sewer

    Public Sewer

  • Tax Lot

    264

  • Water Source

    Public

Schedule a Showing

Showing scheduled successfully.

<
>
IN PERSON
VIA CHAT

What is 3 + 4 ?


Change time

Mortgage calculator

Estimate your monthly mortgage payment, including the principal and interest, property taxes, and HOA. Adjust the values to generate a more accurate rate.

Your payment

Principal and Interest:

$

Property taxes:

$

HOA fees:

$

Total loan payment:

$

Total interest amount:

$

Location

County

Alachua

Elementary School

Meadowbrook Elementary School-AL

Middle School

Kanapaha Middle School-AL

High School

F. W. Buchholz High School-AL

Listing Courtesy of Daurine Wehbe, COLDWELL BANKER M.M. PARRISH REALTORS

RealHub Information is provided exclusively for consumers' personal, non-commercial use, and it may not be used for any purpose other than to identify prospective properties consumers may be interested in purchasing. All information deemed reliable but not guaranteed and should be independently verified. All properties are subject to prior sale, change or withdrawal. RealHub website owner shall not be responsible for any typographical errors, misinformation, misprints and shall be held totally harmless.

Agent Emil Garinga

Executive Assistant

Emil Garinga

Call Emil today to schedule a private showing.


* Listings on this website come from the FMLS IDX Compilation and may be held by brokerage firms other than the owner of this website. The listing brokerage is identified in any listing details. Information is deemed reliable but is not guaranteed. If you believe any FMLS listing contains material that infringes your copyrighted work please click here to review our DMCA policy and learn how to submit a takedown request.© 2024 FMLS.
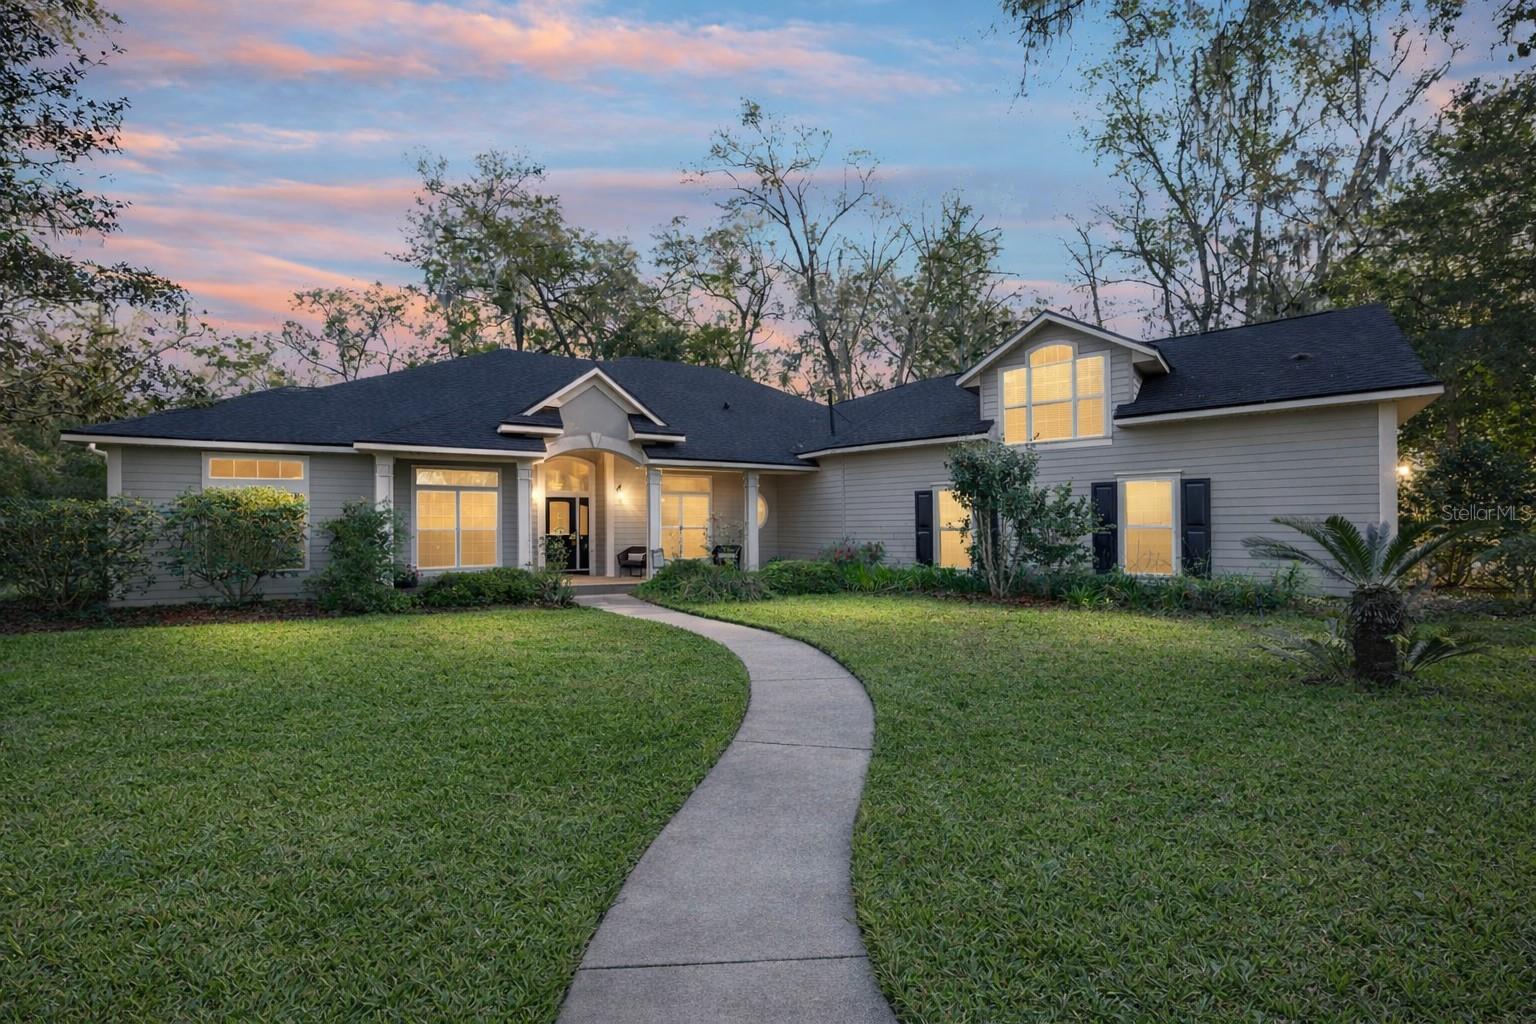
Virtually Staged. Located in the desirable Town of Tioga, this beautifully maintained 5-bedroom, 4-bath home offers a flexible floor plan, quality finishes, and a spacious backyard with new grass being installed by the sellers.
A welcoming front porch with brick pavers leads into a bright and inviting interior. The home features 10-foot ceilings on the main level, 9-foot ceilings upstairs, extensive 5¼-inch crown molding and baseboards, and wood flooring throughout the foyer, dining room, kitchen, and family room.
The open kitchen features quartz countertops, a tile backsplash, casual dining area, and plenty of workspace. It flows naturally into the family room, where a beamed ceiling, custom built-ins, and a gas fireplace with wood mantel create a warm gathering space. A separate formal dining room is ideal for entertaining.
The primary suite is privately located on the main level and includes a large walk-in closet. The ensuite bath features dual vanities, granite countertops, a jetted tub, and separate walk-in shower. A second bedroom and full bathroom are also located downstairs, offering flexibility for guests or a home office.
Upstairs are three spacious bedrooms. One features its own private bathroom, while the other two share a full bath.
The fully fenced backyard offers plenty of room for outdoor living, play, or entertaining, with new grass being installed by the sellers. The home also features professionally installed exterior trim lighting with remotely controlled colors for holidays, special occasions, and game days. There have been no pets in the home since 2007.
Recent improvements include both HVAC systems and the roof, replaced approximately three years ago, along with a water heater replaced approximately two years ago.
Town of Tioga offers a wonderful community lifestyle with a resort-style pool, paved trails, parks and green spaces, playgrounds, tennis, pickleball, volleyball, and basketball courts. Tioga Town Center is just a short walk or golf-cart ride away, offering restaurants, shopping, fitness, entertainment, and community events.

13265 SW 6TH AVENUE

Message successfully sent.

What would you like to know?

What is 3 + 4 ?

I agree to receive email communication and understand I can unsubscribe at any time.

I agree to be contacted by The Graf Group of Coldwell Banker via call, email, and text for real estate services. To opt out, you can reply 'stop' at any time or reply 'help' for assistance. You can also click the unsubscribe link in the emails. Message and data rates may apply. Message frequency may vary. Privacy Policy

Related Properties

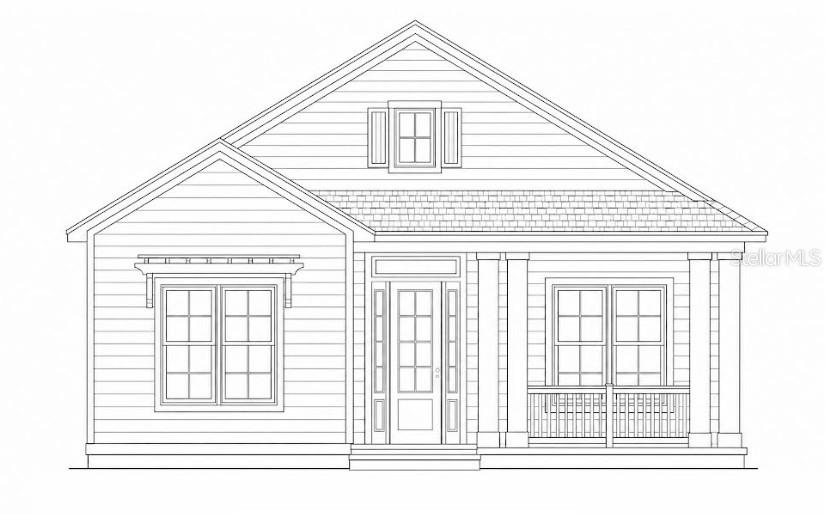
Short Sale. Welcome to refined living in the heart of the Town of Tioga. This stunning, nearly new custom home combines exceptional craftsmanship, sophisticated finishes, and thoughtful design to create a residence that is as comfortable as it is beautiful.

From the moment you arrive, the inviting front porch welcomes you with picturesque views of one of Tioga’s lush green spaces—an ideal spot to enjoy your morning coffee or unwind at the end of the day. Step through the elegant double doors into the spacious foyer, where a private study or versatile flex room offers the perfect space for a home office, den, or retreat.

The heart of the home is the beautifully designed open-concept living space, seamlessly connecting the great room, dining area, and gourmet kitchen. The kitchen is truly a standout, featuring custom wood cabinetry, gorgeous quartz countertops, and high-end appliances, creating a space that is equally suited for everyday living and entertaining. A convenient laundry area with washer and dryer adds to the home's effortless functionality.

Extend your living outdoors to the covered side porch, thoughtfully designed for year-round enjoyment and already plumbed for a summer kitchen. Whether you're hosting friends, enjoying an al fresco dinner, or simply relaxing in the evening, this outdoor space offers another exceptional place to gather and unwind.

Every detail of this home has been carefully selected, from the distinctive finishes to the thoughtful amenities throughout. With furnishings in place, this residence is truly move-in ready and offers the ease of turnkey living.

Beyond the home, enjoy everything the Town of Tioga lifestyle has to offer. Walk, bike, or cruise by golf cart along the community trails, connect with neighbors, and take advantage of the shopping, dining, and amenities of Tioga Town Center—all just moments from your doorstep.

This is more than a home; it is an opportunity to embrace a lifestyle defined by comfort, community, and sophisticated Florida living. Welcome home.
#GC543819

NEWBERRY

13265 SW 9TH ROAD

3 Beds

3 Baths

2,103 Sq.Ft.

$699,247

MLS#: GC543819

Welcome to this exceptional property in Half Moon Station where space, privacy and comfortable living come together on 2.93 acres in a gated community. This spacious 4 bedroom, 3 bath home plus dedicated office features a desirable 3 way split floorplan, offering flexibility and privacy for everyone. The bright, airy great room creates an inviting atmosphere, while the well-appointed kitchen is designed for both everyday living and entertaining, featuring an oversized island with eat-in space, quartz countertops, double ovens and tons of space. The spacious primary suite offers tray ceilings and a spa-inspired bathroom complete with a glass-enclosed shower, garden tub and large walk-in closet. Enjoy the outdoors from the screened porch overlooking a paver sitting area, fenced backyard and additional fenced turf playground. For those with recreational toys, the property also features a dedicated parking pad for an RV and boat alongside a large metal storage shed. Located in Newberry, which offers small-town charm with convenient access to everything Gainesville has to offer. With generous indoor and outdoor living spaces, this property offers the perfect blend of functionality, privacy and room to enjoy the Florida lifestyle.
#GC543641

NEWBERRY

5697 SW 215TH TERRACE

4 Beds

3 Baths

2,926 Sq.Ft.

$649,000

MLS#: GC543641

Price reduced
Peaceful acreage living, a private pool, and the security of a gated community—Welcome to Half Moon Station! Situated on 2.93 acres, this spacious 4-bedroom, 3-bath home with a dedicated office/flex space offers an exceptional combination of privacy, functionality, and room to spread out, all in an incredibly quiet and peaceful setting spread over 3130 sq ft. From the moment you enter, the home's impressive sense of space is apparent. High ceilings, tray ceiling details, crown molding, and abundant recessed lighting complement the open floor plan, while the oversized living area provides plenty of room for everyday living and entertaining. Large windows and sliding glass doors bring in natural light and provide views of the expansive property and outdoor living areas. At the heart of the home is a massive kitchen designed for gathering, featuring an exceptionally large granite island with generous seating, abundant cabinetry and counter space, double wall ovens, SS appliances, and an open connection to the main living areas. A wet bar w/ wine fridge adds another great feature for entertaining. The generously sized owner's suite is a true retreat, highlighted by an enormous walk-in shower, separate water closet, and plenty of space to unwind. Three additional bedrooms, two additional baths, and a separate office/flex room provide versatility for guests, working from home or enjoying your favorite hobbies. Step outside and enjoy the Florida lifestyle from your screened pool and spa, including pool patio with extensive pavers surrounded by wide-open views on 2.93 acres of land. Horses are allowed, making this property especially appealing to those searching for acreage without giving up the benefits of a gated neighborhood. The expansive grounds provide room to enjoy the outdoors and simply appreciate the peace and privacy that are increasingly difficult to find. Practical features are just as impressive, including a large laundry room with washer and dryer included, 3-car garage, and a 12' x 24' storage shed. The home is serviced by Clay Electric and not far from downtown Newberry. Located in gated Half Moon Station, this property offers something truly special. Space, privacy, a pool, and nearly three acres all wrapped into one beautiful home. Come see for yourself!
#GC542980

NEWBERRY

5615 SW 215TH TERRACE

4 Beds

3 Baths

3,130 Sq.Ft.

$684,900

MLS#: GC542980

Virtually Staged. Welcome home to this custom-finished masterpiece in the sought-after Jonesville area subdivision of Arbor Greens, just minutes from the charm and convenience of Town of Tioga's shopping and dining. You will love the curb appeal of this one when you drive up!!
This thoughtfully designed 4-bedroom, 4-bath home offers a rare layout with three bedrooms and three full baths downstairs, including a spacious primary suite featuring owner's closets and a spa-like bath with a soaker tub and custom-tiled shower. Upstairs, a private fourth bedroom with its own en-suite bath offers the perfect retreat for guests, in-laws, or a home office. Elegant details continue throughout with plantation shutters on every window, a large formal dining room perfect for entertaining, and a living room anchored by floor-to-ceiling custom built-ins and custom wood coffered ceiling detail. The chef's kitchen is a showstopper, featuring upgraded custom cabinetry and premium appliances that make cooking a pleasure. A versatile bonus room/flex space downstairs adds even more flexibility — ideal as a home office, additional bedroom, exercise room, or playroom right off the kitchen. Step outside to your own backyard paradise. The oversized, screened lanai creates the ultimate outdoor living space, complete with a cozy fireplace, custom pool with a sun-tanning deck, cascading waterfall, and lush, private landscaping with plenty of room to roam — perfect for pets and gatherings alike. This is luxury living at its finest — custom finishes at every turn, a resort-style backyard retreat, and an unbeatable location close to shopping, dining, and everything this popular area between Gainesville and Newberry has to offer. 
Don't just live here — escape here.
#OM729014

NEWBERRY

13573 NW 8TH ROAD

4 Beds

4 Baths

3,001 Sq.Ft.

$847,000

MLS#: OM729014

Under Construction. Welcome to this beautifully crafted 4-bedroom, 3-bath home offering 2,264 heated and cooled square feet. Thoughtfully designed with quality finishes throughout, this home combines timeless style with everyday functionality.

The open floor plan features a spacious family room with a coffered tray ceiling, gas fireplace, and abundant natural light. The gourmet kitchen is appointed with ceiling-height cabinetry, quartz countertops, premium KitchenAid appliances including a 36-inch French door refrigerator, 36-inch gas cooktop, built-in oven and microwave, dishwasher, and disposal.

Luxury vinyl plank flooring extends throughout the main living areas and bedrooms, while tile flooring is featured in the bathrooms and laundry room. Additional custom details include floor-to-ceiling wainscoting in the foyer, window casings throughout, wood laminate closet shelving, crown molding in the foyer, kitchen, dining room, family room, sunroom, and primary suite, along with upgraded lighting and plumbing fixtures.

The spacious primary suite offers a beautifully appointed bath with quartz countertops and quality finishes. Enjoy relaxing on the large front porch, in the bright sunroom, or on the rear patio overlooking the fully fenced backyard with vinyl privacy fencing.

Additional features include spray foam insulation, a Carrier 14 SEER heat pump, tankless gas water heater, and quality construction throughout.

This exceptional home offers the perfect blend of comfort, efficiency, and upscale finishes in a thoughtfully designed floor plan.
Located in the golf cart-friendly community of Town of Tioga, residents enjoy access to amenities including a pickleball court, clubhouse, community pool, playground, tennis courts, sand volleyball, basketball courts, and walking trails. Plus, you're just steps from Tioga Town Center, offering fine dining, boutique shopping, and Gainesville Health and Fitness right next door. Approximately 4 miles to I-75, 4.5 miles to North Florida Regional, 8 miles to the University of Florida, and 11 miles to Shands.
#GC542017

NEWBERRY

13363 SW 9TH ROAD

4 Beds

3 Baths

2,264 Sq.Ft.

$769,345

MLS#: GC542017

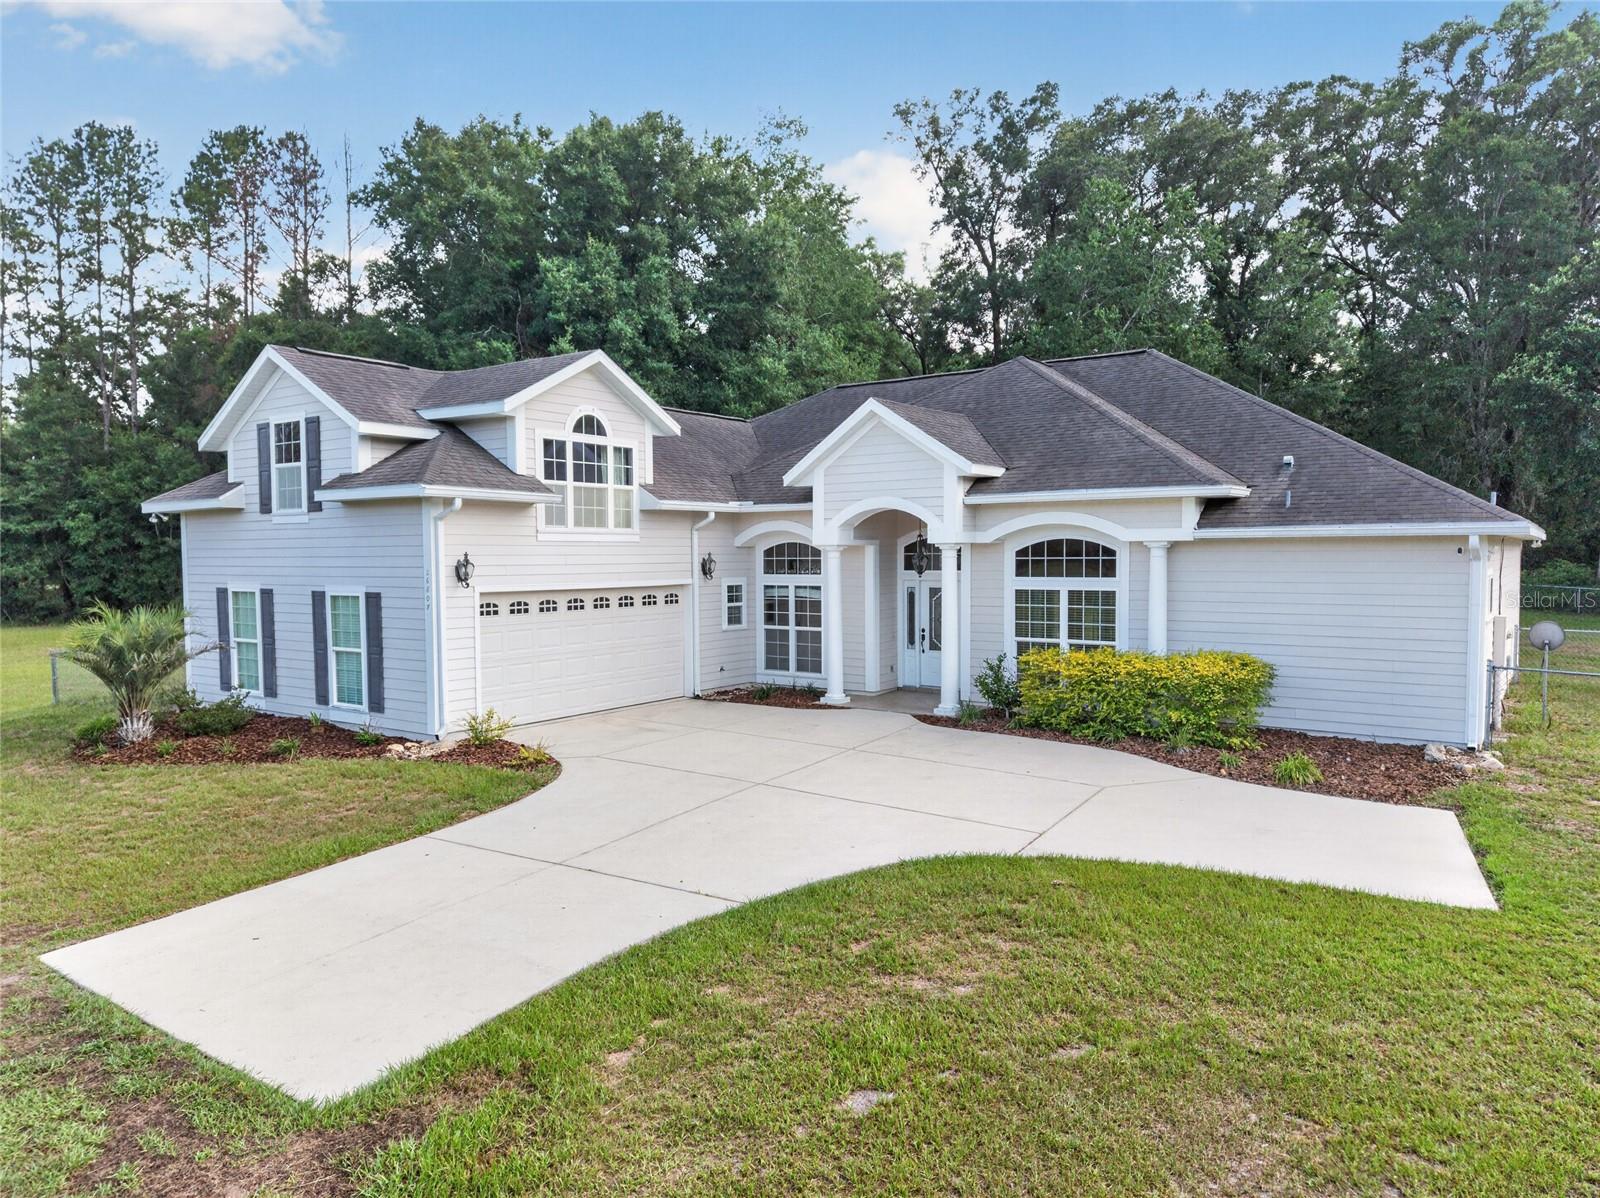
Discover the perfect blend of privacy, space, and country living on approximately 7 beautiful acres, all while being just minutes from Newberry and an easy drive to Gainesville. Built in 2007, this spacious 4-bedroom, 3-bath home with a dedicated office offers over 2,800 square feet of thoughtfully designed living space, making it ideal for everyday living, entertaining, and enjoying the outdoors.A welcoming foyer opens to a private office with French doors on one side and a formal dining room on the other. Straight ahead, the expansive great room features soaring vaulted ceilings, abundant natural light, and large windows that create a bright, inviting atmosphere. The open-concept kitchen is perfectly positioned to overlook both the great room and breakfast nook and is appointed with beautiful wood cabinetry, quartz countertops, stainless steel appliances, and ample counter and cabinet space.The spacious primary suite offers a peaceful retreat with two closets and an en-suite bath featuring a jetted soaking tub, walk-in shower, and double vanity. Two additional bedrooms and a full bath are located on the main level, with the bathroom providing convenient exterior access—ideal for future outdoor living or a pool. Upstairs, the fourth bedroom with its own full bath provides excellent flexibility as a guest suite, bonus room, or private retreat.Additional features include a generous laundry room with a utility sink, an oversized two-car garage with an attached storage room, a generator with electrical connections, and a separate storage shed for lawn equipment, tools, or hobby space.Outside, enjoy the freedom of approximately 7 acres with a gated entrance, open spaces, and endless opportunities to create the country lifestyle you've been dreaming of. A fenced orchard area with established fruit trees offers the perfect place to expand your own backyard grove or garden. With plenty of room for livestock, recreational vehicles, workshops, or additional outbuildings—and no HOA or deed restrictions—you'll have the flexibility to truly make this property your own while enjoying the peace and privacy of North Florida living.
#GC541742

NEWBERRY

26807 SW 20TH PLACE

4 Beds

3 Baths

2,804 Sq.Ft.

$629,900

MLS#: GC541742

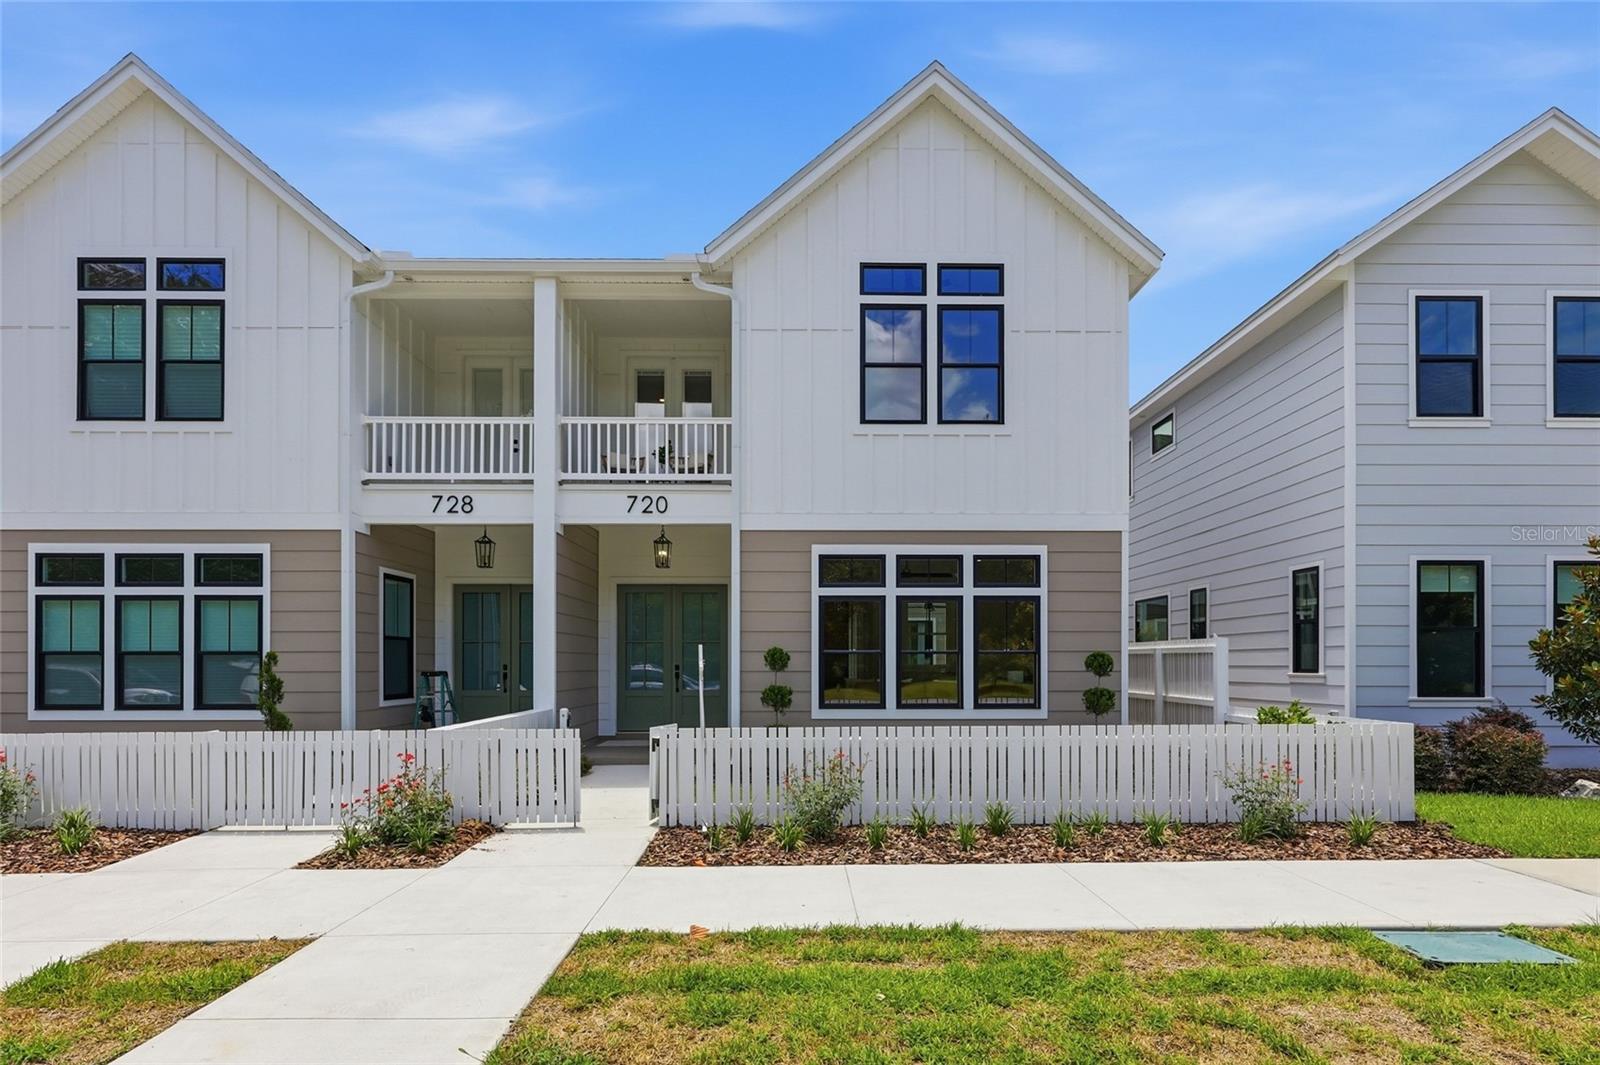
Experience the perfect blend of timeless design and modern functionality in this stunning 4-bedroom, 3.5-bath neotraditional attached townhome offering 2,734 square feet of thoughtfully designed living space. Ideal for today’s modern family, this home features a rare double primary suite layout with a spacious owner’s retreat on the main level and a full secondary suite upstairs—perfect for multigenerational living or an elevated guest experience. Designed with flexibility in mind, the home includes a dedicated flex office space and the convenience of two laundry rooms, creating ease for everyday living. Interior finishes shine with wood flooring throughout the main living areas. The exterior showcases a beautiful combination of board-and-batten and wide Hardie lap siding, accented by a welcoming front porch and covered balcony, blending classic charm with contemporary appeal. Built with a staggered stud structural wall system, this duplex offers enhanced sound insulation for maximum privacy. Step into the private courtyard, pre-plumbed for a sink and equipped with a gas connection—ready for your custom outdoor kitchen. Inside, enjoy premium upgrades including Icyene attic and wall insulation, a dual-fuel range with natural gas cooktop and electric oven, and a gas tankless water heater for efficiency and performance. This home offers a unique opportunity for low-maintenance living without compromising space, comfort, or design. Tioga itself is a golf cart-friendly town, providing a unique and enjoyable way to explore the area. The community also offers a range of amenities, including parks, trails, and recreational facilities. Conveniently located near shops, restaurants, and entertainment options, this home combines tranquility with easy access to modern conveniences. Neighborhood amenities – pickleball court, clubhouse, community pool, playground, tennis courts, sand volleyball, basketball courts, walking trails, and adjacent to Tioga Town Center with fine dining, shopping, and Gainesville Health and Fitness. Approximately 4 miles to I-75, 4.5 miles to North Florida Regional, 8 miles to the University of Florida, and 11 miles to Shands.
#GC541351

NEWBERRY

720 SW 131 STREET

4 Beds

3 Baths

2,734 Sq.Ft.

$743,860

MLS#: GC541351

Price reduced
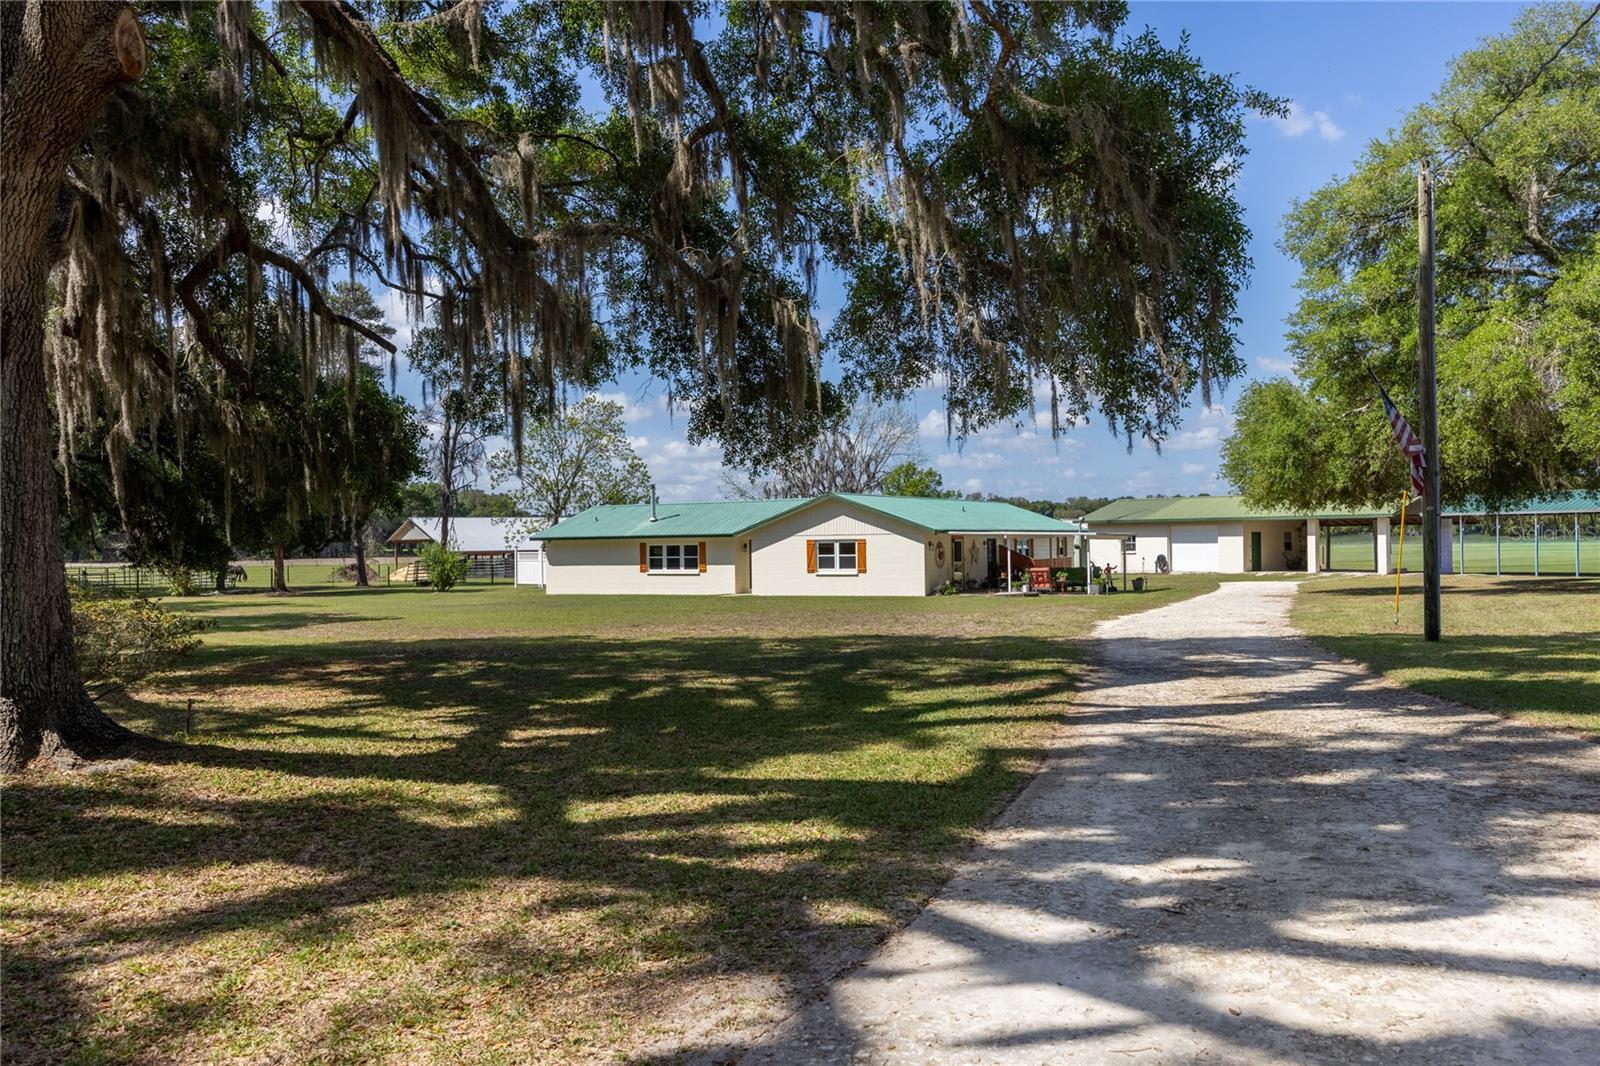
BACK ON THE MARKET — Buyer's home did not sell. Welcome to a truly exceptional opportunity to own a breathtaking 20-acre ranch in highly sought-after Gilchrist County—where refined comfort, thoughtful design, and peaceful country living come together in perfect harmony. Privately tucked just off a paved road behind a gated entrance, this remarkable property unfolds with sweeping pasture views, majestic mature oaks, and a gentle, year-round breeze that captures the very essence of North Florida living. The fully renovated solid block home has been meticulously maintained and beautifully upgraded, blending rustic ranch charm with elevated, high-end finishes. Designed for both everyday living and effortless entertaining, the spacious split floor plan offers four bedrooms and two bathrooms, complemented by two inviting living areas—one centered around a cozy fireplace, perfect for relaxing evenings at home. Natural light pours in through new windows, highlighting the warmth and character throughout.

At the heart of the home, the stunning kitchen is both functional and eye-catching, featuring granite countertops, new appliances, and custom high-end cabinetry with pull-out drawers and unique, one-of-a-kind fixtures. A picturesque window above the sink frames serene views of the property, bringing the beauty of the outdoors right into your daily routine. The primary suite is a true retreat, complete with a dream walk-in closet fully customized with built-ins, shelving, and drawers for optimal organization. Step outside and experience what truly sets this property apart. Designed with the equestrian enthusiast or working farmer in mind, the pristine 60x48 horse barn features four oversized 12x28 stalls with flexibility to reconfigure, along with a well-designed wash station for ease and efficiency. The land is fully fenced with durable RAM fencing and thoughtfully divided into four paddocks, making it perfectly suited for horses or livestock.
Adding even more versatility, the enclosed concrete shop with an attached two-car carport provides a highly functional space—ideal for a workshop, storage, hobbies, or even a home-based business. Additional improvements include multiple outbuildings for gardening, a tack room, and equipment storage. A charming chicken coop—complete with resident chickens—adds to the authentic farmstead lifestyle, while mature pear and pecan trees provide both beauty and bounty. This is more than just a property—it’s a turnkey ranch lifestyle offering privacy, functionality, and endless possibilities, all in a location that keeps you conveniently connected while feeling worlds away.
#GC539328

NEWBERRY

3019 SE 90TH AVENUE

4 Beds

2 Baths

2,465 Sq.Ft.

$785,500

MLS#: GC539328

Price reduced
One or more photo(s) has been virtually staged. HUGE Price Improvement!  Situated within the gated Steeplechase Farms community, this 5-bedroom, 3 full and 2 half-bath custom home offers over 4,100 square feet of living space on 1.78 private acres. Major updates have already been completed, including a new roof (2024), HVAC (2021), and water heater (2020), providing added peace of mind. The interior features high ceilings, a stone-accented fireplace, and open living and dining areas, along with a spacious kitchen offering a large island, pantry, and ample prep space. The main-level primary suite includes direct pool access, dual closets, and a generous en-suite bath, while three additional bedrooms and an upstairs suite provide flexible living options for guests or multi-generational needs. Outdoors, enjoy a screen-enclosed pool with an extended deck and covered lanai, all set on a fully fenced lot shaded by mature oaks with no rear neighbors. A circular paved driveway and side-entry three-car garage add both function and curb appeal, all just minutes from Newberry, Tioga, Publix, and UF/Shands.
#GC538960

NEWBERRY

14312 NW 41ST AVENUE

4 Beds

3 Baths

4,110 Sq.Ft.

$849,900

MLS#: GC538960

Send a message

Message successfully sent.

Your message

What is 3 + 4 ?

Reason for contacting?

I agree to receive email communication and understand I can unsubscribe at any time.

I agree to be contacted by The Graf Group of Coldwell Banker via call, email, and text for real estate services. To opt out, you can reply 'stop' at any time or reply 'help' for assistance. You can also click the unsubscribe link in the emails. Message and data rates may apply. Message frequency may vary. Privacy Policy

Sign Out

Virtual Assistant

Would you like to take the next step with this property? We can help you schedule a showing or virtual tour, or send you more details.

Yes, I would like more information.

Thank You for Your Reply, One of Our Agents will contact you as soon as possible

No, maybe later.

Thank you, you can always contact me via email, phone number or through the contact form.

Realhub AI

Lucy - Your AI-Powered Realtor

Update Your Temporary Password

Personalize your search

Enter your email and we'll notify you immediately when new listings match what you're looking for.

or enter email address

Already have an account ? Login here

Continue your home search

I agree to receive communications and understand I can unsubscribe at any time.

I agree to be contacted by The Graf Group of Coldwell Banker via call, email, and text for real estate services. To opt out, you can reply 'stop' at any time or reply 'help' for assistance. You can also click the unsubscribe link in the emails. Message and data rates may apply. Message frequency may vary. Privacy Policy

Already have an account ? Login here

We use cookies

We use cookies primarily for analytics to enhance your experience. By accepting, you agree to our use of these cookies. You can manage your preferences or learn more about our cookies policy.