Features & Amenities

Interior

  • Other Interior Features

    Eat-in Kitchen

  • Total Bedrooms

    4

  • Bathrooms

    3

  • 1/2 Bathrooms

    1

  • Cooling YN

    YES

  • Cooling

    Central Air

  • Fireplace YN

    NO

  • Heating YN

    YES

  • Heating

    Central, Electric

  • Pet friendly

    Cats OK, Dogs OK

Exterior

  • Garage

    Yes

  • Garage spaces

    2

  • Construction Materials

    Block, Stucco

  • Other Exterior Features

    Other

  • Parking

    Attached

  • Pool

    No

  • Waterfront YN

    NO

Area & Lot

  • Lot Size(acres)

    0.21

  • Lot Size(square feet)

    8973.0

  • Property Type

    Residential

  • Property Sub Type

    Single Family Residence

Price

  • Sales Price

    $414,900

  • Tax Amount

    $3,533.87

  • Sq. Footage

    3, 091

  • Price/SqFt

    $134

HOA

  • Association

    YES

  • Association Fee

    $475

  • Association Fee Frequency

    Annually

  • Association Fee Includes

    N/A

  • Total Monthly Fees

    $39.58

School District

  • Elementary School

    N/A

  • Middle School

    N/A

  • High School

    N/A

Property Features

  • Stories

    2

  • New Construction

    NO

  • Foundation Details

    Slab

  • Ownership

    Fee Simple

  • Senior Community YN

    NO

  • Sewer

    Public Sewer

  • Tax Lot

    45

  • Water Source

    Public

Schedule a Showing

Showing scheduled successfully.

<
>
IN PERSON
VIA CHAT

What is 3 + 4 ?


Change time

Mortgage calculator
Estimate your monthly mortgage payment, including the principal and interest, property taxes, and HOA. Adjust the values to generate a more accurate rate.

Your payment

Principal and Interest:

$

Property taxes:

$

HOA fees:

$

Total loan payment:

$

Total interest amount:

$

Location

County

Polk

Elementary School

Middle School

High School

Listing Courtesy of Dwight Head , ALLSTATE REALTY SERVICES

RealHub Information is provided exclusively for consumers' personal, non-commercial use, and it may not be used for any purpose other than to identify prospective properties consumers may be interested in purchasing. All information deemed reliable but not guaranteed and should be independently verified. All properties are subject to prior sale, change or withdrawal. RealHub website owner shall not be responsible for any typographical errors, misinformation, misprints and shall be held totally harmless.

Agent Michael Graf

Business Coach | Executive Sales Associate | Realtor®

Michael Graf

Call Michael today to schedule a private showing.


* Listings on this website come from the FMLS IDX Compilation and may be held by brokerage firms other than the owner of this website. The listing brokerage is identified in any listing details. Information is deemed reliable but is not guaranteed. If you believe any FMLS listing contains material that infringes your copyrighted work please click here to review our DMCA policy and learn how to submit a takedown request.© 2024 FMLS.
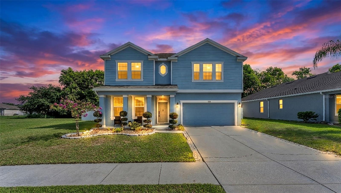
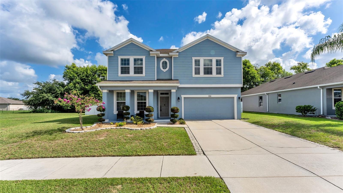
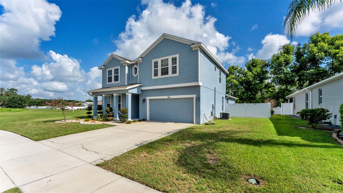
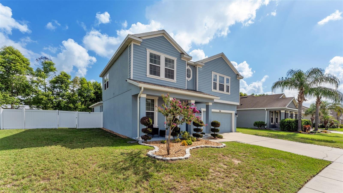
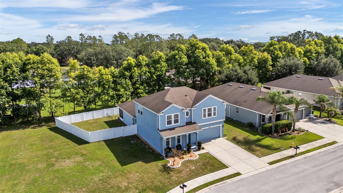
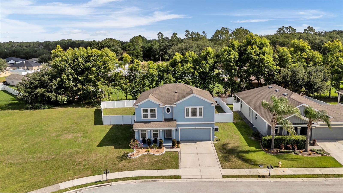
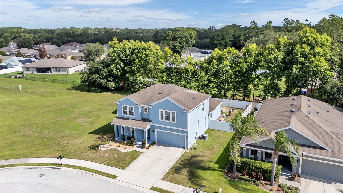
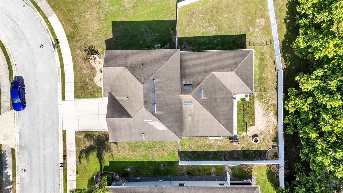
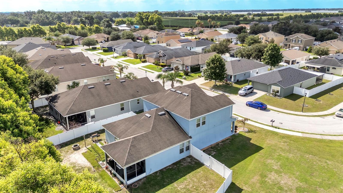
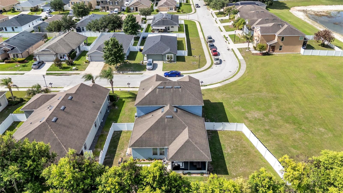
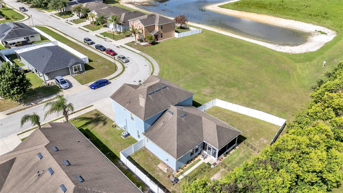
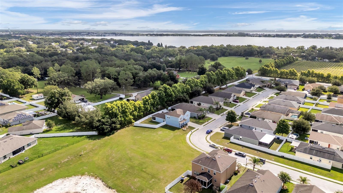
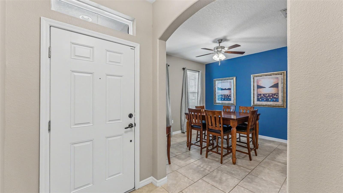
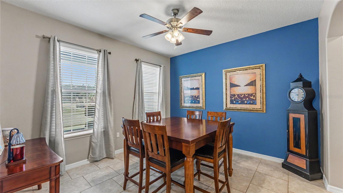
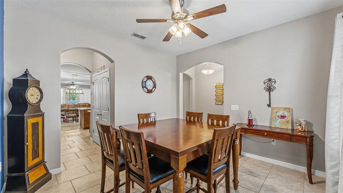
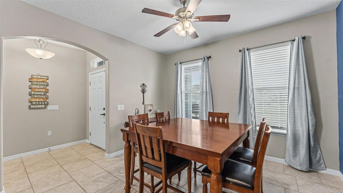
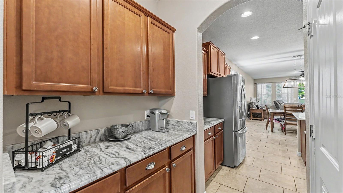
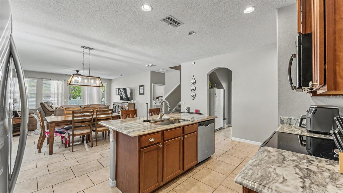
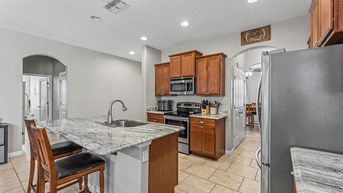
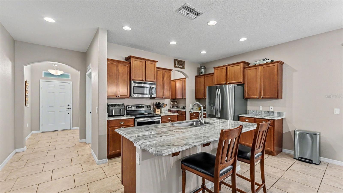
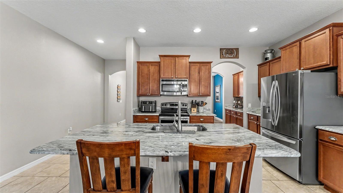
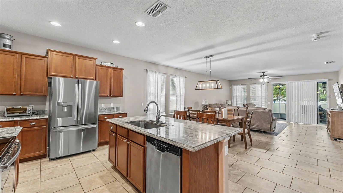
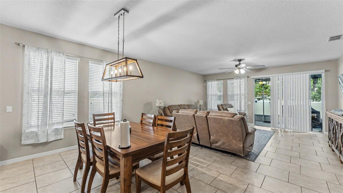
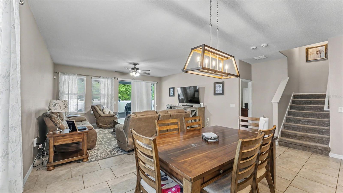
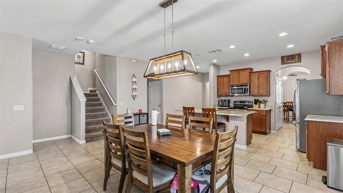
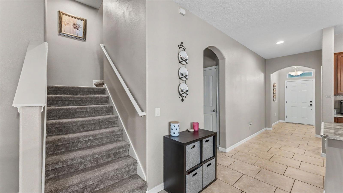
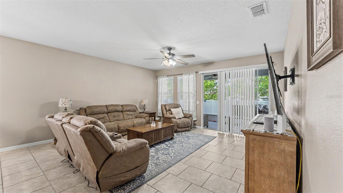
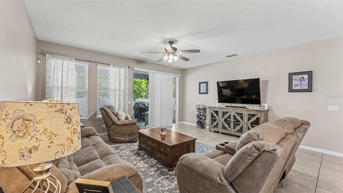
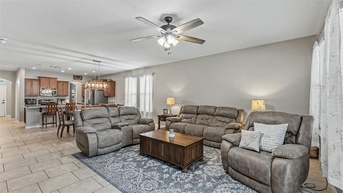
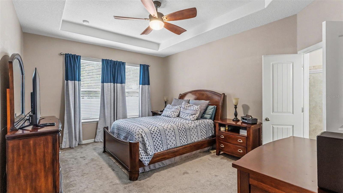
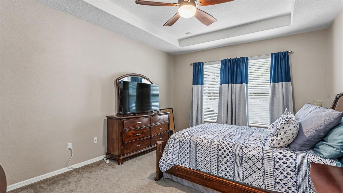
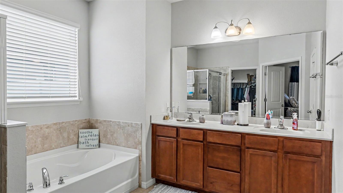
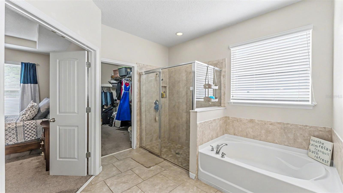
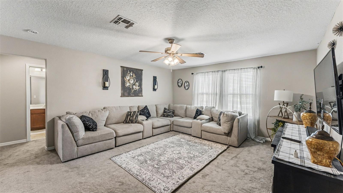
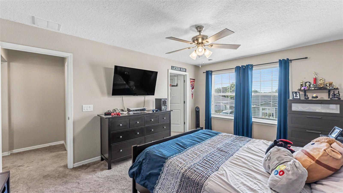
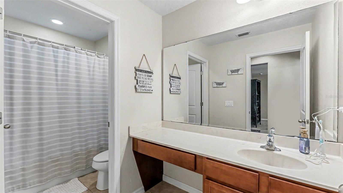
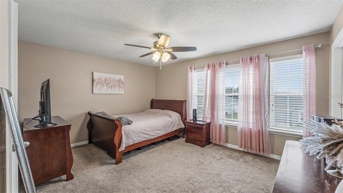
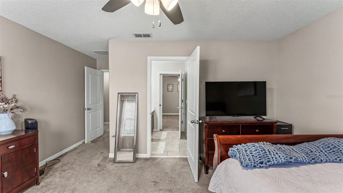
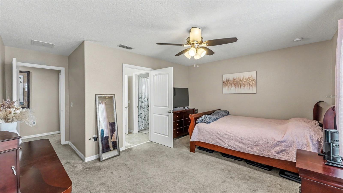
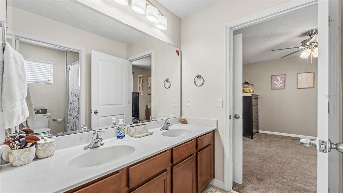
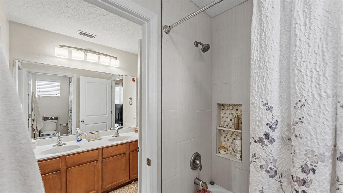
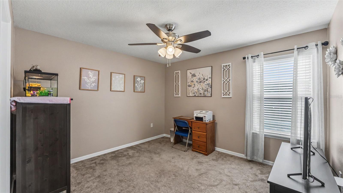
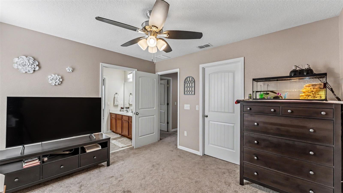
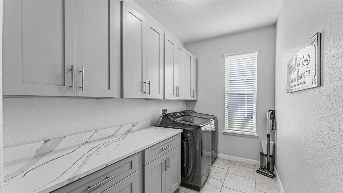
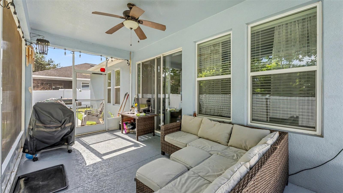
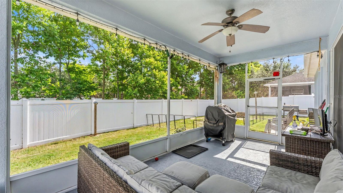
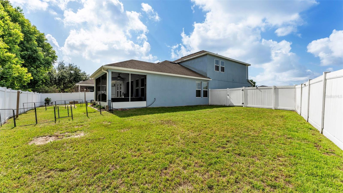
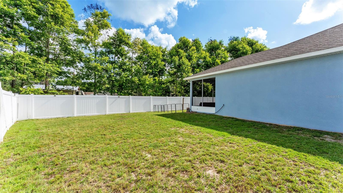
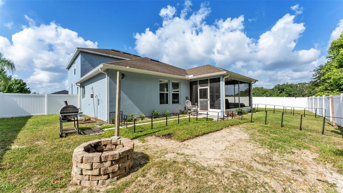
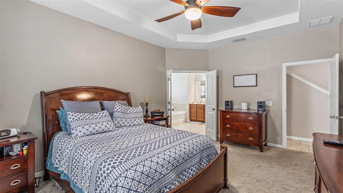
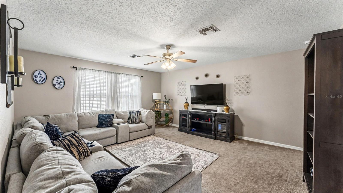
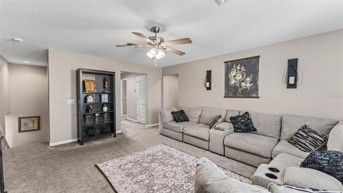
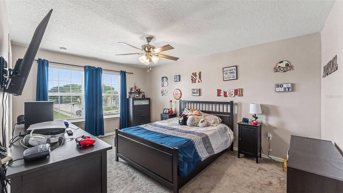
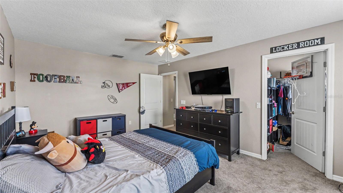
Beautiful 4 bedroom, 3 1/2 baths with over 3,000 sq ft living area in the lovely community of Berkley Reserve! You will love this home from the moment you step through the spacious entryway. Perfect for entertaining, the open floor plan features a huge kitchen, open dining room, large family room, formal living room, oversized laundry room, and upstairs bonus room. The upgraded kitchen features wood cabinets with crown moulding, granite counters, stainless steel appliances, closet pantry, butler's pantry, breakfast bar with counter seating, and large dining space adjacent. Family room is spacious and features sliding doors to the screened patio. Downstairs there is also a half bath for your guests. Your spacious primary bedroom suite is downstairs and features a huge walk in closet and glamour bathroom with a garden soaking tub, shower, two vanities with ample storage, and water closet. The upstairs rec room is so large it could be used as an upstairs media room or playroom.  The upstairs also features 3 bedrooms with walk in closets, and two full baths.  Enjoy Florida living by stepping out the back door into your private fenced backyard with No side neighbors. The house sits on a corner with an extra large side area that was designated as a community park, but not developed. Such a lovely home at a great price! Priced to Sell Quickly! Call today!

1358 WINDWARD OAKS LOOP

Message successfully sent.

What would you like to know?

What is 3 + 4 ?

I agree to receive email communication and understand I can unsubscribe at any time.

I agree to be contacted by The Graf Group of Coldwell Banker via call, email, and text for real estate services. To opt out, you can reply 'stop' at any time or reply 'help' for assistance. You can also click the unsubscribe link in the emails. Message and data rates may apply. Message frequency may vary. Privacy Policy

Related Properties

New on site today
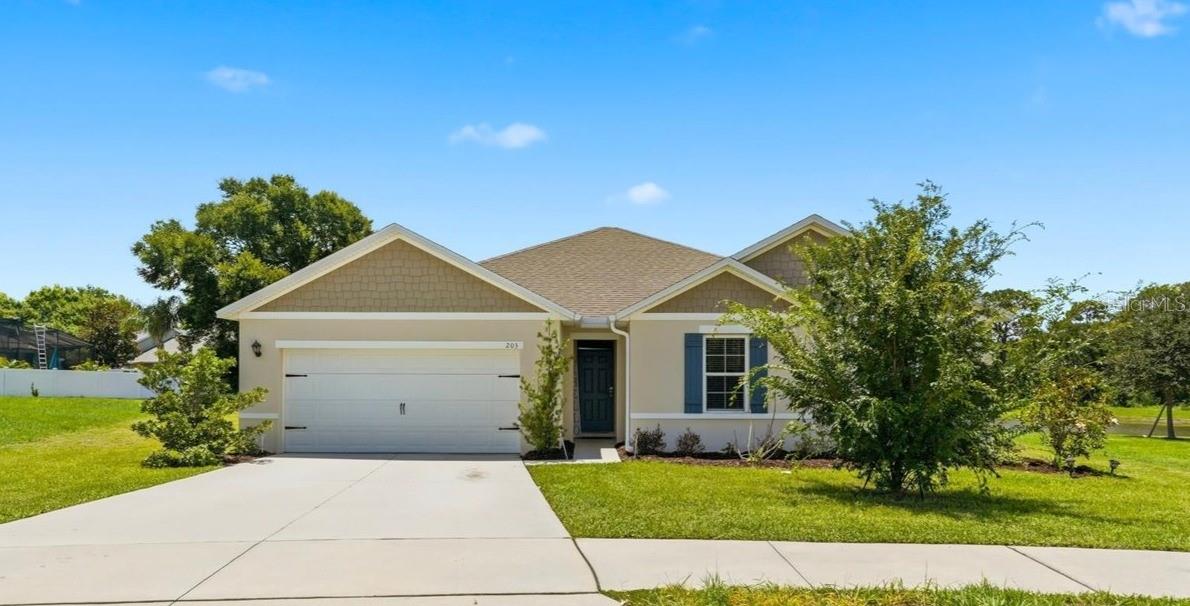
The property you are inquiring about is located in Auburndale, FL, in the Auburn Grove area of Polk County. The home features 4 bedrooms, 2 bathrooms, a two-car garage, screened in lanai, open concept living, dining, and kitchen, and close proximity to the pool. There is an inside laundry room, walk-in closet, and all appliances are included. There is also an extra refrigerator in the garage that can be included. The monthly fee covers the pool and public areas. Call, text, or email to see it today! *Agents, please read MLS remarks.*
#P4939196

AUBURNDALE

203 AUBURN GROVE BOULEVARD

4 Beds

2 Baths

2,347 Sq.Ft.

$385,000

MLS#: P4939196

New on site 1 day ago
Turnkey Duplex Investment Opportunity | Fully Leased | Strong Cash Flow | Auburndale, FL
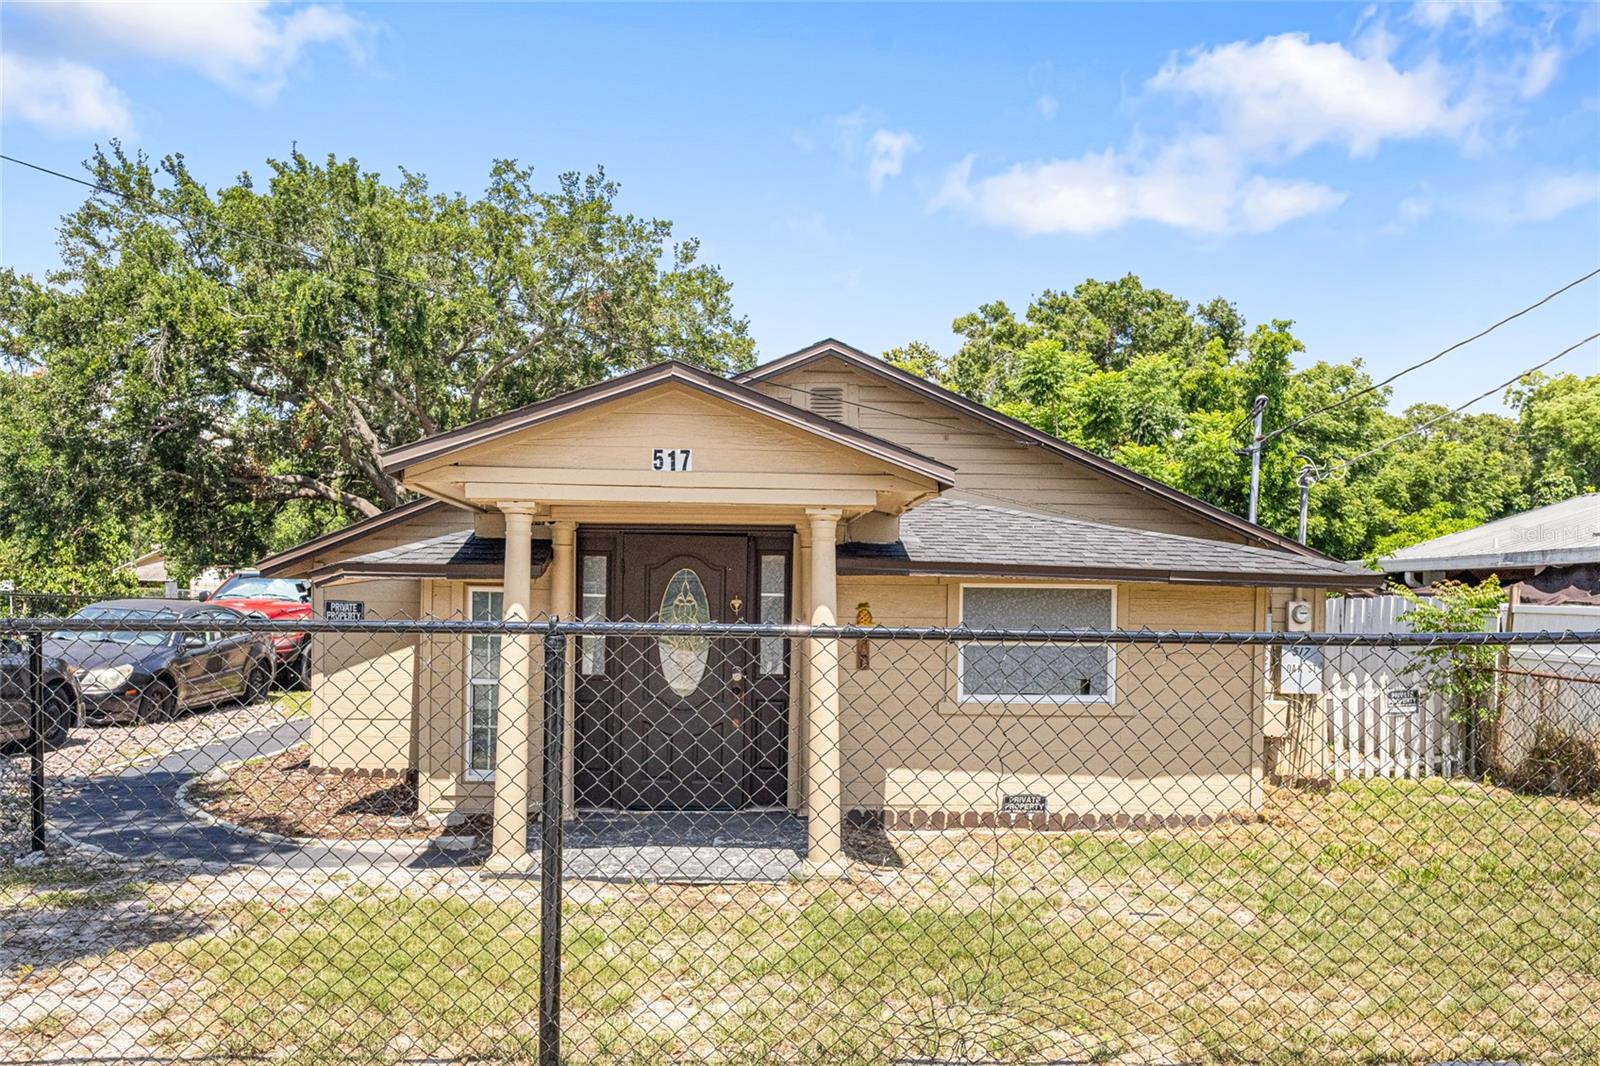
Exceptional income-producing duplex in the heart of Auburndale, Florida, offering immediate cash flow with both units currently leased. This turnkey multifamily property is an excellent opportunity for investors seeking stable rental income in the growing Polk County market.
The property features a spacious 4-bedroom, 3-bathroom residence leased at $1,500 monthly and a well-appointed 2-bedroom, 2-bathroom residence leased at $1,400 monthly, generating $2,900 in monthly rental income ($34,800 annually).
The owner has invested approximately $80,000 in renovations and improvements, enhancing the property's value while helping reduce future maintenance costs. Well maintained with dependable tenants already in place, this duplex allows the new owner to begin receiving rental income immediately after closing.
Ideally located near Interstate 4, the property provides convenient access to Lakeland, Winter Haven, Orlando, and Tampa. Shopping, dining, schools, parks, medical facilities, and major employers are all just minutes away.
Investment Highlights
Fully leased duplex
Immediate rental income
Monthly rental income of $2,900
Approximately $80,000 in recent upgrades
Separate living spaces with excellent rental appeal
Ideal for investors seeking consistent income
Strong rental market in Central Florida
Convenient access to I-4, Lakeland, Winter Haven, Orlando, and Tampa
Excellent addition to any real estate investment portfolio
Whether you're completing a 1031 Exchange, expanding your portfolio, or purchasing your first multifamily investment, this Auburndale duplex offers an exceptional opportunity to own an established income-producing property in one of Central Florida's fastest-growing areas. Seller is motivated! Don't let the asking price stop you. This is an outstanding opportunity to own a well-maintained, income-producing property in one of Central Florida's fastest-growing markets. Schedule your private showing today!
#O6422400

AUBURNDALE

517 OAK STREET

5 Beds

4 Baths

2,159 Sq.Ft.

$389,900

MLS#: O6422400

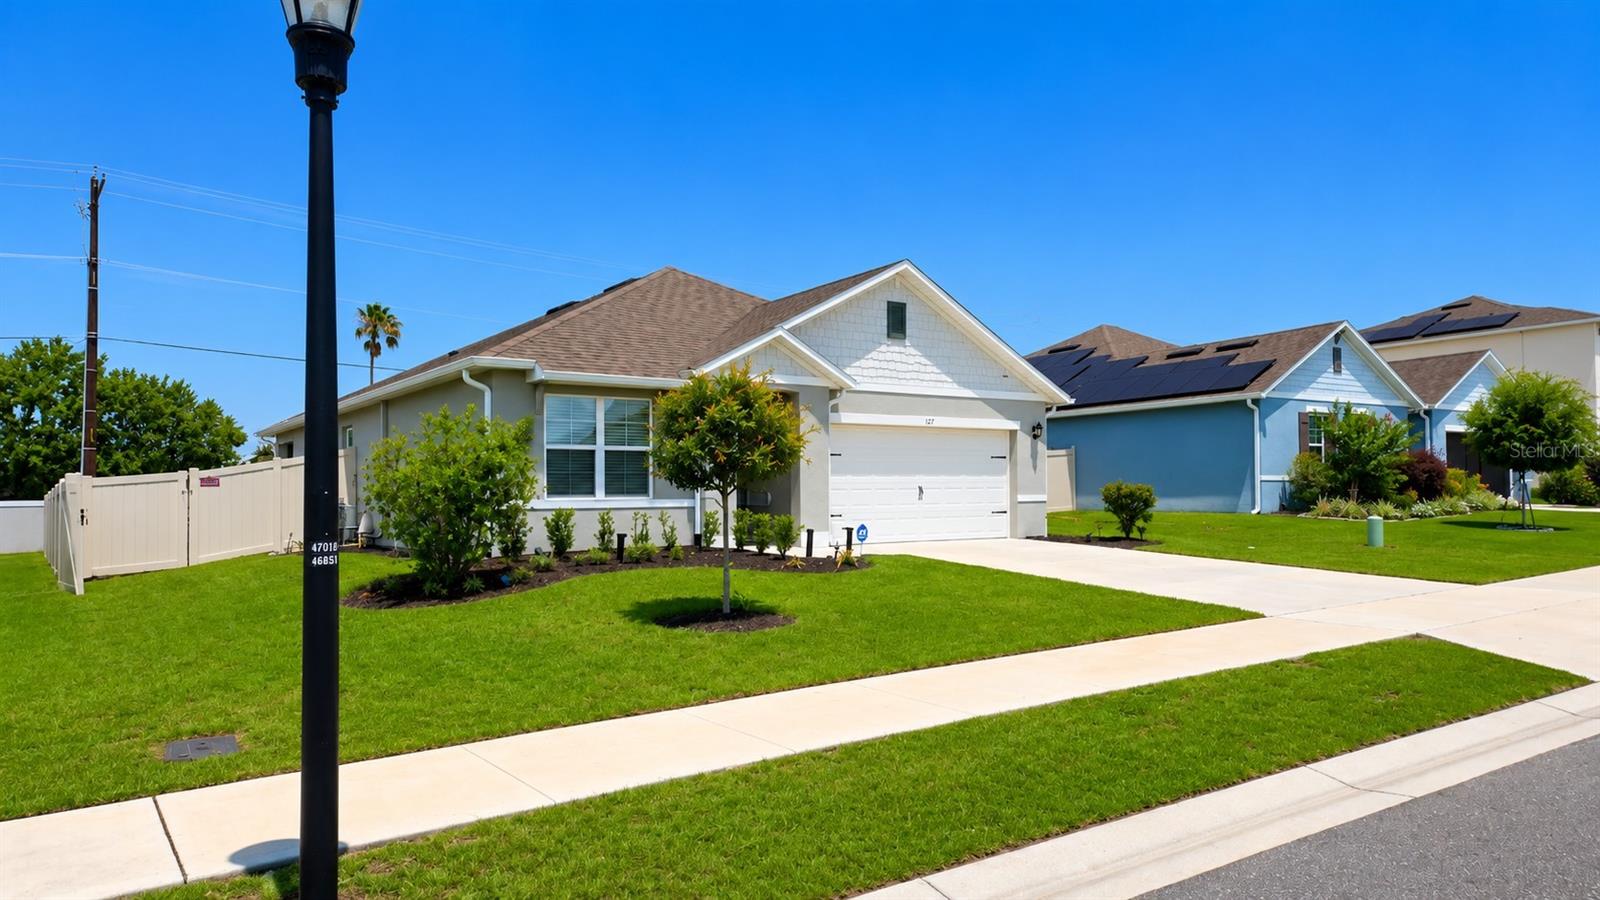
Beautful home for sale 3 bedrooms and 2 bathrooms at Auburn Grove. This all concrete block construction, one-story layout optimizes living space with an open concept kitchen overlooking the living area, dining room, and covered rear lanai. Entertaining is a breeze, as this popular single-family home features a spacious kitchen island, dining area and ample sized pantry for extra storage. This community has stainless steel appliances, making cooking a piece of cake. Bedroom one is located at the rear of the home for privacy and provides an ensuite bathroom. Two additional bedrooms share a second bathroom. Like all homes in Auburn Grove, This home includes a Connected smart home technology package which allows you to control your home with your smart device while near or away. 

This home can be your!!
#S5151807

AUBURNDALE

127 AUBURN GROVE BOULEVARD

3 Beds

2 Baths

1,754 Sq.Ft.

$336,000

MLS#: S5151807

New on site 2 days ago
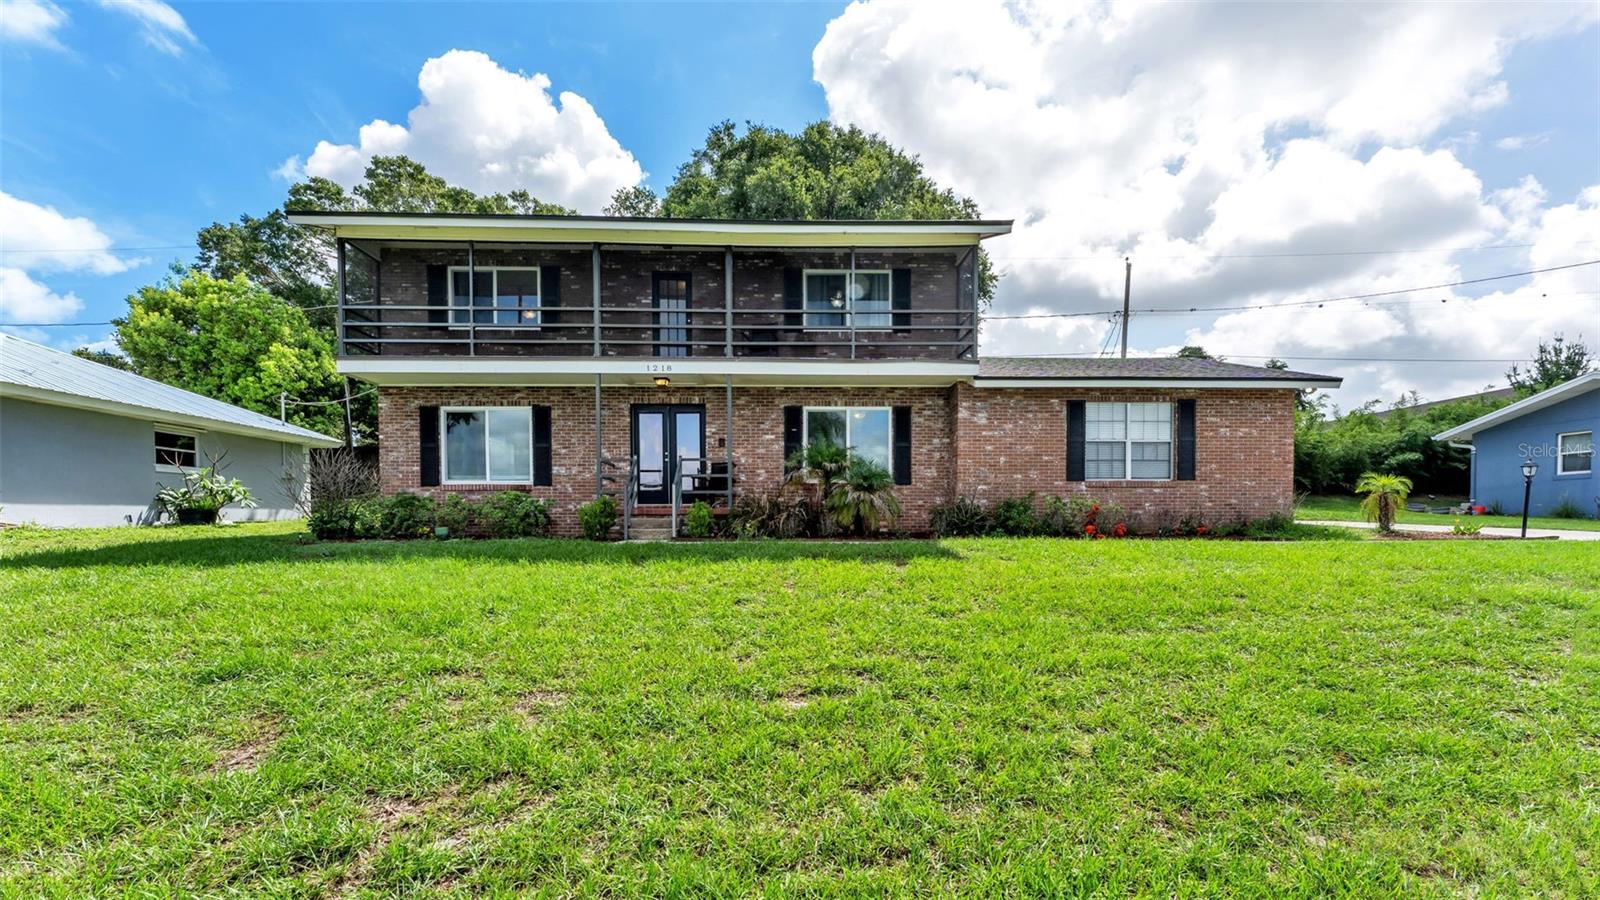
Welcome to lakefront living on beautiful Lake Ariana! This spacious 4-bedroom, 3-bathroom brick home offers 3,001 total square feet and welcomes you with a stunning wood staircase that adds warmth and timeless character from the moment you enter.
Enjoy peaceful lake views from the front of the home and take advantage of your private boat dock, providing direct access to boating, fishing, and all that Lake Ariana has to offer. Inside, you'll find generous living spaces, an upstairs loft, an inside laundry room, and a functional floor plan designed for both everyday living and entertaining. The kitchen features beautiful granite countertops, while the screened back lanai offers the perfect place to relax and enjoy the Florida lifestyle.
Major updates include a new roof (2023), upstairs A/C (2024), upstairs bathrooms (2023), downstairs bathroom (2025), front windows replaced (2024), new ductwork and insulation (2024), and a new water heater (2024). Additional features include a 2-car garage with a utility closet, washer and dryer, and no HOA.
Conveniently located just minutes from downtown Auburndale, shopping, dining, parks, and local amenities, this waterfront property offers the perfect combination of space, updates, and lakefront living. Don't miss your opportunity to own a home on one of Auburndale's most desirable lakes!
#L4963191

AUBURNDALE

1218 LAKE ARIANA BOULEVARD

4 Beds

3 Baths

2,247 Sq.Ft.

$449,999

MLS#: L4963191

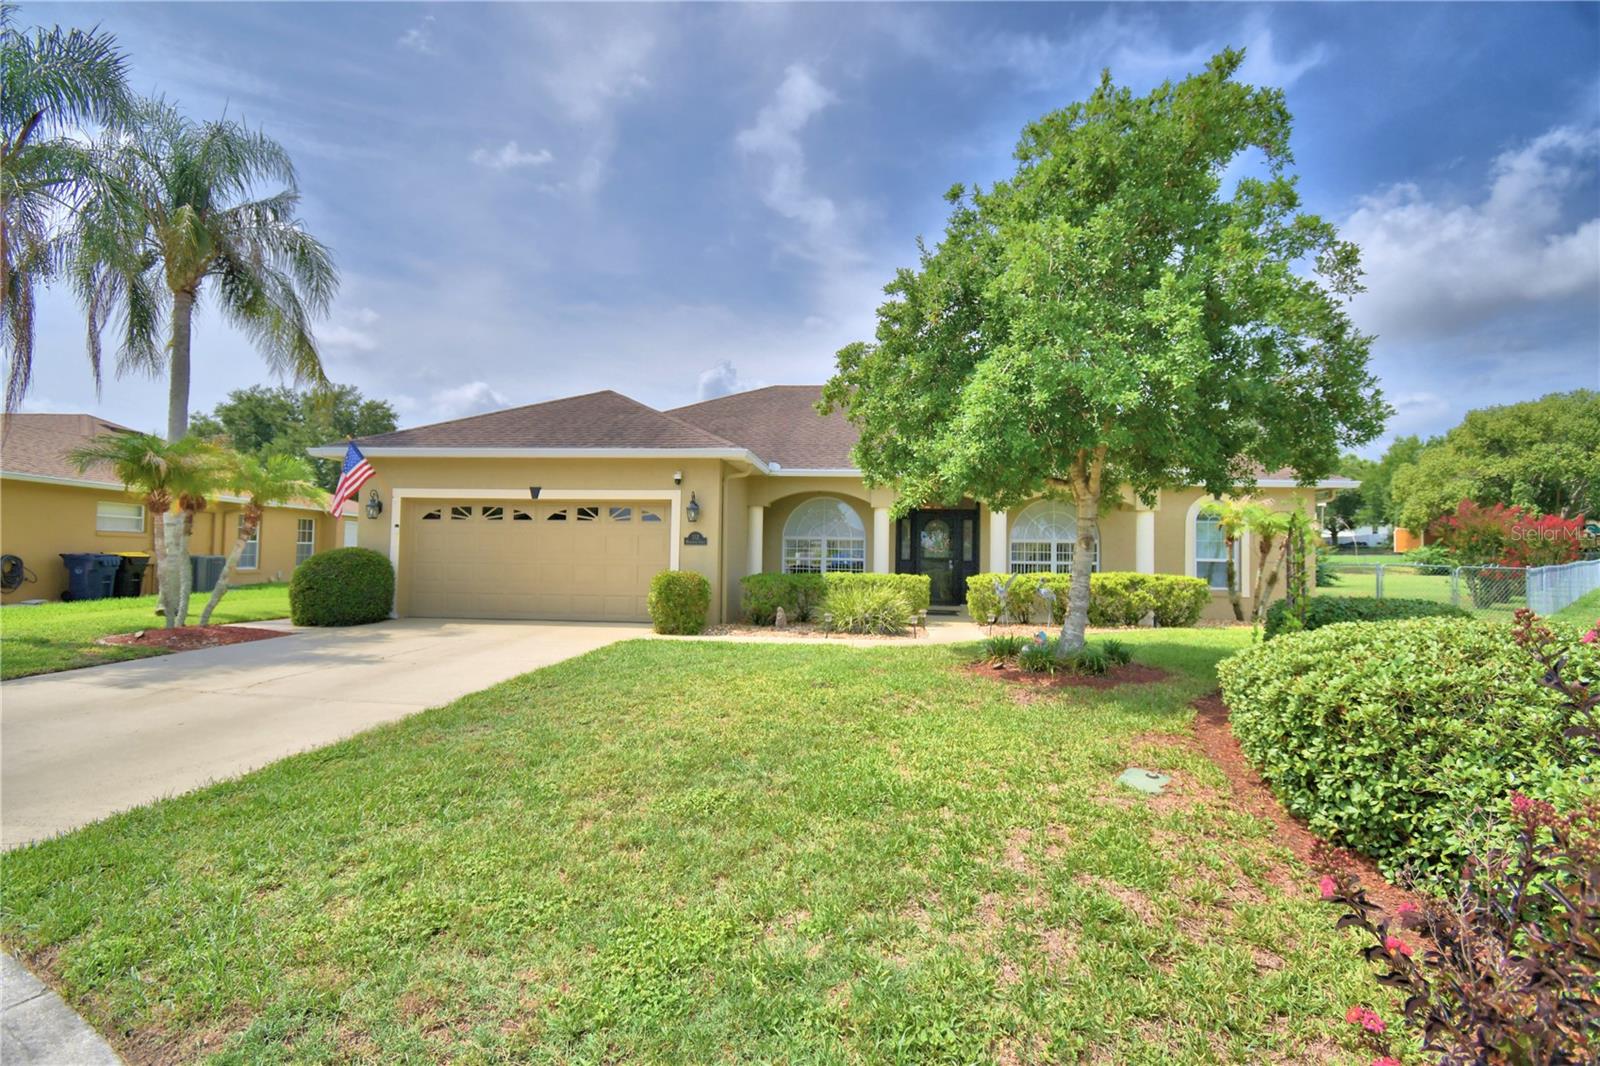
Thoughtful updates, practical features, and an excellent Central Florida location make this move-in-ready home a standout. Conveniently located near I-4 between Tampa and Orlando, this 3-bedroom, 2-bath home is nestled in a sought-after community and sits on a spacious lot with an extra-large, double-gated backyard that offers endless possibilities for outdoor living, entertaining, and everyday enjoyment. Natural light flows through the full-view storm door all the way through the house, highlighting the view and extending into the screened, tiled lanai and big backyard. Inside, you’ll find tile and laminate flooring as upgrades. The kitchen features granite countertops, stainless steel appliances, a spacious pantry, and ample storage. The laundry room includes a utility sink. All kitchen appliances, curtain rods, tv mounts and curtains convey with the home. Select furniture may also be available for purchase or included. The primary suite features tray ceiling, thermal windows, ensuite with double vanities, walk-in shower and a well-designed walk-in closet. Additional improvements include an approximately 5-year-old roof with a transferable warranty, an approximately 5-year-old HVAC system, and a 7- to 8-year-old water heater. The home is generator-ready with a dedicated hookup (generator not included), extra attic insulation for improved energy efficiency, French drains designed to direct stormwater away from the home, programmable exterior lighting controlled by phone or timer, and two exterior security cameras providing continuous 24/7 monitoring. A water softener is installed but is not currently in use. Don’t wait schedule your private showing today and see everything this home has to offer. There is pride in ownership and you won’t be disappointed with this well appointed home!
#P4939191

AUBURNDALE

112 WATERVIEW CIRCLE

3 Beds

2 Baths

1,893 Sq.Ft.

$374,000

MLS#: P4939191
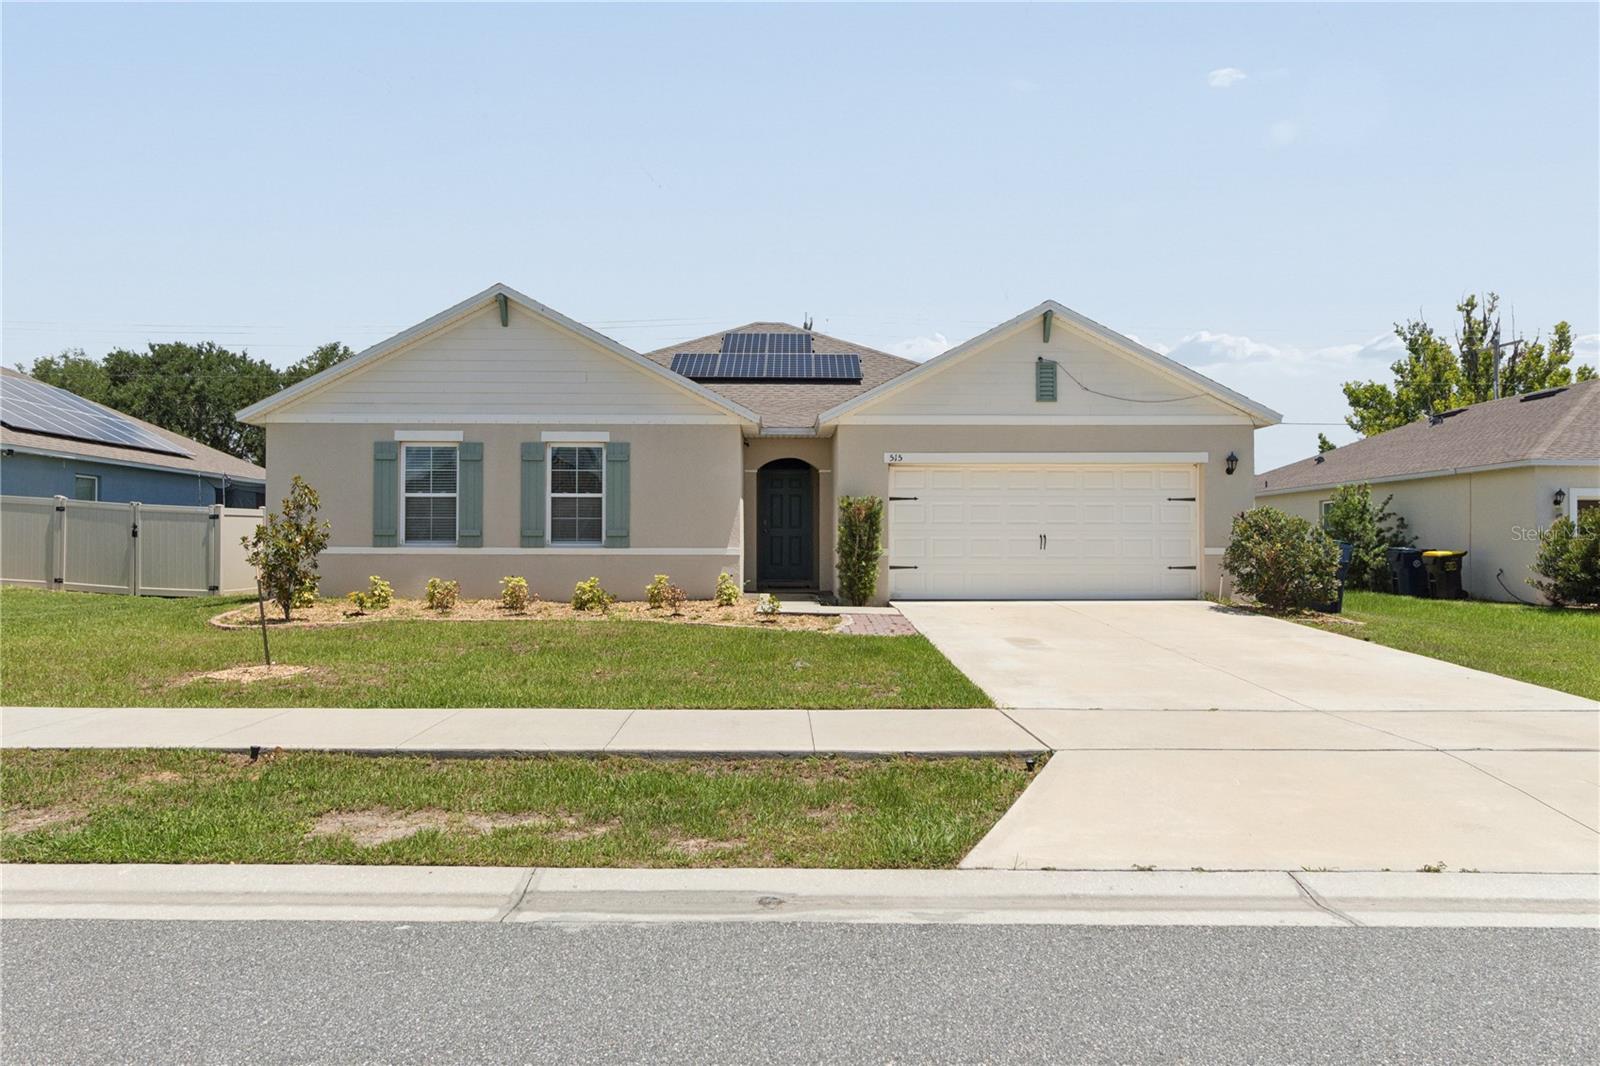
Welcome to this beautiful 4-bedroom, 2-bath home located in the rapidly growing community of Auburndale, just 30 minutes from Disney and conveniently close to shopping, dining, schools, and major highways. This move-in-ready home features a spacious open-concept layout with a bright living room that flows seamlessly into the kitchen and dining area, making it perfect for everyday living and entertaining.

The owner's suite offers a large walk-in closet and an en-suite bath with dual sinks. The second bathroom also features double vanities, providing added convenience for family and guests. Step outside to enjoy the large, fully fenced backyard with plenty of space for pets, play, or future outdoor entertaining.

This home also includes solar panels that help reduce monthly utility costs. As an added incentive, if the buyer assumes the solar panel agreement, the seller will reduce the purchase price by $20,000, from $370,000 to $350,000. A dedicated laundry room comes complete with a washer and dryer that are only one year old.

Don't miss this outstanding opportunity to own a spacious, energy-efficient home in one of Central Florida's fastest-growing communities. Schedule your private showing today!
#W7887166

AUBURNDALE

515 AUBURN GROVE TERRACE

4 Beds

2 Baths

2,347 Sq.Ft.

$370,000

MLS#: W7887166
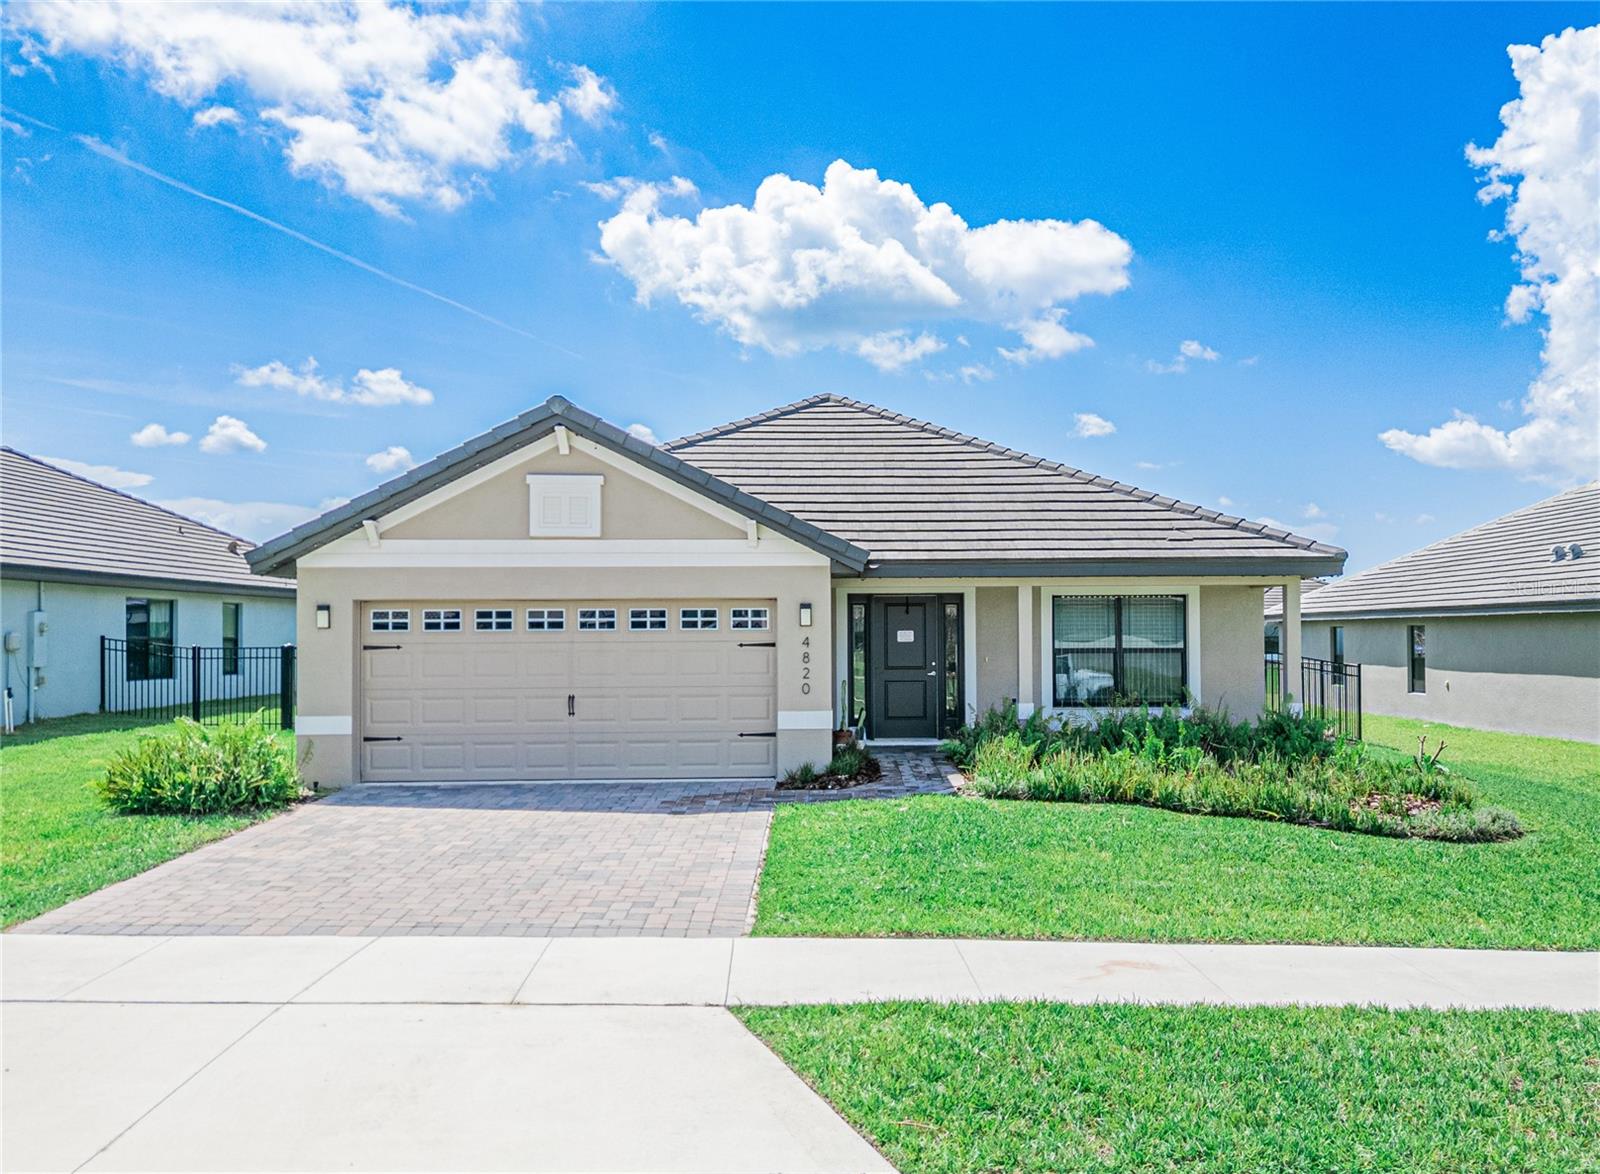
SELLER OFFERING A PERMANENT INTEREST RATE BUYDOWN TO AS LOW AS 4.99% FOR QUALIFIED BUYERS THROUGH THE PREFERRED LENDER! Why wait to build when you can own this beautifully upgraded, move-in-ready Adams Homes 2200C floor plan located in the highly sought-after gated community of Lake Juliana Estates? Built in 2022, this meticulously maintained 4-bedroom, 3-bathroom home offers 2,200 square feet of thoughtfully designed living space and features tens of thousands of dollars in post-construction upgrades already completed for the next owner.

From the moment you arrive, you’ll appreciate the tile roof, brick paver driveway, mature landscaping, and oversized homesite. Inside, the home has been enhanced well beyond typical builder-grade finishes, including upgraded Sherwin-Williams eggshell interior paint throughout, luxury vinyl plank flooring in all bedrooms replacing the original carpet, upgraded lighting fixtures throughout the home, custom window treatments, and permanent Govee exterior holiday lighting. The open-concept layout provides an ideal setting for both everyday living and entertaining, while the spacious family room, dining area, and kitchen flow seamlessly together to create a bright and inviting living space. The kitchen and all bathrooms feature granite countertops, providing a cohesive and upscale finish throughout the home.

The private owner’s suite serves as a relaxing retreat featuring tray ceilings, dual vanities, a large walk-in shower with glass enclosure, and a spacious walk-in closet. The thoughtfully designed split-bedroom floor plan offers exceptional flexibility, featuring two secondary bedrooms connected by a Jack-and-Jill bathroom, as well as a separate fourth bedroom with its own private bathroom, creating an ideal setup for guests, multi-generational living, or an in-law suite. All four bedrooms feature walk-in closets, a rare and highly desirable feature.

The home also includes a whole-house water purification system, water softener, reverse osmosis drinking water system at the kitchen sink, and all major appliances, including the refrigerator, washer, and dryer. Step outside to enjoy one of the property’s most impressive features: the fully fenced backyard complete with two gates, a screened rear lanai with pet door and ceiling fan, playground with artificial turf, and established privacy landscaping. Unlike purchasing new construction, all of the expensive and time-consuming improvements have already been completed for you.

Residents of the gated Lake Juliana Estates community enjoy access to exceptional resort-style amenities, including a clubhouse, community pool, tennis courts, pickleball courts, basketball court, playground, private boat ramp, fishing dock, and access to beautiful Lake Juliana. Conveniently located just 3 to 5 minutes from Interstate 4, this home offers easy access to both Tampa and Orlando, with most destinations reachable in approximately 45 minutes.

With a seller-paid permanent interest rate buydown available to qualified buyers through the preferred lender, this home presents a rare opportunity to enjoy luxury living, substantial upgrades, and a significantly reduced monthly payment in one of Central Florida’s premier gated communities. Schedule your private showing today and discover why this home truly is better than new.
#L4963114

AUBURNDALE

4820 SUMMIT VIEW WAY

4 Beds

3 Baths

2,200 Sq.Ft.

$419,900

MLS#: L4963114
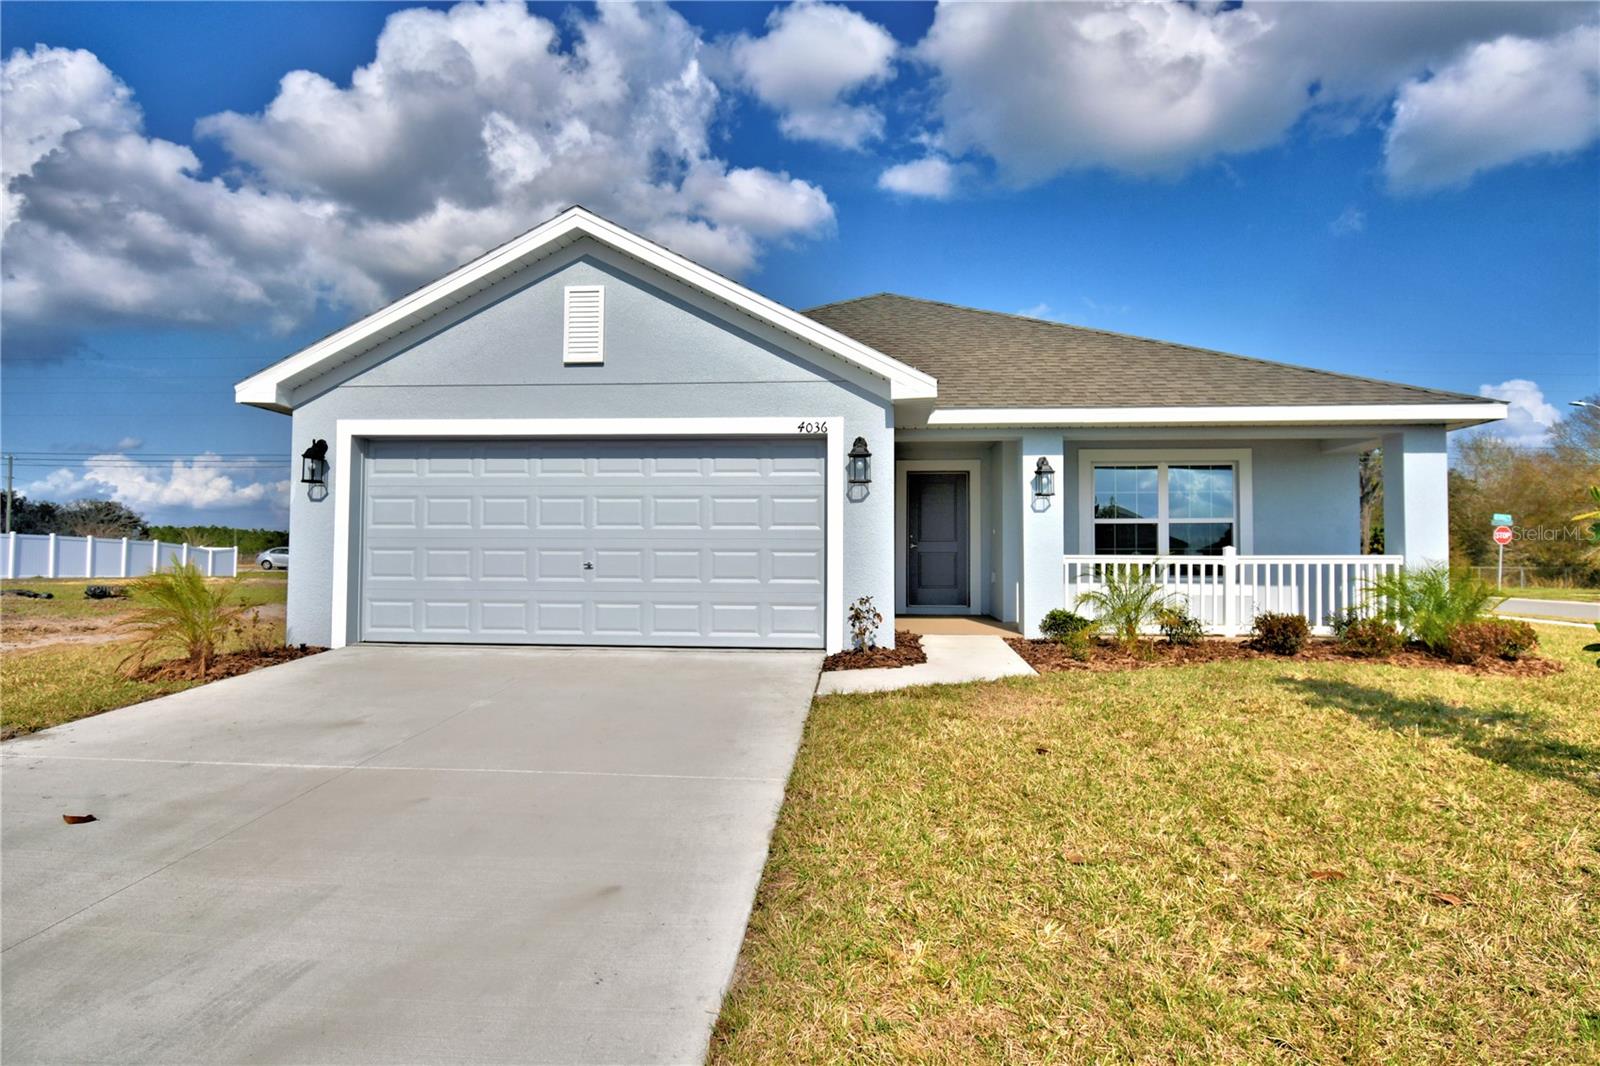
Pre-Construction. To be built. This beautiful 1,970 sq. ft. home features 3 bedrooms, 2 baths, and a 2-car garage. All rooms are tiled except for the bedrooms. Enjoy an open kitchen with plenty of counter space, 36” custom wood upper cabinets with crown molding, stainless steel appliances, a pantry, and designer recessed lighting. The home includes a formal dining room and a separate living room. The spacious master bedroom easily accommodates a king-size bed and offers large walk-in closets. The master bath provides a relaxing retreat with a garden tub, a tiled separate shower, and double sinks. Additional features include a finished garage and a covered lanai. With convenient access to Polk Parkway, I-4, Lakeland, and Winter Haven, this new community is ready to welcome you home!PHOTOS ARE OF A FINISHED HOME, NOT ACTUAL HOME. FINISHES AND COLORS WILL VARY.
#L4963099

AUBURNDALE

4608 CALAMINT LANE

3 Beds

2 Baths

1,970 Sq.Ft.

$358,995

MLS#: L4963099
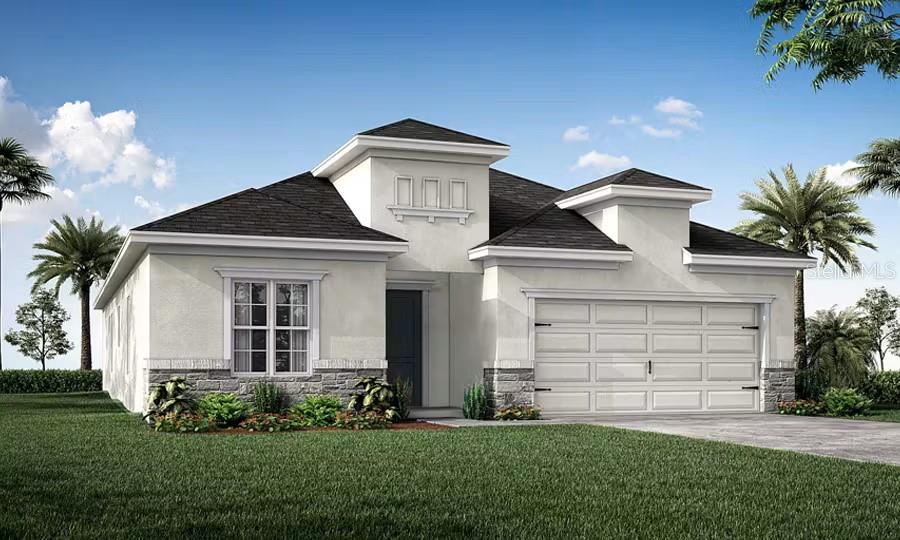
Under Construction. New construction home with 2029 square feet one-story including 4 bedrooms, 2.5 baths, and an open living area. Enjoy an open kitchen with Quartz countertops, Samsung stainless steel appliances, pantry, and a spacious counter height island, fully open to the dining café and gathering room. The living area, laundry room, and baths include luxury wood vinyl plank flooring, with stain-resistant carpet in the bedrooms. Your owner's suite is complete with a walk-in wardrobe and a private en-suite bath with dual vanities, a tiled shower, and a closeted toilet. Jack-and-Jill Hall bath with an enclosed tub and toilet, accessed from bedrooms 3 and 4. Plus, enjoy a covered lanai, 2-car garage, custom-fit window blinds, architectural shingles, energy-efficient insulation and windows, and a full builder warranty. Please note, virtual tour/photos showcases the home layout; colors and design options in actual home for sale may differ. Furnishings and décor do not convey.
#L4963087

AUBURNDALE

5366 CASTELLO AVENUE

4 Beds

2 Baths

2,029 Sq.Ft.

$389,560

MLS#: L4963087
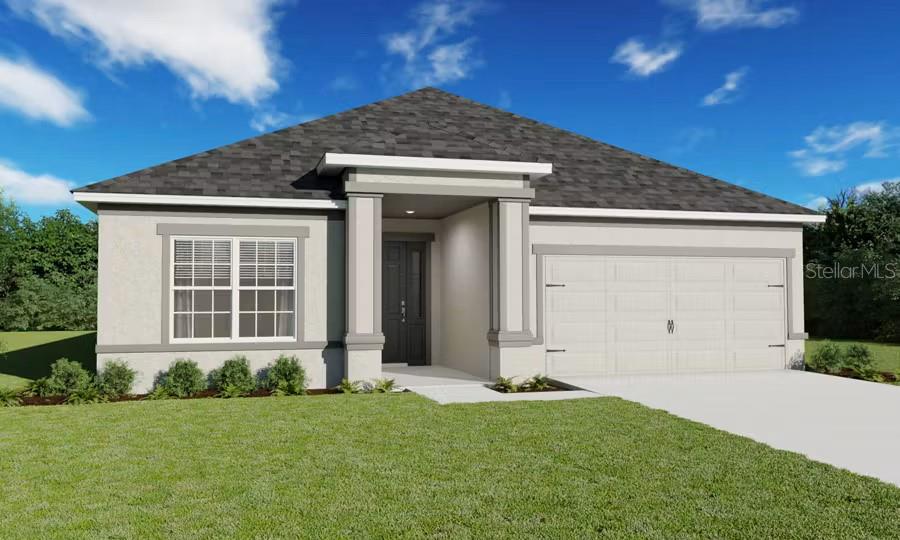
Under Construction. Discover easy, modern living in the Aubrey plan—featuring an open layout with luxury vinyl plank flooring, volume ceilings, and abundant natural light. The gourmet kitchen offers quartz countertops, 42” shaker cabinets, walk-in pantry, and stainless steel Samsung appliances, including a smart range and ENERGY STAR® refrigerator. The owner’s suite includes a walk-in closet and spa-style bath with dual vanities and a decorative tiled shower with glass enclosure. Enjoy outdoor living on the covered lanai. Additional highlights: mudroom with drop zone, laundry room, LED lighting, 2” faux wood blinds, Mohawk carpet in bedrooms, built-in pest control, architectural shingles, and fully sodded, irrigated landscaping. Energy-efficient features include R-30 insulation, foam-injected block, Low-E double-pane windows, and programmable thermostat. Move-in ready and professionally designed for comfort, style, and low maintenance!
#L4963088

AUBURNDALE

5370 CASTELLO AVENUE

3 Beds

2 Baths

2,135 Sq.Ft.

$393,045

MLS#: L4963088

 - property

Send a message

Message successfully sent.

Your message

What is 3 + 4 ?

Reason for contacting?

I agree to receive email communication and understand I can unsubscribe at any time.

I agree to be contacted by The Graf Group of Coldwell Banker via call, email, and text for real estate services. To opt out, you can reply 'stop' at any time or reply 'help' for assistance. You can also click the unsubscribe link in the emails. Message and data rates may apply. Message frequency may vary. Privacy Policy

Sign Out

Virtual Assistant

Would you like to take the next step with this property? We can help you schedule a showing or virtual tour, or send you more details.

Yes, I would like more information.

Thank You for Your Reply, One of Our Agents will contact you as soon as possible

No, maybe later.

Thank you, you can always contact me via email, phone number or through the contact form.

Realhub AI

Lucy - Your AI-Powered Realtor

Update Your Temporary Password

Personalize your search

Enter your email and we'll notify you immediately when new listings match what you're looking for.

or enter email address

Already have an account ? Login here

Continue your home search

I agree to receive communications and understand I can unsubscribe at any time.

I agree to be contacted by The Graf Group of Coldwell Banker via call, email, and text for real estate services. To opt out, you can reply 'stop' at any time or reply 'help' for assistance. You can also click the unsubscribe link in the emails. Message and data rates may apply. Message frequency may vary. Privacy Policy

Already have an account ? Login here

We use cookies

We use cookies primarily for analytics to enhance your experience. By accepting, you agree to our use of these cookies. You can manage your preferences or learn more about our cookies policy.