Features & Amenities

Interior

  • Other Interior Features

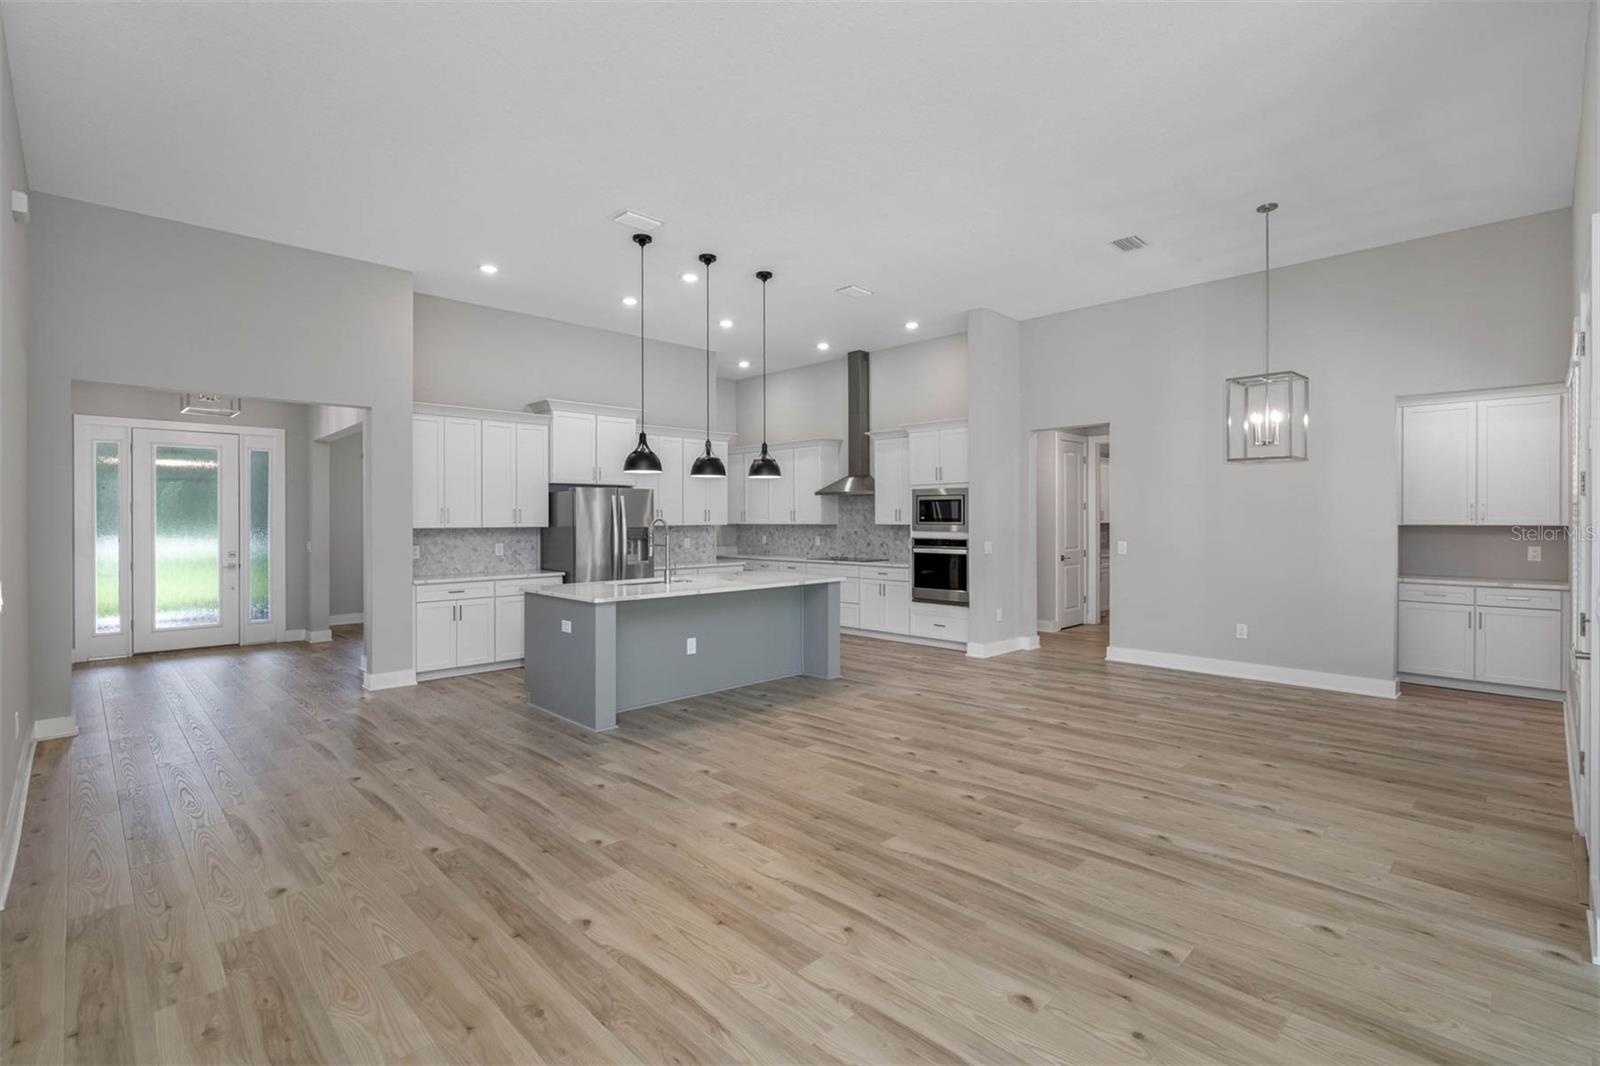
    Open Floorplan, Stone Counters, Walk-In Closet(s)

  • Total Bedrooms

    3

  • Bathrooms

    2

  • 1/2 Bathrooms

    1

  • Cooling YN

    YES

  • Cooling

    Central Air

  • Fireplace YN

    NO

  • Heating YN

    YES

  • Heating

    Electric, Heat Pump

  • Pet friendly

    Yes

Exterior

  • Garage

    Yes

  • Garage spaces

    3

  • Construction Materials

    Block, Stucco

  • Other Exterior Features

    Lighting, Outdoor Grill, Outdoor Kitchen

  • Parking

    Driveway, Garage Door Opener, Attached

  • Patio and Porch Features

    Covered

  • Pool

    No

  • Waterfront YN

    NO

Area & Lot

  • Lot Size(acres)

    3.86

  • Lot Size(square feet)

    168,165

  • Property Type

    Residential

  • Property Sub Type

    Single Family Residence

  • Architectural Style

    Traditional

Price

  • Sales Price

    $829,900

  • Tax Amount

    $9,672

  • Sq. Footage

    2,995

  • Price/SqFt

    $277

HOA

  • Association

    YES

  • Association Fee

    $1,500

  • Association Fee Frequency

    Annually

  • Association Fee Includes

    N/A

  • Total Monthly Fees

    $125

School District

  • Elementary School

    Shady Hills Elementary-PO

  • Middle School

    Crews Lake Middle-PO

  • High School

    Hudson High-PO

Property Features

  • New Construction

    YES

  • Foundation Details

    Slab

  • Ownership

    Fee Simple

  • Senior Community YN

    NO

  • Sewer

    Septic Tank

  • Tax Lot

    46

  • Water Source

    Private, Well

Schedule a Showing

Showing scheduled successfully.

<
>
IN PERSON
VIA CHAT

What is 3 + 4 ?


Change time

Mortgage calculator

Estimate your monthly mortgage payment, including the principal and interest, property taxes, and HOA. Adjust the values to generate a more accurate rate.

Your payment

Principal and Interest:

$

Property taxes:

$

HOA fees:

$

Total loan payment:

$

Total interest amount:

$

Location

County

Pasco

Elementary School

Shady Hills Elementary-PO

Middle School

Crews Lake Middle-PO

High School

Hudson High-PO

Listing Courtesy of Gayle Van Wagenen , LGI REALTY- FLORIDA, LLC

RealHub Information is provided exclusively for consumers' personal, non-commercial use, and it may not be used for any purpose other than to identify prospective properties consumers may be interested in purchasing. All information deemed reliable but not guaranteed and should be independently verified. All properties are subject to prior sale, change or withdrawal. RealHub website owner shall not be responsible for any typographical errors, misinformation, misprints and shall be held totally harmless.

Agent Michael Graf

Business Coach | Executive Sales Associate | Realtor®

Michael Graf

Call Michael today to schedule a private showing.


* Listings on this website come from the FMLS IDX Compilation and may be held by brokerage firms other than the owner of this website. The listing brokerage is identified in any listing details. Information is deemed reliable but is not guaranteed. If you believe any FMLS listing contains material that infringes your copyrighted work please click here to review our DMCA policy and learn how to submit a takedown request.© 2024 FMLS.
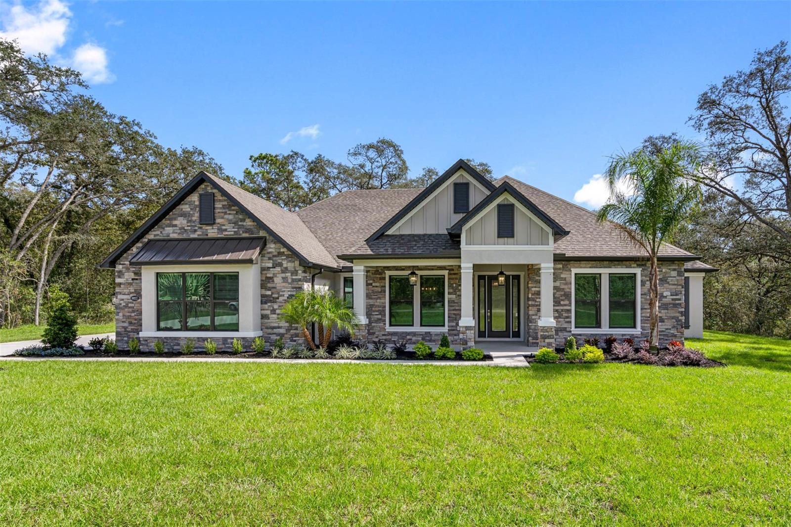
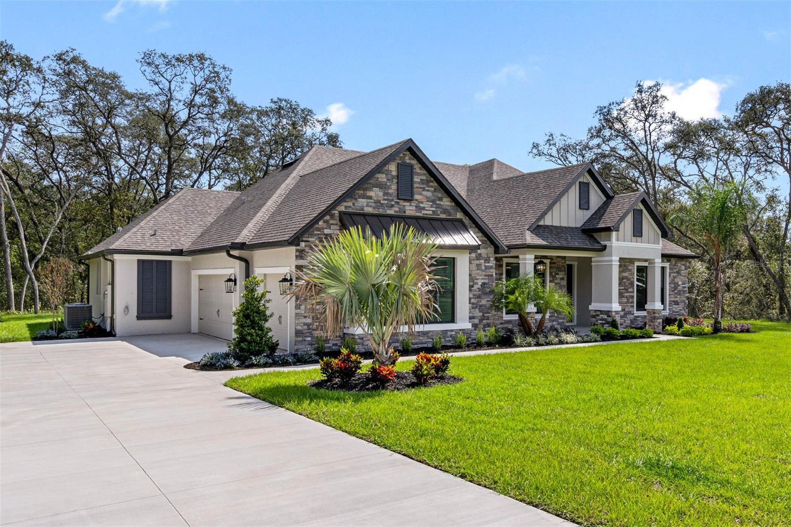
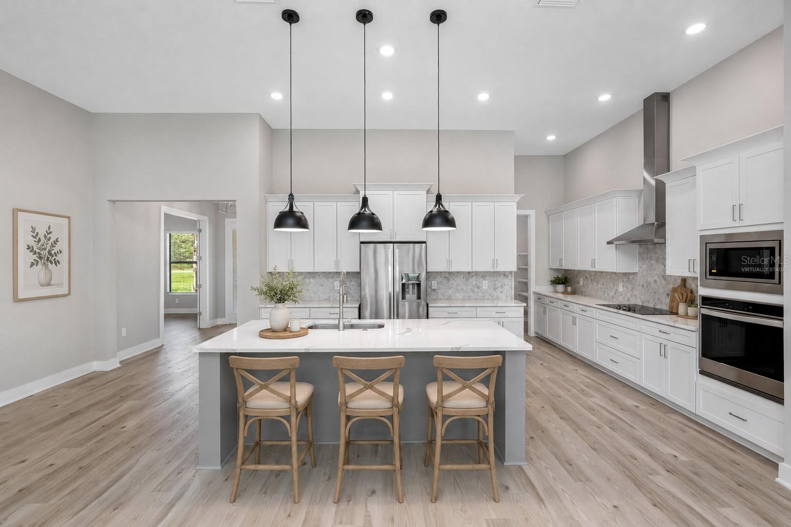
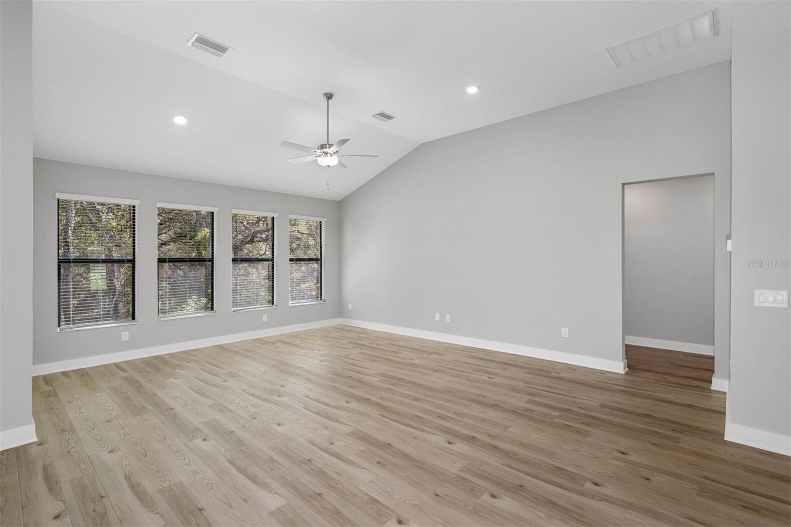
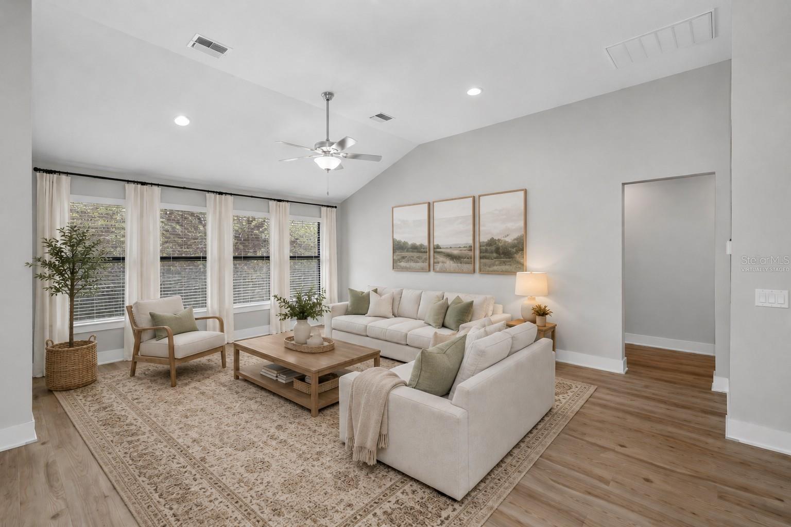
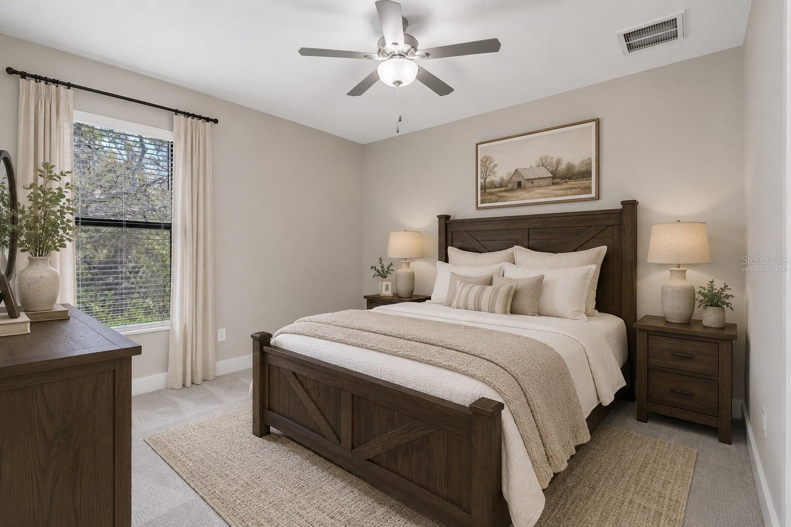
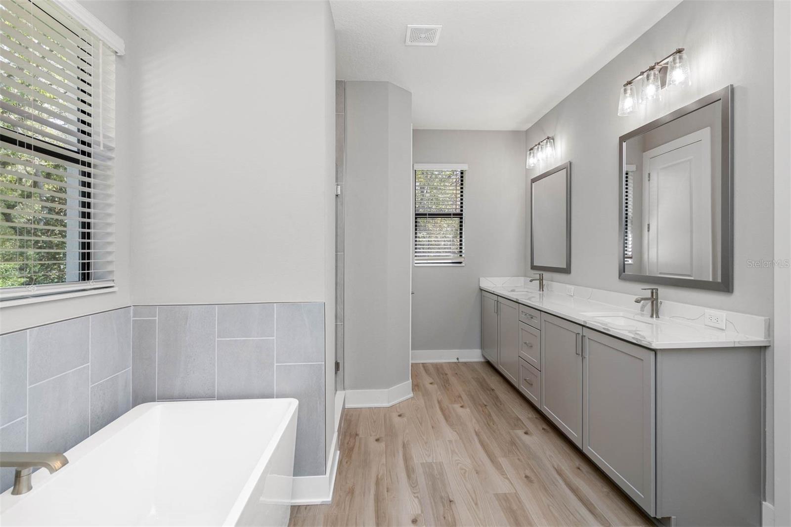
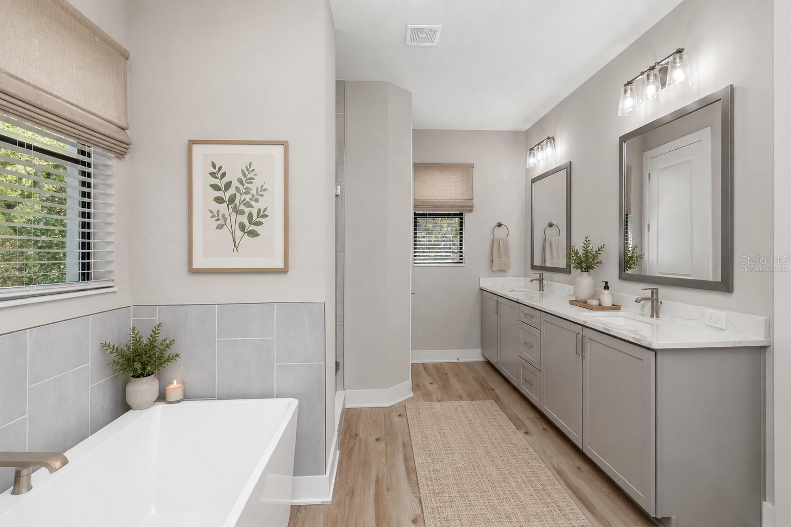
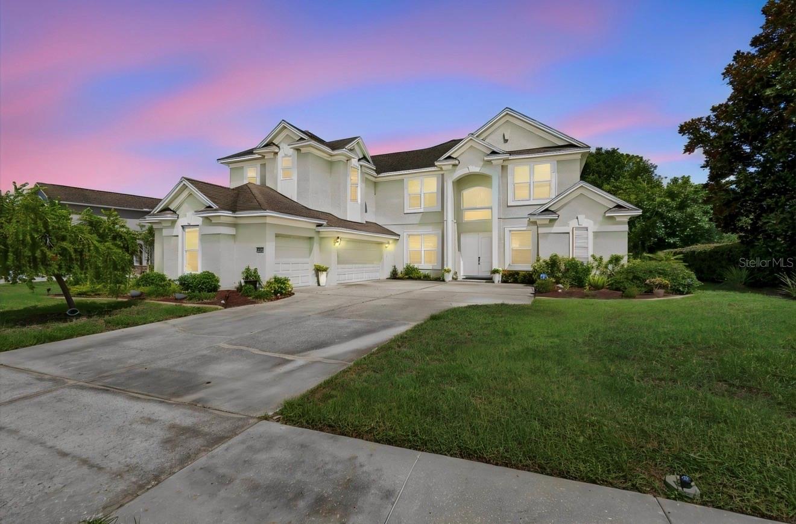
Virtually Staged. Picture yourself arriving home as the sun begins to set, relaxing on the expansive covered front porch before stepping inside to a home designed for the moments that matter most. The Bradley at Bella Terra blends everyday comfort with timeless elegance, offering 3 bedrooms, 2.5 bathrooms, and thoughtfully designed spaces that make life feel just a little easier.

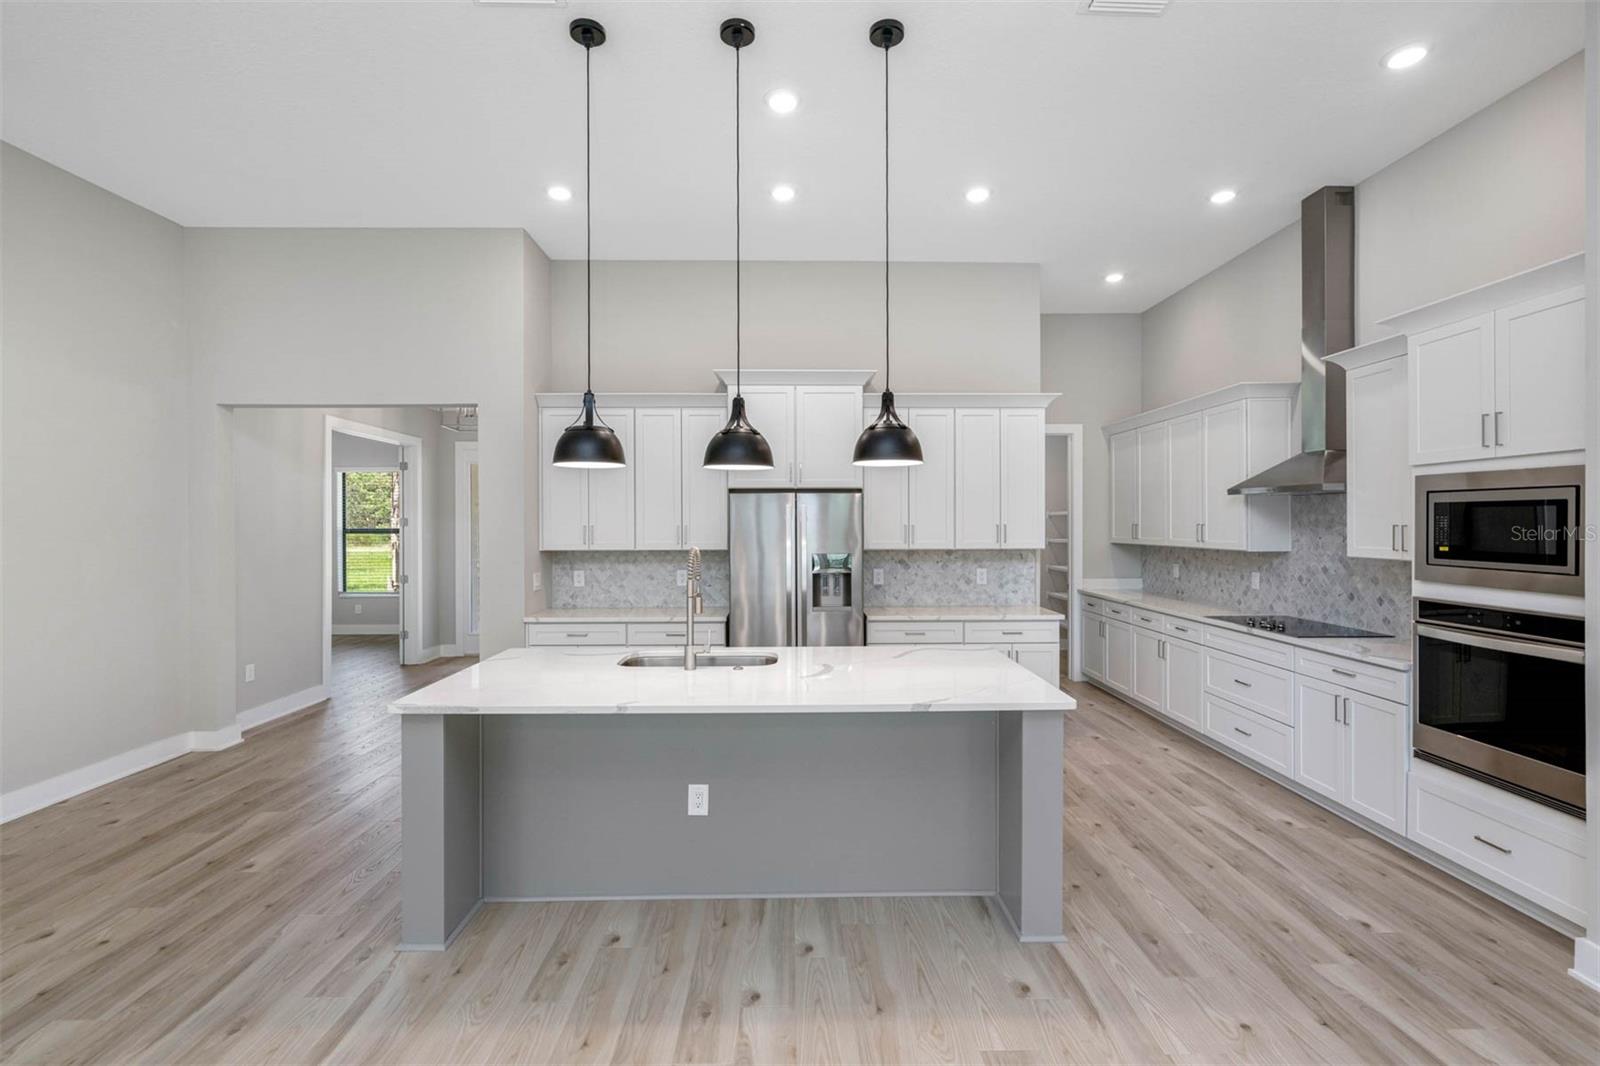
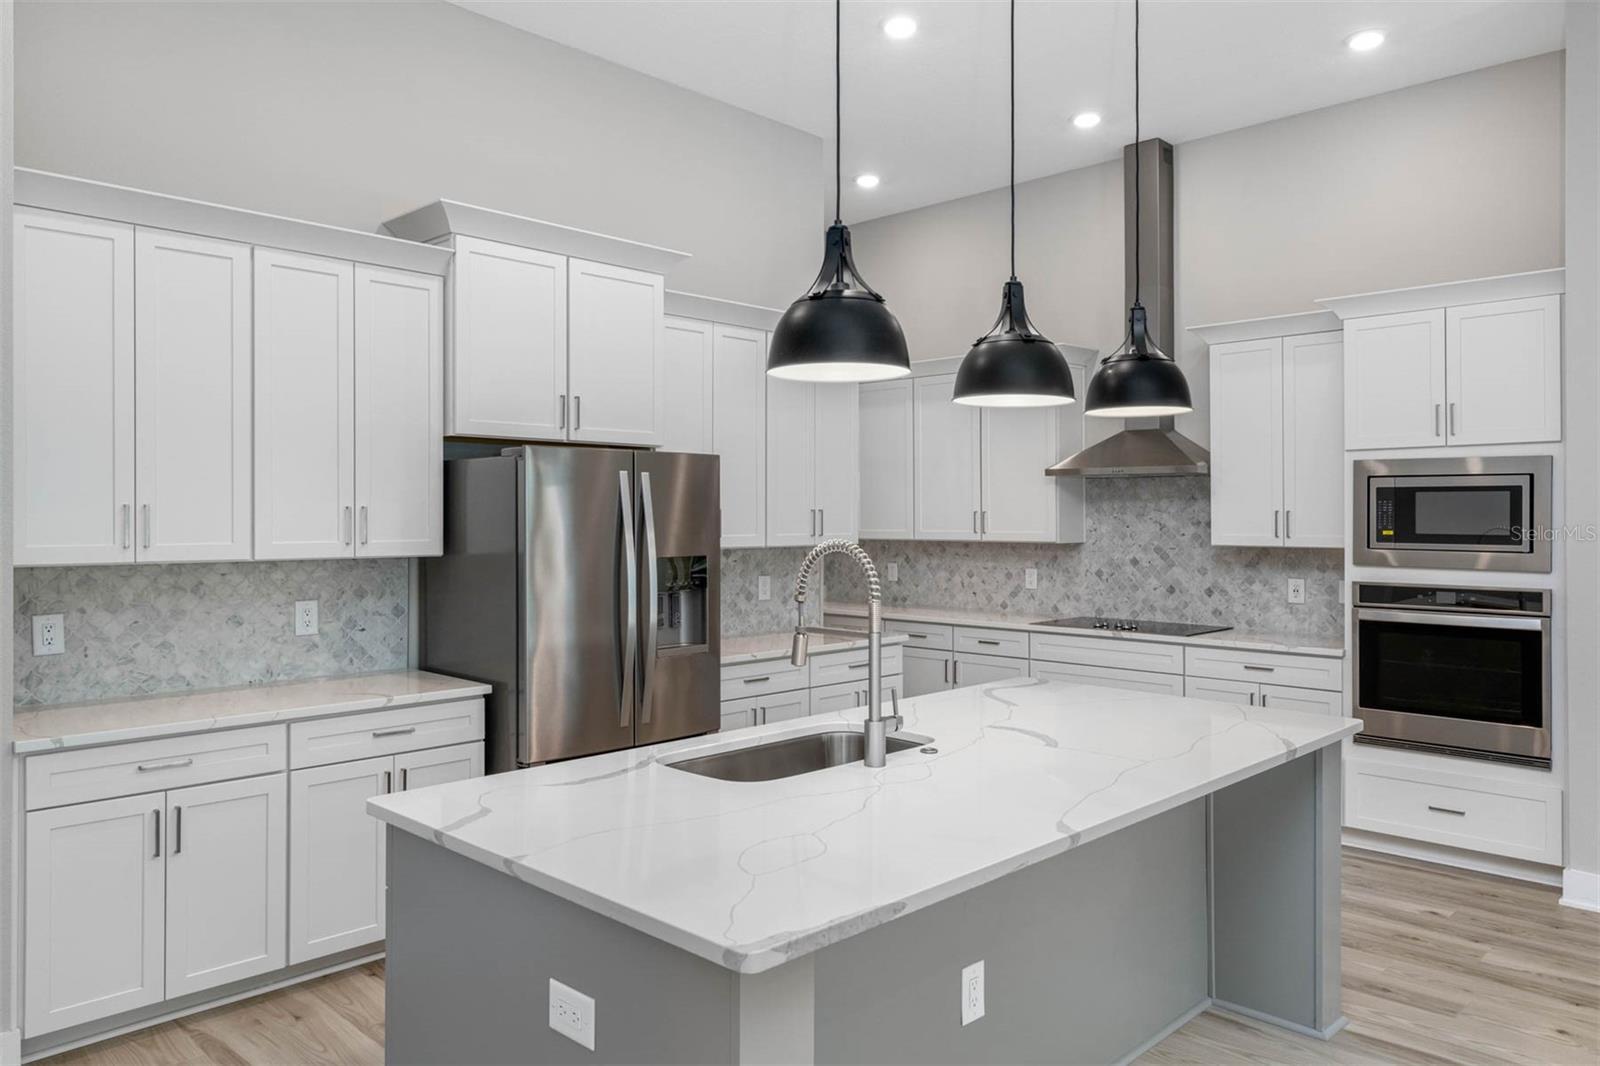
The foyer welcomes you into the heart of the home, where the open-concept kitchen, dining area, and family room naturally become the backdrop for holiday dinners, birthday celebrations, and quiet Sunday mornings. The chef-inspired kitchen features sprawling quartz countertops and a spacious walk-in pantry, making everything from weeknight meals to entertaining a breeze.

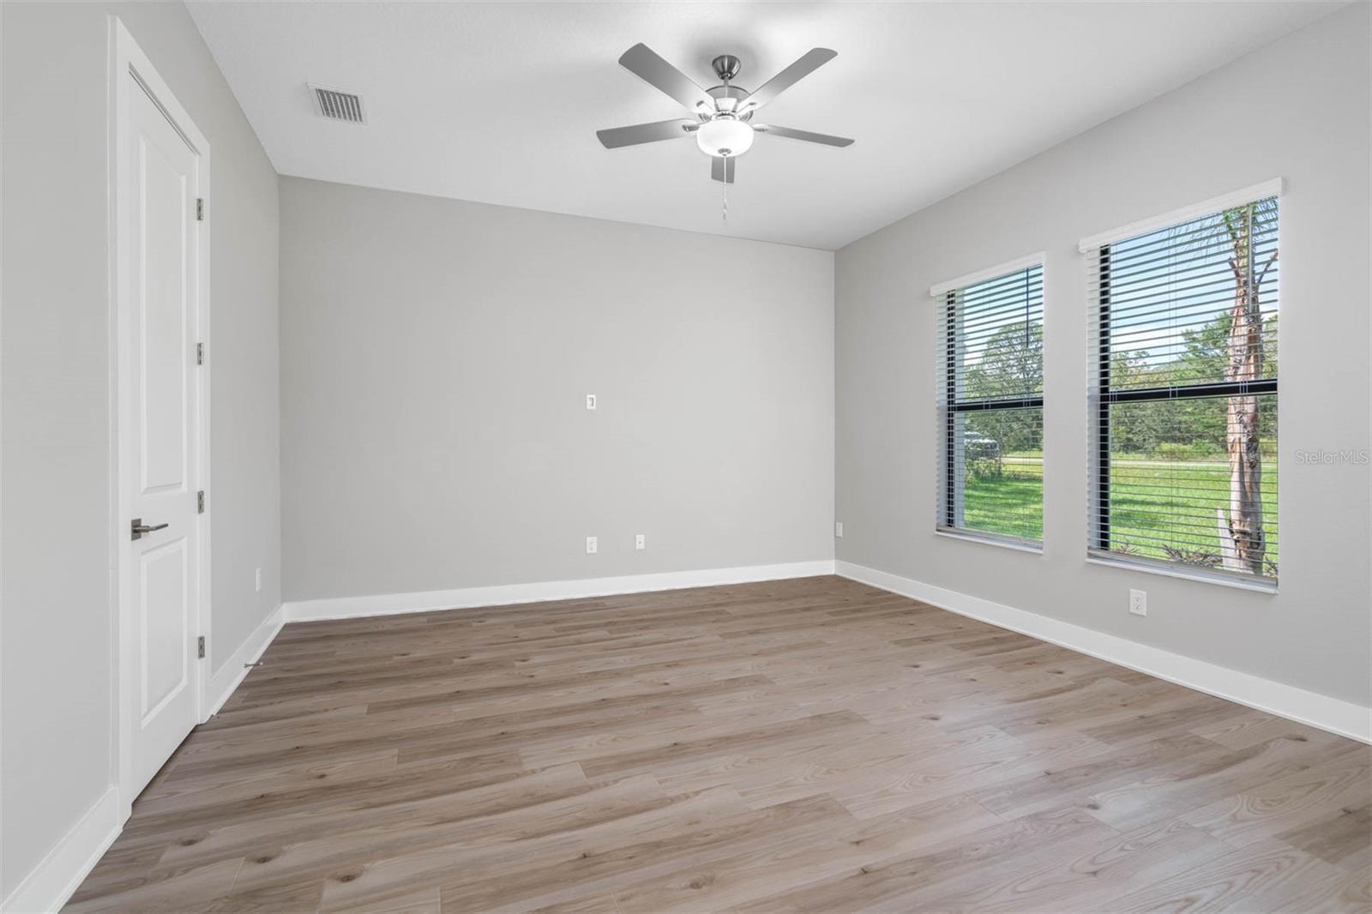
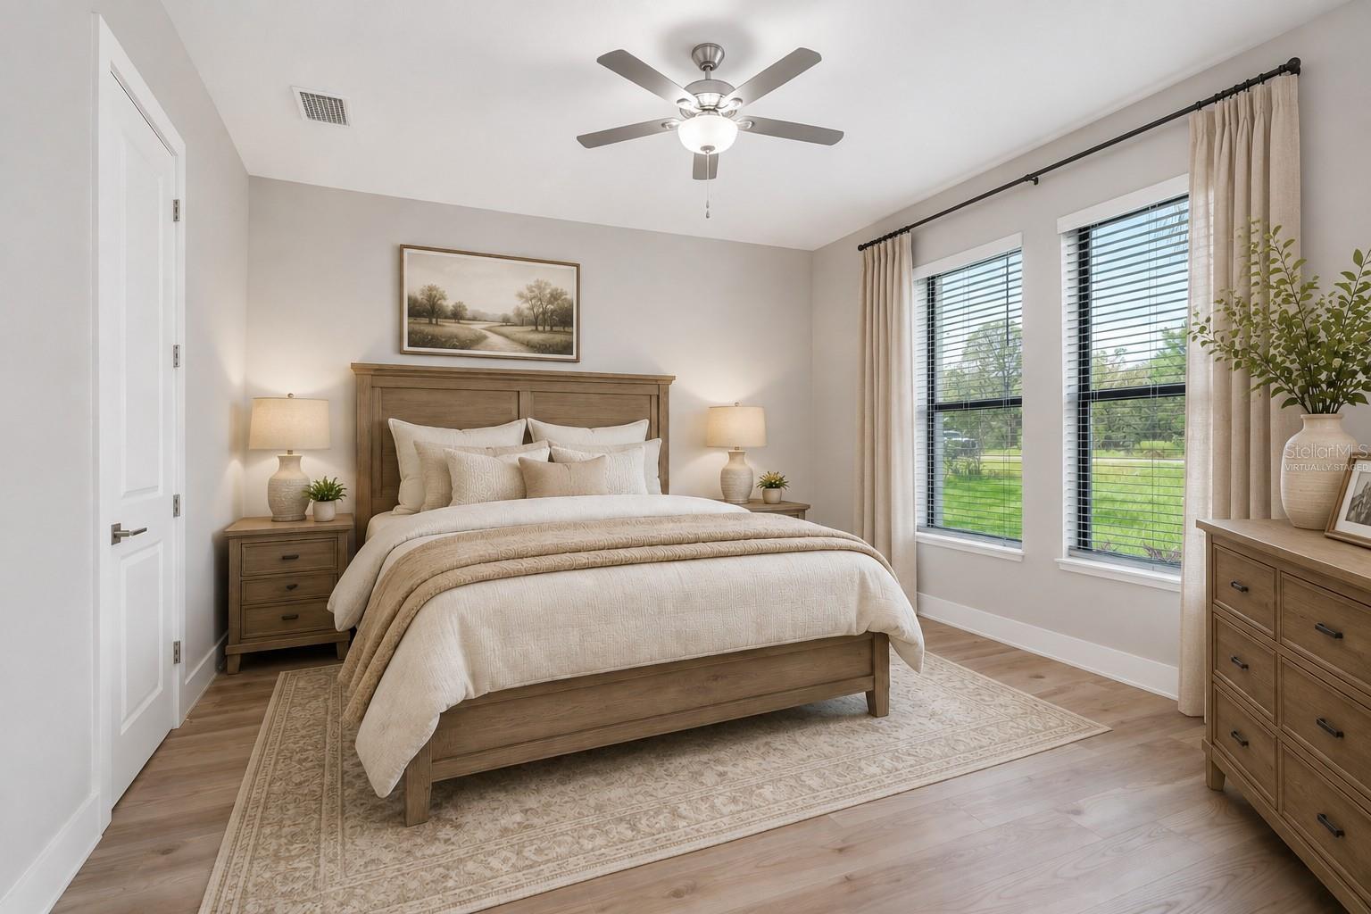
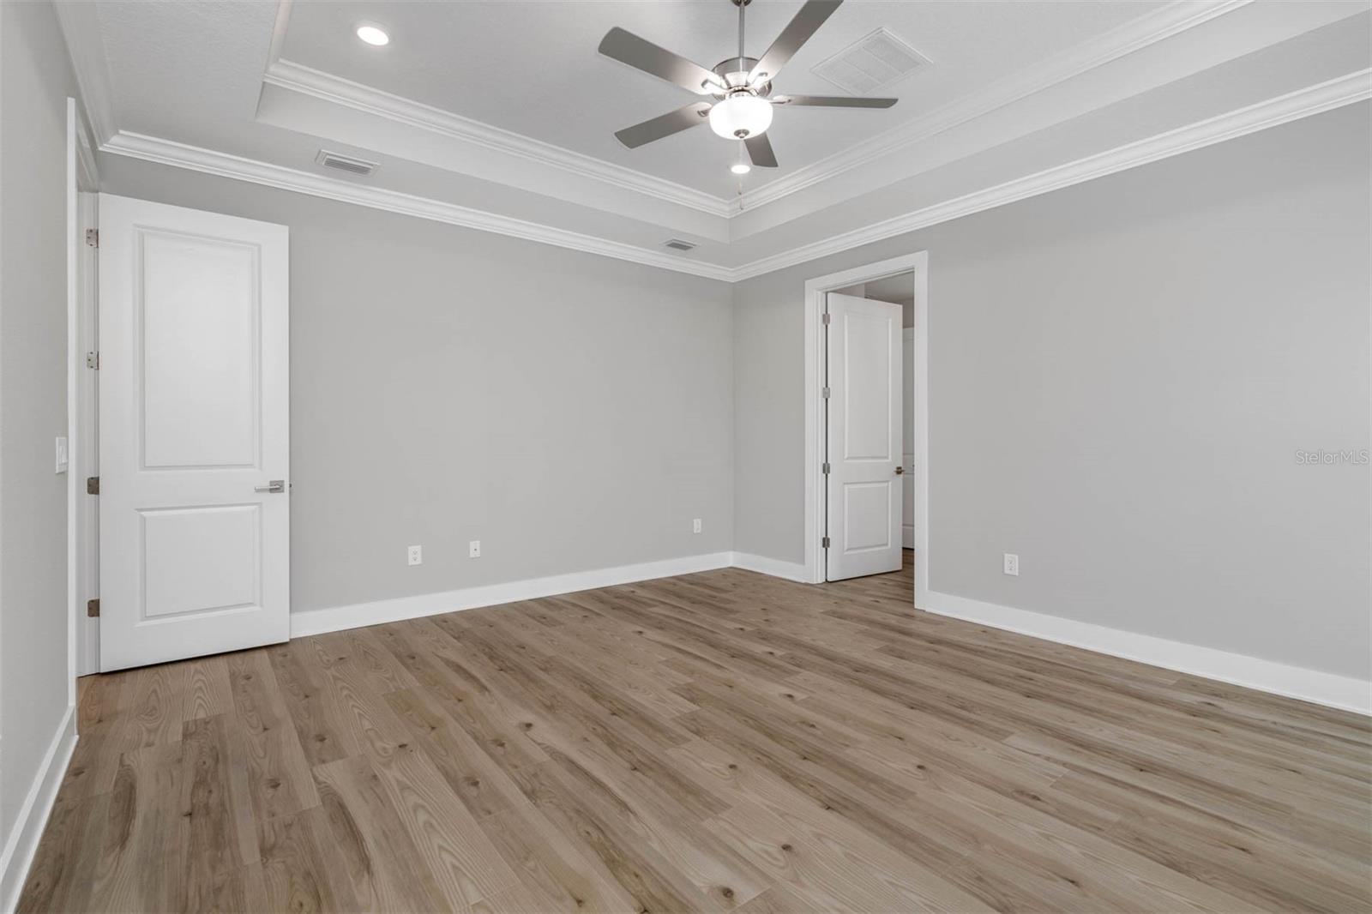
Tucked away for privacy, the owner's suite is a peaceful retreat complete with a spa-like bathroom featuring a freestanding soaking tub, walk-in shower, and an oversized walk-in closet with direct access to the laundry room—a thoughtful detail you'll appreciate every day.

Outside, imagine weekends spent grilling under the covered lanai, sharing stories with friends as the evening breeze rolls through your private backyard. At Bella Terra, where spacious estate homesites provide room to spread out and enjoy the Florida lifestyle, the Bradley isn't just a beautiful home—it's the setting for your next favorite memories.

13704 OLDENBURG DRIVE

Message successfully sent.

What would you like to know?

What is 3 + 4 ?

I agree to receive email communication and understand I can unsubscribe at any time.

I agree to be contacted by The Graf Group of Coldwell Banker via call, email, and text for real estate services. To opt out, you can reply 'stop' at any time or reply 'help' for assistance. You can also click the unsubscribe link in the emails. Message and data rates may apply. Message frequency may vary. Privacy Policy

Related Properties

New on site 1 day ago
Welcome to this exceptional Shoalgrass floor plan, the only home of its style in the community. Originally the Pulte model home, this residence showcases over $100,000 in thoughtful upgrades and offers a rare double primary suite layout, making it ideal for multi-generational living. Designed for both everyday living and entertaining, this spacious floor plan includes a formal living room, elegant dining room, a generous family room, a home office, an expansive upstairs bonus room, and a built-in dual workstation/desk area with two separate workspaces—perfect for working from home, studying, or organizing daily activities.
The gourmet kitchen features a walk-in pantry, butler's pantry, touchless faucet, pull-out cabinet shelving, and newer appliances. Engineered hand-scraped Acacia hardwood flooring enhances the living room, dining room, foyer, and additional living spaces, while beautiful tile flooring extends through the kitchen, laundry room, and half bath.
Elegant finishes are found throughout the home, including crown molding, tray ceilings, wainscoting in the dining room, designer wallpaper, custom lighting, and updated mirrors and faucets. The remodeled half bath features a new pedestal sink and fixtures, while the spacious laundry room includes a utility sink and built in cabinetry. The luxurious primary suite offers private lanai access, a tray ceiling, dual vanities, abundant counter and storage space, a separate water closet, linen closet, adjustable custom closet system, and a spa-inspired bath with a soaking tub, walk-in shower with built-in seat, and decorative rain glass windows for added privacy. A second primary suite upstairs also features dual vanities, updated lighting, separate mirrors, linen closet, and a tub/shower combination, providing comfort and privacy for guests or extended family. Additional bedrooms are generously sized, including one with its own private en-suite bath.
This home is equipped for comfort with three separate A/C systems, including a new A/C unit dedicated to the primary suite and office, allowing individualized climate control throughout the home. Additional upgrades include impact windows throughout (excluding the sliding doors, which are protected by hurricane shutters), a new water heater, hard-wired security system, and custom closet systems.
Outside, enjoy the covered lanai overlooking a peaceful conservation setting with no rear neighbors. The backyard features low-maintenance rubber mulch, mature landscaping, and a grill that conveys with the home. The three-car garage offers abundant storage, attic access, an additional refrigerator that stays, and a separate freezer (excluded).
Located on a premium private homesite with common space to one side, this one-of-a-kind home combines quality craftsmanship, exceptional upgrades, and a flexible floor plan rarely available in the community.
#W7887599

HUDSON

13800 CREST LAKE DRIVE

4 Beds

3 Baths

3,943 Sq.Ft.

$700,000

MLS#: W7887599
New on site 4 days ago
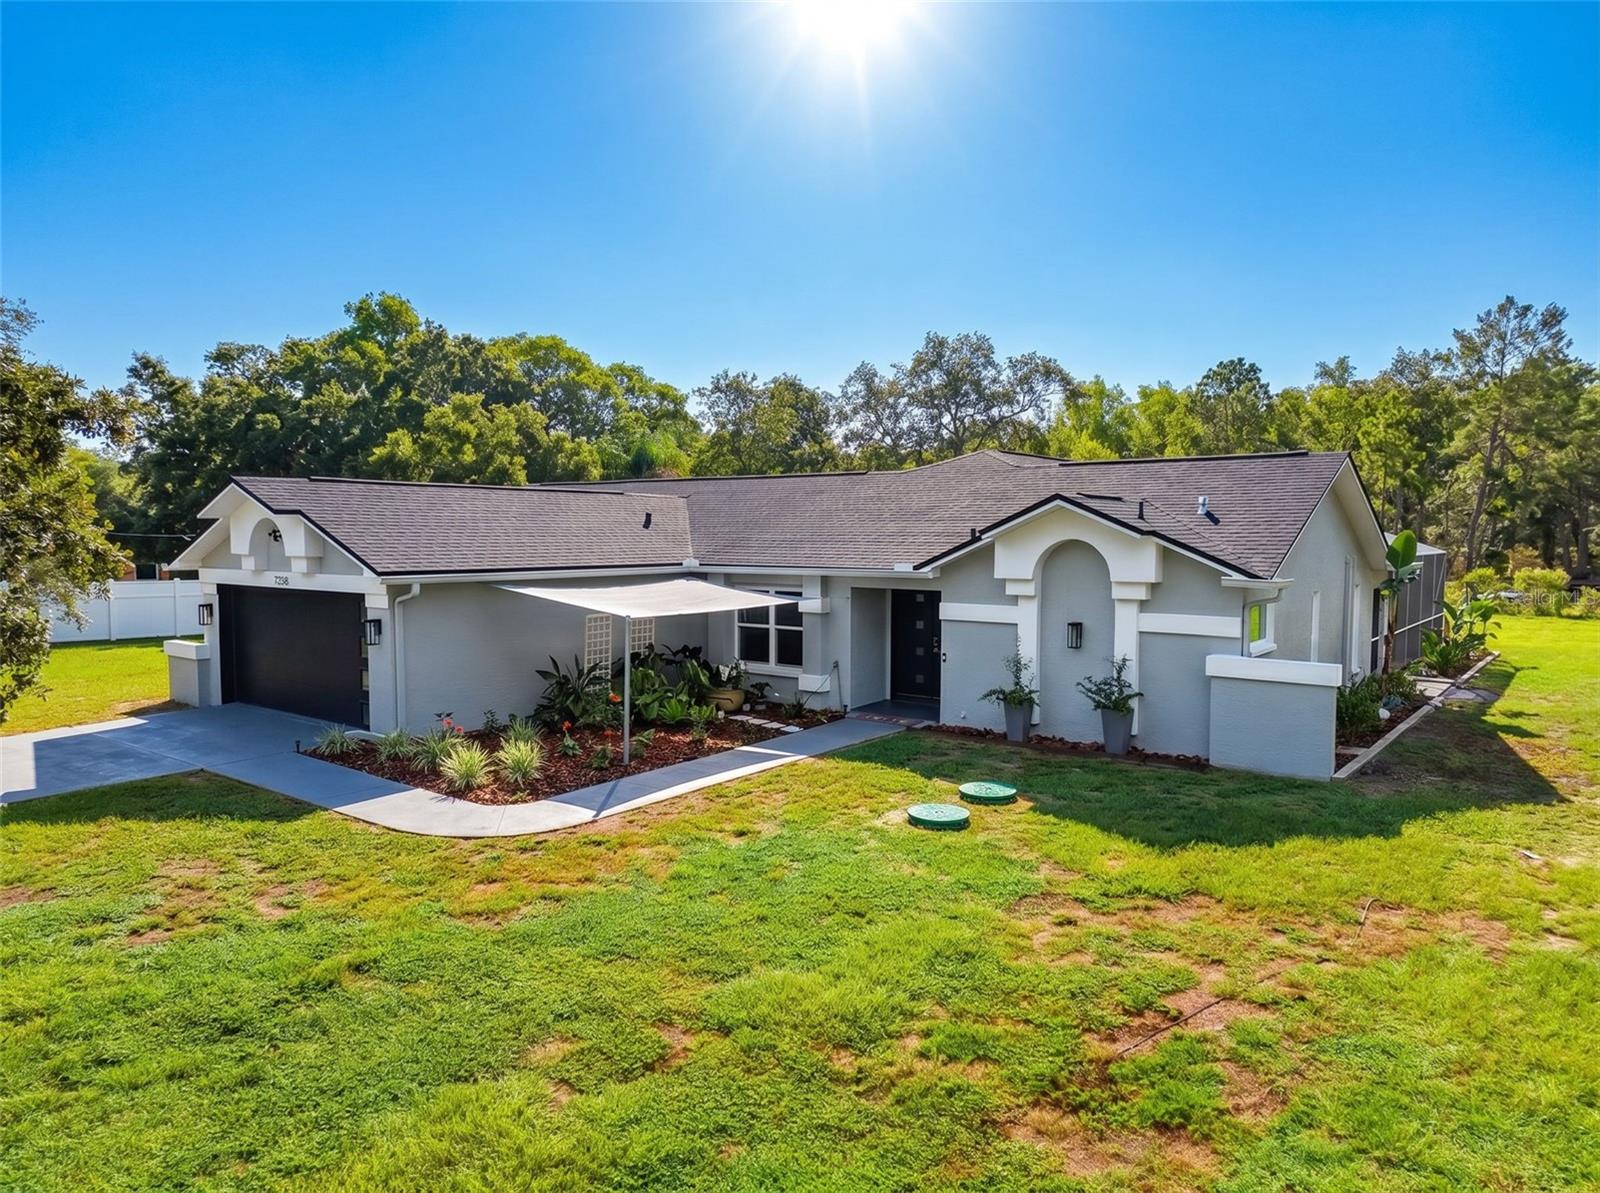
Beautiful Country Estate Property in great location!  Nearly 5 acres of fenced A-R zoned land offering privacy and lots of elbow room.  Near County Line Rd and East Rd. in northwest Pasco County, great for horses too!
The Main House is spacious, with 1900 square feet of living space.  Modern and beautifully remodeled, with a spectacular kitchen overlooking the high ceilings of the great room.  Cozy breakfast nook and bonus sitting area/coffee bar add to the versatility of the living space.  There are 4 bedrooms set in a split plan, plus inside laundry and attached 2 car garage.   Bathrooms are exquisitely updated, and there's lots of closet space. 
Glass doors offer access to the unique vaulted Lanai from the great room, and the spectacular caged enclosure with custom paver decking offers great entertaining spaces.  Enjoy the comfort of the relaxing spa and sparkling In-Ground Pool.
The Guest House is gorgeous too, with 2 bedrooms and a full bath, kitchen and living spaces all with newer finishes and light and bright inside.  It even has it's own privacy fencing, so it's great for in-laws, visitors, or extended family!!  There is even a detached "office" to get away from it all!!
Out back, you'll be excited to park all of your toys and vehicles in the massive pole barn, complete with a secure room for tools or valuables.  
All of the major mechanicals are updated and renewed within the last 9 years, so you're getting a fresh start, and you're ready to live the good life free and easy!
#W7887407

HUDSON

12706 KODIAK AVENUE

6 Beds

3 Baths

2,620 Sq.Ft.

$749,900

MLS#: W7887407
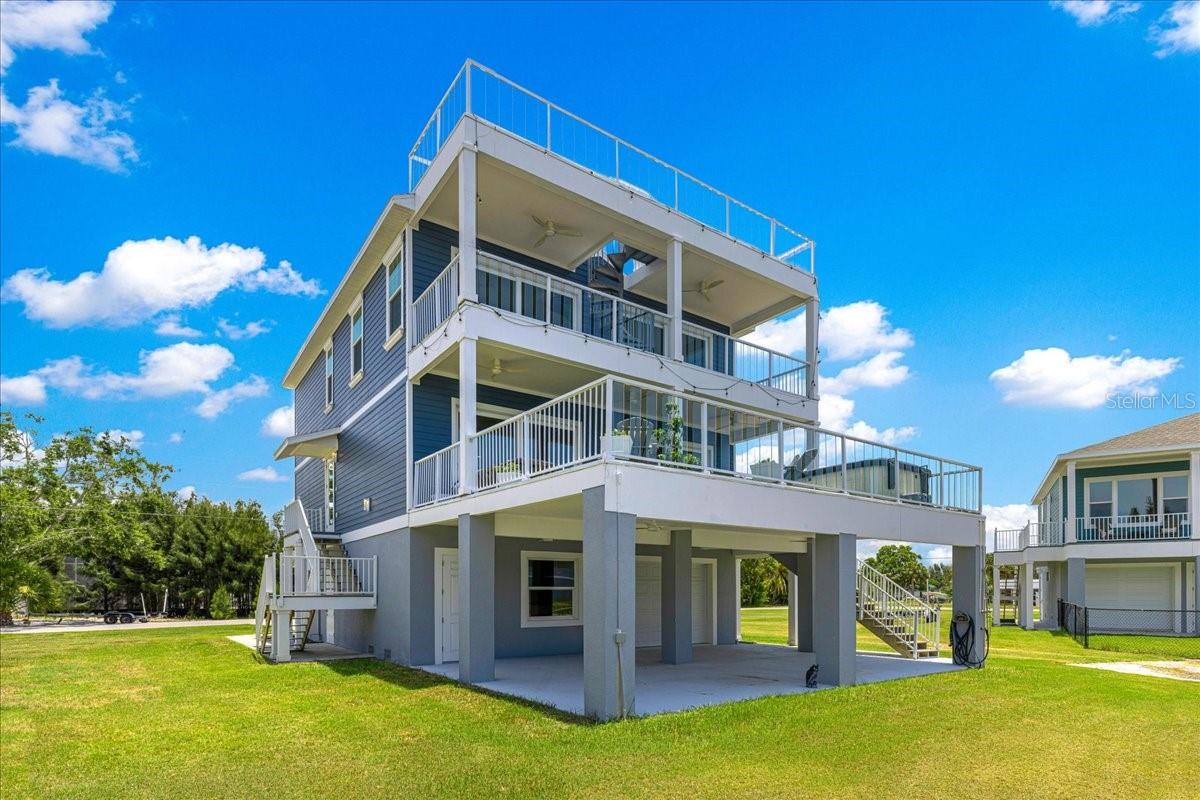
Experience luxury waterfront living in this exceptional custom-built coastal residence located in the desirable Driftwood Isles community of Hudson. Built in 2022 and thoughtfully designed for both everyday living and entertaining, this stunning 4-bedroom, 3-bath home offers approximately 2,400 square feet of beautifully appointed living space, a private elevator servicing every level, expansive outdoor living areas, and direct Gulf access from your own backyard.

Step inside to discover an open-concept floor plan highlighted by soaring ceilings, luxury finishes, abundant natural light, and a spectacular chef's kitchen featuring an oversized quartz island, custom cabinetry extending to the ceiling, stainless steel appliances, designer lighting, abundant storage, and a spacious walk-in pantry. The kitchen flows effortlessly into the living and dining areas, creating the perfect space for hosting family and friends while enjoying beautiful water views.

The spacious primary suite offers a peaceful retreat complete with a private waterfront balcony, generous walk-in closet, and an elegant spa-inspired ensuite bath featuring dual vanities and a large walk-in shower. Three additional bedrooms provide ample space for family, guests, or a home office.

Designed to embrace the Florida lifestyle, this home offers multiple outdoor living spaces including a large, covered balcony overlooking the canal, an expansive rooftop deck with panoramic views, and a spacious covered ground-level patio perfect for entertaining after a day on the water.

Boaters will appreciate the direct canal frontage with quick access to the Gulf of America, making it easy to enjoy fishing, island hopping, sunset cruises, and endless waterfront adventures. The oversized garage provides exceptional space for multiple vehicles, golf carts, kayaks, fishing gear, and all your waterfront toys, while the elevator offers convenient access from the garage to every floor.

Ideally located just minutes from waterfront restaurants, marinas, shopping, medical facilities, beaches, and the Suncoast Parkway, this home provides an easy commute to Tampa International Airport and downtown Tampa while allowing you to enjoy the relaxed lifestyle of Florida's Nature Coast.

Whether you're searching for a full-time residence, luxury vacation home, or waterfront retreat, this exceptional Driftwood Isles property delivers modern construction, quality craftsmanship, and the ultimate coastal lifestyle.

This is Florida waterfront living at its finest—where every day feels like a vacation.
#OM727794

HUDSON

6812 DRIFTWOOD DRIVE

4 Beds

3 Baths

2,400 Sq.Ft.

$915,000

MLS#: OM727794
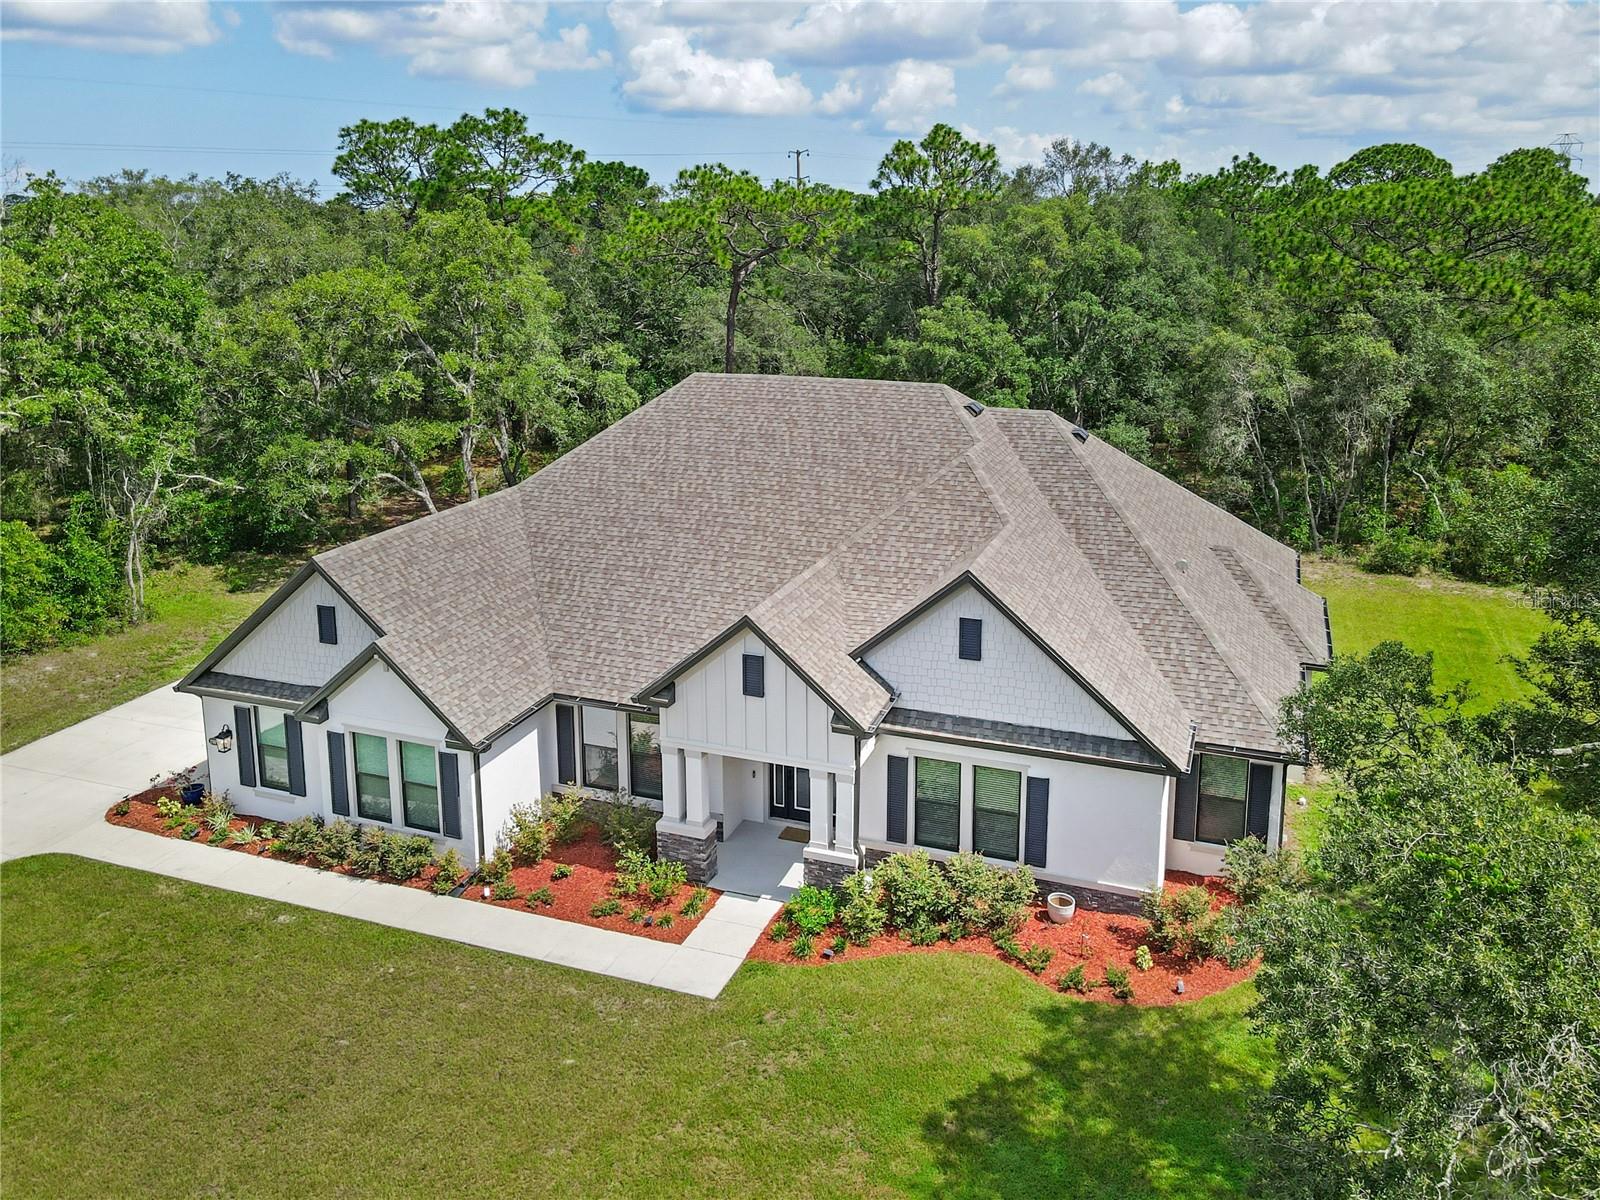
Every extraordinary estate begins with an extraordinary homesite. Perfectly positioned on 4.23 acres of usable land at the center of a peaceful cul-de-sac, this isn't simply a backyard—it's a blank canvas for the estate you've always envisioned. Design a resort-style pool of your dreams with a private casita, build the ultimate workshop for woodworking or classic car restoration, create expansive RV and boat storage. For equestrian enthusiasts, this property offers the rare opportunity to create your own private horse estate with custom stables, a barn, paddocks, riding arena, and direct access to the community's scenic horse trails. As you approach the home, its prominent location at the end of the cul-de-sac creates an impressive sense of arrival, with a long approach framed by beautiful trees and open space that immediately sets it apart. This exceptional modern Craftsman estate was built in 2024 and offers 4 bedrooms, 3 full bathrooms, a 3-car garage, dedicated office, and versatile bonus/media room. From the moment you enter, you'll appreciate the soaring ceilings, abundant natural light, and expansive open-concept floor plan that creates an inviting atmosphere for both everyday living and entertaining. At the heart of the home is an impressive chef's kitchen featuring elegant quartz countertops, an oversized center island with seating, upgraded 42-inch cabinetry, stainless steel appliances, built-in oven and microwave, coffee bar, butler's pantry, breakfast nook, and an expansive walk-in pantry. The kitchen flows seamlessly into the spacious great room, where peaceful views of your private property become the backdrop to everyday living. The thoughtfully designed split floor plan provides exceptional privacy for the luxurious owner's suite, complete with a spa-inspired bathroom featuring dual vanities, quartz countertops, a freestanding soaking tub, an oversized walk-in tiled shower, and a generous walk-in closet. A private office creates the perfect work-from-home space, while the bonus/media room offers endless flexibility as a home theater, fitness room, playroom, second living area, or hobby room. The home is thoughtfully equipped with modern conveniences, including Starlink high-speed internet, a garage-installed electric vehicle charger, and a reverse osmosis water filtration system—offering comfort, efficiency, and peace of mind from day one. Located within the exclusive gated community of Bella Terra, residents enjoy estate-sized homesites, paved roads, miles of horse-riding trails, and the peace of country living while remaining just minutes from modern conveniences. With no CDD fees, a low HOA, and less than 10 minutes to the Suncoast Parkway, commuting to Tampa is effortless while shopping, dining, Hudson Beach, boating, kayaking, fishing, SunWest Park, and Florida's award-winning Gulf Coast beaches remain close by. If you've been searching for more than just a home—if you've been searching for a lifestyle where luxury meets freedom, privacy, and endless possibilities—this extraordinary Bella Terra estate is ready to make that dream a reality. Your dream home is already here. All that's missing is your vision for the possibilities that await beyond the front door. With an irreplaceable homesite, unmatched privacy, and room to create whatever you imagine, this is a rare opportunity that simply cannot be duplicated. Buyer to verify all room dimension and HOA information. Seller's offering $10,000 towards closing.
#TB8523950

HUDSON

17000 NOKOTA AVENUE

4 Beds

3 Baths

3,292 Sq.Ft.

$949,000

MLS#: TB8523950
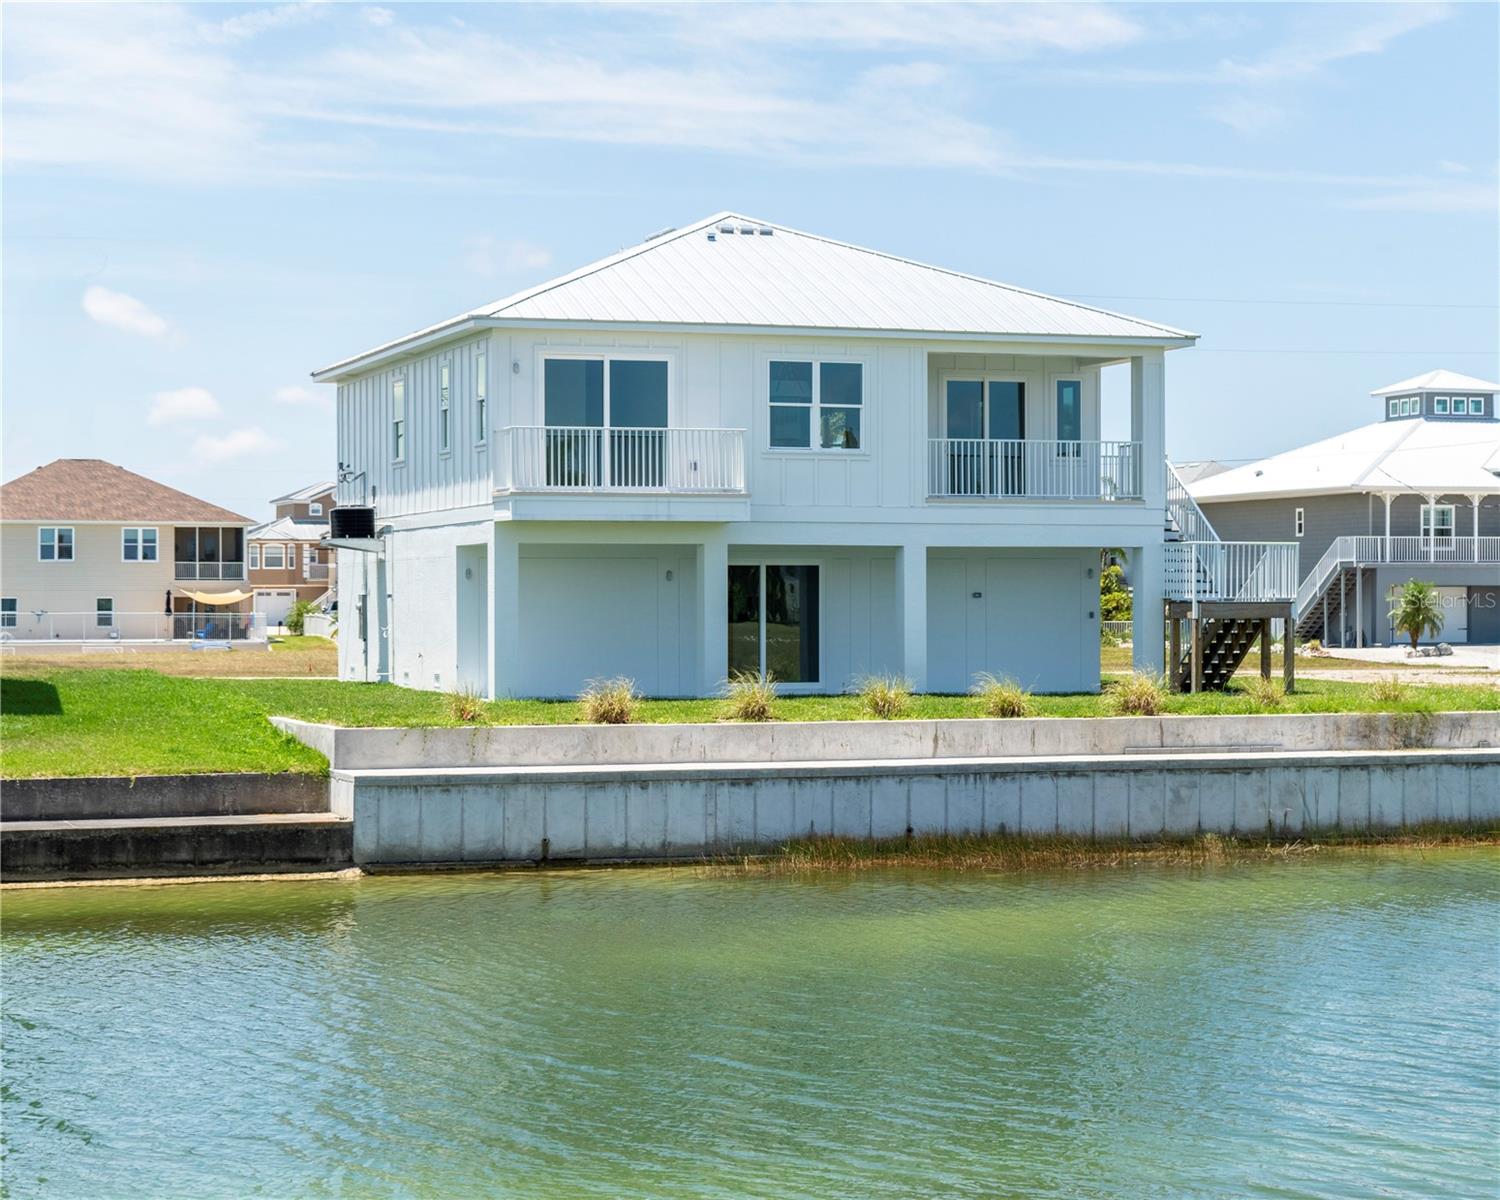
Pre-Construction. To be built. Pre-Construction, To-Be-Built, Custom Home ? 75 Feet of Water Frontage. Imagine being tucked away in the serenity of Hernando Beach South; you hear the water in the canal behind you, and the birds are singing. This coastal lover's dream features 3 beds, 3 baths, 1,600 sq ft under air, and an oversized 3-car garage. Enjoy multiple balconies, a large covered rear patio overlooking the canal, LVP flooring, and porcelain tile in the bathrooms. The master suite boasts a tray ceiling, walk-in closet, double vanity, and walk-in shower. The kitchen features soft-close cabinets, a range with hood, and stainless-steel appliances. Luxury standards include 5 1/4 inch baseboards, tankless electric water heater, low-e impact windows, and a future elevator shaft design in the plans. The home is fully customizable, with upgrade options including a pool. Estimated completion is approximately 10 months from ground break. Lot also available for separate purchase.
#TB8520924

HUDSON

4050 JEWFISH DRIVE

3 Beds

2 Baths

1,600 Sq.Ft.

$749,000

MLS#: TB8520924
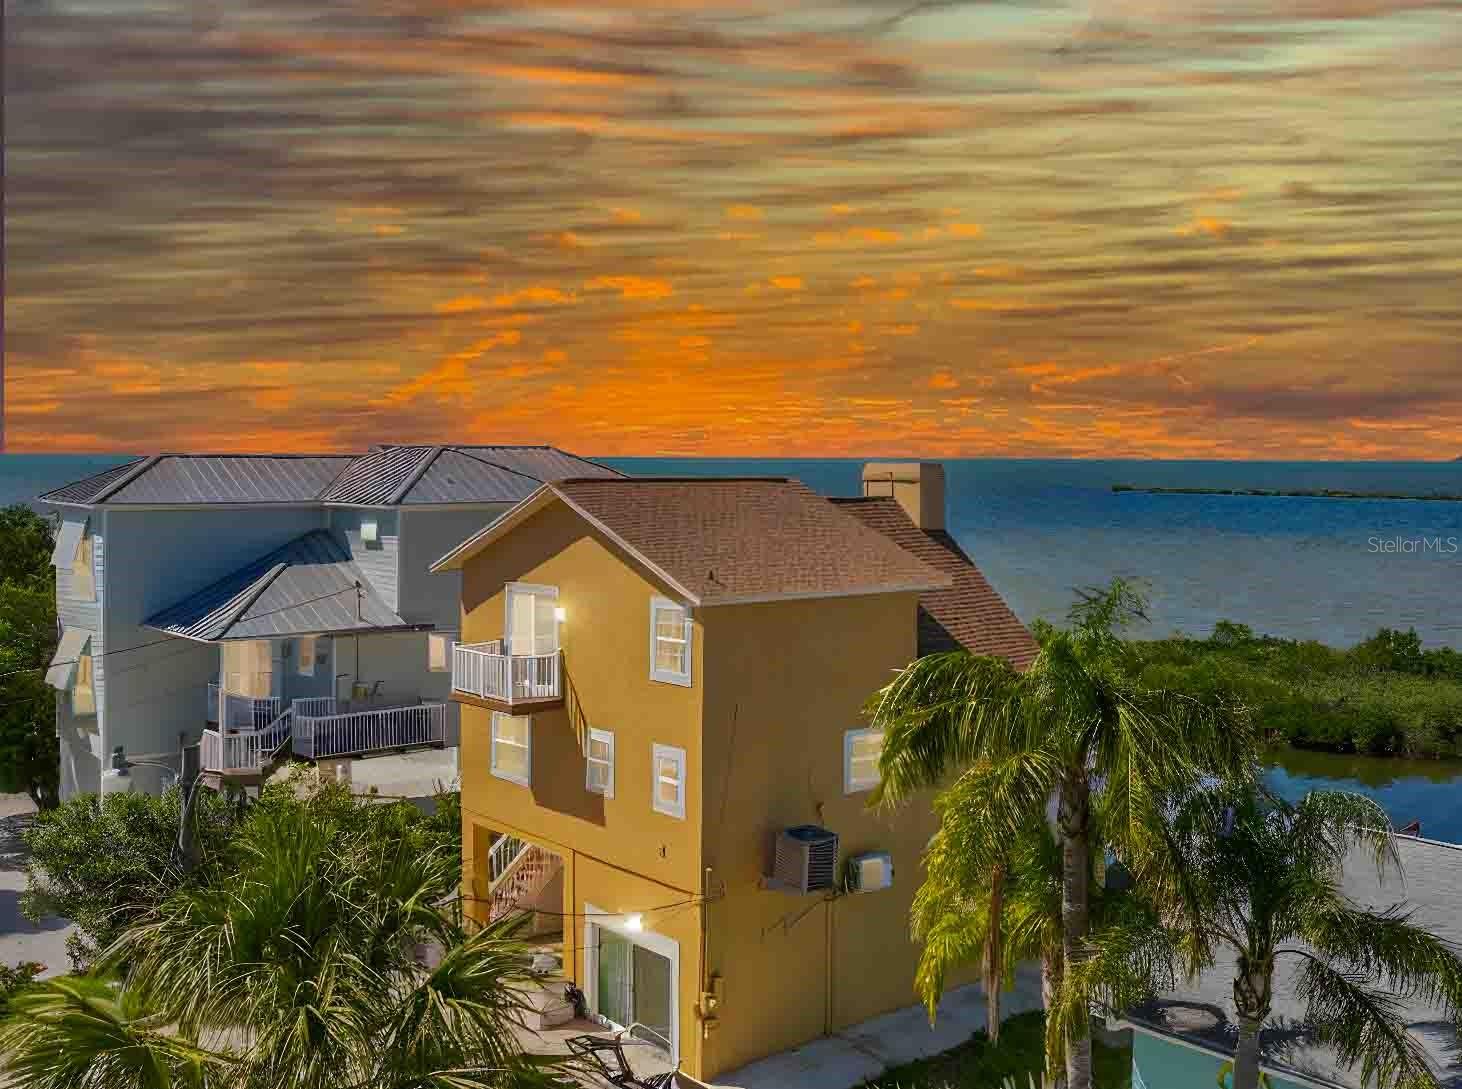
Stunning views and FLorida Gulf Living, This Beautiful Water front Property Has Deep Gulf Access is One of the Best Locations In Hudson Florida, No HOA or Rent Restrictions, Located at 6633 Driftwood Dr Hudson Fl This a single family residence built in 1990. sits on a 6,600 sq ft lot featuring a boat Launch into the Gulf a Built in Pool and a second floor balcony For views you ony see at a Resort ! it boasts 3 bedrooms and includes the Ground floor TheSecond floor and the Loft above the Living room this lovely Location is limited which is why its such a desireable Home. Beautifully maintained for the Sea Faring family that Loves the Open Ocean and daily visits from the Pod of Friendly dolphins & stinrays and your Personel boat Launch directly into the Gulf of America with built in Pool and Spa ! Discover your slice of paradise in the sought-after Driftwood Isles community with this elevated 2-bedroom, 2 1/2 bathroom waterfront home, boasting 95 feet of direct Gulf access via a serene saltwater canal to direct Gulf Access. Nestled on an oversized lot at the end of a private cul-de-sac, this custom-built residence offers breathtaking views of sunrises, sunsets, and untouched conservation land--no rear neighbors to interrupt your tranquility! With no HOA restrictions, this property is a rare gem perfect for those seeking freedom on the open Gulf of America Ocean
#TB8517587

HUDSON

6633 DRIFTWOOD DRIVE

3 Beds

2 Baths

1,400 Sq.Ft.

$829,000

MLS#: TB8517587
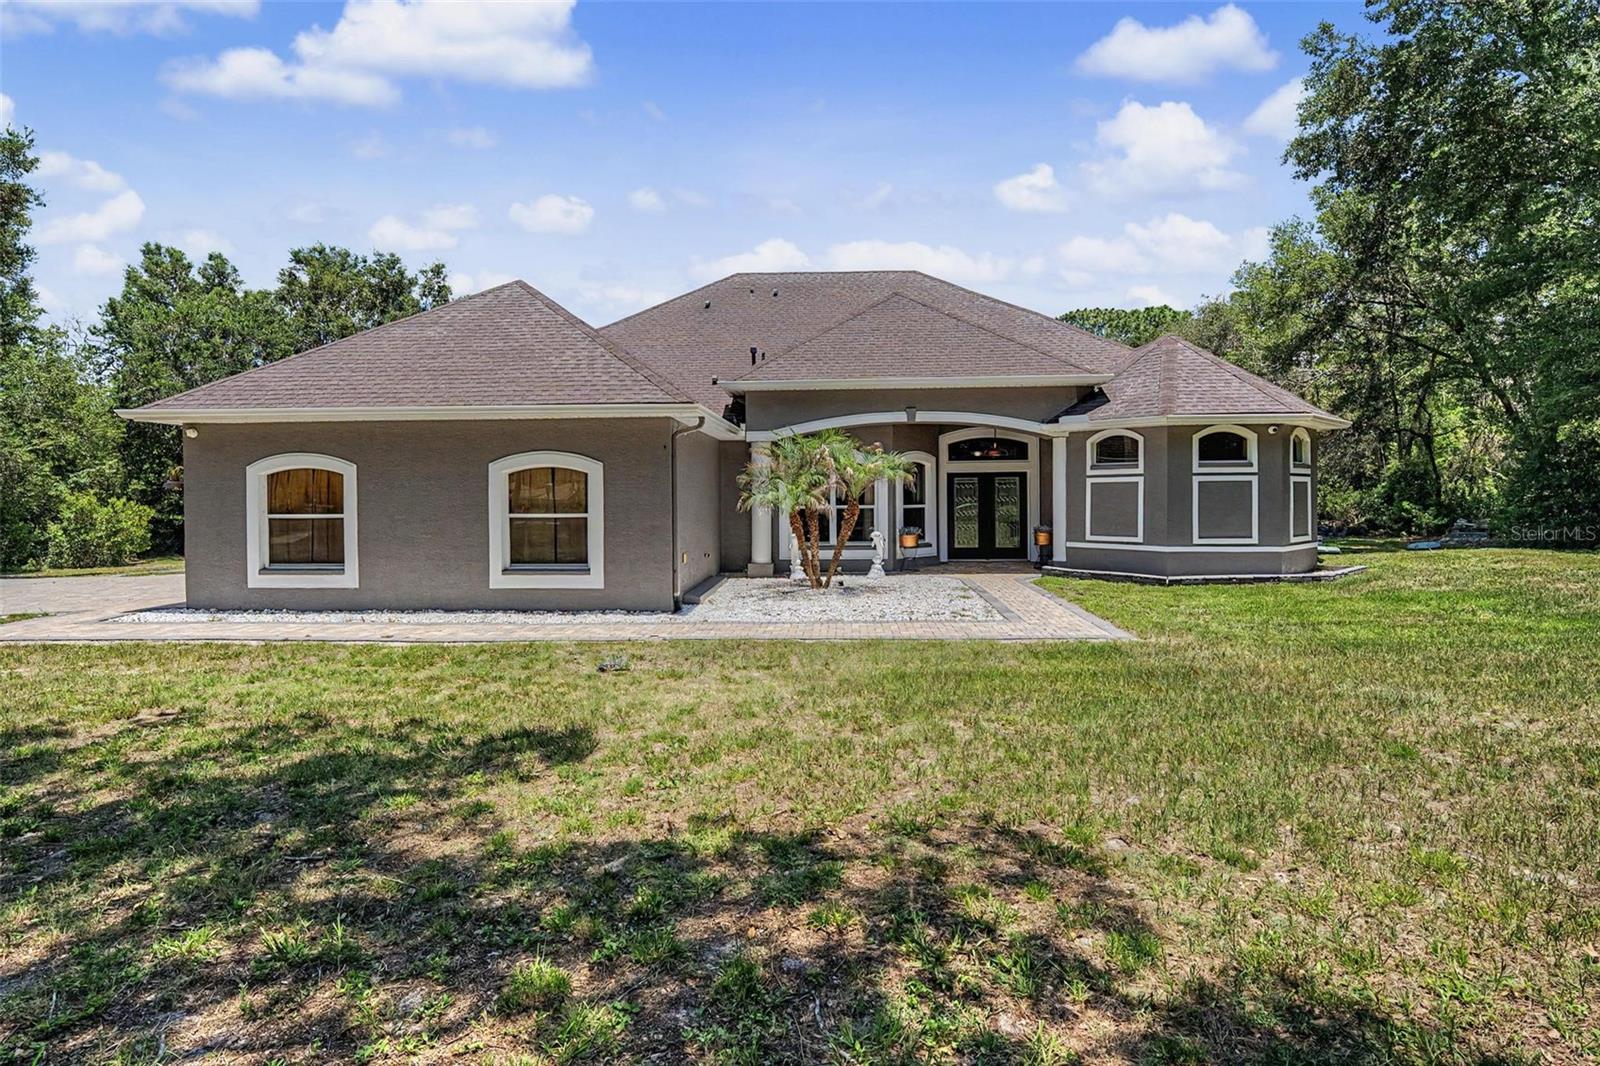
As you pull through the gate at 10933 Pinto Drive, one thing is clear, this property offers space in every direction. From the fully fenced 2.39 acres and impressive outbuildings to the sprawling five bedroom, three and a half bathroom, 3,417 sqft, pool home, every aspect of this property has been designed for comfortable living, entertaining, and enjoying the freedom that comes with having room to roam. Step through the front door and into a home designed with both everyday living and entertaining in mind. The thoughtful split floor plan offers privacy and flexibility, with all five bedrooms conveniently located on the main level. The spacious layout unfolds with generous living spaces, soaring ceilings, and views of the outdoor oasis beyond. The heart of the home is the expansive kitchen and family room, where gatherings naturally come together. Ample cabinetry, extensive counter space, and an open flow to the living areas make this space perfect for everything from family dinners to large celebrations. Nearby dining spaces provide room for both formal occasions and casual meals next to the gas fireplace. The primary suite serves as a private retreat, offering generous proportions and a spa-like ensuite bathroom designed for relaxation. On the opposite side of the home, additional bedrooms provide comfortable accommodations for family members and guests, while multiple bathrooms ensure convenience for everyone. One of the home's standout features is the incredible upper-level entertainment space. Upstairs, you'll discover a large bonus room complete with its own kitchenette, and half bathroom, creating the perfect setting for multigenerational living, extended guests, game nights, or hosting gatherings. Just beyond, a dedicated theater room offers an immersive movie experience right at home. Practical features have been thoughtfully incorporated throughout, including three separate HVAC units for accurate zone control, two separate washer and dryer hookup locations for added convenience and flexibility, and central vacuum system to name a few. A 500-gallon propane tank supports many of the home's premium features while providing efficiency and reliability. The backyard is truly a private resort. The heated saltwater pool serves as the centerpiece of the outdoor living area, surrounded by ample patio space for lounging and entertaining. Nearby, a separate luxury spa and hot tub create the perfect place to unwind after a long day. The fully equipped outdoor kitchen makes hosting effortless while enjoying Florida's beautiful weather year-round. Whether you're planning family evenings or large-scale celebrations, this outdoor space was designed to impress. The oversized three car garage provides abundant parking and storage, while the extensive fenced grounds offer peace of mind and privacy rarely found in today's market. The sheer scale of the property is sure to capture your attention. This property provides endless opportunities for recreation, hobbies, animals, equipment storage, or simply enjoying the privacy and freedom that acreage living provides. A large 40x60 pole barn and separate 15x30 storage shed add incredible versatility, making this property ideal for those needing additional workspace, storage, or room for recreational vehicles and equipment. Located near major roadways, providing easy access to shopping, dining, healthcare facilities, and everyday conveniences. This property is a lifestyle opportunity unlike any other.
#TB8511267

HUDSON

10933 PINTO DRIVE

5 Beds

3 Baths

3,417 Sq.Ft.

$899,900

MLS#: TB8511267
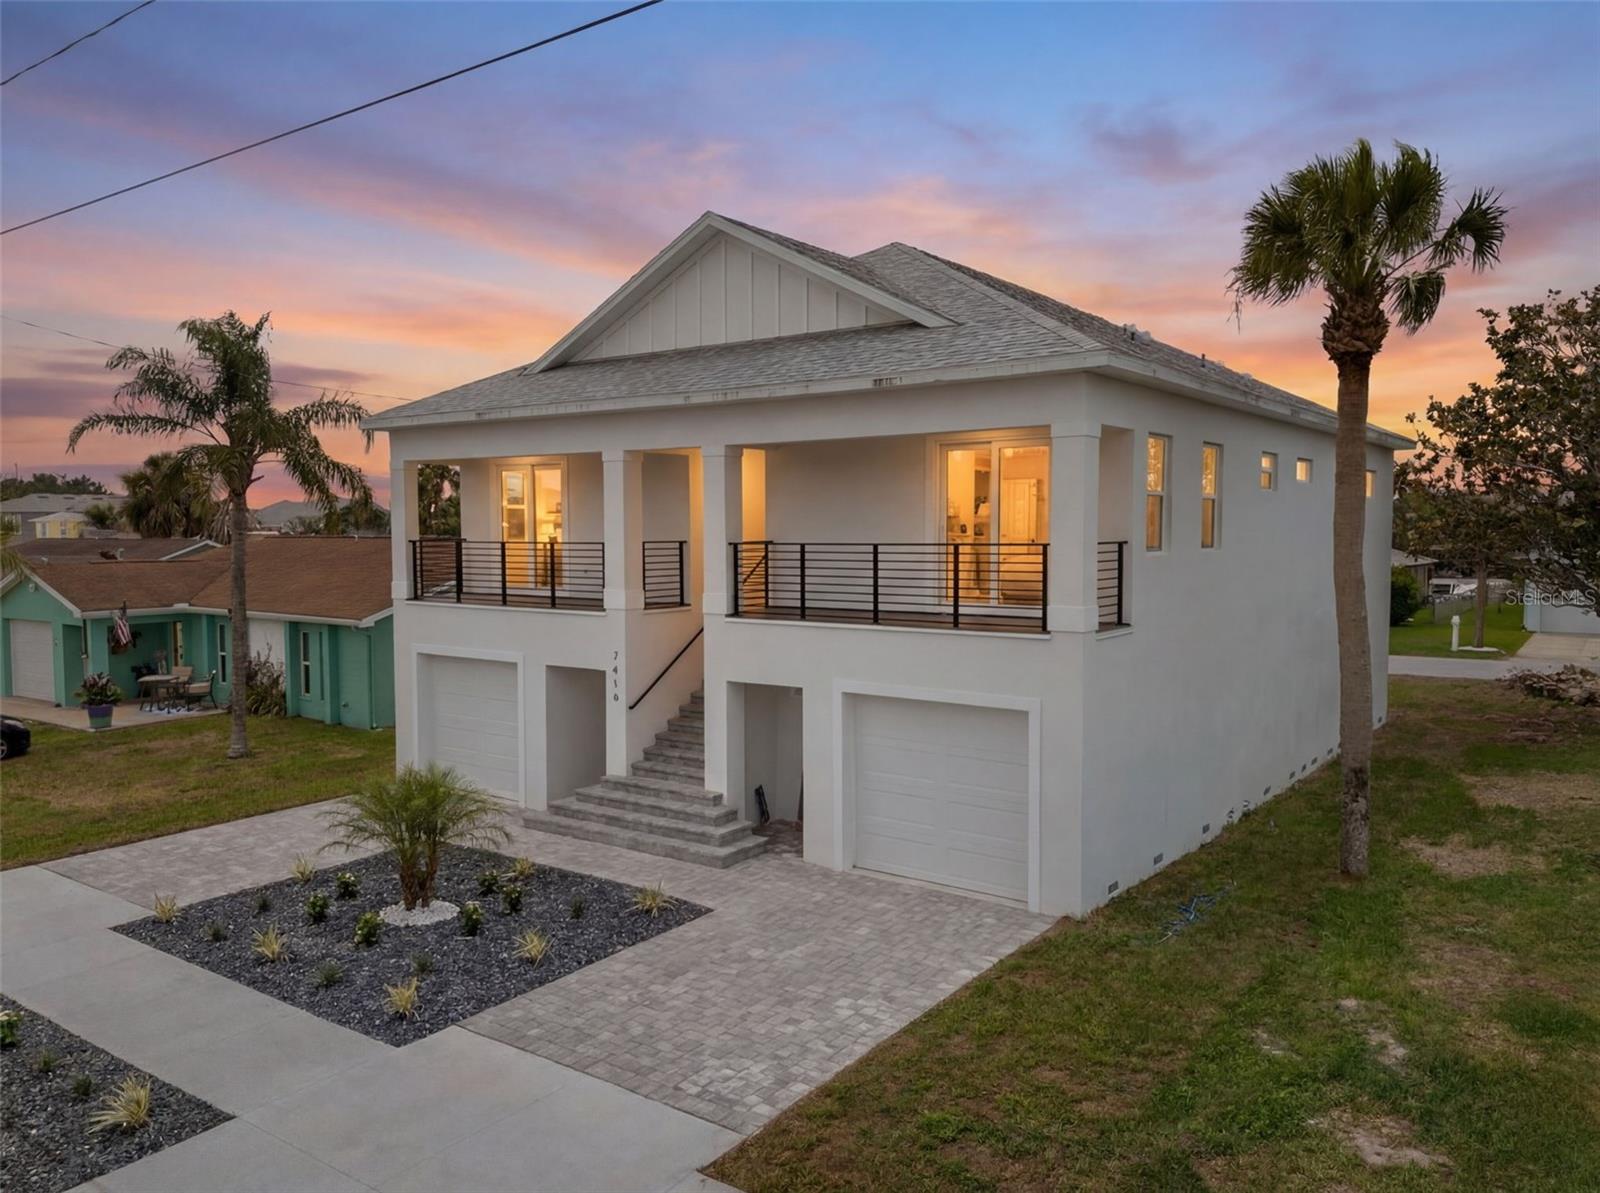
Elevator ! Elevator ! Elevator! The best of Florida waterfront living in this exceptional  concrete home located in the desirable Sea Pines community of Hudson. Designed with both luxury and durability in mind, this residence features a heavy-duty foundation, private elevator, and an expansive open-concept floor plan ideal for entertaining. All three bedrooms with private balconies, providing peaceful outdoor retreats and water views.
Boating enthusiasts will appreciate the deep-water canal with direct Gulf access, along with exclusive access to the community's private boat ramp and waterfront park. The oversized 6-car garage offers ample space for vehicles, boats, golf carts, and storage. Combining quality construction, spacious living, and premier waterfront amenities, this property is a rare opportunity to enjoy the ultimate coastal lifestyle.
#TB8516631

HUDSON

7414 MAKO DRIVE

3 Beds

3 Baths

2,004 Sq.Ft.

$690,000

MLS#: TB8516631
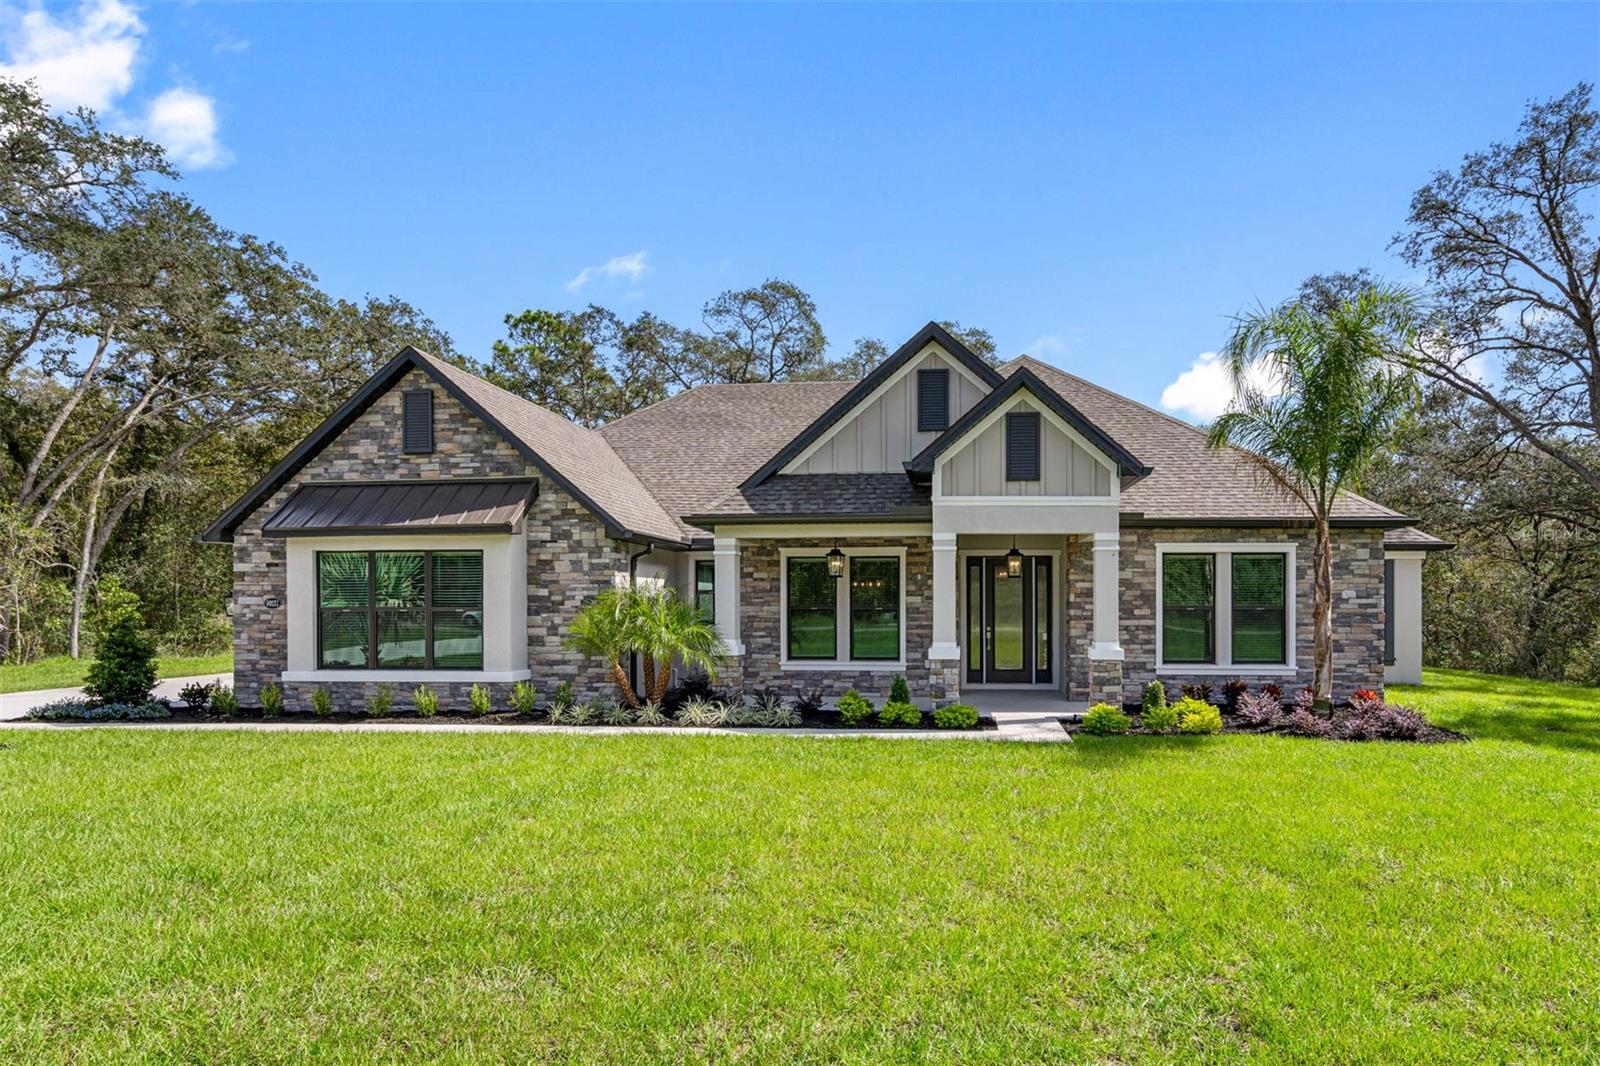
Virtually Staged. Under Construction. Thoughtfully designed with comfort and style in mind, the Bradley floor plan offers three bedrooms, two-and-a-half bathrooms, and inviting spaces perfect for both everyday living and entertaining. A charming covered front porch creates a warm first impression, leading into a spacious open-concept layout where the kitchen, dining area, and family room seamlessly come together. The chef-inspired kitchen features expansive quartz countertops, abundant cabinetry, and a walk-in pantry that provides plenty of storage.

Tucked away for added privacy, the luxurious owner's suite serves as a peaceful retreat complete with a spa-like bathroom featuring a freestanding soaking tub, walk-in shower, and a generous walk-in closet with convenient access to the laundry room. Step outside to enjoy the covered outdoor living area with a built-in grill, creating the perfect setting for weekend cookouts, family gatherings, or relaxing evenings at home. The Bradley blends functionality, elegance, and comfort into a home you'll love for years to come.
#TB8513559

HUDSON

13063 OLDENBURG DRIVE

3 Beds

2 Baths

2,995 Sq.Ft.

$799,900

MLS#: TB8513559

 - property

Send a message

Message successfully sent.

Your message

What is 3 + 4 ?

Reason for contacting?

I agree to receive email communication and understand I can unsubscribe at any time.

I agree to be contacted by The Graf Group of Coldwell Banker via call, email, and text for real estate services. To opt out, you can reply 'stop' at any time or reply 'help' for assistance. You can also click the unsubscribe link in the emails. Message and data rates may apply. Message frequency may vary. Privacy Policy

Sign Out

Virtual Assistant

Would you like to take the next step with this property? We can help you schedule a showing or virtual tour, or send you more details.

Yes, I would like more information.

Thank You for Your Reply, One of Our Agents will contact you as soon as possible

No, maybe later.

Thank you, you can always contact me via email, phone number or through the contact form.

Realhub AI

Lucy - Your AI-Powered Realtor

Update Your Temporary Password

Personalize your search

Enter your email and we'll notify you immediately when new listings match what you're looking for.

or enter email address

Already have an account ? Login here

Continue your home search

I agree to receive communications and understand I can unsubscribe at any time.

I agree to be contacted by The Graf Group of Coldwell Banker via call, email, and text for real estate services. To opt out, you can reply 'stop' at any time or reply 'help' for assistance. You can also click the unsubscribe link in the emails. Message and data rates may apply. Message frequency may vary. Privacy Policy

Already have an account ? Login here

We use cookies

We use cookies primarily for analytics to enhance your experience. By accepting, you agree to our use of these cookies. You can manage your preferences or learn more about our cookies policy.