Features & Amenities

Interior

  • Other Interior Features

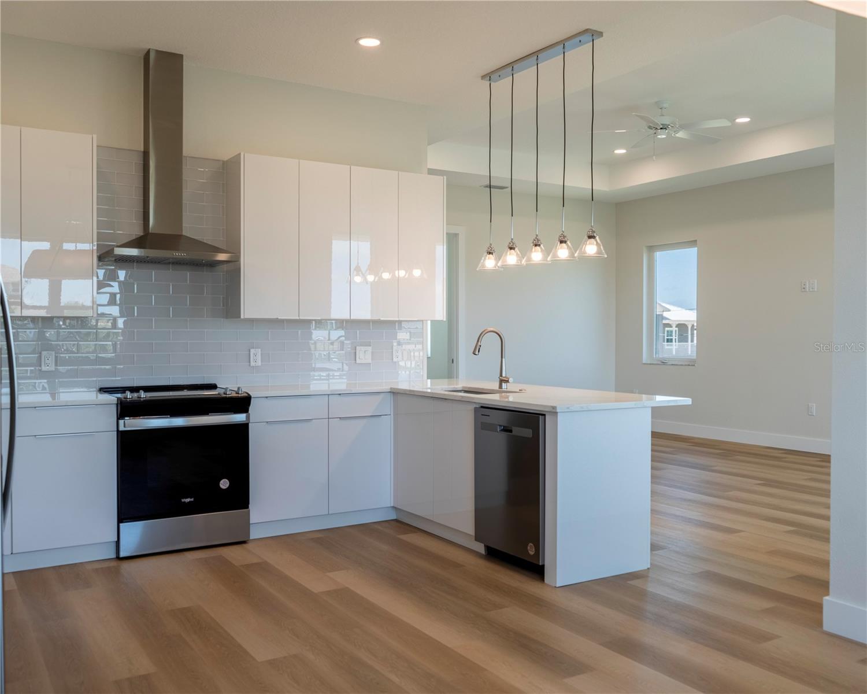
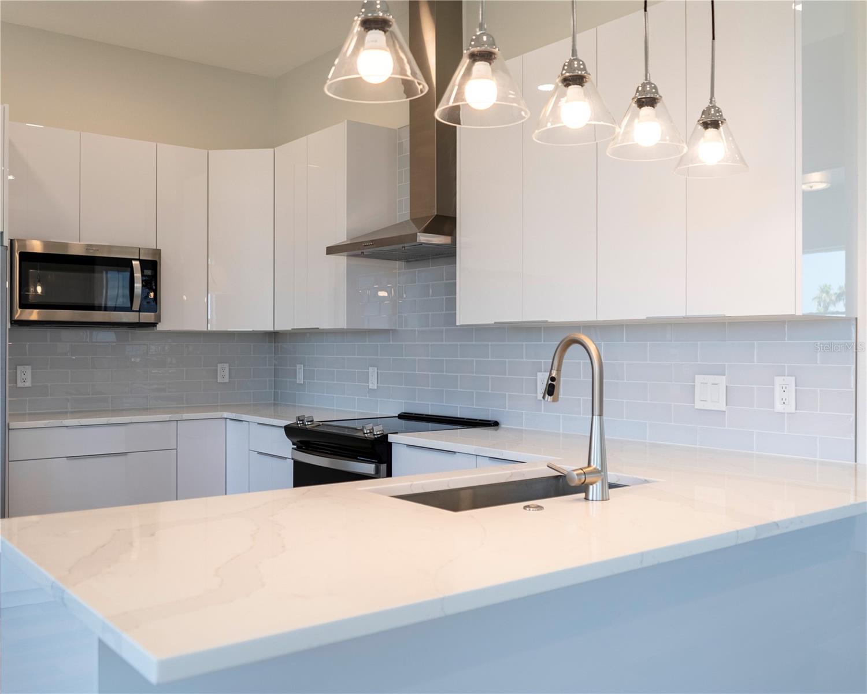
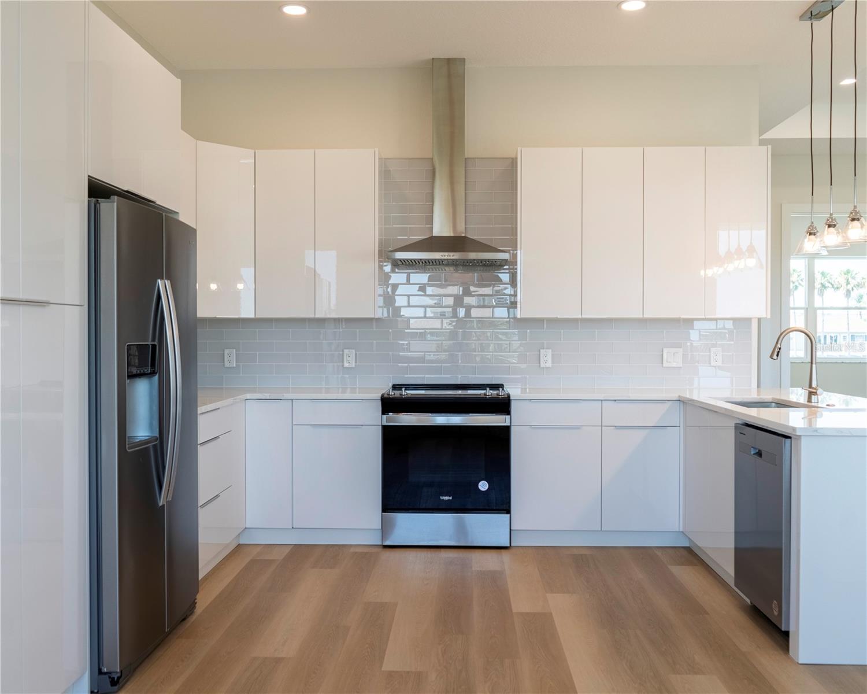
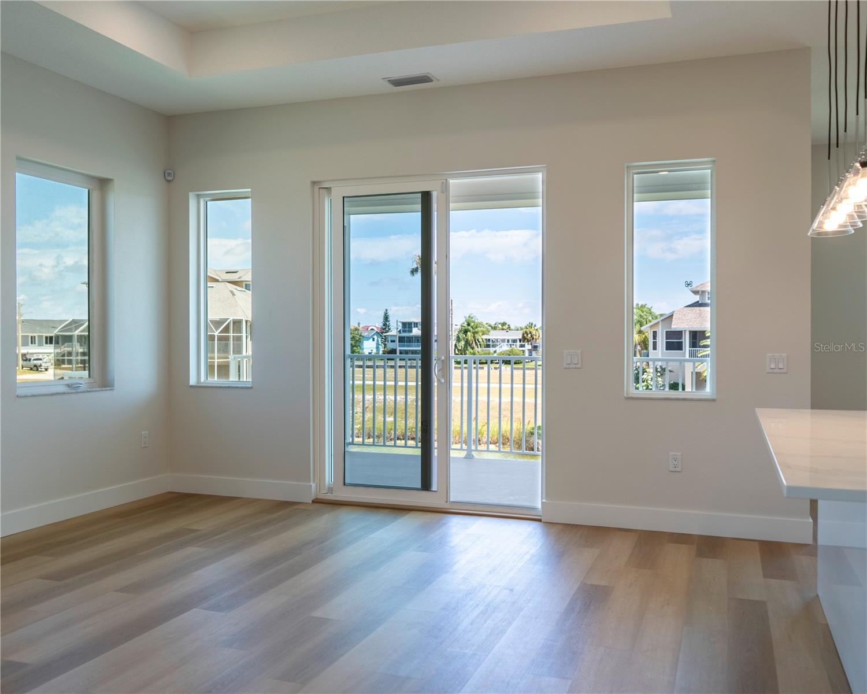
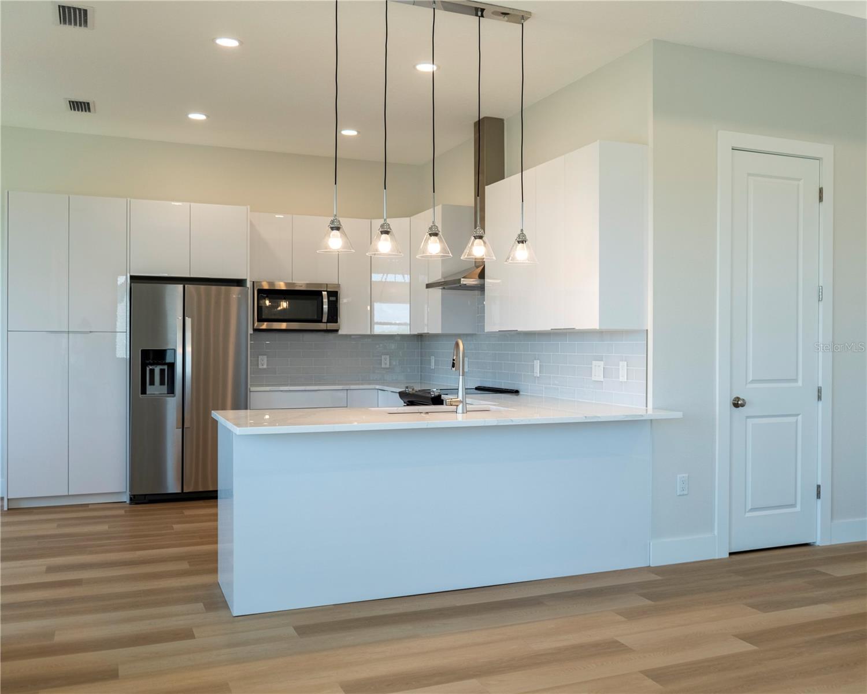
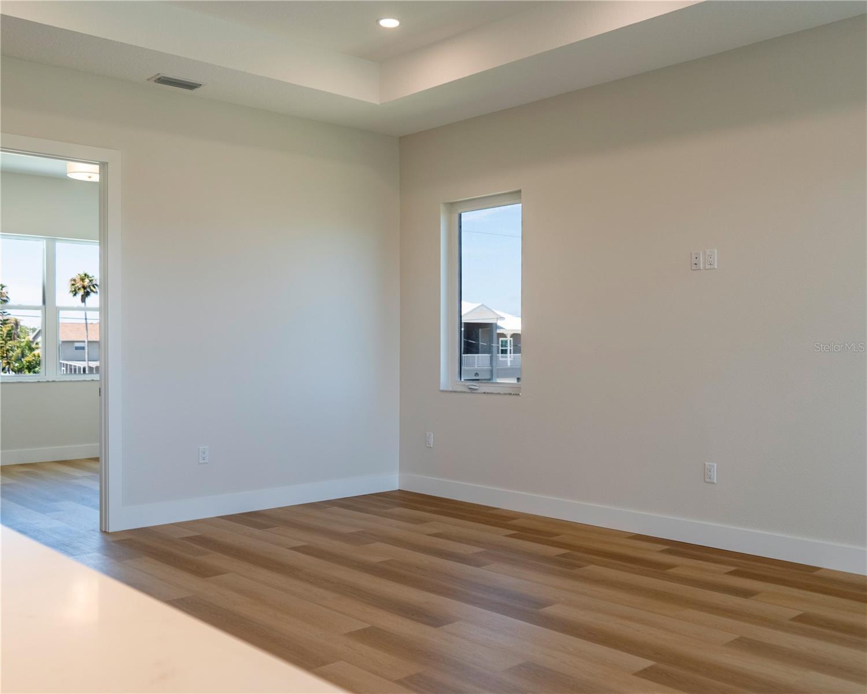
    Eat-in Kitchen, Open Floorplan, Stone Counters, Tray Ceiling(s), Walk-In Closet(s)

  • Total Bedrooms

    3

  • Bathrooms

    2

  • Cooling YN

    YES

  • Cooling

    Central Air

  • Fireplace YN

    NO

  • Heating YN

    YES

  • Heating

    Central, Electric, Exhaust Fan, Heat Pump

  • Pet friendly

    Yes

Exterior

  • Garage

    Yes

  • Garage spaces

    4

  • Construction Materials

    Block, Vinyl Siding, Frame

  • Other Exterior Features

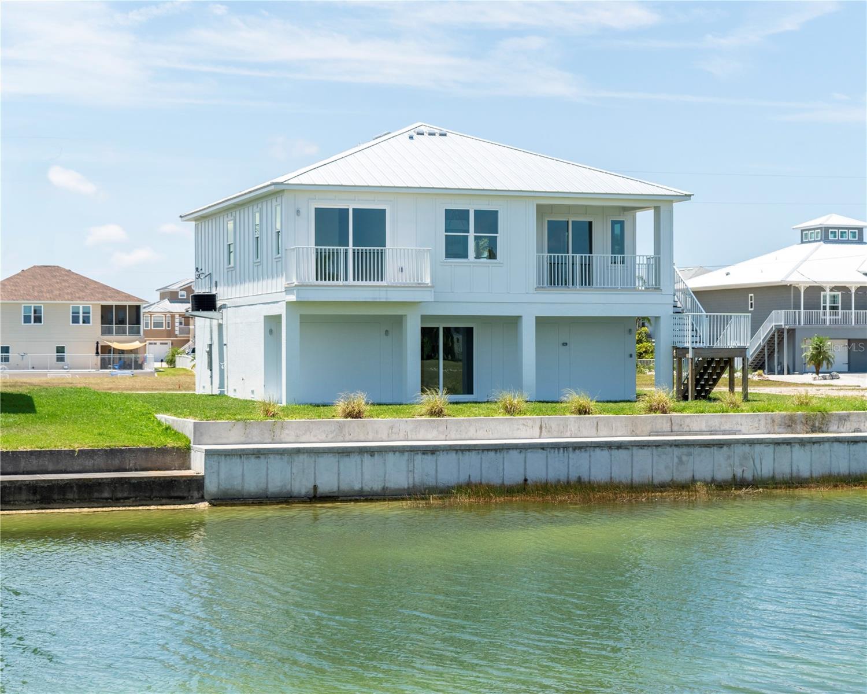
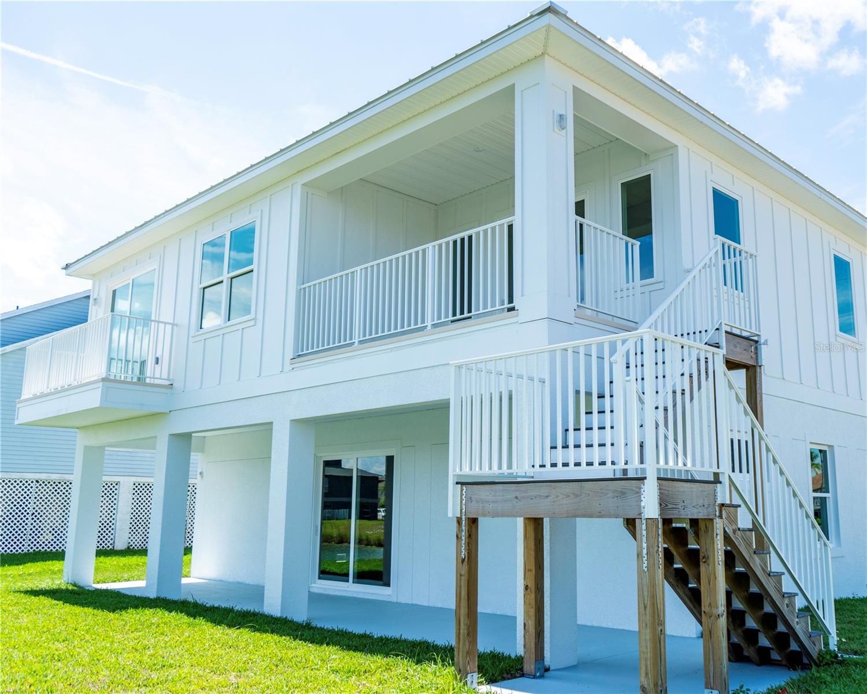
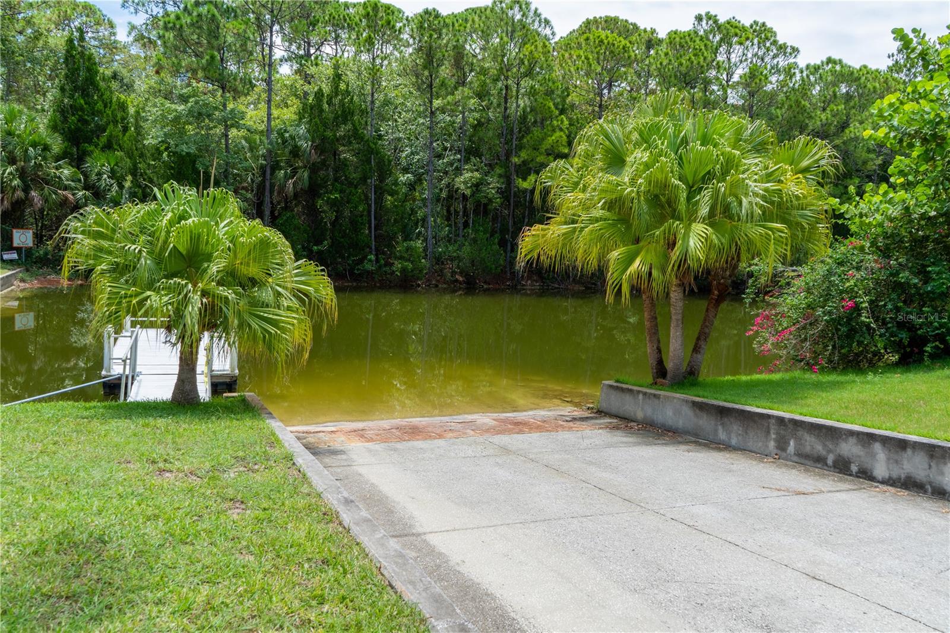
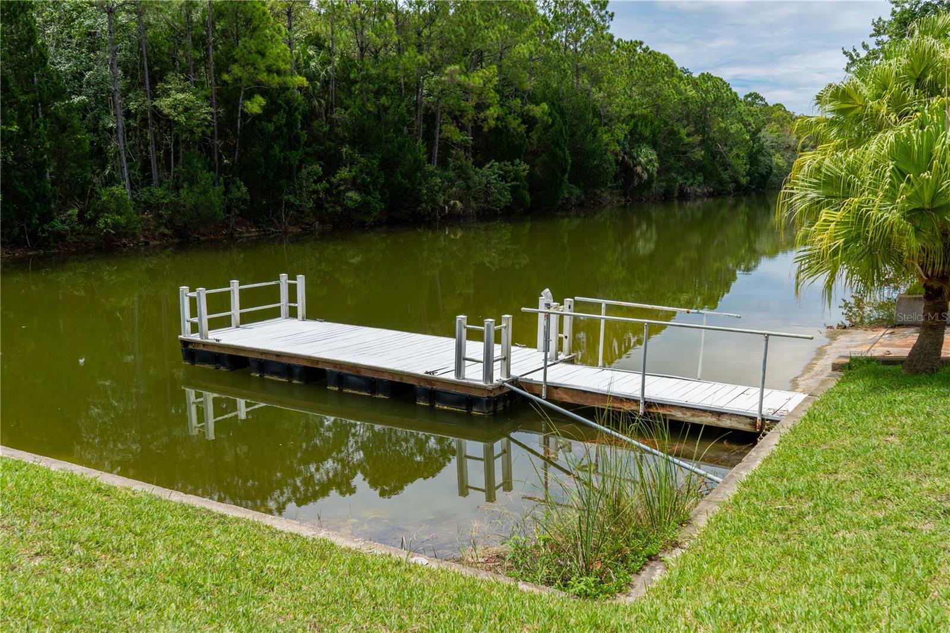
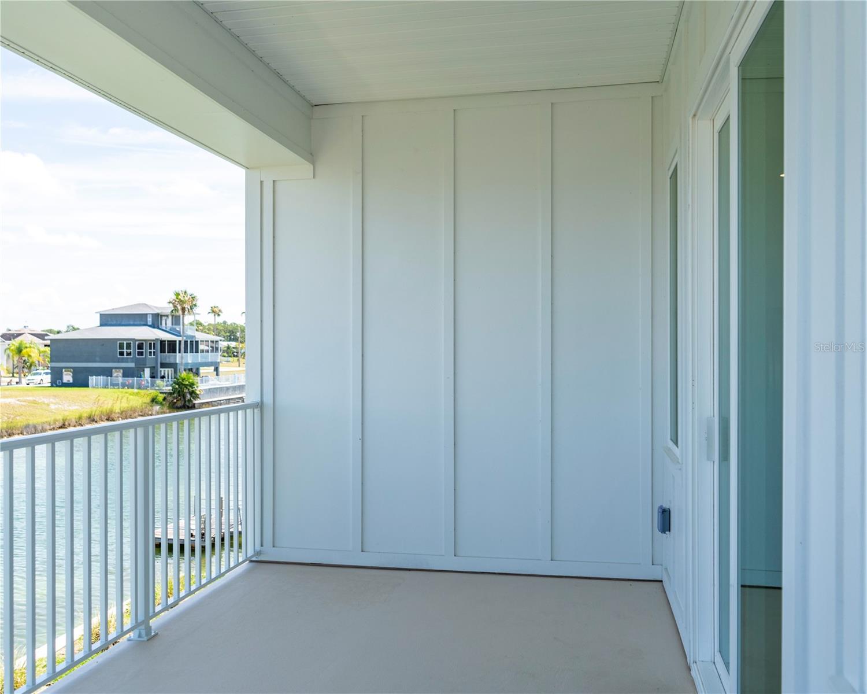
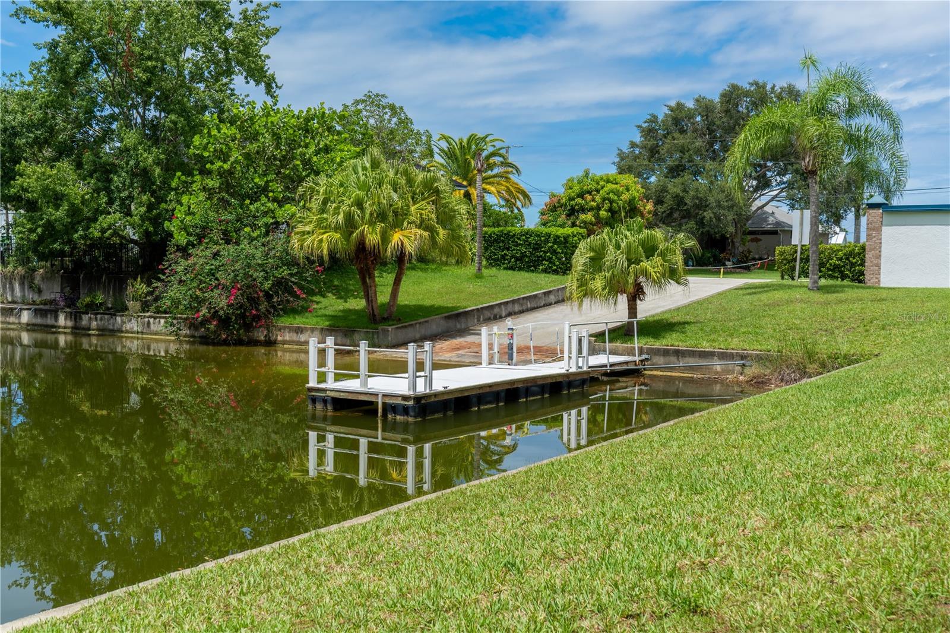
    Balcony, Lighting, Dock

  • Parking

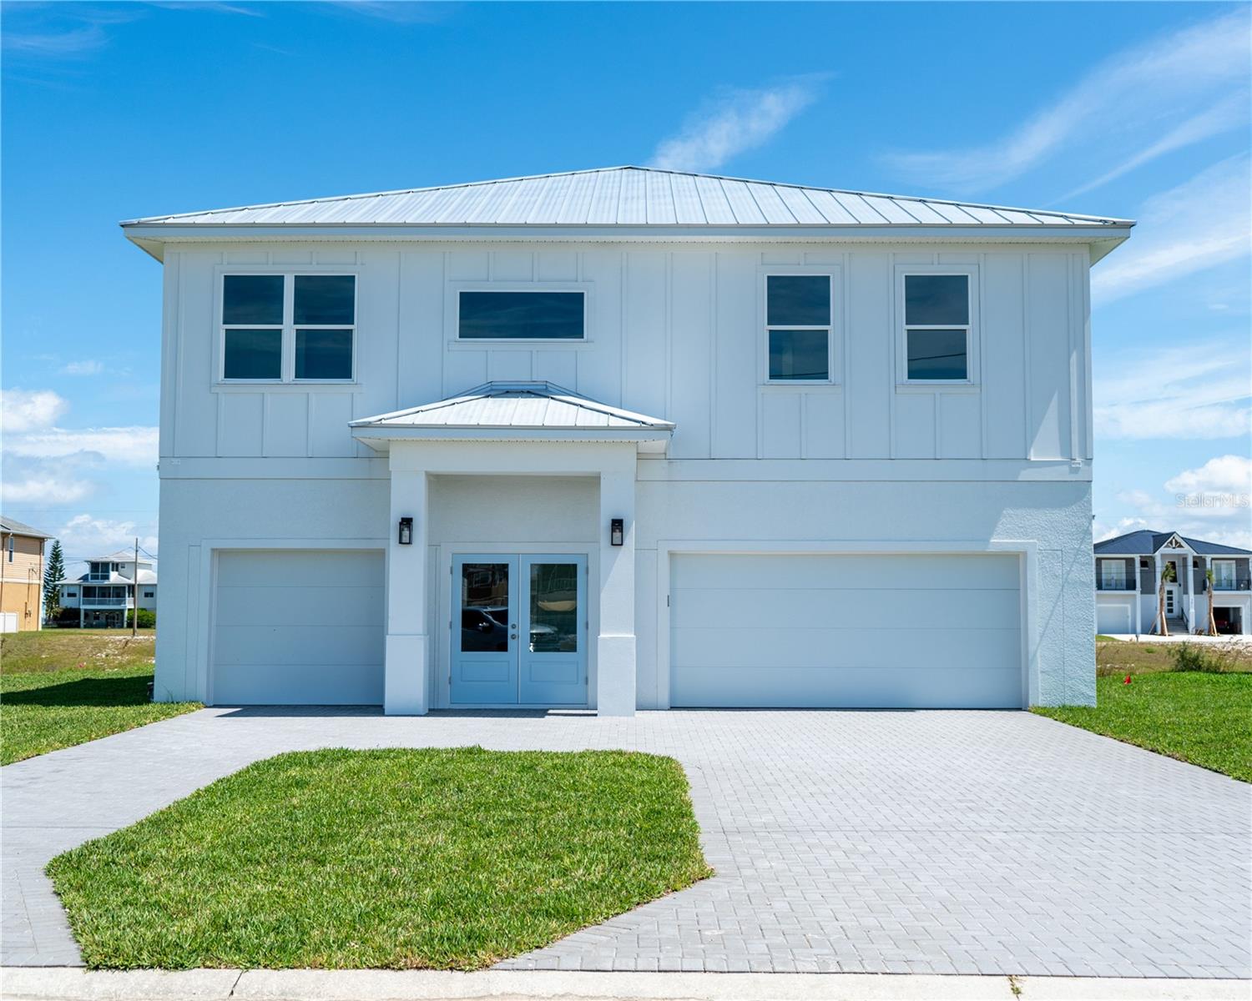
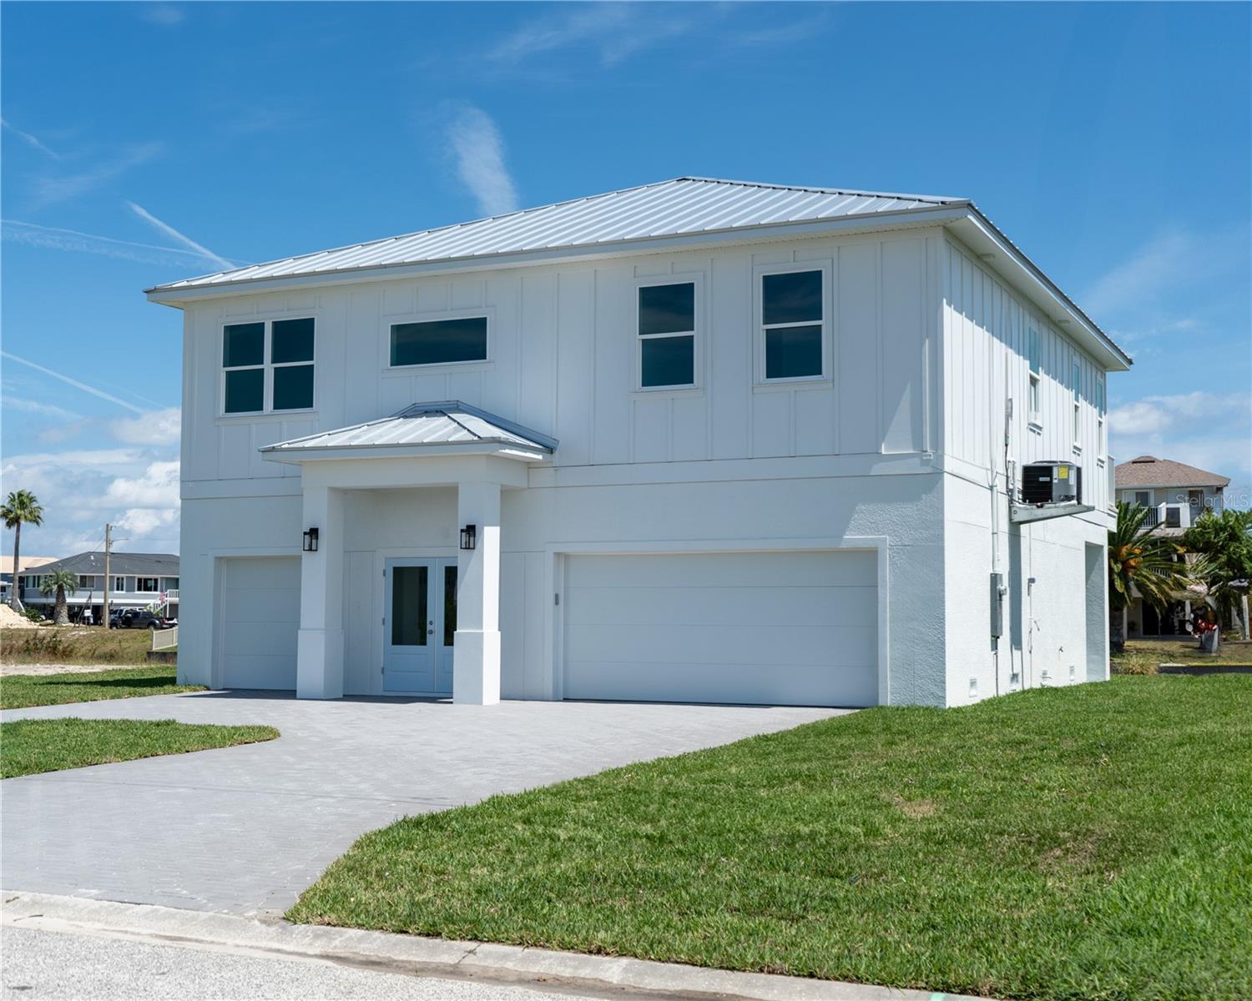
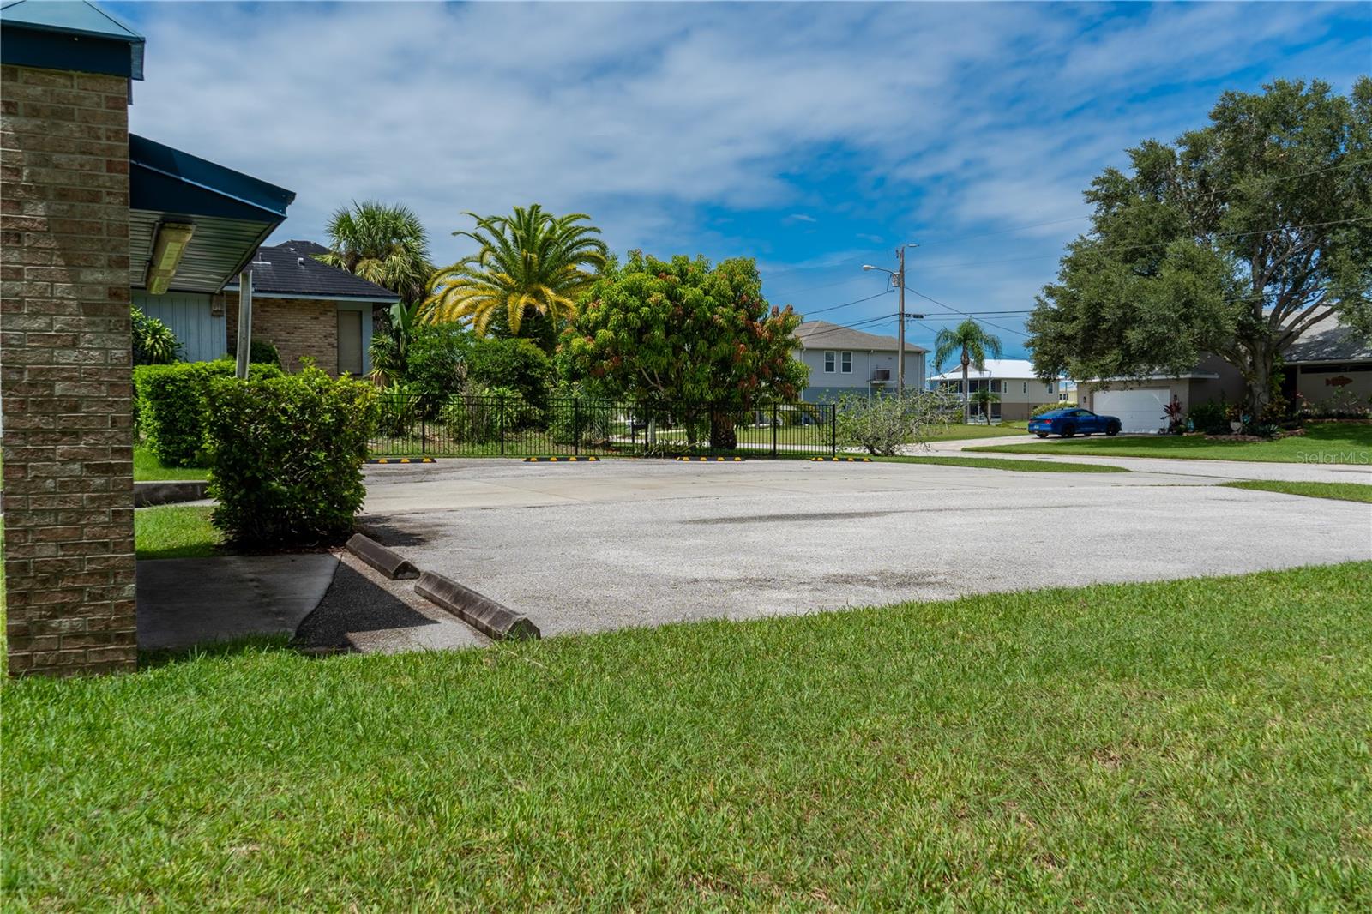
    Covered, Driveway, Garage Door Opener, Oversized, Tandem, Basement, Attached

  • Patio and Porch Features

    Covered, Front Porch, Porch, Rear Porch

  • Pool

    No

  • Waterfront YN

    YES

  • View

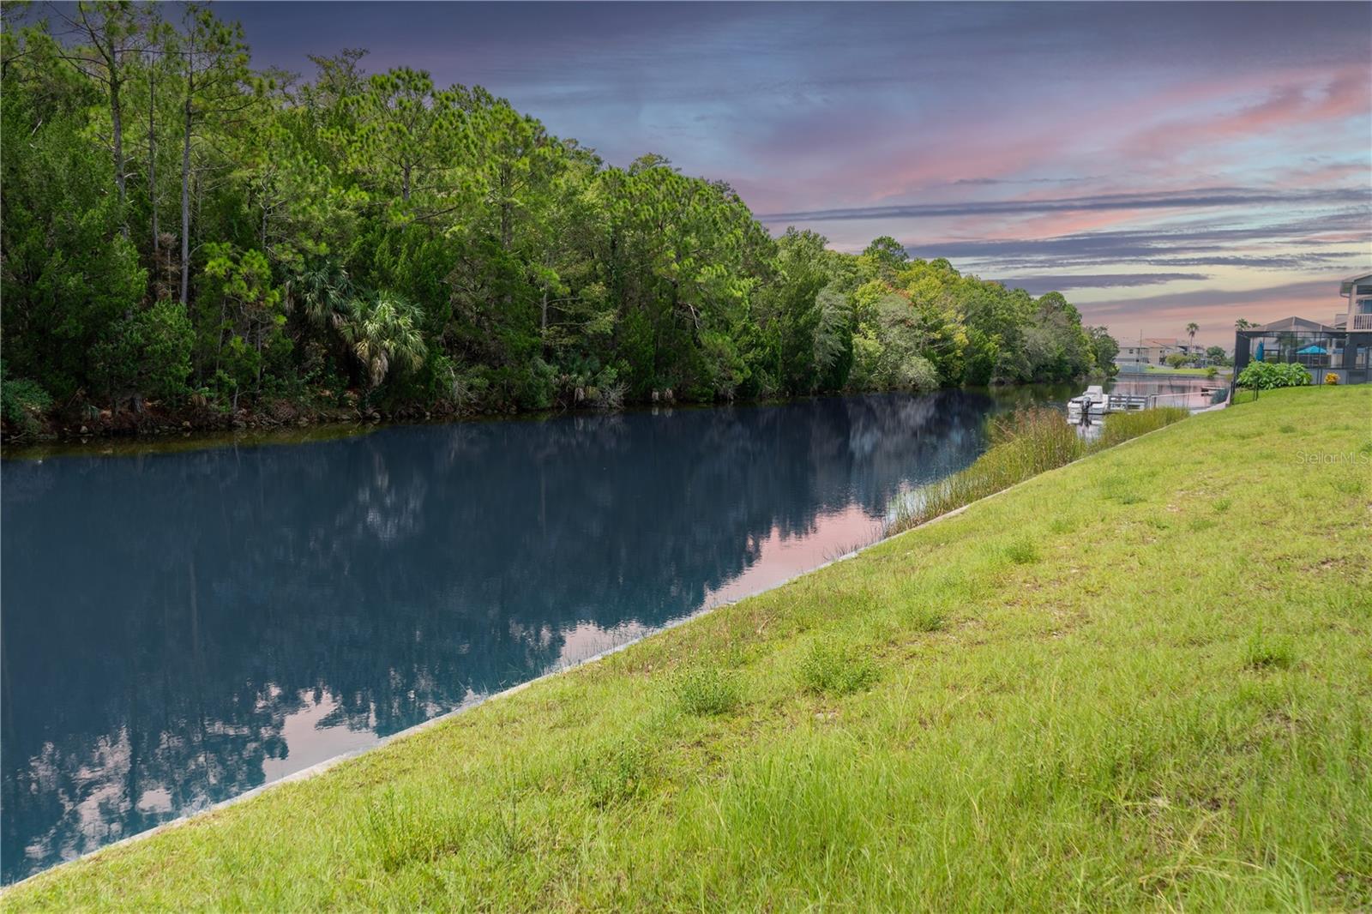
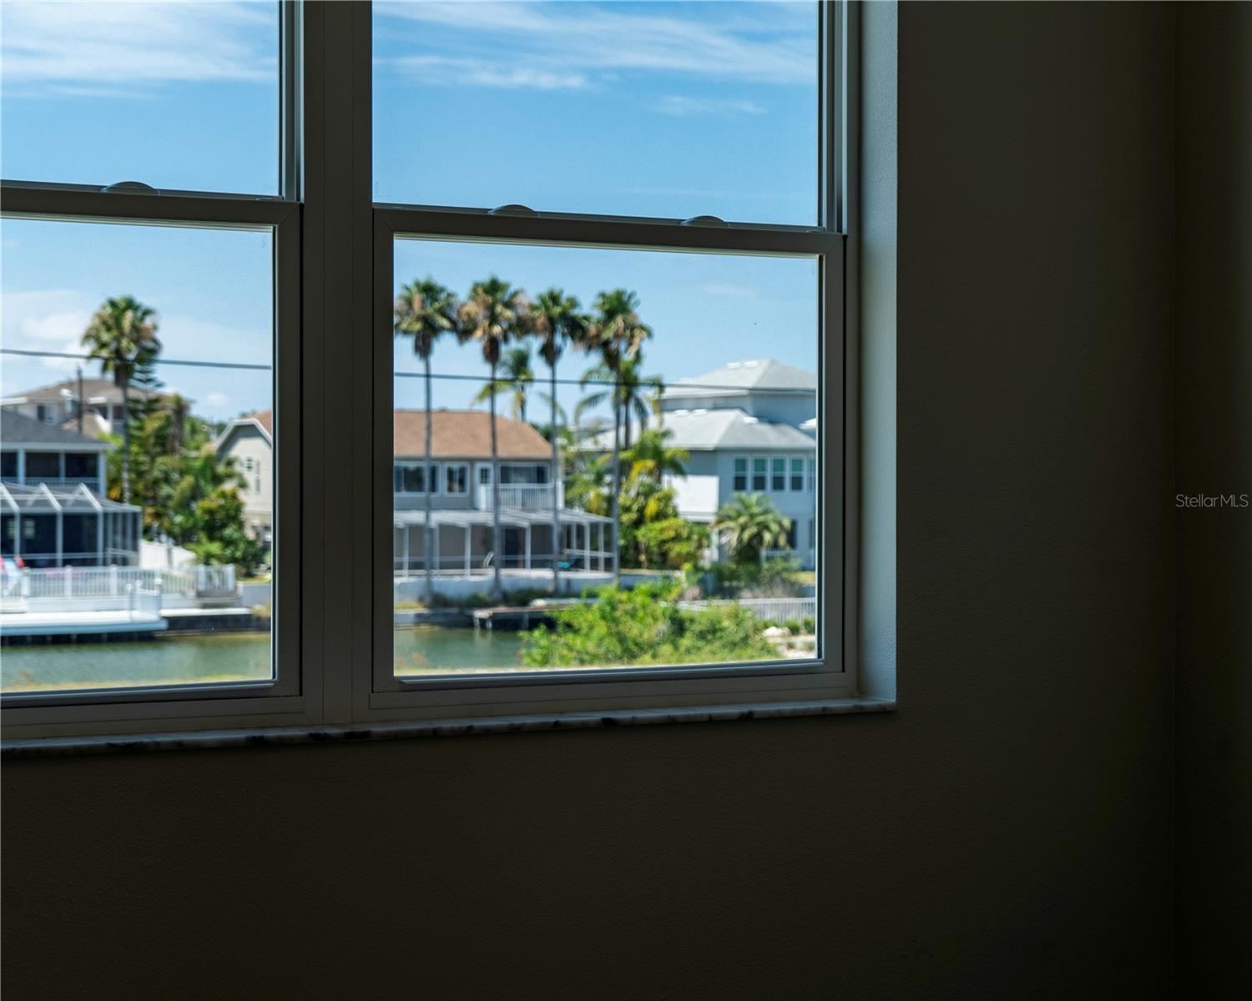
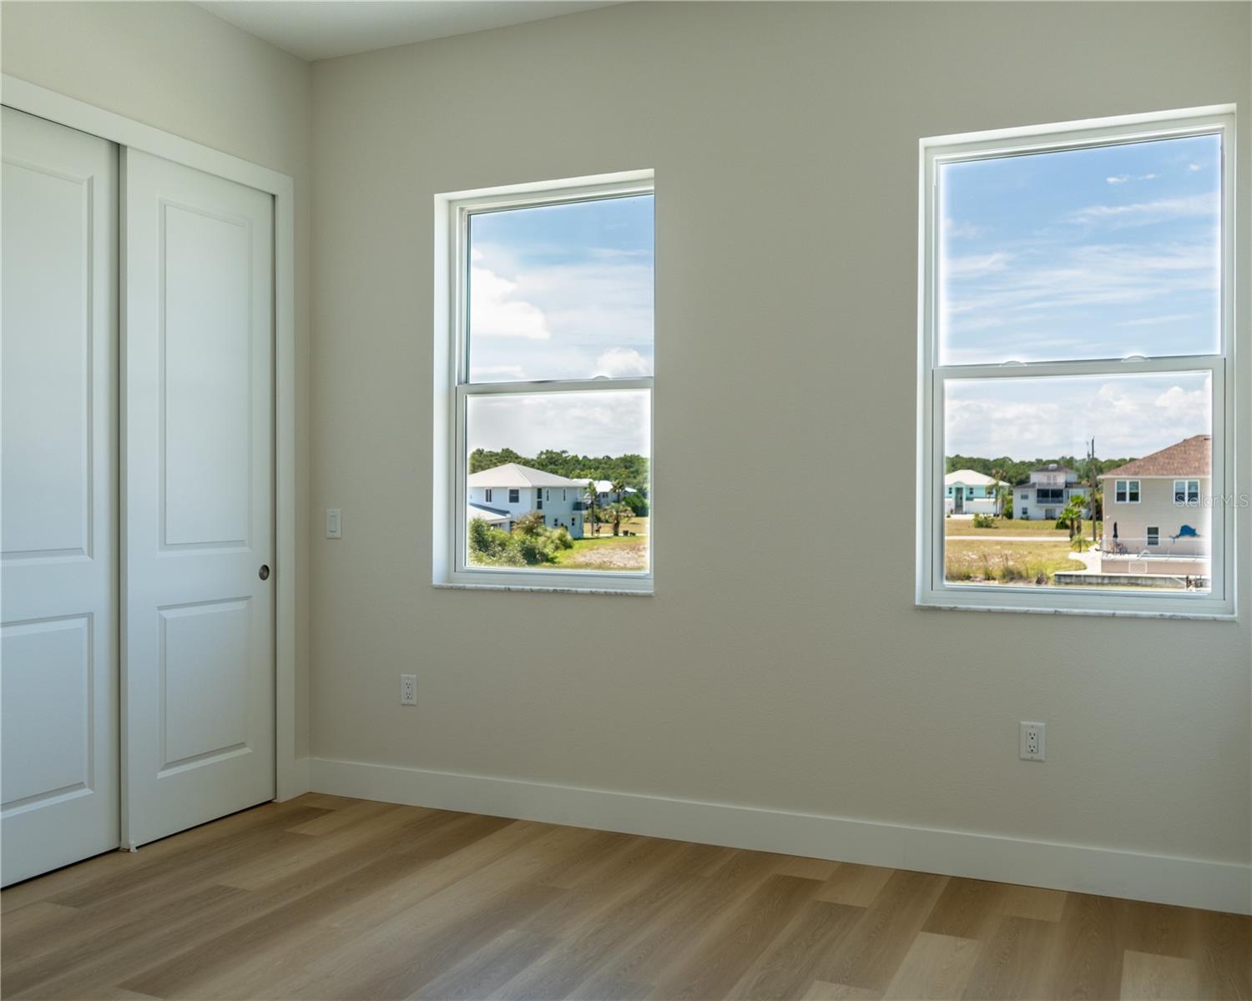
    Canal, Water, Trees/Woods

Area & Lot

  • Lot Features

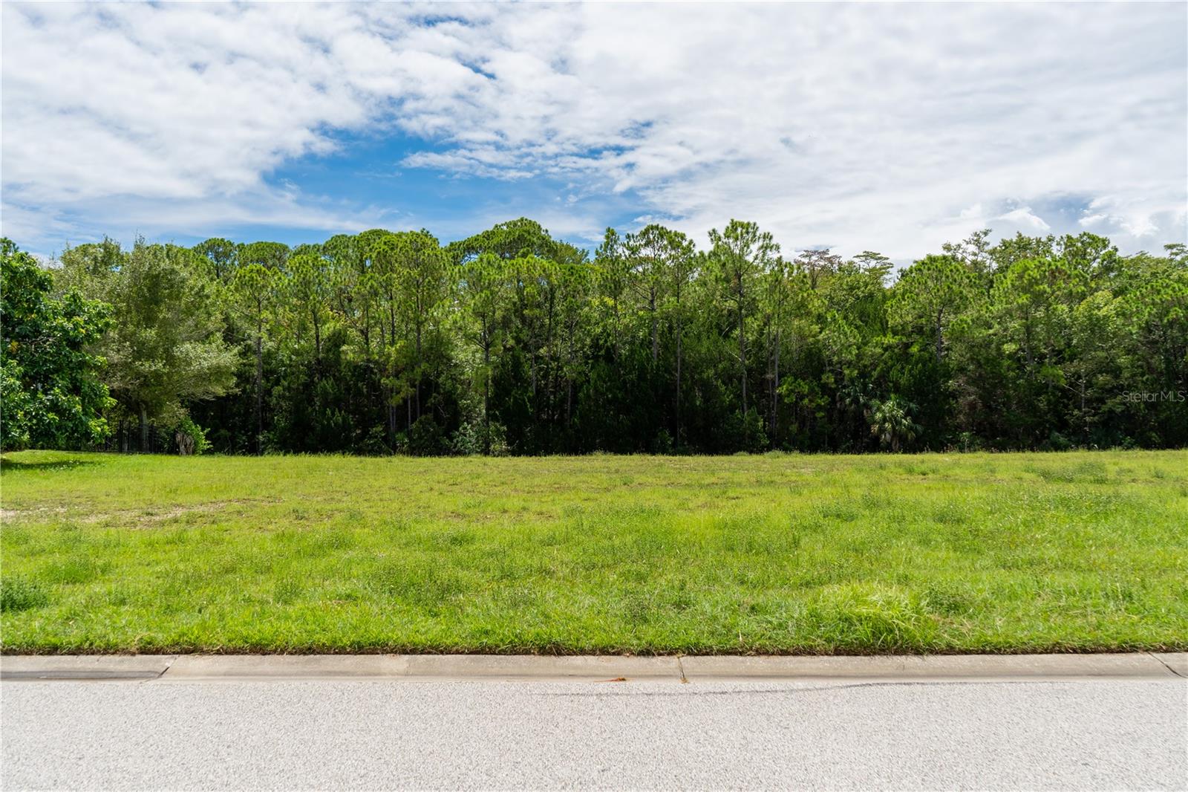
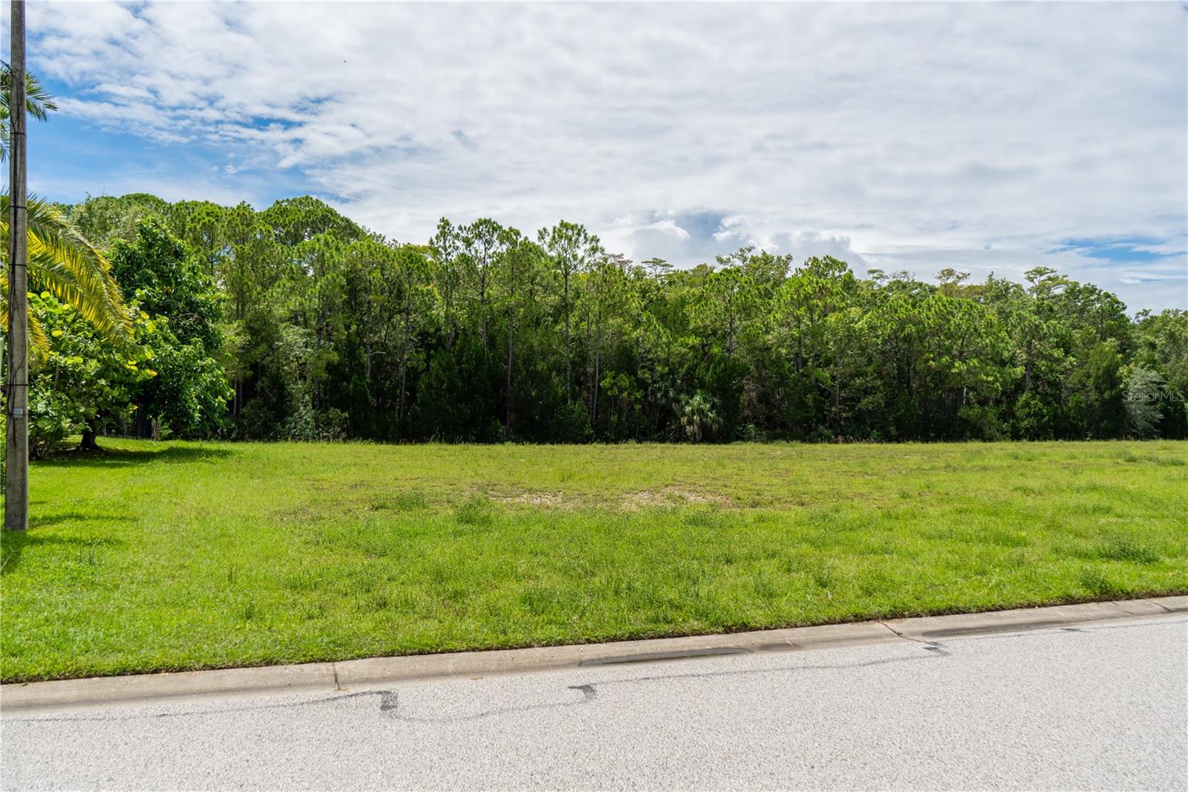
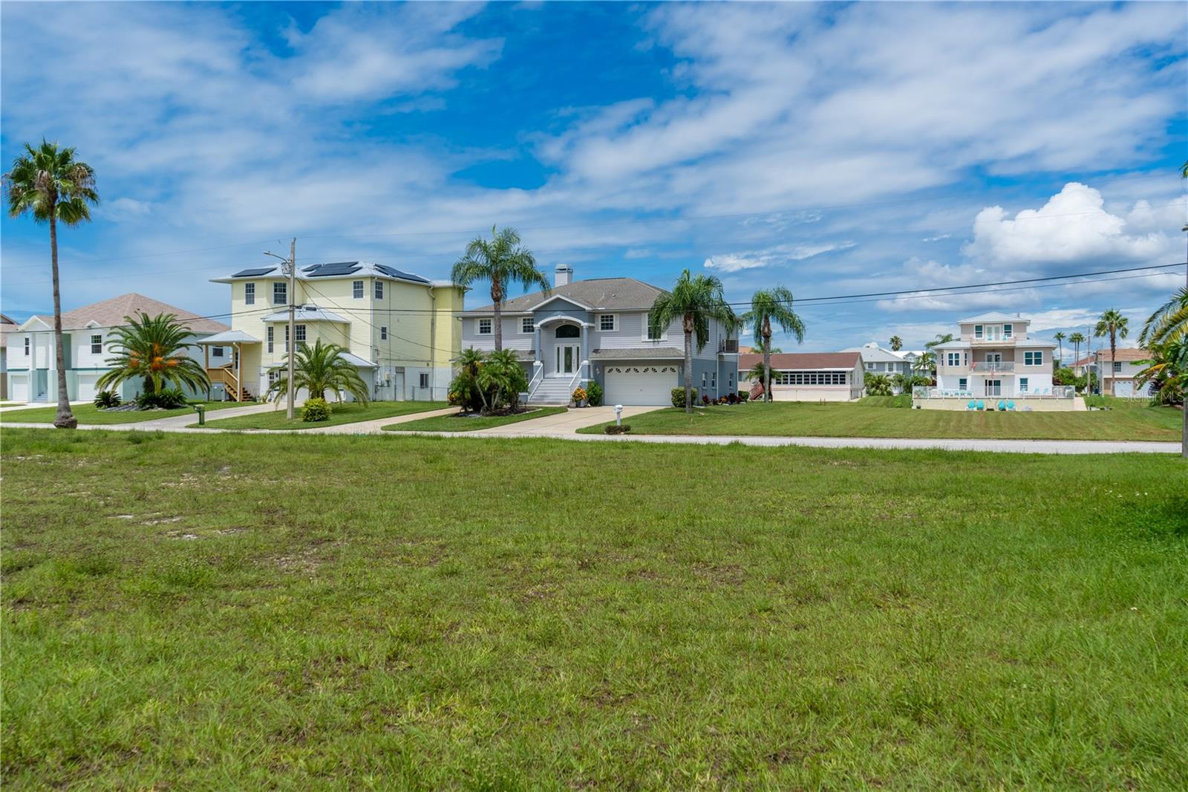
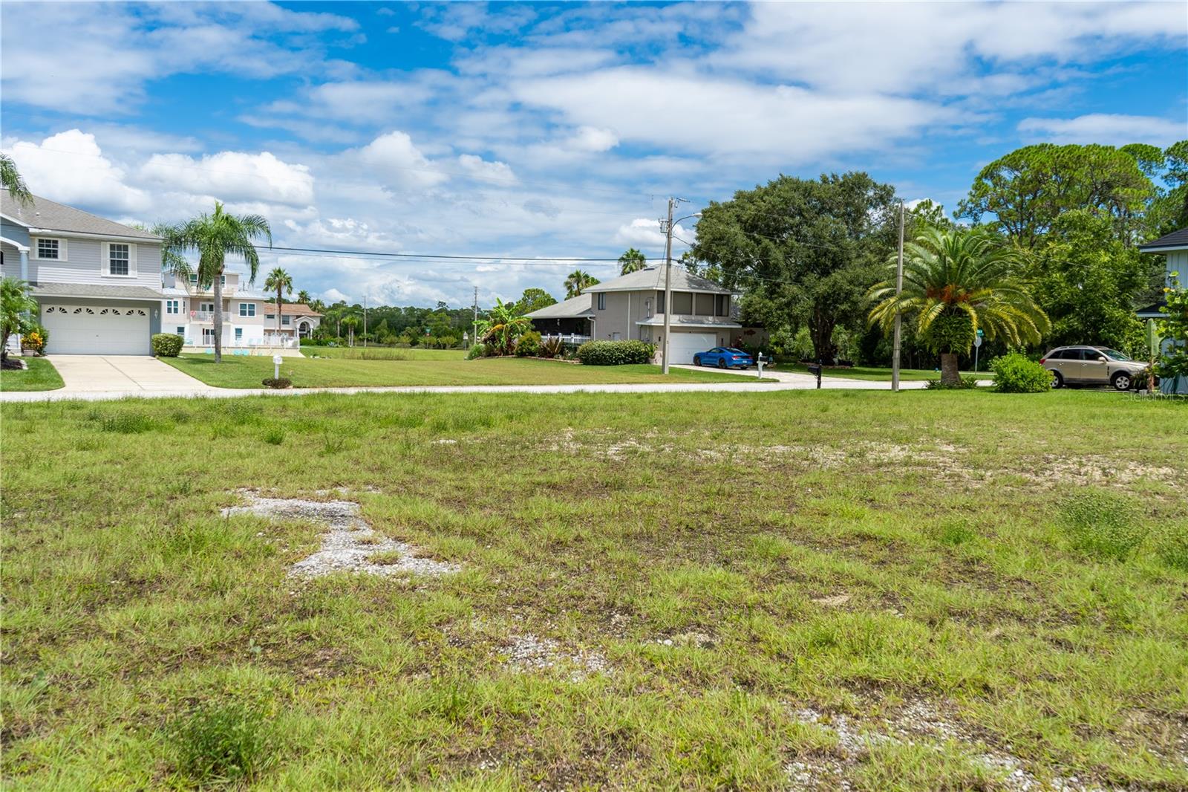
    Cleared, Level, Paved, Waterfront

  • Lot Size(acres)

    0.17

  • Lot Size(square feet)

    7,500

  • Property Type

    Residential

  • Property Sub Type

    Single Family Residence

  • Architectural Style

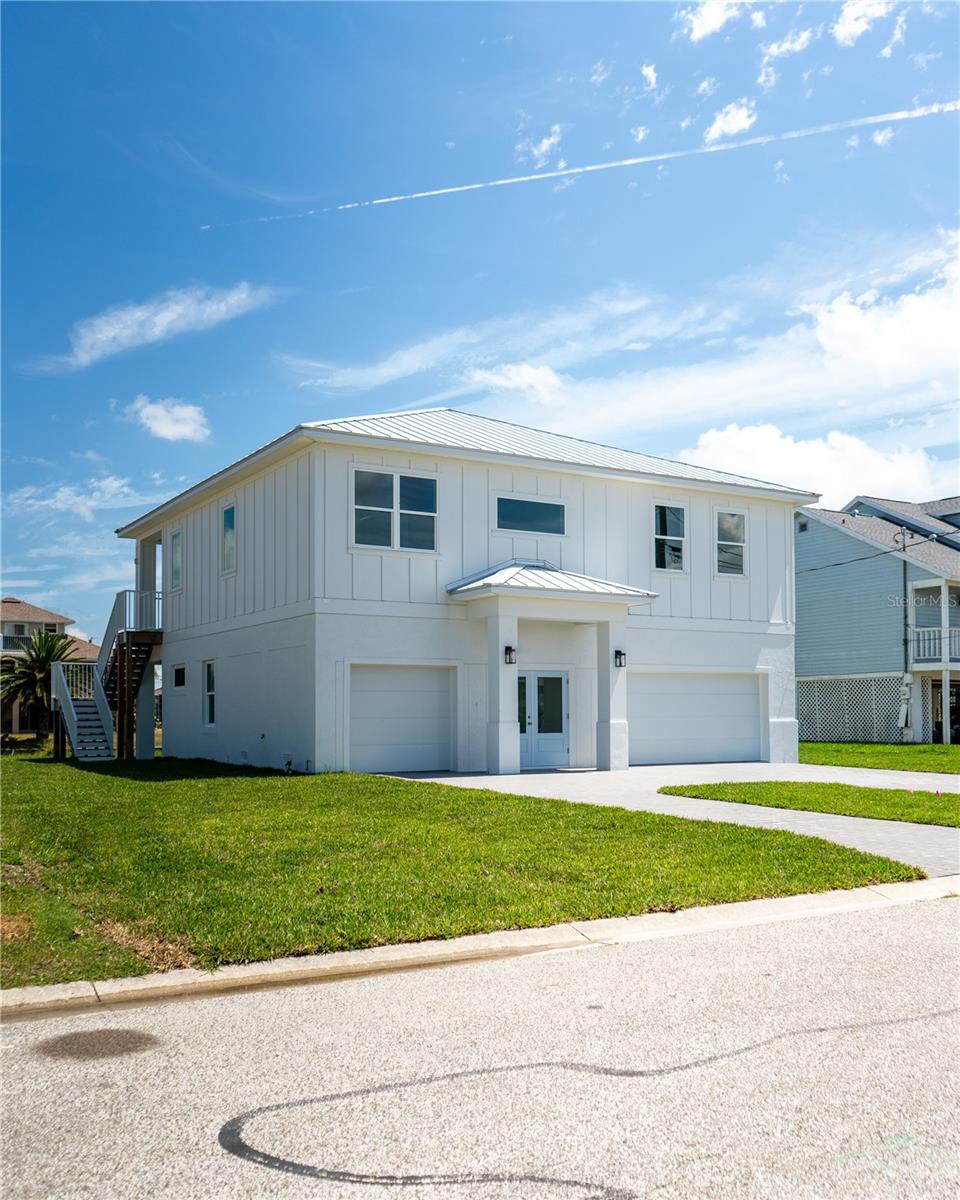
    Coastal, Elevated

Price

  • Sales Price

    $749,000

  • Tax Amount

    $1,280

  • Sq. Footage

    1,600

  • Price/SqFt

    $468

HOA

  • Association

    YES

  • Association Fee

    $330

  • Association Fee Frequency

    Annually

  • Association Fee Includes

    N/A

  • Total Monthly Fees

    $27.5

School District

  • Elementary School

    Westside Elementary-HN

  • Middle School

    Fox Chapel Middle School

  • High School

    Weeki Wachee High School

Property Features

  • Stories

    2

  • New Construction

    YES

  • Association Amenities

    Maintenance

  • Ownership

    Fee Simple

  • Senior Community YN

    NO

  • Sewer

    Public Sewer

  • Tax Lot

    60

  • Water Source

    Public

Schedule a Showing

Showing scheduled successfully.

<
>
IN PERSON
VIA CHAT

What is 3 + 4 ?


Change time

Mortgage calculator
Estimate your monthly mortgage payment, including the principal and interest, property taxes, and HOA. Adjust the values to generate a more accurate rate.

Your payment

Principal and Interest:

$

Property taxes:

$

HOA fees:

$

Total loan payment:

$

Total interest amount:

$

Location

County

Hernando

Elementary School

Westside Elementary-HN

Middle School

Fox Chapel Middle School

High School

Weeki Wachee High School

Listing Courtesy of Olenka Stelmach , BHHS FLORIDA PROPERTIES GROUP

RealHub Information is provided exclusively for consumers' personal, non-commercial use, and it may not be used for any purpose other than to identify prospective properties consumers may be interested in purchasing. All information deemed reliable but not guaranteed and should be independently verified. All properties are subject to prior sale, change or withdrawal. RealHub website owner shall not be responsible for any typographical errors, misinformation, misprints and shall be held totally harmless.

Agent Michael Graf

Business Coach | Executive Sales Associate | Realtor®

Michael Graf

Call Michael today to schedule a private showing.


* Listings on this website come from the FMLS IDX Compilation and may be held by brokerage firms other than the owner of this website. The listing brokerage is identified in any listing details. Information is deemed reliable but is not guaranteed. If you believe any FMLS listing contains material that infringes your copyrighted work please click here to review our DMCA policy and learn how to submit a takedown request.© 2024 FMLS.
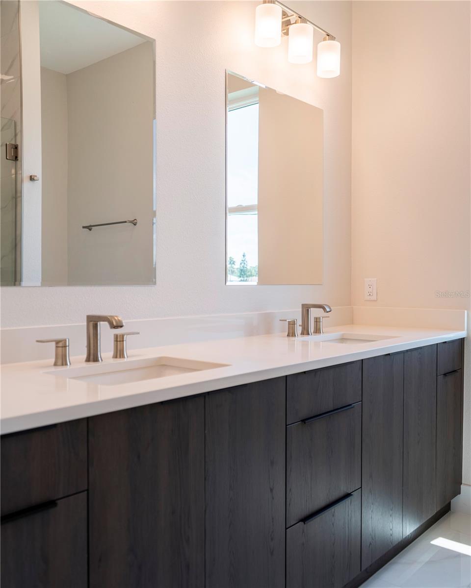
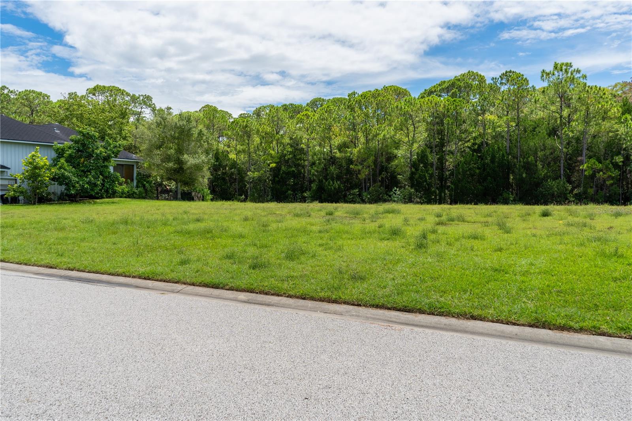
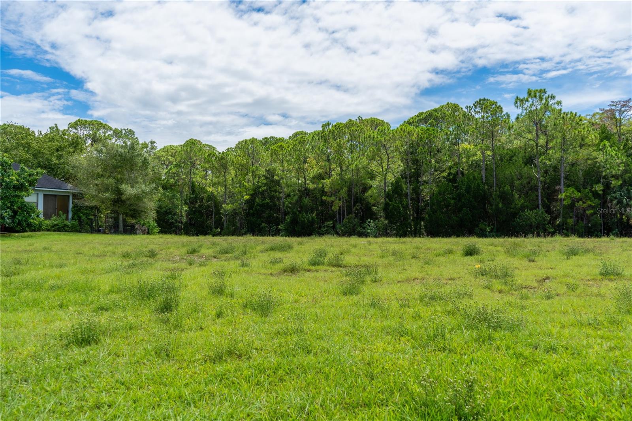
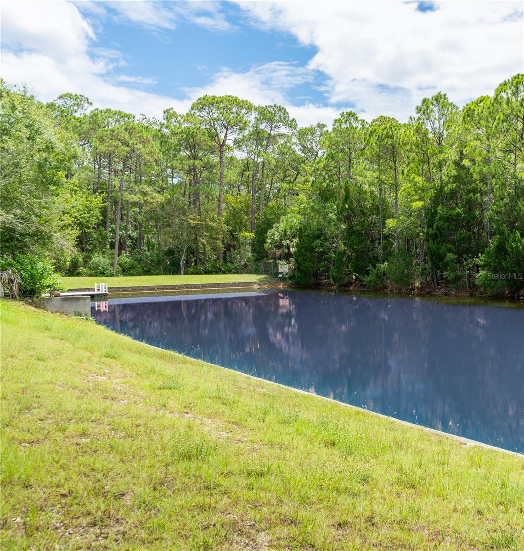
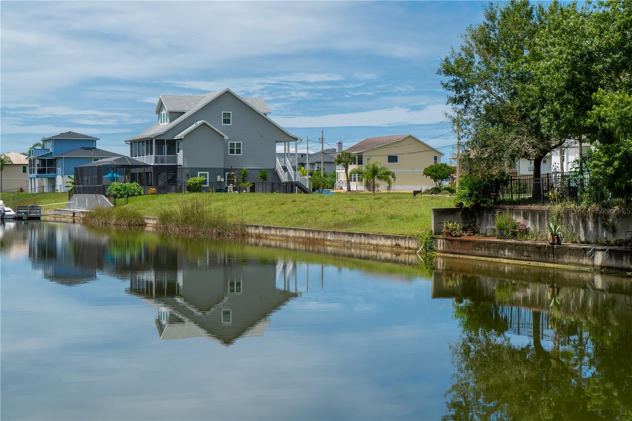
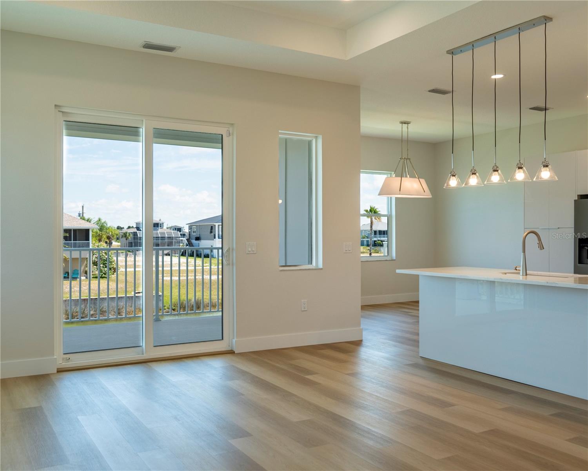
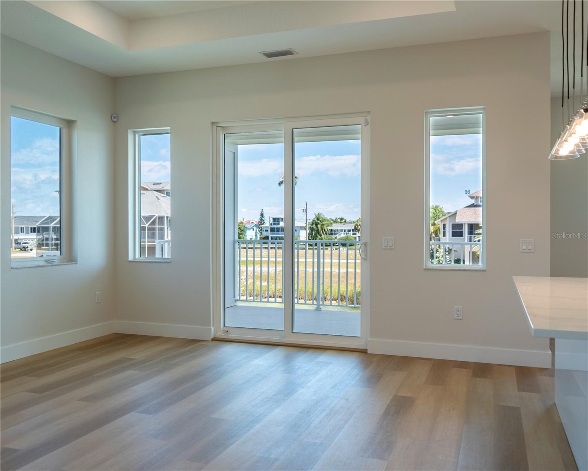
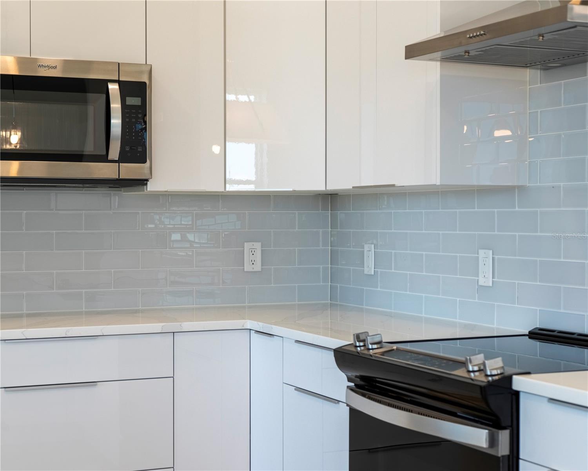
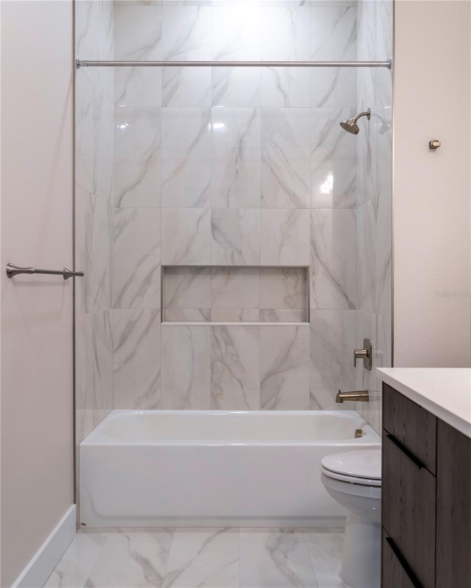
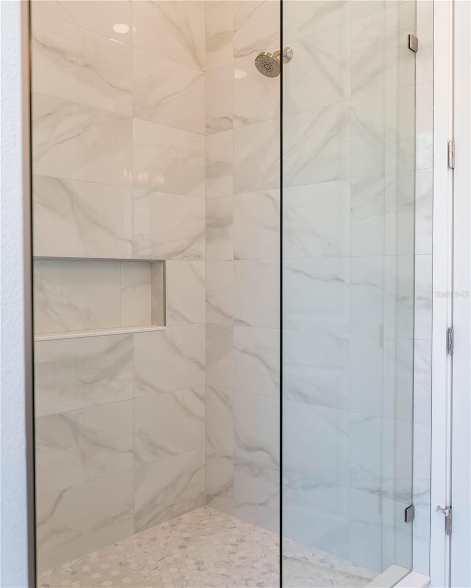
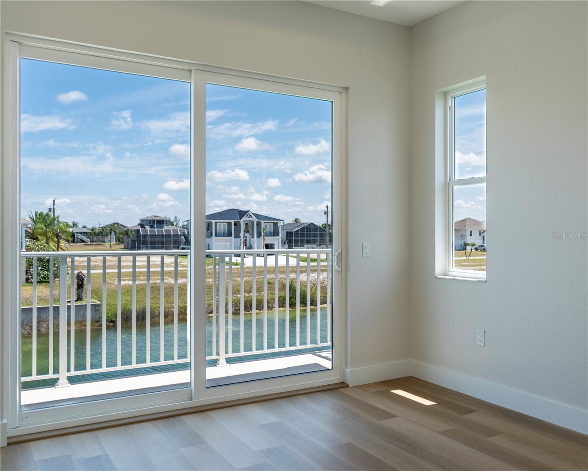
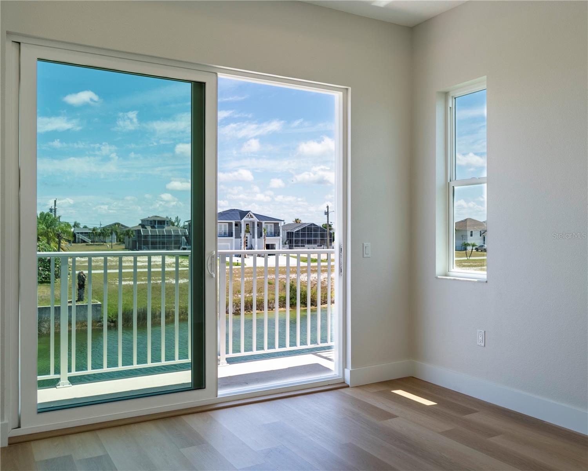
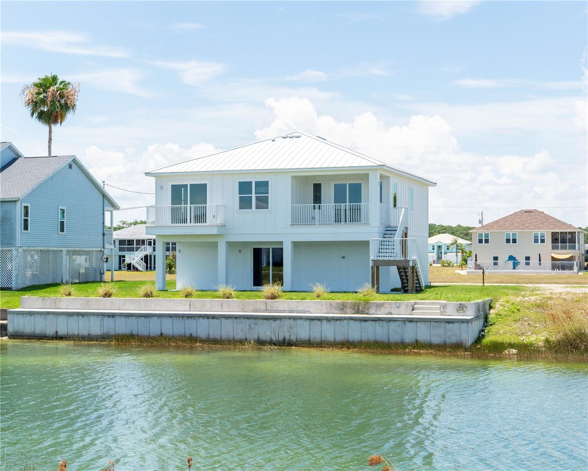
Pre-Construction. To be built. Pre-Construction, To-Be-Built, Custom Home ? 75 Feet of Water Frontage. Imagine being tucked away in the serenity of Hernando Beach South; you hear the water in the canal behind you, and the birds are singing. This coastal lover's dream features 3 beds, 3 baths, 1,600 sq ft under air, and an oversized 3-car garage. Enjoy multiple balconies, a large covered rear patio overlooking the canal, LVP flooring, and porcelain tile in the bathrooms. The master suite boasts a tray ceiling, walk-in closet, double vanity, and walk-in shower. The kitchen features soft-close cabinets, a range with hood, and stainless-steel appliances. Luxury standards include 5 1/4 inch baseboards, tankless electric water heater, low-e impact windows, and a future elevator shaft design in the plans. The home is fully customizable, with upgrade options including a pool. Estimated completion is approximately 10 months from ground break. Lot also available for separate purchase.
4050 JEWFISH DRIVE

Message successfully sent.

What would you like to know?

What is 3 + 4 ?

I agree to receive email communication and understand I can unsubscribe at any time.

I agree to be contacted by The Graf Group of Coldwell Banker via call, email, and text for real estate services. To opt out, you can reply 'stop' at any time or reply 'help' for assistance. You can also click the unsubscribe link in the emails. Message and data rates may apply. Message frequency may vary. Privacy Policy

Related Properties

Welcome to the kind of neighborhood people dream about finding. Bella Terra pairs wide open spaces, beautiful homes and a peaceful gated setting with a true sense of community. Here, neighbors have room to breathe, weekends feel a little slower and coming home feels like an escape.

The Mantle fits that lifestyle perfectly. Step inside to an open, light filled layout designed for everything from quiet mornings to a house full of friends. The kitchen becomes the natural gathering place, while the dedicated media room is ready for movie nights and game days. When Florida weather calls, open the doors and take the fun outside to your covered outdoor living space and built in kitchen. Imagine weekend cookouts, evenings under the stars and plenty of room beyond the patio to create the backyard you have always wanted.

With four bedrooms, three bathrooms, a private primary retreat, tech area, formal dining space and three car garage, there is room here for work, play, entertaining and everyday life. And in Bella Terra, your homesite is part of the experience. Acreage, natural surroundings, a gated entrance and miles of horse trails create a neighborhood that feels worlds away from the ordinary while keeping Tampa Bay within reach.

This isn't just a beautiful new home. It's the space, lifestyle and neighborhood you've been waiting to come home to.
#TB8541193

HUDSON

17320 NOKOTA AVENUE

4 Beds

3 Baths

3,292 Sq.Ft.

$884,900

MLS#: TB8541193

Virtually Staged. Under Construction. Imagine coming home to 4.28 acres of your own private Florida retreat—where mornings are quiet, evenings are made for the back porch, and there’s finally room to spread out without giving up the comfort of a beautifully designed new home. Tucked inside the gated community of Bella Terra, the Bradley delivers a lifestyle that feels worlds away from the typical neighborhood.

Step through the welcoming front porch and into a home designed for both everyday living and unforgettable gatherings. The open-concept heart of the home brings the kitchen, breakfast nook and family room together, while a formal dining room and separate media room give you even more space to entertain, unwind or make your own. The kitchen is ready to be the center of it all, with an oversized island, quartz countertops, walk-in pantry and coffee bar.

When the day winds down, escape to a private primary retreat tucked away from the secondary bedrooms, complete with a spa-inspired bath, freestanding tub and an oversized walk-in closet that connects directly to the laundry room. And because Florida living is best enjoyed outdoors, the covered outdoor kitchen creates the perfect setting for weekend cookouts, game days or evenings overlooking your expansive backyard.
Welcome to Bella Terra, where home feels a little more like an escape.
#TB8538491

HUDSON

17558 LIPPIZAN LANE

3 Beds

2 Baths

2,995 Sq.Ft.

$864,900

MLS#: TB8538491

Virtually Staged. Under Construction. More space. More privacy. More reasons to stay home. Set on an incredible 2.24-acre homesite inside the gated community of Bella Terra, the Mantle brings together the breathing room of acreage living with a home designed to actually enjoy it.

From the moment you walk in, this home feels made for gathering. The open kitchen flows effortlessly into the family and dining areas, creating a natural hub for everything from slow Sunday mornings to a house full of friends. An oversized island, quartz countertops and butler’s pantry make the kitchen as functional as it is beautiful, while a separate formal dining room is ready for holidays and special occasions.

And when everyone wants their own space? The Mantle has that covered, too. A dedicated media room is perfect for movie nights and game days, while the tech area creates a flexible spot for homework, hobbies or working from home. The split-bedroom layout gives the primary retreat added privacy and a true place to unwind at the end of the day.

Then take the party outside. Double doors open to a spacious covered outdoor living area complete with a built-in kitchen—your new favorite spot for grilling, entertaining or simply enjoying the peaceful surroundings of your 2.24 acres.

Add in a three-car garage and thoughtfully designed spaces throughout, and this is acreage living without sacrificing the finishes, function or style of a new home. At the Mantle, there’s room for everyone, room for everything and plenty of room to make it yours.
#TB8538499

HUDSON

13055 OLDENBURG DRIVE

4 Beds

3 Baths

3,292 Sq.Ft.

$854,900

MLS#: TB8538499

Rare waterfront opportunity on .60 acres with two separate elevated homes, an additional buildable lot, 520± feet of waterfront and direct Gulf access. The fully renovated main home offers three bedrooms, two baths with new HVAC, plumbing/electrical, insulation and roof. There's even smart LG Wi-Fi appliances! The second home features two bedrooms, one bath, water views and an oversized garage with two 16-foot doors. Seawall was upgraded in 2023. There are two boat ramps, two floating docks, a covered fixed dock, multiple waterfront patios and ample parking! This is a unique property with space, privacy, and room to grow or potentially make extra income.
#TB8536937

HUDSON

14539 COFFEY LANE

5 Beds

3 Baths

2,254 Sq.Ft.

$869,000

MLS#: TB8536937

DIRECT GULF ACCESS • ELEVATED POOL HOME • 60' WATERFRONT • NO FIXED BRIDGES! 
Live the ultimate Gulf Coast boating lifestyle in this beautifully updated 3-bedroom, 2.5-bath elevated pool home in the desirable Sea Pines community. Situated on 60 feet of saltwater canal frontage with a concrete seawall and floating dock, you'll enjoy direct Gulf access with no fixed bridges via the Coast Guard-maintained Sea Pines Channel, offering approximately 4+ feet of water depth at all tide levels.

The elevated main living area features 3 bedrooms, 2 full baths, and an open, light-filled floor plan. The updated kitchen showcases granite countertops, stainless steel appliances, white all-wood shaker cabinets, a center island, and abundant storage. Wood-look luxury vinyl plank and ceramic tile flooring provide beauty and easy maintenance throughout.

The lower level includes two air-conditioned bonus rooms, a half bath, and an oversized garage with ample space for vehicles, boating equipment, fishing gear, and water toys. Step outside to your private waterfront retreat featuring a sparkling pool overlooking the canal—perfect for entertaining or enjoying unforgettable Florida sunrises and sunsets.

Recent updates include a 3-year-old roof and a 6-year-old HVAC system. As an elevated stilt home, the primary living area remains above flood levels, while the lower level has been rebuilt with flood-resistant materials, including concrete wallboard, for easier future recovery.

Launch your boat from your backyard and reach the open Gulf within minutes. Fish for redfish, snook, trout, snapper, and tarpon, or watch dolphins and manatees swim behind your home. Sea Pines also offers a private community boat ramp available for only $115 per year and an optional civic association with no mandatory HOA restrictions.

Enjoy easy access to Anclote Key Sandbar, Anclote Key Preserve State Park, Hernando Beach Flats, Weeki Wachee River, Homosassa, and Crystal River. Hudson's waterfront restaurants, tiki bars, marinas, golf, shopping, hospitals, and public beach are all nearby, with Tampa International Airport approximately one hour away. Whether you're seeking a full-time residence, vacation home, or waterfront retreat, this property offers the Gulf Coast lifestyle you've been dreaming of.
#W7888380

HUDSON

7611 MAKO DRIVE

3 Beds

2 Baths

2,208 Sq.Ft.

$665,000

MLS#: W7888380

Price reduced
1% lender credit! Preferred lender offering a credit equal to 1% of the loan amount toward the buyer’s closing costs—can be used for rate buy-down or closing expenses. Welcome to the largest home in Lakeside, offering an impressive 3,943 sq. ft. of living space! This one-of-a-kind Shoalgrass floor plan is the only home of its style in the community and was the original Pulte model home, featuring over $100,000 in builder and owner upgrades.

Situated on .28 acres, this exceptional home features 4 bedrooms, 3.5 bathrooms, a dedicated office, loft area, and 3-car garage. As you step inside, notice the beautiful hand-scraped engineered Acacia hardwood flooring, hurricane IMPACT windows, crown molding, and upgraded baseboards throughout.

Walk past the formal dining room featuring wainscoting along the walls and continue through the BUTLER'S PANTRY, offering additional cabinet and countertop space for all your kitchen appliances and entertaining needs. The elaborate kitchen features stainless steel appliances, custom builder wallpaper that beautifully accentuates the rich brown cabinetry. The expansive kitchen island provides plenty of countertop space, while pull-out drawers add convenience and organization. Enjoy breakfast in the kitchen nook while overlooking the beautiful backyard conservation lot.

Just beyond the kitchen, the family room and formal living room lead you to the first-floor primary suite, filled with natural light. The primary bathroom features decorative rain glass windows, a double vanity, private water closet, and custom closet shelving. Just outside the primary bedroom is your dedicated office space, perfect for working from home.

On your way upstairs, you’ll pass a gorgeous half bath, laundry room, and access to the 3-car garage. Once upstairs, you'll find a built-in dual workstation perfect for working from home, studying, or everyday organization. Next to it is a spacious loft area that can be used as a media room, gym, playroom, or anything you can imagine, complete with built-in shelving along the walls.

Make your way down the hallway toward the bedrooms, passing the beautiful custom wrought-iron railing overlooking the foyer. Upstairs, a second primary suite provides exceptional privacy with its own ensuite bath, making it ideal for guests or multi-generational living. An additional bedroom also features its own private ensuite bath.

Comfort and convenience continue with three separate HVAC systems, a new water heater, and a hard-wired security system. Lakeside offers fantastic community amenities, including a clubhouse, pool, fitness center, playground, and dog park.

This truly unique former model home offers space, upgrades, privacy, and a floor plan you won't find anywhere else in the community. Don’t miss your chance—schedule your private showing today!
#W7887599

HUDSON

13800 CREST LAKE DRIVE

4 Beds

3 Baths

3,943 Sq.Ft.

$675,000

MLS#: W7887599

Back on market due to buyer financing falling through — no fault of the home. Welcome to your private country retreat, where space, comfort, and flexibility come together on 1.8 private acres while still keeping you close to everyday conveniences. This spacious two-story residence features 5 bedrooms and 4 bathrooms, offering a thoughtful layout ideal for multigenerational living, extended guests, or anyone needing room to spread out. The first-floor primary suite provides a peaceful retreat with a full ensuite bath and walk-in closet, while three additional bedrooms also feature their own ensuite bathrooms, creating privacy and convenience throughout the home. The functional floor plan offers generous living and entertaining spaces, and the kitchen is equipped with stainless steel appliances and ample counter space for everyday cooking and gathering. Recent and upcoming updates add valuable peace of mind, including a 2020 A/C system, newer water heater, brand-new pool pump installed in 2026, and the seller will be replacing the roof prior to closing. Step outside and enjoy your own private oasis with a sparkling in-ground pool, expansive backyard, and open acreage perfect for recreation, gardening, hobby farming, or simply relaxing in a peaceful setting. With zoning that allows up to three grazing animals per acre, this property offers incredible potential for livestock, homesteading, or creating the country lifestyle you’ve been dreaming of. To make this opportunity even more attractive, buyer incentives may be available when using the seller’s preferred lender, Orchard Mortgage. Combining acreage, privacy, functionality, and valuable updates, this home offers a rare chance to enjoy relaxed country-style living with room to grow.
#TB8523385

HUDSON

10724 PATRICK AVE

5 Beds

4 Baths

3,290 Sq.Ft.

$615,000

MLS#: TB8523385

RECEIVE A 1% RATE REDUCTION FOR YOUR FIRST YEAR WHEN YOU FINANCE WITH TEXANA BANK, PREFFERED LENDER, COMPLETELY FREE! Welcome to one of Leisure Beach’s true waterfront gems, where every detail invites you to embrace the Florida lifestyle. As you arrive, the impressive U-shaped driveway and attached garage provide abundant parking for family and guests alike. Approaching the home, you'll appreciate the elegant front entry door equipped with a smartphone-controlled digital lock, offering modern convenience and peace of mind.

Step inside to discover a spacious 4-bedroom, 3-bath residence designed for both comfortable living and effortless entertaining. The expansive open-concept layout immediately draws you in, with the gourmet kitchen to your left featuring a double convection oven, ample cabinetry, and a breakfast bar perfect for casual meals or gathering with friends. To the right, the inviting family room centers around a cozy wood-burning fireplace, creating a warm and welcoming atmosphere for relaxing evenings.

As you continue through the home, you'll discover one of its most extraordinary features—an indoor four-season swimming pool that allows for year-round enjoyment regardless of the weather. Nearby, the screened porch extends your living space outdoors and sits just steps from the kitchen, making indoor-outdoor entertaining seamless.

Venture into the backyard and experience the beauty of waterfront living. Overlooking a tranquil saltwater canal, you'll enjoy exceptional privacy with no direct neighbors across the water—only the occasional sight of manatees and dolphins passing by. Boating enthusiasts will appreciate the two private boat lifts with capacities of approximately 10,000 and 7,000 pounds, providing convenient access to the water. Recent improvements to the local waterways have further enhanced the canal for recreation and enjoyment.

At day's end, retreat to the upstairs primary suite, where breathtaking Gulf views greet you each morning and spectacular sunsets paint the evening sky—an everyday reminder that you've found something truly special in this exceptional waterfront retreat.
#TB8517577

HUDSON

12805 FIFTH ISLE

4 Beds

3 Baths

2,461 Sq.Ft.

$599,900

MLS#: TB8517577

Stunning views and FLorida Gulf Living, This Beautiful Water front Property Has Deep Gulf Access is One of the Best Locations In Hudson Florida, No HOA or Rent Restrictions, Located at 6633 Driftwood Dr Hudson Fl This a single family residence built in 1990. sits on a 6,600 sq ft lot featuring a boat Launch into the Gulf a Built in Pool and a second floor balcony For views you ony see at a Resort ! it boasts 3 bedrooms and includes the Ground floor TheSecond floor and the Loft above the Living room this lovely Location is limited which is why its such a desireable Home. Beautifully maintained for the Sea Faring family that Loves the Open Ocean and daily visits from the Pod of Friendly dolphins & stinrays and your Personel boat Launch directly into the Gulf of America with built in Pool and Spa ! Discover your slice of paradise in the sought-after Driftwood Isles community with this elevated 2-bedroom, 2 1/2 bathroom waterfront home, boasting 95 feet of direct Gulf access via a serene saltwater canal to direct Gulf Access. Nestled on an oversized lot at the end of a private cul-de-sac, this custom-built residence offers breathtaking views of sunrises, sunsets, and untouched conservation land--no rear neighbors to interrupt your tranquility! With no HOA restrictions, this property is a rare gem perfect for those seeking freedom on the open Gulf of America Ocean
#TB8517587

HUDSON

6633 DRIFTWOOD DRIVE

3 Beds

2 Baths

1,400 Sq.Ft.

$829,000

MLS#: TB8517587

 - property

Send a message

Message successfully sent.

Your message

What is 3 + 4 ?

Reason for contacting?

I agree to receive email communication and understand I can unsubscribe at any time.

I agree to be contacted by The Graf Group of Coldwell Banker via call, email, and text for real estate services. To opt out, you can reply 'stop' at any time or reply 'help' for assistance. You can also click the unsubscribe link in the emails. Message and data rates may apply. Message frequency may vary. Privacy Policy

Sign Out

Virtual Assistant

Would you like to take the next step with this property? We can help you schedule a showing or virtual tour, or send you more details.

Yes, I would like more information.

Thank You for Your Reply, One of Our Agents will contact you as soon as possible

No, maybe later.

Thank you, you can always contact me via email, phone number or through the contact form.

Realhub AI

Lucy - Your AI-Powered Realtor
Update Your Temporary Password

Personalize your search

Enter your email and we'll notify you immediately when new listings match what you're looking for.

or enter email address

Already have an account ? Login here

Continue your home search

I agree to receive communications and understand I can unsubscribe at any time.

I agree to be contacted by The Graf Group of Coldwell Banker via call, email, and text for real estate services. To opt out, you can reply 'stop' at any time or reply 'help' for assistance. You can also click the unsubscribe link in the emails. Message and data rates may apply. Message frequency may vary. Privacy Policy

Already have an account ? Login here

We use cookies

We use cookies primarily for analytics to enhance your experience. By accepting, you agree to our use of these cookies. You can manage your preferences or learn more about our cookies policy.