.webp?size=346x80)
- Properties
- Meet our agents
- Communities
- Market Report
- Home Value
- Calculator



Property
Beds
4
Full Baths
2
1/2 Baths
None
Year Built
2013
Sq.Footage
2,246
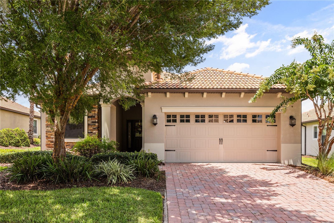
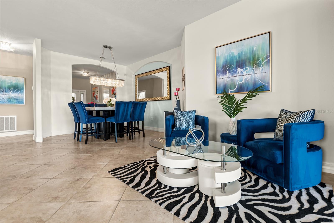
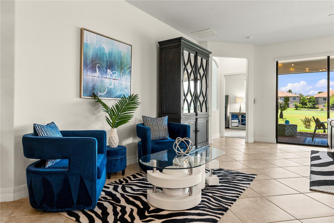
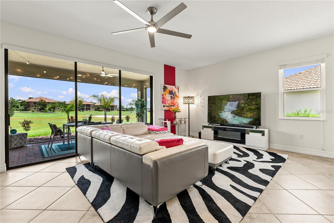
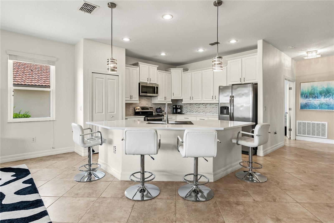
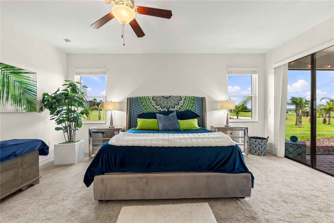
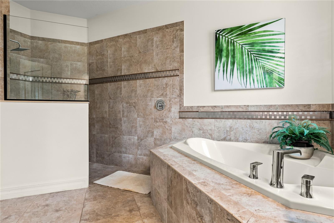
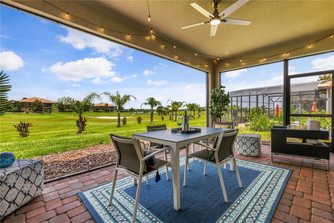
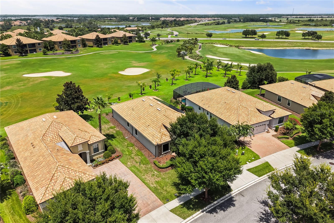
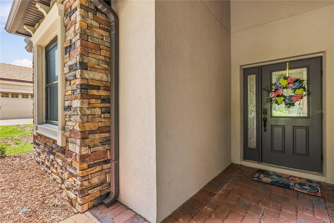
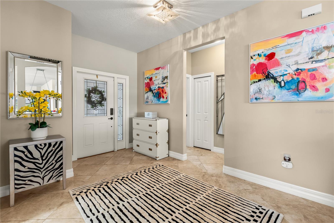
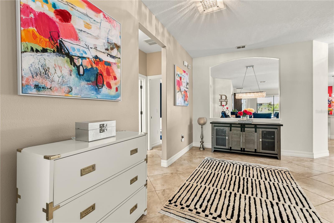
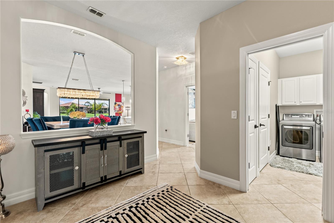
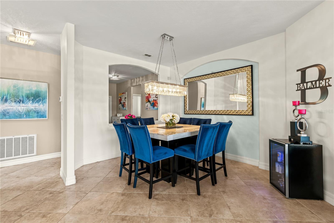
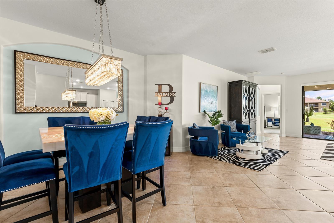
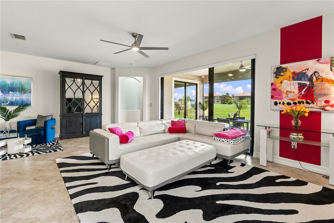
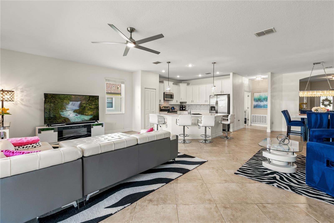
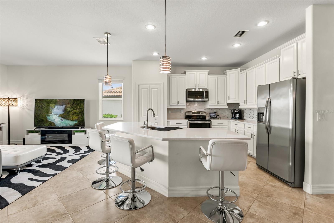
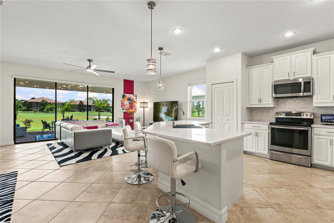
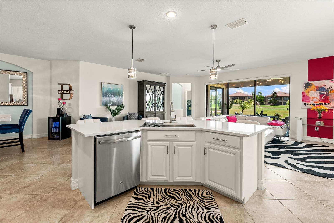
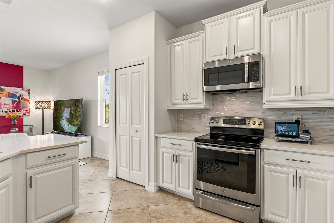
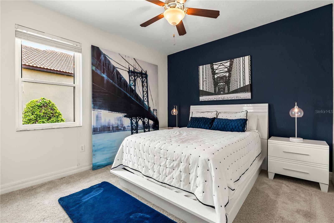
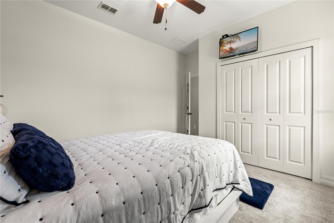
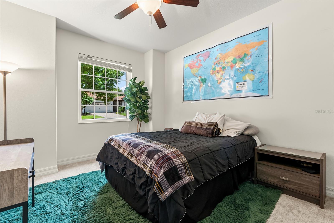
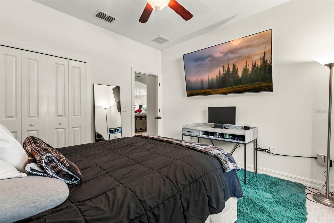
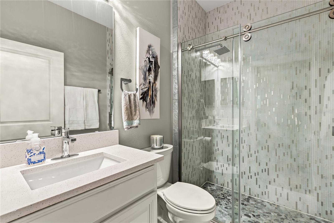
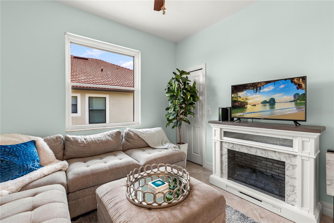
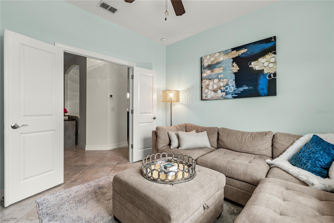
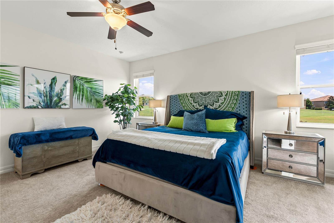
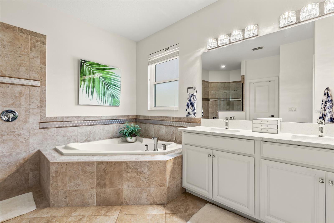
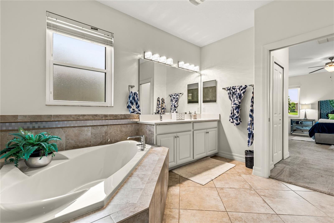
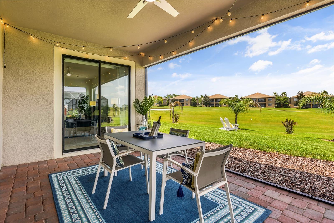
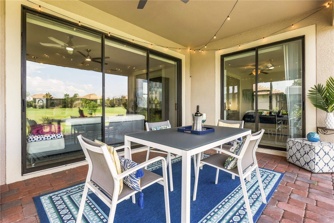
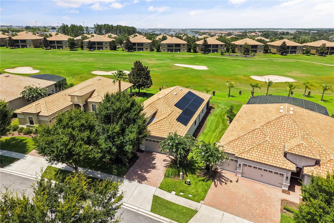
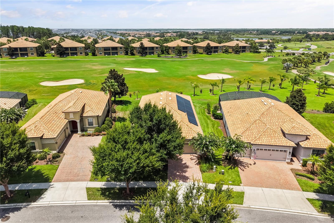
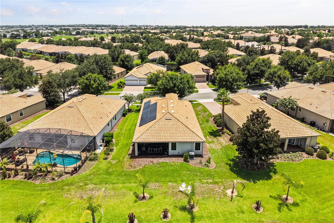
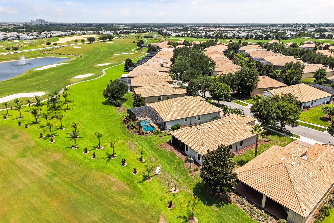
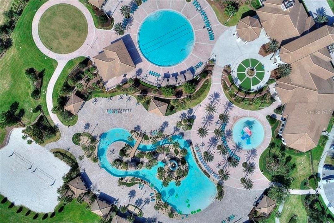
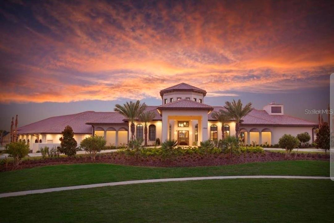
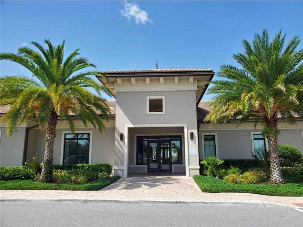
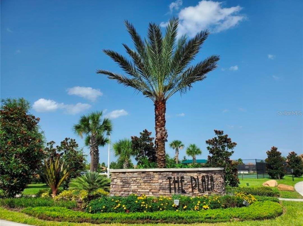
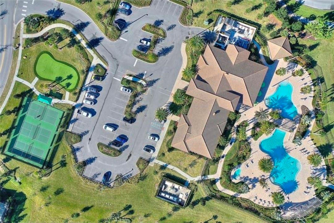
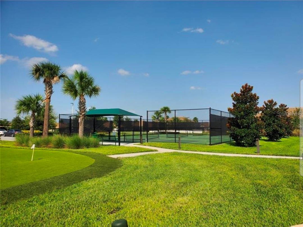
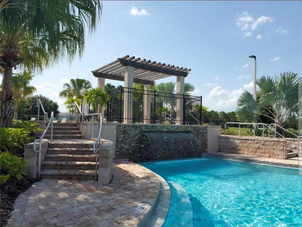
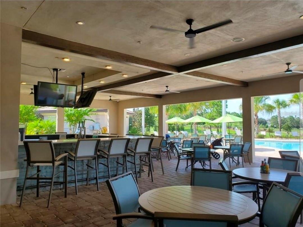
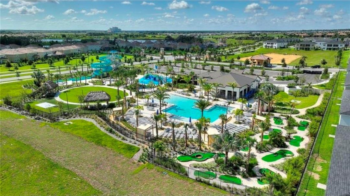
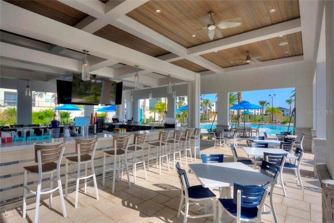
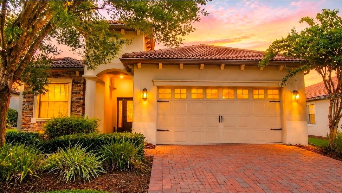
This 4-BEDROOM, 2-BATHROOM home features a captivating panorama of lush greens where PRIME GOLF COURSE FRONTAGE offers uninterrupted VIEW OF BOTH the challenging 10th TEE and the signature 18th HOLE GREEN. The meticulously updated residence in the highly coveted phase 1 of the Champions Gate Country Club is situated close by the Plaza clubhouse and restaurant. This residence offers unparalleled lifestyle of elegance and ease inside a premier gated community. Step inside to discover a home where contemporary sophistication meets timeless comfort. The OPEN FLOOR plan creates an inviting atmosphere perfect for both intimate gatherings and grand entertaining. Culinary enthusiasts will delight with REMOLDED KITHCHEN ample space to inspire your next masterpiece. Both the kitchen and bathrooms have been refreshed with modern luxury including cabinetry and quartz countertops. Experience truly sustainable living with significant energy savings thanks to recent upgrades including Carrier AC system in November 2024, new windows July 2026 and valuable transferable solar panels. The expansive PRIMARY SUITE is a true sanctuary featuring private sliding door access directly onto the lanai, TWO GENEROUS WALK-IN CLOSETS, luxurious GARDEN TUB, and an oversized WALK-IN SHOWER creating a SPA INSPIRED RETREAT. A thoughtfully designed split floor plan ensures optimal privacy providing secluded spaces for residents or guests. Fourth bedroom easily used for OFFICE or FLEX SPACE with ample walk-in closet for additional storage. Seamlessly transition to your PANPRAMIC SCREENED LANAI, the perfect vantage point to enjoy the dynamic golf course activity, rocket launches, fireworks, and breathtaking FLORIDA SUNRISES. This home isn't just a residence; it's a getaway to the amenities and vibrant community spirit of Champions Gate. HOA fee covers your access to THE OASIS CLUB: Clubhouse with restaurant, movie theater, fitness center, game room, tiki bar, lazy river and cabanas and more. THE PLAZA: A resident only clubhouse with restaurant, bar, fitness center, two pools and spa. THE RETREAT CLUB: Featuring a full waterpark, mini golf, and restaurant. HOA benefits include FULL GOLF AND TENNIS MEMBERSHIP, access to all the club amenities (Oasis Club, The Retreat Club, and The Plaza). Gated entry, full lawn care, cable, internet, and phone services, and trash. Golf cart friendly. ENJOY ALL THE NEARBY DISNEY THEME PARKS!
Features & Amenities
Interior
-
Other Interior Features
Open Floorplan, Walk-In Closet(s)
-
Total Bedrooms
4
-
Bathrooms
2
-
Cooling YN
YES
-
Cooling
Central Air
-
Fireplace YN
NO
-
Heating YN
YES
-
Heating
Electric
-
Pet friendly
Yes
Exterior
-
Garage
Yes
-
Garage spaces
2
-
Construction Materials
Block, Stucco
-
Other Exterior Features
Rain Gutters, Tennis Court(s)
-
Parking
Attached
-
Patio and Porch Features
Enclosed, Patio, Screened
-
Pool
No
-
Waterfront YN
NO
-
View
Golf Course
Area & Lot
-
Lot Features
Landscaped, On Golf Course, Private
-
Lot Size(acres)
0.18
-
Lot Size(square feet)
7,841
-
Property Type
Residential
-
Property Sub Type
Single Family Residence
Price
-
Sales Price
$535,000
-
Tax Amount
$5,942.65
-
Sq. Footage
2,246
-
Price/SqFt
$238
HOA
-
Association
YES
-
Association Fee
$890
-
Association Fee Frequency
Monthly
-
Association Fee Includes
N/A
-
Total Monthly Fees
$890
School District
-
Elementary School
N/A
-
Middle School
N/A
-
High School
N/A
Property Features
-
Stories
1
-
New Construction
NO
-
Association Amenities
Clubhouse, Fitness Center, Gated, Golf Course, Pool, Spa/Hot Tub, Tennis Court(s)
-
Foundation Details
Slab
-
Ownership
Fee Simple
-
Senior Community YN
NO
-
Sewer
Public Sewer
-
Tax Lot
55
-
Water Source
Public
Schedule a Showing
Showing scheduled successfully.
Mortgage calculator
Estimate your monthly mortgage payment, including the principal and interest, property taxes, and HOA. Adjust the values to generate a more accurate rate.
Your payment
Principal and Interest:
$
Property taxes:
$
HOA fees:
$
Total loan payment:
$
Total interest amount:
$
Location
County
Osceola
Elementary School
Middle School
High School
Listing Courtesy of Wendee Wilson , HAPPY DAYS REALTY LLC
RealHub Information is provided exclusively for consumers' personal, non-commercial use, and it may not be used for any purpose other than to identify prospective properties consumers may be interested in purchasing. All information deemed reliable but not guaranteed and should be independently verified. All properties are subject to prior sale, change or withdrawal. RealHub website owner shall not be responsible for any typographical errors, misinformation, misprints and shall be held totally harmless.

Business Coach | Executive Sales Associate | Realtor®
Michael Graf
Call Michael today to schedule a private showing.

* Listings on this website come from the FMLS IDX Compilation and may be held by brokerage firms other than the owner of this website. The listing brokerage is identified in any listing details. Information is deemed reliable but is not guaranteed. If you believe any FMLS listing contains material that infringes your copyrighted work please click here to review our DMCA policy and learn how to submit a takedown request.© 2024 FMLS.
Related Properties
DAVENPORT
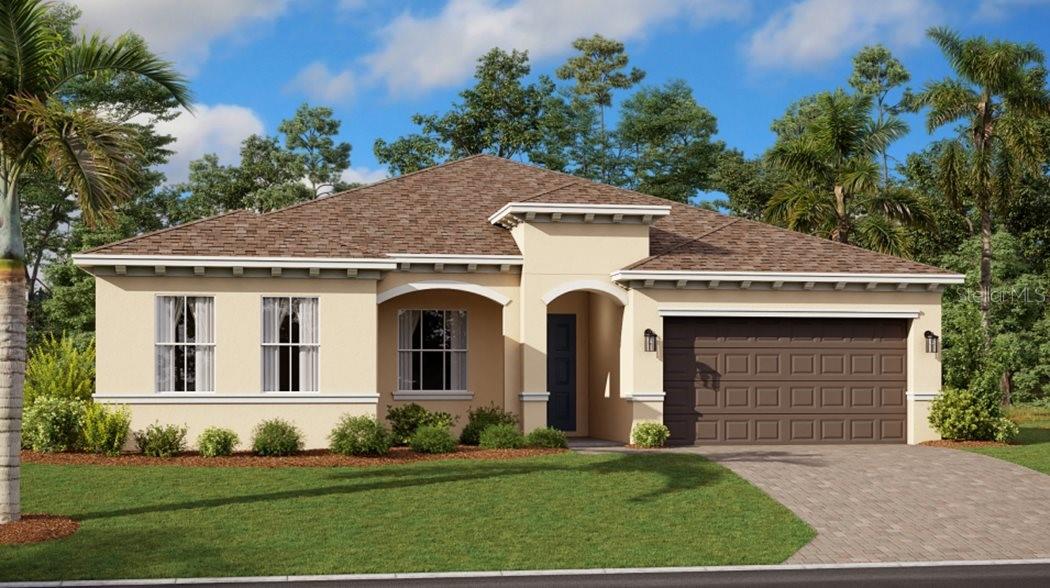
4017 EASTMINSTER ROAD
4 Beds
3 Baths
2,650 Sq.Ft.
$491,490
MLS#: O6426173
DAVENPORT
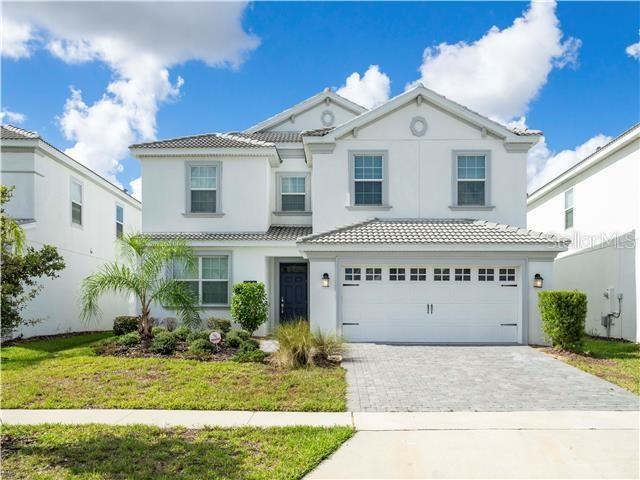
1568 MAIDSTONE COURT
6 Beds
6 Baths
3,339 Sq.Ft.
$619,900
MLS#: O6426074
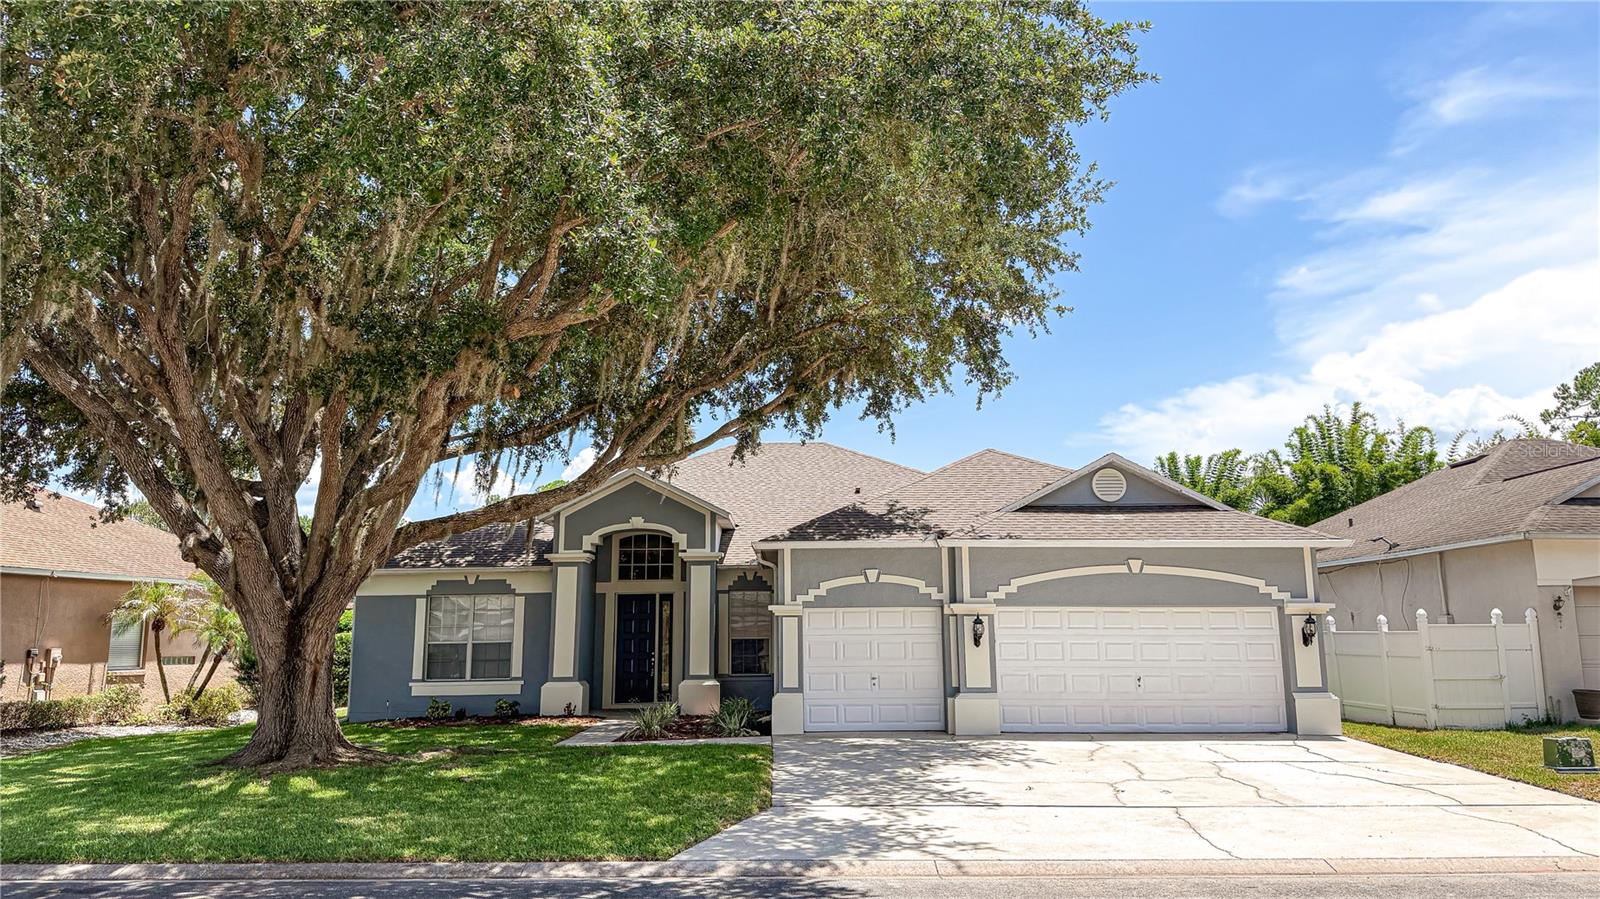
DAVENPORT
123 GOLF COURSE PARKWAY
4 Beds
3 Baths
2,734 Sq.Ft.
$445,000
MLS#: S5153888
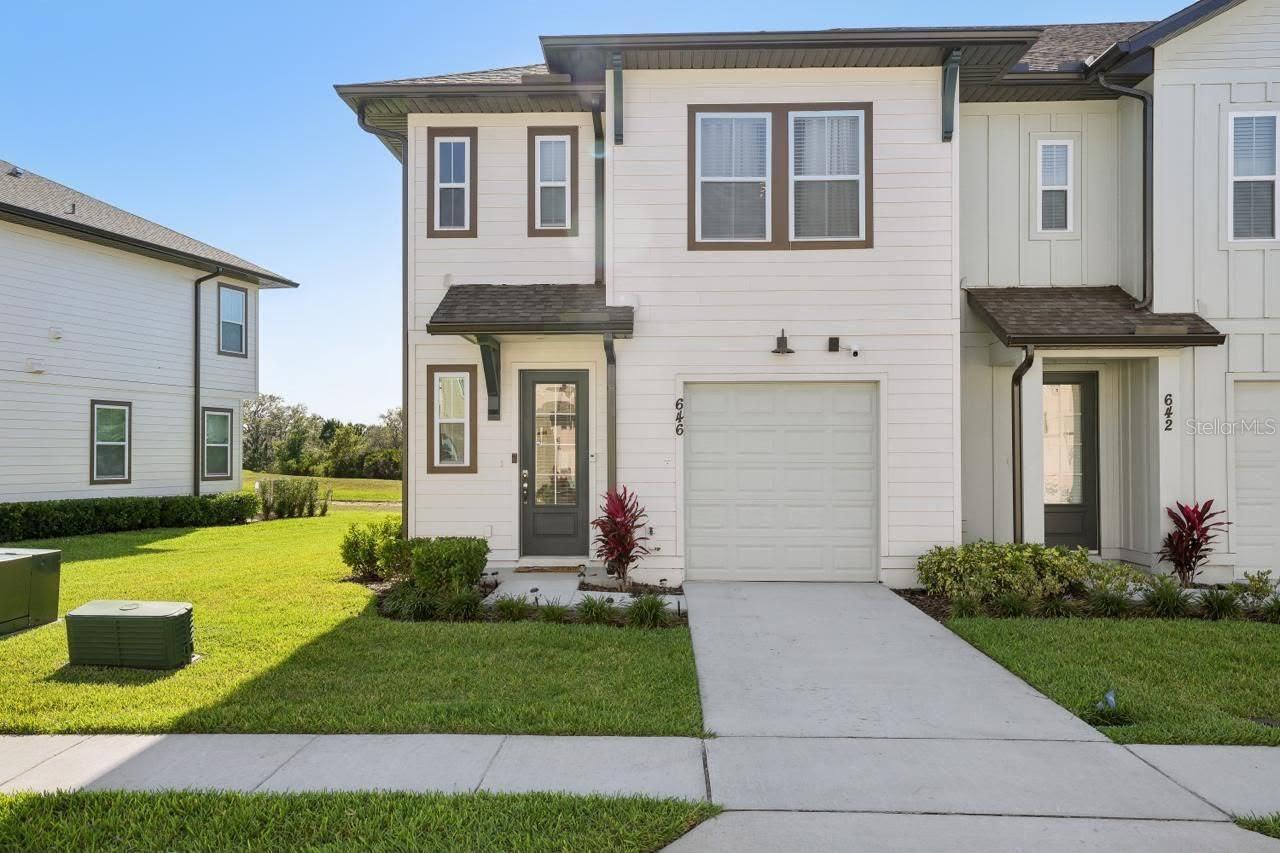
DAVENPORT
646 LONGBOAT DRIVE
3 Beds
2 Baths
1,653 Sq.Ft.
$470,000
MLS#: O6426201
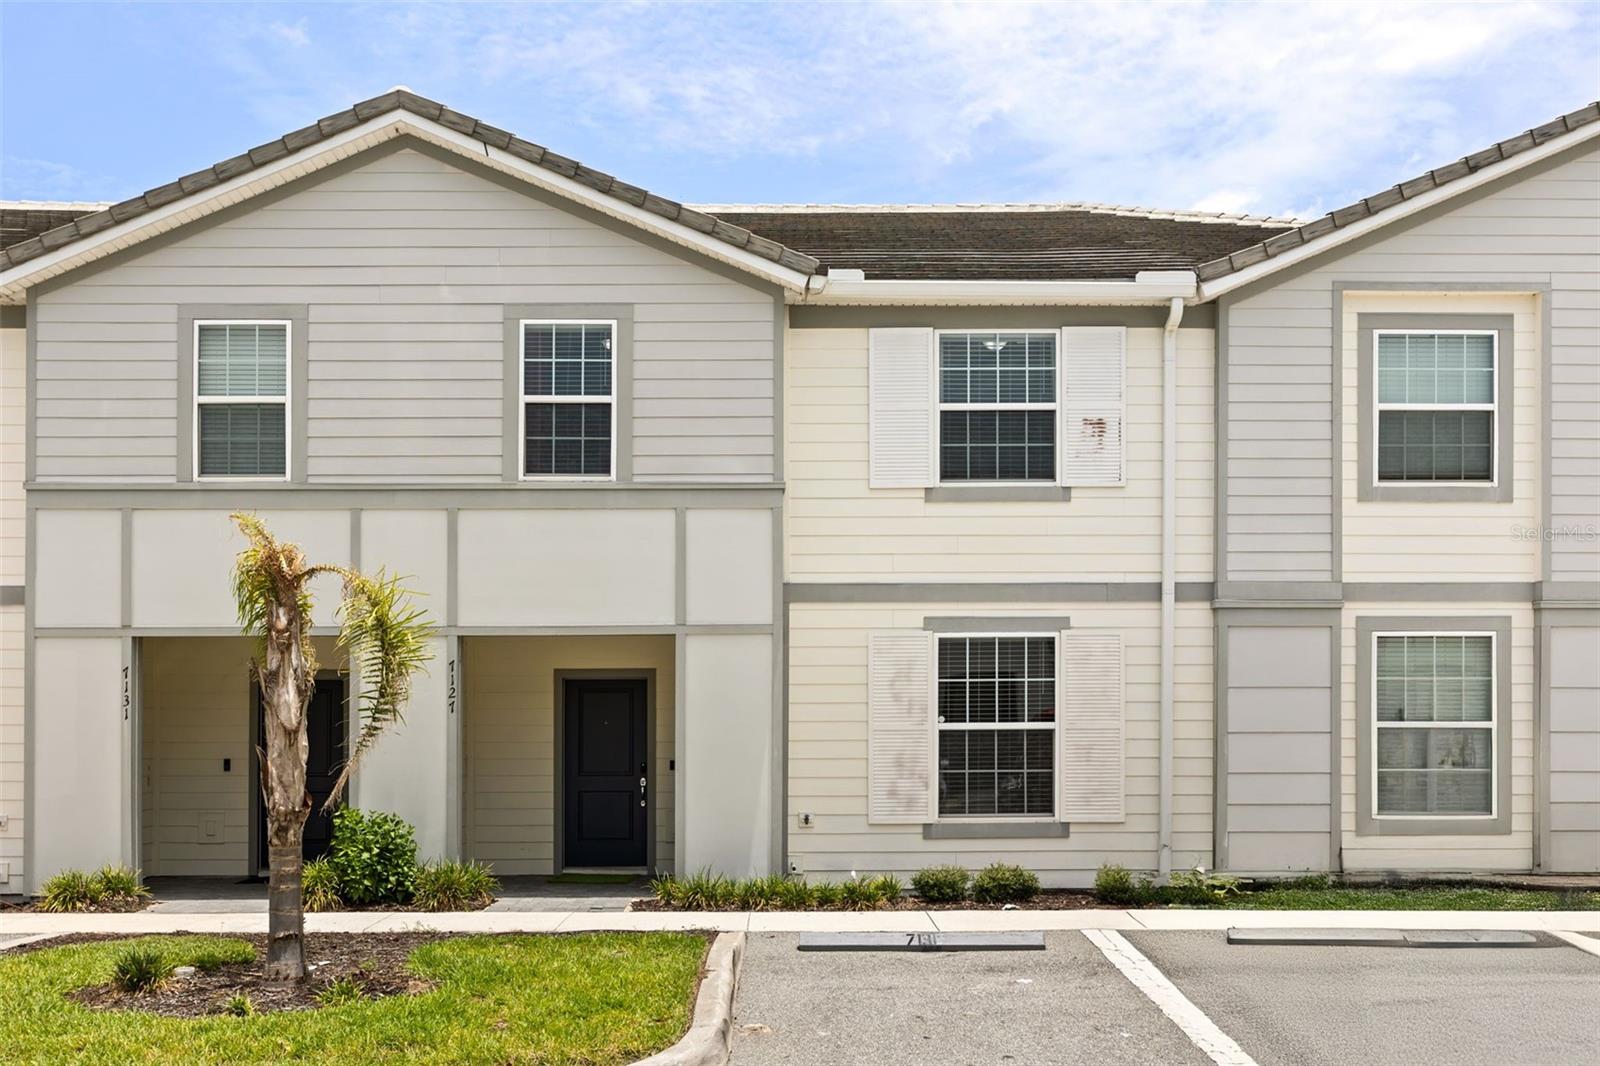
DAVENPORT
7127 OAKMOSS LOOP
5 Beds
4 Baths
2,281 Sq.Ft.
$430,000
MLS#: S5153752
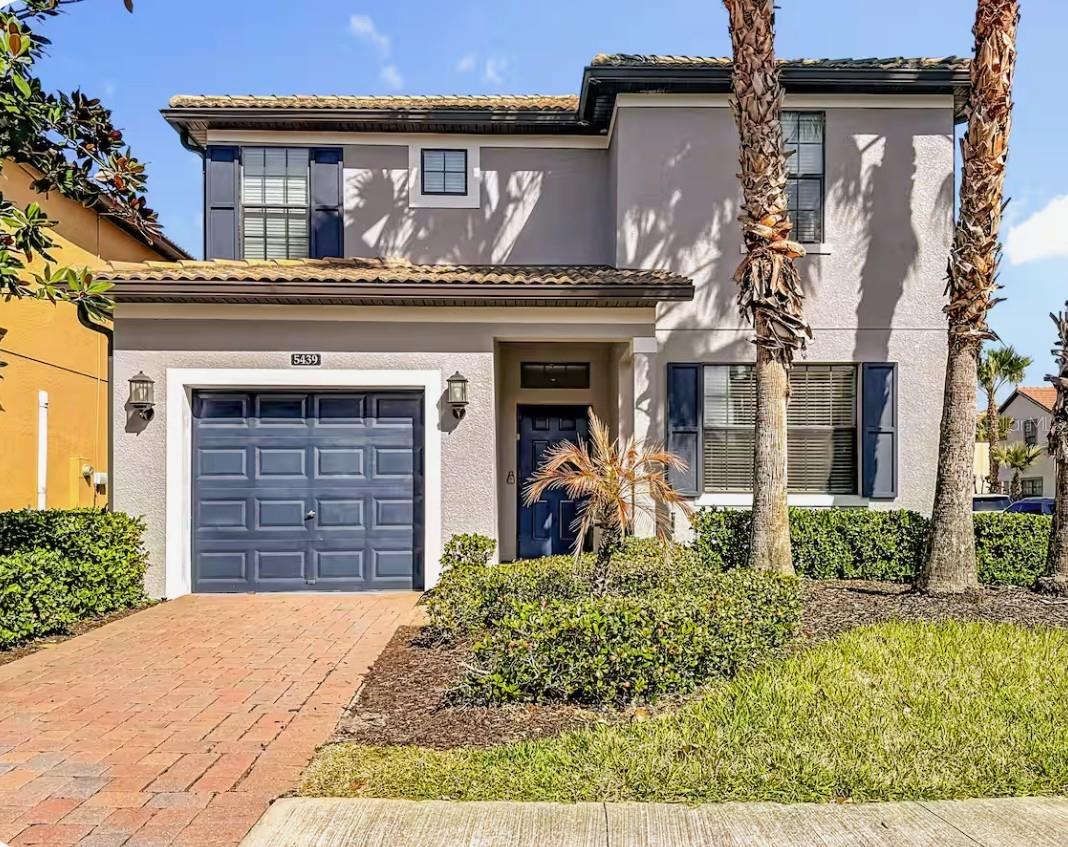
DAVENPORT
5439 SOLTERRA CIRCLE
5 Beds
5 Baths
3,116 Sq.Ft.
$530,000
MLS#: O6425583
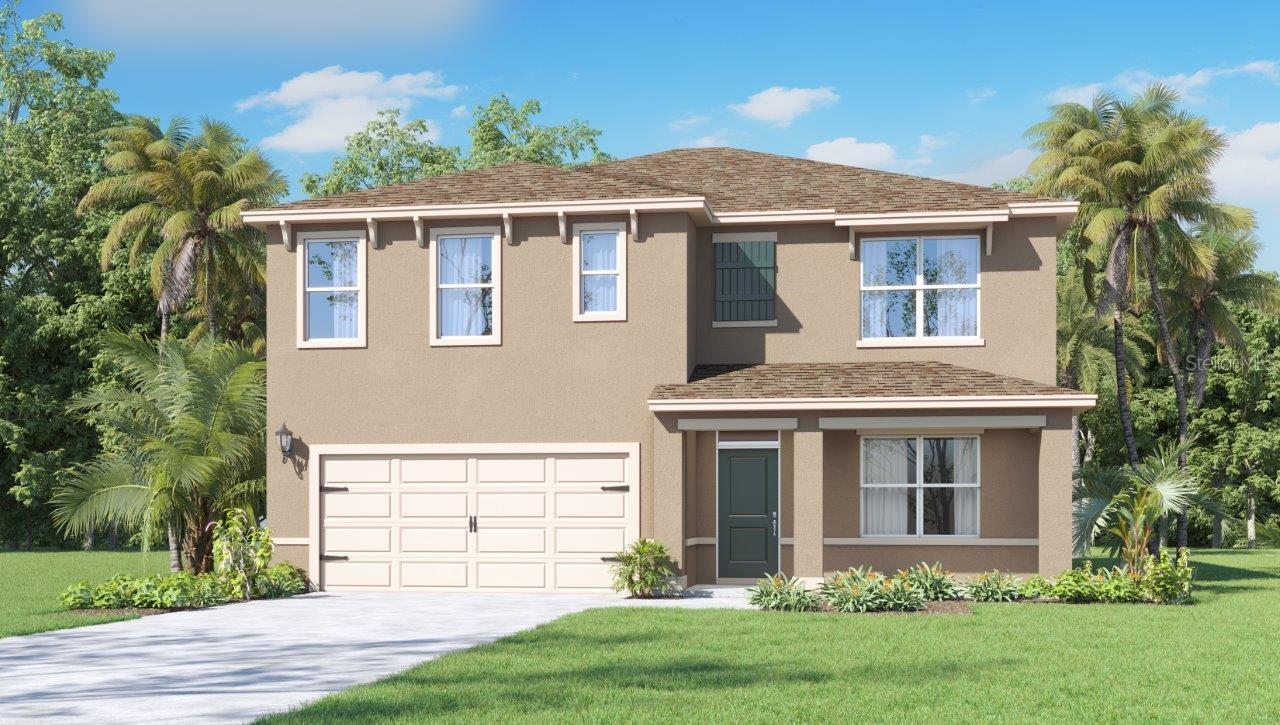
DAVENPORT
3938 LIMEKLIN FALLS LOOP
5 Beds
3 Baths
2,601 Sq.Ft.
$440,990
MLS#: O6425778
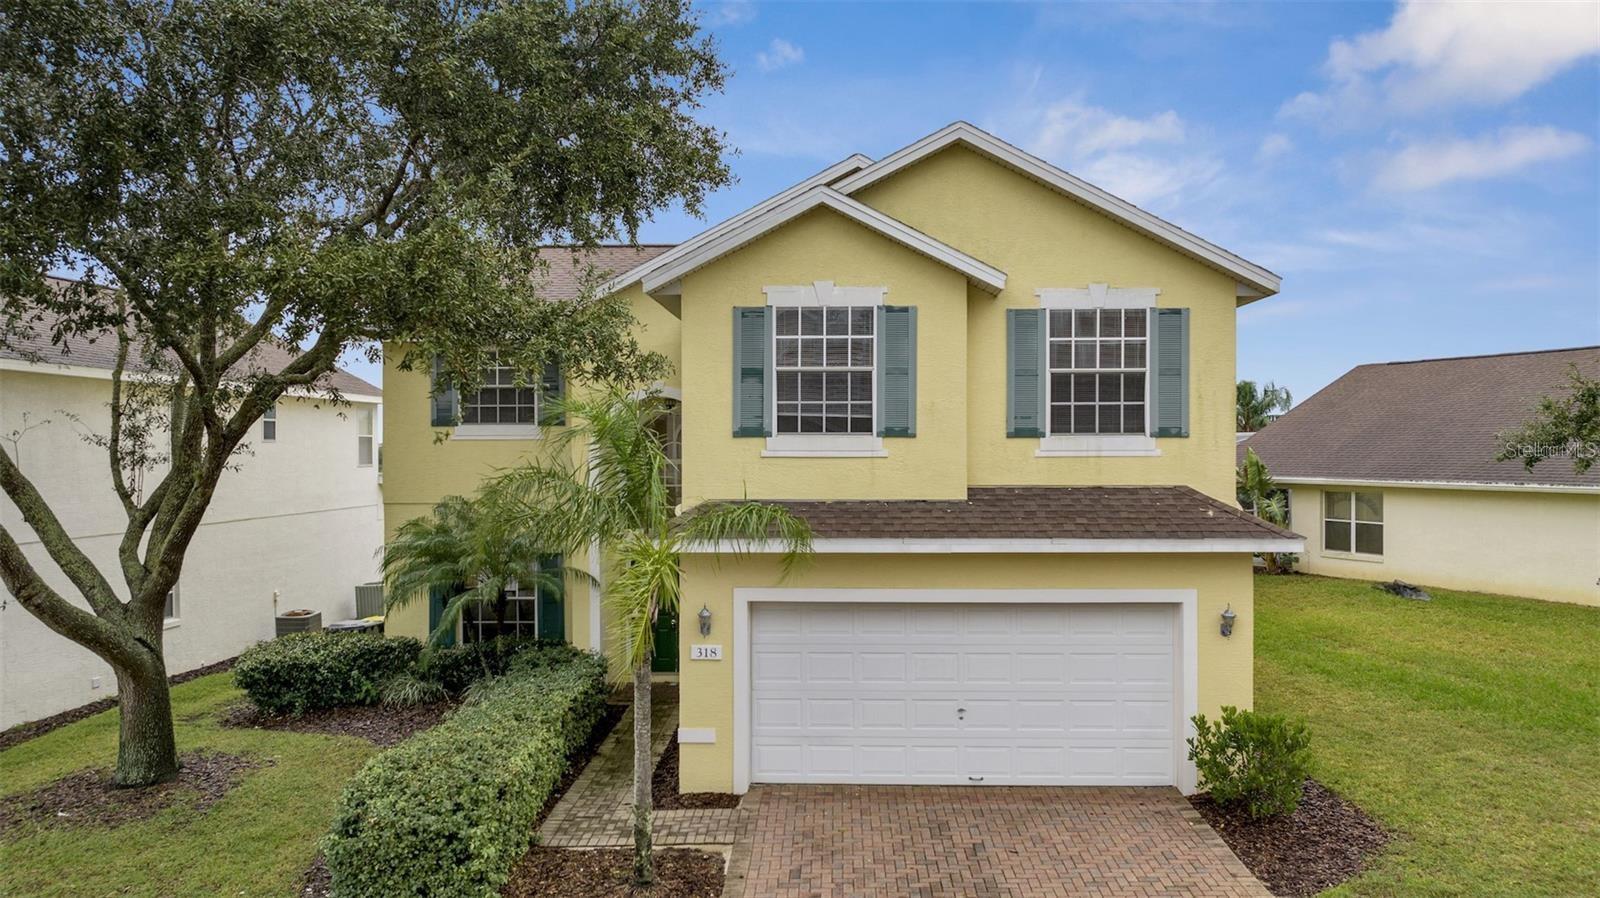
DAVENPORT
318 WINDSOR PLACE
5 Beds
4 Baths
2,526 Sq.Ft.
$445,000
MLS#: O6424888
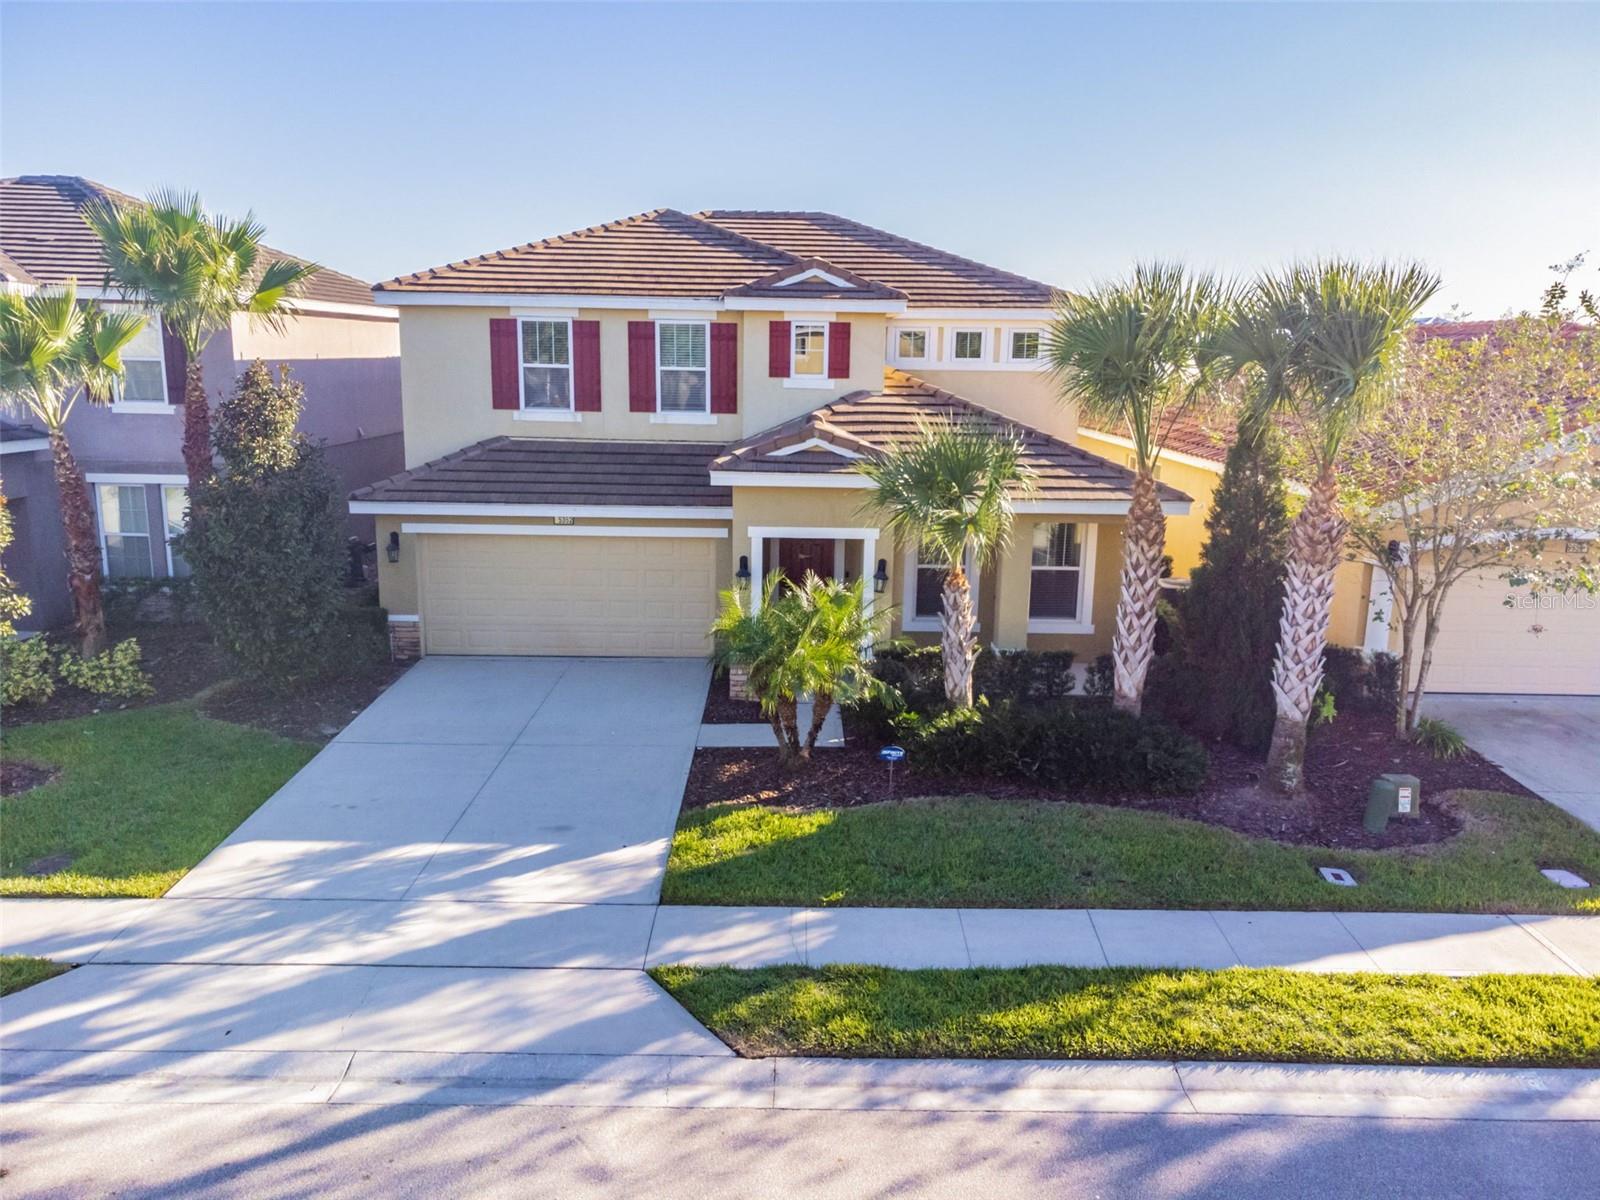
DAVENPORT
5352 OAKBOURNE AVENUE
5 Beds
4 Baths
2,723 Sq.Ft.
$565,000
MLS#: S5153791
