Features & Amenities

Interior

  • Other Interior Features

    High Ceilings, Open Floorplan, Stone Counters, Walk-In Closet(s)

  • Total Bedrooms

    5

  • Bathrooms

    5

  • Cooling YN

    YES

  • Cooling

    Central Air

  • Fireplace YN

    NO

  • Heating YN

    YES

  • Heating

    Electric

  • Pet friendly

    Yes

Exterior

  • Garage

    Yes

  • Garage spaces

    1

  • Construction Materials

    Block, Stucco

  • Parking

    Garage Door Opener, Attached

  • Patio and Porch Features

    Covered, Deck, Patio, Porch, Screened

  • Pool

    Yes

  • Pool Features

    Gunite, Heated, In Ground, Screen Enclosure, Private

  • Waterfront YN

    NO

Area & Lot

  • Lot Features

    Corner Lot

  • Lot Size(acres)

    0.13

  • Lot Size(square feet)

    5,863

  • Property Type

    Residential

  • Property Sub Type

    Single Family Residence

  • Architectural Style

    Florida

Price

  • Sales Price

    $530,000

  • Tax Amount

    $10,643.3

  • Sq. Footage

    3,116

  • Price/SqFt

    $170

HOA

  • Association

    YES

  • Association Fee

    $804.05

  • Association Fee Frequency

    Quarterly

  • Association Fee Includes

    N/A

  • Total Monthly Fees

    $268.02

School District

  • Elementary School

    Loughman Oaks Elem

  • Middle School

    Boone Middle

  • High School

    Ridge Community Senior High

Property Features

  • New Construction

    NO

  • Association Amenities

    Clubhouse, Fitness Center, Gated, Tennis Court(s), Trail(s)

  • Foundation Details

    Slab

  • Ownership

    Fee Simple

  • Senior Community YN

    NO

  • Sewer

    Public Sewer

  • Tax Lot

    39

  • Water Source

    Public

Schedule a Showing

Showing scheduled successfully.

<
>
IN PERSON
VIA CHAT

What is 3 + 4 ?


Change time

Mortgage calculator

Estimate your monthly mortgage payment, including the principal and interest, property taxes, and HOA. Adjust the values to generate a more accurate rate.

Your payment

Principal and Interest:

$

Property taxes:

$

HOA fees:

$

Total loan payment:

$

Total interest amount:

$

Location

County

Polk

Elementary School

Loughman Oaks Elem

Middle School

Boone Middle

High School

Ridge Community Senior High

Listing Courtesy of Thomas Morin , NEXTHOME NEIGHBORHOOD REALTY

RealHub Information is provided exclusively for consumers' personal, non-commercial use, and it may not be used for any purpose other than to identify prospective properties consumers may be interested in purchasing. All information deemed reliable but not guaranteed and should be independently verified. All properties are subject to prior sale, change or withdrawal. RealHub website owner shall not be responsible for any typographical errors, misinformation, misprints and shall be held totally harmless.

Agent Emil Garinga

Executive Assistant

Emil Garinga

Call Emil today to schedule a private showing.


* Listings on this website come from the FMLS IDX Compilation and may be held by brokerage firms other than the owner of this website. The listing brokerage is identified in any listing details. Information is deemed reliable but is not guaranteed. If you believe any FMLS listing contains material that infringes your copyrighted work please click here to review our DMCA policy and learn how to submit a takedown request.© 2024 FMLS.
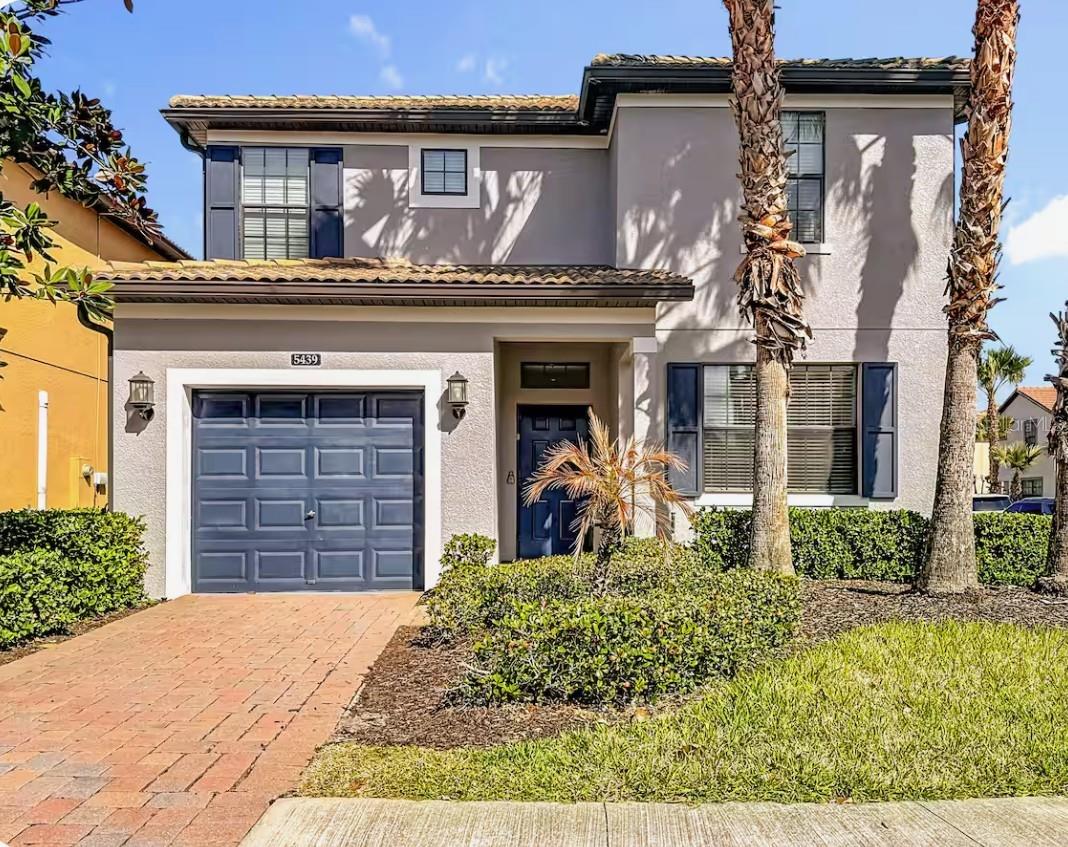
Welcome to your Florida dream home in the highly sought-after Solterra Resort! This beautifully appointed 5-bedroom, 5-bathroom residence offers more than 3,000 square feet of thoughtfully designed living space and is ideally located just minutes from Walt Disney World, world-class attractions, shopping, dining, and major highways.

Designed with the popular Alexander Palms floor plan, this spacious home features soaring ceilings, an open-concept layout, and two private owner's suites, making it ideal for full-time living, vacation use, or a high-performing short-term rental. The gourmet kitchen is equipped with granite countertops, 42-inch cabinetry, a stylish tile backsplash, stainless steel appliances, and ample space for entertaining family and guests.

The versatile floor plan includes two bedrooms and two full bathrooms on the main level, while the second floor offers three additional bedrooms and three full bathrooms, providing comfort and privacy for everyone.

Step outside to your own private backyard retreat featuring a south-facing screened lanai with a heated pool and spa—the perfect place to relax after a day enjoying all that Central Florida has here.

As a resident of Solterra Resort, you'll enjoy exceptional resort-style amenities including a luxurious clubhouse, expansive resort pool, lazy river, fitness center, tennis courts, playground, poolside restaurant and bar, valet trash service, and 24-hour guard-gated security.

Whether you're searching for a permanent residence, a vacation retreat, or an exceptional investment opportunity, this fully furnished and beautifully maintained home offers the perfect combination of luxury, comfort, and income-producing potential in one of Central Florida's most desirable resort communities.

5439 SOLTERRA CIRCLE

Message successfully sent.

What would you like to know?

What is 3 + 4 ?

I agree to receive email communication and understand I can unsubscribe at any time.

I agree to be contacted by The Graf Group of Coldwell Banker via call, email, and text for real estate services. To opt out, you can reply 'stop' at any time or reply 'help' for assistance. You can also click the unsubscribe link in the emails. Message and data rates may apply. Message frequency may vary. Privacy Policy

Related Properties

New on site today
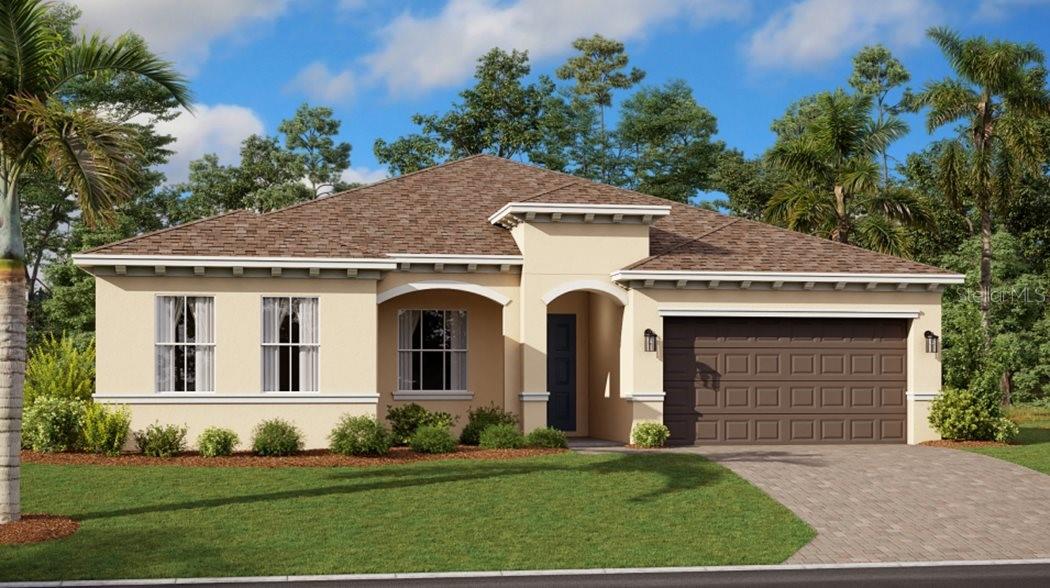
Under Construction. The breathtaking Riviera, is the largest plan in this collection and features the home within the home. It has a private bedroom, kitchenette and living room. Perfect for a mother-in-law suite, older child still living at home, or a private office. The open space layout in the main kitchen, dining room and family room extends to the lanai through sliding glass doors for outdoor living. There is a total of four bedrooms, including the owner’s suite with a spa-inspired bathroom. With “Everything’s Included”, luxury and value go hand in hand. New highly energy efficient homes feature 42” cabinetry, quartz countertops in both kitchen and bathrooms, new appliances, state of the art security system, and expansive covered lanais to enjoy your gorgeous views and much more! This brand-new home is in the beautiful 24hr manned gated golf club community of Providence provides their residents luxury resort-like amenities. Providence is the Hidden Jewel of Davenport with elegance at every turn. The community was designed with active families in mind. Amenities include a fully equipped fitness center, tennis courts, a resort-style swimming pool, lap pool, walking trails, tot lot, dog park, restaurant, Pro Shop and much more! The Michael Dasher designed, 18-hole course covers 7,046 yards and features championship tees and immaculately maintained greens. The in-house restaurant has breakfast, lunch & dinner options with amazing views of the golf course. Minutes from mayor highways and theme parks. Providence has been voted the #1 Grand Award Community of the Year.
#O6426173

DAVENPORT

4017 EASTMINSTER ROAD

4 Beds

3 Baths

2,650 Sq.Ft.

$491,490

MLS#: O6426173
New on site today
**Price Reduced for a Quick Sale!**

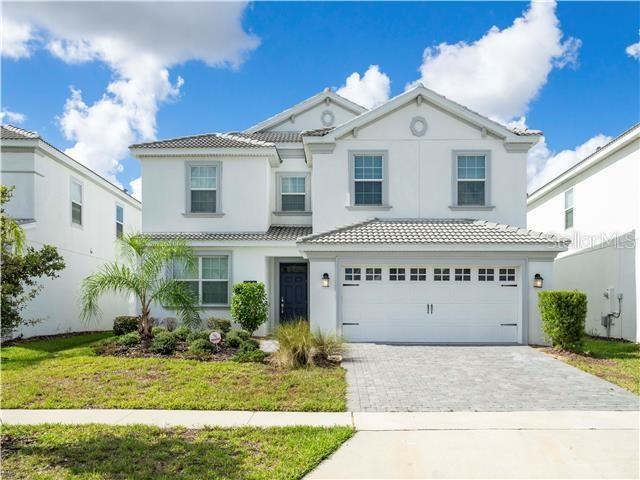
Experience the perfect blend of luxury, comfort, and exceptional investment potential with this stunning **6-bedroom, 6-bathroom** vacation home in the highly sought-after **ChampionsGate Resort** community.

Whether you're searching for a private vacation retreat or a high-performing short-term rental, this property delivers on every level. Boasting an excellent occupancy history and consistently outstanding guest reviews, it is already a proven income-producing investment.

Designed with both relaxation and entertainment in mind, the home features a spacious and thoughtfully designed floor plan. The second floor offers a grand primary suite along with four additional bedrooms, providing ample space for large families, groups, and repeat guests.

A standout feature is the dedicated **Game Room with Ping Pong** and the **private Media Room**, both guest favorites that significantly enhance the home's rental appeal. Step outside to your own private oasis, complete with a sparkling pool and spa—perfect for relaxing after a day of enjoying Central Florida's world-famous attractions.

Owners and guests enjoy access to ChampionsGate's world-class, resort-style amenities, including multiple swimming pools, a lazy river, movie theater, arcade, state-of-the-art fitness center, full-service restaurant and grill, daily organized activities, and complimentary community shuttle service.

With its unbeatable combination of luxury, location, resort amenities, and proven rental performance, this is an exceptional opportunity for both investors and vacation homeowners. Schedule your private showing today—this incredible value won't last long!
#O6426074

DAVENPORT

1568 MAIDSTONE COURT

6 Beds

6 Baths

3,339 Sq.Ft.

$619,900

MLS#: O6426074
New on site today
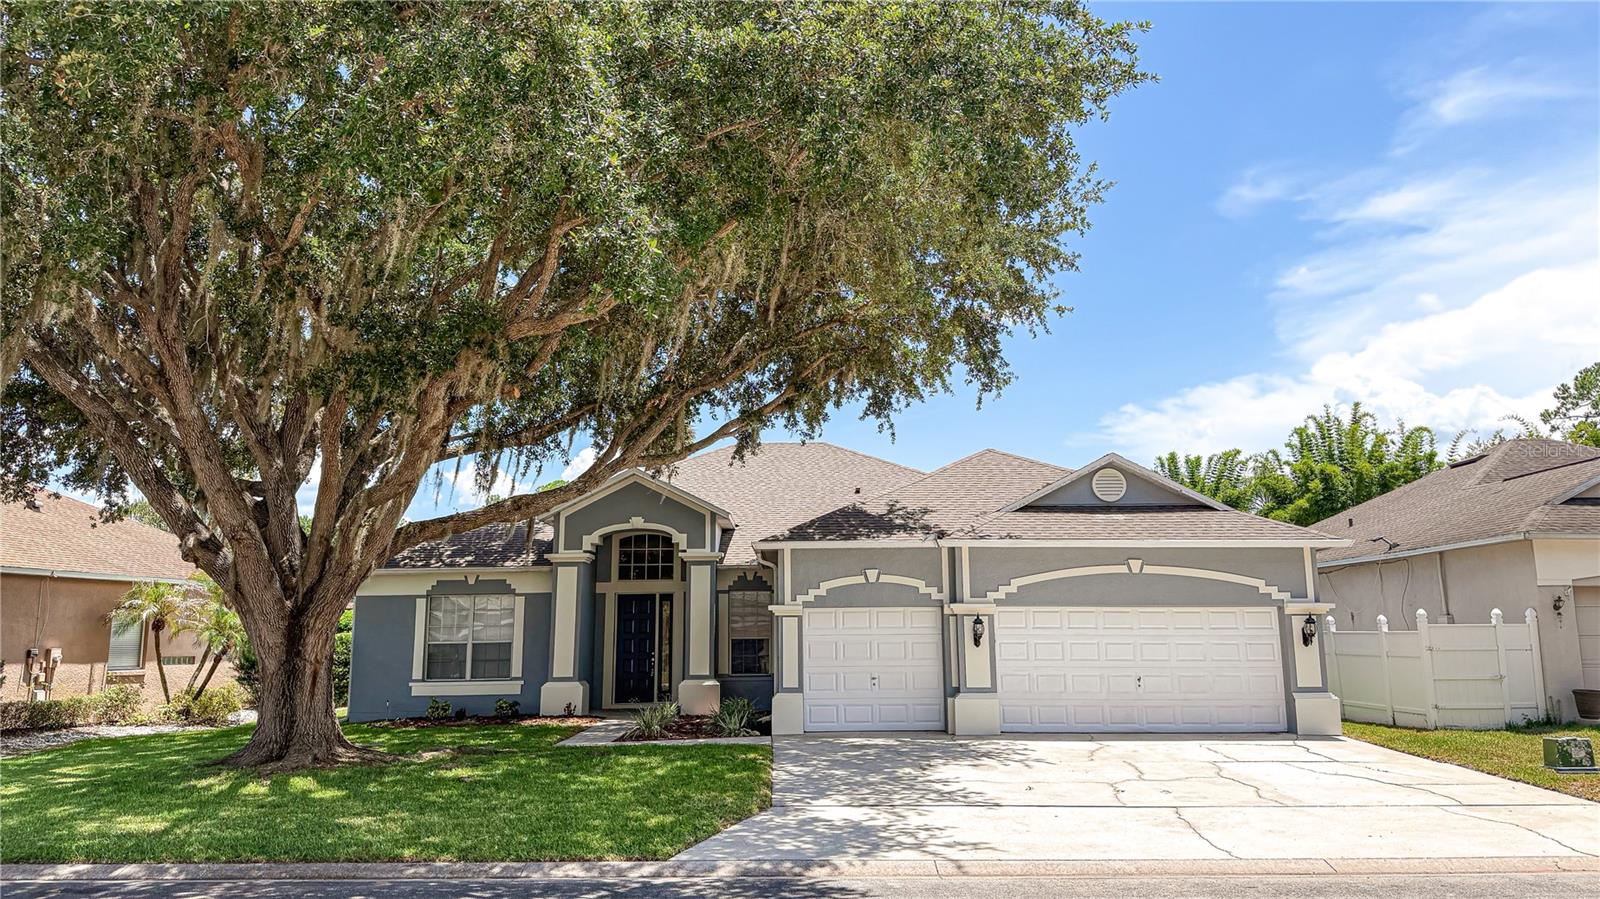
Beautiful home on a stunning gated golf course community! Prepare to be wowed by this spacious and recently remodeled home. This property boasts an open, split floor plan, separate family and living rooms, formal dining and dinette, large chefs kitchen overlooking family room with fireplace,  4 large bedrooms, Office/flex/5th bedroom, with private access from the huge Primary bedroom, vaulted ceilings, large windows, huge covered lanai, private pool area, spacious laundry room and three car garage. The extensive remodel includes a brand new roof 2026, paint inside and out, recent pool resurface, updated appliances, pool pump, vinyl privacy fencing, and luxury vinyl plank flooring.
#S5153888

DAVENPORT

123 GOLF COURSE PARKWAY

4 Beds

3 Baths

2,734 Sq.Ft.

$445,000

MLS#: S5153888
New on site today
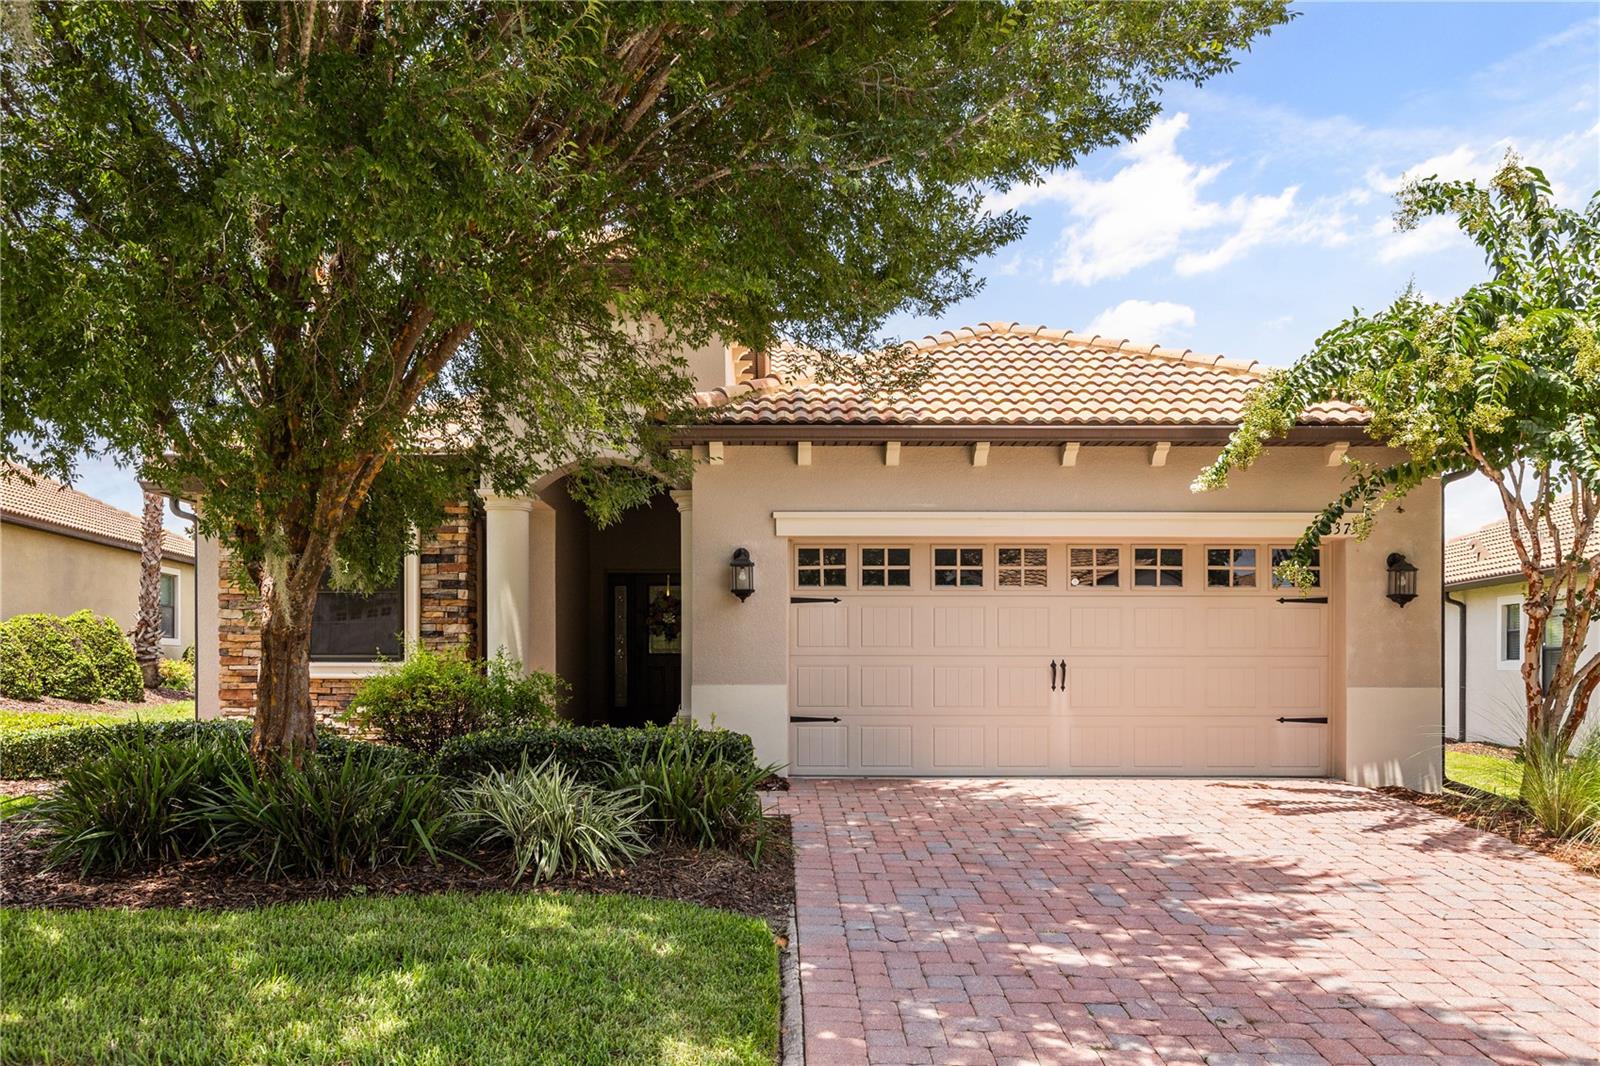
This 4-BEDROOM, 2-BATHROOM home features a captivating panorama of lush greens where PRIME GOLF COURSE FRONTAGE offers uninterrupted VIEW OF BOTH the challenging 10th TEE and the signature 18th HOLE GREEN. The meticulously updated residence in the highly coveted phase 1 of the Champions Gate Country Club is situated close by the Plaza clubhouse and restaurant. This residence offers unparalleled lifestyle of elegance and ease inside a premier gated community.
Step inside to discover a home where contemporary sophistication meets timeless comfort. The OPEN FLOOR plan creates an inviting atmosphere perfect for both intimate gatherings and grand entertaining. Culinary enthusiasts will delight with REMOLDED KITHCHEN ample space to inspire your next masterpiece. Both the kitchen and bathrooms have been refreshed with modern luxury including cabinetry and quartz countertops. 
Experience truly sustainable living with significant energy savings thanks to recent upgrades including Carrier AC system in November 2024, new windows July 2026 and valuable transferable solar panels. 
The expansive PRIMARY SUITE is a true sanctuary featuring private sliding door access directly onto the lanai, TWO GENEROUS WALK-IN CLOSETS, luxurious GARDEN TUB, and an oversized WALK-IN SHOWER creating a SPA INSPIRED RETREAT.
A thoughtfully designed split floor plan ensures optimal privacy providing secluded spaces for residents or guests. Fourth bedroom easily used for OFFICE or FLEX SPACE with ample walk-in closet for additional storage. 
Seamlessly transition to your PANPRAMIC SCREENED LANAI, the perfect vantage point to enjoy the dynamic golf course activity, rocket launches, fireworks, and breathtaking FLORIDA SUNRISES. This home isn't just a residence; it's a getaway to the amenities and vibrant community spirit of Champions Gate. HOA fee covers your access to THE OASIS CLUB: Clubhouse with restaurant, movie theater, fitness center, game room, tiki bar, lazy river and cabanas and more. THE PLAZA: A resident only clubhouse with restaurant, bar, fitness center, two pools and spa. THE RETREAT CLUB: Featuring a full waterpark, mini golf, and restaurant. HOA benefits include FULL GOLF AND TENNIS MEMBERSHIP, access to all the club amenities (Oasis Club, The Retreat Club, and The Plaza). Gated entry, full lawn care, cable, internet, and phone services, and trash. Golf cart friendly. ENJOY ALL THE NEARBY DISNEY THEME PARKS!
#S5153057

DAVENPORT

1375 PALMETTO DUNES STREET

4 Beds

2 Baths

2,246 Sq.Ft.

$535,000

MLS#: S5153057
New on site today
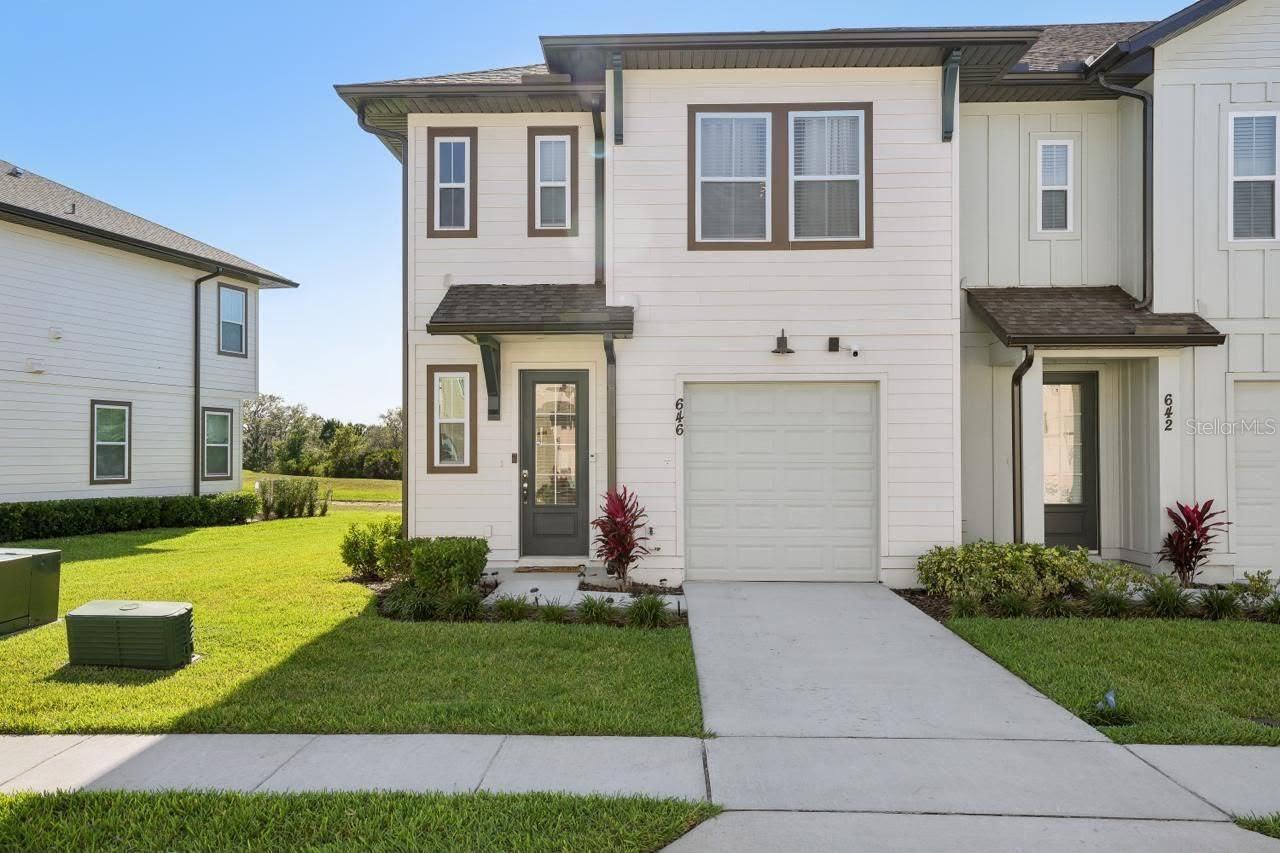
Welcome to this beautifully maintained 3-bedroom, 2.5-bathroom home offering the perfect blend of comfort, functionality, and convenience. With a bright, open-concept layout, this property is ideal as a primary residence, vacation home, or investment opportunity.

The spacious living and dining areas create an inviting space for entertaining, while the well-designed kitchen features ample cabinet and counter space for everyday living. Upstairs, the generous primary suite includes a private en-suite bathroom, accompanied by two additional bedrooms and a full bath, providing comfort and privacy for family and guests.

Conveniently located with easy access to major highways, top-rated shopping, dining, golf courses, entertainment, and everyday conveniences, this home places everything you need within easy reach. Whether you're looking for your next home or a smart investment, this is an opportunity you don't want to miss. Schedule your private showing today!
#O6426201

DAVENPORT

646 LONGBOAT DRIVE

3 Beds

2 Baths

1,653 Sq.Ft.

$470,000

MLS#: O6426201
New on site today
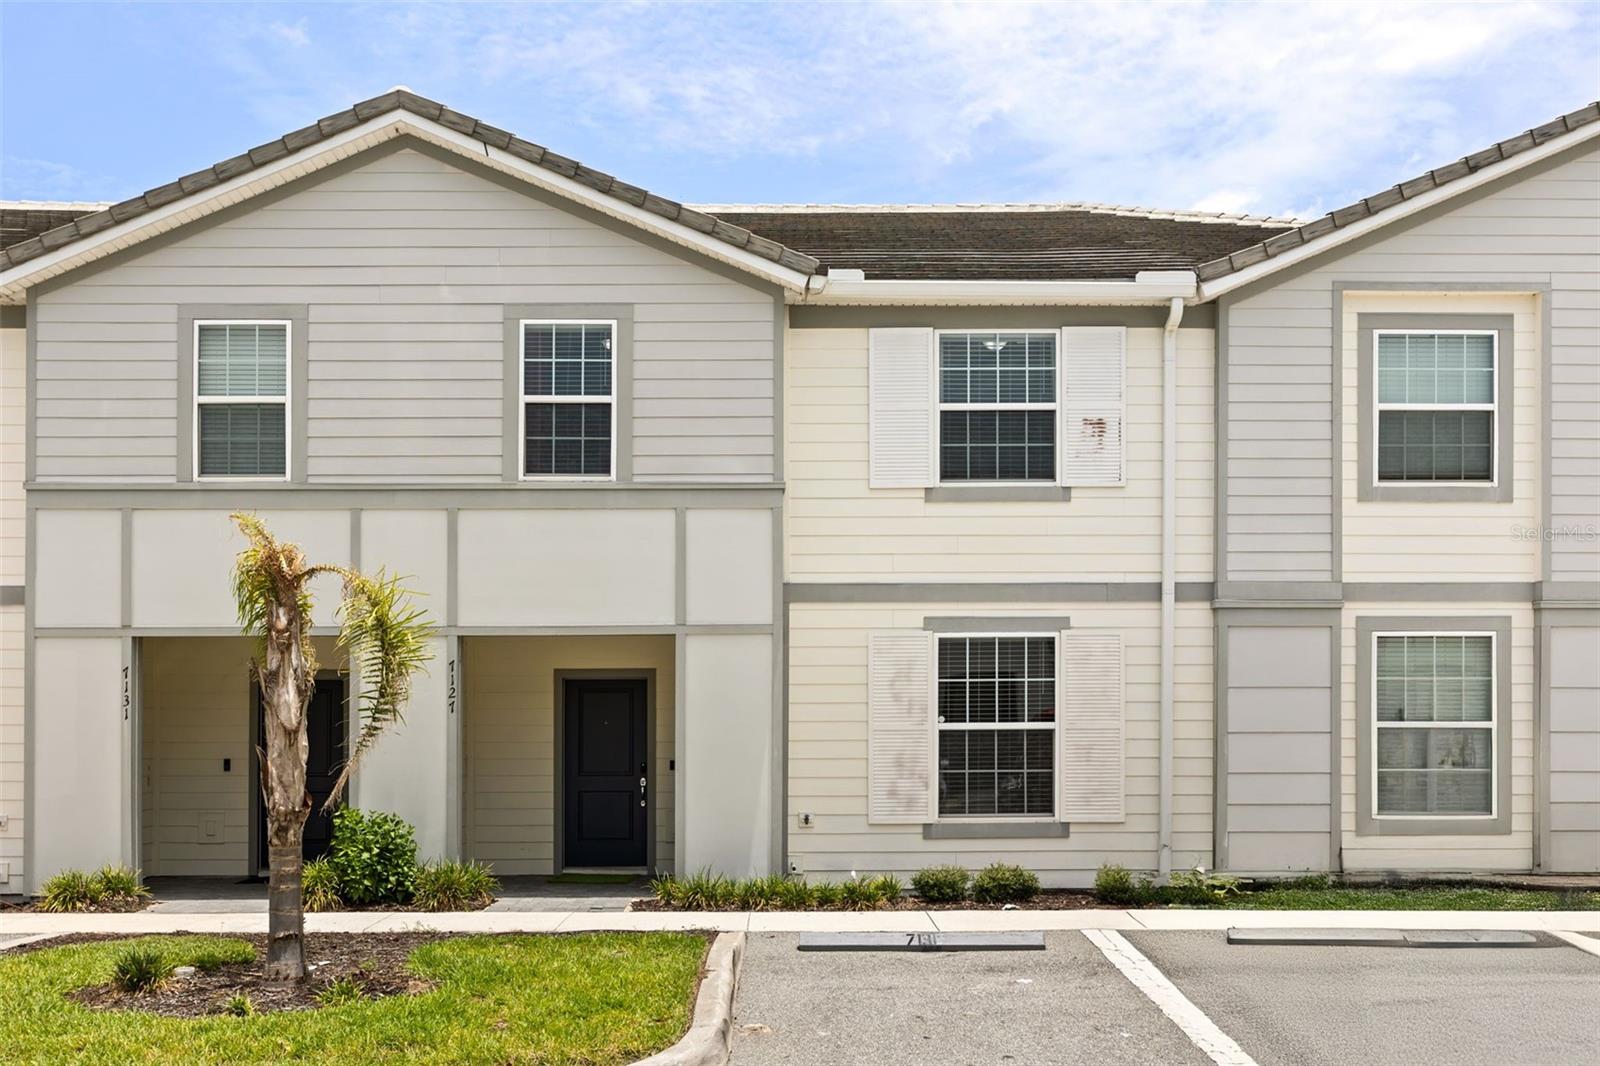
Beautifully furnished 5-bedroom, 4.5-bath end-unit townhome in the highly desirable Solterra Resort. Built in 2022, this spacious home features an open-concept floor plan, first-floor guest suite, upstairs loft, quartz countertops, stainless steel appliances, and a private screened heated pool with pool bath. Short-term rentals are permitted, making this an excellent primary residence, vacation home, or investment opportunity. Enjoy resort-style amenities including a lazy river, water slide, clubhouse, fitness center, sports courts, and 24-hour gated security, all just minutes from Disney, ChampionsGate, shopping, dining, and major highways.
#S5153752

DAVENPORT

7127 OAKMOSS LOOP

5 Beds

4 Baths

2,281 Sq.Ft.

$430,000

MLS#: S5153752
New on site 1 day ago
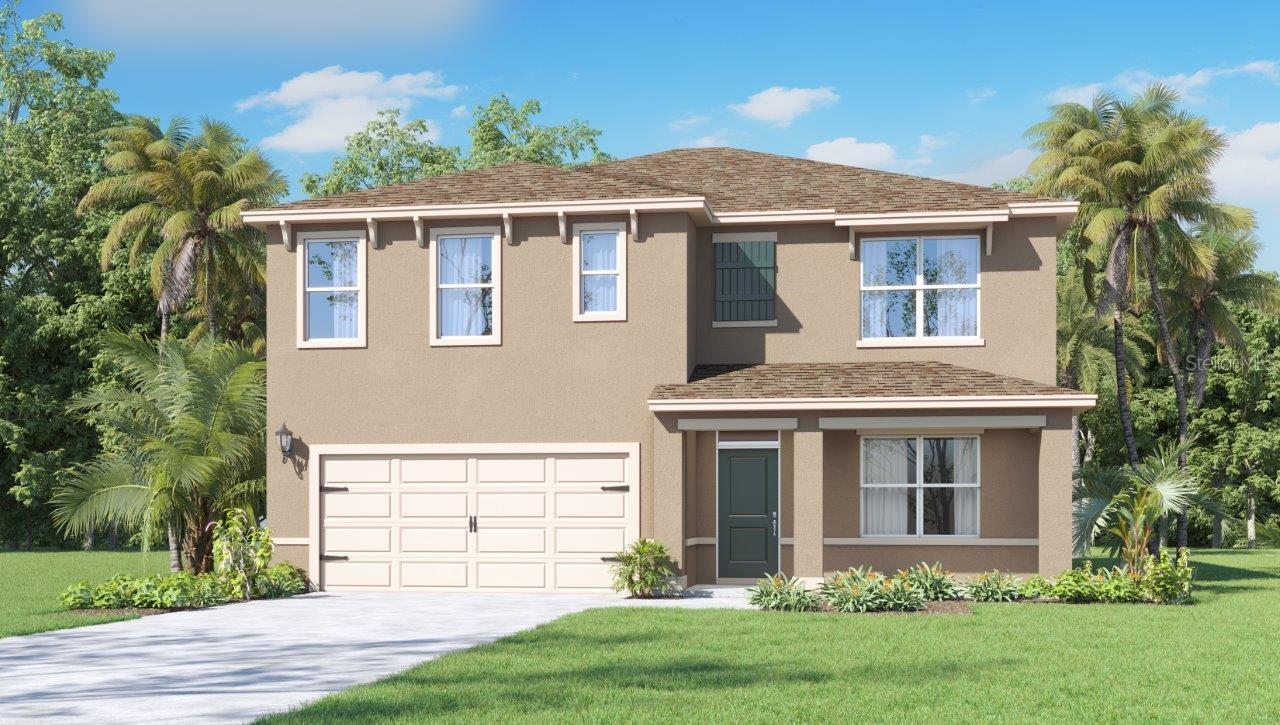
Under Construction. Find all the space you need in our popular two-story Hayden floorplan in Cascades, one of our communities in Davenport, Florida.

Inside this 5-bedroom, 3-bathroom home, you’ll find 2,601 square feet of flexible living space and a two-car garage.

Step thru the front foyer and you're greeted with a flex room designed for work or play. Make your way to the kitchen on the first floor, which overlooks the living, dining room and slider to the backyard patio. The kitchen features a center island with room for seating, plentiful cabinetry, quartz countertops, stainless steel appliances and a walk-in pantry which are sure to both turn heads and make meal prep easy. Guests can pull up a seat in this functional space.

One of four bedrooms is located on the first floor and at the back of the home for privacy. As we head up to the second floor, we are greeted with the primary bedroom that features an ensuite bathroom as well as three additional bedrooms that surround a second living area, a full bathroom, and a laundry area. Whether these rooms become bedrooms, office spaces, or other bonus rooms, there is sure to be a place for all.

Like all homes in Cascades, the Hayden includes all concrete block construction and also smart home technology, which allows you to control your home anytime with your smart device while near or away.

*Photos are of similar model but not that of the exact house. Pictures, photographs, colors, features, and sizes are for illustration purposes only and will vary from the homes as built. Home and community information including pricing, included features, terms, availability, and amenities are subject to change and prior sale at any time without notice or obligation. Please note that no representations or warranties are made regarding school districts or school assignments; you should conduct your own investigation regarding current and future schools and school boundaries.*
#O6425778

DAVENPORT

3938 LIMEKLIN FALLS LOOP

5 Beds

3 Baths

2,601 Sq.Ft.

$440,990

MLS#: O6425778
New on site 1 day ago
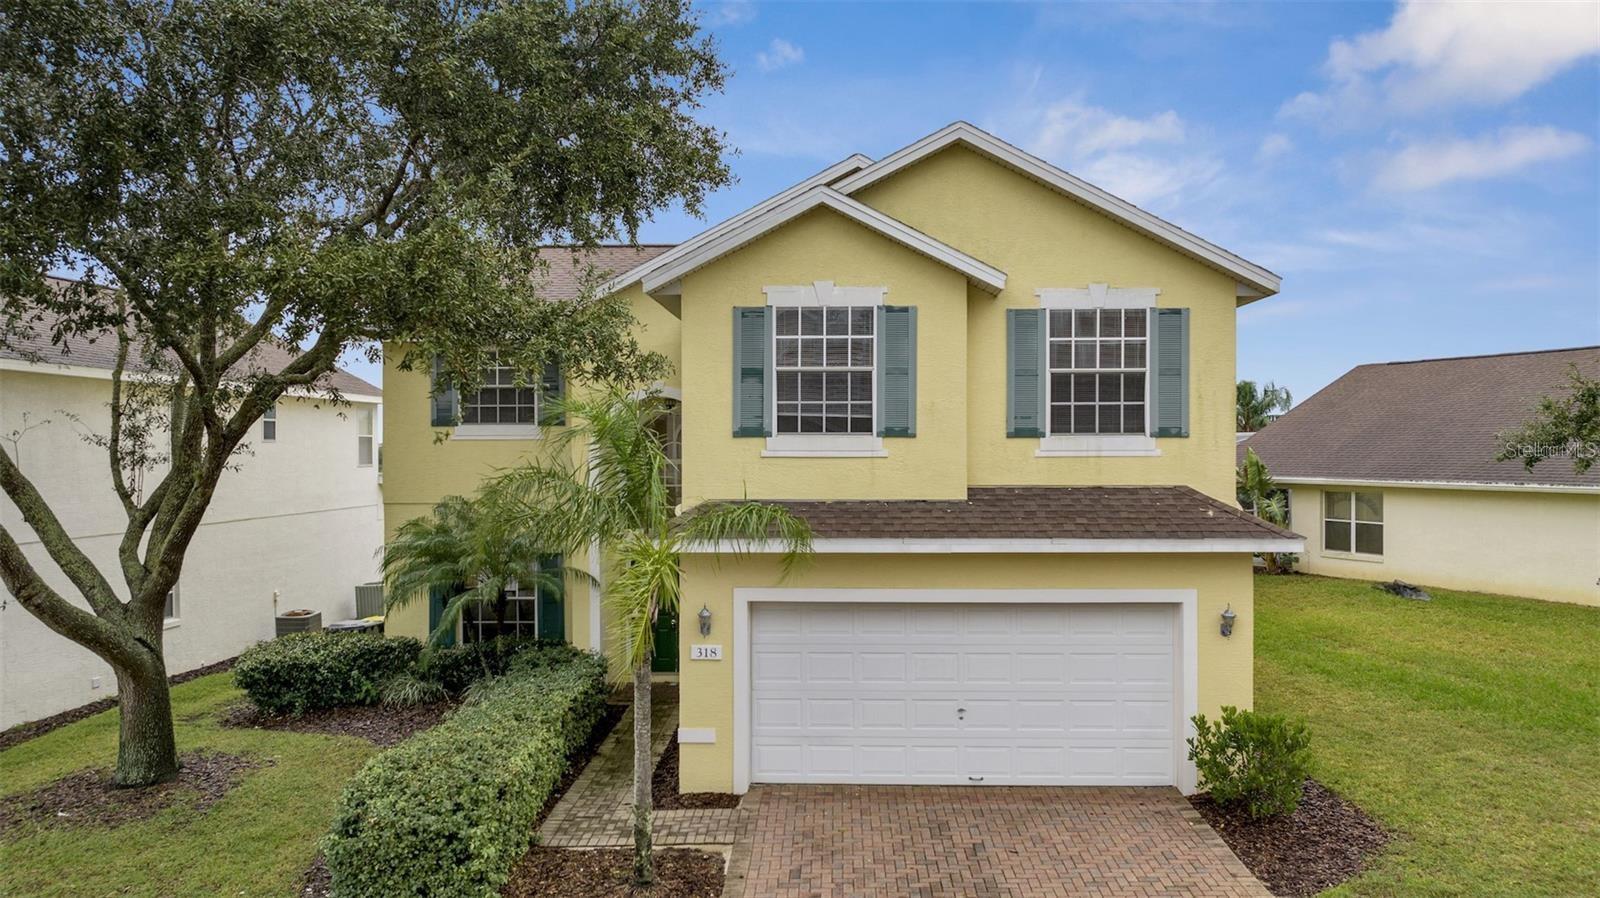
Virtually Staged. Welcome to this stunning two-story home offering the perfect blend of space, comfort, and style. Featuring 5 spacious bedrooms and 4 full bathrooms and 2 half bathrooms, this beautifully designed residence provides an ideal layout for both everyday living and entertaining. New roof, appliances and pool pump installed on 2023.

Step inside to discover bright, open living spaces, high ceiling living room, a spacious kitchen and generously sized bedrooms, including 2 primary bedroom suites with en-suite bathroom. The backyard is your own private retreat, completely screened  sparkling swimming pool and spa —perfect for relaxing, hosting family gatherings, or enjoying sunny Florida days. With plenty of indoor and outdoor living space, this home is designed to accommodate every lifestyle.
Conveniently located in West Haven gated community near top-rated schools, shopping, dining, parks, and major highways, this exceptional property offers the perfect combination of elegance, functionality, and convenience. 
Don't miss the opportunity to make this beautiful 5-bedroom, 4-bathroom pool home your own. Schedule your private showing today!
#O6424888

DAVENPORT

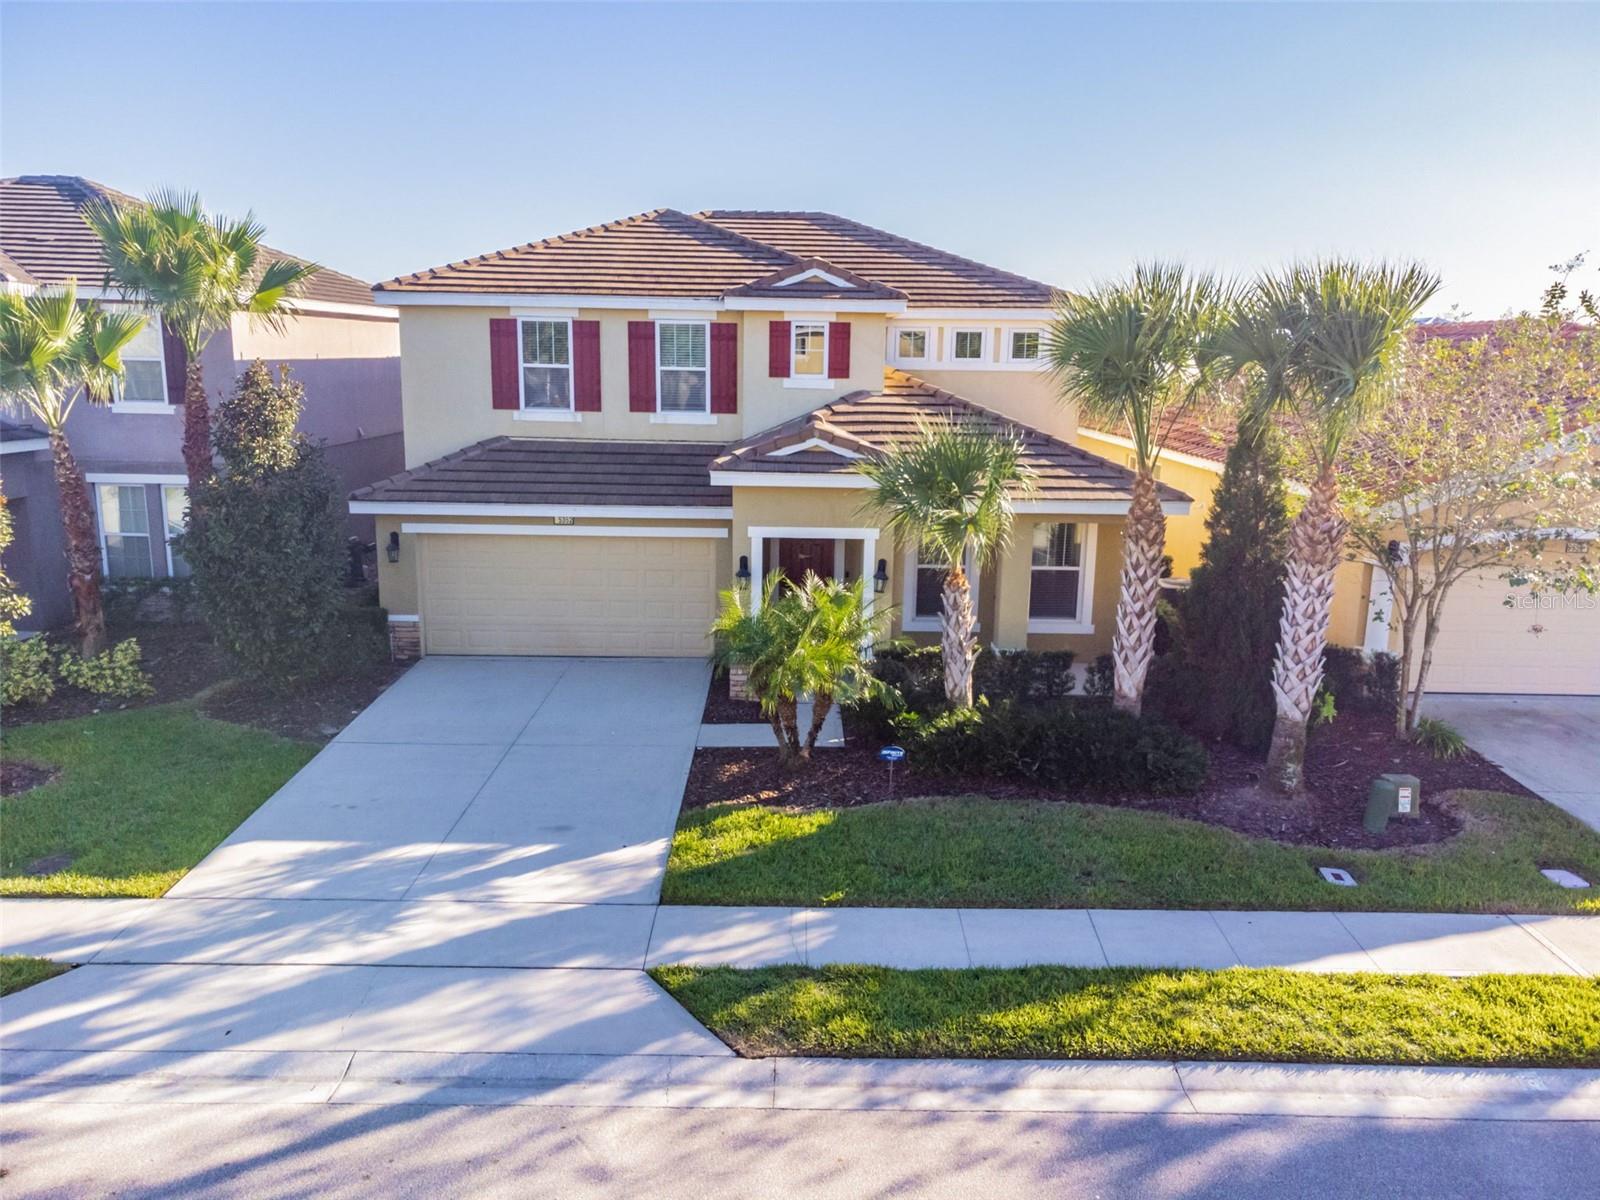
318 WINDSOR PLACE

5 Beds

4 Baths

2,526 Sq.Ft.

$445,000

MLS#: O6424888
New on site 1 day ago
**Amazing Turnkey Investment Opportunity!**

This exceptional vacation home has consistently generated **$102,000–$110,000 in gross annual rental income** for the past four years and is on track for a fifth consecutive strong year. This is a **true turnkey investment**, with everything included—from the furniture and décor down to the towels, cookware, and kitchen essentials. Simply take ownership and start generating income.

Located in the highly sought-after **gated Solterra Resort**, this exceptional vacation home offers world-class amenities, including a resort-style pool, lazy river, water slide, tennis courts, playgrounds, and more—all just minutes from Walt Disney World and Central Florida's top attractions.

The home has been extensively updated and professionally themed with **brand-new furnishings, custom-designed bedrooms, luxury vinyl flooring, fresh interior paint, and countless upgrades throughout**. The one-of-a-kind game room, located in the converted garage, is packed with premium entertainment, including electronic games, a pool table, and other interactive features that guests love.

An incredible bonus for investors is the opportunity to continue with the experienced property management/co-host team that has successfully managed the home for more than 4.5 years. Subject to Airbnb's policies and transfer requirements, there may also be the opportunity to retain the established Airbnb presence, including Superhost status and recognition among Airbnb's top-performing homes. The management company is even willing to offer discounted management fees due to the property's exceptional performance.

Additional recent upgrades include new Wi-Fi-enabled pool equipment controls, hardwired pool safety door alarms, luxury vinyl plank flooring, custom-themed bedrooms, fresh paint throughout, and numerous other enhancements.

Whether you're looking to expand your short-term rental portfolio or purchase your first vacation rental, this meticulously maintained, high-performing property offers an outstanding opportunity with a proven track record of success. This home truly defines a **turnkey investment opportunity**.

Buyer and/or buyer's agent to independently confirm and verify all information including but not limited to historical rental data, sq footage, lot size, zoning, and property condition.  Historical rental data does not guarantee future income.
#S5153791

DAVENPORT

5352 OAKBOURNE AVENUE

5 Beds

4 Baths

2,723 Sq.Ft.

$565,000

MLS#: S5153791

 - property

Send a message

Message successfully sent.

Your message

What is 3 + 4 ?

Reason for contacting?

I agree to receive email communication and understand I can unsubscribe at any time.

I agree to be contacted by The Graf Group of Coldwell Banker via call, email, and text for real estate services. To opt out, you can reply 'stop' at any time or reply 'help' for assistance. You can also click the unsubscribe link in the emails. Message and data rates may apply. Message frequency may vary. Privacy Policy

Sign Out

Virtual Assistant

Would you like to take the next step with this property? We can help you schedule a showing or virtual tour, or send you more details.

Yes, I would like more information.

Thank You for Your Reply, One of Our Agents will contact you as soon as possible

No, maybe later.

Thank you, you can always contact me via email, phone number or through the contact form.

Realhub AI

Lucy - Your AI-Powered Realtor

Update Your Temporary Password

Personalize your search

Enter your email and we'll notify you immediately when new listings match what you're looking for.

or enter email address

Already have an account ? Login here

Continue your home search

I agree to receive communications and understand I can unsubscribe at any time.

I agree to be contacted by The Graf Group of Coldwell Banker via call, email, and text for real estate services. To opt out, you can reply 'stop' at any time or reply 'help' for assistance. You can also click the unsubscribe link in the emails. Message and data rates may apply. Message frequency may vary. Privacy Policy

Already have an account ? Login here

We use cookies

We use cookies primarily for analytics to enhance your experience. By accepting, you agree to our use of these cookies. You can manage your preferences or learn more about our cookies policy.