.webp?size=346x80)
- Properties
- Meet our agents
- Communities
- Market Report
- Home Value
- Calculator


Property
Beds
2
Full Baths
2
1/2 Baths
None
Year Built
1998
Sq.Footage
1,425
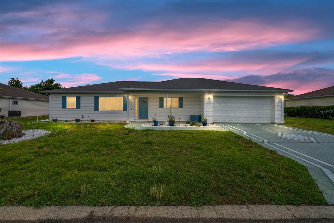
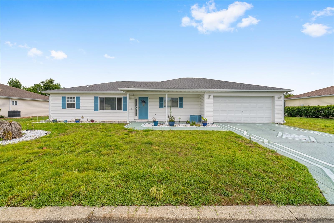
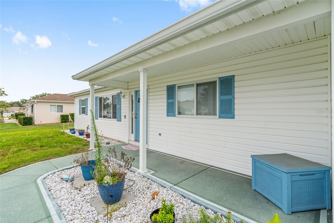
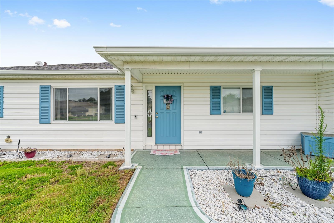
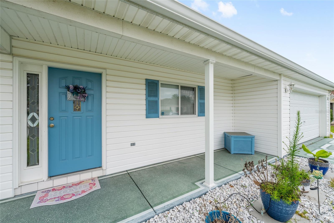
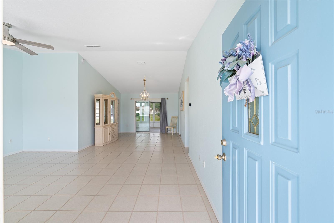
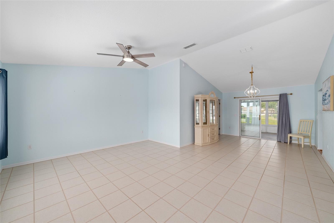
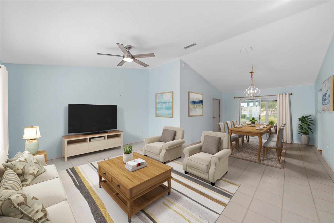
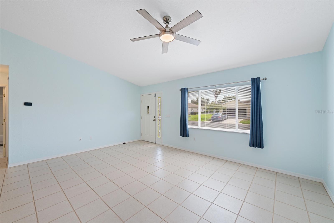
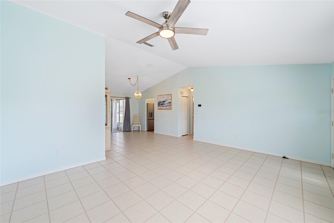
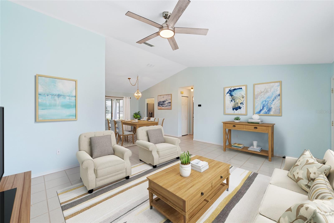
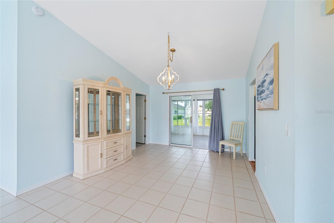
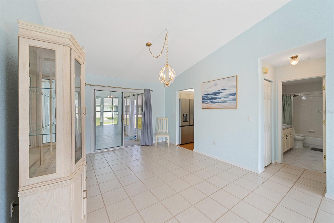
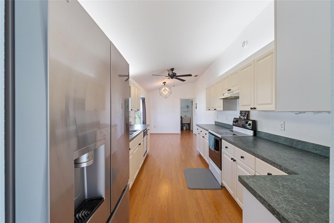
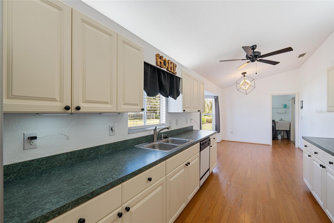
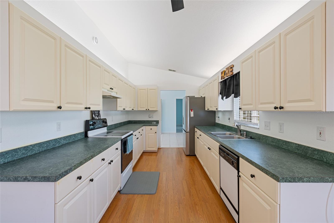
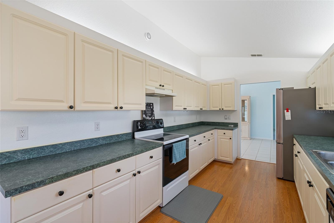
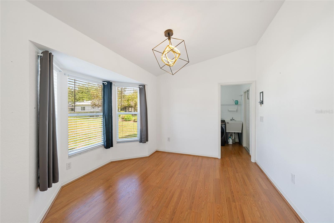
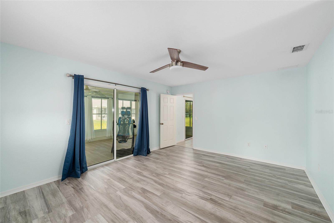
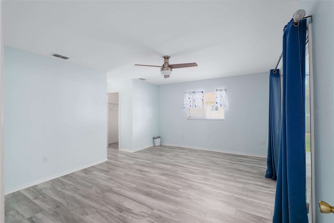
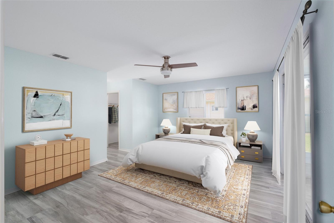
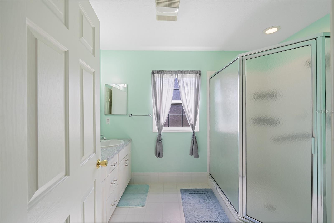
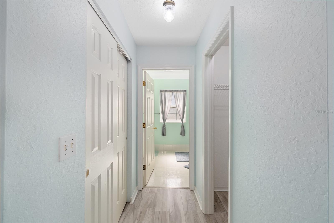
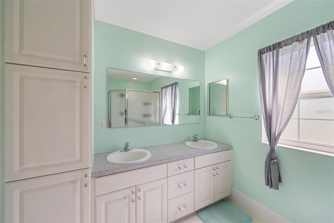
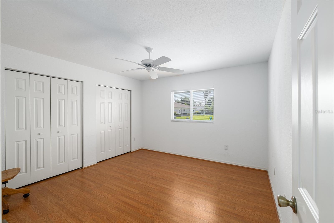
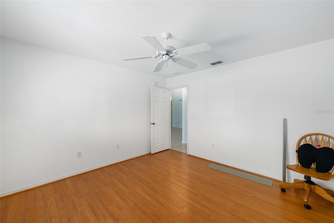
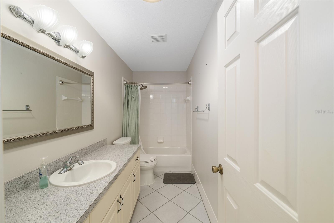
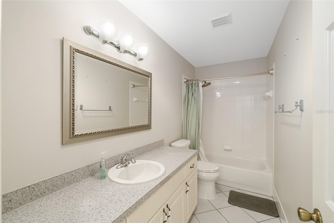
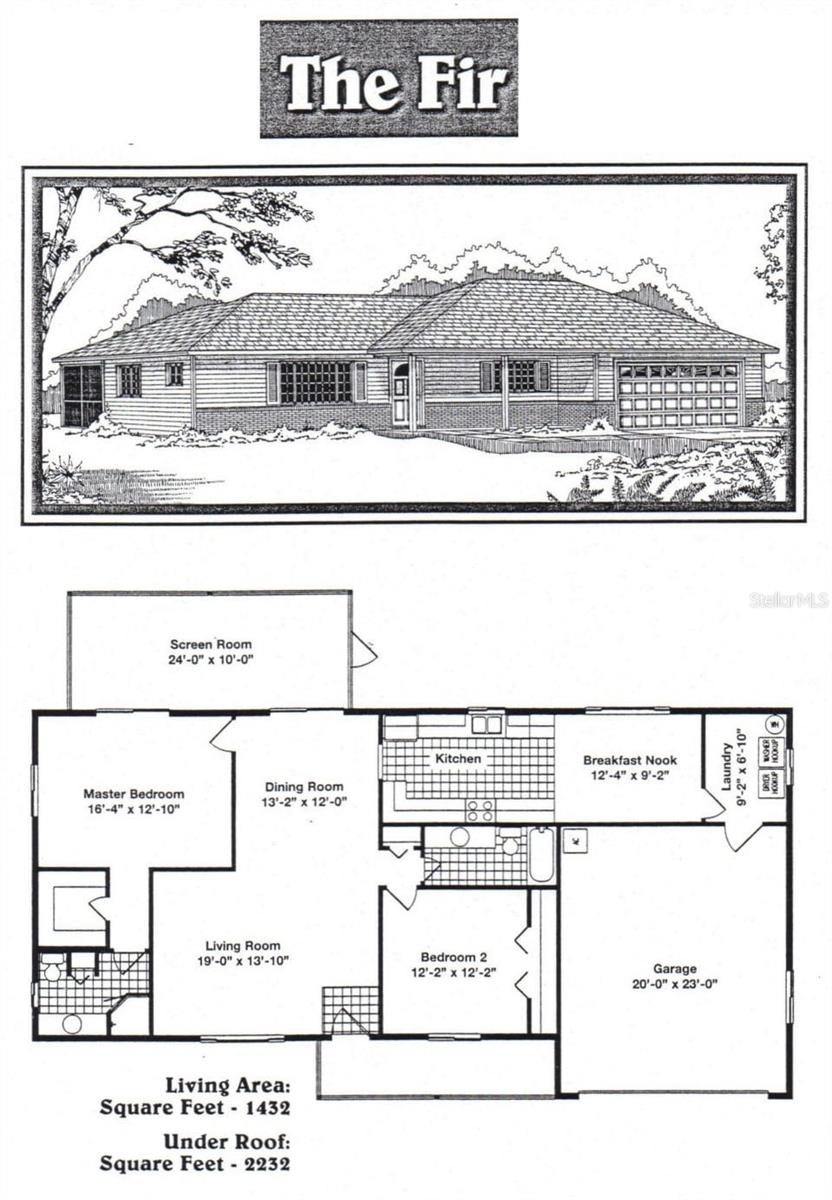
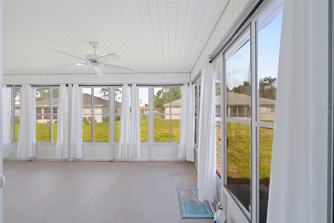
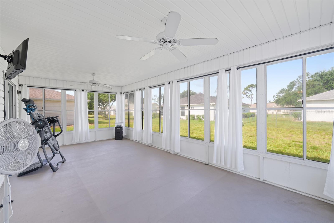
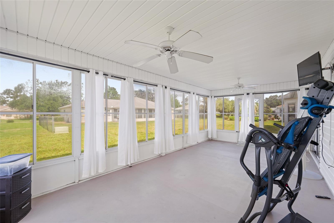
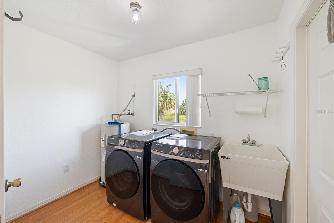
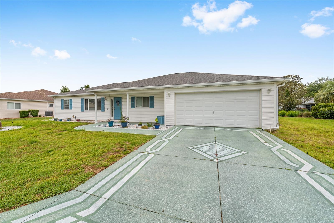
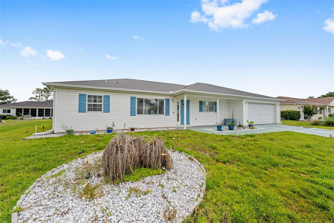
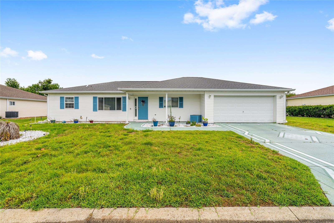
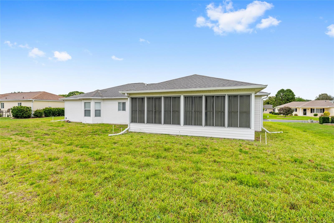
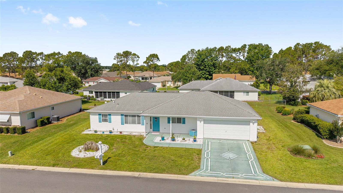
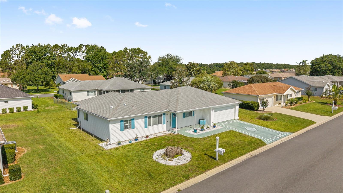
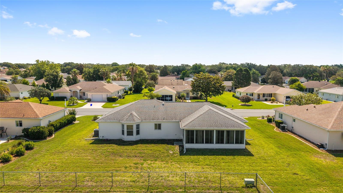
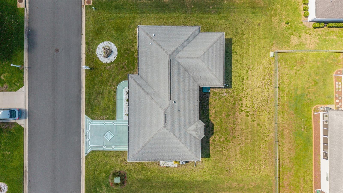
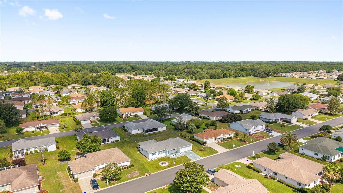
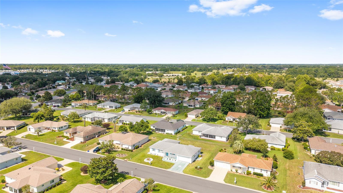
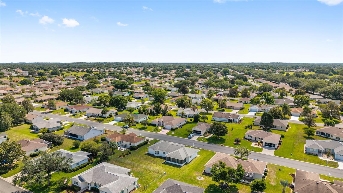
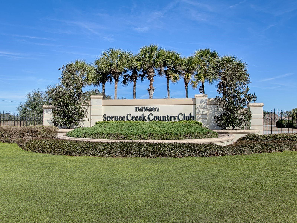
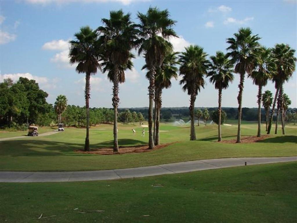
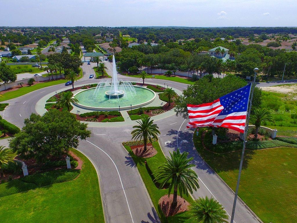
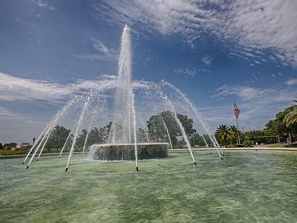
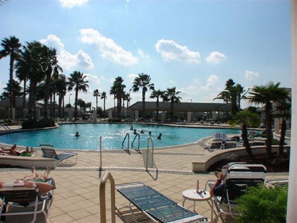
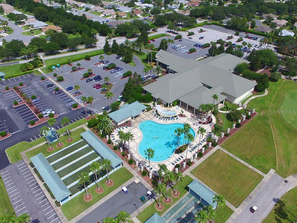
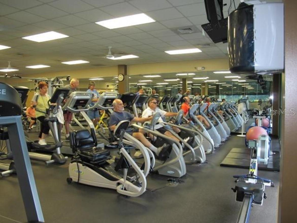
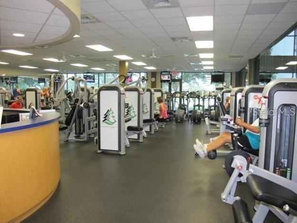
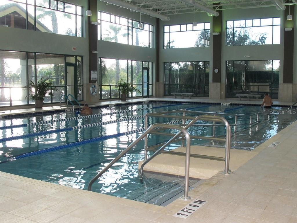
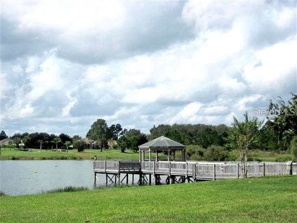
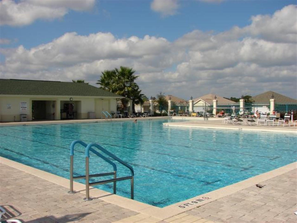
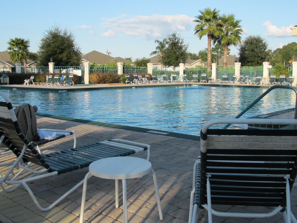
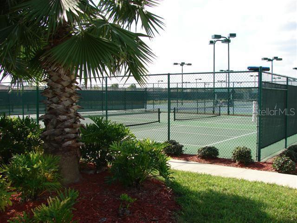
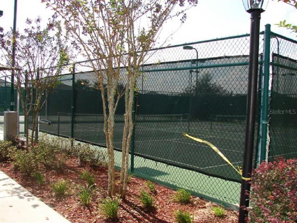
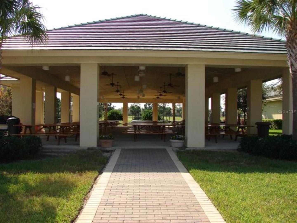
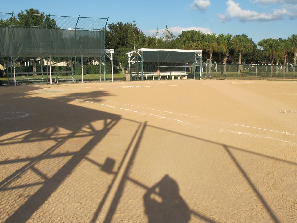
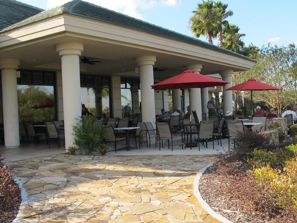
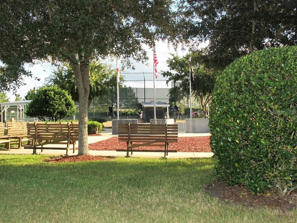
One or more photo(s) has been virtually staged. MOVE-IN READY and located in the highly sought-after gated golf community of Del Webb Spruce Creek Golf & Country Club, this fine 2 Bedroom, 2 Bath split-plan home offers comfort, convenience, and the active Florida lifestyle so many are looking for. With 36 holes of golf and an abundance of resort-style amenities, this community is one of the area’s premier destinations for active adult living. Step inside and immediately notice the bright and open floor plan featuring vaulted ceilings, tile and laminate flooring throughout, and an abundance of natural light. The spacious eat-in kitchen is highlighted by charming bay windows, creating the perfect setting to enjoy your morning coffee and breakfast while taking in the sunshine.The large living room and dining room combination provides an inviting space for entertaining family and friends, while the split-bedroom design offers privacy for both owners and guests. The Primary Suite features direct access to the enclosed lanai, making it easy to enjoy Florida living year-round. Additional features include an inside laundry room complete with utility sink and a full 2-car garage with ample storage space. Living in Del Webb Spruce Creek Golf & Country Club means enjoying a lifestyle second to none, including 10 pickleball courts, tennis courts, three pools including an indoor pool, a state-of-the-art fitness center, softball, bocce, countless clubs, activities, and social events.This home is clean, well-maintained, and truly move-in ready. Start enjoying the lifestyle you deserve today. All photos of rooms showing furniture have been virtually staged.
Features & Amenities
Interior
-
Other Interior Features
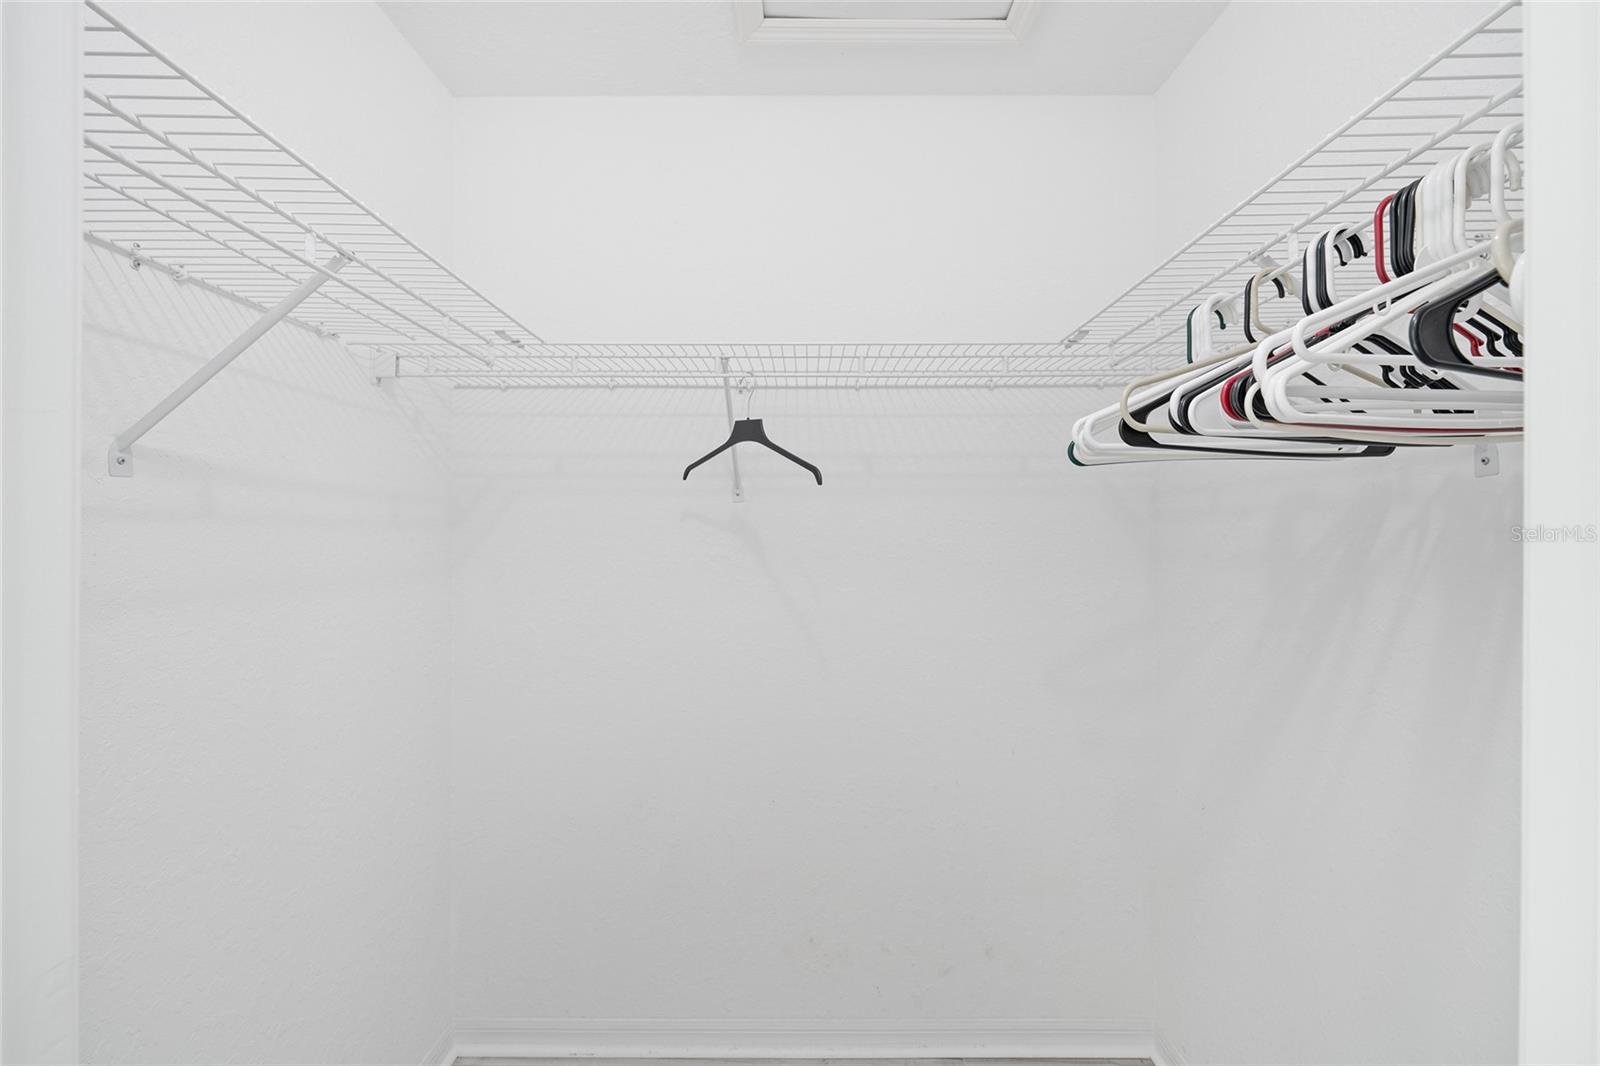
Eat-in Kitchen, Vaulted Ceiling(s), Walk-In Closet(s)
-
Total Bedrooms
2
-
Bathrooms
2
-
Cooling YN
YES
-
Cooling
Central Air
-
Fireplace YN
NO
-
Heating YN
YES
-
Heating
Central, Electric, Heat Pump
-
Pet friendly
Yes
Exterior
-
Garage
Yes
-
Garage spaces
2
-
Construction Materials
Vinyl Siding
-
Other Exterior Features
Rain Gutters
-
Parking
Driveway, Garage Door Opener, Garage Faces Rear, Attached
-
Pool
No
-
Waterfront YN
NO
Area & Lot
-
Lot Size(acres)
0.19
-
Lot Size(square feet)
8276.0
-
Property Type
Residential
-
Property Sub Type
Single Family Residence
Price
-
Sales Price
$224,900
-
Tax Amount
$3,207.88
-
Sq. Footage
1, 425
-
Price/SqFt
$157
HOA
-
Association
Yes
-
Association Fee
$214
-
Association Fee Frequency
Monthly
-
Association Fee Includes
N/A
-
Total Monthly Fees
$214
School District
-
Elementary School
N/A
-
Middle School
N/A
-
High School
N/A
Property Features
-
Stories
1
-
New Construction
NO
-
Association Amenities
Basketball Court, Clubhouse, Fitness Center, Gated, Pool, Recreation Facilities, Security, Shuffleboard Court, Tennis Court(s), Trail(s)
-
Foundation Details
Slab
-
Ownership
Fee Simple
-
Senior Community YN
YES
-
Sewer
Public Sewer
-
Tax Lot
68
-
Water Source
None
Schedule a Showing
Showing scheduled successfully.
Mortgage calculator
Estimate your monthly mortgage payment, including the principal and interest, property taxes, and HOA. Adjust the values to generate a more accurate rate.
Your payment
Principal and Interest:
$
Property taxes:
$
HOA fees:
$
Total loan payment:
$
Total interest amount:
$
Location
County
Marion
Elementary School
Middle School
High School
Listing Courtesy of Robert Slutsky , RE/MAX PREMIER REALTY LADY LK
RealHub Information is provided exclusively for consumers' personal, non-commercial use, and it may not be used for any purpose other than to identify prospective properties consumers may be interested in purchasing. All information deemed reliable but not guaranteed and should be independently verified. All properties are subject to prior sale, change or withdrawal. RealHub website owner shall not be responsible for any typographical errors, misinformation, misprints and shall be held totally harmless.

Executive Assistant
Emil Garinga
Call Emil today to schedule a private showing.

* Listings on this website come from the FMLS IDX Compilation and may be held by brokerage firms other than the owner of this website. The listing brokerage is identified in any listing details. Information is deemed reliable but is not guaranteed. If you believe any FMLS listing contains material that infringes your copyrighted work please click here to review our DMCA policy and learn how to submit a takedown request.© 2024 FMLS.
Related Properties
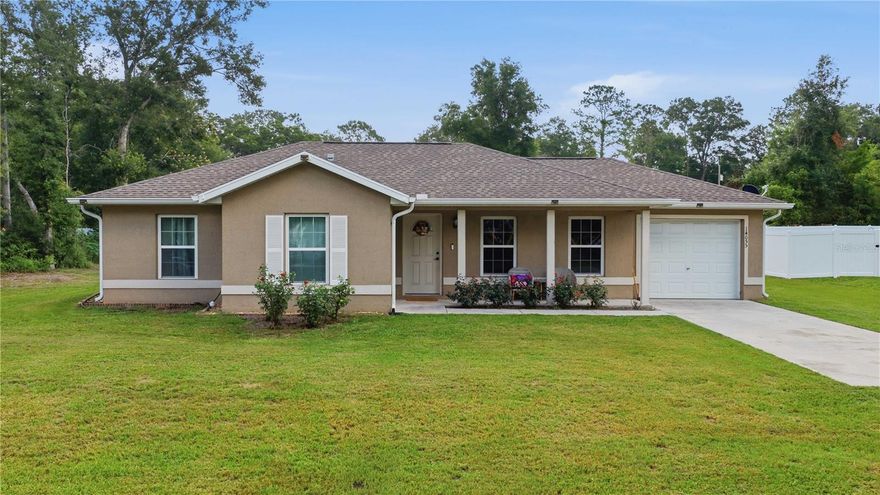
SUMMERFIELD
14055 SE 43RD TERRACE
3 Beds
2 Baths
1,072 Sq.Ft.
$225,000
MLS#: OM725674
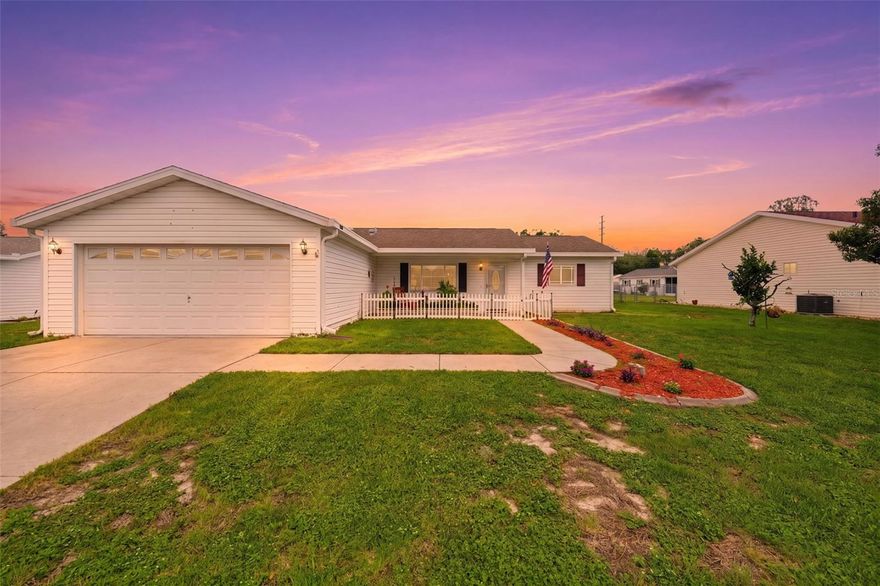
SUMMERFIELD
9565 SE 173RD PLACE
3 Beds
2 Baths
1,704 Sq.Ft.
$249,900
MLS#: G5113017
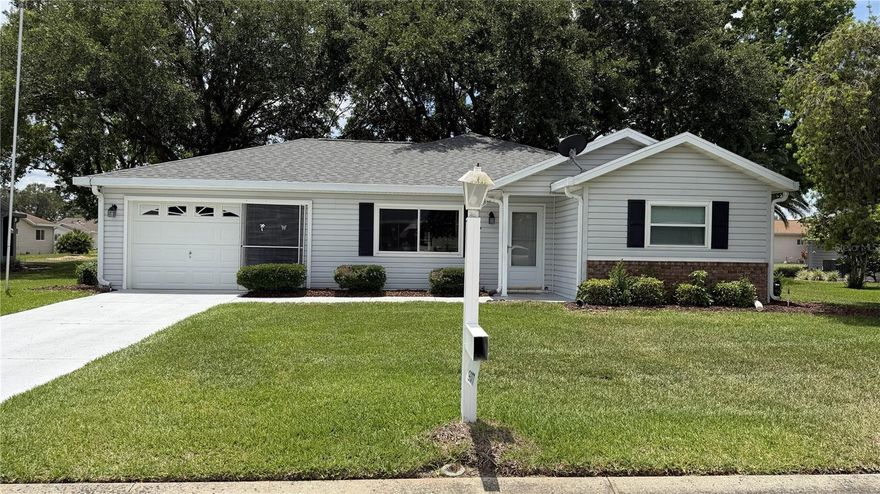
SUMMERFIELD
9377 SE 174TH LOOP
2 Beds
2 Baths
1,154 Sq.Ft.
$195,000
MLS#: G5112881

SUMMERFIELD
3783 SE 144TH STREET
3 Beds
2 Baths
1,331 Sq.Ft.
$239,900
MLS#: OM725454
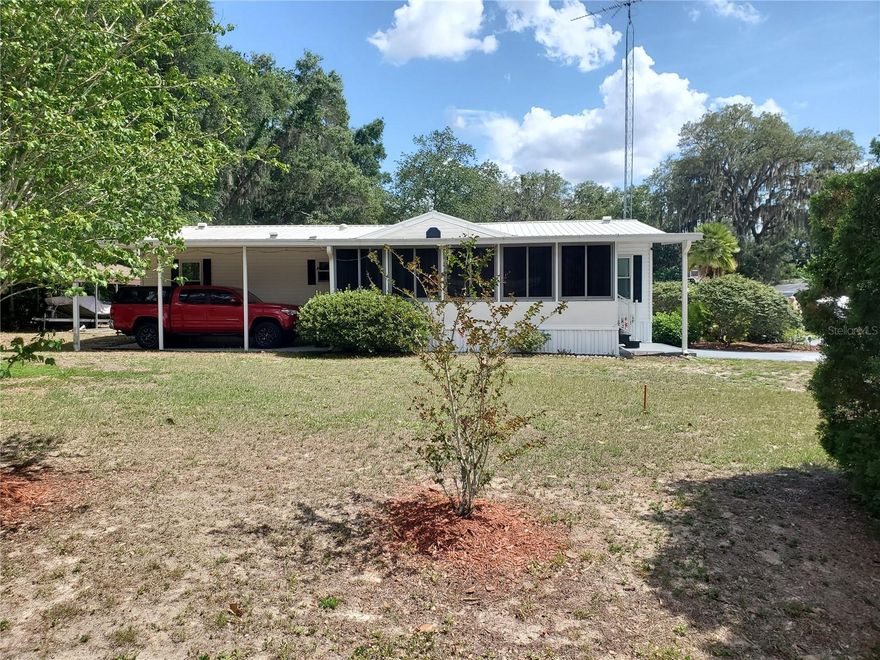
SUMMERFIELD
9990 SE 167TH PLACE
3 Beds
2 Baths
1,404 Sq.Ft.
$210,000
MLS#: G5112834
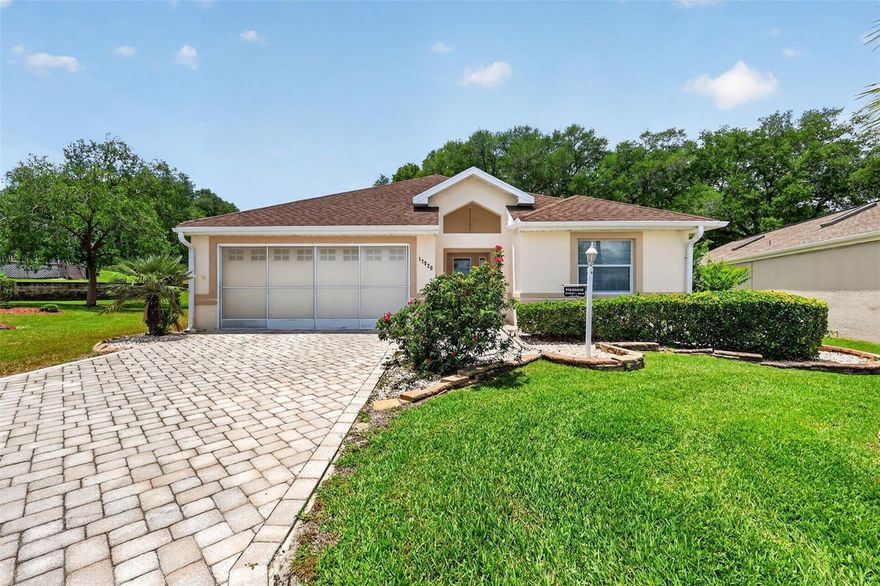
SUMMERFIELD
17920 SE 115TH COURT
3 Beds
2 Baths
1,544 Sq.Ft.
$265,000
MLS#: OM725288

SUMMERFIELD
9532 SE 173RD LANE
2 Beds
2 Baths
1,678 Sq.Ft.
$245,000
MLS#: OM725266
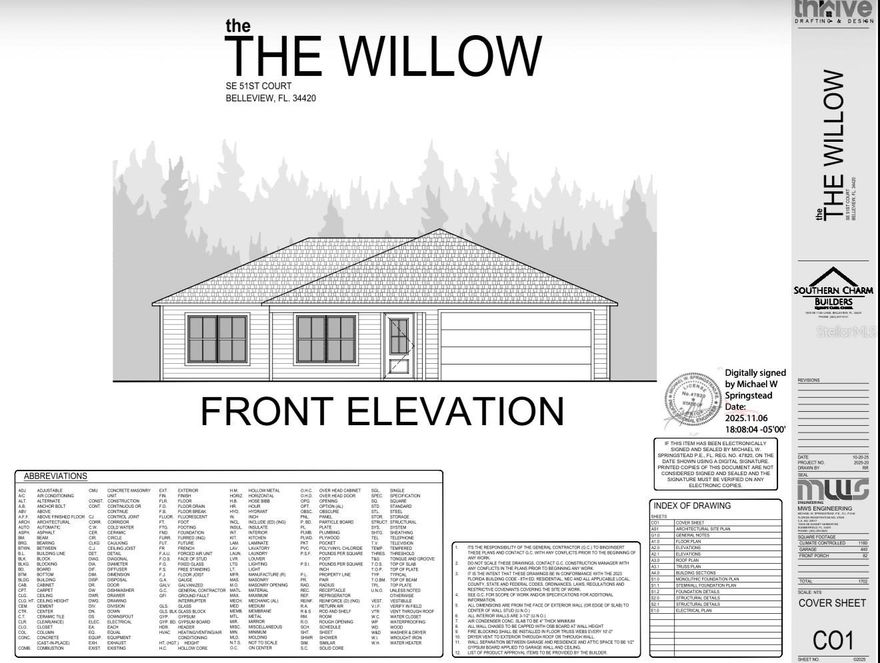
SUMMERFIELD
13953 SE 51ST COURT
3 Beds
2 Baths
1,180 Sq.Ft.
$250,000
MLS#: OM725249

SUMMERFIELD
11086 SE 175TH PLACE
2 Beds
2 Baths
1,348 Sq.Ft.
$259,900
MLS#: G5112432
