Features & Amenities

Interior

  • Other Interior Features

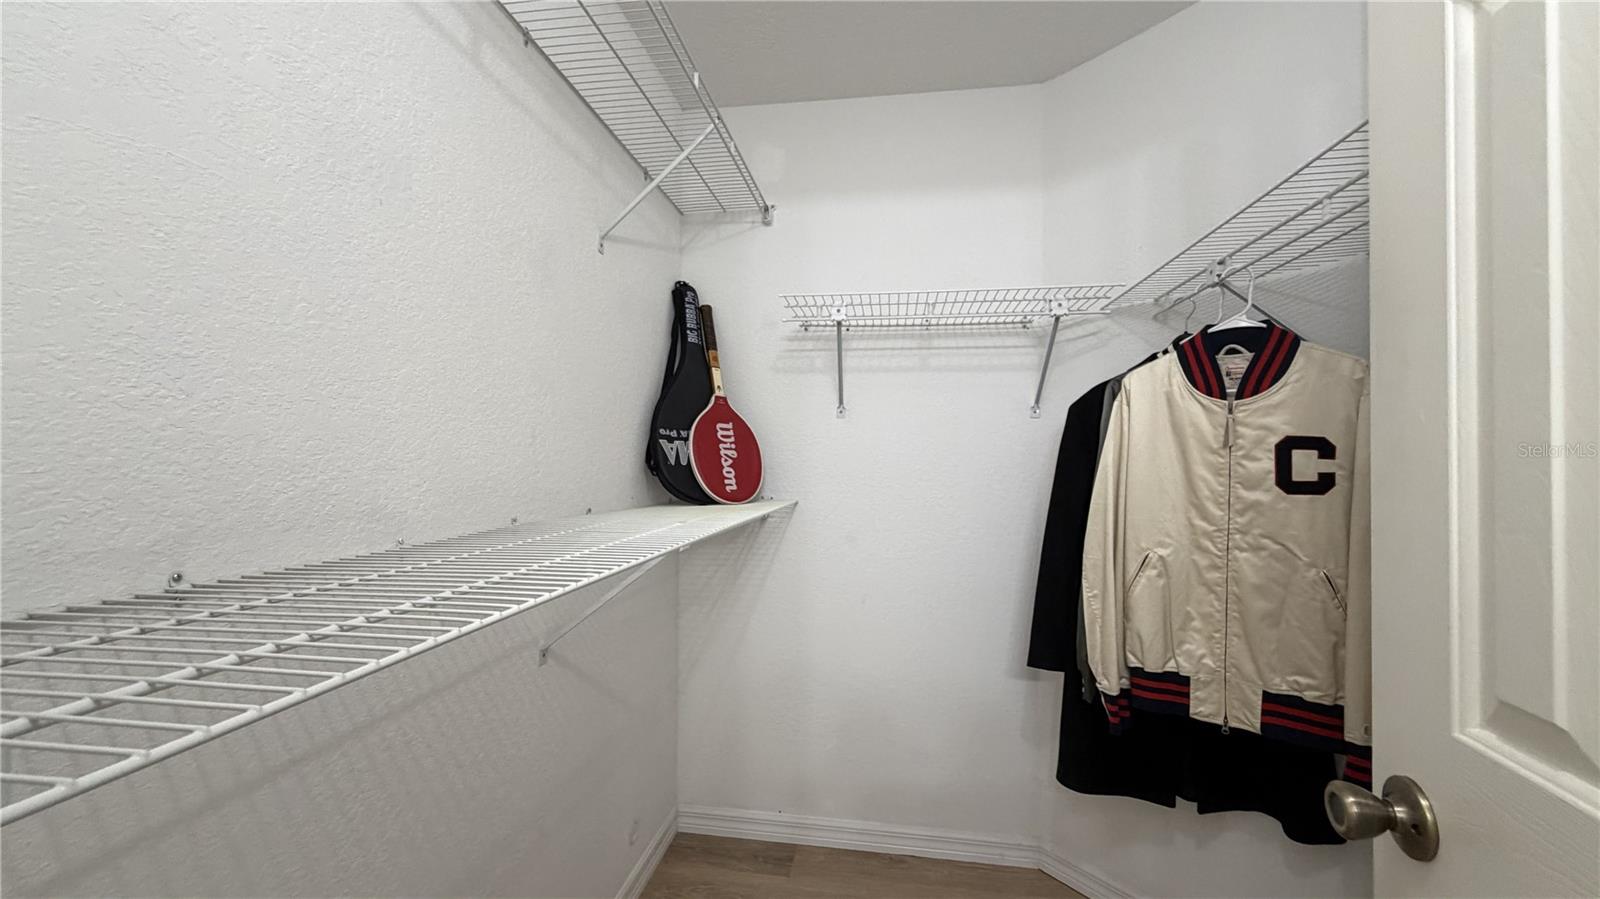
    High Ceilings, Walk-In Closet(s)

  • Total Bedrooms

    2

  • Bathrooms

    2

  • Cooling YN

    YES

  • Cooling

    Central Air

  • Fireplace YN

    NO

  • Heating YN

    YES

  • Heating

    Central

  • Pet friendly

    Yes

Exterior

  • Garage

    Yes

  • Garage spaces

    1

  • Construction Materials

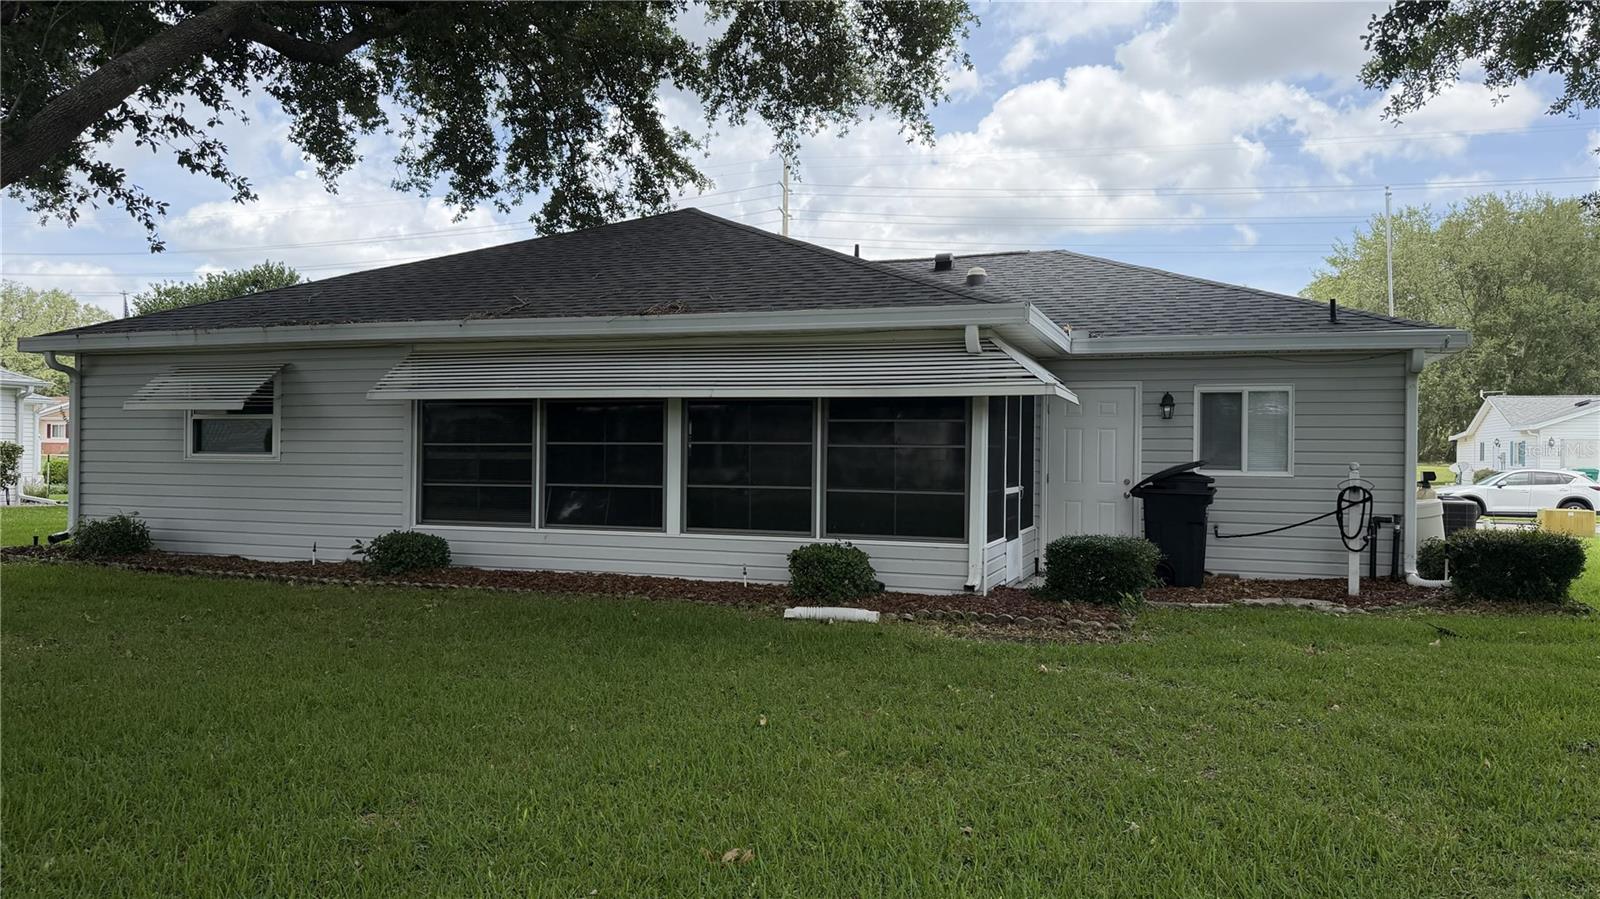
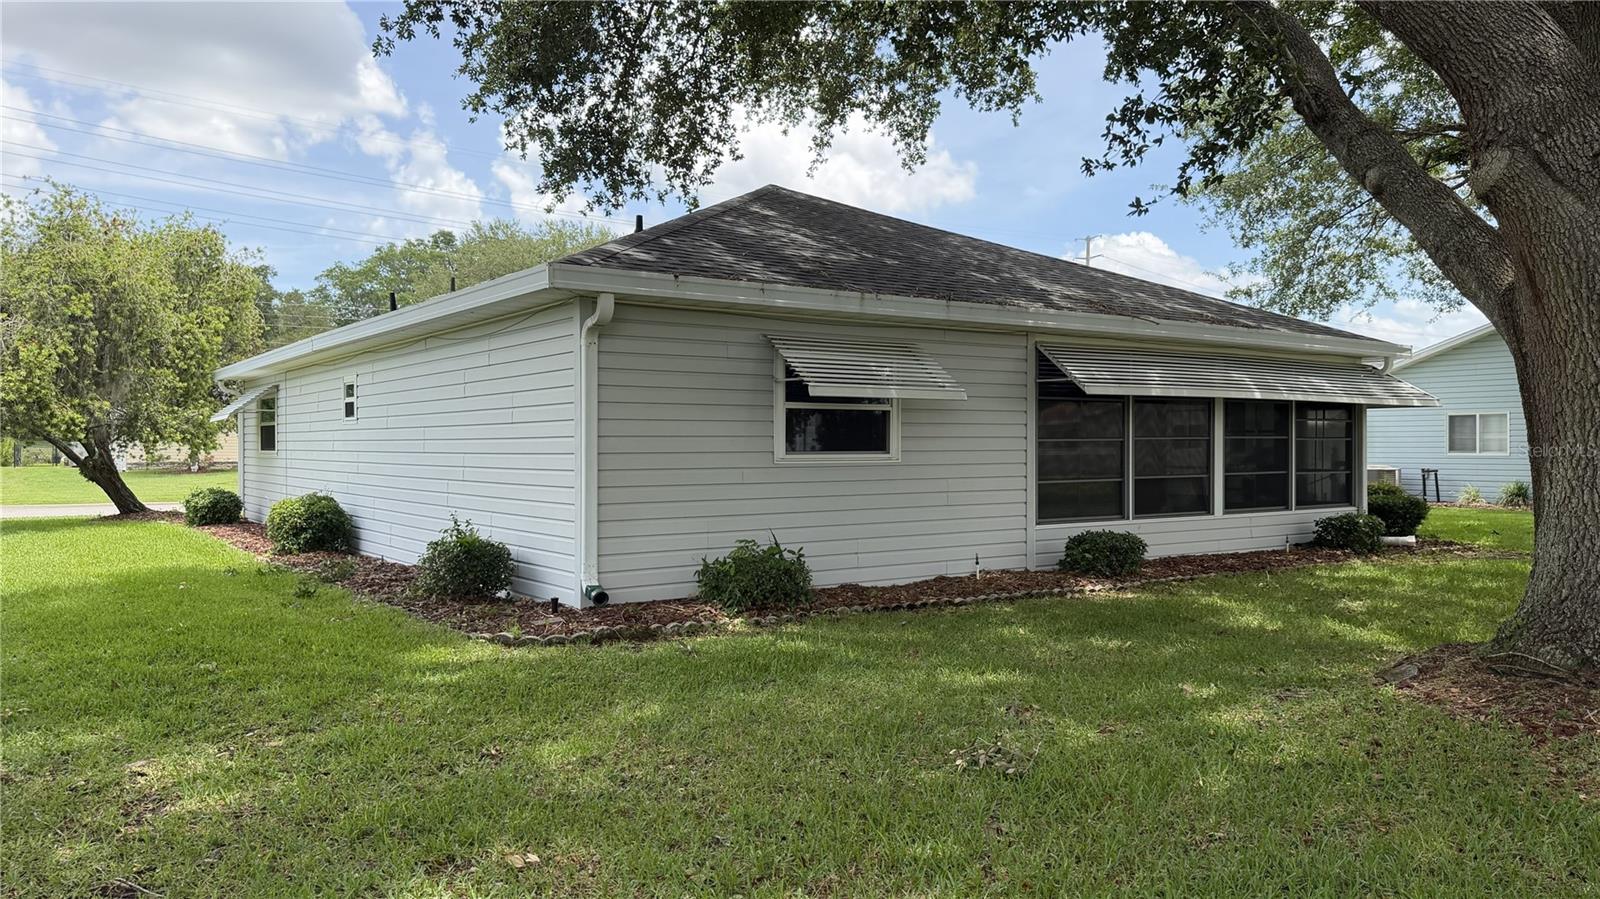
    Vinyl Siding

  • Parking

    Attached

  • Patio and Porch Features

    Rear Porch, Screened

  • Pool

    No

  • Waterfront YN

    NO

Area & Lot

  • Lot Size(acres)

    0.18

  • Lot Size(square feet)

    7841.0

  • Property Type

    Residential

  • Property Sub Type

    Single Family Residence

Price

  • Sales Price

    $195,000

  • Tax Amount

    $2,507

  • Sq. Footage

    1, 154

  • Price/SqFt

    $168

HOA

  • Association

    No

School District

  • Elementary School

    N/A

  • Middle School

    N/A

  • High School

    N/A

Property Features

  • Stories

    1

  • New Construction

    NO

  • Foundation Details

    Slab

  • Ownership

    Fee Simple

  • Senior Community YN

    YES

  • Sewer

    Public Sewer

  • Tax Lot

    31

  • Water Source

    Public

Schedule a Showing

Showing scheduled successfully.

<
>
IN PERSON
VIA CHAT

What is 3 + 4 ?


Change time

Mortgage calculator

Estimate your monthly mortgage payment, including the principal and interest, property taxes, and HOA. Adjust the values to generate a more accurate rate.

Your payment

Principal and Interest:

$

Property taxes:

$

HOA fees:

$

Total loan payment:

$

Total interest amount:

$

Location

County

Marion

Elementary School

Middle School

High School

Listing Courtesy of Dennis Raffeo , REALTY EXECUTIVES IN THE VILLAGES

RealHub Information is provided exclusively for consumers' personal, non-commercial use, and it may not be used for any purpose other than to identify prospective properties consumers may be interested in purchasing. All information deemed reliable but not guaranteed and should be independently verified. All properties are subject to prior sale, change or withdrawal. RealHub website owner shall not be responsible for any typographical errors, misinformation, misprints and shall be held totally harmless.

Agent Michael Graf

Business Coach | Executive Sales Associate | Realtor®

Michael Graf

Call Michael today to schedule a private showing.


* Listings on this website come from the FMLS IDX Compilation and may be held by brokerage firms other than the owner of this website. The listing brokerage is identified in any listing details. Information is deemed reliable but is not guaranteed. If you believe any FMLS listing contains material that infringes your copyrighted work please click here to review our DMCA policy and learn how to submit a takedown request.© 2024 FMLS.
Short Sale. Spruce Creek South • 55+ Gated Community • 2 Bed • Luxury Vinyl Flooring • Roof (2025) • Move-in Ready • 

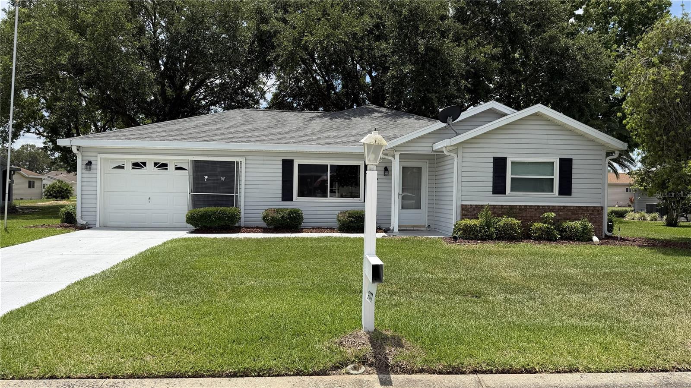
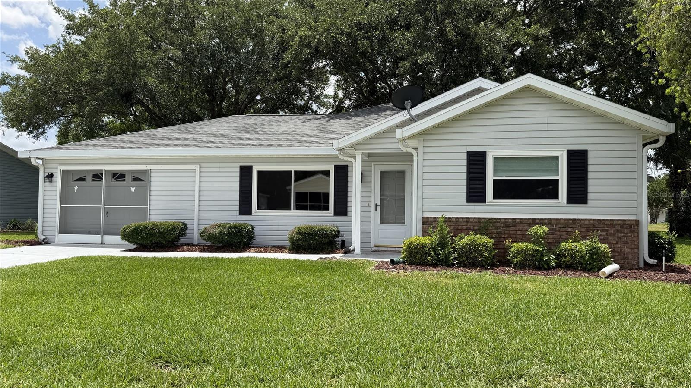
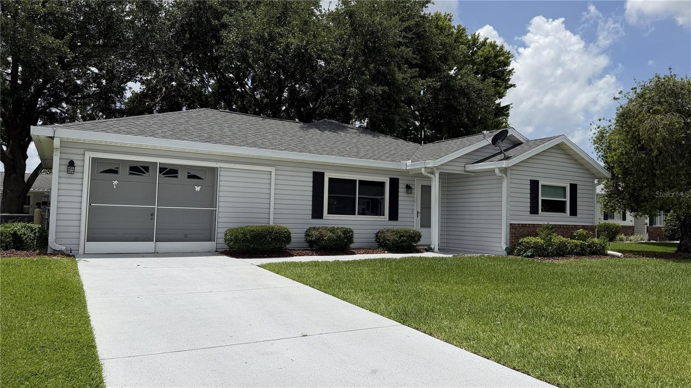
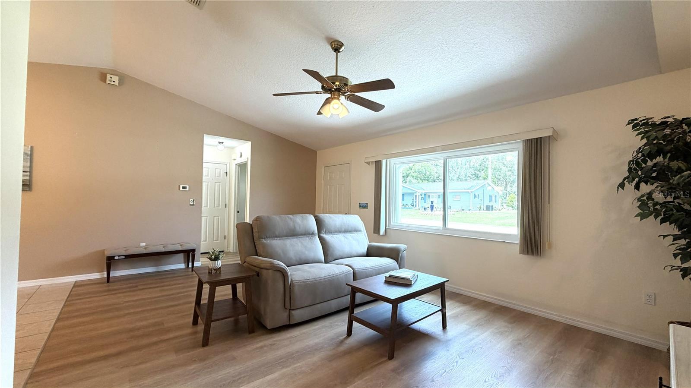
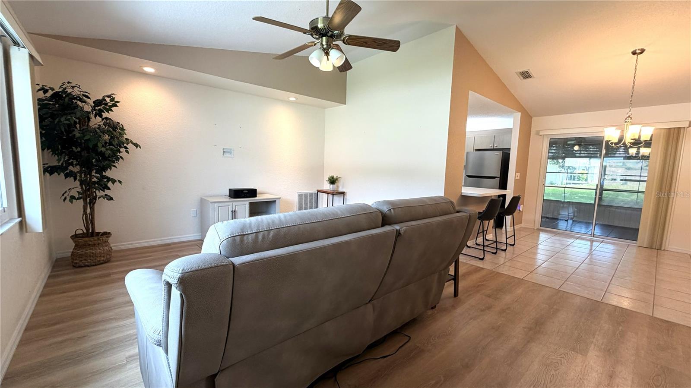
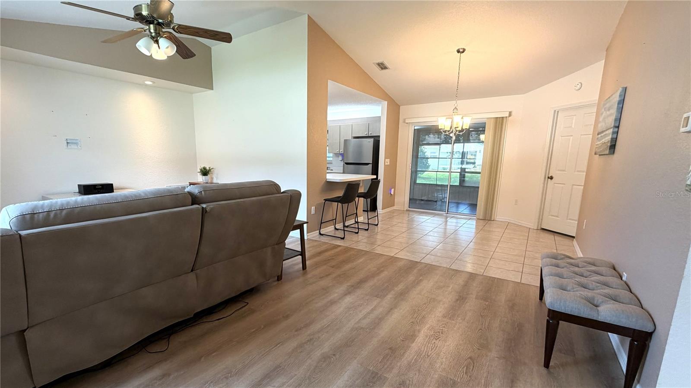
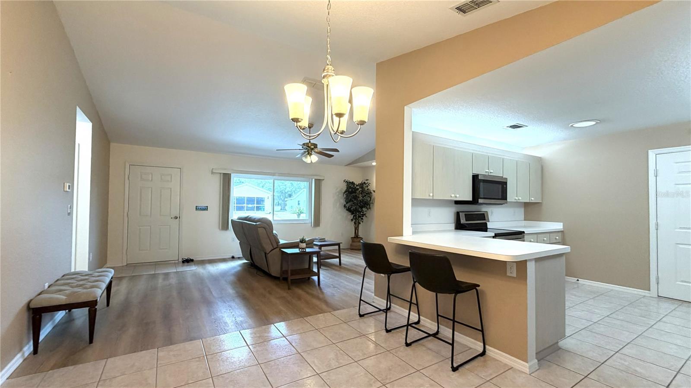
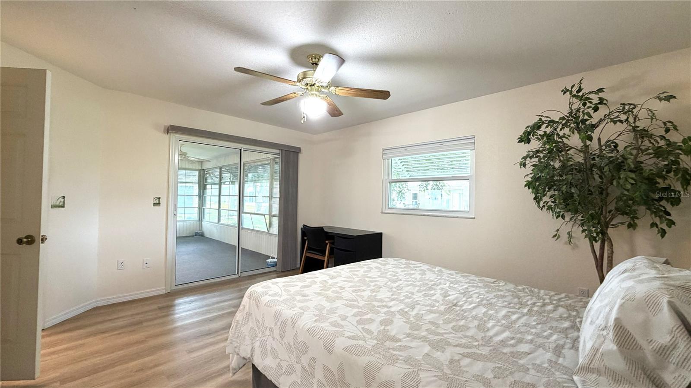
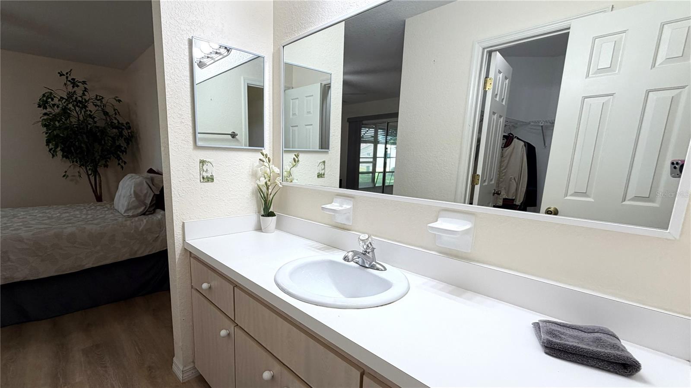
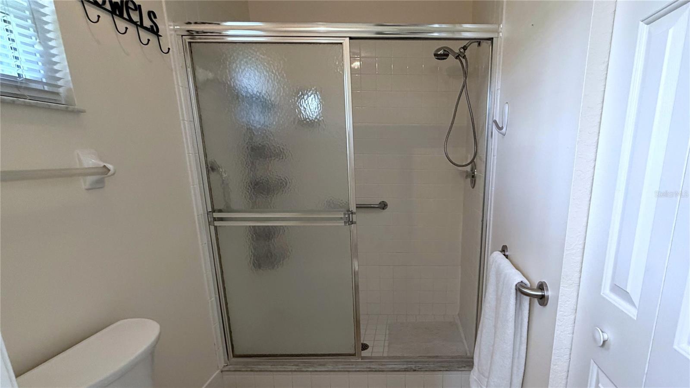
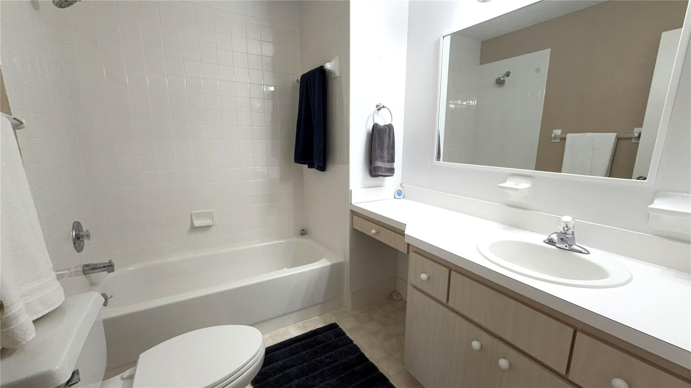
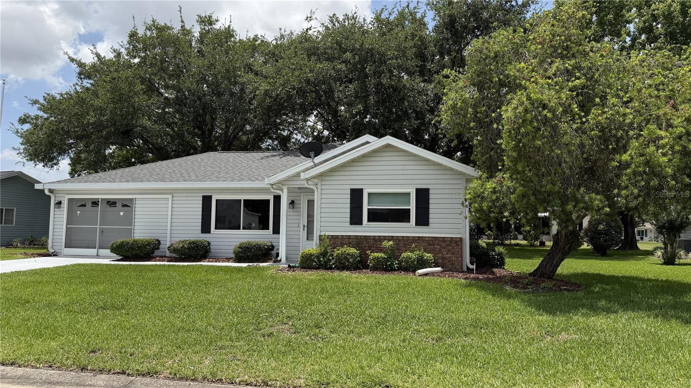
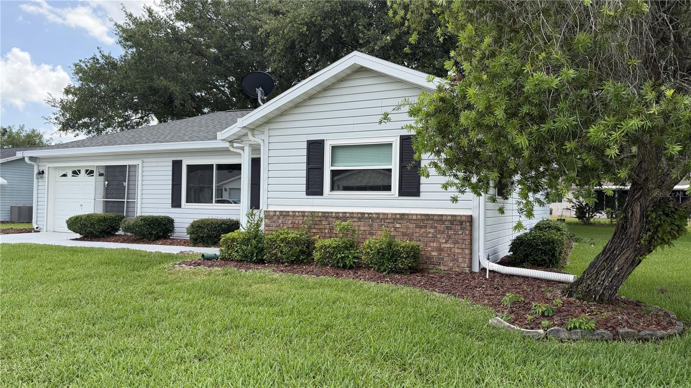
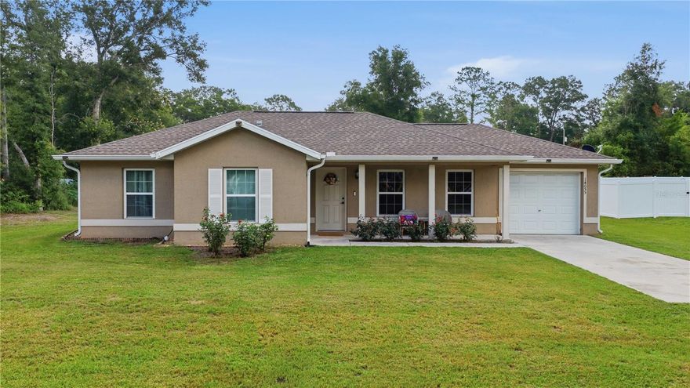
Welcome to this upgraded 2-bedroom, 2-bath "Juniper" home in Summerfield, FL, located in the 55+ gated golf community of Spruce Creek South, which offers many social and recreational activities, a clubhouse, community pool, fitness amenities, trails, and more. The community is also not far from The Villages Spanish Springs Town Square, and other restaurants, shopping, medical facilities.

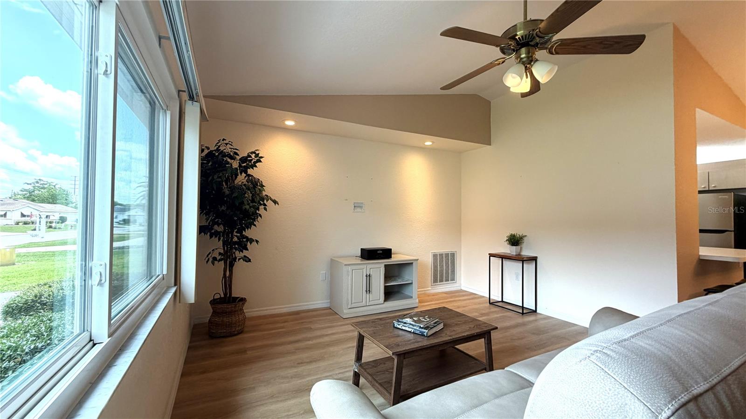
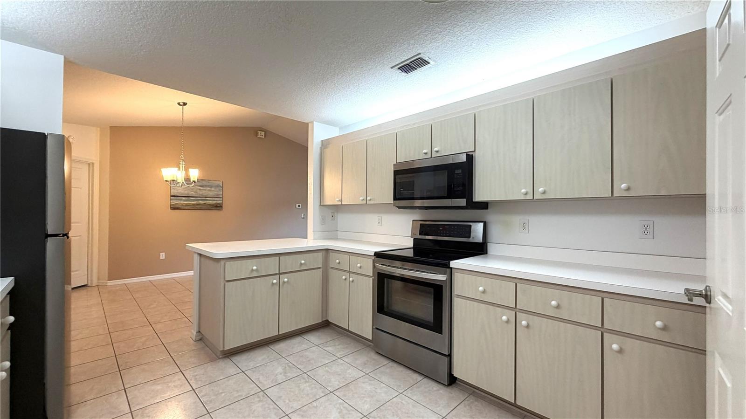
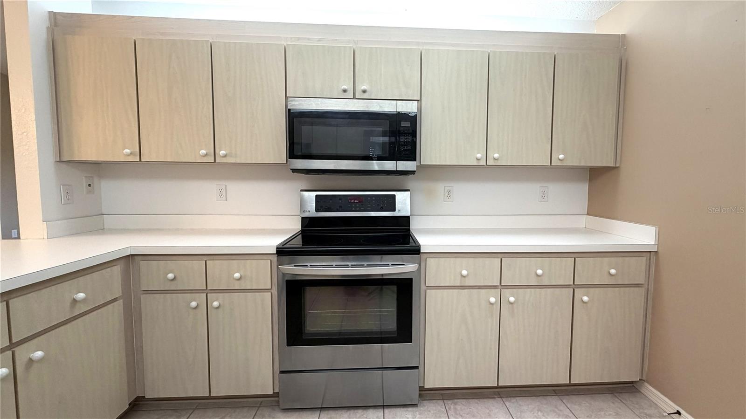
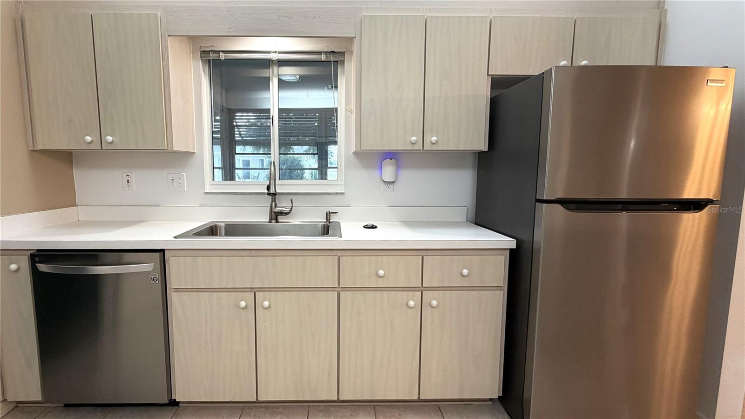
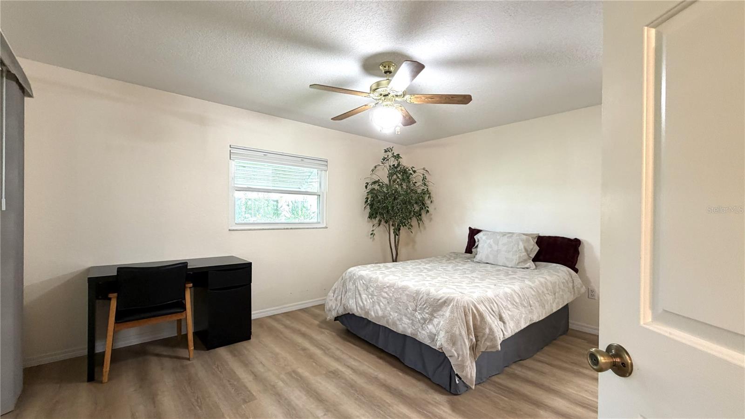
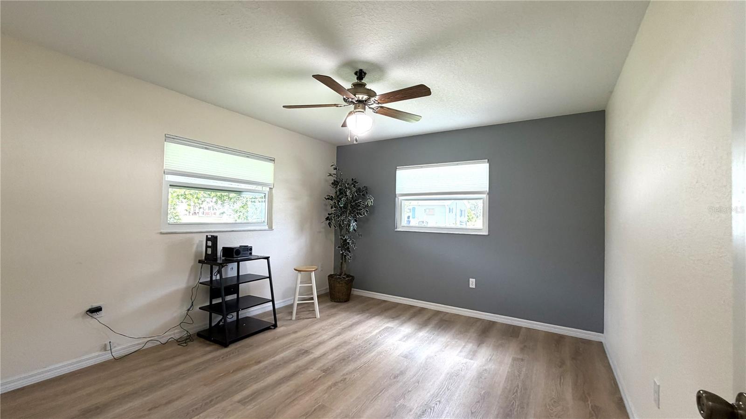
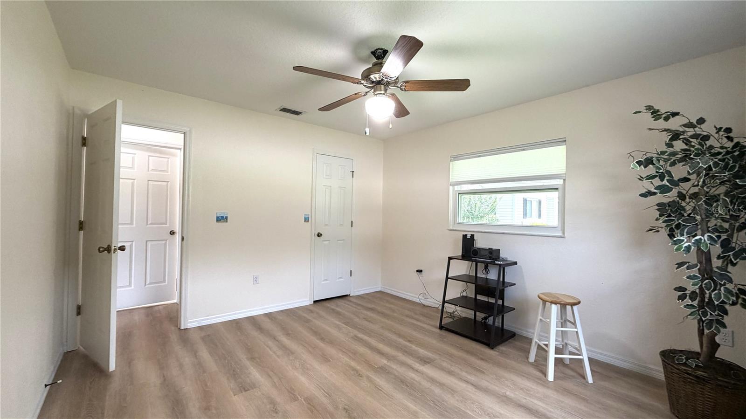
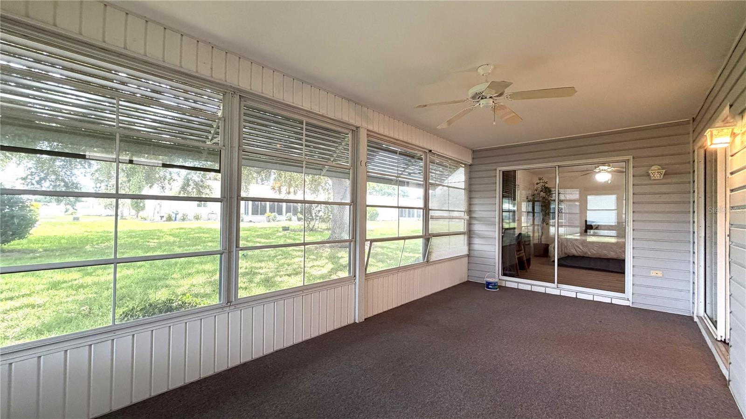
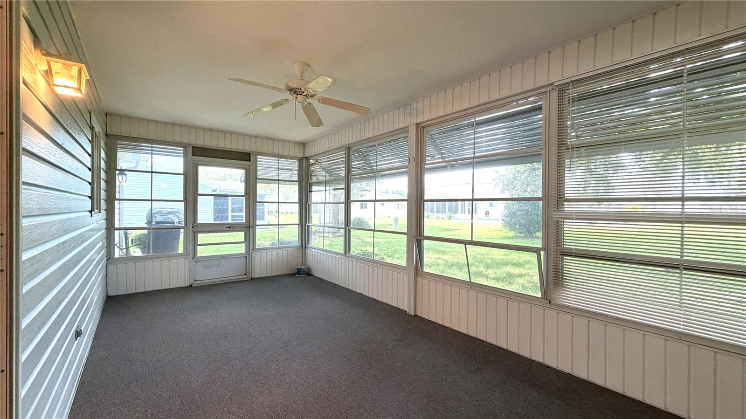
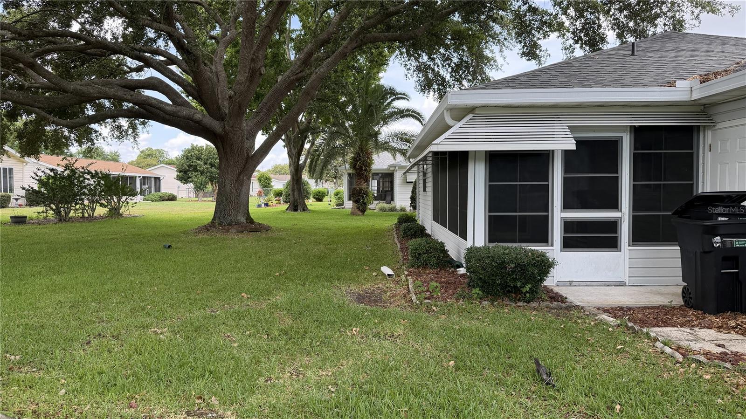
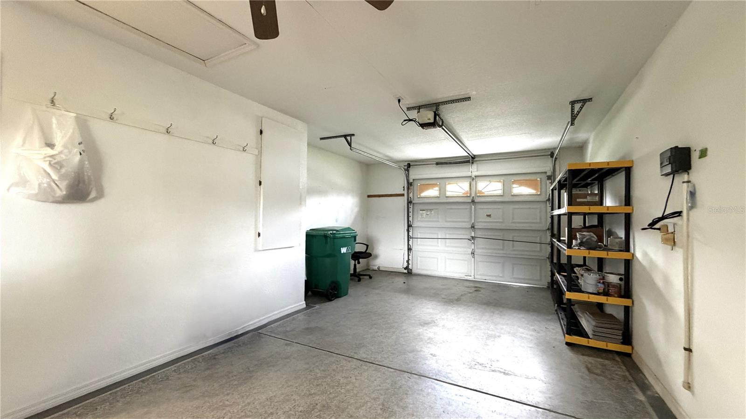
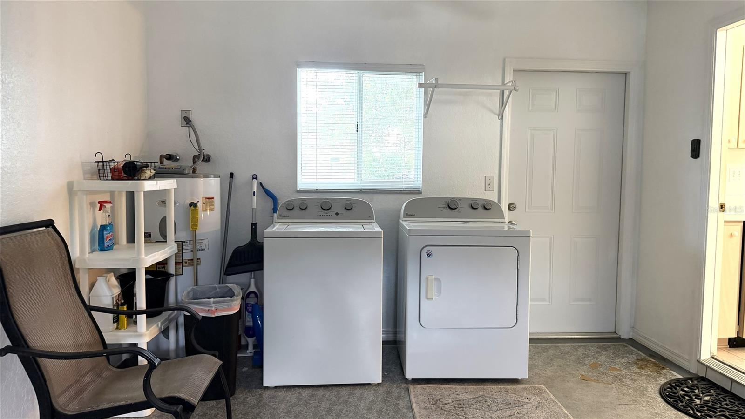
Interior features include vaulted ceilings, painted accent walls, luxury vinyl flooring throughout the living room and bedrooms. Galley-style kitchen offers counter seating, newer stainless appliances, and generous cabinet and counter space. Extend your living space into the large enclosed lanai shaded by mature trees. An extended one-car garage approximately 15' wide by 26' deep, includes the laundry area plus additional storage/workspace area. 

Spruce Creek South is privately owned/operated/managed by Spruce Creek Operations, LLC 55+ Deed Restricted Community. The recorded Deed Restrictions and Covenants are available for public viewing with the Marion County Clerk of Court either via online or in person. The recorded Deed Restrictions and Covenants govern the community, such as the required monthly assessments fees which is currently about $179. Buyer to verify current fees, restrictions, management requirements, short sale terms, and property details. 2025 4-point Inspection and Wind Mitigation report available. Shingle Roof Replacement in 2025. HVAC H/P replacement in 2015.

9377 SE 174TH LOOP

Message successfully sent.

What would you like to know?

What is 3 + 4 ?

I agree to receive email communication and understand I can unsubscribe at any time.

I agree to be contacted by The Graf Group of Coldwell Banker via call, email, and text for real estate services. To opt out, you can reply 'stop' at any time or reply 'help' for assistance. You can also click the unsubscribe link in the emails. Message and data rates may apply. Message frequency may vary. Privacy Policy

Related Properties

New on site 1 day ago
Welcome home to this beautifully maintained 3-bedroom, 2-bath residence located in the desirable Belleview Heights Estates community. Situated on a spacious .32-acre lot on a quiet street, this property offers both comfort and privacy with NO HOA!

This home offers 1,072 square feet of comfortable living space with a functional layout designed for easy living. Built in 2020, you’ll enjoy the peace of mind that comes with newer construction and modern systems throughout. Enjoy natural light and easy indoor-outdoor living with sliding glass doors that open to a large backyard — perfect for entertaining, pets, or relaxing evenings outdoors. The oversized shed provides plenty of extra storage space for tools, lawn equipment, or hobbies.

Whether you're a first-time homebuyer, downsizing, or looking for a low-maintenance, move-in-ready property, this home checks all the boxes!
#OM725674

SUMMERFIELD

14055 SE 43RD TERRACE

3 Beds

2 Baths

1,072 Sq.Ft.

$225,000

MLS#: OM725674
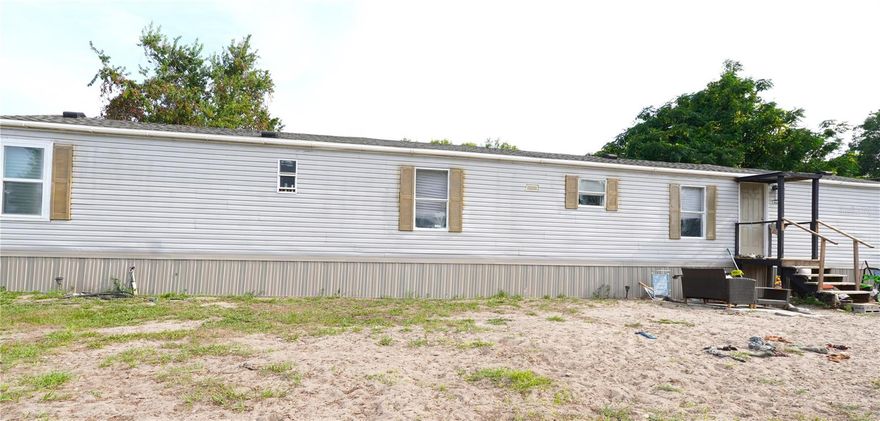
Welcome home to this charming 3-bedroom, 2-bathroom single wide manufactured home nestled on 0.22 acres in the desirable Little Lake Weir community of Summerfield, FL. Built in 1998 and featuring an open floorplan with a kitchen/family room combo, this home boasts newer vinyl flooring throughout the entire home, granite countertops in the kitchen, and a newer central heat and air system for year-round comfort. Enjoy the convenience of being just minutes from The Villages, major shopping, dining, and entertainment — all with NO HOA and NO CDD fees. The property sits on a paved road and is fully fenced with board fencing. Utilities include well water and septic. Zoned R4 with a lot size of 75x130 ft. Cash, Conventional, VA, USDA and FHA financing welcome. Schedule your showing today!
#OM724615

SUMMERFIELD

14041 SE 90TH TERRACE

3 Beds

2 Baths

1,216 Sq.Ft.

$165,000

MLS#: OM724615

Charming 2-bedroom, 2-bath split floor plan home built in 2006 with thoughtful upgrades and excellent features throughout including a NEWER ROOF 2023 and the HVAC replaced in 2020. This oversized lot is on a dead end street with hardly any traffic.  The home includes recently flushed air ducts (completed last year), a smart-wired smoke alarm system, updated ceiling fans and lighting, and an upgraded guest bathroom shower. Flooring includes elegant marble laminate for a stylish, low-maintenance finish. Outside, you'll find a spacious carport, two electric-equipped sheds for storage or workshop use, and beautifully maintained flowering trees that add curb appeal and seasonal color. A standout feature is the impressive storm shelter measuring approximately 13 feet deep by 8 feet wide, offering added security and peace of mind. This well-maintained property combines comfort, functionality, and preparedness with attractive indoor and outdoor living features. Close to the Villages with easy access to entertainment, shopping and great eats.  No HOA!!! Call and get a showing before it's gone!!
#G5112840

SUMMERFIELD

9970 SE 167TH PLACE

2 Beds

2 Baths

1,088 Sq.Ft.

$178,000

MLS#: G5112840
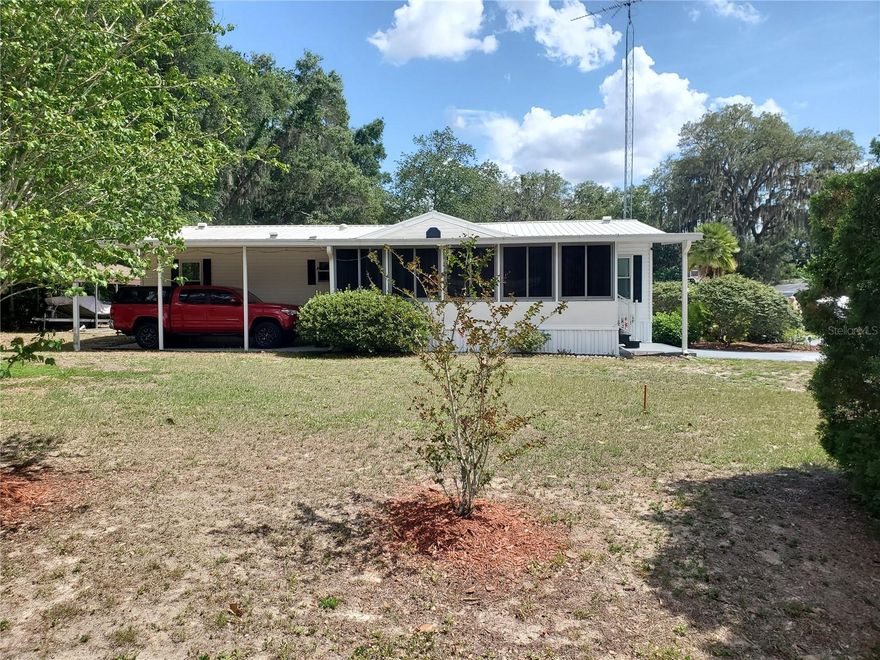
Step into affordable Florida living in this well-cared-for 1998 manufactured home w/ a metal roof on a dead-end street meaning no noisy traffic in front of your home. This 3/2-bedroom home is easy maintenance flooring without carpet, plus three solar tubes that fill the interior with natural light. Situated on its own oversized lot with no HOA, the property includes well and septic for added savings and convenience. Enjoy year-round swimming in the steel-sided 18-foot pool enclosed within a birdcage, allowing you to relax without bothersome bugs or mosquitoes. Dual carports provide ample space for multiple vehicles, boat storage, or recreational equipment. Be prepared for Florida weather with the included Generac generator connected to a buried 250-gallon propane tank. Additional features include RV hookups, saltwater hookup access, and storage sheds with electricity already installed. The open floor plan creates a bright and welcoming living space, while the kitchen features a convenient breakfast bar perfect for casual dining, entertaining guests, or enjoying your morning coffee. Less than 5 miles from the Villages means you have access to enjoy all the shops, restaurants and entertainment that makes this area lively and fun.  Call for your own showing today!
#G5112834

SUMMERFIELD

9990 SE 167TH PLACE

3 Beds

2 Baths

1,404 Sq.Ft.

$210,000

MLS#: G5112834
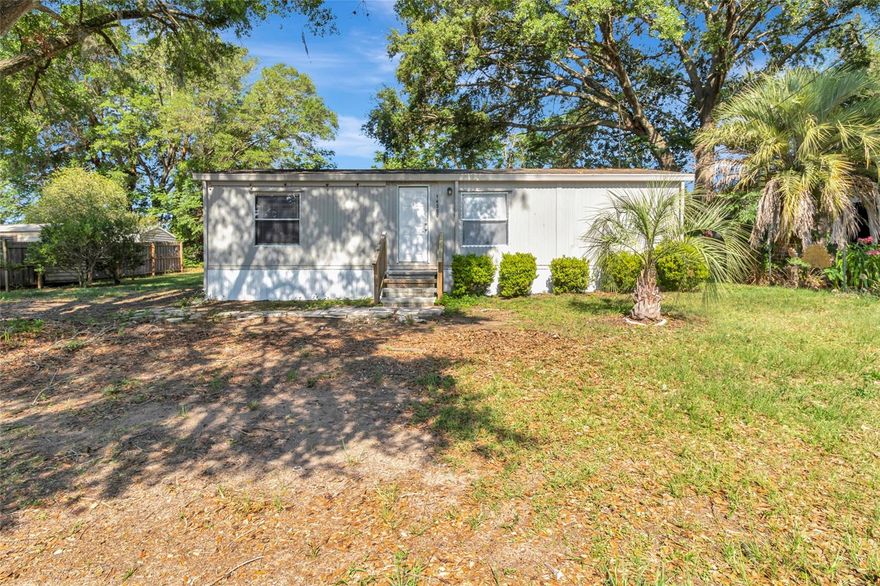
2-bedroom, 2-bath manufactured home located on a corner lot in the Little Lake Weir area of Summerfield. Built in 1991, the home offers approximately 940 square feet of living space. Recent updates include a new roof installed in January 2026 and a new HVAC system installed in December 2025. Appliances are included with the sale.

The property sits on a 7,405 sq ft lot with electricity, cable, and septic already in place. Conveniently located near shopping, dining, outdoor recreation, Little Lake Weir, The Villages, and Ocala. Suitable for seasonal or full-time occupancy.
#G5112200

SUMMERFIELD

14550 SE 91ST AVENUE

2 Beds

2 Baths

920 Sq.Ft.

$160,000

MLS#: G5112200

One or more photo(s) has been virtually staged. MOVE-IN READY and located in the highly sought-after gated golf community of Del Webb Spruce Creek Golf & Country Club, this fine 2 Bedroom, 2 Bath split-plan home offers comfort, convenience, and the active Florida lifestyle so many are looking for. With 36 holes of golf and an abundance of resort-style amenities, this community is one of the area’s premier destinations for active adult living. Step inside and immediately notice the bright and open floor plan featuring vaulted ceilings, tile and laminate flooring throughout, and an abundance of natural light. The spacious eat-in kitchen is highlighted by charming bay windows, creating the perfect setting to enjoy your morning coffee and breakfast while taking in the sunshine.The large living room and dining room combination provides an inviting space for entertaining family and friends, while the split-bedroom design offers privacy for both owners and guests. The Primary Suite features direct access to the enclosed lanai, making it easy to enjoy Florida living year-round. Additional features include an inside laundry room complete with utility sink and a full 2-car garage with ample storage space. Living in Del Webb Spruce Creek Golf & Country Club means enjoying a lifestyle second to none, including 10 pickleball courts, tennis courts, three pools including an indoor pool, a state-of-the-art fitness center, softball, bocce, countless clubs, activities, and social events.This home is clean, well-maintained, and truly move-in ready. Start enjoying the lifestyle you deserve today. All photos of rooms showing furniture have been virtually staged.
#G5112525

SUMMERFIELD

13776 SE 87TH AVENUE

2 Beds

2 Baths

1,425 Sq.Ft.

$224,900

MLS#: G5112525
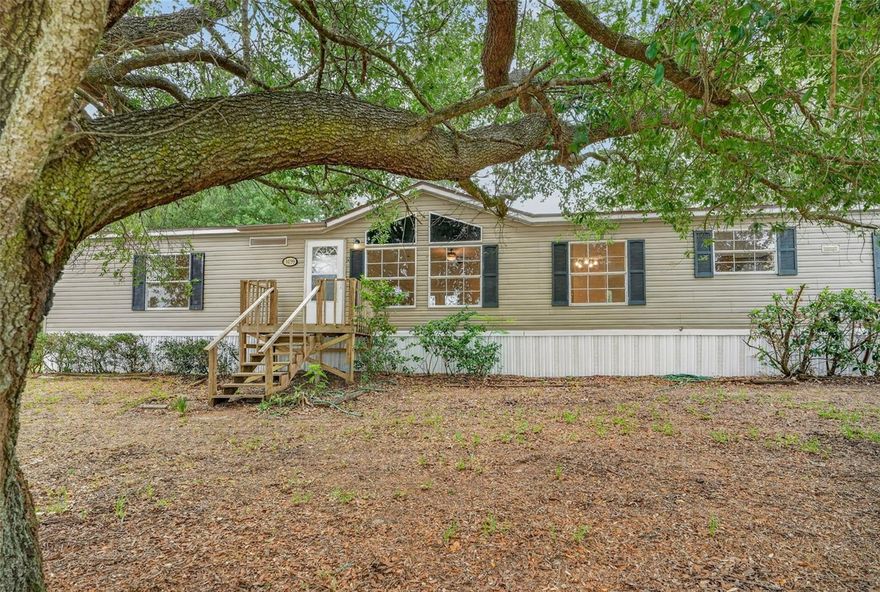
Set on a spacious .34 acre lot, this updated home offers the space, comfort, and modern improvements buyers are looking for. The bright and open living room features vaulted ceilings, large windows that allow for plenty of natural light, and a cozy wood burning fireplace that creates a warm focal point for the space. French doors lead to the rear deck, creating an easy flow for relaxing or entertaining outdoors, while the wheelchair ramp off the back porch adds additional accessibility and convenience.

The kitchen offers generous cabinet storage, abundant counter space, and a breakfast nook for casual dining. New stainless steel appliances were added in 2026, complementing the fresh interior paint and updated feel throughout the home. Seamless transition luxury vinyl plank flooring installed in 2026 carries throughout the interior, adding both style and durability.

The primary suite offers dual sinks, a large garden tub, and a comfortable layout with ample storage space. The indoor laundry area includes built in shelving for additional storage and features a 2020 water heater.

Major system updates have already been completed with a new roof and new air conditioner both installed in 2026, offering peace of mind for years to come.

With room to spread out both inside and out, this property combines updated living with the flexibility of larger lot ownership while still being conveniently located near shopping, dining, medical facilities, and everyday amenities.
#OM724724

SUMMERFIELD

14199 SE 59TH COURT

3 Beds

2 Baths

1,890 Sq.Ft.

$219,000

MLS#: OM724724

Welcome to 14451 SE 45th Ct in Summerfield — a property full of potential situated on an oversized lot with plenty of room to spread out and enjoy. This home already features several valuable updates including a newer roof, new windows, solar panels for added energy efficiency, and an updated bathroom. With just a little TLC, this property could truly shine and become the perfect opportunity for a homeowner or investor alike. Conveniently located with easy access to I-75, shopping, dining, medical facilities, golf courses, and The Villages, you’ll enjoy both convenience and everyday amenities just minutes away. This is your chance to add your personal touch and create something special.
#TB8507565

SUMMERFIELD

14451 SE 45TH COURT

3 Beds

1 Baths

1,224 Sq.Ft.

$207,000

MLS#: TB8507565
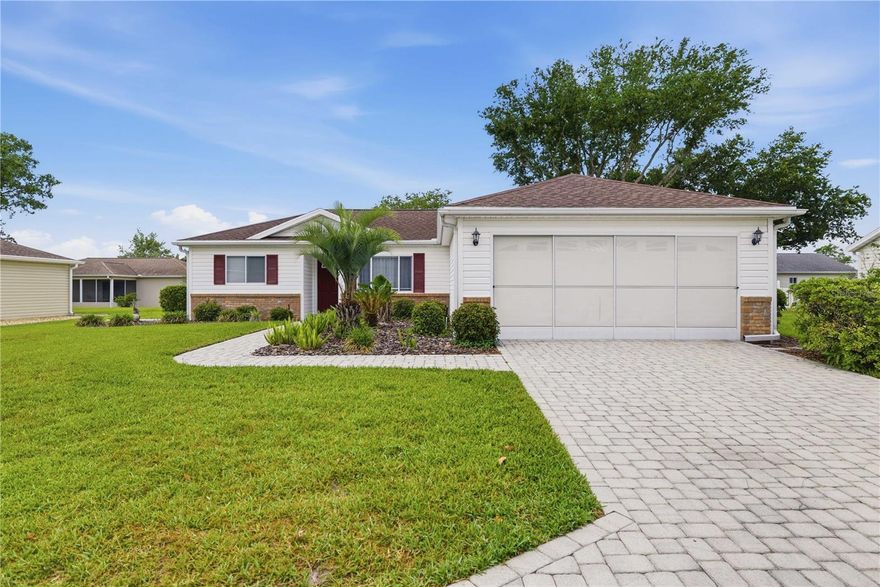
WELCOME HOME, to this desirable Oak floor plan in Del Webb Spruce Creek Golf & Country Club, where thoughtful design and vaulted ceilings create a home that lives far larger than its square footage. The home is being offered fully turnkey, including a golf cart, the residence is ideal as a winter retreat or full-time Florida home. Step inside to a bright and spacious living room, featuring soaring vaulted ceilings, luxury vinyl plank flooring, and direct access to the enclosed Lanai, creating an open and inviting atmosphere. The kitchen is both functional and stylish, offering updated tile flooring, white cabinetry, and a layout that flows seamlessly into the mainlining space-perfect for everyday living and entertaining. The generously sized primary suite provides a comfortable retreat, complete with a walk-in closed, en-suite bath, and continued luxury vinyl plank flooring for a clean, modern feel. A split-bedroom layout offers added privacy, with the guest bedroom located on the opposite side of the home. This space features cozy carpeting, and ample room for two twin beds. Enjoy Florida living at its best with both an enclosed Lanai and an additional open patio-ideal for relaxing, entertaining, or enjoying the peaceful surroundings. Exterior highlights include low-maintenance vinyl siding complemented by a partial brick facade, along with a brick paver driveway and walkway that enhances the home's curb appeal. Additional features include a screened garage door, gutters, and down spouts for added convenience. Major updates include roof (2013), and HVAC system in 2019, offering added peace of mind. Located in a vibrant, gated 55+ community offering golf, pools, fitness, and an active social lifestyle, this home presents and exceptional opportunity to enjoy resort-style living in one of Central Florida's most sought-after communities.
#OM723495

SUMMERFIELD

13732 SE 88TH COURT

2 Beds

2 Baths

1,136 Sq.Ft.

$229,900

MLS#: OM723495

 - property

Send a message

Message successfully sent.

Your message

What is 3 + 4 ?

Reason for contacting?

I agree to receive email communication and understand I can unsubscribe at any time.

I agree to be contacted by The Graf Group of Coldwell Banker via call, email, and text for real estate services. To opt out, you can reply 'stop' at any time or reply 'help' for assistance. You can also click the unsubscribe link in the emails. Message and data rates may apply. Message frequency may vary. Privacy Policy

Sign Out

Virtual Assistant

Would you like to take the next step with this property? We can help you schedule a showing or virtual tour, or send you more details.

Yes, I would like more information.

Thank You for Your Reply, One of Our Agents will contact you as soon as possible

No, maybe later.

Thank you, you can always contact me via email, phone number or through the contact form.

Realhub AI

Lucy - Your AI-Powered Realtor

Update Your Temporary Password

Personalize your search

Enter your email and we'll notify you immediately when new listings match what you're looking for.

or enter email address

Already have an account ? Login here

Continue your home search

I agree to receive communications and understand I can unsubscribe at any time.

I agree to be contacted by The Graf Group of Coldwell Banker via call, email, and text for real estate services. To opt out, you can reply 'stop' at any time or reply 'help' for assistance. You can also click the unsubscribe link in the emails. Message and data rates may apply. Message frequency may vary. Privacy Policy

Already have an account ? Login here

We use cookies

We use cookies primarily for analytics to enhance your experience. By accepting, you agree to our use of these cookies. You can manage your preferences or learn more about our cookies policy.