.webp?size=346x80)
- Properties
- Meet our agents
- Communities
- Market Report
- Home Value
- Calculator
Property
Beds
3
Full Baths
2
1/2 Baths
None
Year Built
2002
Sq.Footage
1,796
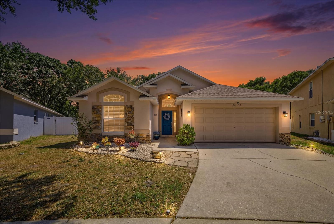
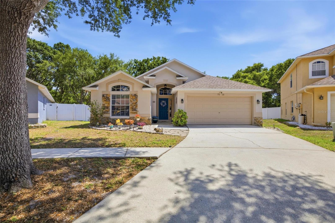
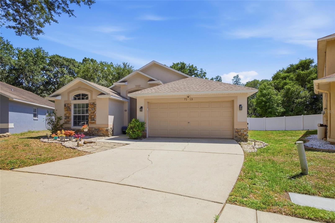
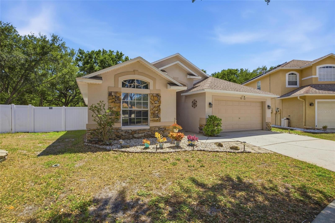
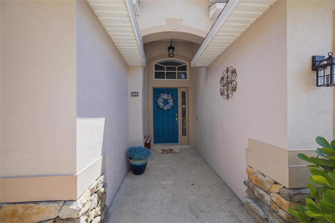
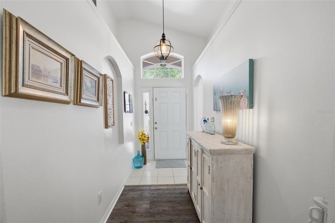
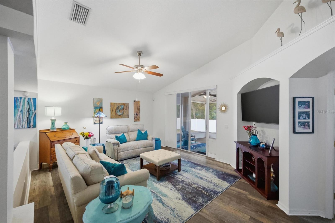
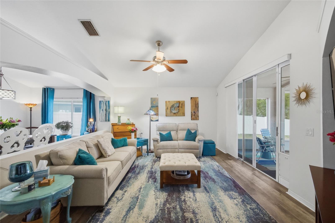
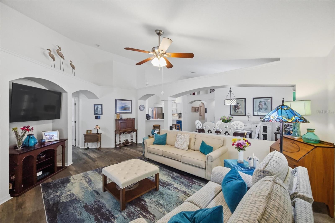
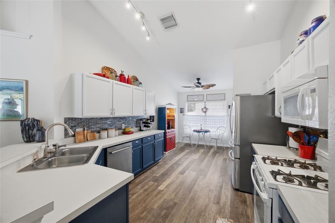
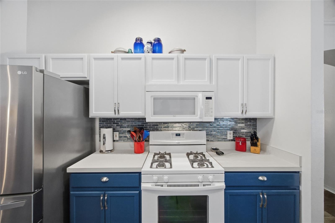
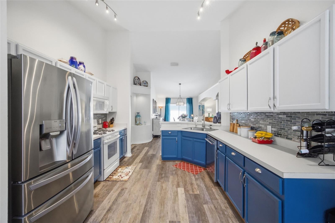
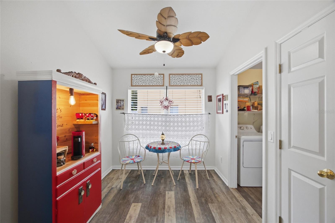
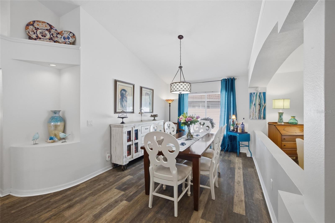
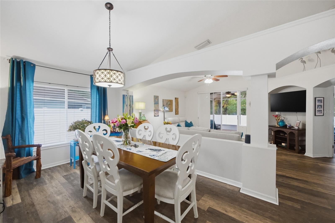
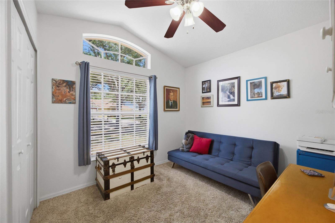
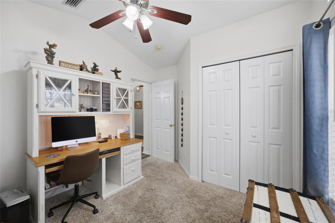
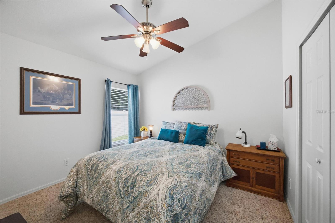
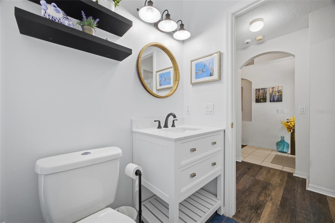
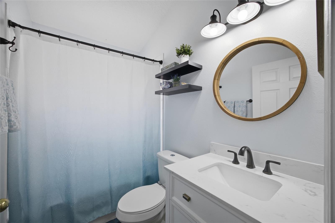
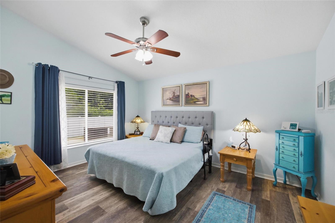
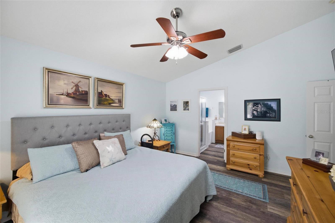
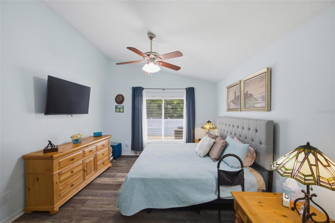
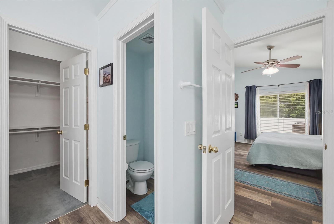
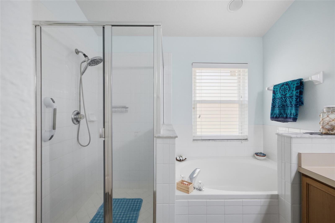
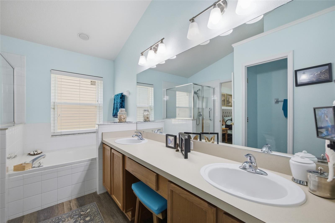
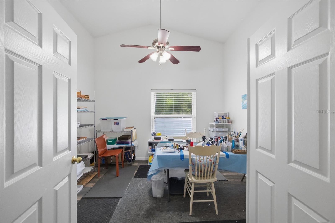
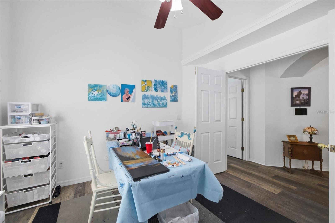
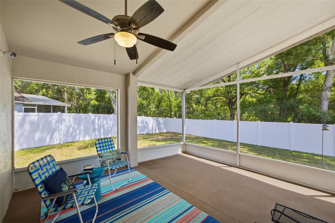
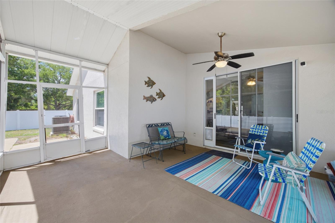
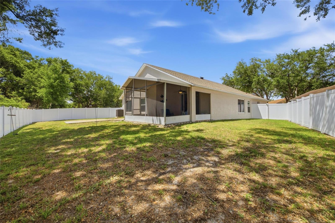
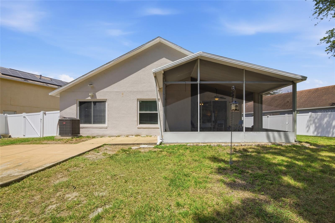
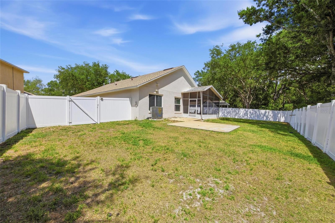
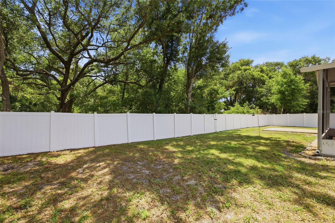
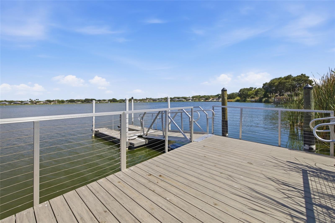
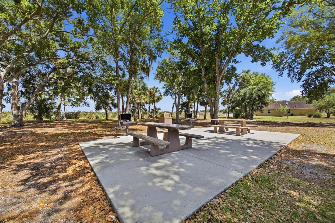
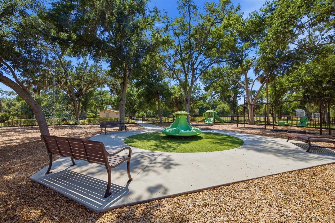
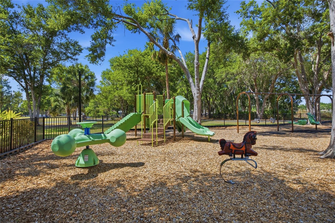
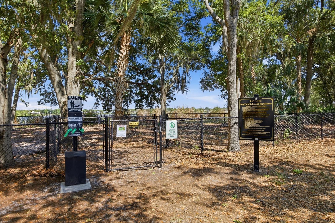
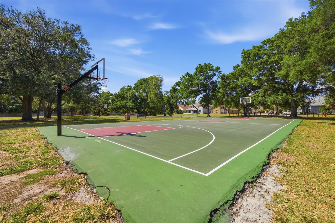
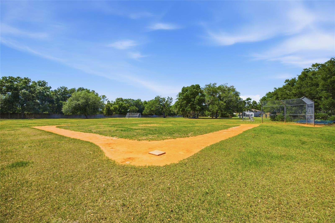
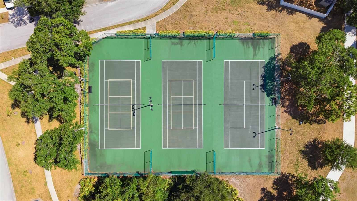
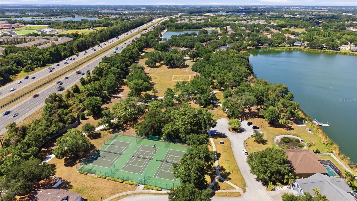
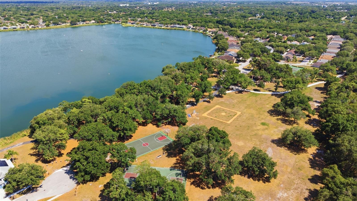
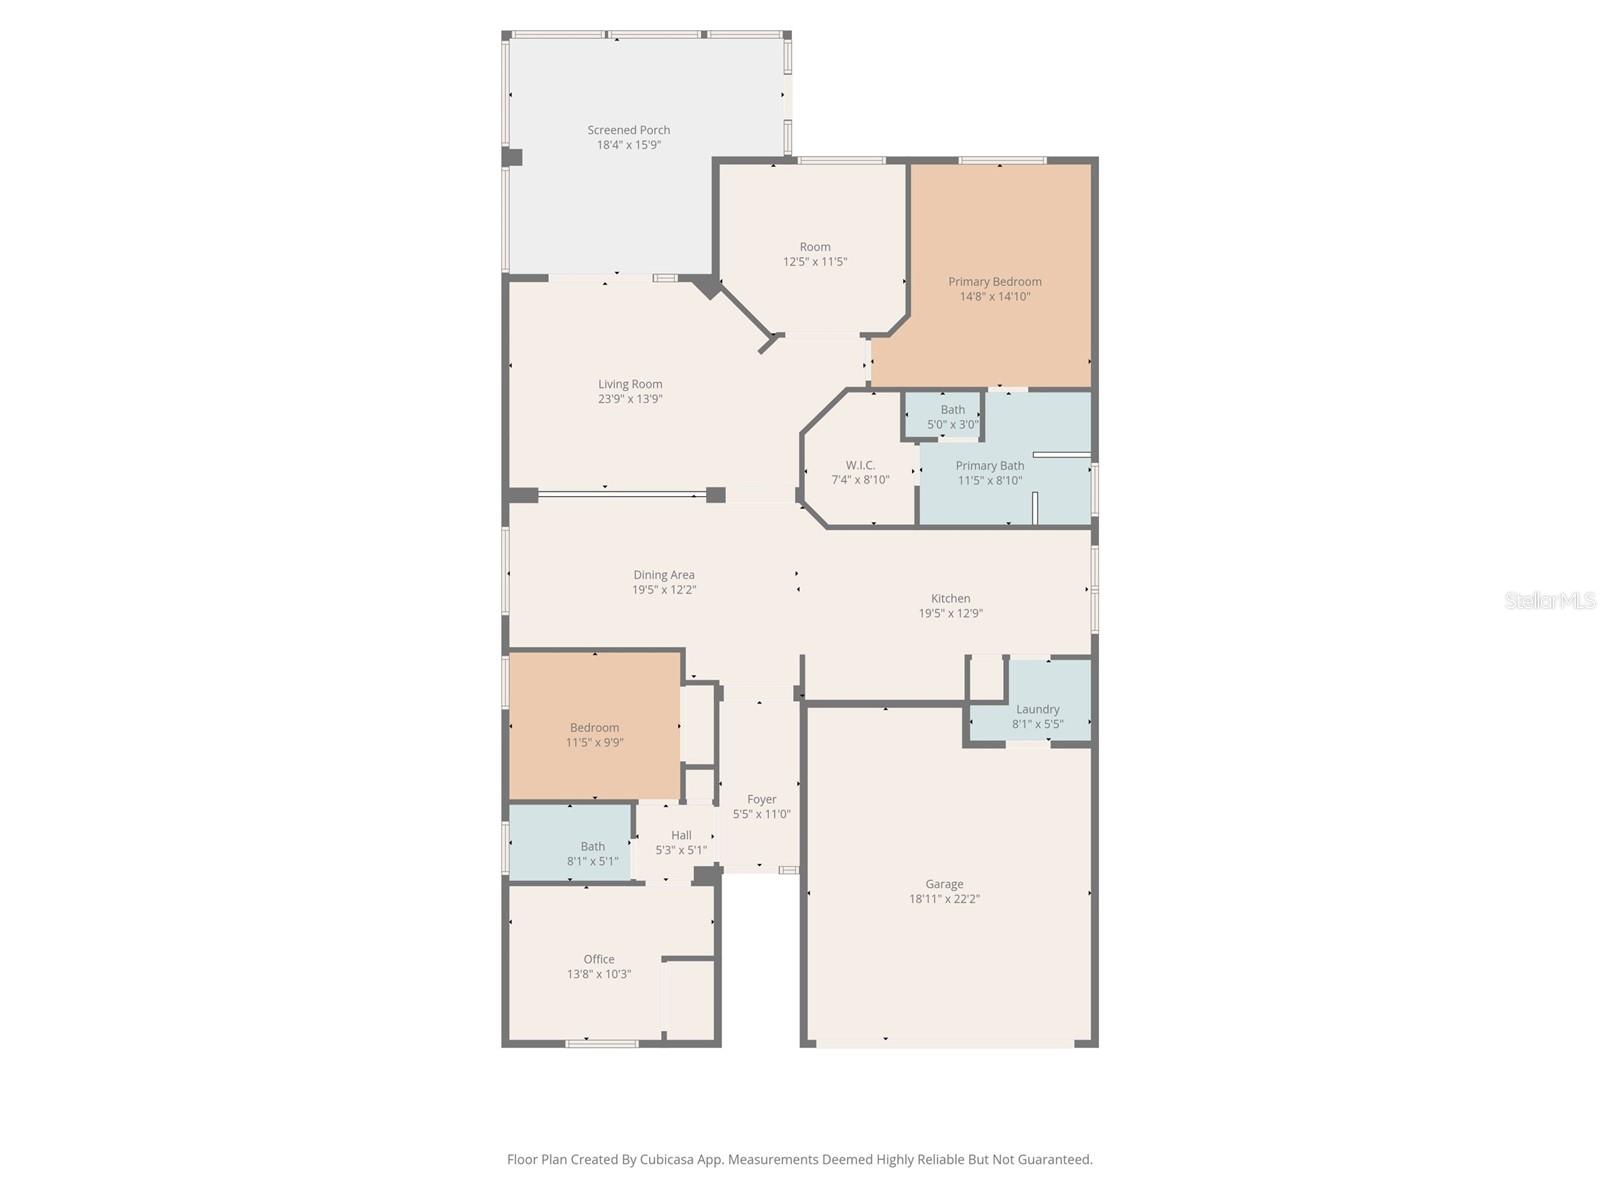
Welcome to 7113 Colony Pointe Drive, a beautifully updated home nestled in the highly sought-after Lake St. Charles community, where modern updates, generous living space, and an unbeatable location come together perfectly. From the moment you step inside, you’ll appreciate the soaring ceilings, fresh interior paint, updated lighting, and beautiful luxury vinyl flooring that create a bright, inviting atmosphere throughout. The thoughtfully designed floor plan offers 3 spacious bedrooms, 2 beautifully appointed bathrooms, and an expansive bonus room currently used as an art studio—offering endless possibilities as a home office, media room, playroom, fitness space, or guest retreat. The kitchen is both functional and stylish, featuring a gas stove that home chefs will love, while the renovated bathrooms add a fresh, contemporary touch. Major updates provide peace of mind, including a brand-new roof, air conditioner and water heater less than four years old, a whole-house water softener, and an instant hot water system for added everyday convenience. Step outside to your own private backyard oasis. The oversized screened lanai is the perfect place to relax, entertain, or enjoy your morning coffee while overlooking a large fenced backyard that backs to a peaceful wooded conservation setting, offering exceptional privacy and opportunities to enjoy Florida’s natural wildlife. Living in Lake St. Charles means enjoying an outstanding lifestyle with exceptional community amenities, including a resort-style swimming pool, scenic lake with a fishing dock, tennis courts, playgrounds, dog park, miles of picturesque walking trails, and year-round community events and activities. Conveniently located near shopping, dining, entertainment, top-rated schools, hospitals, and with easy access to I-75, the Selmon Expressway, Tampa, MacDill Air Force Base, Sarasota, and Florida’s award-winning Gulf beaches, this beautifully maintained home truly offers the best of Florida living. Don’t miss your opportunity to make this exceptional Riverview home your own—schedule your private showing today!
Features & Amenities
Interior
-
Other Interior Features
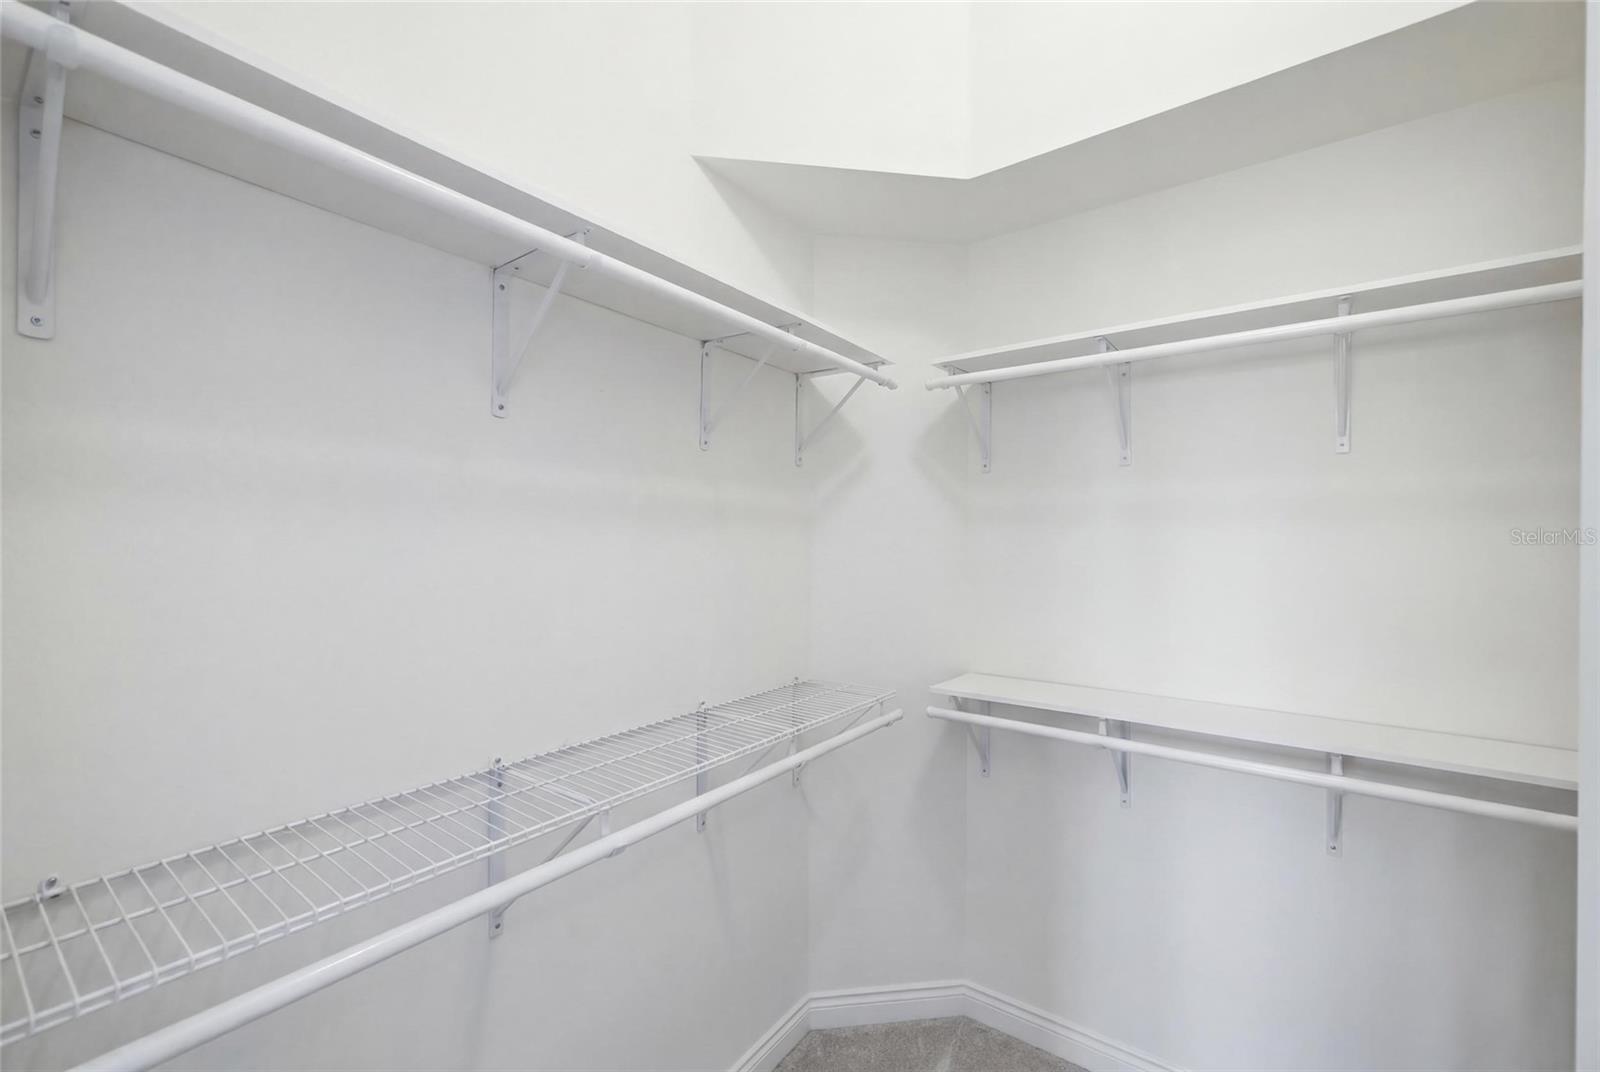
Built-in Features, Cathedral Ceiling(s), High Ceilings, Open Floorplan, Walk-In Closet(s)
-
Total Bedrooms
3
-
Bathrooms
2
-
Cooling YN
YES
-
Cooling
Central Air
-
Fireplace YN
NO
-
Heating YN
YES
-
Heating
Electric, Natural Gas
-
Pet friendly
Cats OK, Dogs OK
Exterior
-
Garage
Yes
-
Garage spaces
2
-
Construction Materials
Block, Concrete, Stucco
-
Other Exterior Features
Private Entrance, Private Yard, Rain Gutters
-
Parking
Driveway, Garage Door Opener, Attached
-
Patio and Porch Features
Covered, Enclosed, Rear Porch, Screened
-
Pool
No
-
Waterfront YN
NO
-
View
Trees/Woods
Area & Lot
-
Lot Features
Wooded, Paved
-
Lot Size(acres)
0.15
-
Lot Size(square feet)
6,555
-
Property Type
Residential
-
Property Sub Type
Single Family Residence
-
Architectural Style
Florida
Price
-
Sales Price
$400,000
-
Tax Amount
$5,567
-
Sq. Footage
1,796
-
Price/SqFt
$222
HOA
-
Association
YES
-
Association Fee
$120
-
Association Fee Frequency
Annually
-
Association Fee Includes
N/A
-
Total Monthly Fees
$10
School District
-
Elementary School
N/A
-
Middle School
N/A
-
High School
N/A
Property Features
-
New Construction
NO
-
Association Amenities
Clubhouse, Playground, Pool
-
Foundation Details
Slab
-
Ownership
Fee Simple
-
Senior Community YN
NO
-
Sewer
Public Sewer
-
Tax Lot
14
-
Water Source
Public
Schedule a Showing
Showing scheduled successfully.
Mortgage calculator
Estimate your monthly mortgage payment, including the principal and interest, property taxes, and HOA. Adjust the values to generate a more accurate rate.
Your payment
Principal and Interest:
$
Property taxes:
$
HOA fees:
$
Total loan payment:
$
Total interest amount:
$
Location
County
Hillsborough
Elementary School
Middle School
High School
Listing Courtesy of Lori Rivero , RE/MAX REALTY UNLIMITED
RealHub Information is provided exclusively for consumers' personal, non-commercial use, and it may not be used for any purpose other than to identify prospective properties consumers may be interested in purchasing. All information deemed reliable but not guaranteed and should be independently verified. All properties are subject to prior sale, change or withdrawal. RealHub website owner shall not be responsible for any typographical errors, misinformation, misprints and shall be held totally harmless.

Executive Assistant
Emil Garinga
Call Emil today to schedule a private showing.

* Listings on this website come from the FMLS IDX Compilation and may be held by brokerage firms other than the owner of this website. The listing brokerage is identified in any listing details. Information is deemed reliable but is not guaranteed. If you believe any FMLS listing contains material that infringes your copyrighted work please click here to review our DMCA policy and learn how to submit a takedown request.© 2024 FMLS.
Related Properties
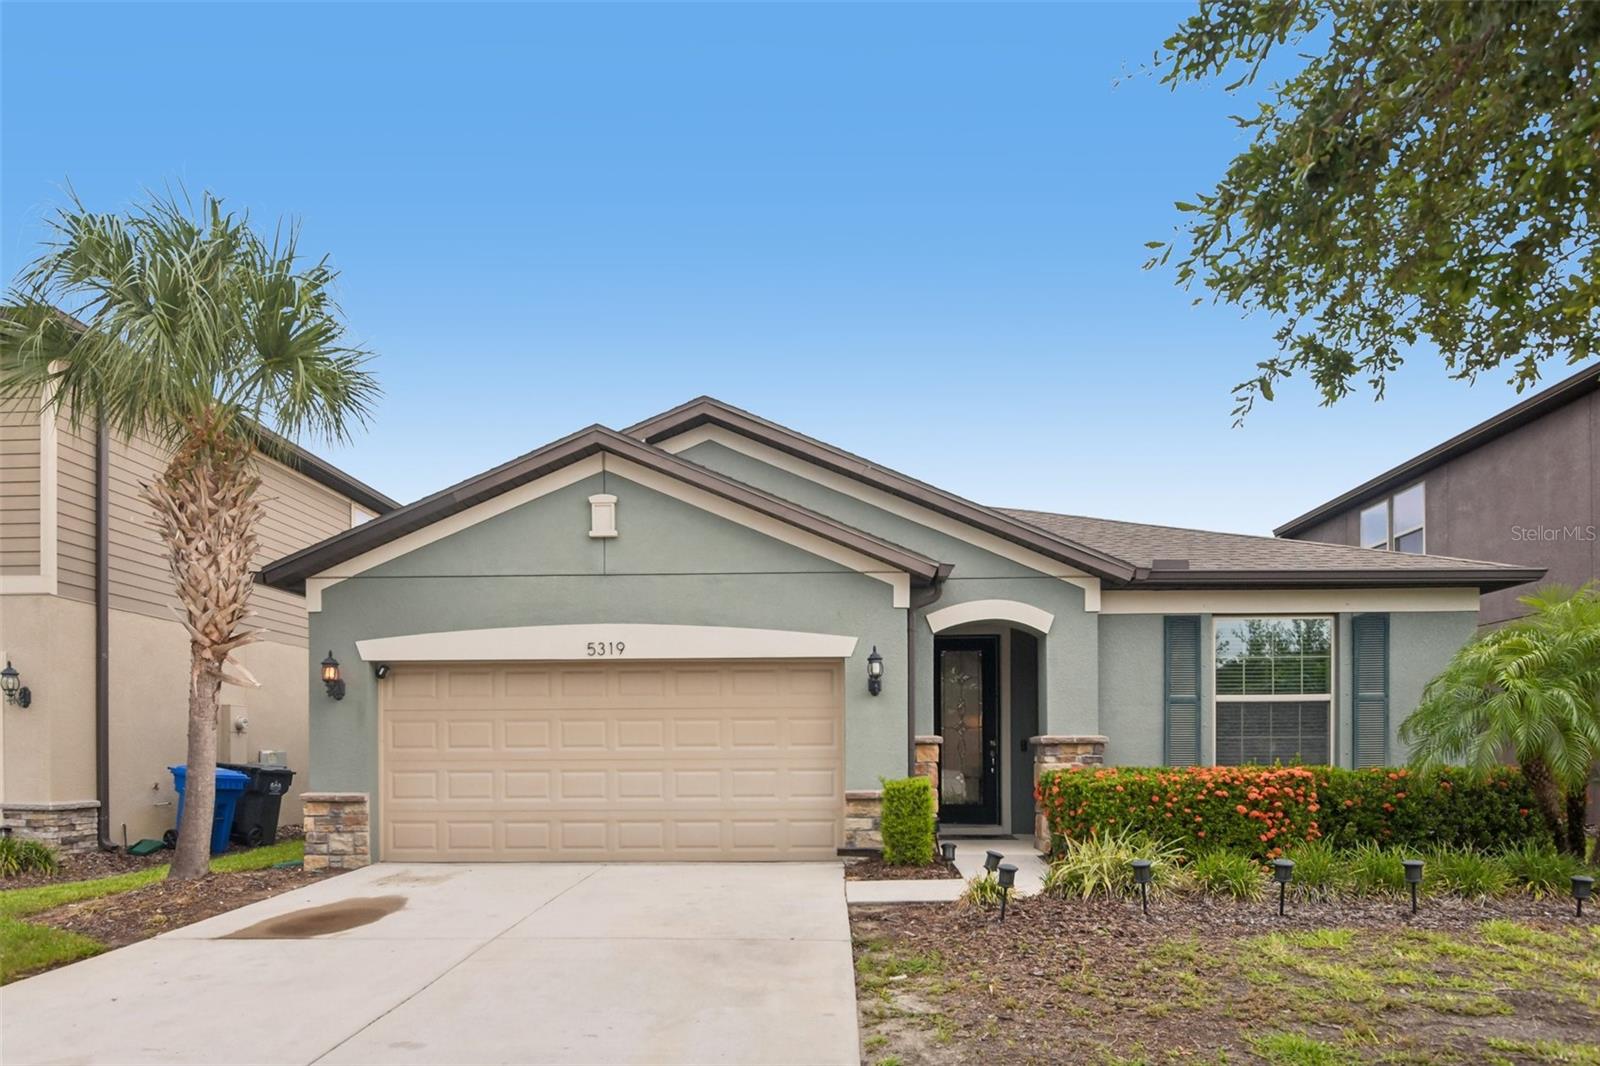
RIVERVIEW
5319 FALLEN LEAF DRIVE
4 Beds
2 Baths
2,144 Sq.Ft.
$375,000
MLS#: TB8531272
RIVERVIEW
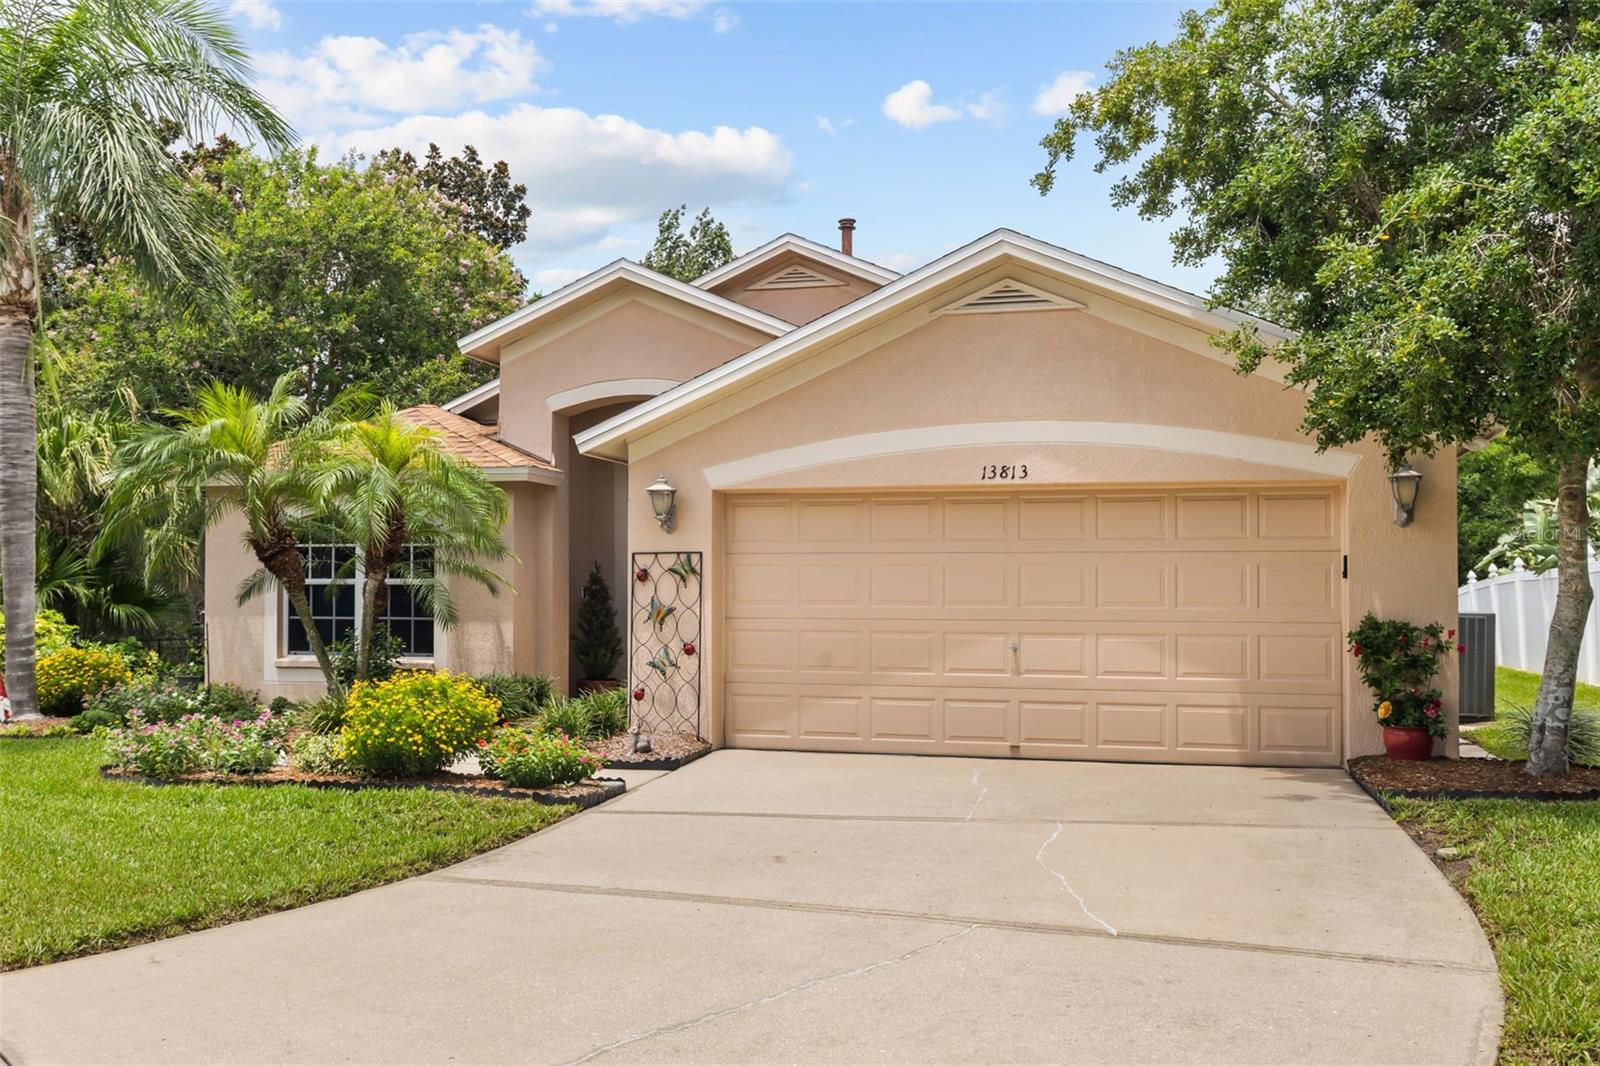
13813 SIGLER STREET
3 Beds
2 Baths
1,745 Sq.Ft.
$350,000
MLS#: TB8527772
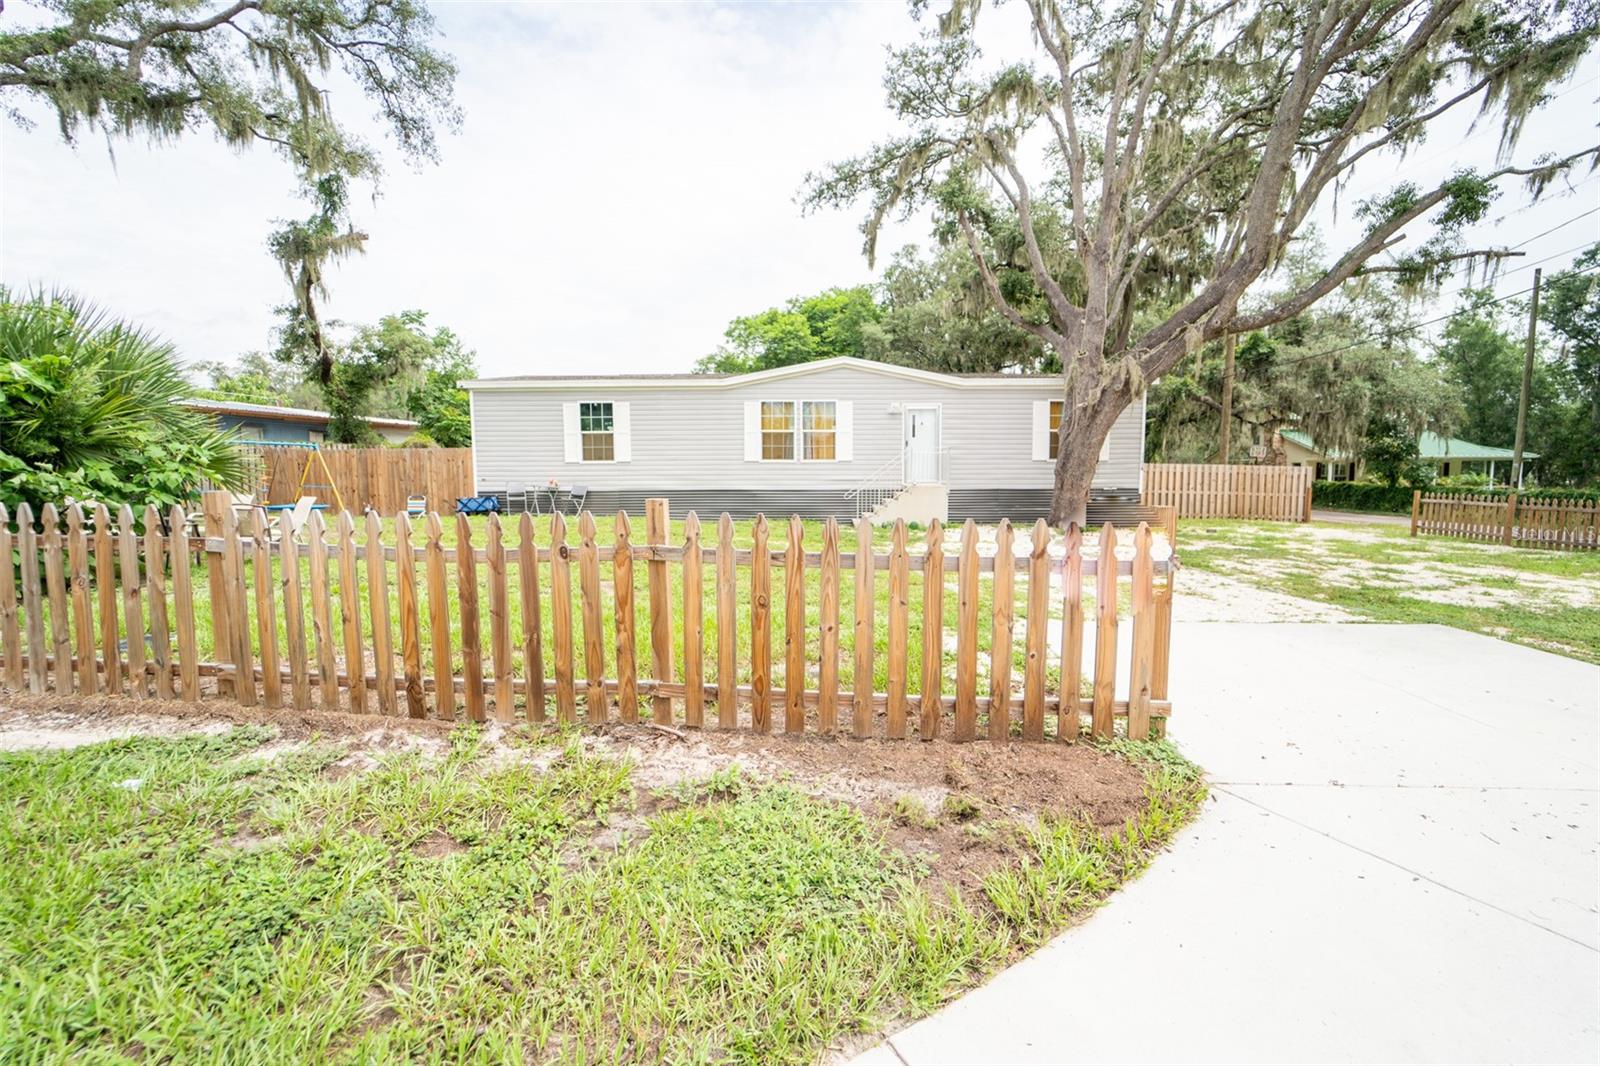
RIVERVIEW
11634 MCMULLEN LOOP
5 Beds
3 Baths
2,310 Sq.Ft.
$375,000
MLS#: TB8529338
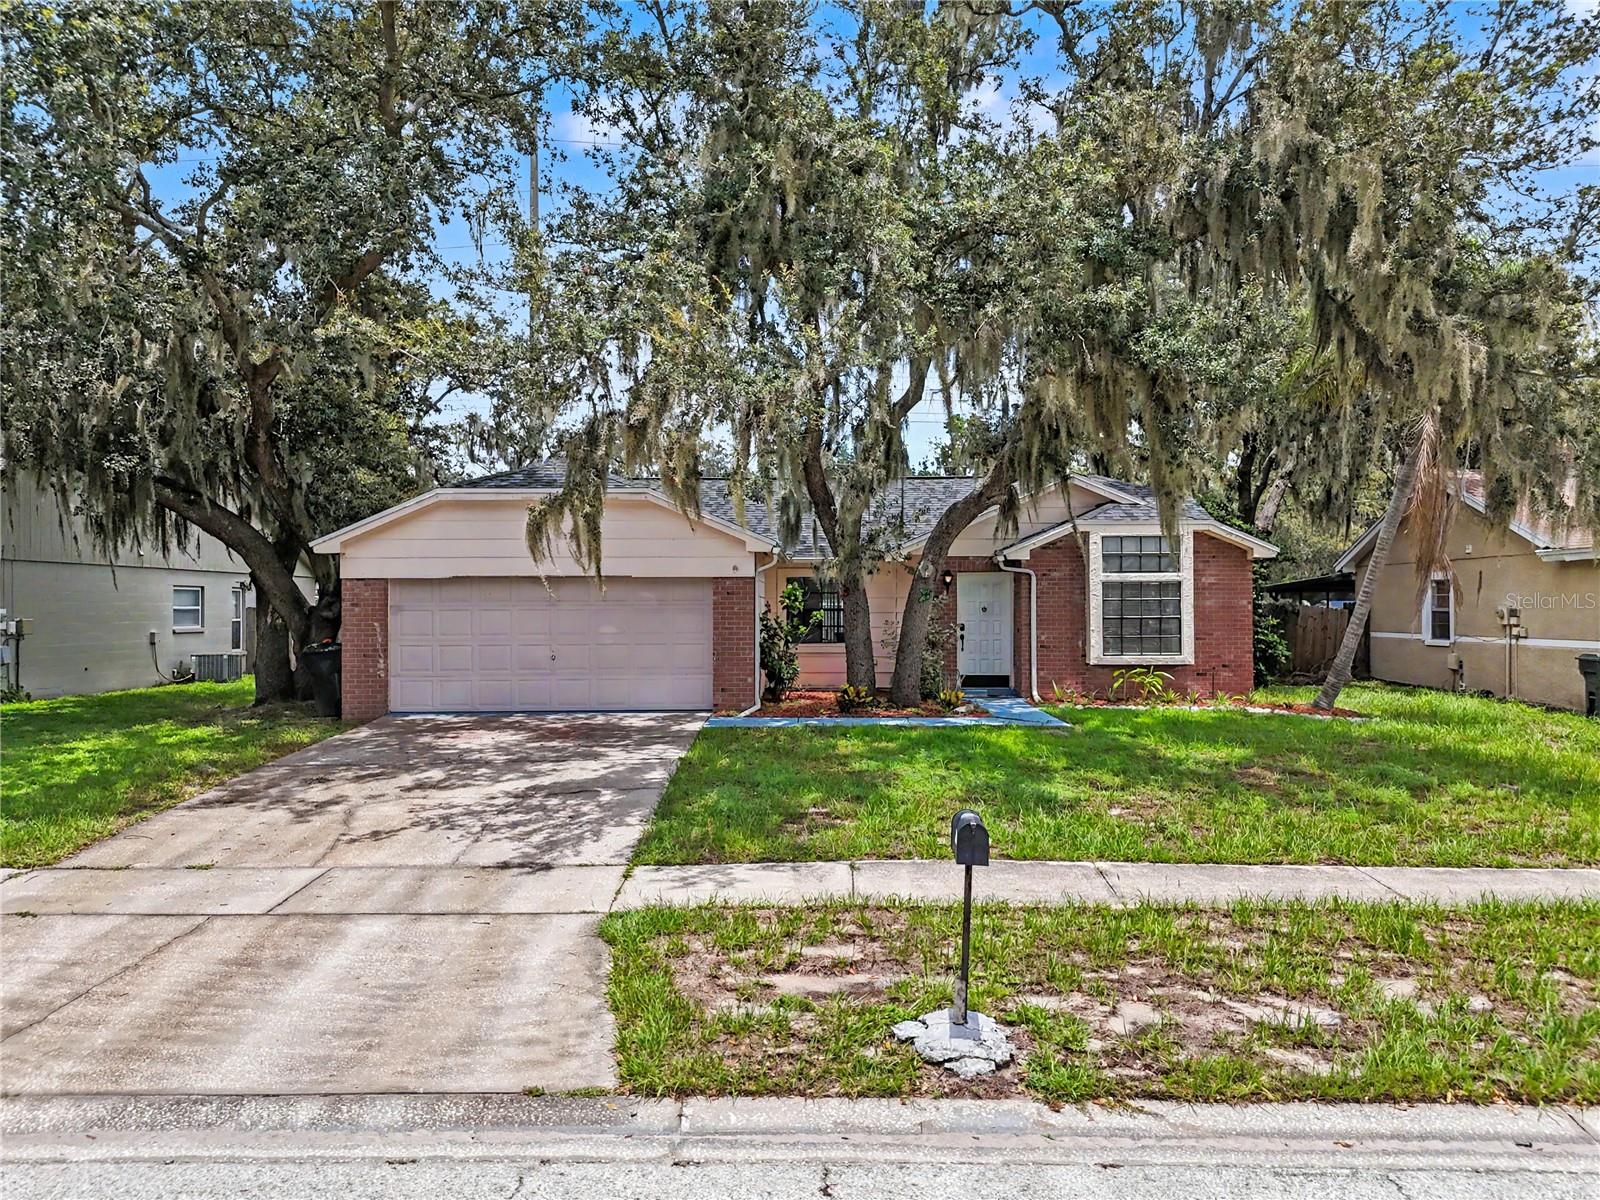
RIVERVIEW
12108 FRUITWOOD DRIVE
3 Beds
2 Baths
1,406 Sq.Ft.
$335,000
MLS#: TB8531176
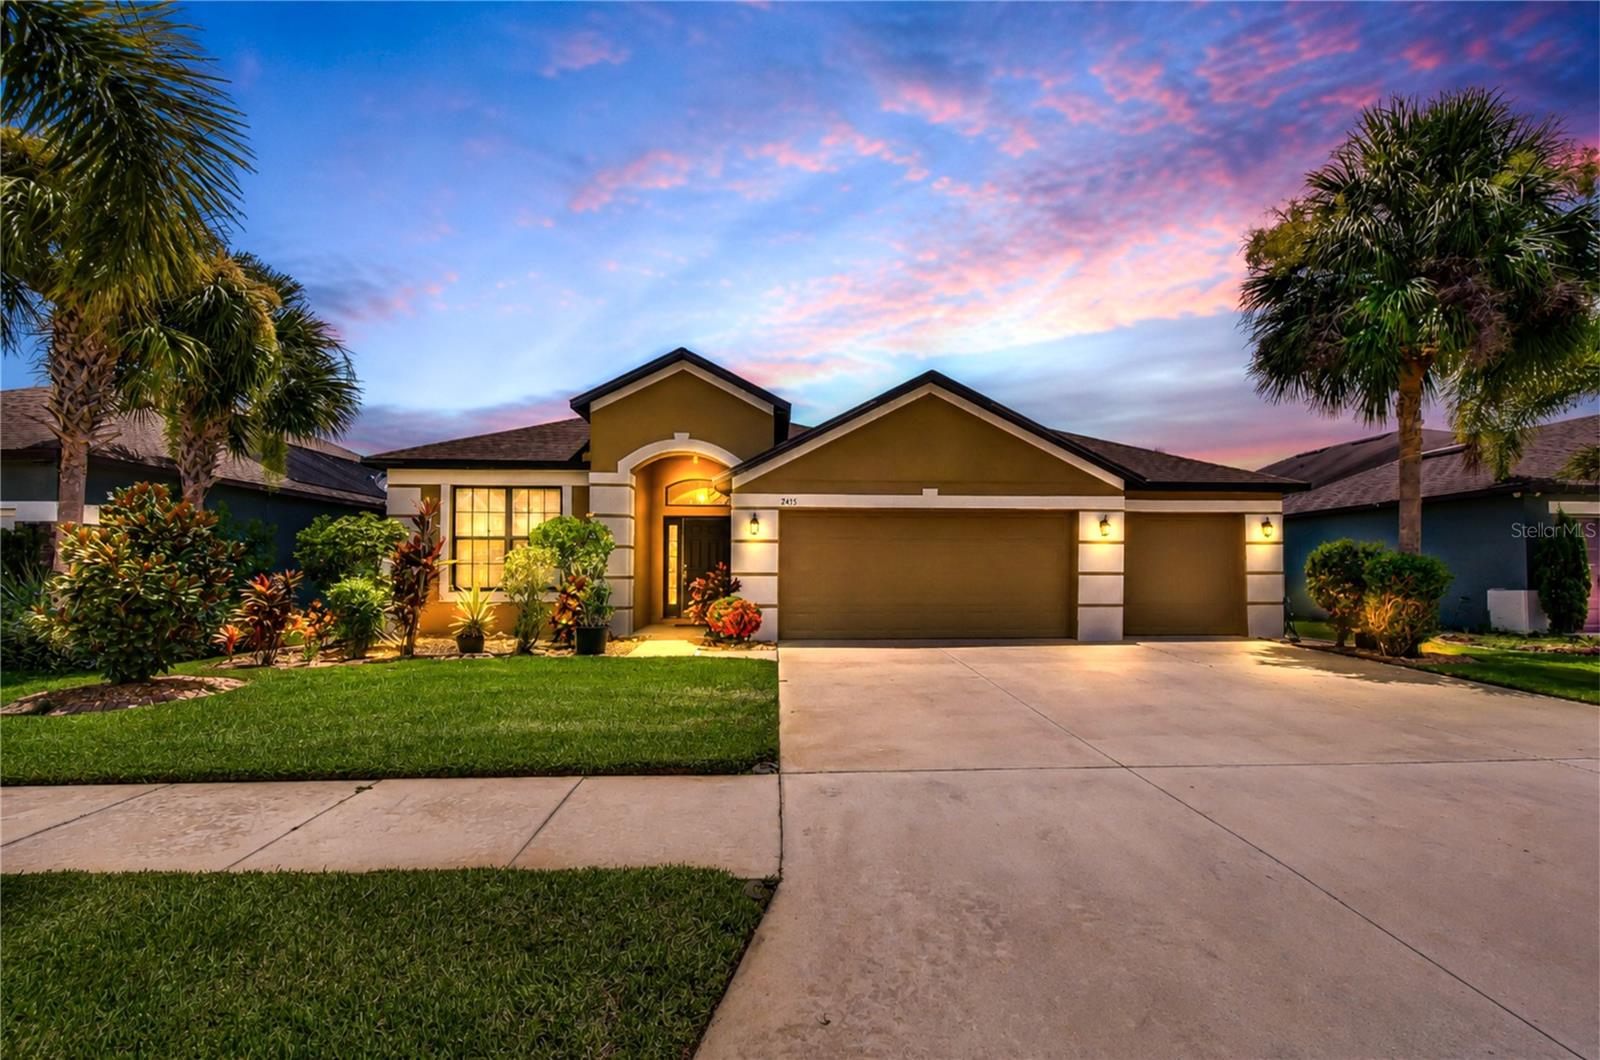
RIVERVIEW
8443 WHITE POPLAR DRIVE
3 Beds
2 Baths
2,029 Sq.Ft.
$440,000
MLS#: A4700700
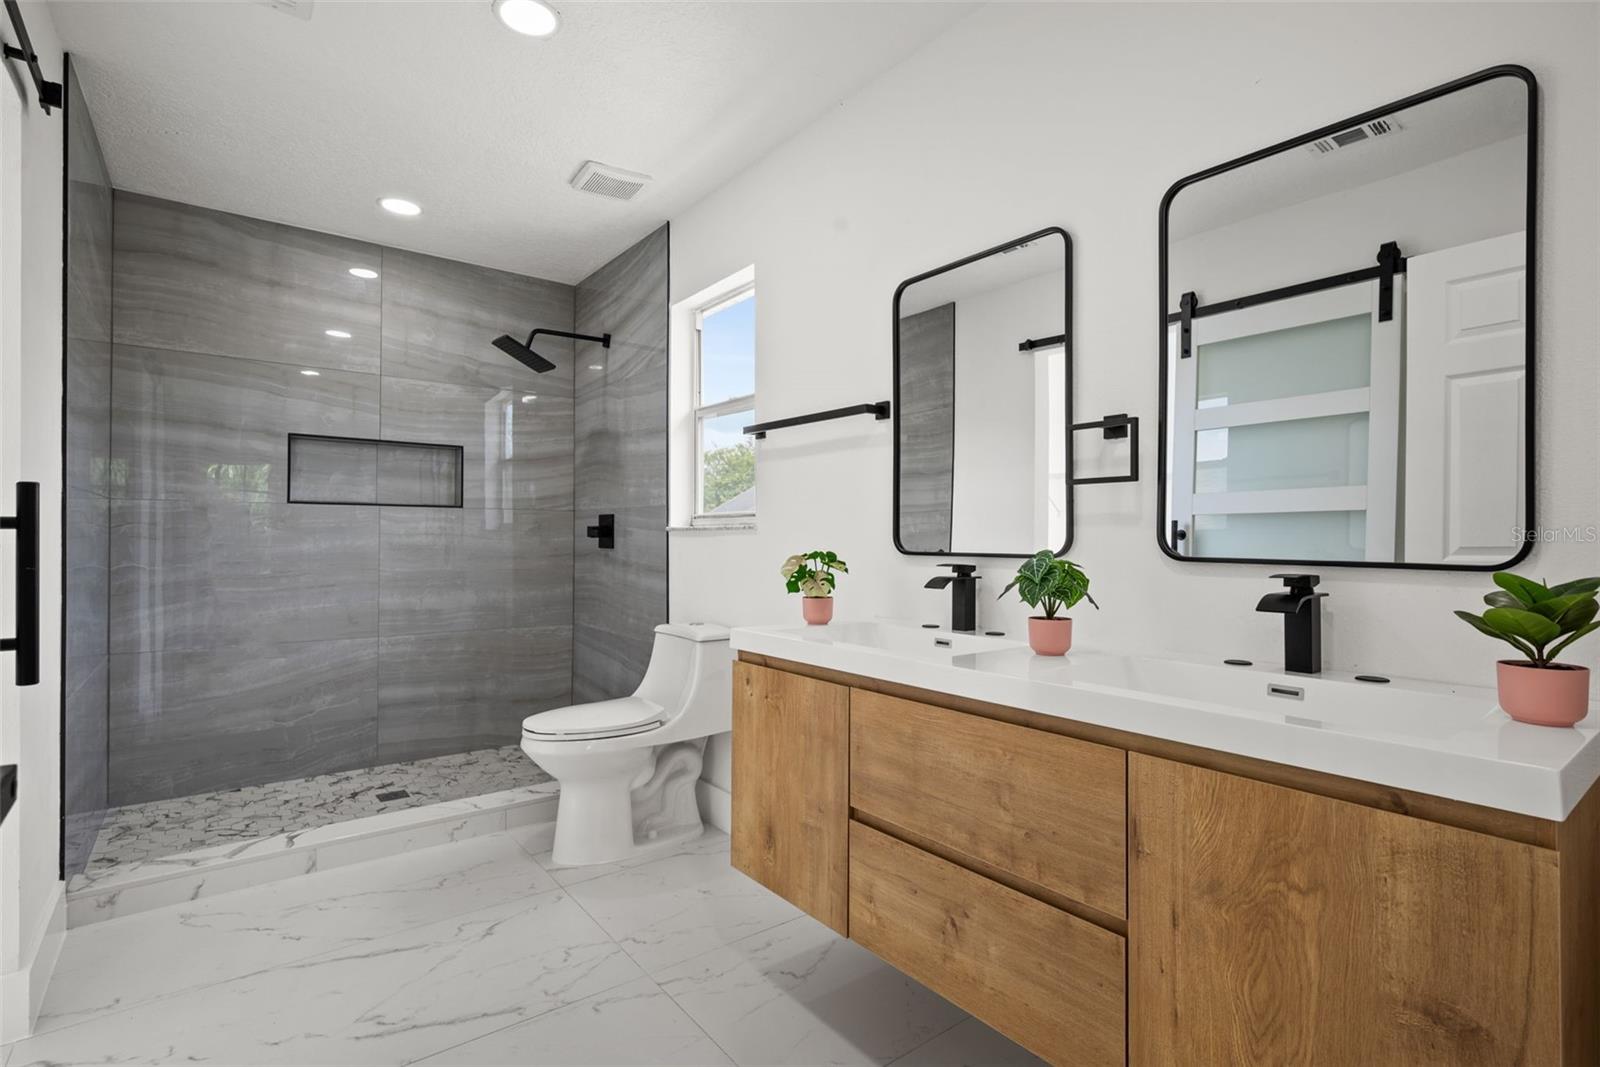
RIVERVIEW
10224 MERRIMAC MANOR DRIVE
3 Beds
2 Baths
2,182 Sq.Ft.
$450,000
MLS#: O6426276
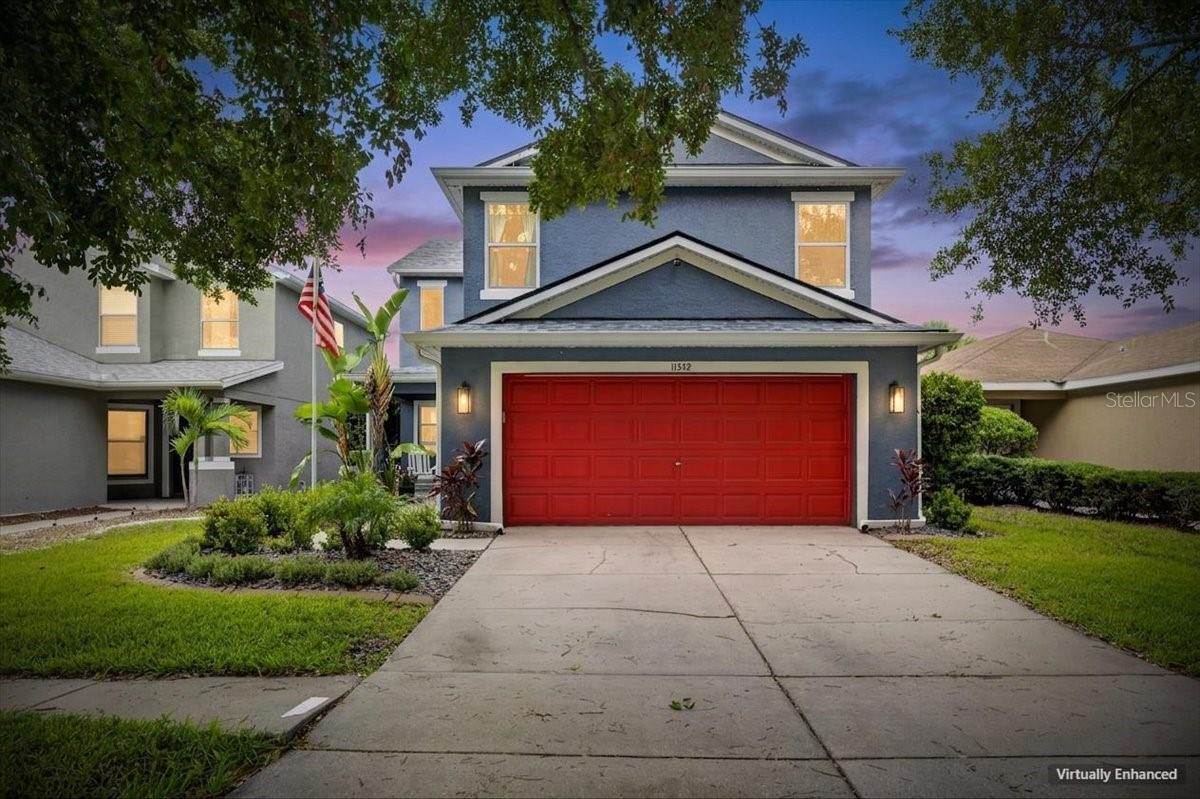
RIVERVIEW
11342 COCOA BEACH DRIVE
4 Beds
4 Baths
2,235 Sq.Ft.
$450,000
MLS#: TB8530664
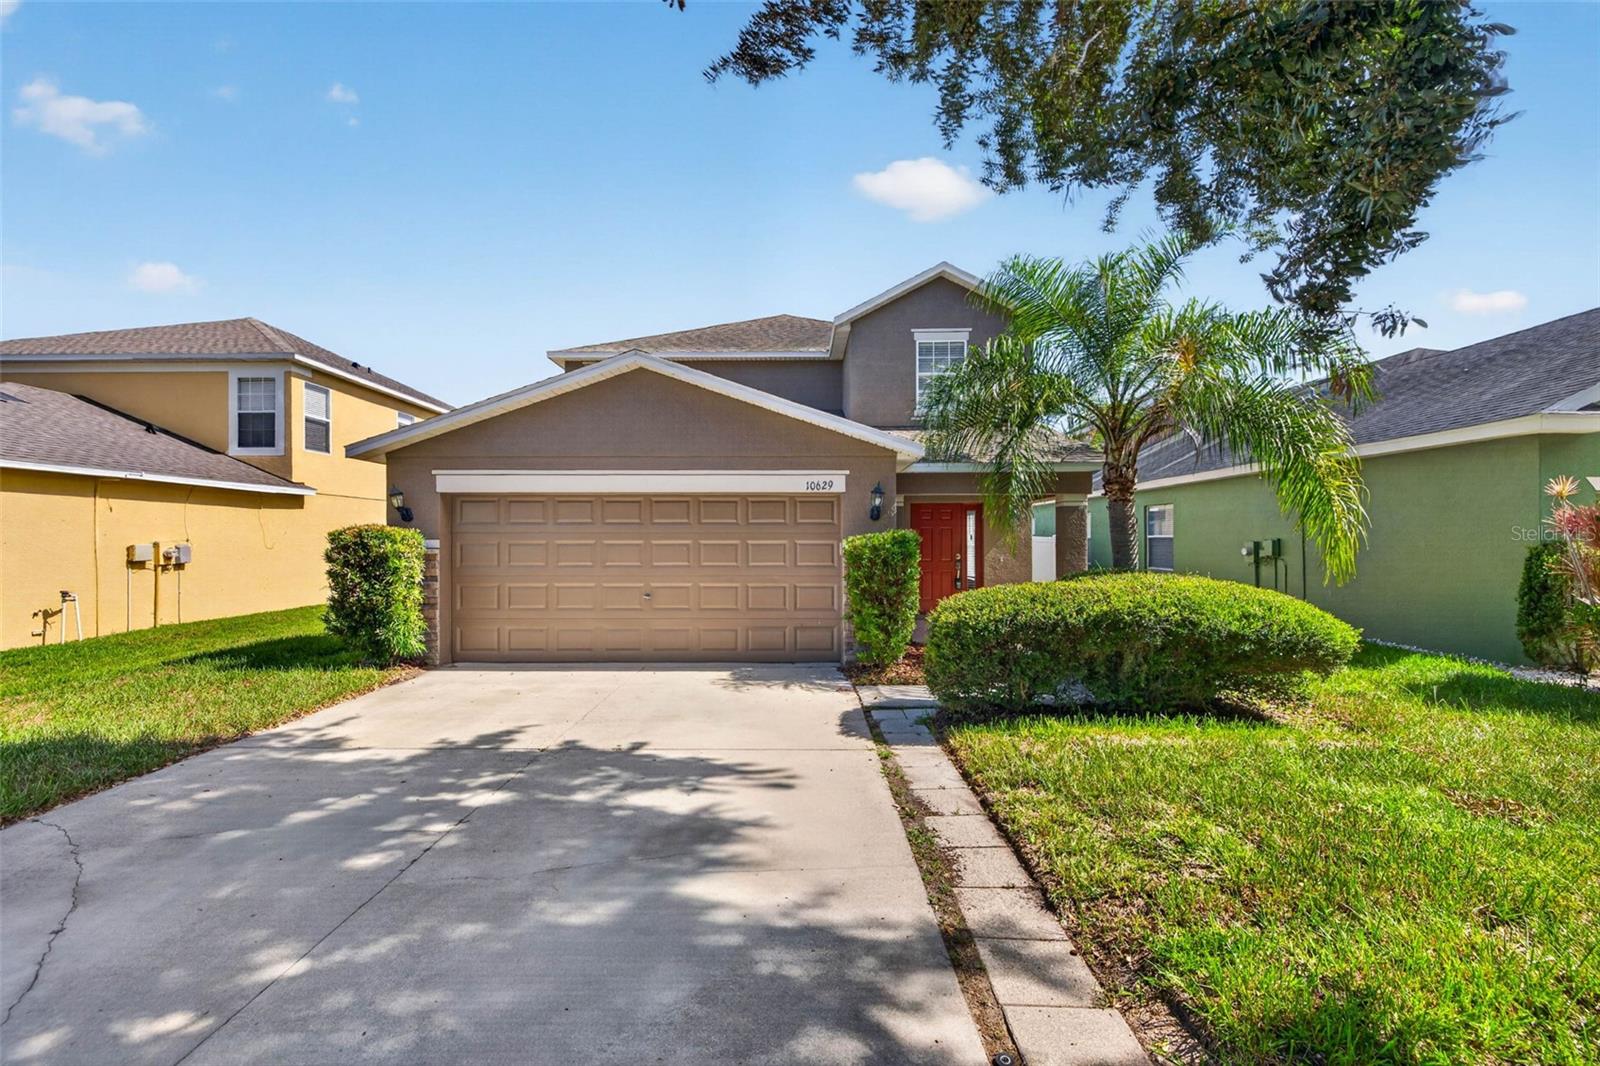
RIVERVIEW
10629 SHADY PRESERVE DRIVE
4 Beds
2 Baths
2,190 Sq.Ft.
$349,000
MLS#: TB8530595
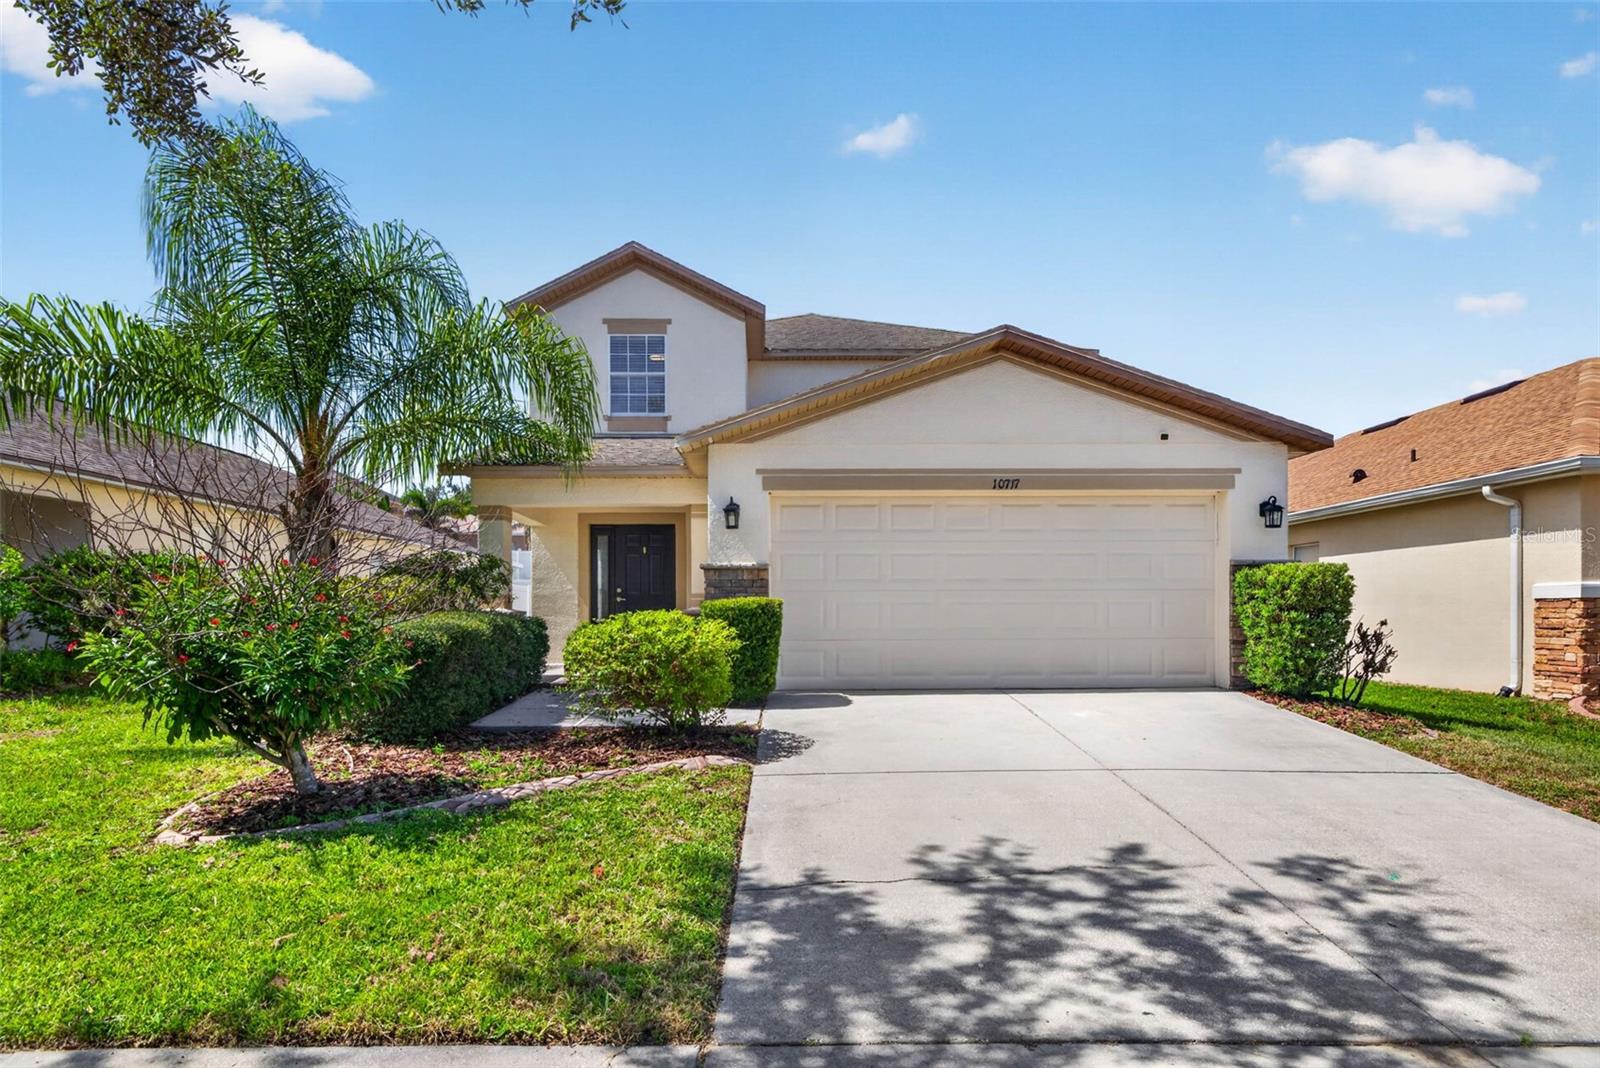
RIVERVIEW
10717 SHADY PRESERVE DRIVE
5 Beds
2 Baths
2,280 Sq.Ft.
$359,000
MLS#: TB8530583
