.webp?size=346x80)
- Properties
- Meet our agents
- Communities
- Market Report
- Home Value
- Calculator


Property
Beds
5
Full Baths
4
1/2 Baths
2
Year Built
2026
Sq.Footage
5,201
Pre-Construction. To be built. Pre-Construction. To be built. An extraordinary opportunity to create a one-of-a-kind custom estate on approximately 3.99 acres in highly sought-after Odessa. The Genesis is an impressive custom residence currently envisioned with approximately 5,201 square feet of living space, featuring 5 bedrooms, 4 full bathrooms, 2 half bathrooms, a dedicated den/executive office, dual 2-car garages, and expansive indoor and outdoor living spaces. This is a true custom-build opportunity, allowing the buyer to work directly with the builder to personalize the home around their lifestyle and vision. The current design features an enlarged Great Room and gourmet kitchen at the heart of the residence, creating an exceptional setting for entertaining, while the private primary suite offers a luxurious retreat. Four additional bedrooms provide flexibility for family and guests, while the separate den/executive office provides dedicated space for working from home, a library, study, or private retreat. The expansive lanai and cabana extend the living space outdoors and take advantage of the privacy and natural setting offered by nearly four acres. The construction scope includes extensive features and finishes such as energy-efficient impact windows and sliding glass doors, spray-foam insulation, high-efficiency HVAC, smart-home wiring, tankless hot water, all-wood cabinetry with soft-close doors and drawers, granite or quartz countertops, buyer-selected flooring, paver driveway and walkways, and additional luxury construction features and finishes. At this stage, buyers have an exceptional opportunity to customize selections, finishes, colors and other design elements, with final pricing subject to buyer selections, finishes, plan modifications and the final construction agreement. The approximately 3.99-acre homesite provides tremendous space to create a complete private estate. A swimming pool and spa, tennis court and basketball court may be added to further enhance the property; however, these amenities are not included in the advertised $2,600,000 offering price and are available separately at additional cost. Renderings and plans are conceptual and intended to illustrate the current design vision. Final architecture, dimensions, square footage, room configurations, finishes and specifications are subject to final architectural and engineering plans, permitting, buyer selections and the executed construction agreement. This is more than new construction. It is an opportunity to create a completely personalized luxury estate on nearly four acres in one of Odessa's most desirable settings.
Features & Amenities
Interior
-
Total Bedrooms
5
-
Bathrooms
4
-
1/2 Bathrooms
2
-
Cooling YN
YES
-
Cooling
Central Air
-
Fireplace YN
NO
-
Heating YN
YES
-
Heating
Central
-
Pet friendly
Yes
Exterior
-
Garage
Yes
-
Garage spaces
4
-
Construction Materials
Block
-
Other Exterior Features
Other
-
Parking
Attached
-
Pool
No
-
Waterfront YN
YES
-
View
Pond, Water, Trees/Woods
Area & Lot
-
Lot Features
Waterfront
-
Lot Size(acres)
3.99
-
Lot Size(square feet)
173,804
-
Property Type
Residential
-
Property Sub Type
Single Family Residence
Price
-
Sales Price
$2,900,000
-
Tax Amount
$209
-
Financing Options
Cash, Conventional, FHA, USDA Loan, VA Loan
-
Sq. Footage
5,201
-
Price/SqFt
$557
HOA
-
Association
No
School District
-
Elementary School
Odessa Elementary
-
Middle School
Seven Springs Middle-PO
-
High School
J.W. Mitchell High-PO
Property Features
-
New Construction
YES
-
Foundation Details
Block
-
Ownership
Fee Simple
-
Senior Community YN
NO
-
Sewer
Septic Tank
-
Tax Lot
na
-
Water Source
Private, Well
Schedule a Showing
Showing scheduled successfully.
Mortgage calculator
Estimate your monthly mortgage payment, including the principal and interest, property taxes, and HOA. Adjust the values to generate a more accurate rate.
Your payment
Principal and Interest:
$
Property taxes:
$
HOA fees:
$
Total loan payment:
$
Total interest amount:
$
Location
County
Pasco
Elementary School
Odessa Elementary
Middle School
Seven Springs Middle-PO
High School
J.W. Mitchell High-PO
Listing Courtesy of Nehad Darwish, DIVINE ESTATES REALTY LLC
RealHub Information is provided exclusively for consumers' personal, non-commercial use, and it may not be used for any purpose other than to identify prospective properties consumers may be interested in purchasing. All information deemed reliable but not guaranteed and should be independently verified. All properties are subject to prior sale, change or withdrawal. RealHub website owner shall not be responsible for any typographical errors, misinformation, misprints and shall be held totally harmless.

Business Coach | Executive Sales Associate | Realtor®
Michael Graf
Call Michael today to schedule a private showing.

* Listings on this website come from the FMLS IDX Compilation and may be held by brokerage firms other than the owner of this website. The listing brokerage is identified in any listing details. Information is deemed reliable but is not guaranteed. If you believe any FMLS listing contains material that infringes your copyrighted work please click here to review our DMCA policy and learn how to submit a takedown request.© 2024 FMLS.
Related Properties

ODESSA
9412 EDDINGS ROAD
5 Beds
5 Baths
4,286 Sq.Ft.
$2,995,000
MLS#: TB8543284
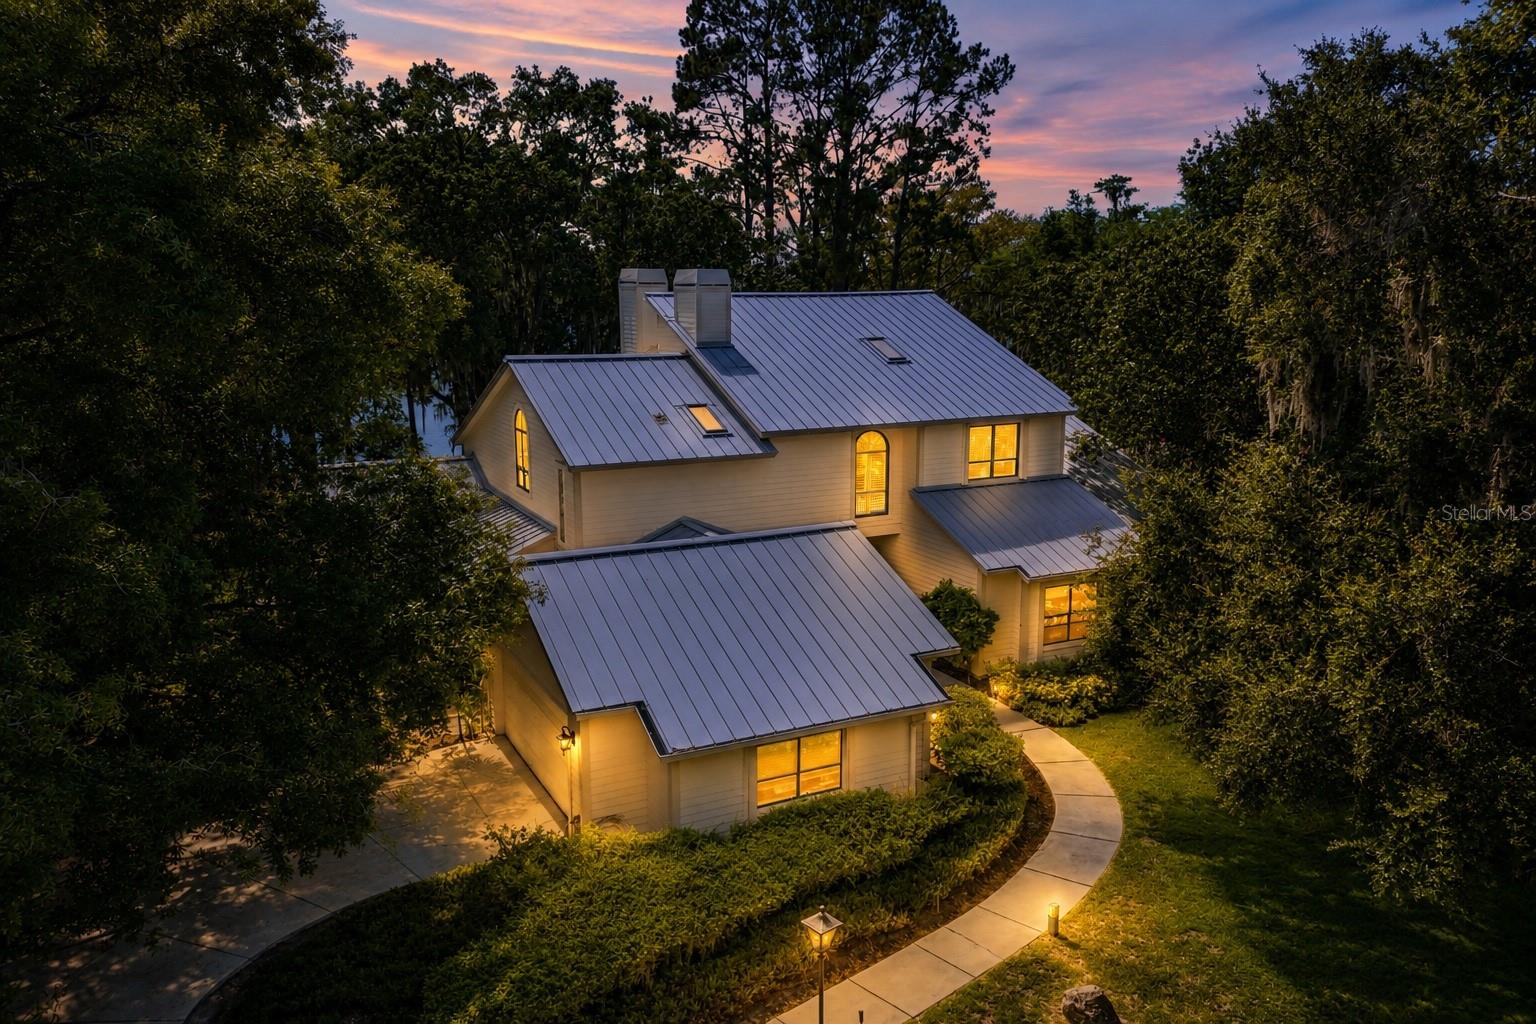
ODESSA
17810 CRAWLEY ROAD
3 Beds
3 Baths
4,455 Sq.Ft.
$2,400,000
MLS#: TB8520080
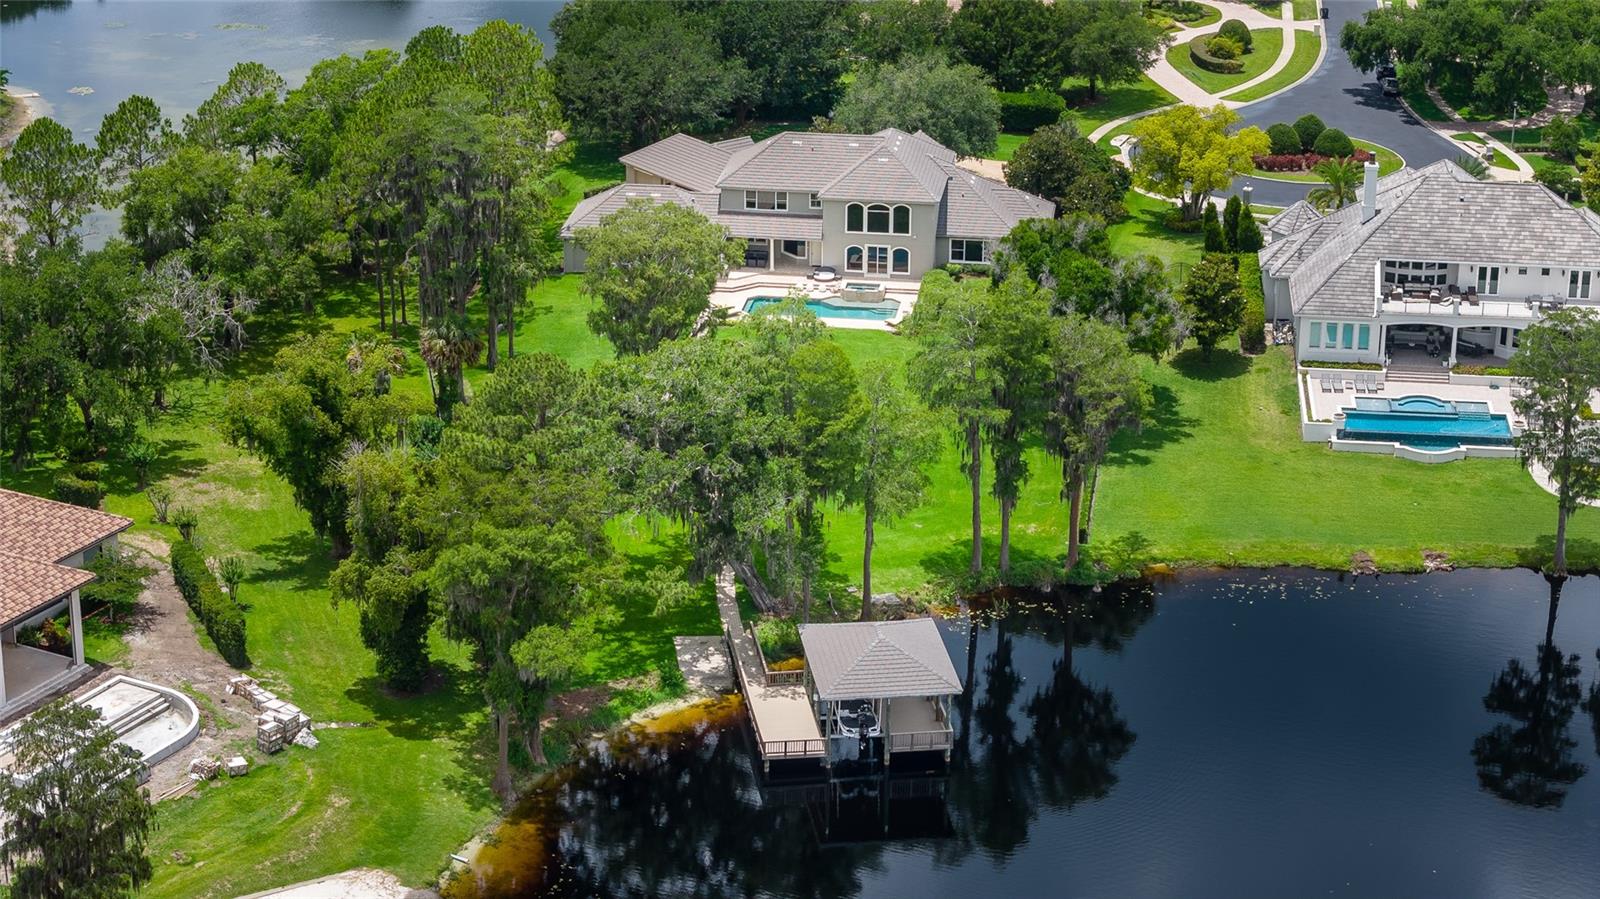
ODESSA
7902 FOXCATCHER COURT
5 Beds
3 Baths
4,740 Sq.Ft.
$2,750,000
MLS#: TB8513048

ODESSA
11410 TROTTING DOWN DRIVE
4 Beds
5 Baths
4,892 Sq.Ft.
$2,995,000
MLS#: TB8498512
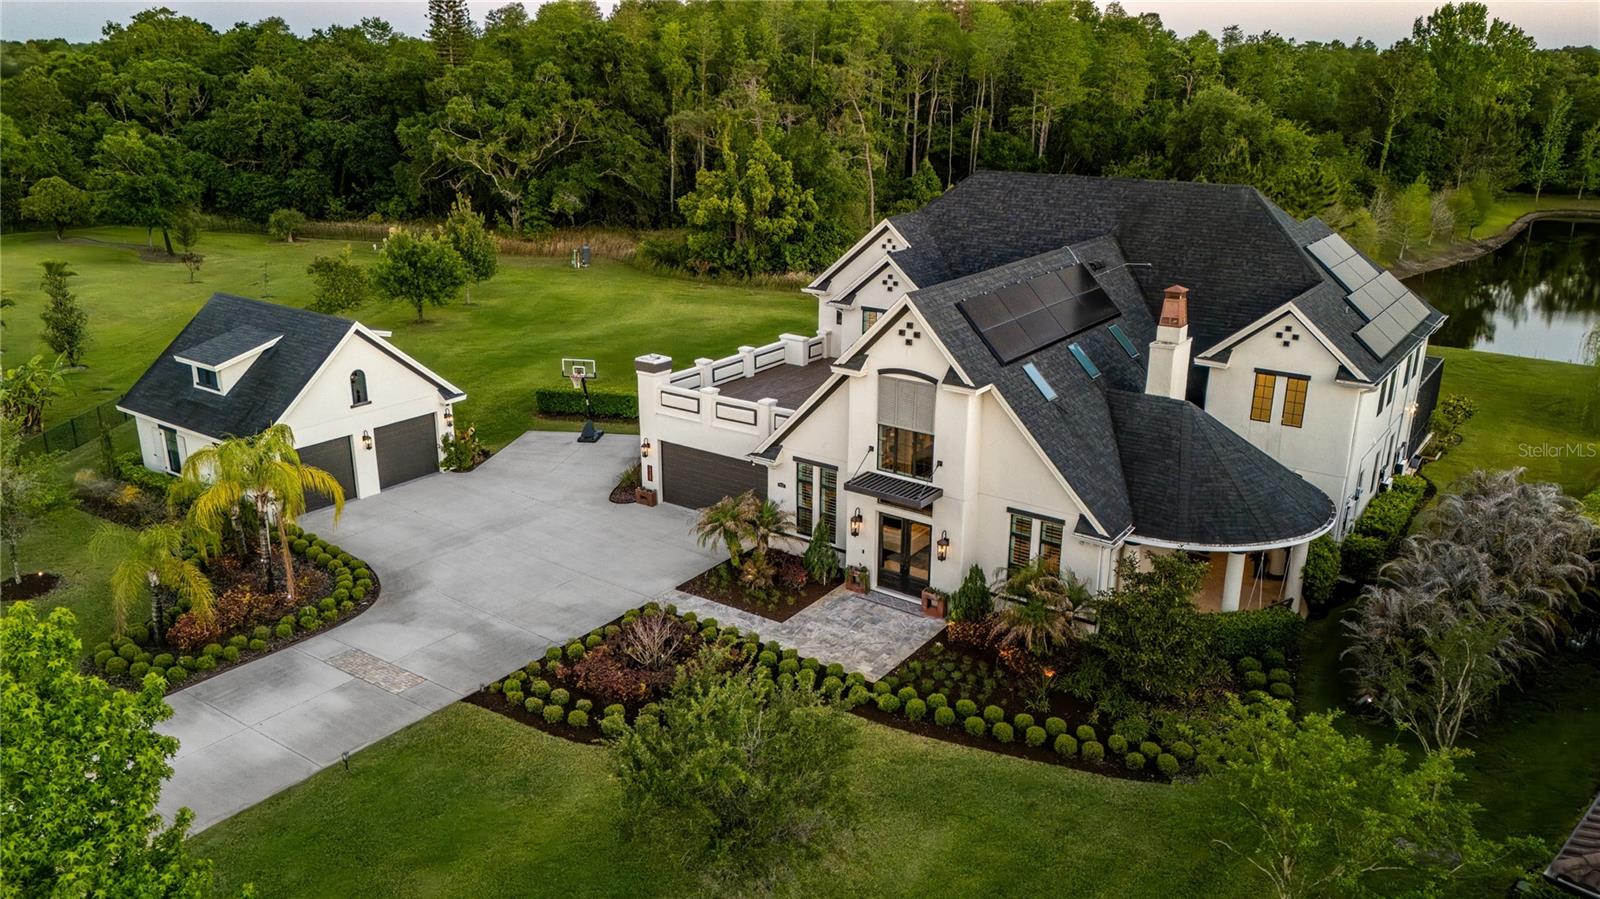
ODESSA
19101 MAGNOLIA FARMS LANE
6 Beds
5 Baths
5,860 Sq.Ft.
$2,640,000
MLS#: TB8497809
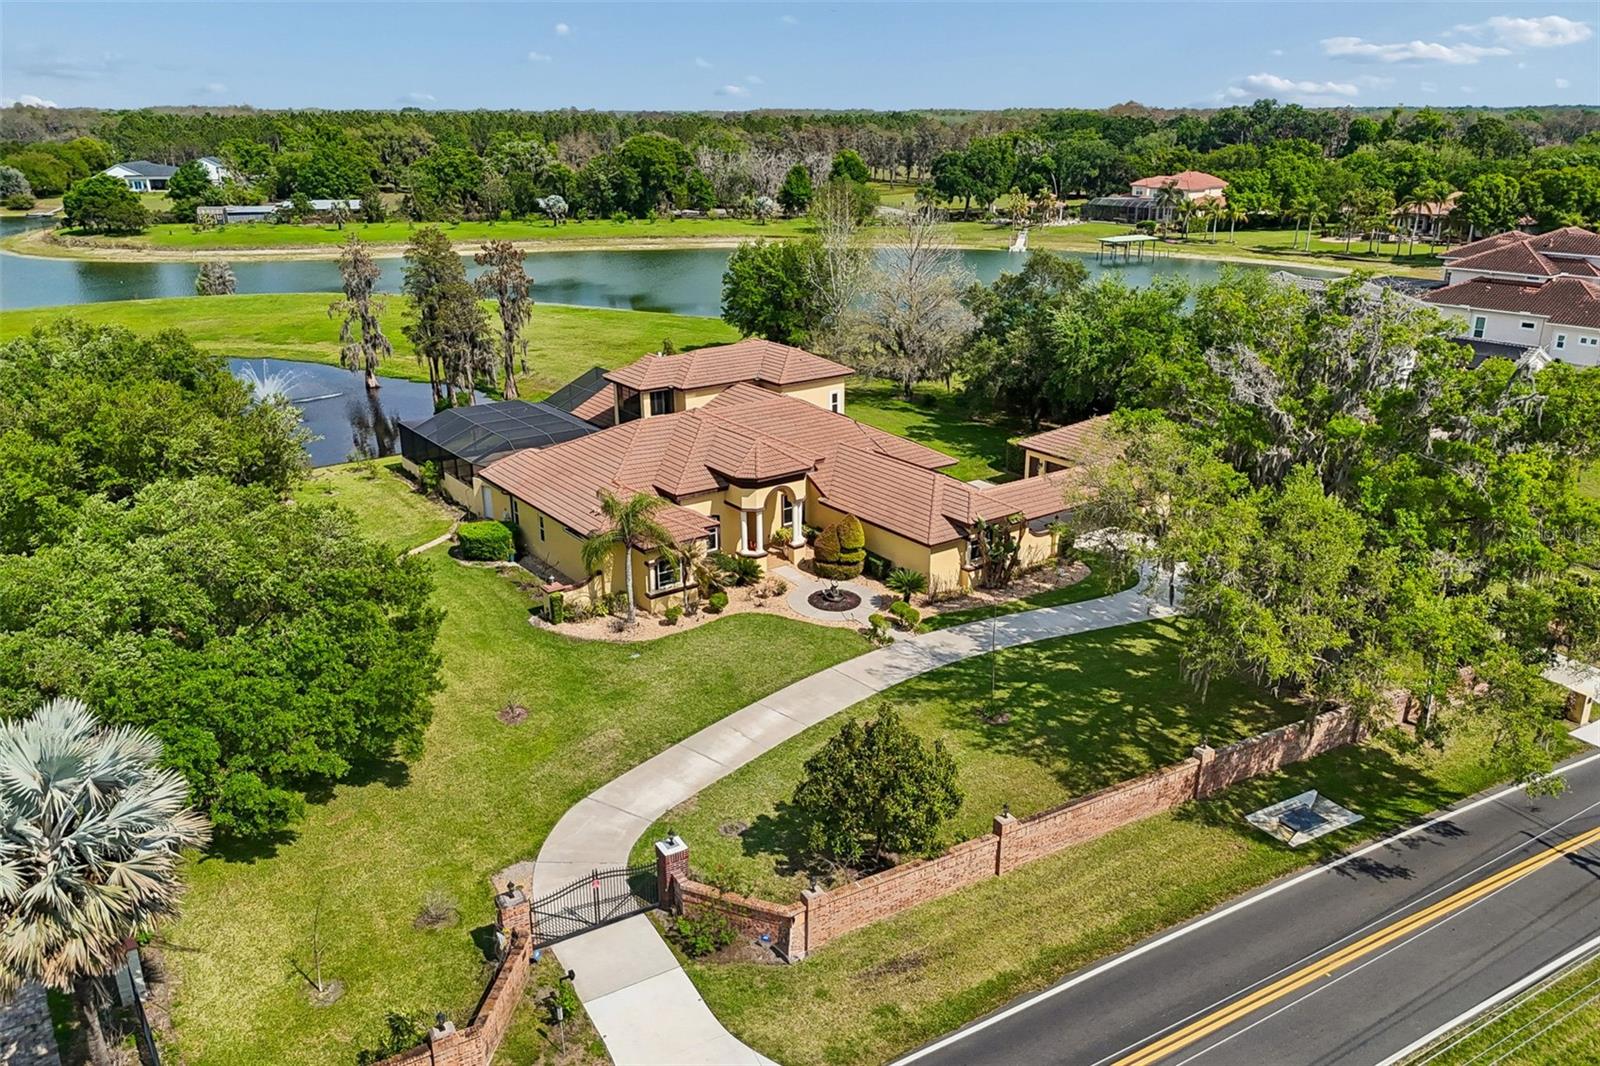
ODESSA
17933 PATTERSON ROAD
4 Beds
4 Baths
5,056 Sq.Ft.
$2,350,000
MLS#: A4683193
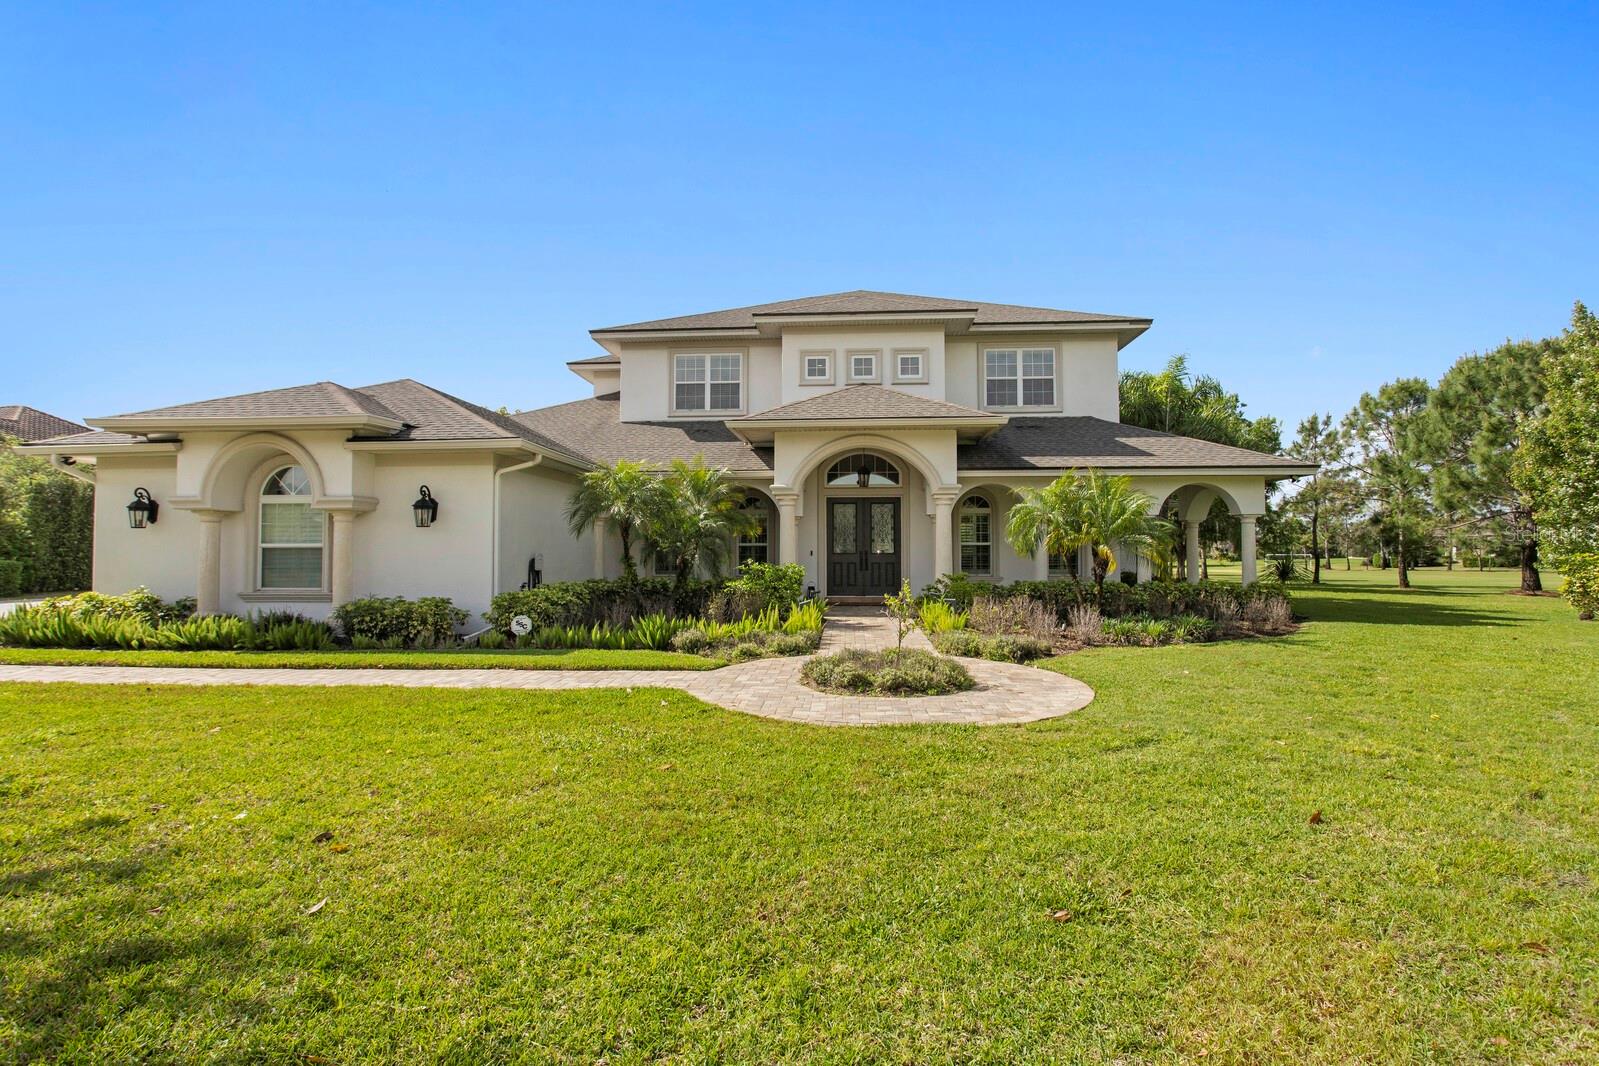
ODESSA
17253 BREEDERS CUP DRIVE
4 Beds
4 Baths
5,059 Sq.Ft.
$2,499,000
MLS#: TB8477302
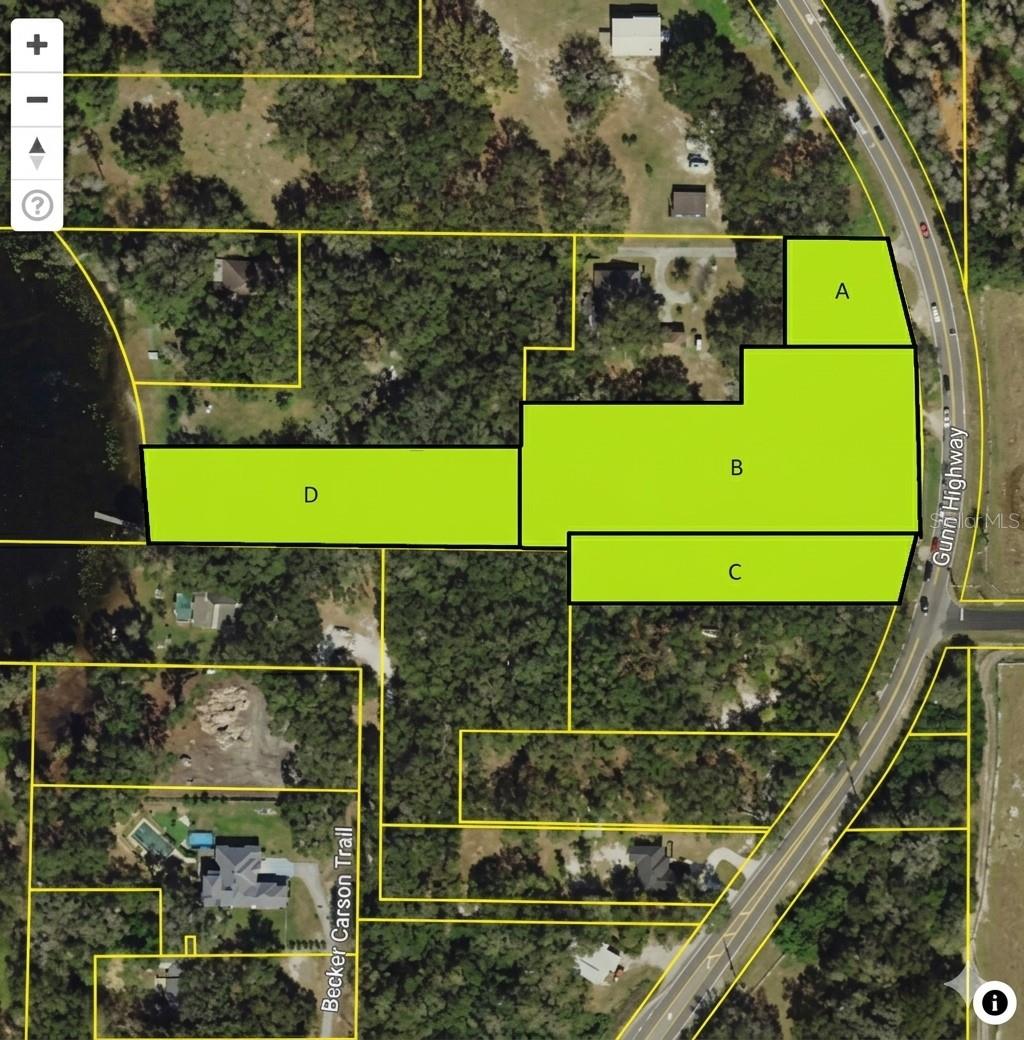
ODESSA
9906 GUNN HIGHWAY
3 Beds
2 Baths
1,828 Sq.Ft.
$2,900,000
MLS#: TB8463972
