Features & Amenities

Interior

  • Other Interior Features

    Crown Molding, Eat-in Kitchen, Open Floorplan, Wet Bar

  • Total Bedrooms

    4

  • Bathrooms

    4

  • 1/2 Bathrooms

    1

  • Cooling YN

    YES

  • Cooling

    Central Air

  • Fireplace YN

    YES

  • Heating YN

    YES

  • Heating

    Central

  • Pet friendly

    Yes

Exterior

  • Garage

    Yes

  • Garage spaces

    3

  • Construction Materials

    Block, Stucco, Frame

  • Other Exterior Features

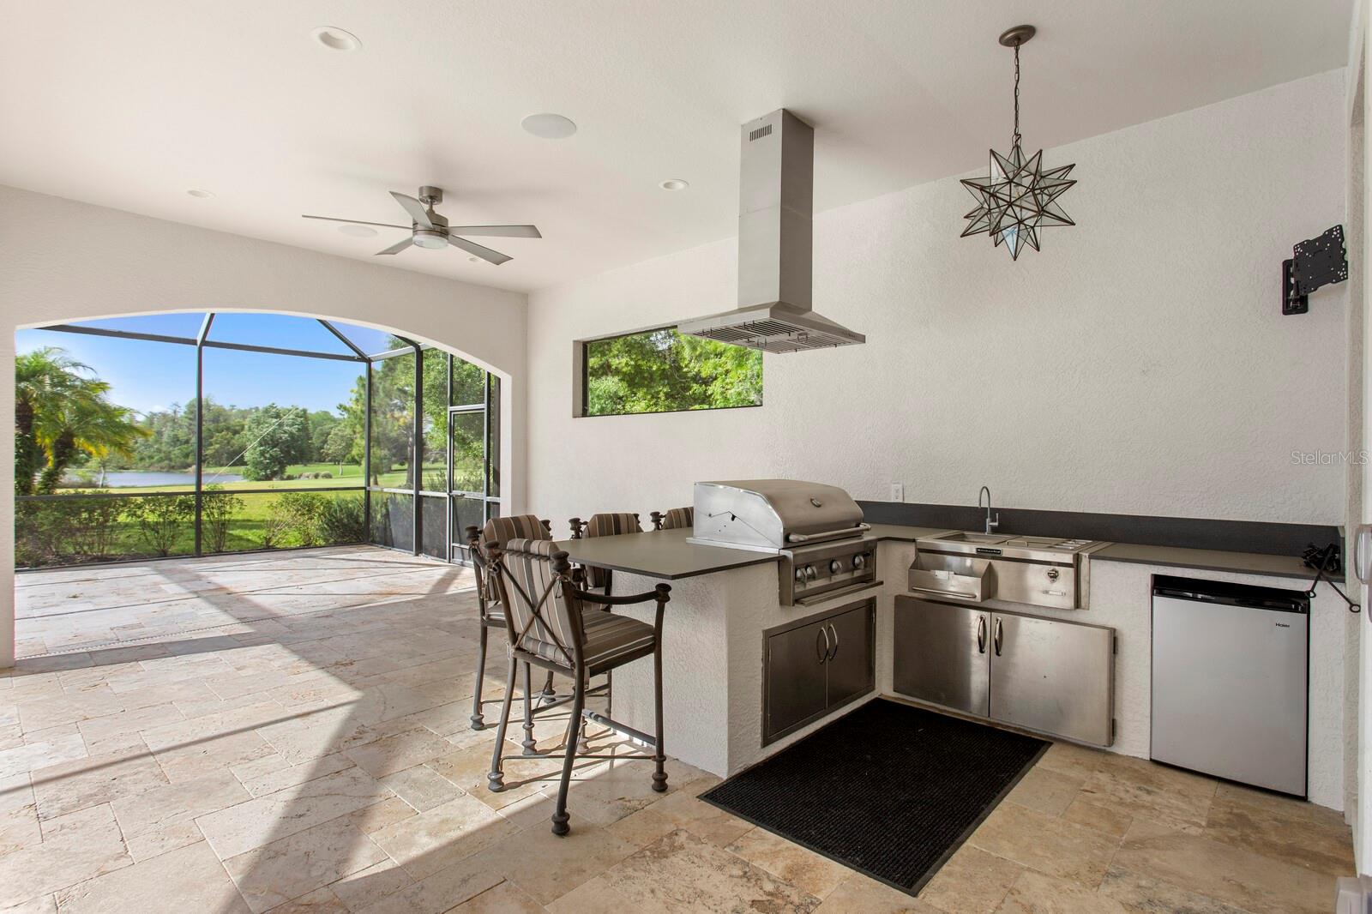
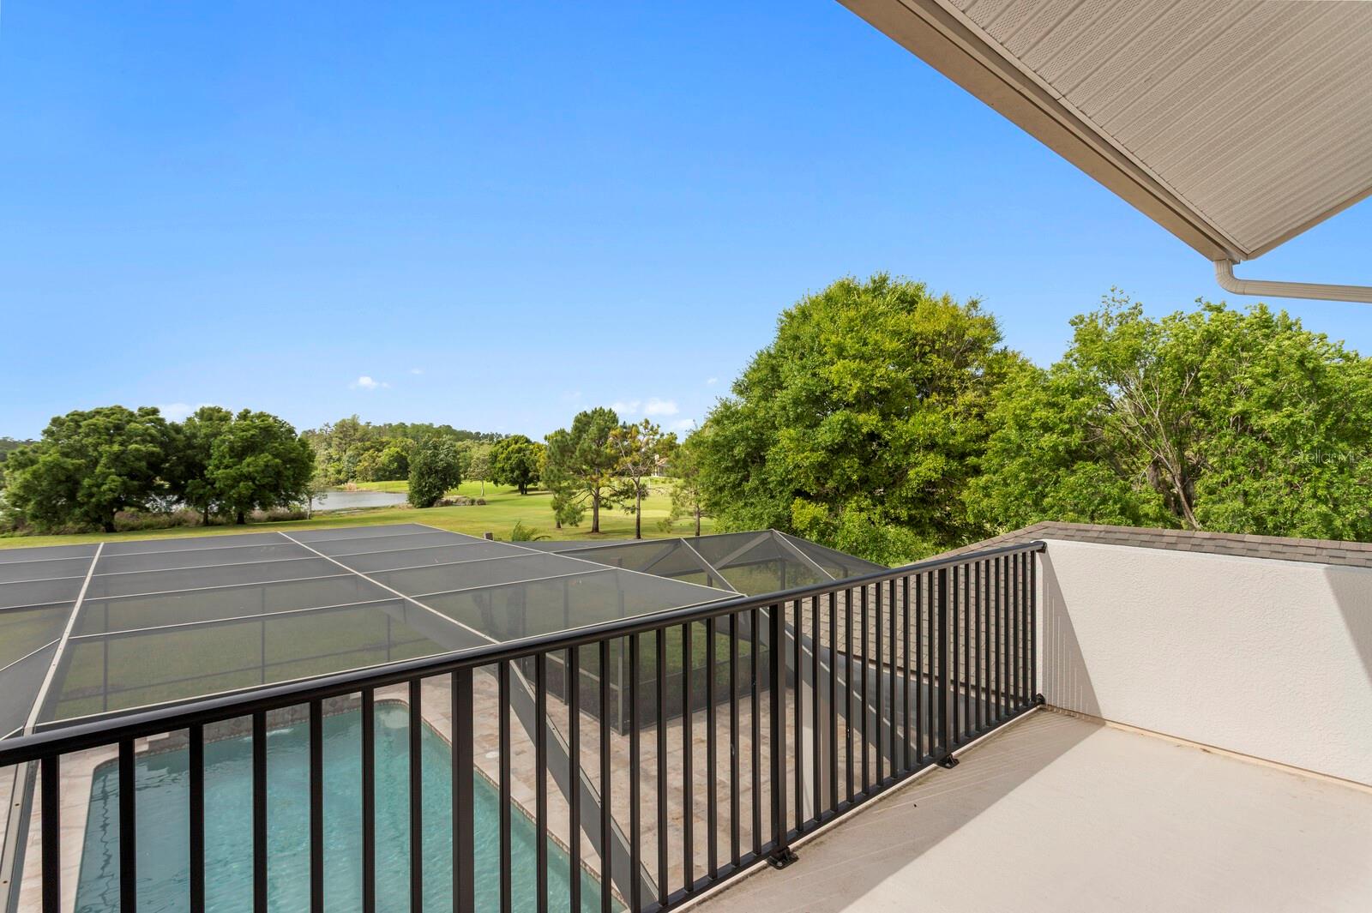
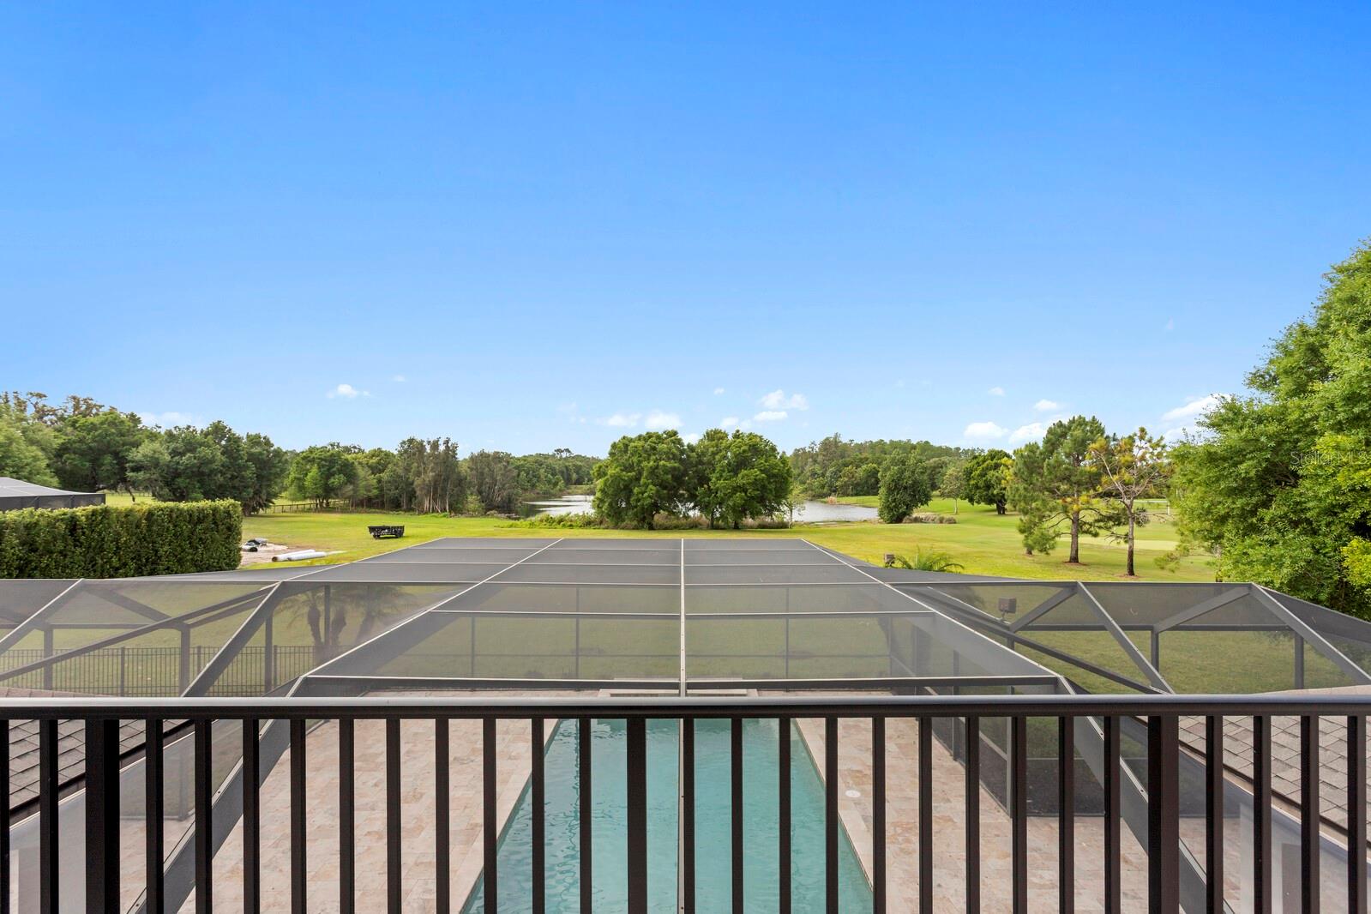
    Balcony, Other, Outdoor Grill, Outdoor Kitchen, Rain Gutters

  • Parking

    Driveway, Garage Faces Side, Guest, Oversized, Attached

  • Patio and Porch Features

    Front Porch, Patio, Screened

  • Pool

    Yes

  • Pool Features

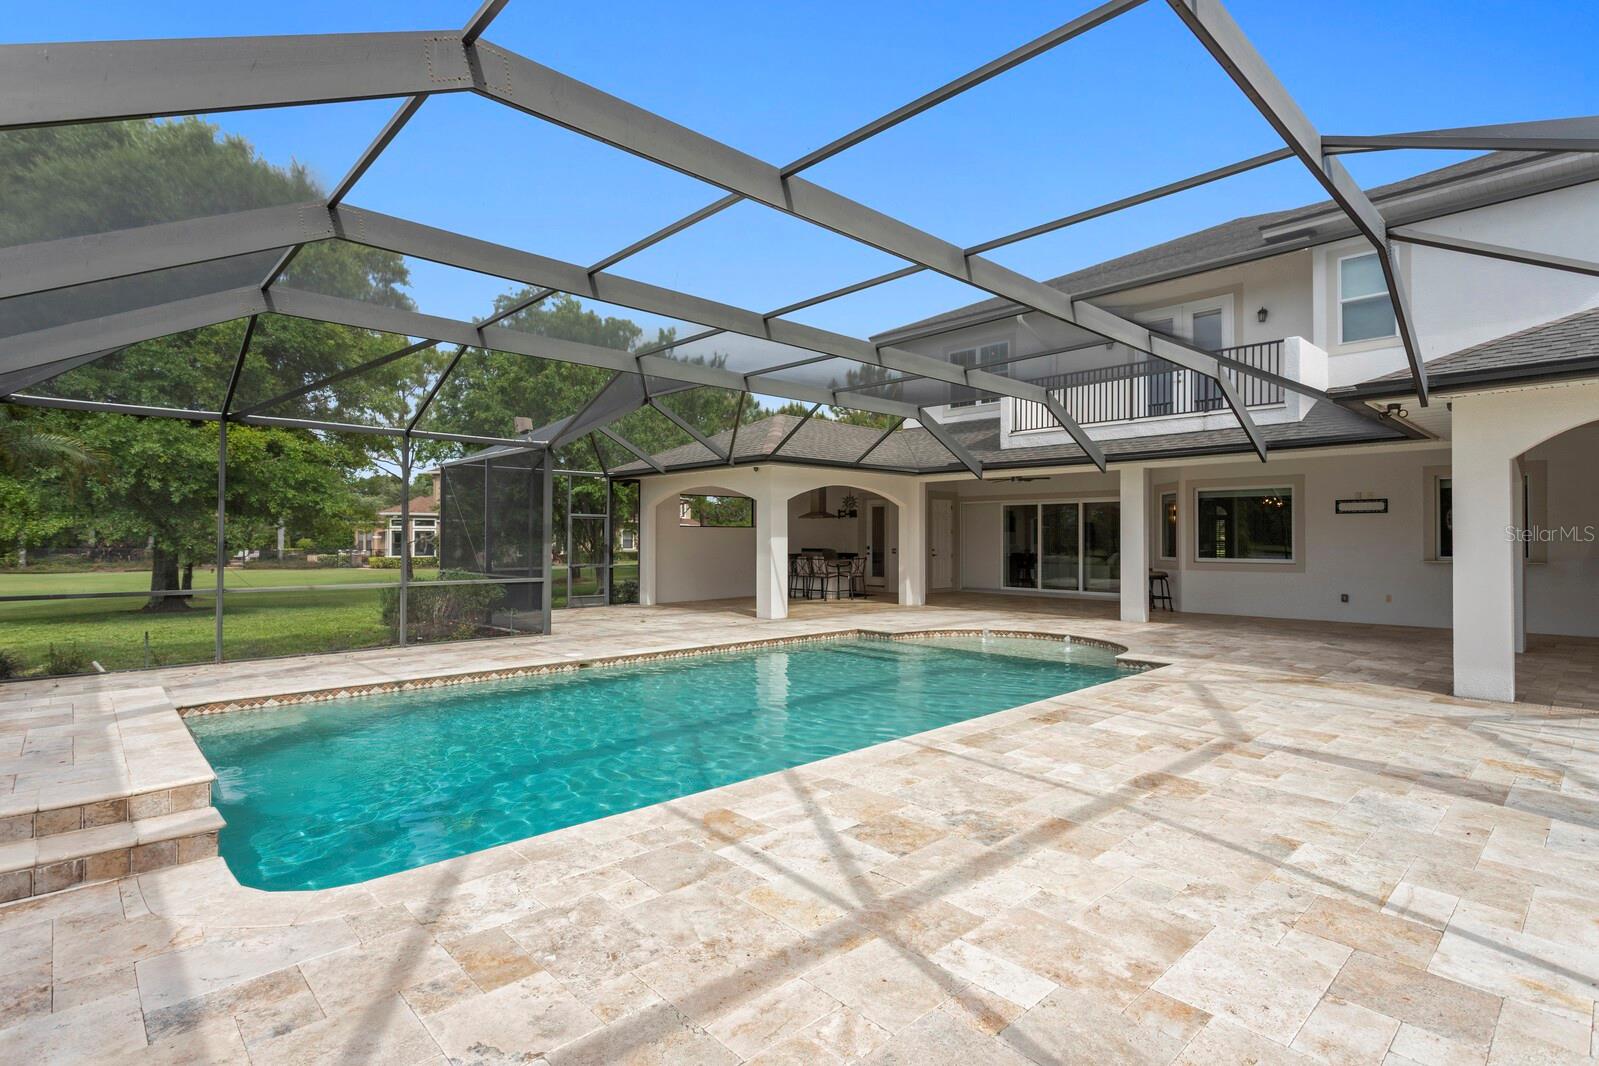
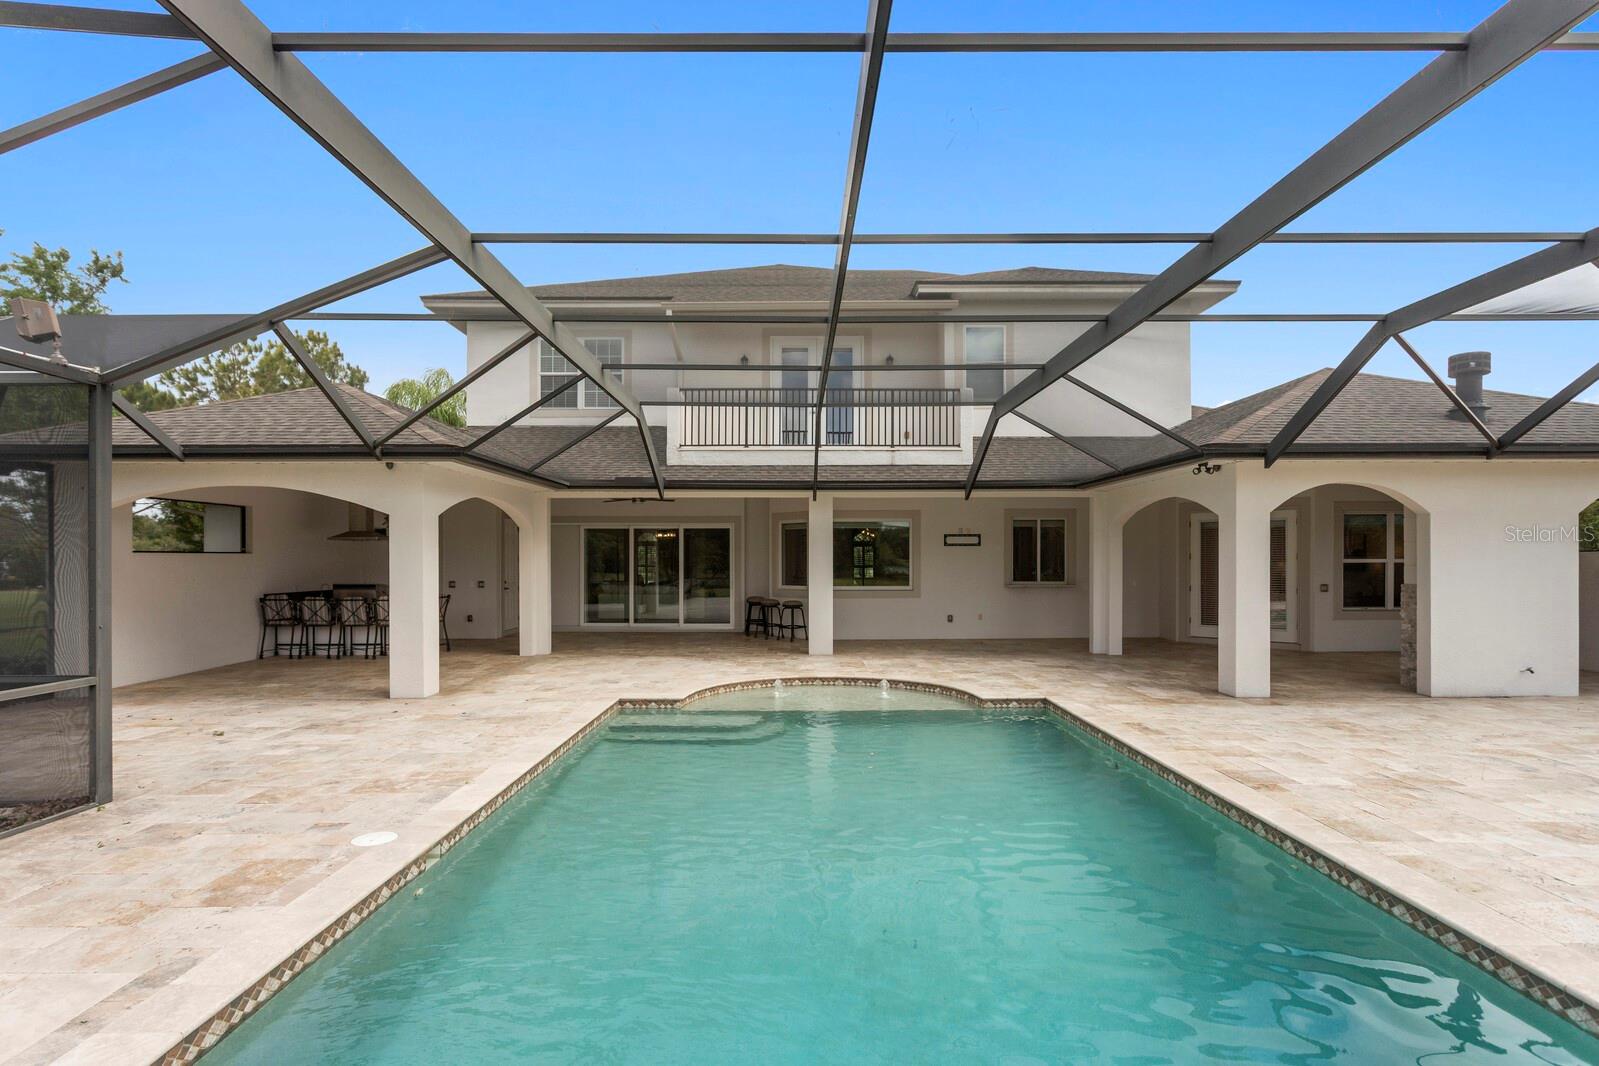
    Heated, In Ground, Salt Water, Private

  • Waterfront YN

    YES

  • View

    Lake, Water, Pool, Trees/Woods

Area & Lot

  • Lot Features

    Cul-De-Sac, Waterfront

  • Lot Size(acres)

    2.87

  • Lot Size(square feet)

    121625.0

  • Property Type

    Residential

  • Property Sub Type

    Single Family Residence

Price

  • Sales Price

    $2,649,000

  • Tax Amount

    $31,167.5

  • Sq. Footage

    5, 059

  • Price/SqFt

    $523

HOA

  • Association

    Yes

  • Association Fee

    $283.49

  • Association Fee Frequency

    Monthly

  • Association Fee Includes

    N/A

  • Total Monthly Fees

    $283.49

School District

  • Elementary School

    Hammond Elementary School

  • Middle School

    Sergeant Smith Middle-HB

  • High School

    Sickles-HB

Property Features

  • Stories

    2

  • New Construction

    NO

  • Foundation Details

    Slab

  • Ownership

    Fee Simple

  • Senior Community YN

    NO

  • Sewer

    Septic Tank

  • Tax Lot

    40

  • Water Source

    Private, Well

Schedule a Showing

Showing scheduled successfully.

<
>
IN PERSON
VIA CHAT

What is 3 + 4 ?


Change time

Mortgage calculator
Estimate your monthly mortgage payment, including the principal and interest, property taxes, and HOA. Adjust the values to generate a more accurate rate.

Your payment

Principal and Interest:

$

Property taxes:

$

HOA fees:

$

Total loan payment:

$

Total interest amount:

$

Location

County

Hillsborough

Elementary School

Hammond Elementary School

Middle School

Sergeant Smith Middle-HB

High School

Sickles-HB

Listing Courtesy of Nina Wells , KELLER WILLIAMS REALTY- PALM H

RealHub Information is provided exclusively for consumers' personal, non-commercial use, and it may not be used for any purpose other than to identify prospective properties consumers may be interested in purchasing. All information deemed reliable but not guaranteed and should be independently verified. All properties are subject to prior sale, change or withdrawal. RealHub website owner shall not be responsible for any typographical errors, misinformation, misprints and shall be held totally harmless.

Agent Emil Garinga

Executive Assistant

Emil Garinga

Call Emil today to schedule a private showing.


* Listings on this website come from the FMLS IDX Compilation and may be held by brokerage firms other than the owner of this website. The listing brokerage is identified in any listing details. Information is deemed reliable but is not guaranteed. If you believe any FMLS listing contains material that infringes your copyrighted work please click here to review our DMCA policy and learn how to submit a takedown request.© 2024 FMLS.
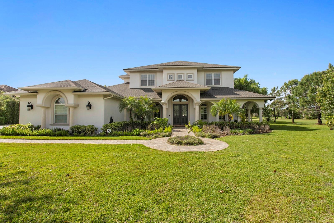
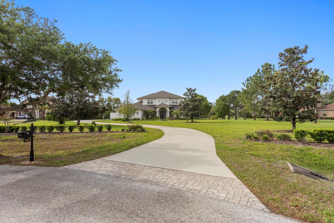
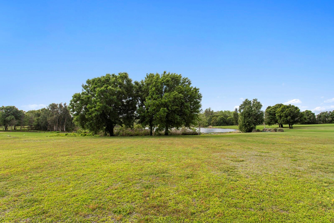
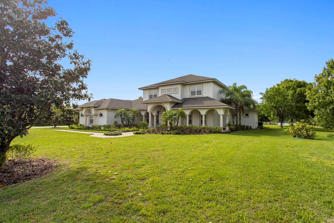
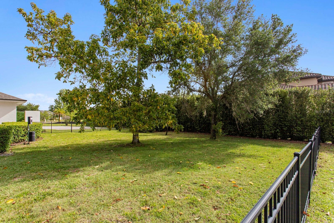
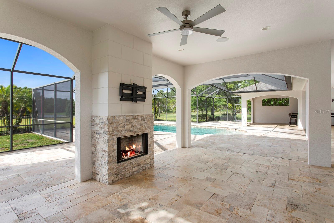
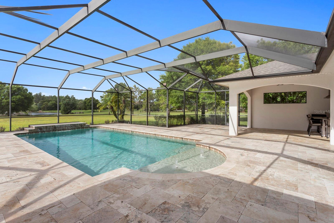
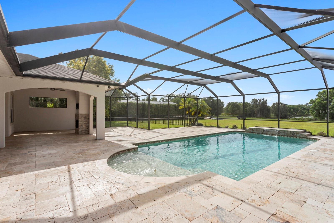
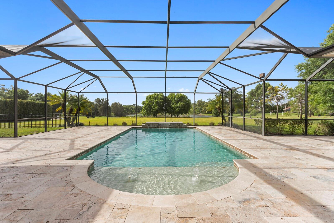
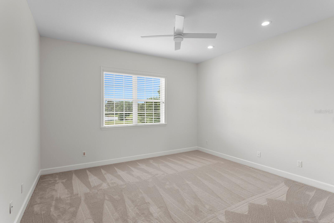
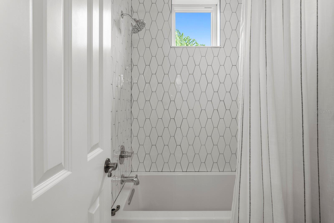
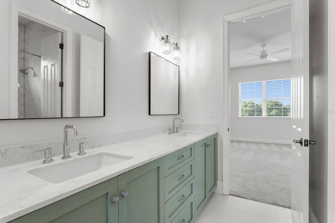
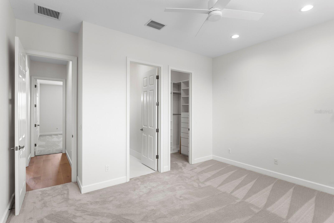
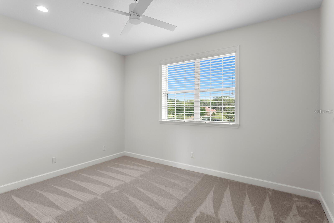
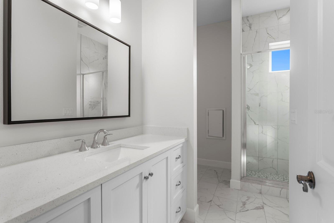
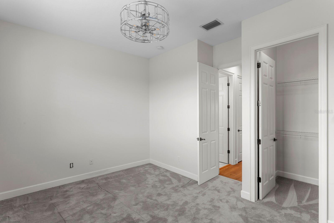
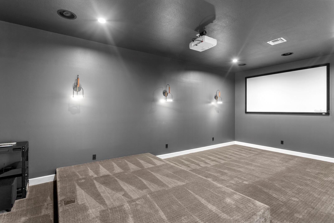
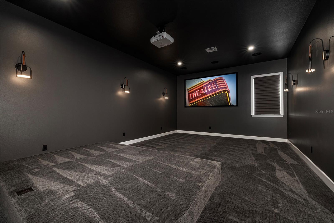
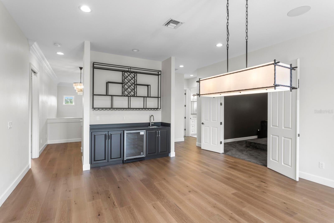
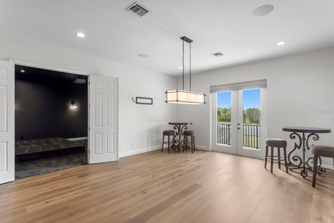
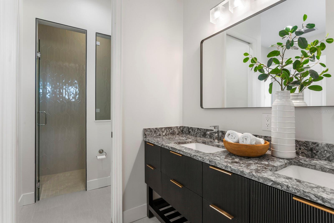
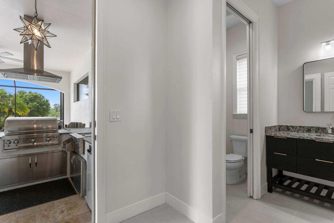
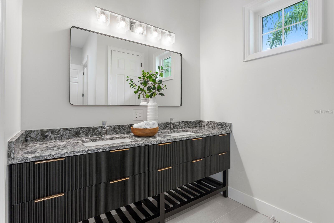
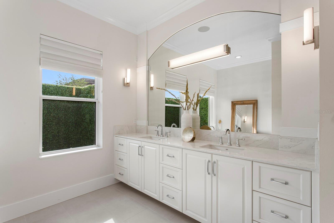
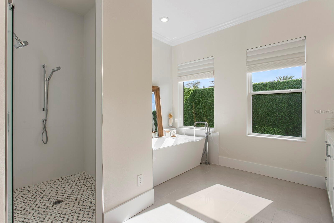
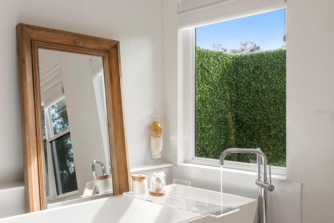
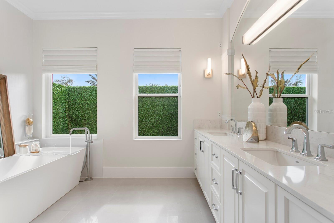
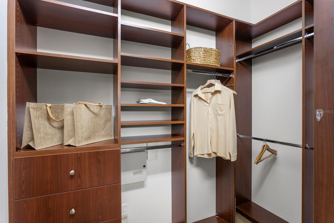
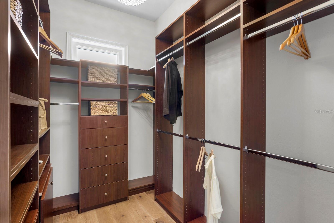
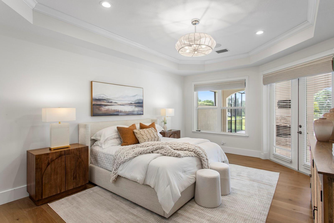
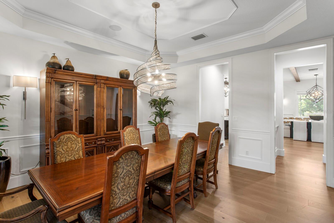
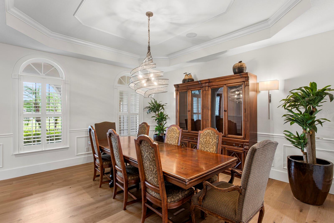
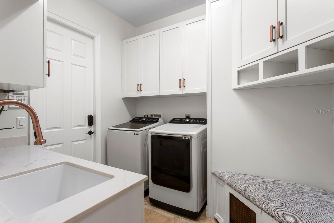
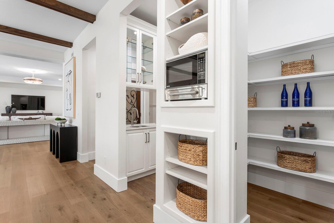
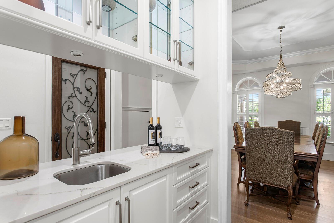
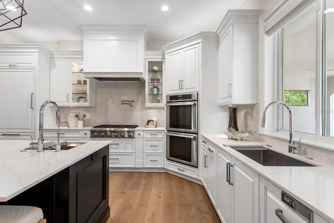
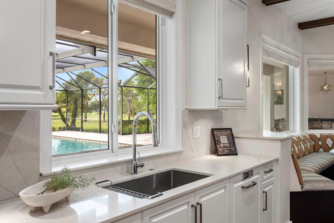
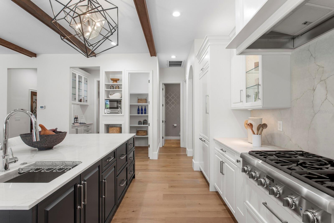
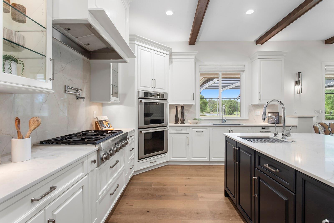
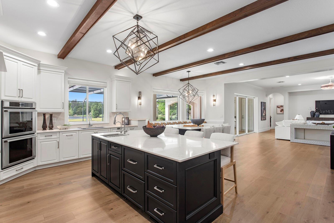
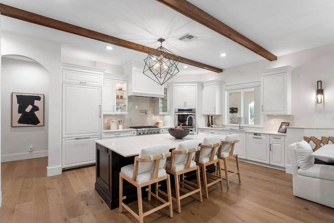
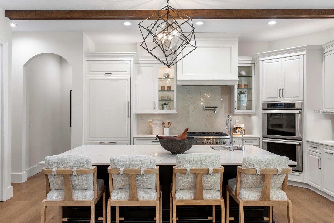
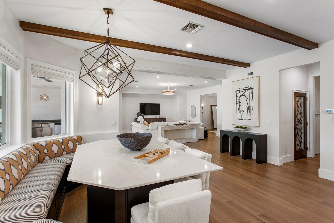
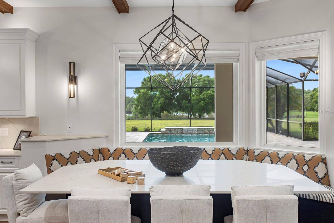
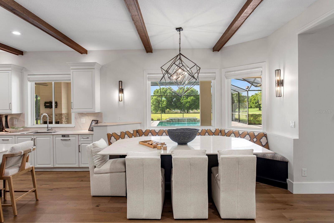
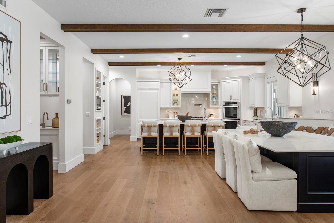
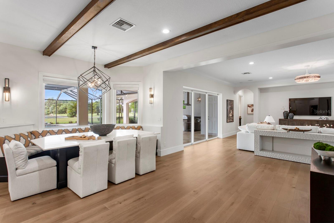
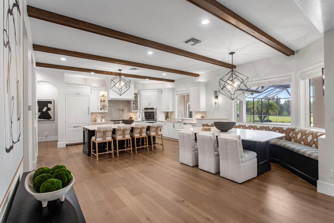
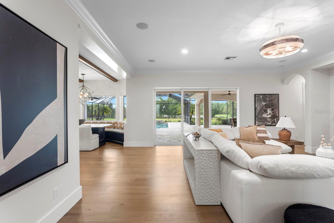
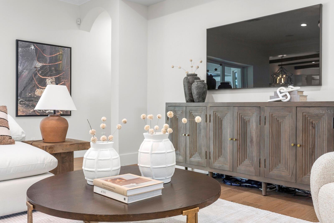
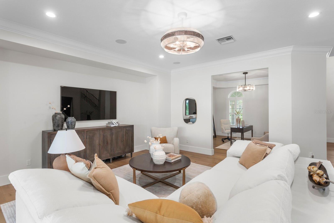
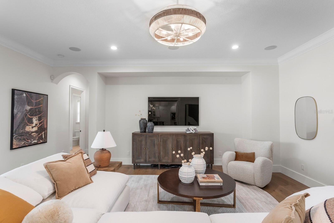
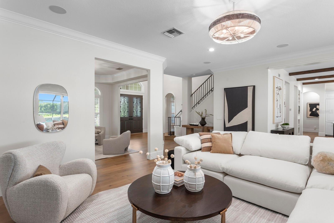
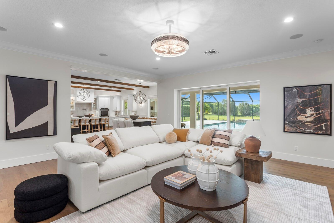
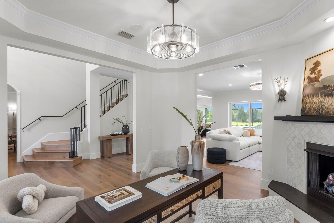
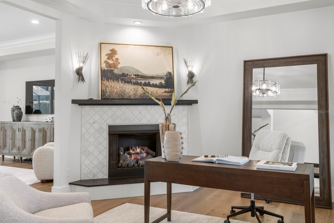
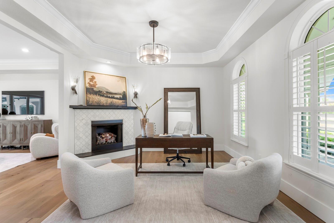
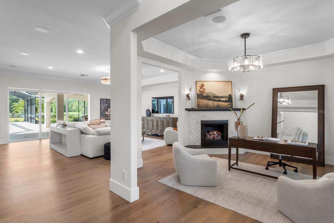
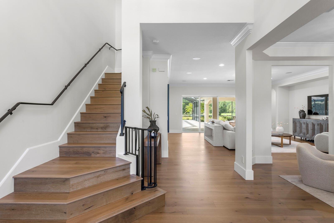
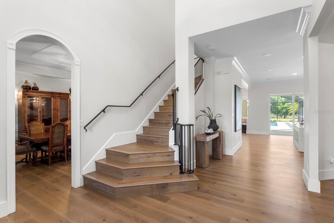
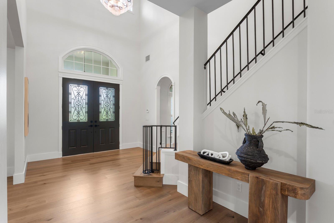
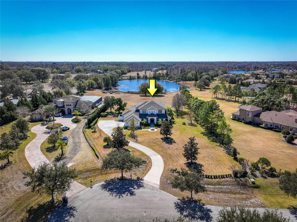
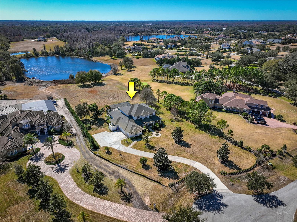
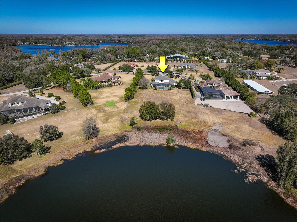
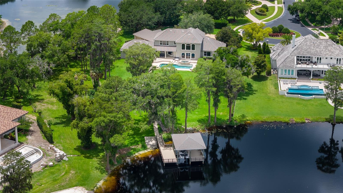
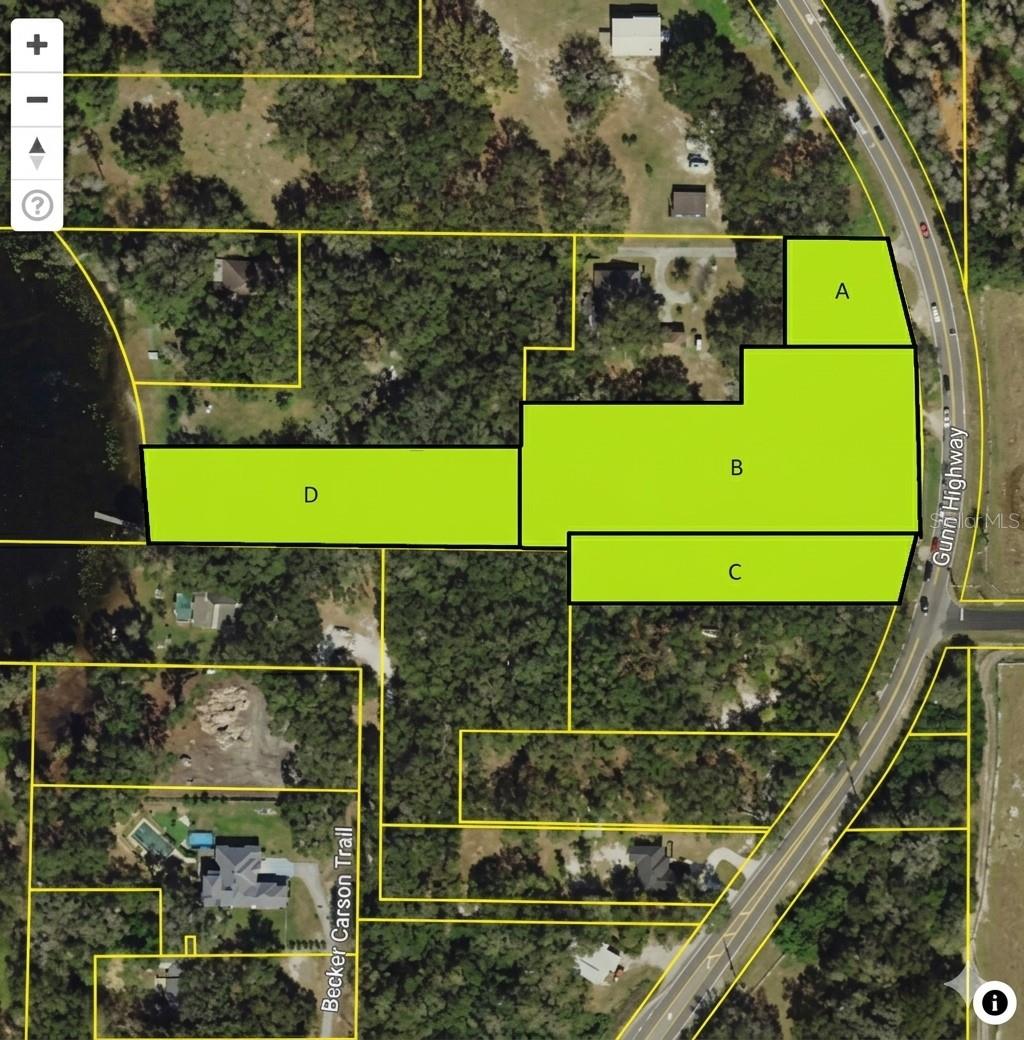
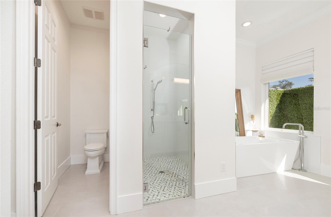
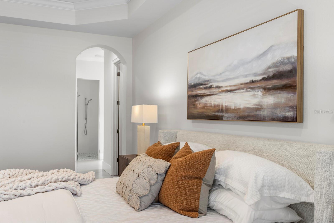
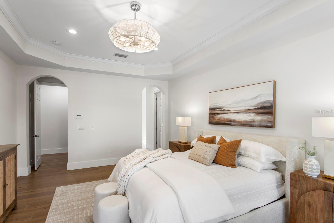
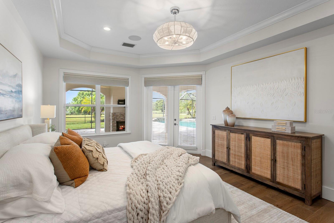
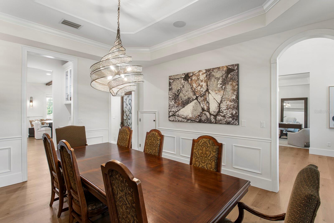
Welcome to Steeplechase, one of Odessa’s most exclusive gated communities. Located within a cul-de-sac in the heart of Steeplechase, this remarkable, recently remodeled, lakefront property seamlessly blends indoor and outdoor living with expansive entertaining spaces and cozy retreats. This estate sits on 2.87 acres of lush greenery, fruit and avocado trees, and a massive screened lanai. Inside the home, updated in 2023 with exquisite attention to details presented through, custom cabinetry, designer lighting, and engineered hardwood floors. Overlooking the inviting living room is the well-appointed kitchen, which is anchored by a large built-in seating nook that’s illuminated by a Kelly Wearstler light fixture. The appliance suite, which includes a double oven, refrigerator drawers, and paneled refrigerator, is perfectly complemented by the wood cabinetry and quartzite counters—and don’t miss the wine cellar, wet bar, and butler’s pantry. The main-floor primary suite is a quiet haven with direct lanai access and a spa-like ensuite bath. The owners suite bathroom comes equipped with a walk in shower & a stand-alone soaking tub. The additional bedrooms are located on the second floor, each includes a walk-in closet.The entertainment space on the second floor provides an additional loft space/bonus room with a wet bar and mini fridge. The second floor also provides a full movie theater and a projector screen. The second floor offers a study corner/reading nook and three additional bedrooms. Two of the bedrooms share a Jack-and-Jill full bathroom. On the opposite side of the second floor, you will find the third additional bedroom and full bathroom that provides a laundry chute from the second floor to the first floor laundry room. Step outside onto the second-story private balcony to enjoy the view of the pool and lake. Entertain with ease in the outdoor living space, which includes an outdoor kitchen, fireplace, and heated pool. Open up the sliding pocket doors to create a flowing open floor plan between indoor and outdoor living. Enjoy the serene lake views, swim some laps in the large saltwater pool, or just enjoy the peaceful surroundings. The oversized 3-car garage is already wired for EV charging and features epoxy floors and ample storage. Roof, interior and exterior paint 2023. The property is located 25 minutes from the Tampa International Airport, yet this home feels like a true oasis. Hop in your golf cart and enjoy a ride through this beautiful community to enjoy the ultimate Florida lifestyle. This is your opportunity to own a truly exceptional home within the gates of Steeplechase.
17253 BREEDERS CUP DRIVE

Message successfully sent.

What would you like to know?

What is 3 + 4 ?

I agree to receive email communication and understand I can unsubscribe at any time.

I agree to be contacted by The Graf Group of Coldwell Banker via call, email, and text for real estate services. To opt out, you can reply 'stop' at any time or reply 'help' for assistance. You can also click the unsubscribe link in the emails. Message and data rates may apply. Message frequency may vary. Privacy Policy

Related Properties

One or more photo(s) has been virtually staged. Your private santuary awaits in Stillwater.  Quick Highlights: 
 • Located within the exclusive 24-hour guard-gated community of Stillwater featuring only 48 estate homesites across 114+ acres of conservation and lakes
 • Rare 3.75-acre homesite with breathtaking conservation views, exceptional privacy, and resort-style outdoor living
 • Custom-built Jay Fechtel estate offering 5,696 SF, 5 bedrooms, 4 full baths, 3 half baths, and ALL bedrooms conveniently located on the first floor
• Option to add with an in-law suite for multi-generational living
• Private recreational amenities include a heated saltwater pool and spa, tennis/pickleball/basketball court and expansive travertine lanai with outdoor kitchen
• Chef’s kitchen equipped with Wolf double ovens, SubZero refrigerator/freezer, Bosch dishwasher, large center island, and elegant butler’s pantry designed for seamless entertaining

Surrounded by breathtaking conservation views, mature landscaping, and frequent wildlife sightings, the property delivers serene estate living without sacrificing convenience. Designed for both luxury and recreation, the estate features a private tennis/pickleball court and basketball hoop adjacent to the heated saltwater pool and spa — an amenity package rarely found in residential real estate.
Spanning 5,696 square feet, the residence offers 5 bedrooms, 4 full baths, 3 half baths, and a 3.5-car side-entry garage.  Plus, a dedicated private office, bonus room and exercise room .Thoughtfully designed for today’s evolving lifestyles and multigenerational living, all five bedrooms are located on the first floor, providing exceptional comfort and functionality. Upstairs features an expansive bonus room, wet bar with refrigerator, private exercise room or secondary office, and extensive storage.
The chef-caliber kitchen is designed for entertaining and daily living, featuring Wolf double ovens, a 5-burner gas cooktop with custom hood and pot filler, SubZero refrigerator and freezer, Bosch dishwasher, large center island, and adjoining café-style dining area. A beautifully appointed butler’s pantry with glass-paned cabinetry connects the kitchen and formal dining room.

The open-concept floor plan is anchored by a dramatic family room with soaring 20-foot ceilings, hardwood floors, and expansive views of the outdoor living areas and conservation beyond. The living room features a gas fireplace, 15-foot ceilings, travertine flooring, custom ceiling details, and stunning pool views. 

The luxurious primary suite offers direct lanai access and a spa-inspired bath with dual granite vanities, custom cabinetry, soaking tub, and walk-in shower with dual shower heads. The custom walk-in closet includes built-in dressers and shoe storage. Oversized secondary bedrooms feature hardwood flooring, granite countertops, and custom closets. Two bedrooms share a Jack-and-Jill bath, while the remaining secondary bedrooms feature en suite baths.

Outdoor living rivals a private resort with an expansive travertine lanai, heated saltwater pool and spa, and a fully equipped outdoor kitchen with built-in gas grill, sink, and refrigerator beneath generous covered patios. 

Enjoy tranquil estate living just minutes from A-Rated Steinbrenner district,  the Veterans Expressway, Upper Tampa Bay Trail, premier hospitals, professional sports venues, and Tampa International Airport.
#TB8507179

ODESSA

18901 LAKES EDGE WAY

5 Beds

4 Baths

5,696 Sq.Ft.

$2,500,000

MLS#: TB8507179

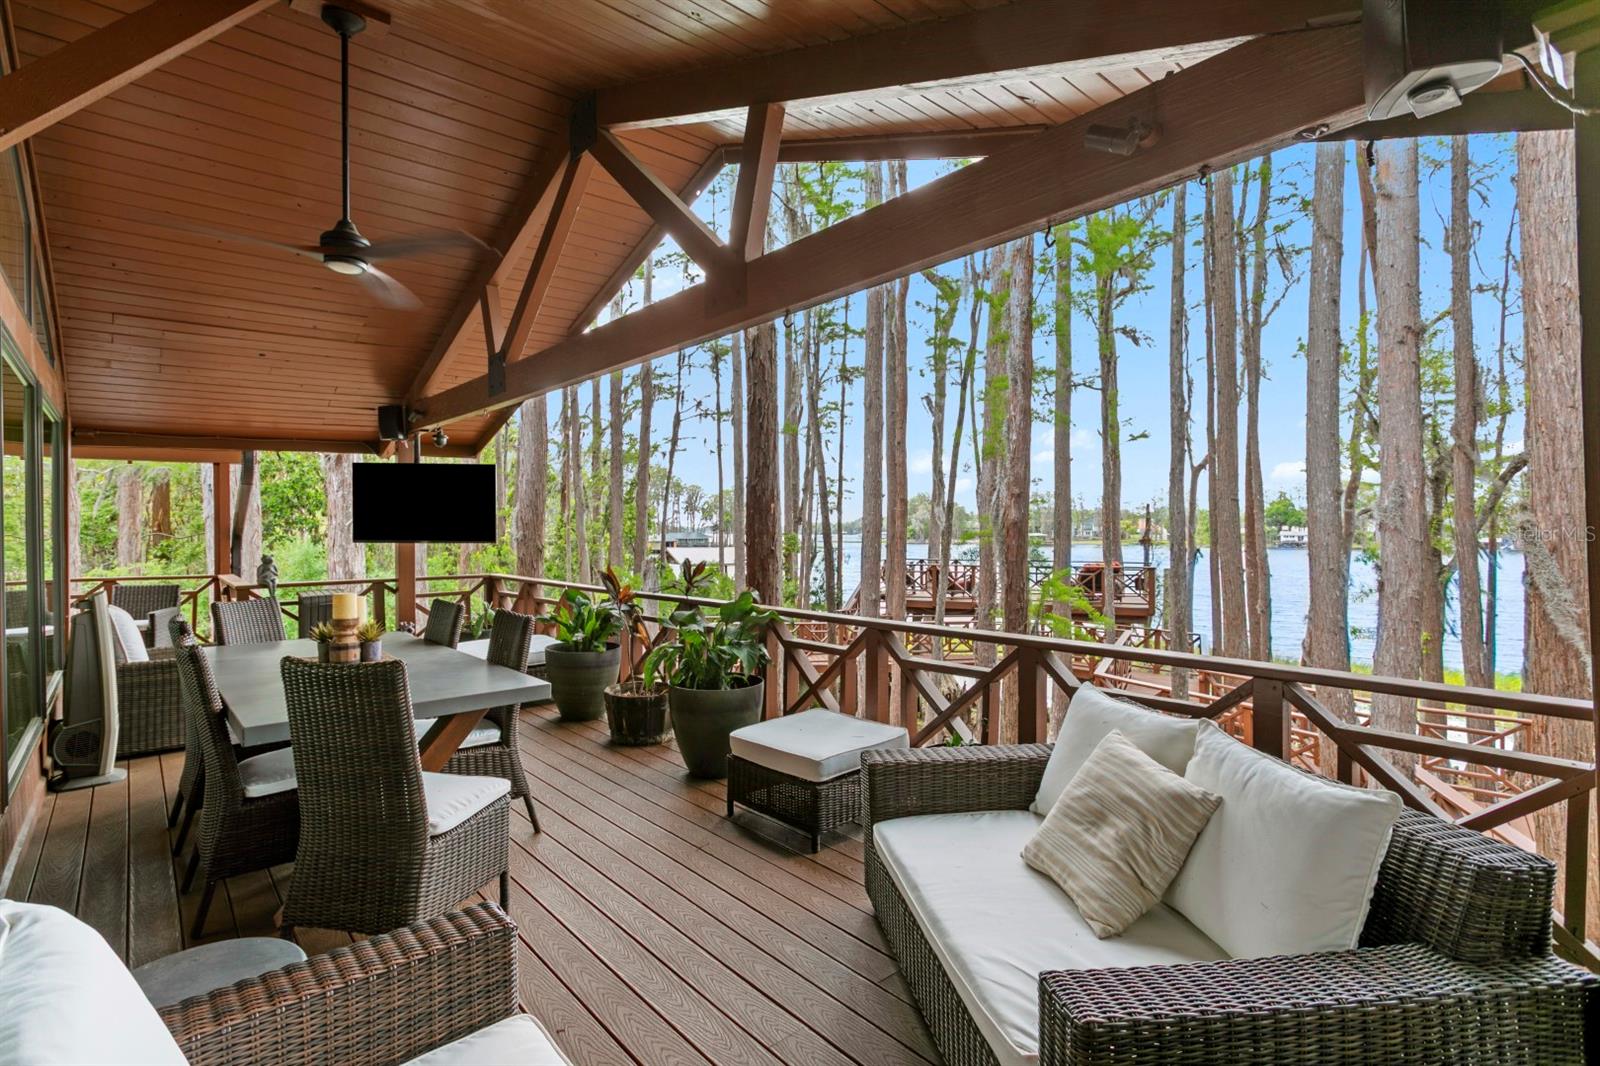
Welcome to the quintessential "Old Florida" lake house - set on sought-after Lake Keystone, a premier ~434-acre private ski lake in Odessa. Situated on 1.16 acres with nearly 220 feet of shoreline, this property offers unmatched privacy and a true waterfront lifestyle. A long private drive guides you to a stunning setting among historic cypress trees, featuring a one-of-a-kind boardwalk, two grandfathered-in observation decks, and a boathouse with lift. Outdoor living is exceptional with a screened-in heated saltwater pool and spa, expansive yard, basketball court, fire pit, and a full outdoor kitchen with grill and Big Green Egg. The vaulted back porch captures incredible lake views, complemented by mature landscaping and extensive outdoor lighting. Inside, the main living level offers an open layout with walls of windows and exposed beams. The primary suite features a walk-in closet, additional built-ins, and a spa-like bath. 2 additional bedrooms and 2 additional bathrooms complete this level. The lower level includes a secondary living room with fireplace and pool access, full bath, laundry/kitchenette, and a fourth bedroom or office. Crossing through the 3-car tandem carport, you will find a climate-controlled storage room with mini-split and cedar closets to add functionality.
Notable upgrades include Control4 smart home automation, security cameras throughout the property, Generac whole-house generator (2026), impact windows, metal roof, composite decking, water filtration system, and more.
A rare opportunity to own a truly special lakefront property that feels worlds away, yet minutes from Tampa. Full upgrades list available upon request.
#TB8506353

ODESSA

8817 ROBERTS ROAD

4 Beds

4 Baths

3,183 Sq.Ft.

$2,300,000

MLS#: TB8506353

One or more photo(s) has been virtually staged. This spectacular waterfront manor is nestled on over 4.25 acres on the banks of shimmering Lake Calm. A winding driveway reveals stately wrought iron gates providing entrée to this secluded haven. An architectural masterpiece, this home has been brilliantly renovated, while the property’s design presents private access to the 113-acre lake where you may jet ski and boat to your heart’s content. Contained within this tranquil compound are pickleball/tennis courts, a resort style pool, an endless lap swim spa roofed for all-weather access, and a long pier ending in a covered dock porch with newer wood and railings. Tree-lined, pavered pathways throughout the grounds provide access between amenities; the sunsets are absolute works of art. Enjoy these magnificent twilight vistas from every angle indoors and out. Wonderfully eclectic, this 6,008 SF, 5-bedroom, 5.5 bath residence boasts the perfect blend of luxury contemporary and richly traditional stylings. From the entryway’s stunning stained glass door frame to the splendid grand foyer’s marble floors, to the formal living and dining room’s 20-foot ceilings, the gourmet kitchen shines with walnut cabinetry, quartz countertops, newer faucets, and a dining area. Hardwood bookcases adorn the main floor’s office/library offering access to the commercial grade marble-floored elevator, complete with battery backup. Located just outside this impressive space is a newer side porch. The living room’s soaring ceiling and walls of windows surround a striking fireplace. Multiple sets of glass doors lend entree to the adjacent sunroom/game room. The gorgeous family room’s electric fireplace is mounted on a travertine wall. Newer fans were mounted on the porches; the interior was recently repainted. For even more in sumptuous living, the master suite is a retreat furnished with exquisite fixtures and finishes, a standalone Japanese soaking tub, a spacious shower room, and its own balcony. The detached 3 car garage was outfitted with new door openers and the tracks replaced to maintain a watertight seal. The guest suite above is beautifully appointed and can even alternatively serve as a yoga or sculpture studio. Over 1000 SF of space, it features a bathroom and a powder room, kitchen, and a balcony with lake views. This home’s upgrades include a commercial grade elevator to the second floor, triple water filtration throughout, a newer well, upgraded electrical, two newer A/C systems, and battery backup; underground power coming into the area will eliminate overhead lines. For the best of both worlds, sweet seclusion is surrounded by the finest restaurants and retail, all in the heart of Florida’s Gulf Coast. The word here is: paradise. Also included in the sale is a separate deeded contiguous piece of land (0.13 Acre) Tax ID #U 11 27 17 001 000000 08340.0
#TB8503349

ODESSA

8602 BONNIE COVE LANE

5 Beds

5 Baths

6,008 Sq.Ft.

$2,999,500

MLS#: TB8503349

Welcome to an extraordinary expression of timeless luxury and refined living in the exclusive, gated enclave of Northbridge at Lake Pretty—one of Odessa’s most coveted communities. Set on just under one acre of pristine, water-frontage property, this stunning estate at 7906 Foxcatcher Court offers nearly 5,000 square feet of impeccably designed living space, where elegance meets comfort in every detail. From the moment you enter, you are greeted by soaring ceilings, grand living spaces, and rich architectural character. The formal living room serves as a true showpiece, anchored by a striking stone wood-burning fireplace, creating an inviting yet sophisticated atmosphere. A formal dining room just off the kitchen sets the stage for unforgettable dinner parties and holiday gatherings. At the heart of the home is a true chef’s kitchen, thoughtfully designed for both function and beauty. Featuring an oversized center island, Thermador cooktop, built-in KitchenAid Professional Series refrigerator, and double ovens, this space is perfectly suited for everything from casual mornings to curated holiday meals. The home offers 5 spacious bedrooms, 3 full baths, and 1 half bath, with warm wood flooring in all bedrooms and travertine throughout the main living areas, blending luxury with comfort. A versatile bonus room provides the ideal setting for entertaining—perfect for a billiards lounge, game room, or gathering space. Designed for both relaxation and entertainment, the home also features a private movie theater, elevating your at-home experience. Step outside to your personal retreat, complete with a resort-style pool and outdoor kitchen, all overlooking serene water views—an ideal backdrop for entertaining or unwinding in total privacy. Car enthusiasts and fitness lovers will appreciate the air-conditioned 3-car garage, currently outfitted as a full home gym, offering flexibility to suit your lifestyle. This is more than a home—it is a statement of elegance, privacy, and elevated living in one of Odessa’s most desirable gated communities. Schedule your private tour today and experience the exceptional lifestyle that awaits.
#TB8500738

ODESSA

7906 FOXCATCHER COURT

5 Beds

3 Baths

4,795 Sq.Ft.

$2,199,000

MLS#: TB8500738

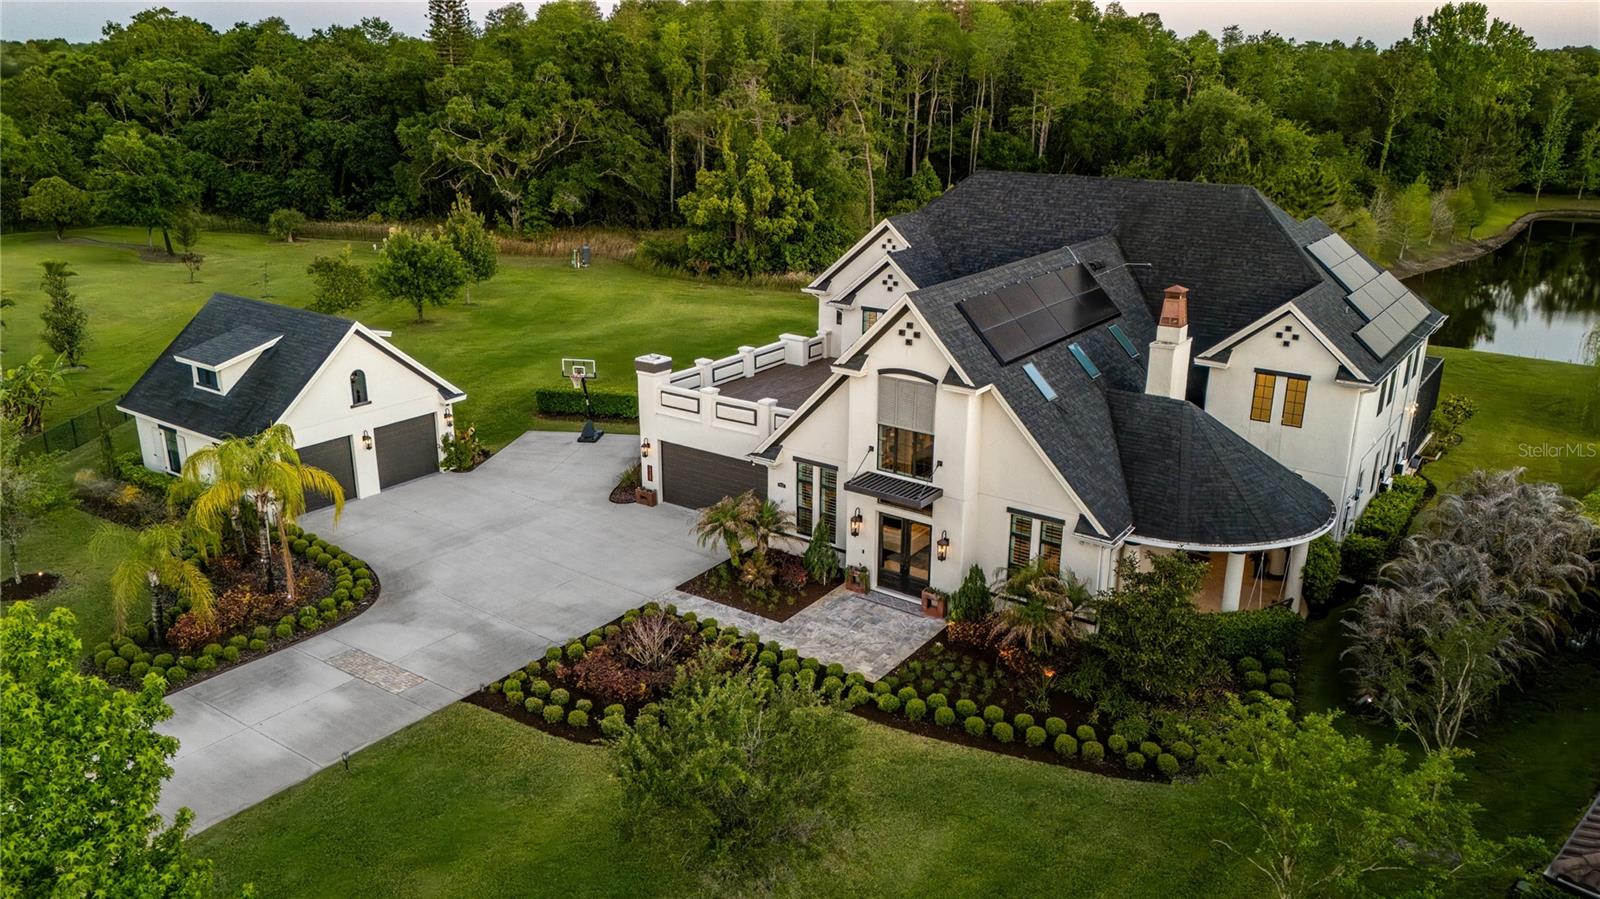
Tucked behind the gates of an intimate enclave of just eleven custom homes, a quiet drive leads you to something truly rare, a residence where scale, design, and setting come together in a way that feels both grand and deeply personal. The long oversized driveway curves toward an exquisite home that dares the imagination of its visitors to wonder what could be inside. As the double doors open, light pours in from above, dancing across the expansive interior and soaring ceilings. Your eyes are ultimately drawn through the home all the way to the rear windows that open to the water and conservation beyond. This is a home that immediately slows you down and invites guests to stay longer. The heart of the home is a stunning chef’s kitchen, anchored by premium Thermador appliances, double pantries, an oversized island, and a built in dining space designed for gathering. It flows effortlessly into the great room, where skylights and custom lighting create a bright yet warm atmosphere, perfect for both quiet mornings and lively evenings. The primary suite is a retreat all its own, privately positioned on the main level with direct access to the pool. The spa inspired bath features separate his and her areas, dual shower heads with a rain feature, and a soaking tub set within the shower, creating a true resort experience. A custom walk in closet is complimented by a dressing niche. Every bedroom offers its own private or direct bath access, giving family and guests a level of comfort and privacy. Upstairs, an entirely separate living experience unfolds with a spacious loft ideal for a media room or game space, along with an oversized outdoor balcony that captures peaceful views of the property. Once outside and the lifestyle continues. The backyard was designed to entertain without compromise. Travertine decking, a custom pool and oversized hot tub, outdoor kitchen, and a statement fireplace all sit beneath an expansive screened enclosure with ambient lighting. Whether hosting a full gathering or enjoying a quiet evening, the setting feels like a private resort. The pie shaped lot opens up to a massive side yard, while the extended driveway and multiple garage spaces, including a separate oversized two car garage, provide flexibility for car enthusiasts, storage, or recreation. This home is as intelligent as it is beautiful, featuring a full Elan smart home system, whole home filtration, reverse osmosis water, hardwired internet throughout, Tesla solar panels with four power walls, and thoughtfully designed upgrades at every turn. From the separate side tea patio to the peaceful water views out back, every detail was curated with intention. This is more than a home it is a place to gather, to recharge, to live exceptionally, and the potential to live the luxurious life completely off the the grid.
#TB8497809

ODESSA

19101 MAGNOLIA FARMS LANE

6 Beds

5 Baths

5,860 Sq.Ft.

$2,900,000

MLS#: TB8497809

Price reduced
An Estate Where Luxury, Grand Scale, and Lifestyle Converge... Tucked beyond the
covered bridge and behind the gates of Northbridge at Lake Pretty and set within
6,200 square feet, this 4 bedroom, 4.5 bath luxurious estate offers an extraordinary
sense of space on an acre of private, parklike setting—rarely found in newer
construction—yet delivering modern comforts and premium upgrades for today’s
buyer. Featuring new 2025 tile roof and painting inside and out, new high end Sub-
Zero, Monogram, and Wolf appliances (2024), new tankless water heater, new
water softener, filtration system, and pool pump. Featuring plantation shutters
throughout, 12-14-foot soaring ceilings, an outdoor oasis that includes a large
covered lanai with a full bar, eating and lounge areas, heated pool and spa, fire pit
and expansive backyard surrounded by privacy hedges and trees. From the
moment you arrive via the circular paver drive, a sense of elegance unfolds.
Striking double glass doors greet you and open to a welcoming foyer, luxurious
living and dining rooms. Enjoy the flexible floor plan that can suit many needs. The
west wing includes the owner’s retreat, bath with large spa-like jacuzzi and shower,
two custom California closet rooms, and a flex room. The east wing includes 3
bedrooms, a 2nd flex room, and the recreation room, equipped with full bar, room
for a pool or other game tables, and wall space for a TV over 100 inches. The
media/recreation room and bar contains a wine refrigerator, icemaker, refrigerator,
dishwasher, and lots of cabinets. At the center, a spectacular open-concept kitchen
and family room featuring the chef’s kitchen with premium appliances (48”
refrigerator, 6-burner cooktop with grill, Monogram smart oven, microwave,
dishwasher, and a second GE wall oven), dual granite islands for hosting and prep
with a pot filler, custom cabinetry, a spacious walk-in pantry, and a breakfast nook
overlooking the pool. The adjoining family room has 14-foot coffered ceilings, a gas
fireplace, built-ins, and a separate full-standing wine refrigerator, wet bar, and
cabinets. 2nd flex room for multiple uses: homeschooling, studio, TV
lounge, or golf simulator. The front office/study is perfect for working from home.
Enjoy an oversized primary bedroom with fireplace, coffered ceilings, sitting area,
and pool access with views. The primary bath provides an oversized tub with hydro
jets, dual granite vanities, and multi shower heads. Two massive custom walk-in
California closets lead to a private home gym, also flex space for storage or nursery.
Step outside to a true home resort designed for entertaining featuring heated
saltwater pool and spa, a covered lanai, lounge seating, an outdoor kitchen, bar & amp;
dining space. A home that lives as beautifully as it looks from grand entertaining
spaces to quiet private retreats offering flexibility, and resort-style living—perfectly
suited for families, or multi-generational living. This is more than a home; it’s where
lasting memories are made. Located within minutes to Westchase and Carrollwood.
Only 15 minutes to Tampa International airport, Raymond James Stadium, and the
future home of the Rays! Enjoy the best beaches in America less than an hour away!
#TB8495315

ODESSA

7907 FOXCATCHER COURT

4 Beds

4 Baths

6,269 Sq.Ft.

$2,599,000

MLS#: TB8495315

Price reduced
Wake up to peace, privacy and breath taking lake views on this 1.42 acre waterfront retreat in beautiful Odessa. Set behind a private gated entry, this home in anything but cookie cutter offering space, flexibility, and a true resort style lifestyle. 
Inside, soaring tray and coffered ceilings, acacia wood floors, wood beams, and granite countertops create a cozy and elegant feeling. The oversize kitchen island, gas stove, stainless appliances and expansive sliding glass doors make entertainment effortless, opening to multiple patios, a pergola, fire pit and a gas heated saltwater pool and spa overlooking the serene lake. New Bosch AC unit installed in 2025 and new duct work done in attic along with adding air purification and dehumidifier in 2026 to keep home cool and comfortable year around. Upstairs there is an additional bonus space, a craft room, and indoor access mother in law quarters with a private bath along with lake view from screened patios.  
This home is unique because it also has a separate mother-in-law quarters above the oversized garage, featuring a private entrance, full bath, kitchenette, and separate a/c. Ideal for multigenerational living or guests. Home also has eco friendly bug misting system around exterior of home.
#TB8491023

ODESSA

10517 TARPON SPRINGS ROAD

5 Beds

5 Baths

3,699 Sq.Ft.

$2,200,000

MLS#: TB8491023

Experience the pinnacle of refined living in this BRAND NEW, fully furnished AR Homes by Arthur Rutenberg model —an exquisite showcase of craftsmanship, architectural brilliance, and timeless elegance. The coveted Grandview model, this estate-quality residence is thoughtfully positioned within a premier community offering additional homesites for those seeking to build a custom legacy. From the moment you enter, a grand foyer with soaring 14-foot ceilings sets the tone for the sophisticated design found throughout. Every detail has been carefully curated to blend modern luxury with effortless comfort. The expansive Great Room is nothing short of spectacular, highlighted by a striking double-step recessed ceiling and dramatic pocket walls of storefront glass—creating a seamless transition to the outdoor living spaces and flooding the home with natural light. Spanning over 4,000 square feet on a single level, this residence offers an exceptional floor plan designed for both privacy and entertaining. The private study is a showpiece in itself, boasting a soaring 16-foot ceiling accented with architectural beams and a stunning corner of floor-to-ceiling glass, creating an inspiring space for work or quiet reflection. A spacious bonus room with a custom wet bar offers the perfect setting for entertaining, game nights, or a private lounge experience. The owner’s suite is a luxurious sanctuary, designed to impress with its triple-step recessed ceiling, expansive proportions, and dual custom walk-in closets. The spa-inspired bath rivals a five-star resort, featuring designer finishes, an oversized walk-in shower, and a tranquil ambiance that invites relaxation. At the heart of the home, the gourmet kitchen is a true culinary masterpiece—equipped with top-of-the-line appliances, an oversized island ideal for gathering, and a separate prep kitchen with a walk-in pantry that enhances both functionality and style. This space is designed to effortlessly host everything from intimate dinners to grand-scale entertaining. Step outside and indulge in the ultimate Florida lifestyle. The resort-style outdoor living area is a private oasis, complete with a stunning pool and spa featuring elegant water features and built-in lounging areas. A fully equipped outdoor kitchen, expansive covered lanai, and cabana space create an unparalleled environment for year-round enjoyment and entertaining. This is more than a home—it is a statement of luxury, design, and lifestyle. Discover a level of sophistication rarely found, where every detail has been elevated to exceed expectations.
#TB8492513

ODESSA

11292 KINGLY LANE

4 Beds

4 Baths

4,068 Sq.Ft.

$2,599,990

MLS#: TB8492513

Price reduced
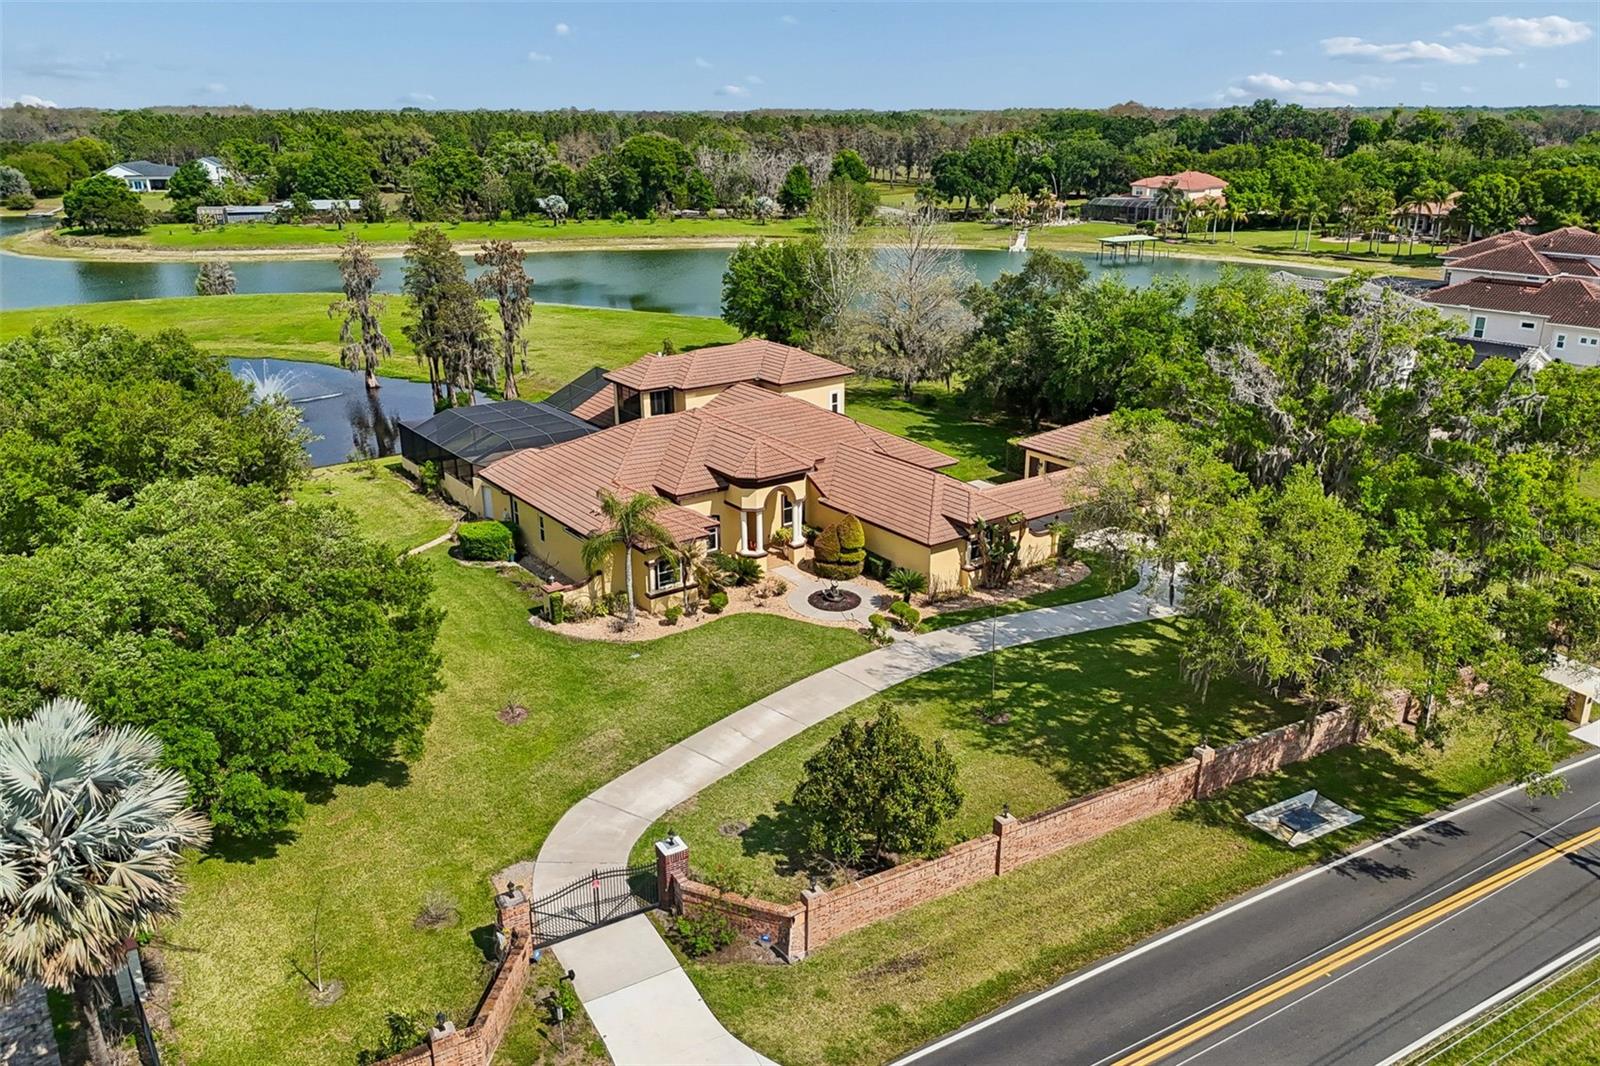
This exquisite lakefront estate masterfully blends elegant living with the tranquility of nature. Spanning almost three acres, with over 200 feet of pristine Lake Breckenridge frontage, the property offers kayaking, jet skiing and boating. The electronically gated entrance introduces a meticulously landscaped realm, featuring a serene pond with a captivating, lighted fountain and abundant space for bespoke additions like a private dock or fun sport courts. Within, discover a residence of refined living that exemplifies the current design preference for modern Tuscan architecture, a style that balances the warm finishes of rustic charm with contemporary sophistication. Interior finishes include crown molding, attractive engineered wood flooring, and large-format, stone-look tile. The gourmet kitchen, a culinary enthusiast's delight, is appointed with lustrous quartz countertops and backsplash, custom rich wood cabinetry with integrated pullouts, an expansive center island, a dedicated wine bar, high-end appliances, and a gas cooktop. All four generously proportioned bedrooms are thoughtfully on the main level. Secondary bedrooms offer charming window seats, while a dedicated children’s lounge provides integrated homework centers. A versatile first-floor bonus room, commanding breathtaking lake views, presents the opportunity for a fifth bedroom or an independent in-law suite complete with a private entry, sitting room and en-suite bath. The lavish main primary suite features a private sitting room with panoramic views of the pond and lake, alongside a spa-inspired bath boasting a sumptuous soaking tub, dual vanities, and an expansive walk-in closet with custom built-ins and a central island dresser. A distinguished home office or library offers bespoke wood built-ins and rich wood flooring. Ascend to the upper level to an entertainer's dream, featuring a billiards room with a wet bar, refrigerator and microwave. Adjacent, a state-of-the-art media/theater room offers an immersive experience with a large screen, premium media equipment and stadium seating. A screened upstairs balcony provides an idyllic setting for stargazing or serene contemplation of the picturesque pond and lake. The outdoor sanctuary redefines resort-style living with an expansive 3,000-square-foot lanai designed for grand entertaining. It features a summer kitchen with a grill, refrigerator, and outdoor gas fireplace, an 8-foot-deep heated pool with a luxurious Pebble-Tec finish and heated spa. Further enhancing the grounds with full-property sprinkler irrigation and professional landscaping with LED lighting. Automotive enthusiasts will appreciate the six-car garage capacity offering extended-size garage doors and a 50-amp electric vehicle charger. For paramount security and efficiency, the estate is equipped with impact-resistant PGT and Simonton doors and windows, engineered to withstand winds of up to 200 mph. A whole-house 38-kilowatt Generac generator, powered by a 1,000-gallon buried propane tank, ensures uninterrupted comfort. Energy efficiency is further optimized by 80 LG solar panels and LED lighting throughout the interior. Advanced technology and security provisions include a custom 13-camera video surveillance system with mobile access, a comprehensive whole-house sound system, and sophisticated water purification and softening systems. Don’t miss out on this captivating residence.
#A4683193

ODESSA

17933 PATTERSON ROAD

4 Beds

4 Baths

5,056 Sq.Ft.

$2,675,000

MLS#: A4683193

 - property

Send a message

Message successfully sent.

Your message

What is 3 + 4 ?

Reason for contacting?

I agree to receive email communication and understand I can unsubscribe at any time.

I agree to be contacted by The Graf Group of Coldwell Banker via call, email, and text for real estate services. To opt out, you can reply 'stop' at any time or reply 'help' for assistance. You can also click the unsubscribe link in the emails. Message and data rates may apply. Message frequency may vary. Privacy Policy

Sign Out

Virtual Assistant

Would you like to take the next step with this property? We can help you schedule a showing or virtual tour, or send you more details.

Yes, I would like more information.

Thank You for Your Reply, One of Our Agents will contact you as soon as possible

No, maybe later.

Thank you, you can always contact me via email, phone number or through the contact form.

Realhub AI

Lucy - Your AI-Powered Realtor

Update Your Temporary Password

Personalize your search

Enter your email and we'll notify you immediately when new listings match what you're looking for.

or enter email address

Already have an account ? Login here

Continue your home search

I agree to receive communications and understand I can unsubscribe at any time.

I agree to be contacted by The Graf Group of Coldwell Banker via call, email, and text for real estate services. To opt out, you can reply 'stop' at any time or reply 'help' for assistance. You can also click the unsubscribe link in the emails. Message and data rates may apply. Message frequency may vary. Privacy Policy

Already have an account ? Login here

We use cookies

We use cookies primarily for analytics to enhance your experience. By accepting, you agree to our use of these cookies. You can manage your preferences or learn more about our cookies policy.