.webp?size=346x80)
- Properties
- Meet our agents
- Communities
- Market Report
- Home Value
- Calculator
Property
Beds
5
Full Baths
4
1/2 Baths
1
Year Built
2021
Sq.Footage
3,477
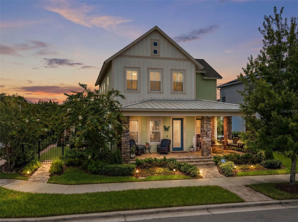
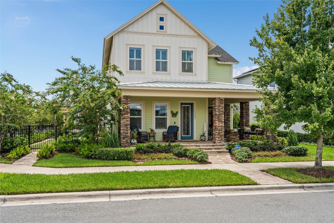
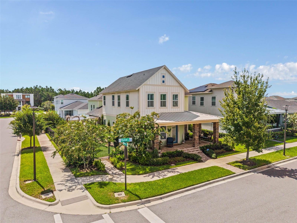
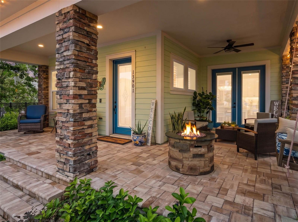
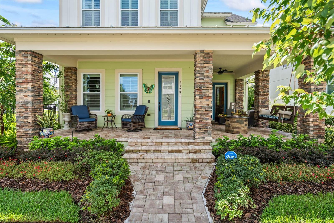
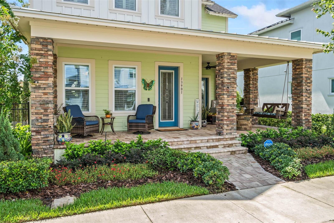
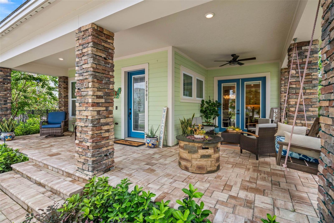
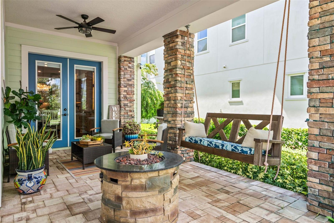
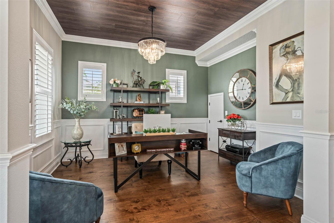
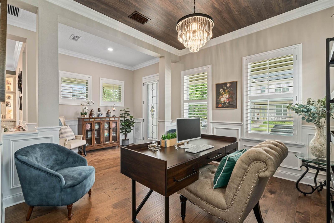
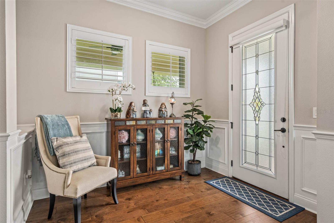
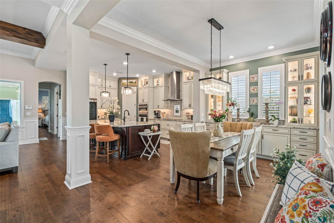
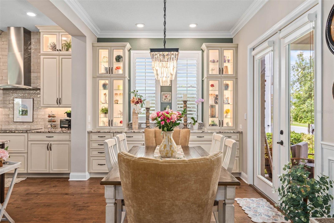
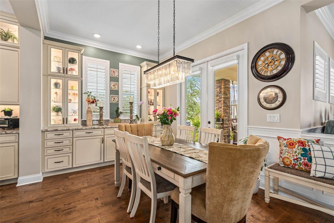
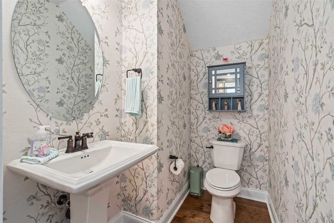
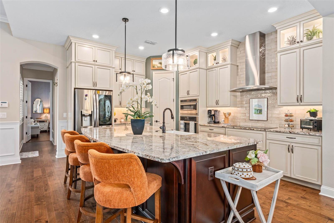
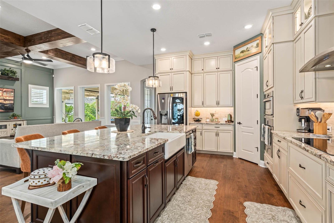
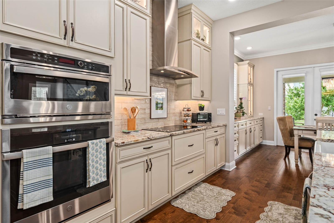
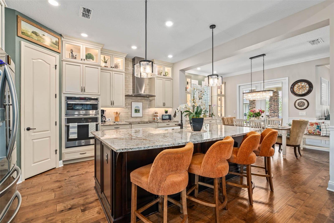
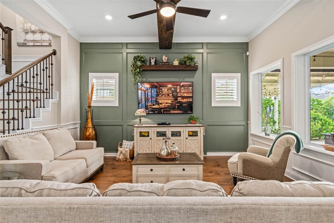
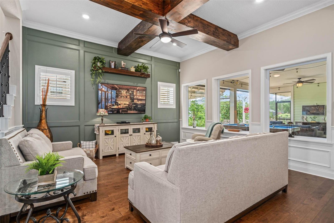
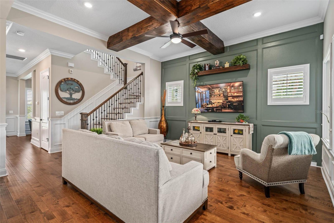
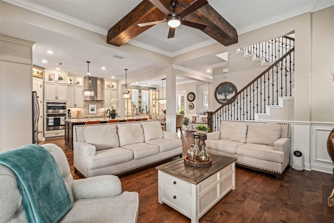
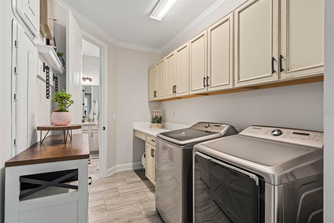
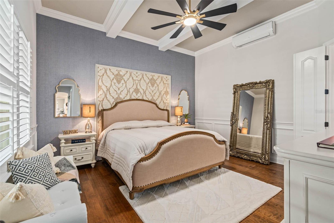
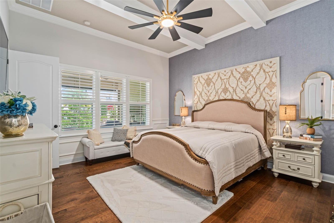
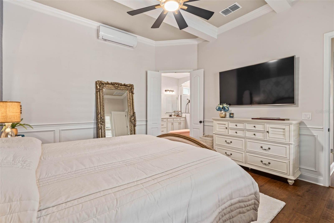
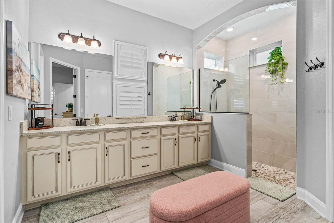
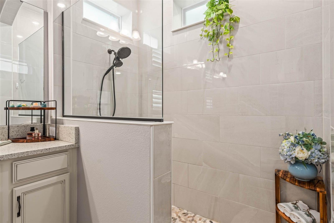
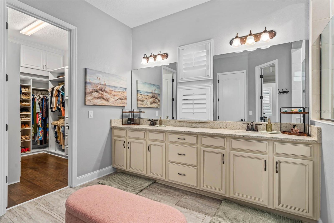
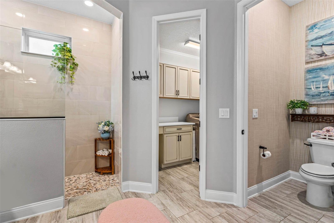
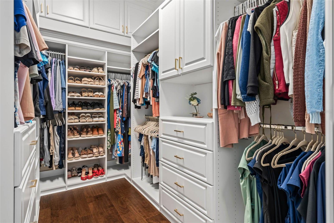
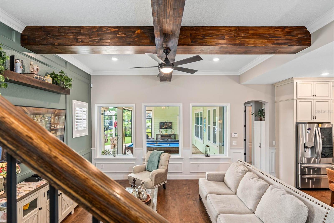
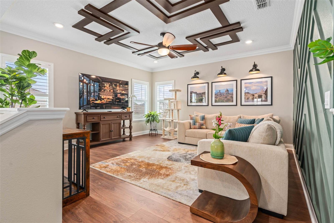
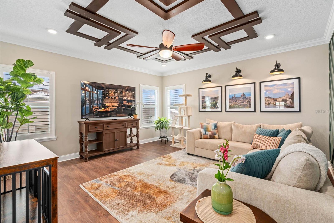
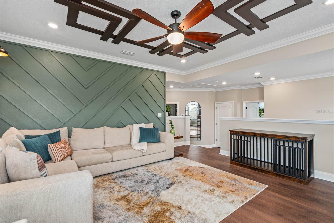
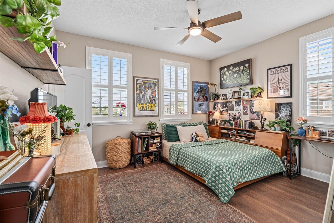
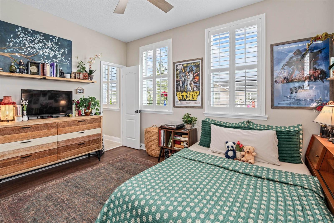
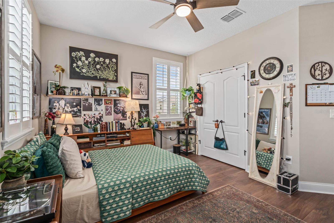
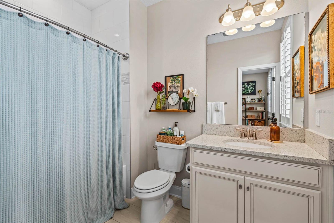
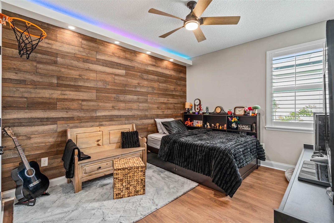
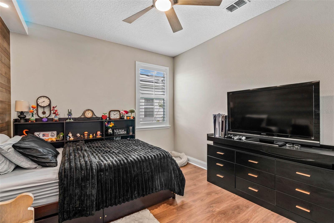
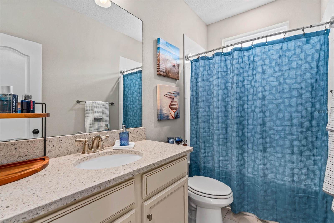
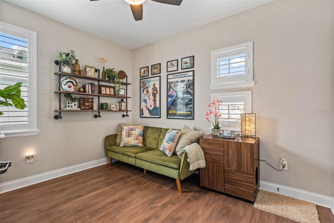
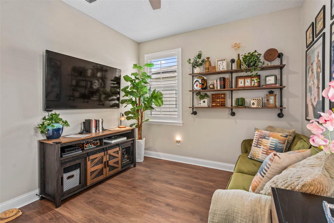
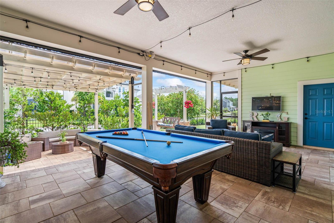
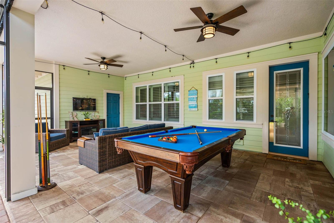
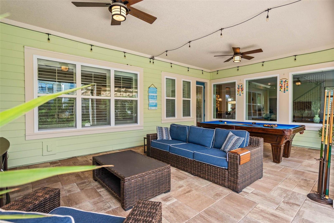
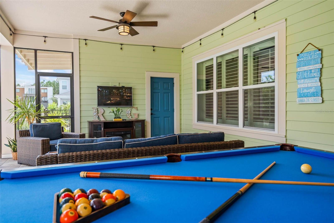
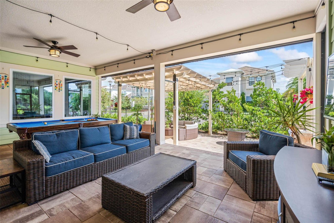
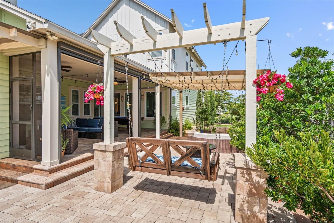
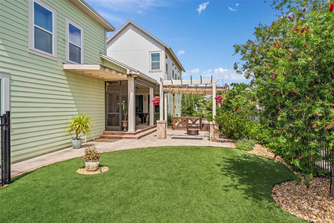
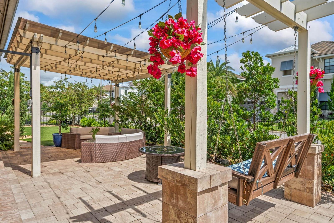
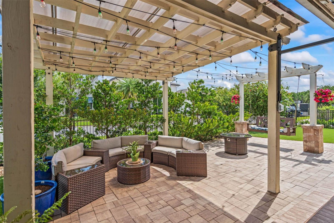
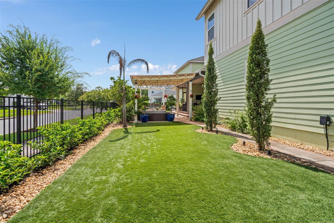
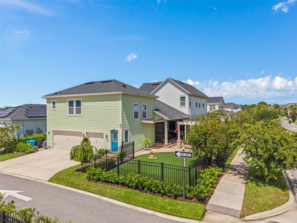
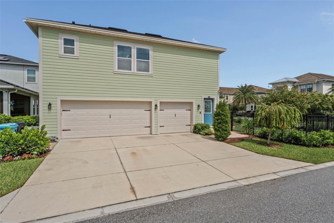
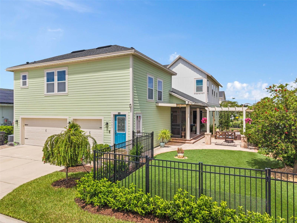
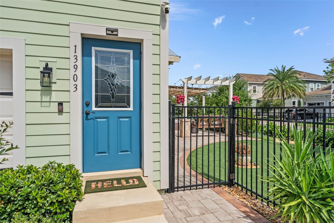
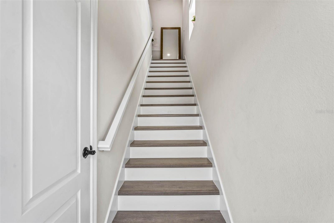
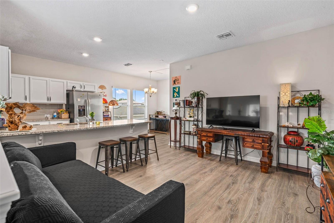
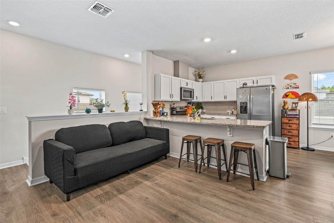
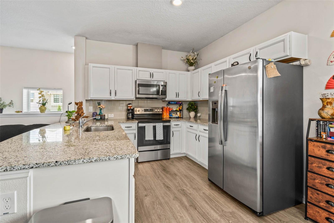
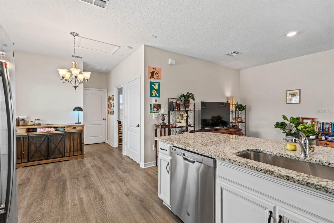
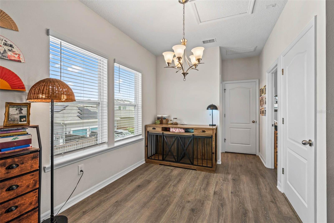
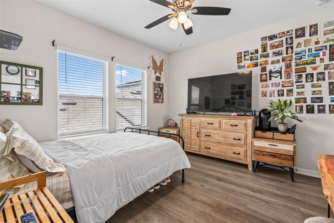
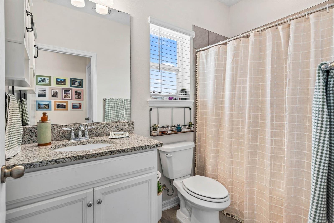
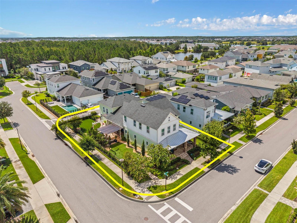
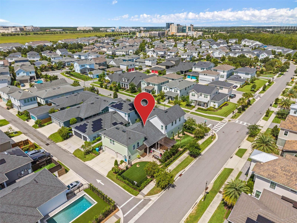
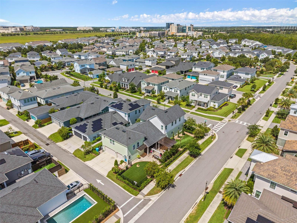
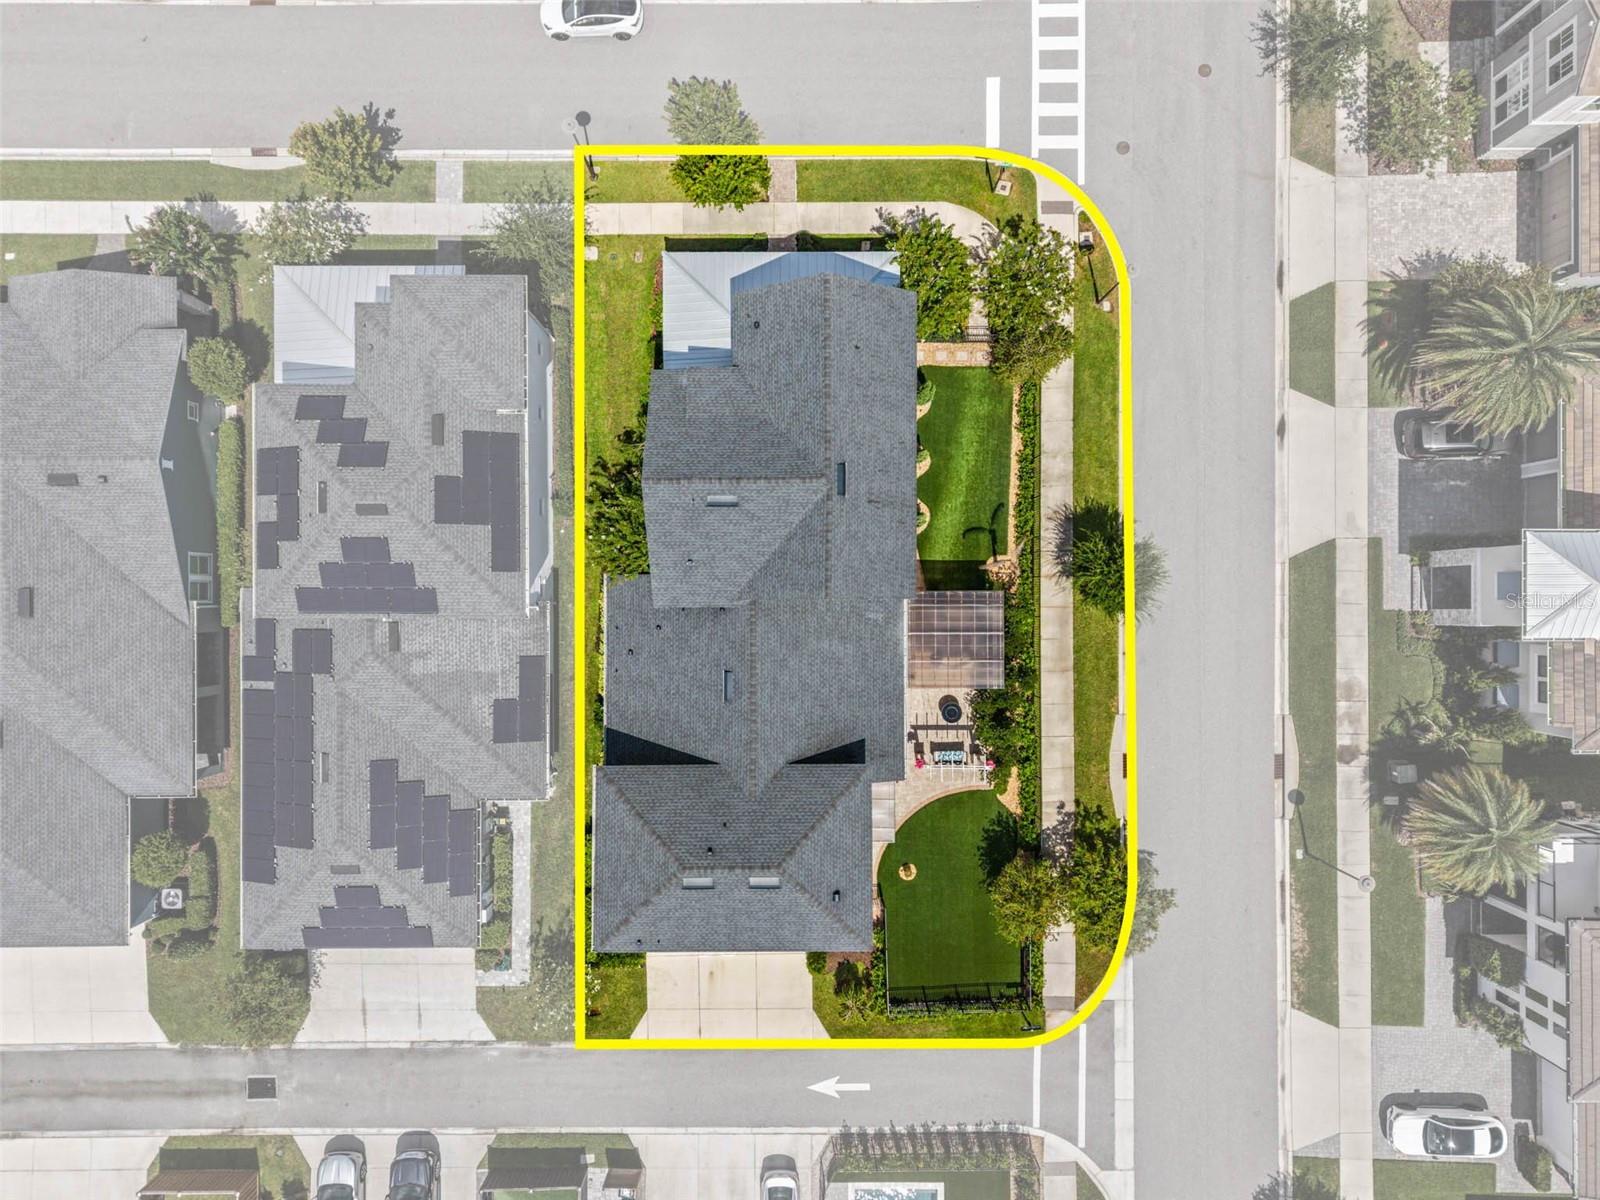
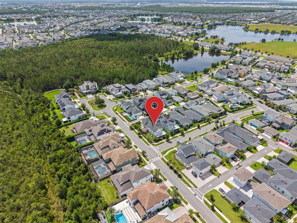
Luxury Living in the Heart of Laureate Park – A Rare Opportunity Welcome to an exceptional David Weekley residence where timeless elegance, thoughtful design, and modern comfort come together in one of Lake Nona’s most desirable neighborhoods. Situated on a beautifully landscaped corner homesite in sought-after Phase 10 of Laureate Park, this impressive home offers nearly 3,970 square feet of refined living space, featuring 5 bedrooms, 4.5 bathrooms, a three-car garage, and a private full garage apartment—perfect for guests, multigenerational living, a home office, or rental income potential. Designed for both everyday living and elegant entertaining, the open-concept floor plan is filled with natural light and showcases engineered hardwood flooring throughout the main level and luxury vinyl plank flooring on the stairs and second floor, creating a seamless, carpet-free interior. The spacious gourmet kitchen flows effortlessly into the expansive living and dining areas before opening to a large covered lanai, providing the perfect setting for indoor-outdoor Florida living. Every detail has been thoughtfully curated, including plantation shutters throughout and custom-designed closets by Closets By Design, offering both beauty and exceptional organization. The luxurious owner’s retreat provides a peaceful escape, while the additional bedrooms provides flexibility for family, guests, or work-from-home needs. Located just minutes from Nemours Hospital, the VA Medical Center, Lake Nona Medical City, Boxi Park, premier dining, shopping, top-rated schools, and major highways, this home combines luxury with an unbeatable lifestyle. Homes with this combination of location, finishes, functionality, and a full garage apartment rarely become available. Experience one of Laureate Park’s finest offerings and discover why so many buyers choose to call Lake Nona home.
Features & Amenities
Interior
-
Other Interior Features
High Ceilings, Vaulted Ceiling(s), Walk-In Closet(s), In-Law Floorplan
-
Total Bedrooms
5
-
Bathrooms
4
-
1/2 Bathrooms
1
-
Cooling YN
YES
-
Cooling
Central Air
-
Fireplace YN
NO
-
Heating YN
YES
-
Heating
Electric
-
Pet friendly
No
Exterior
-
Garage
Yes
-
Garage spaces
3
-
Construction Materials
Concrete
-
Other Exterior Features
Garden
-
Parking
Attached
-
Pool
No
-
Waterfront YN
NO
Area & Lot
-
Lot Size(acres)
0.19
-
Lot Size(square feet)
8,300
-
Property Type
Residential
-
Property Sub Type
Single Family Residence
Price
-
Sales Price
$1,320,000
-
Tax Amount
$12,332.99
-
Sq. Footage
3,477
-
Price/SqFt
$379
HOA
-
Association
YES
-
Association Fee
$171.93
-
Association Fee Frequency
Monthly
-
Association Fee Includes
N/A
-
Total Monthly Fees
$171.93
School District
-
Elementary School
N/A
-
Middle School
N/A
-
High School
N/A
Property Features
-
Stories
2
-
New Construction
NO
-
Foundation Details
Slab
-
Ownership
Fee Simple
-
Senior Community YN
NO
-
Sewer
Public Sewer
-
Tax Lot
209
-
Water Source
Public
Schedule a Showing
Showing scheduled successfully.
Mortgage calculator
Estimate your monthly mortgage payment, including the principal and interest, property taxes, and HOA. Adjust the values to generate a more accurate rate.
Your payment
Principal and Interest:
$
Property taxes:
$
HOA fees:
$
Total loan payment:
$
Total interest amount:
$
Location
County
Orange
Elementary School
Middle School
High School
Listing Courtesy of Frances Girau , GIRAU REALTY
RealHub Information is provided exclusively for consumers' personal, non-commercial use, and it may not be used for any purpose other than to identify prospective properties consumers may be interested in purchasing. All information deemed reliable but not guaranteed and should be independently verified. All properties are subject to prior sale, change or withdrawal. RealHub website owner shall not be responsible for any typographical errors, misinformation, misprints and shall be held totally harmless.

Business Coach | Executive Sales Associate | Realtor®
Michael Graf
Call Michael today to schedule a private showing.

* Listings on this website come from the FMLS IDX Compilation and may be held by brokerage firms other than the owner of this website. The listing brokerage is identified in any listing details. Information is deemed reliable but is not guaranteed. If you believe any FMLS listing contains material that infringes your copyrighted work please click here to review our DMCA policy and learn how to submit a takedown request.© 2024 FMLS.
Related Properties
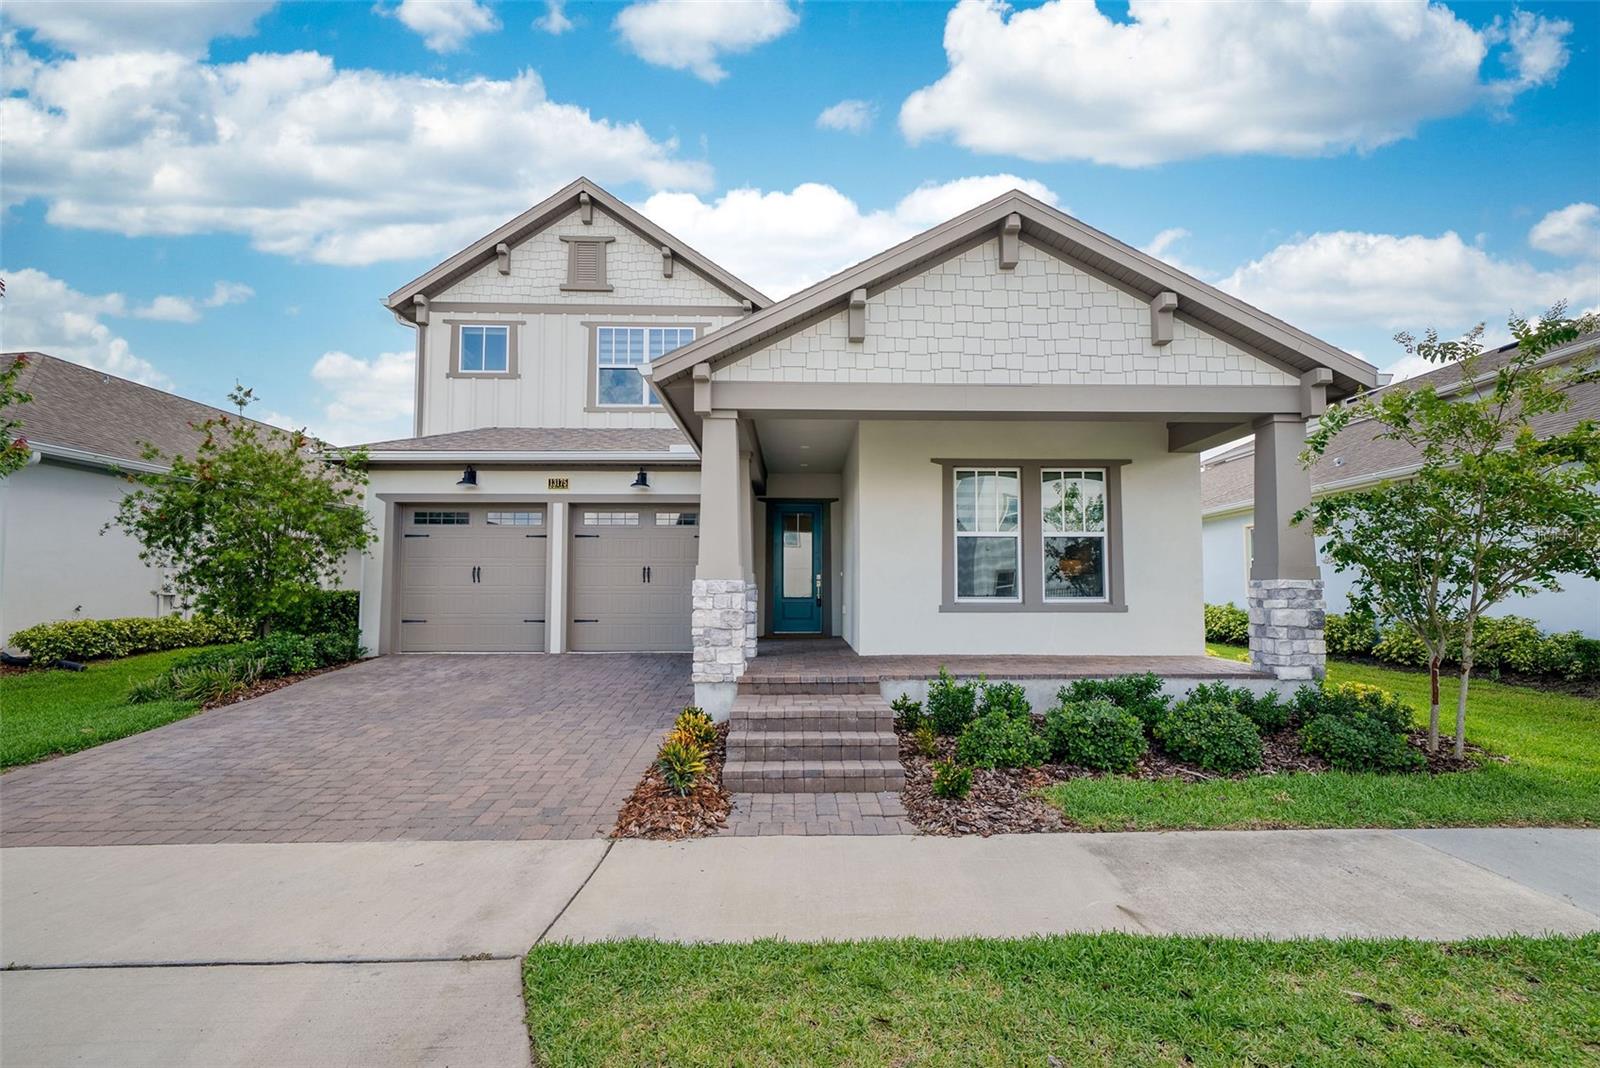
ORLANDO
13175 MCMILLAN
5 Beds
3 Baths
3,098 Sq.Ft.
$1,079,000
MLS#: O6425427
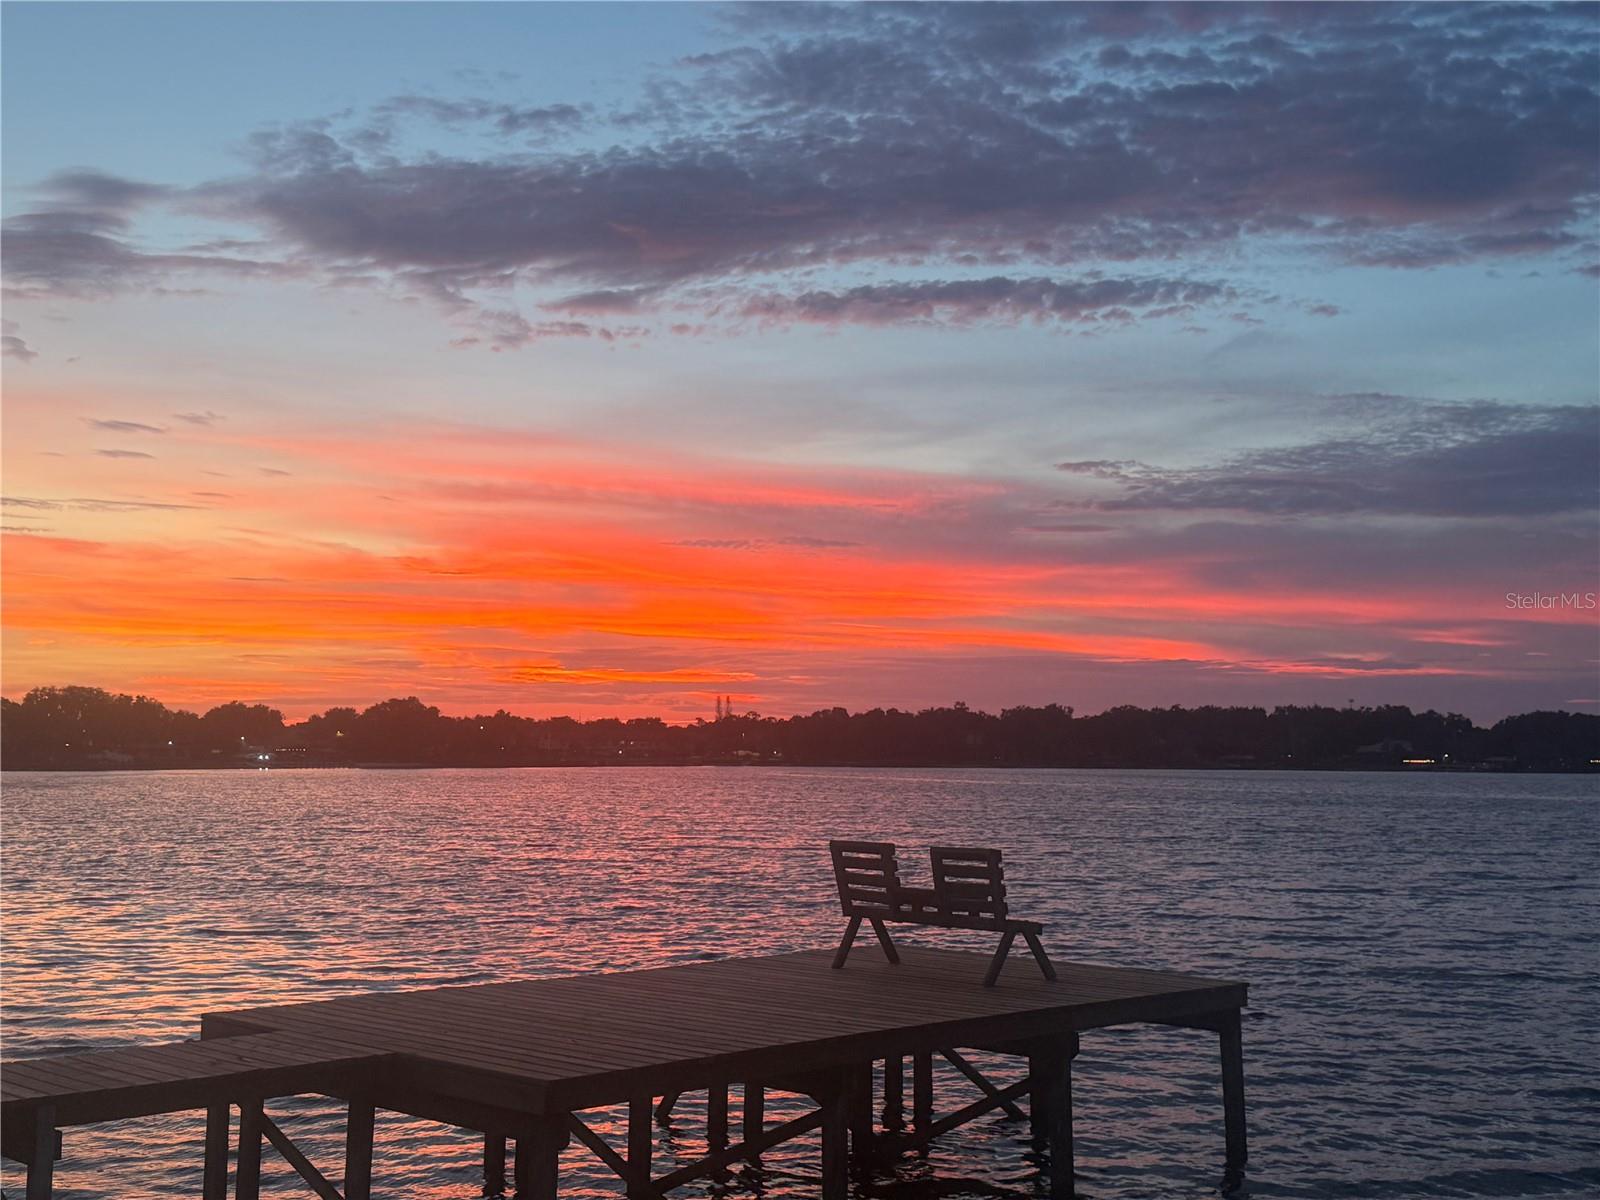
ORLANDO
1225 HOFFNER AVENUE
4 Beds
3 Baths
2,700 Sq.Ft.
$1,550,000
MLS#: O6422758
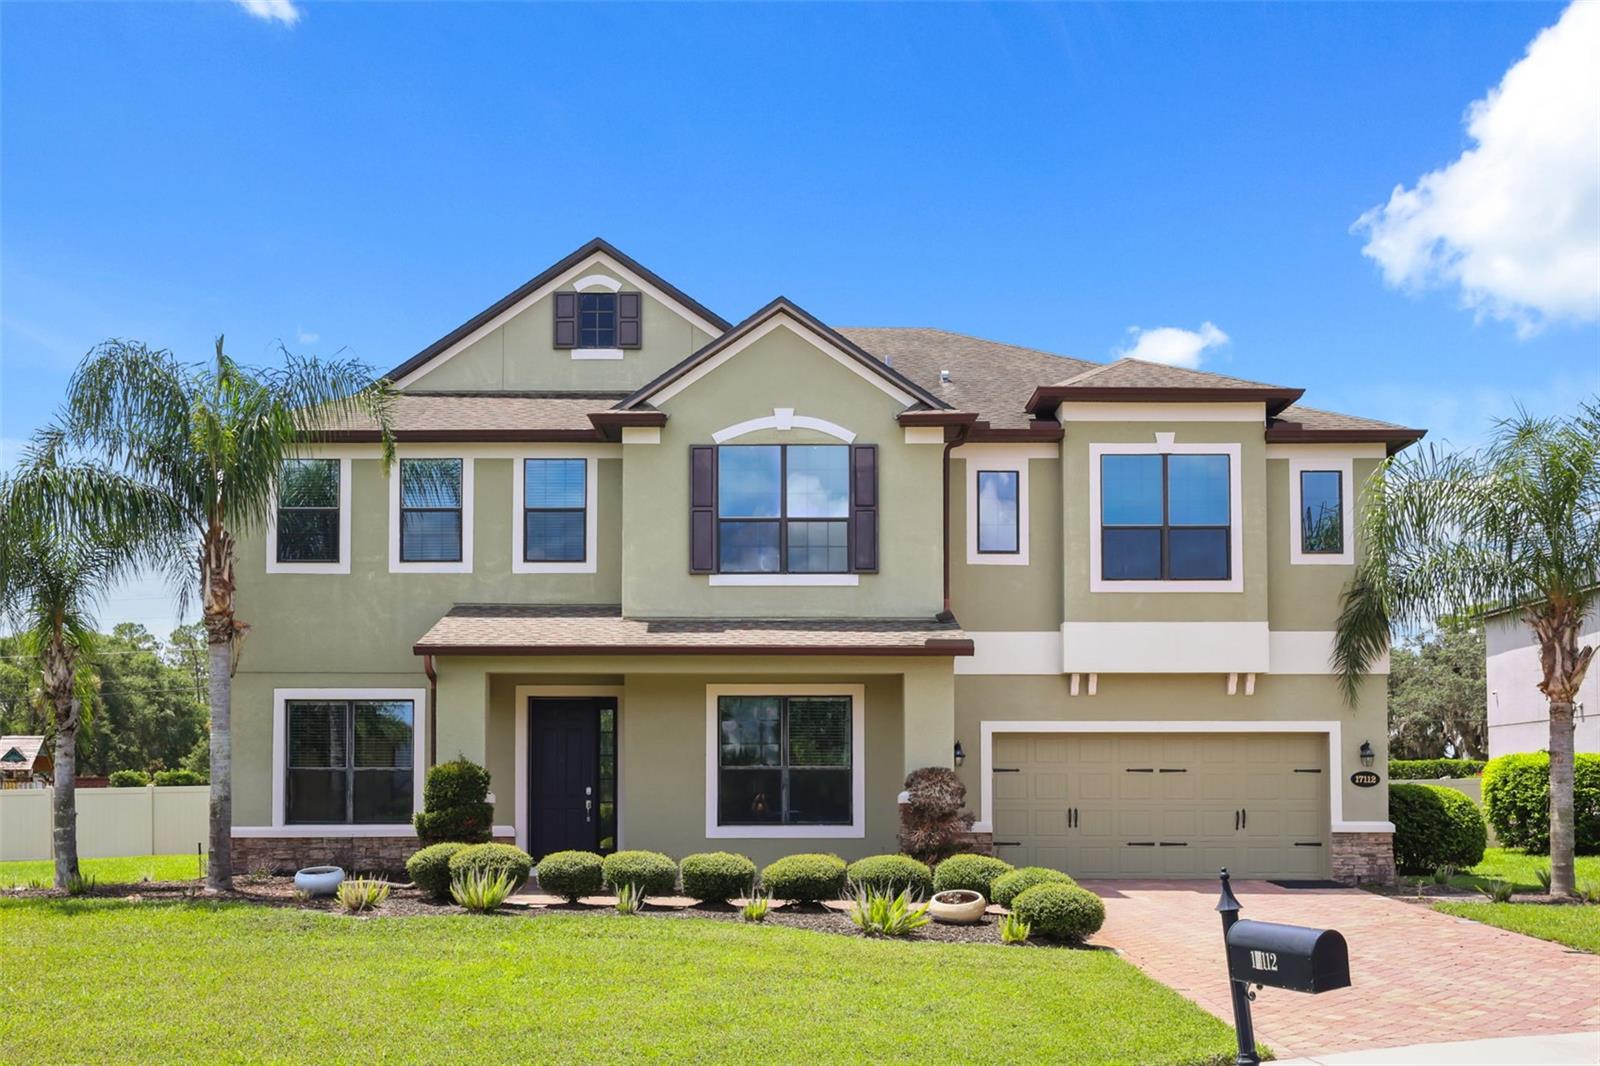
ORLANDO
17112 GUILFORD COURT
5 Beds
4 Baths
4,947 Sq.Ft.
$1,100,000
MLS#: O6426832
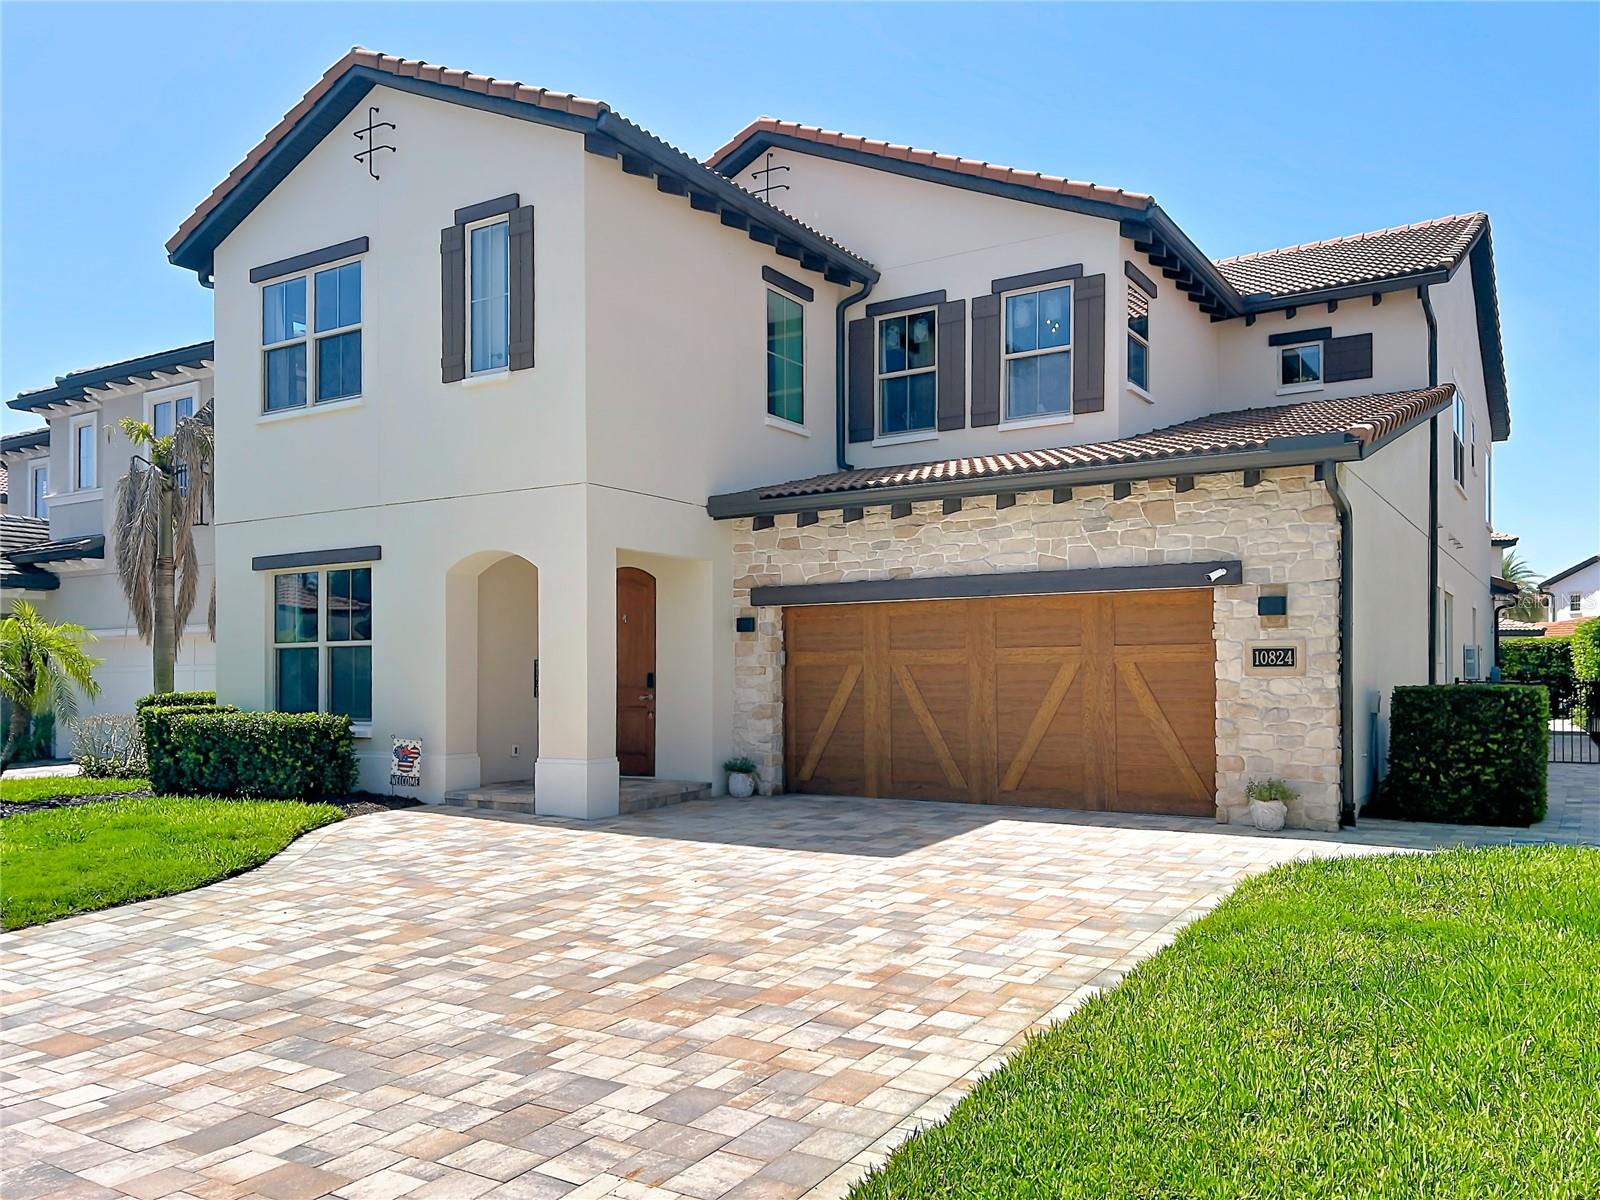
ORLANDO
10824 ROYAL CYPRESS WAY
6 Beds
5 Baths
4,385 Sq.Ft.
$1,375,000
MLS#: G5115361
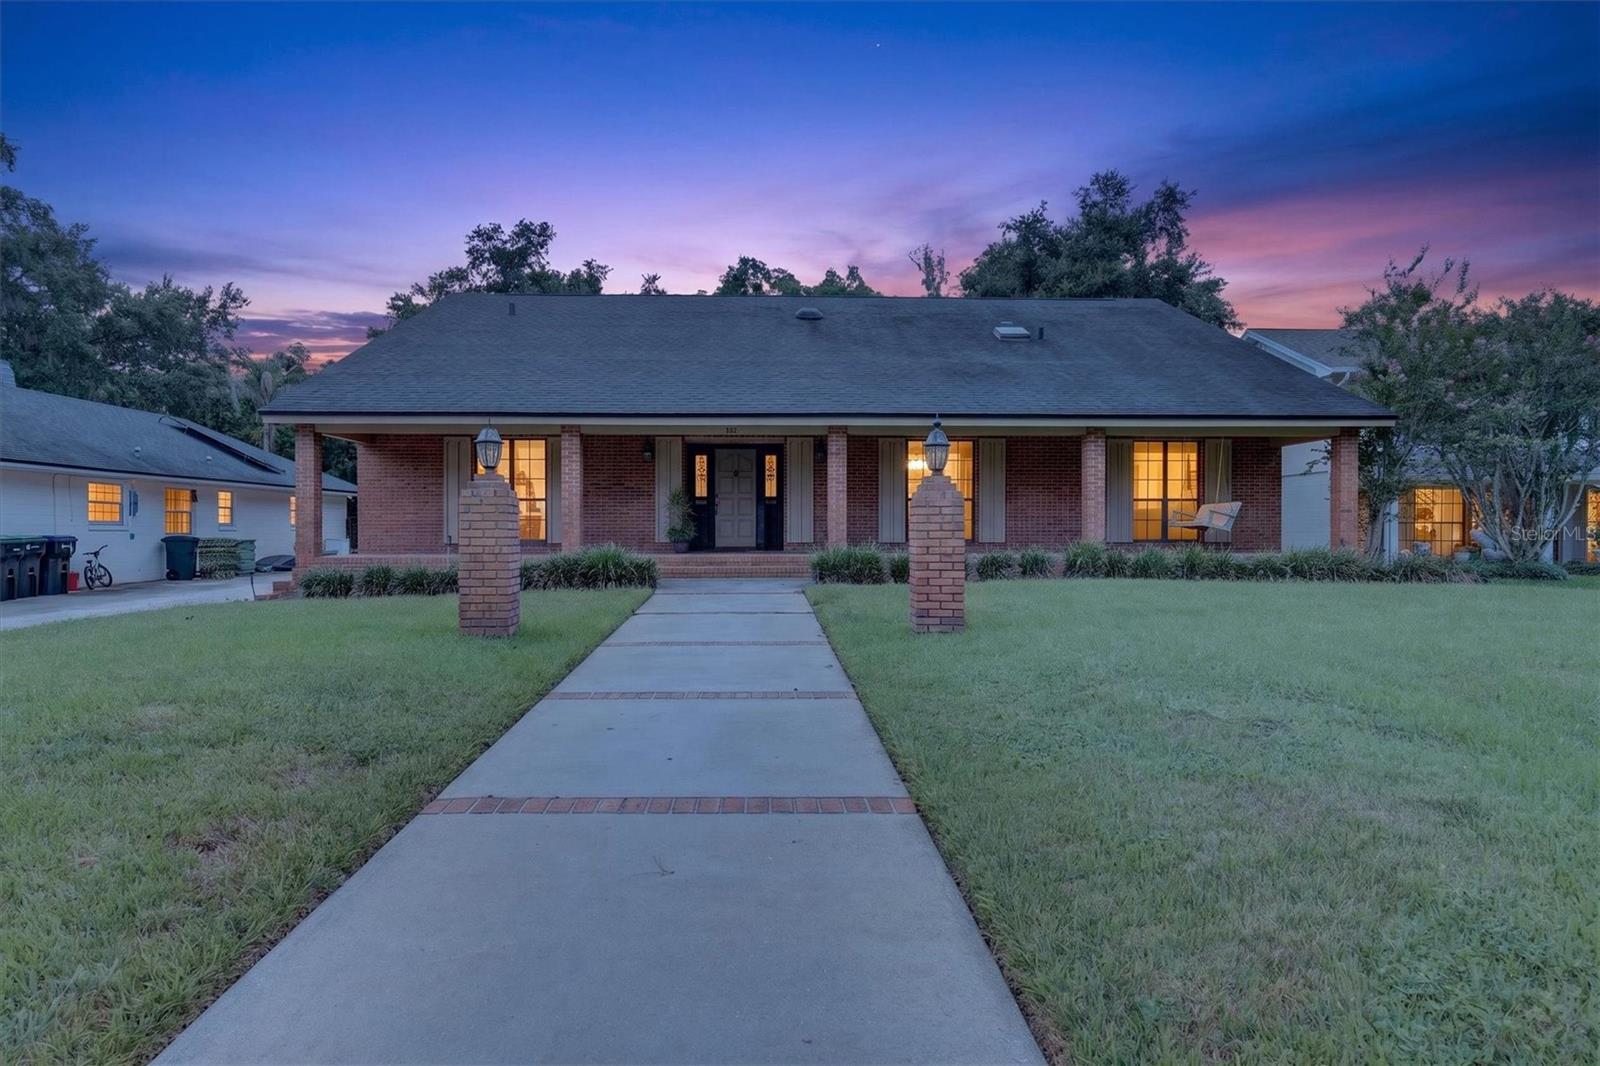
ORLANDO
306 OAK ESTATES DRIVE
4 Beds
4 Baths
4,960 Sq.Ft.
$1,450,000
MLS#: O6423993
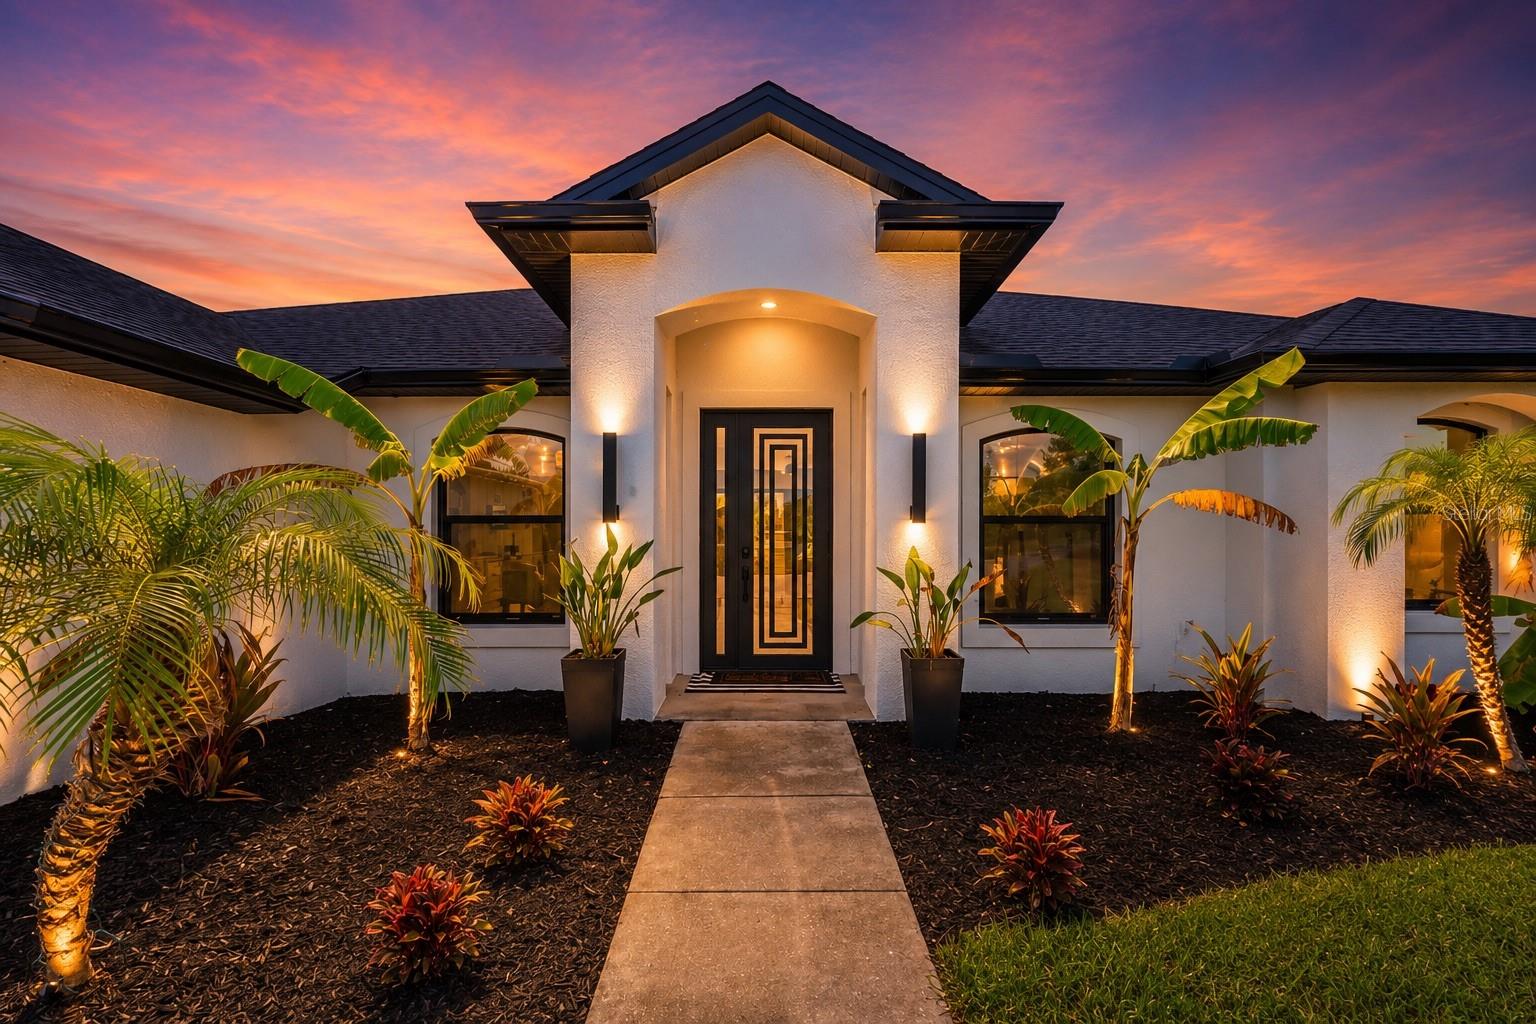
ORLANDO
20802 PADDOCK STREET
4 Beds
2 Baths
2,600 Sq.Ft.
$1,385,000
MLS#: O6424442
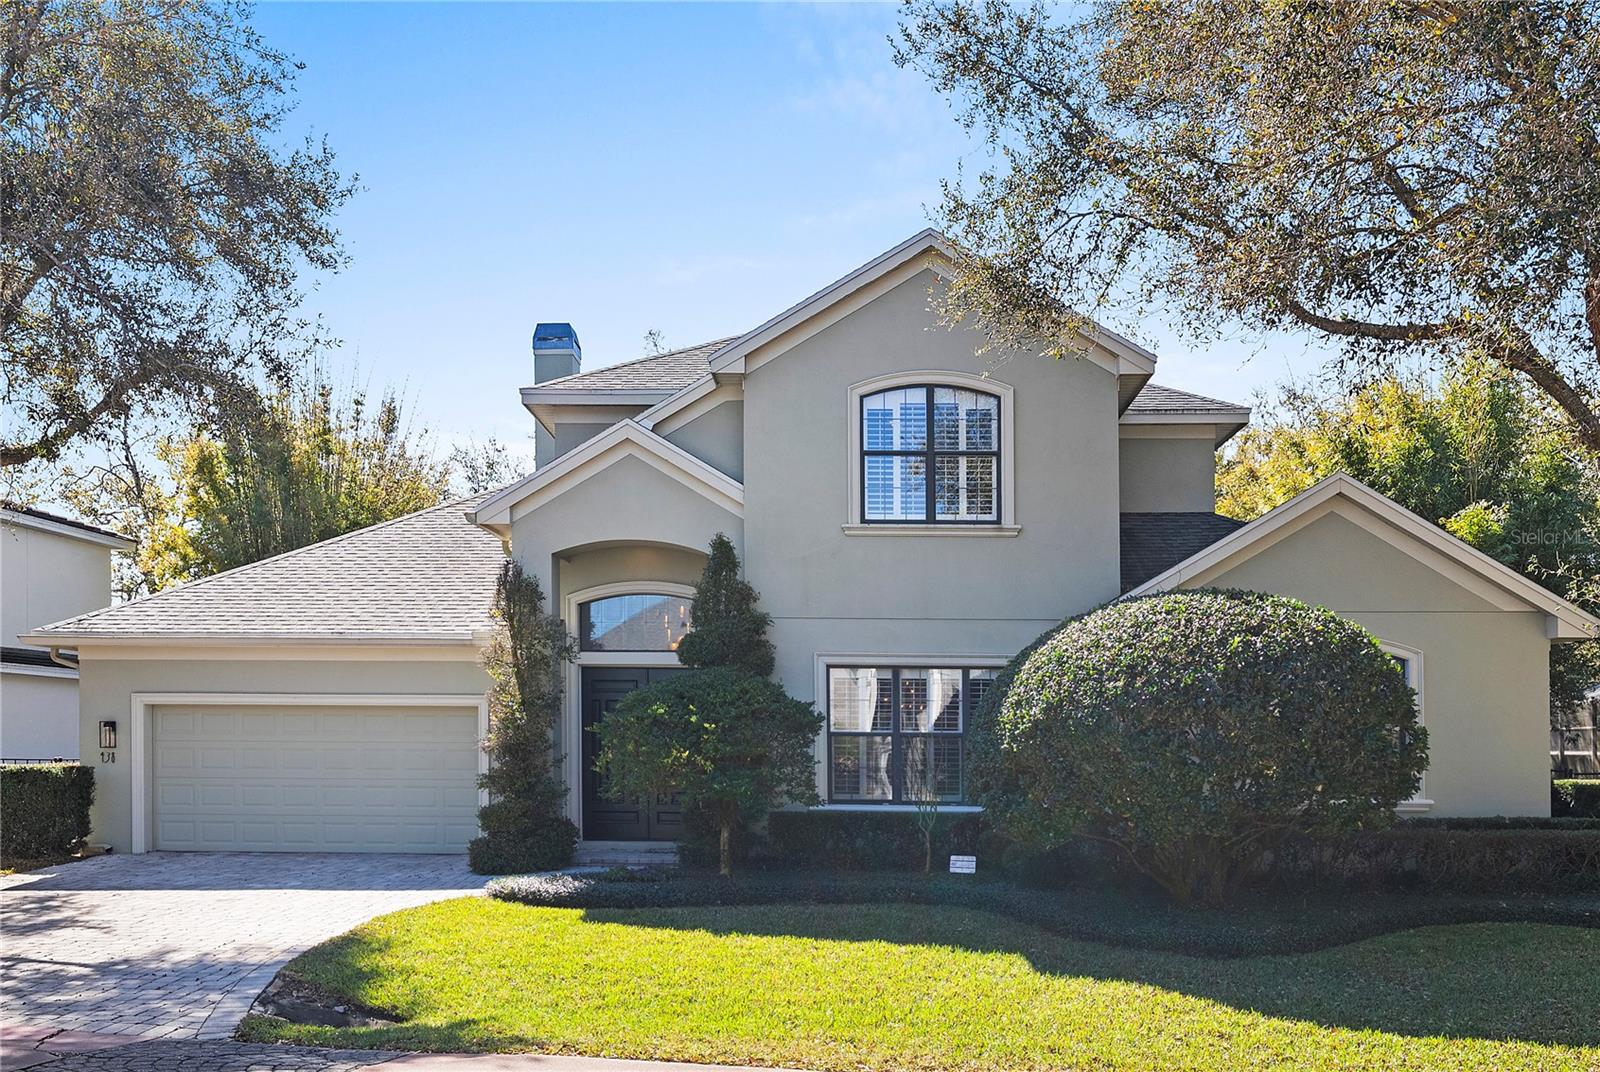
ORLANDO
438 HARBOUR OAKS POINTE DRIVE
5 Beds
4 Baths
3,219 Sq.Ft.
$1,450,000
MLS#: O6426618
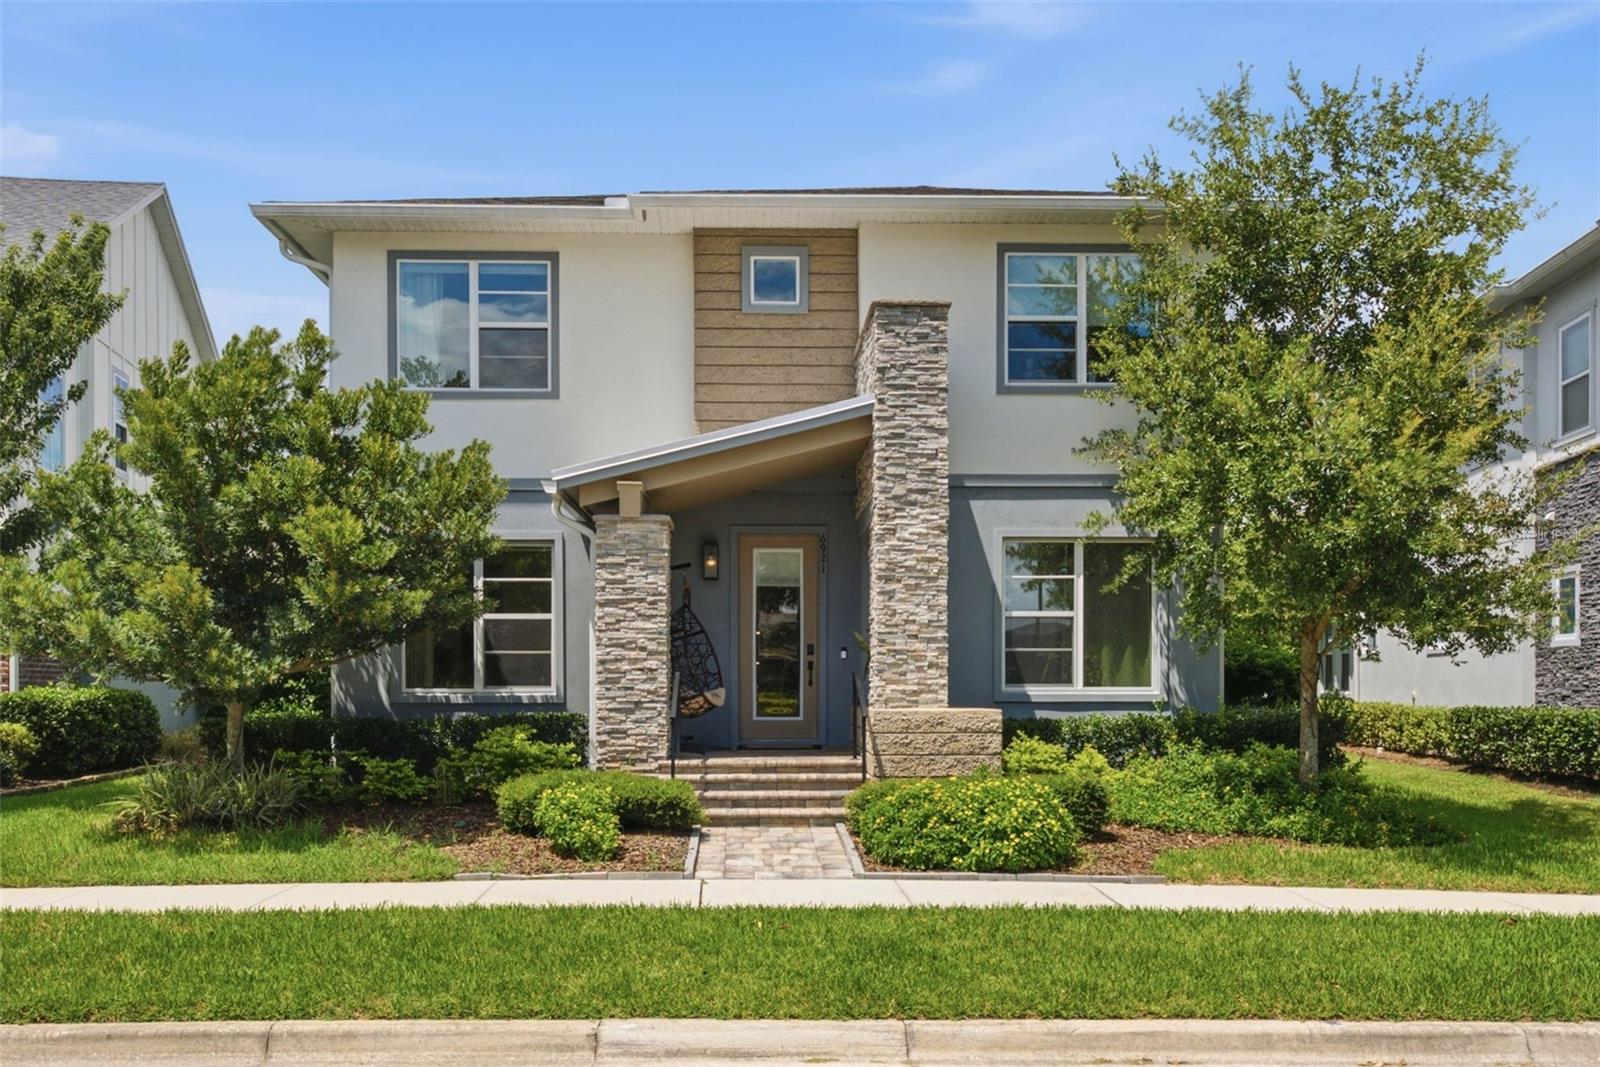
ORLANDO
6921 ARNOLDSON STREET
6 Beds
4 Baths
3,834 Sq.Ft.
$1,199,000
MLS#: O6426415
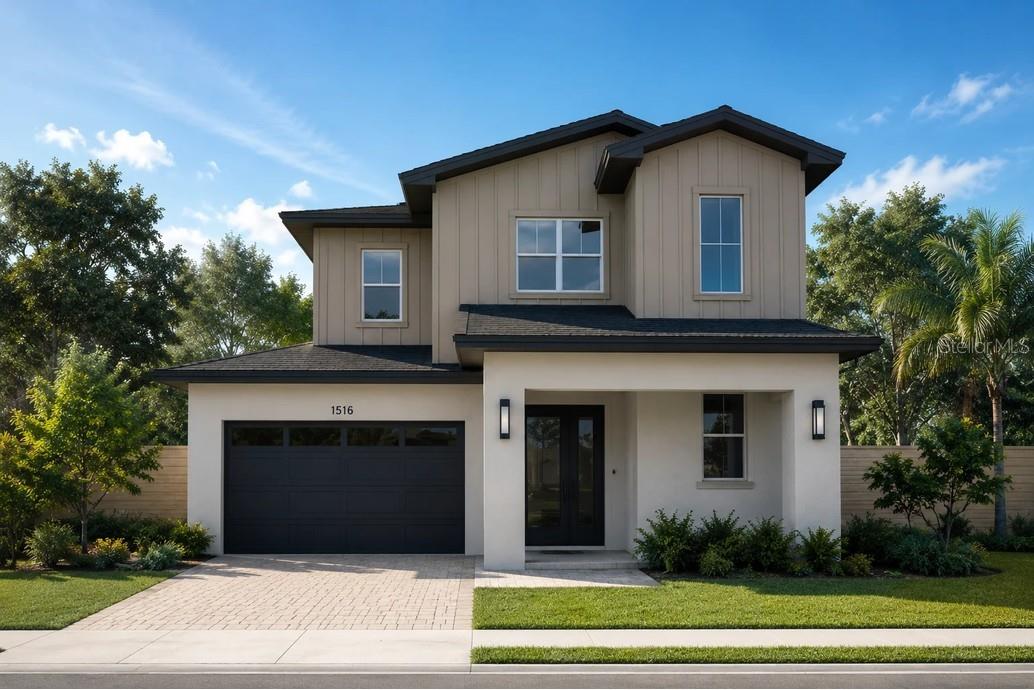
ORLANDO
2630 HARRISON AVENUE
4 Beds
3 Baths
3,144 Sq.Ft.
$1,574,900
MLS#: O6425910
