.webp?size=346x80)
- Properties
- Meet our agents
- Communities
- Market Report
- Home Value
- Calculator
Property
Beds
4
Full Baths
4
1/2 Baths
None
Year Built
1979
Sq.Footage
4,960
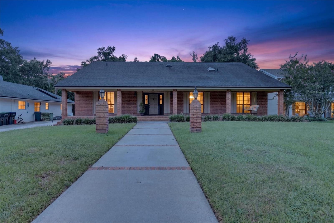
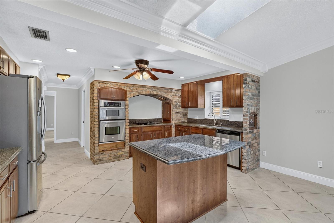
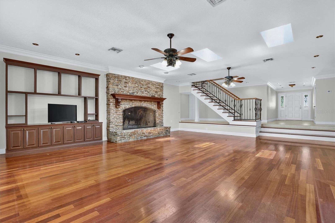
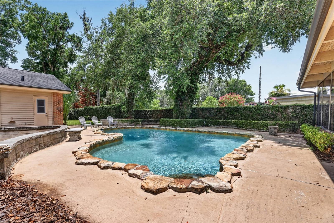
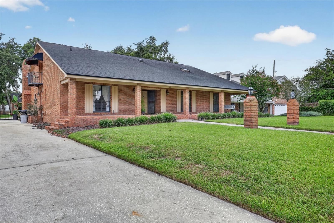
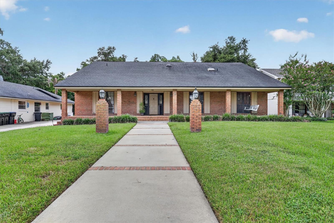
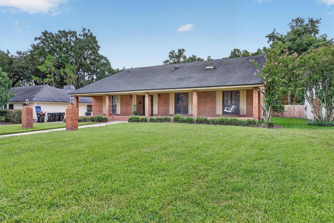
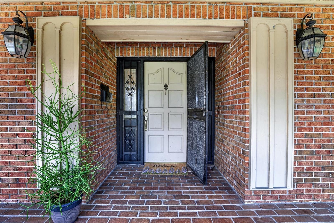
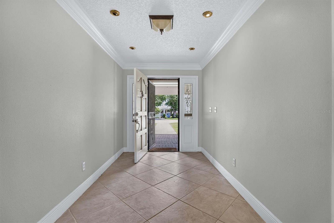
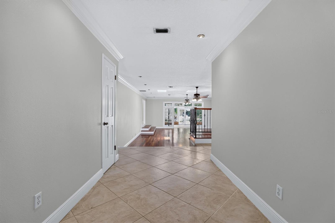
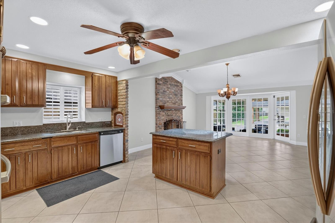
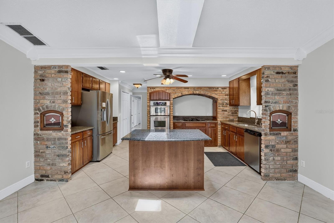
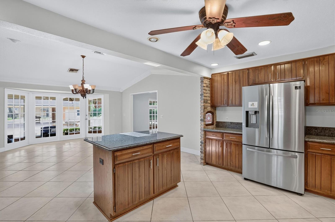
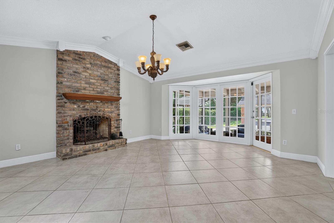
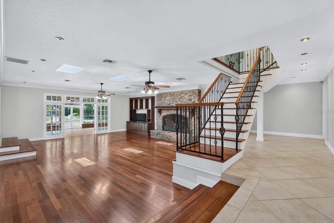
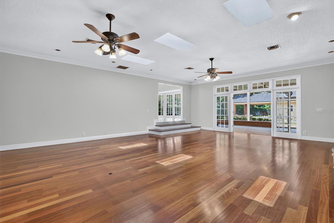
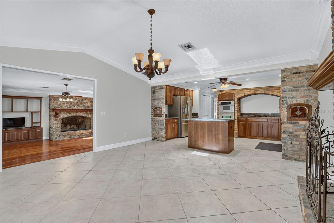
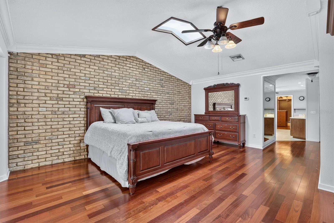
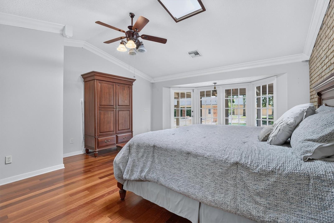
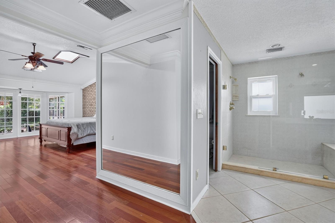
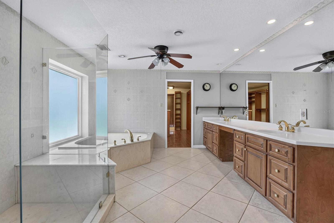
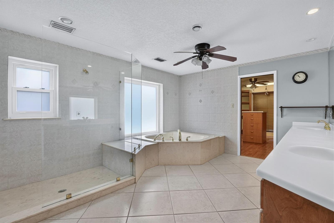
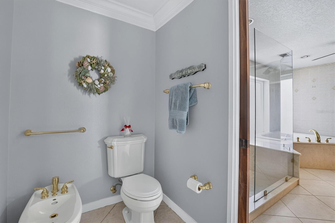
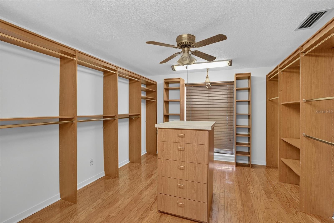
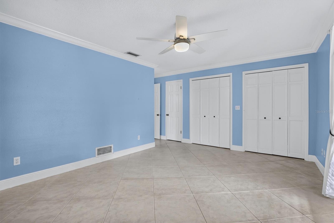
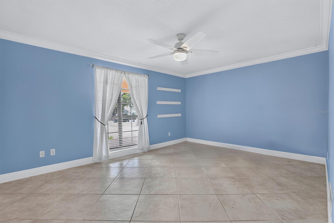
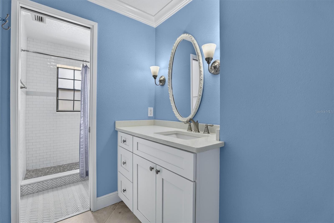
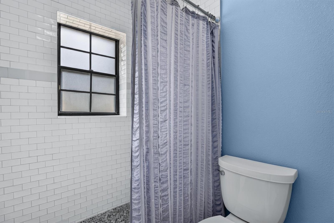
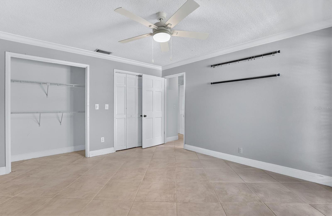
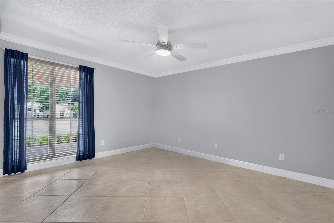
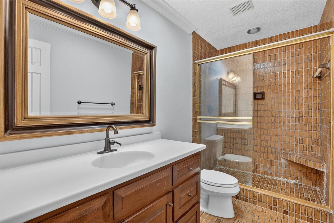
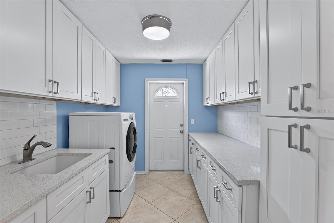
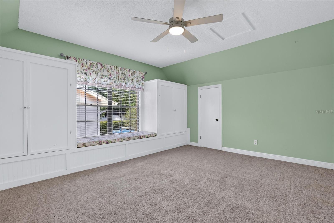
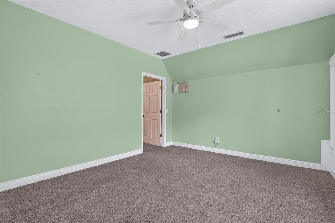
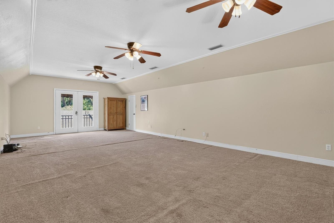
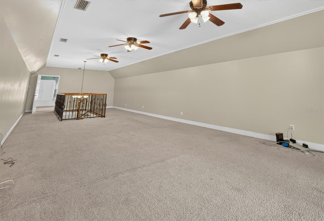
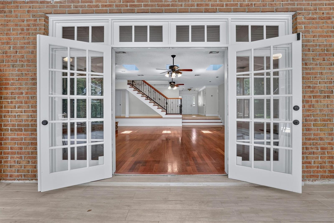
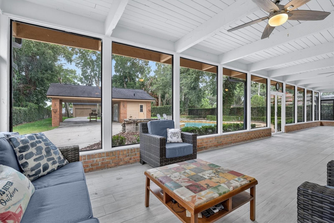
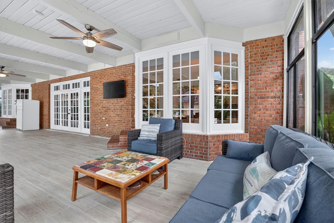
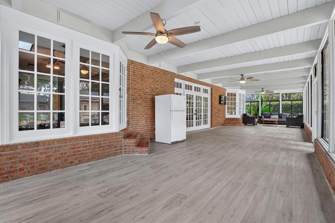
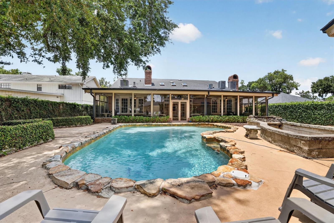
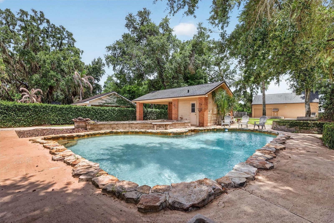
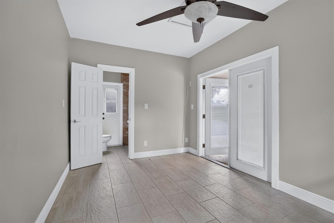
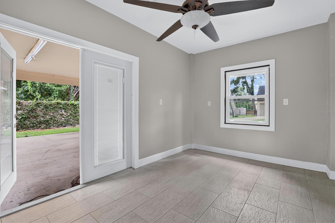
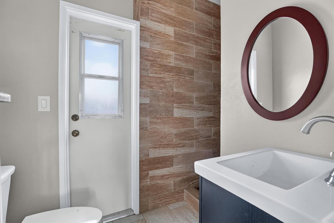
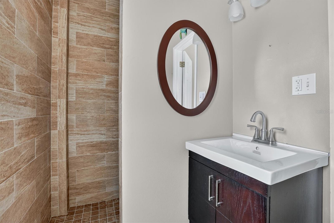
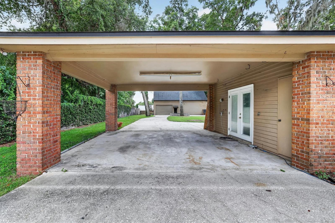
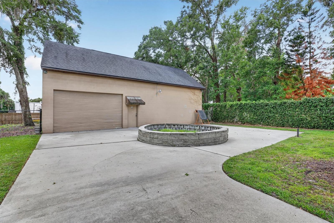
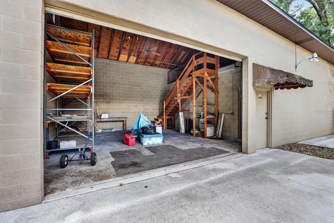
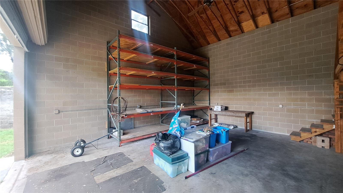
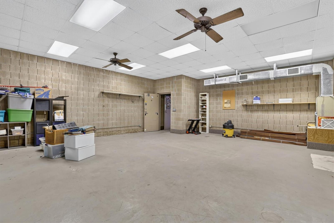
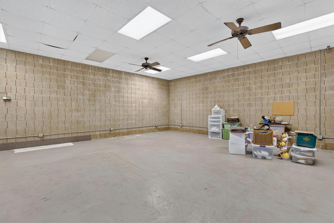
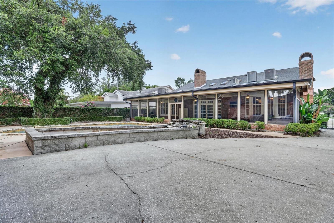
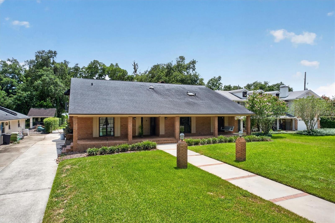
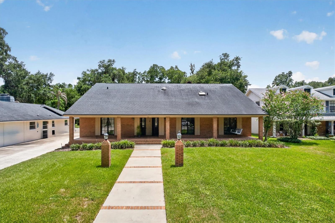
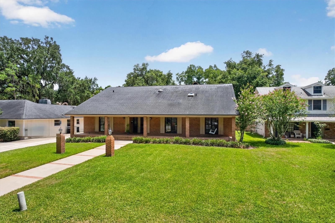
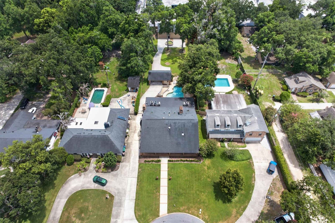
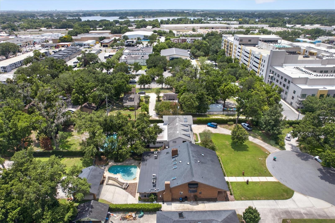
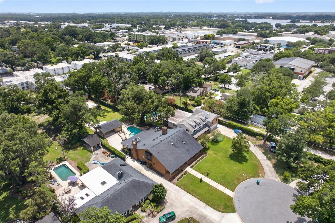
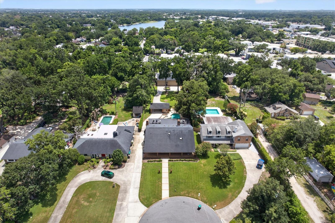
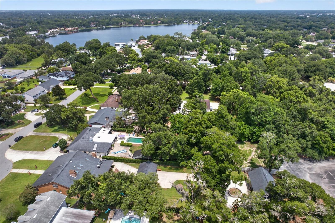
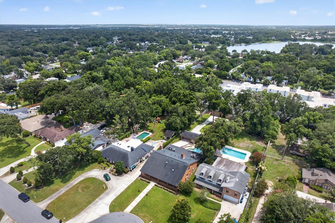
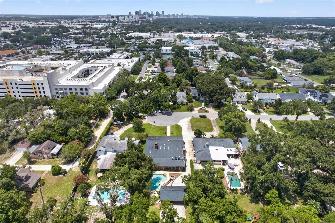
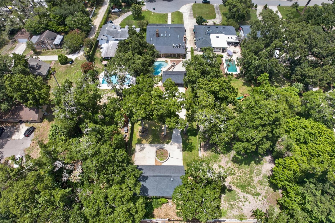
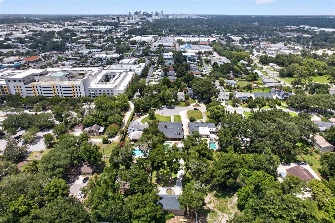
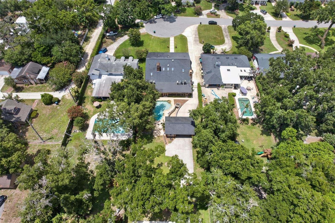
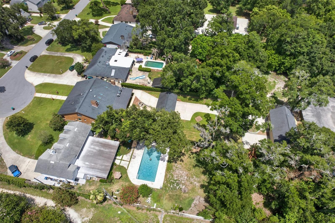
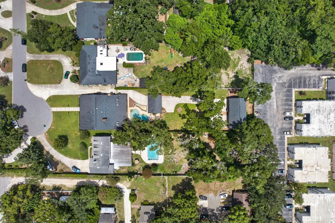
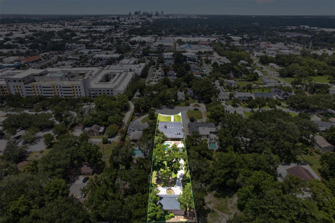
Welcome to 306 Oak Estates Drive, an exceptional single-family residence offering almost 5,000 square feet of thoughtfully designed living space on more than half an acre in Orlando. With four bedrooms, four bathrooms, and an outstanding collection of indoor and outdoor amenities, this property provides flexibility, comfort, and room to enjoy. Inside, the spacious floor plan is designed for both everyday living and entertaining, featuring generously sized living areas and well-proportioned bedrooms. The home's layout offers a seamless balance of functionality and comfort throughout. Step outside to enjoy the expansive backyard, where a private pool and separate pool house/cabana create an inviting setting for relaxing or entertaining. The cabana includes an additional bathroom, adding convenience for outdoor gatherings and poolside enjoyment. A large detached garage offers abundant space for vehicles, hobbies, or workshop needs, along with additional storage to help keep everything organized. Ideally located near Orlando's SoDo district, this property provides convenient access to shopping, dining, parks, and major roadways while maintaining the space and privacy of an oversized homesite. It is also zoned for highly rated schools, making this an exceptional opportunity in one of Orlando's sought-after locations. If you've been searching for a home that combines generous living space, versatile amenities, and a prime Orlando location, 306 Oak Estates Drive is ready to welcome you home.
Features & Amenities
Interior
-
Other Interior Features
Crown Molding, Eat-in Kitchen, Stone Counters, Walk-In Closet(s)
-
Total Bedrooms
4
-
Bathrooms
4
-
Cooling YN
YES
-
Cooling
Central Air
-
Fireplace YN
YES
-
Heating YN
YES
-
Heating
Central
-
Pet friendly
Yes
Exterior
-
Garage
Yes
-
Garage spaces
2
-
Construction Materials
Brick
-
Patio and Porch Features
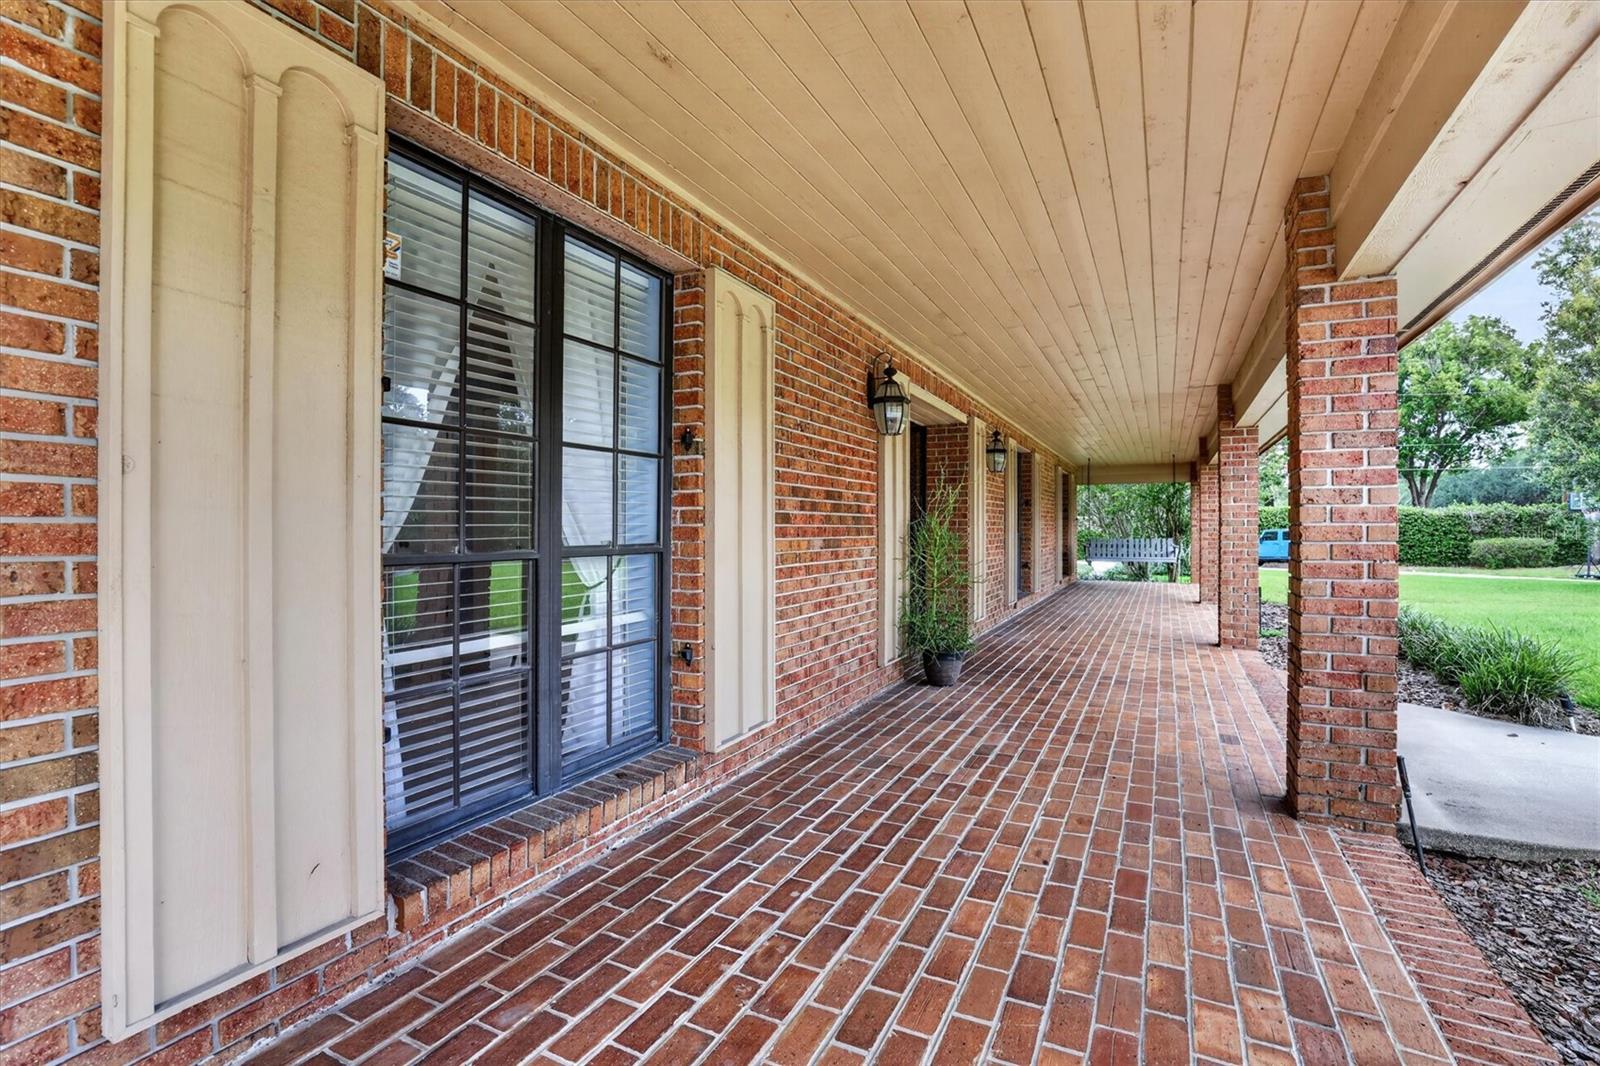
Front Porch, Rear Porch
-
Pool
Yes
-
Pool Features
In Ground, Private
-
Waterfront YN
NO
Area & Lot
-
Lot Features
Cul-De-Sac
-
Lot Size(acres)
0.64
-
Lot Size(square feet)
27,949
-
Property Type
Residential
-
Property Sub Type
Single Family Residence
Price
-
Sales Price
$1,450,000
-
Tax Amount
$7,382.51
-
Sq. Footage
4,960
-
Price/SqFt
$292
HOA
-
Association
No
School District
-
Elementary School
Blankner Elem
-
Middle School
Blankner School (K-8)
-
High School
Boone High
Property Features
-
Stories
2
-
New Construction
NO
-
Foundation Details
Slab
-
Ownership
Fee Simple
-
Senior Community YN
NO
-
Sewer
Septic Tank
-
Tax Lot
1
-
Water Source
None
Schedule a Showing
Showing scheduled successfully.
Mortgage calculator
Estimate your monthly mortgage payment, including the principal and interest, property taxes, and HOA. Adjust the values to generate a more accurate rate.
Your payment
Principal and Interest:
$
Property taxes:
$
HOA fees:
$
Total loan payment:
$
Total interest amount:
$
Location
County
Orange
Elementary School
Blankner Elem
Middle School
Blankner School (K-8)
High School
Boone High
Listing Courtesy of James Rouadi , CARLISLE REALTY, LLC
RealHub Information is provided exclusively for consumers' personal, non-commercial use, and it may not be used for any purpose other than to identify prospective properties consumers may be interested in purchasing. All information deemed reliable but not guaranteed and should be independently verified. All properties are subject to prior sale, change or withdrawal. RealHub website owner shall not be responsible for any typographical errors, misinformation, misprints and shall be held totally harmless.

Business Coach | Executive Sales Associate | Realtor®
Michael Graf
Call Michael today to schedule a private showing.

* Listings on this website come from the FMLS IDX Compilation and may be held by brokerage firms other than the owner of this website. The listing brokerage is identified in any listing details. Information is deemed reliable but is not guaranteed. If you believe any FMLS listing contains material that infringes your copyrighted work please click here to review our DMCA policy and learn how to submit a takedown request.© 2024 FMLS.
Related Properties

ORLANDO
1225 HOFFNER AVENUE
4 Beds
3 Baths
2,700 Sq.Ft.
$1,550,000
MLS#: O6422758
ORLANDO
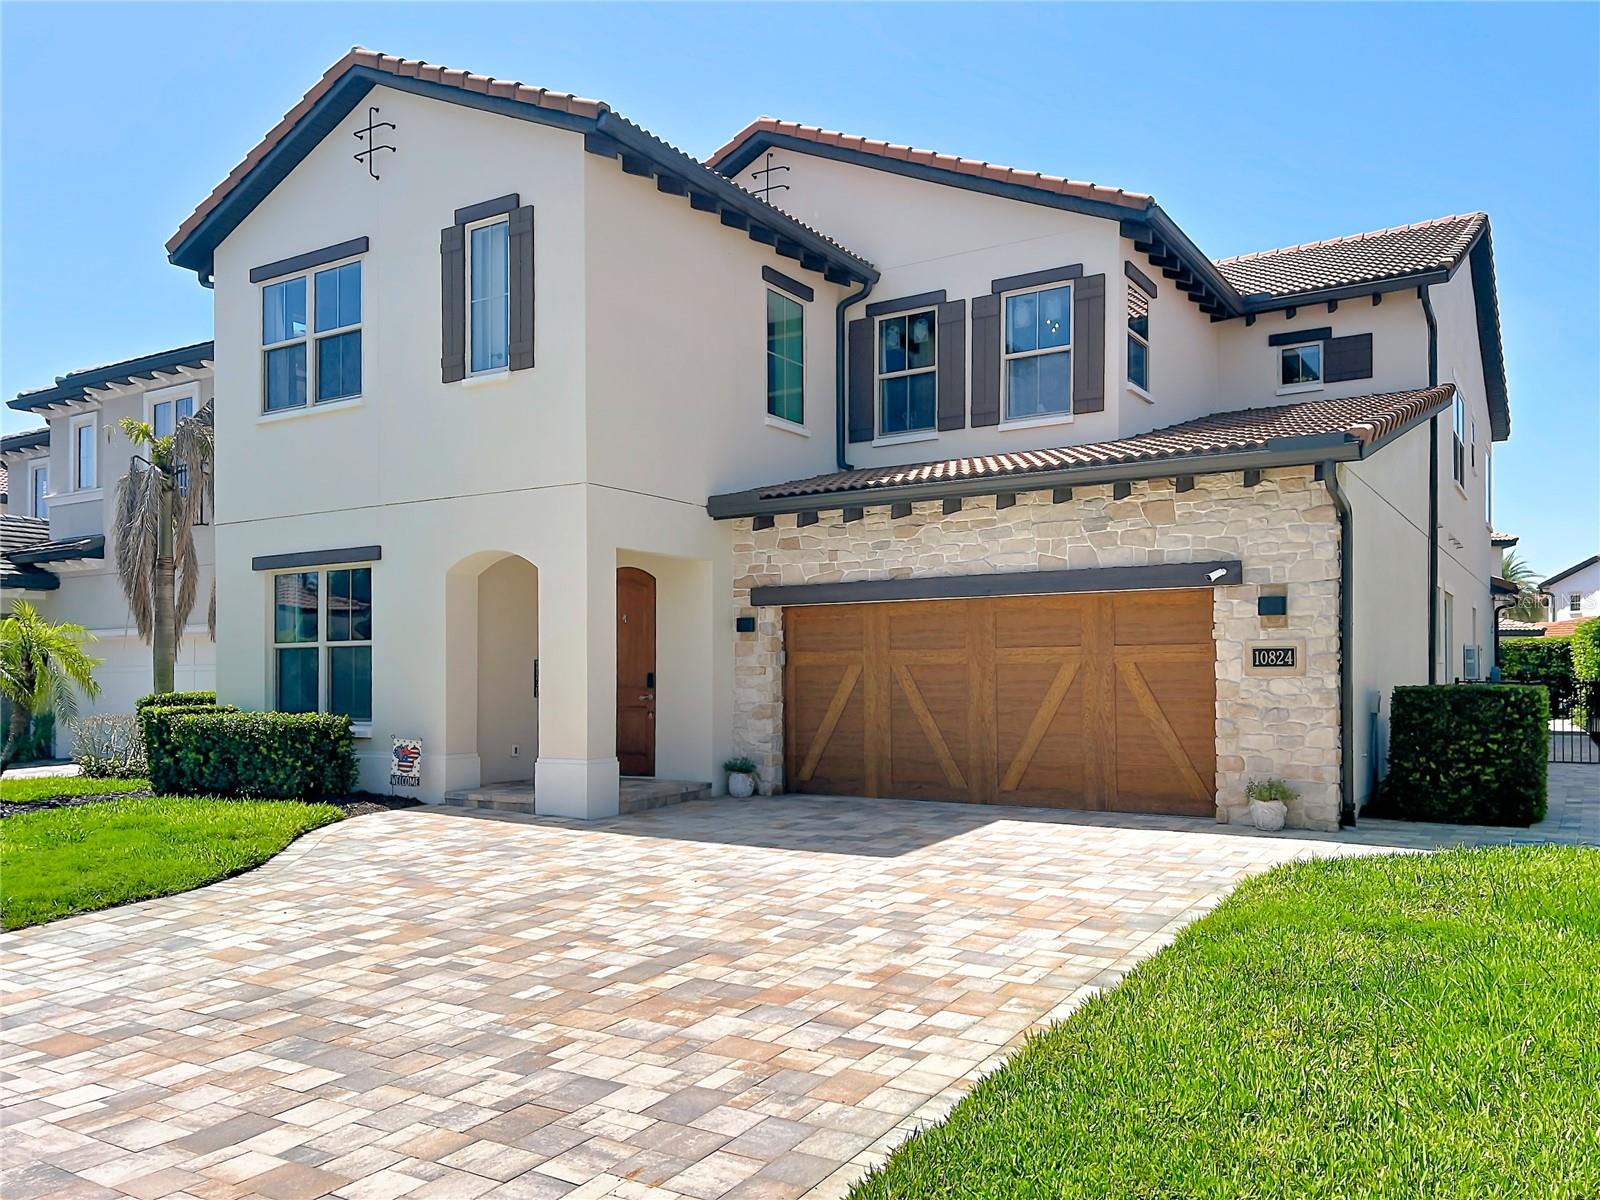
10824 ROYAL CYPRESS WAY
6 Beds
5 Baths
4,385 Sq.Ft.
$1,375,000
MLS#: G5115361
ORLANDO
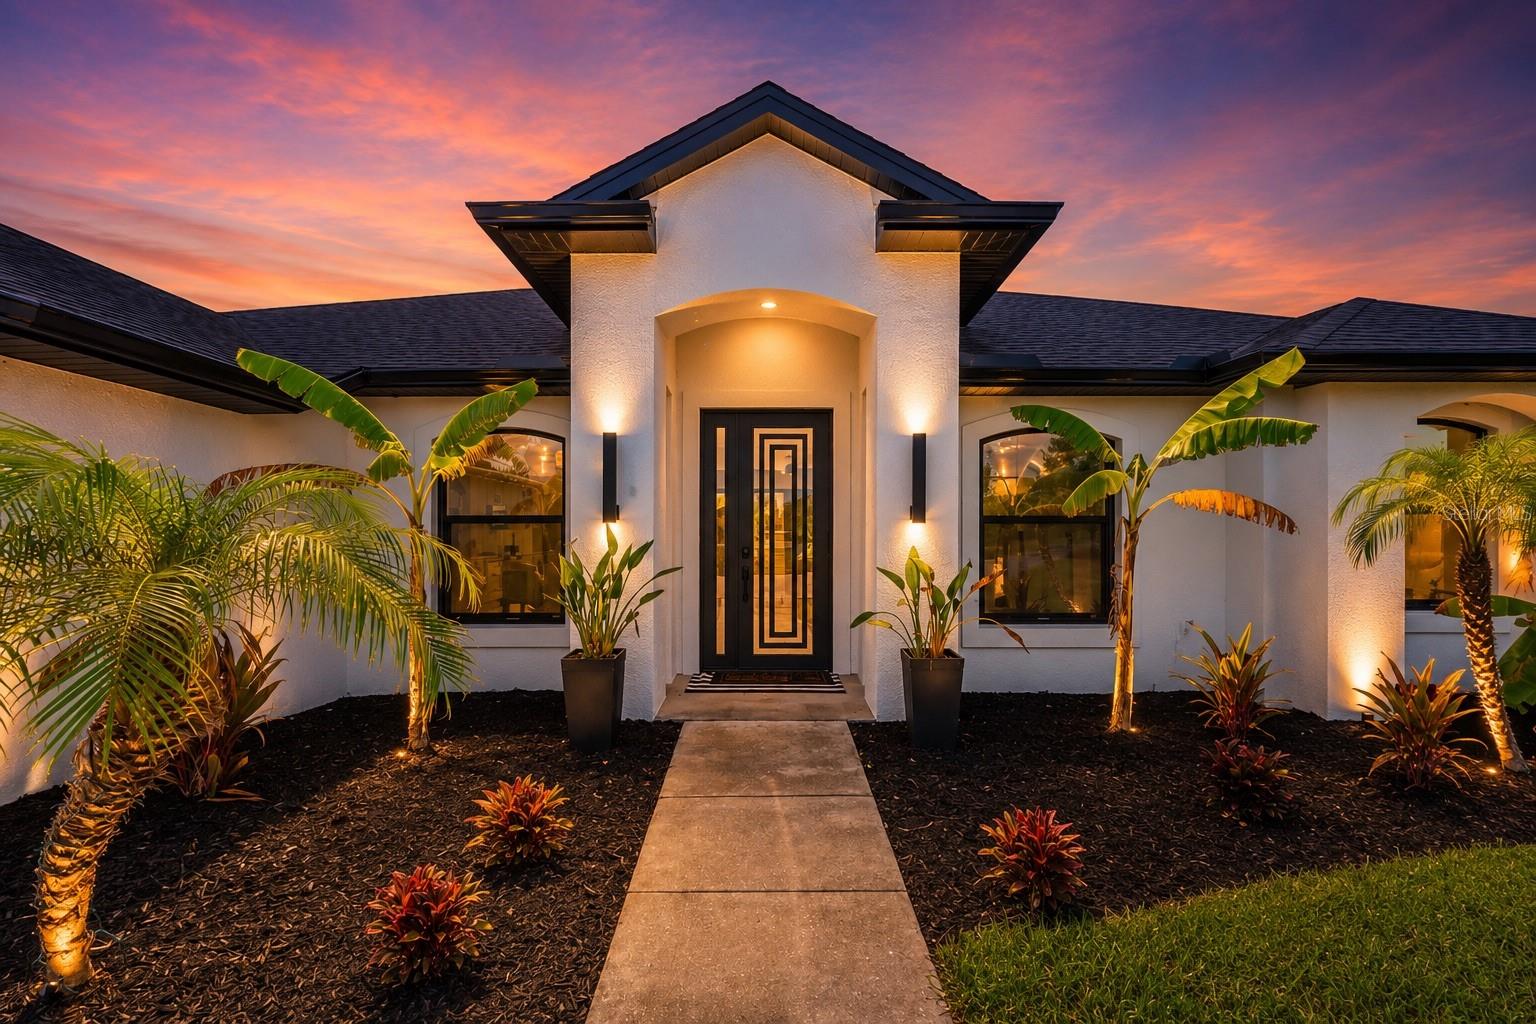
20802 PADDOCK STREET
4 Beds
2 Baths
2,600 Sq.Ft.
$1,385,000
MLS#: O6424442
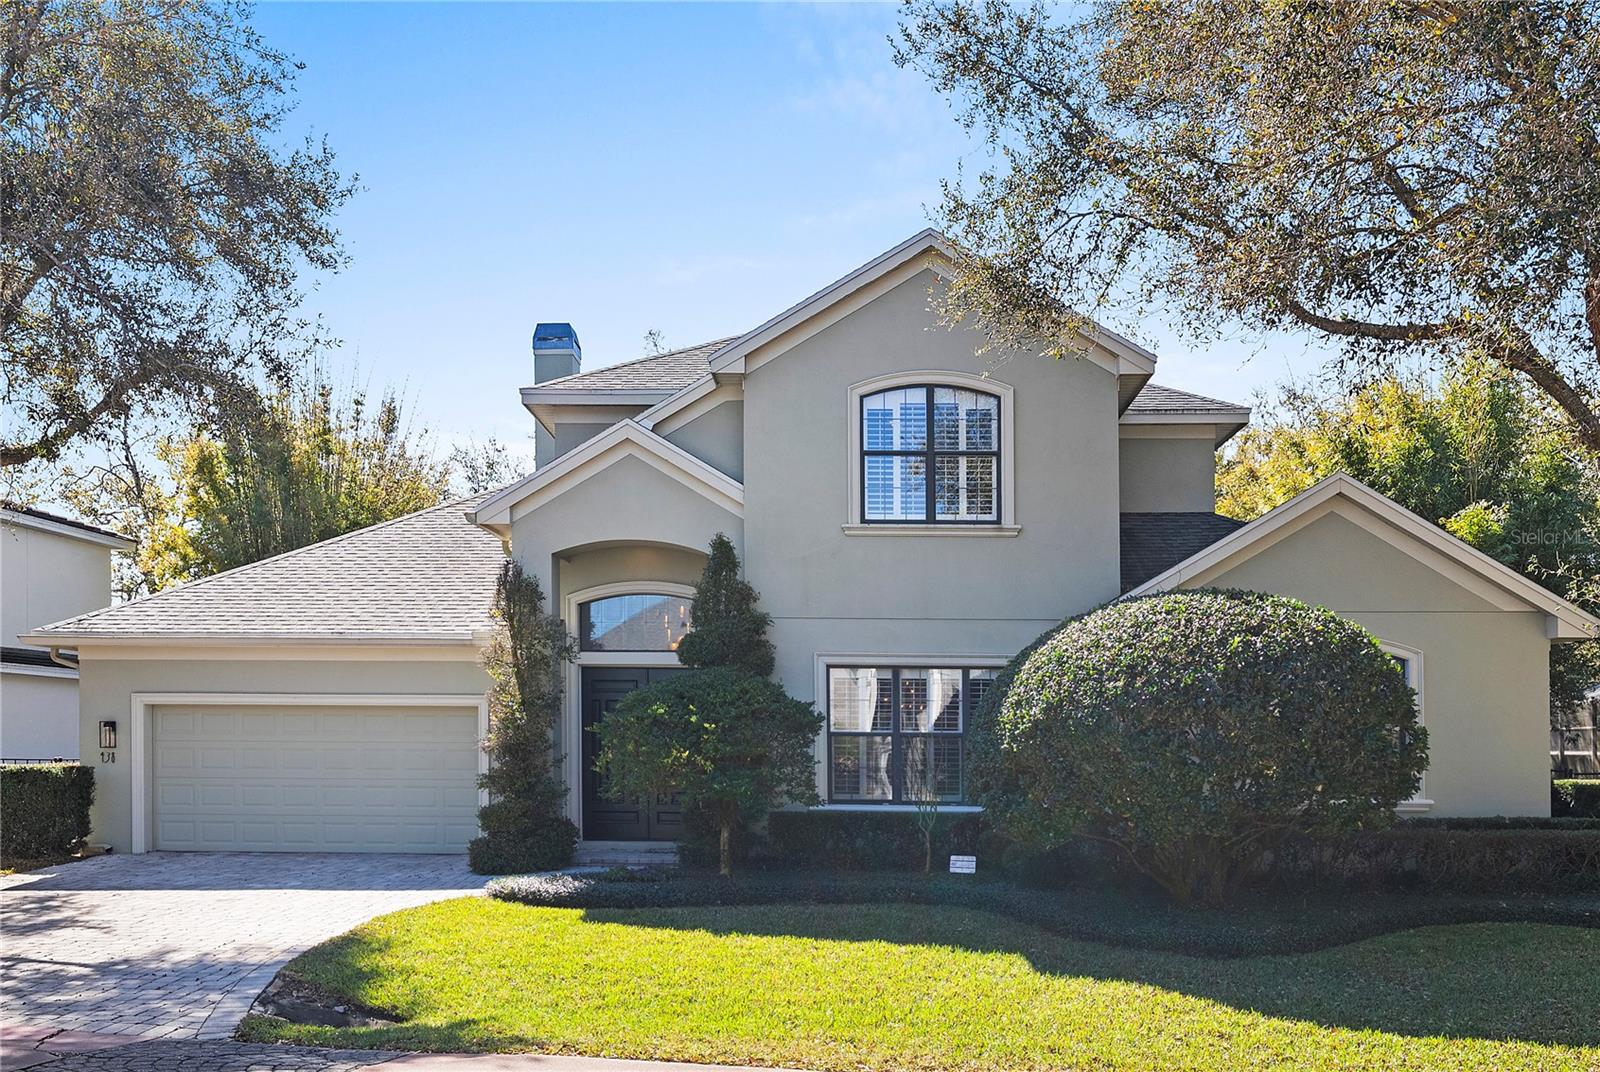
ORLANDO
438 HARBOUR OAKS POINTE DRIVE
5 Beds
4 Baths
3,219 Sq.Ft.
$1,450,000
MLS#: O6426618
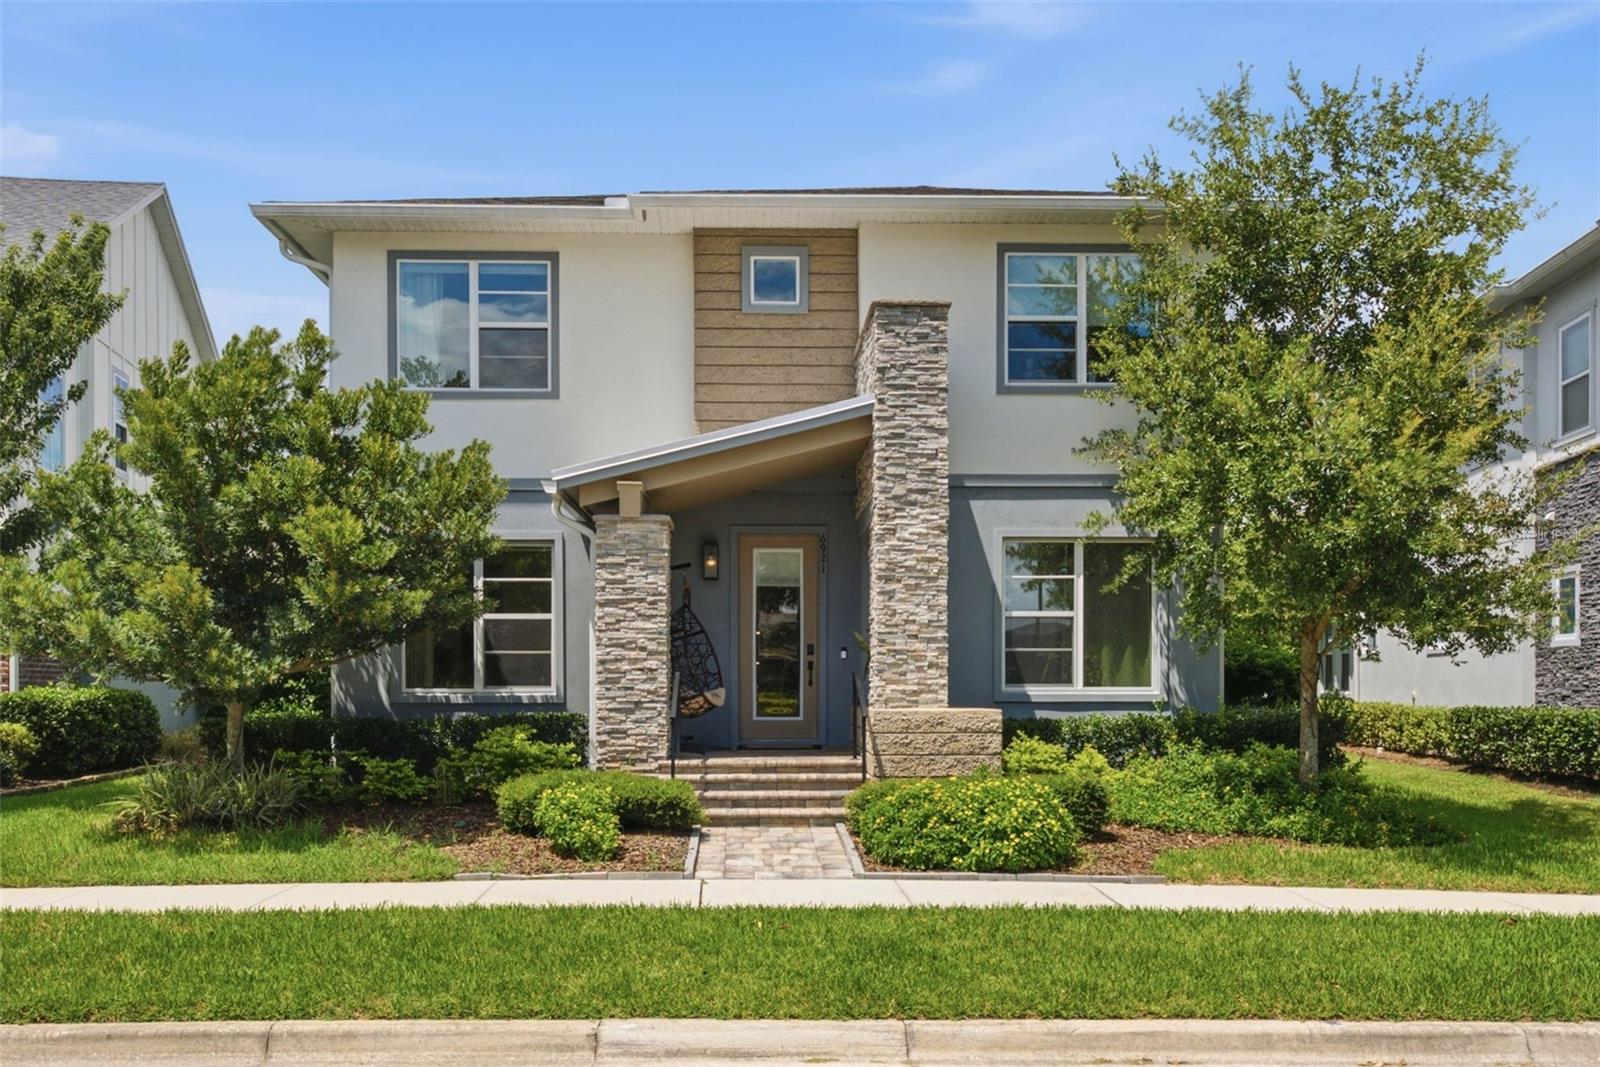
ORLANDO
6921 ARNOLDSON STREET
6 Beds
4 Baths
3,834 Sq.Ft.
$1,199,000
MLS#: O6426415
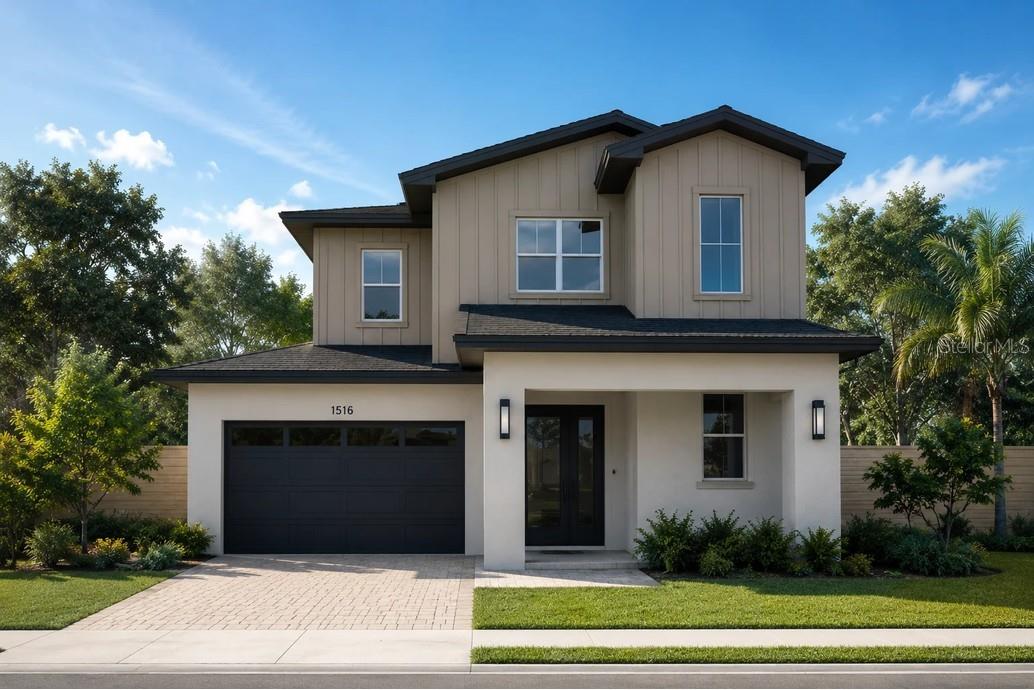
ORLANDO
2630 HARRISON AVENUE
4 Beds
3 Baths
3,144 Sq.Ft.
$1,574,900
MLS#: O6425910
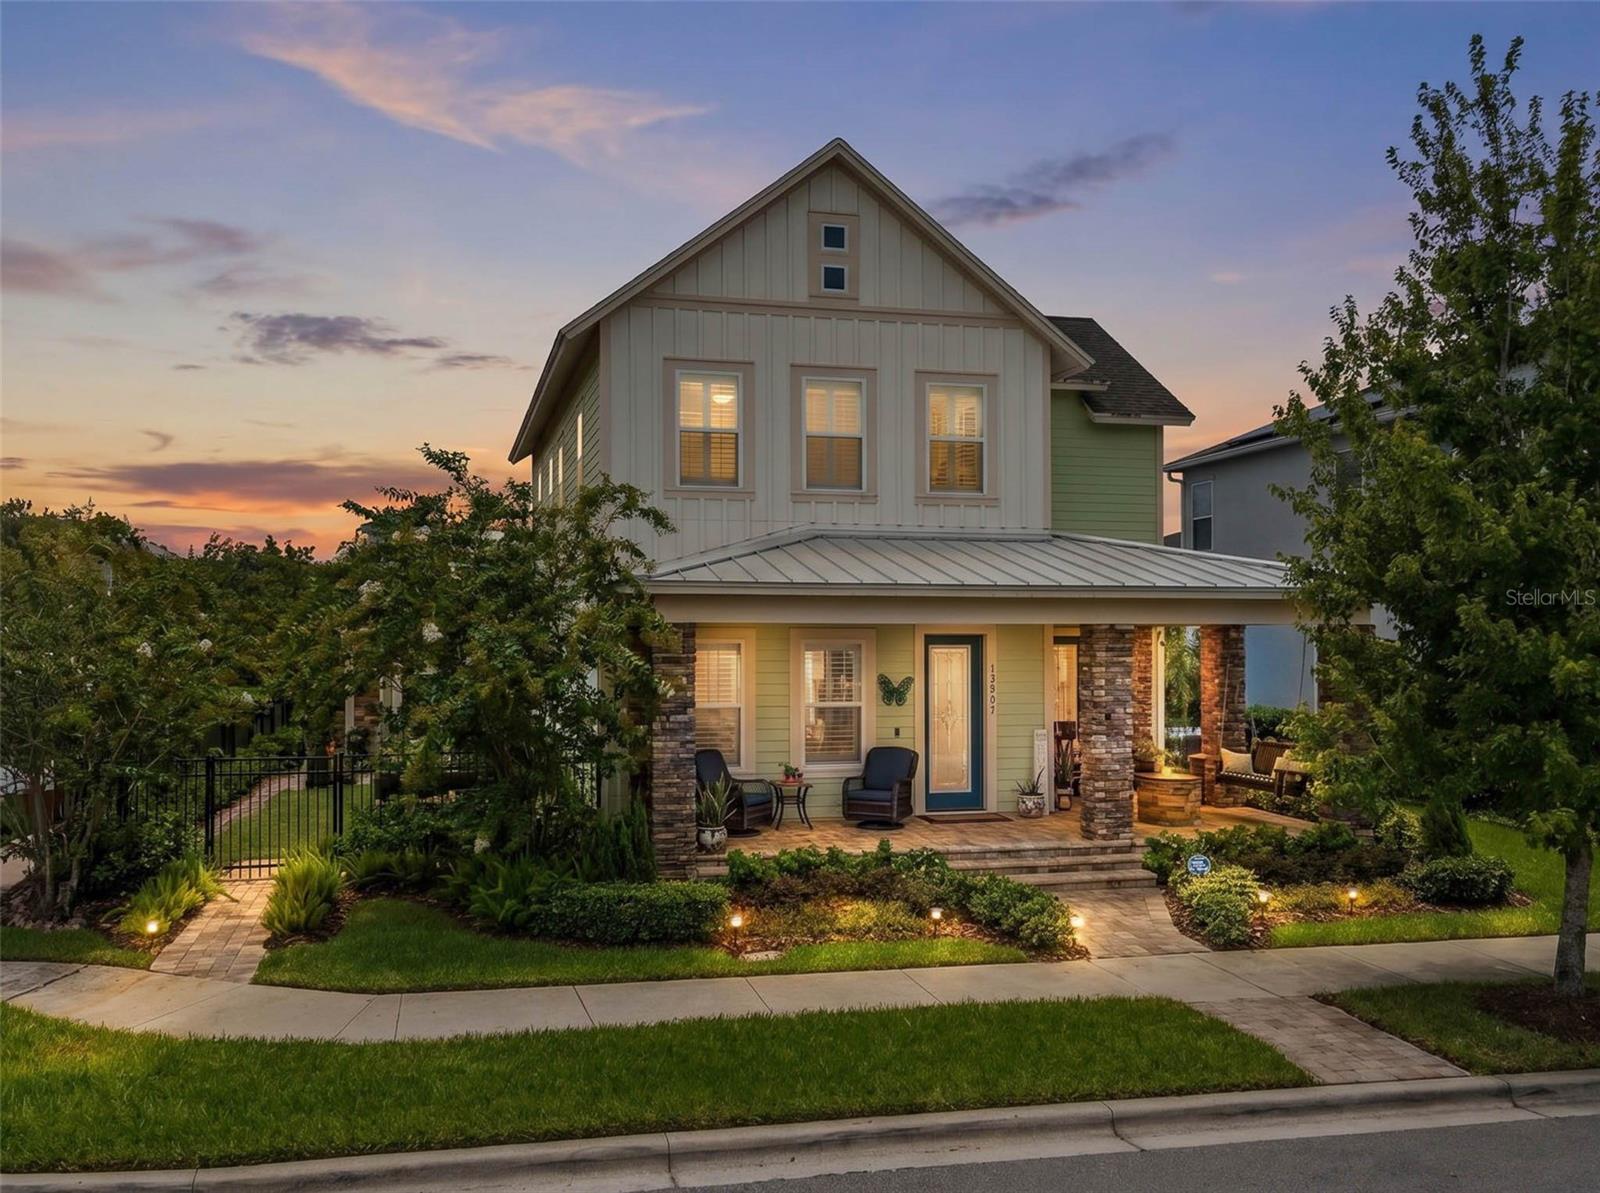
ORLANDO
13901 MYERSON AVENUE
5 Beds
4 Baths
3,477 Sq.Ft.
$1,320,000
MLS#: S5153978
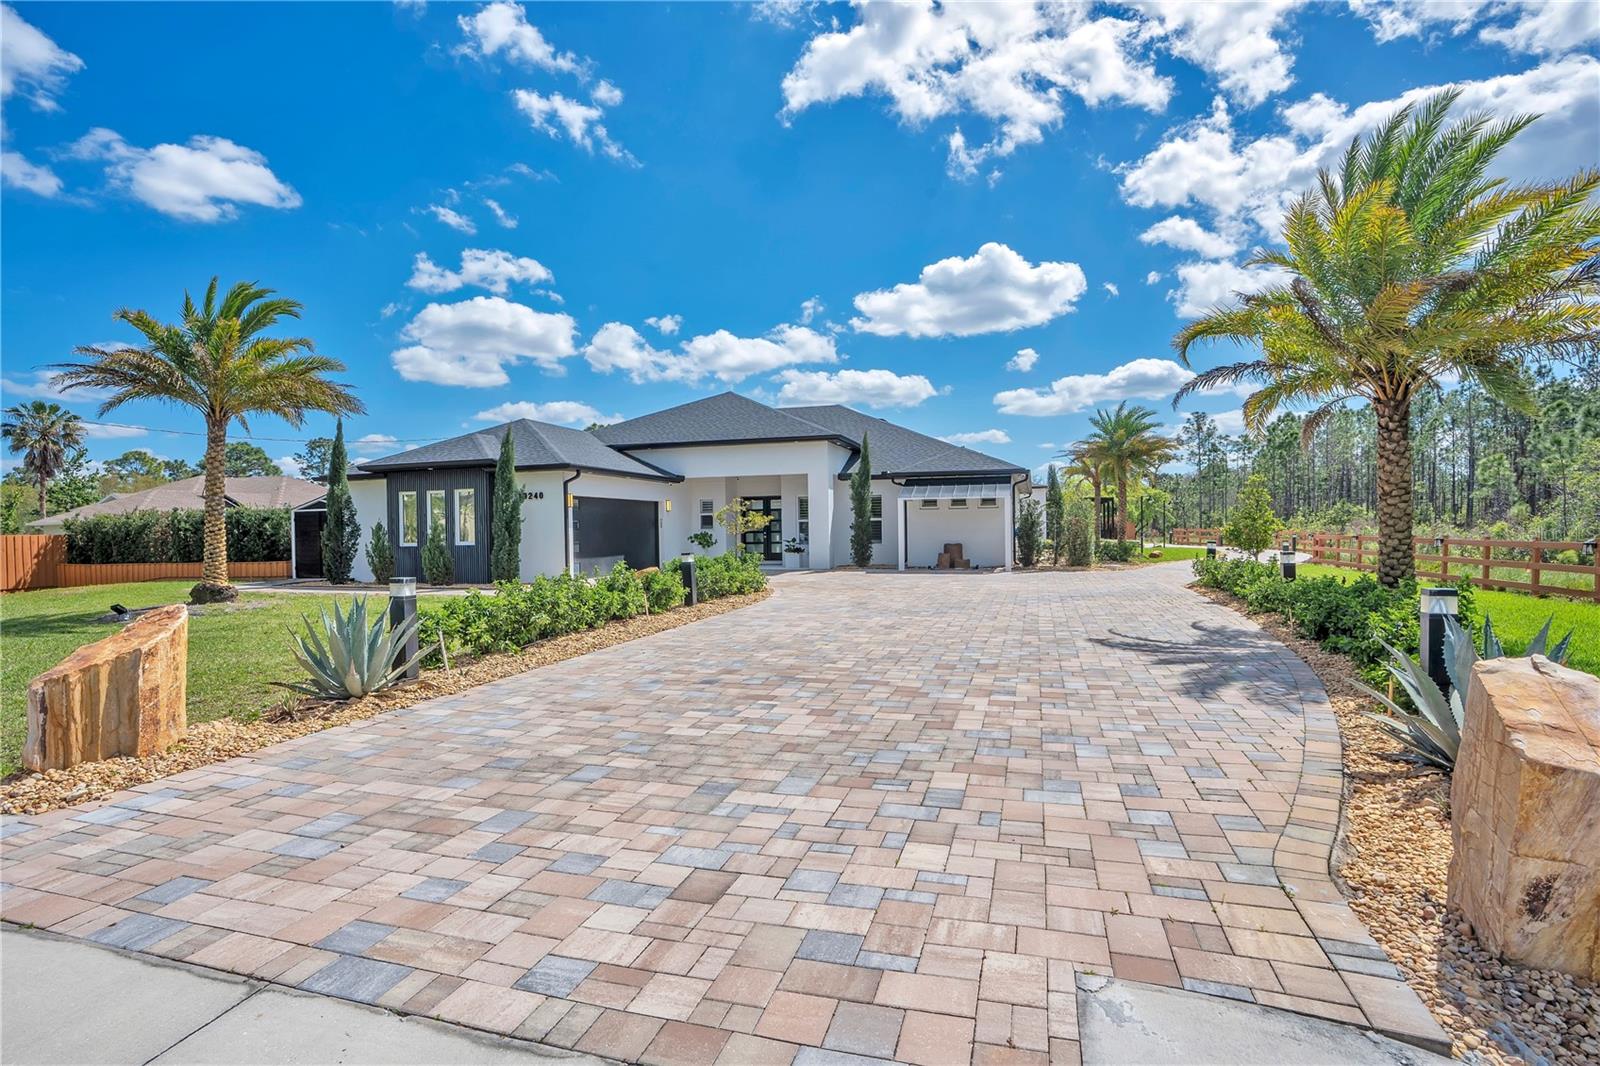
ORLANDO
19240 LANSDOWNE STREET
6 Beds
5 Baths
2,654 Sq.Ft.
$1,360,000
MLS#: O6425857
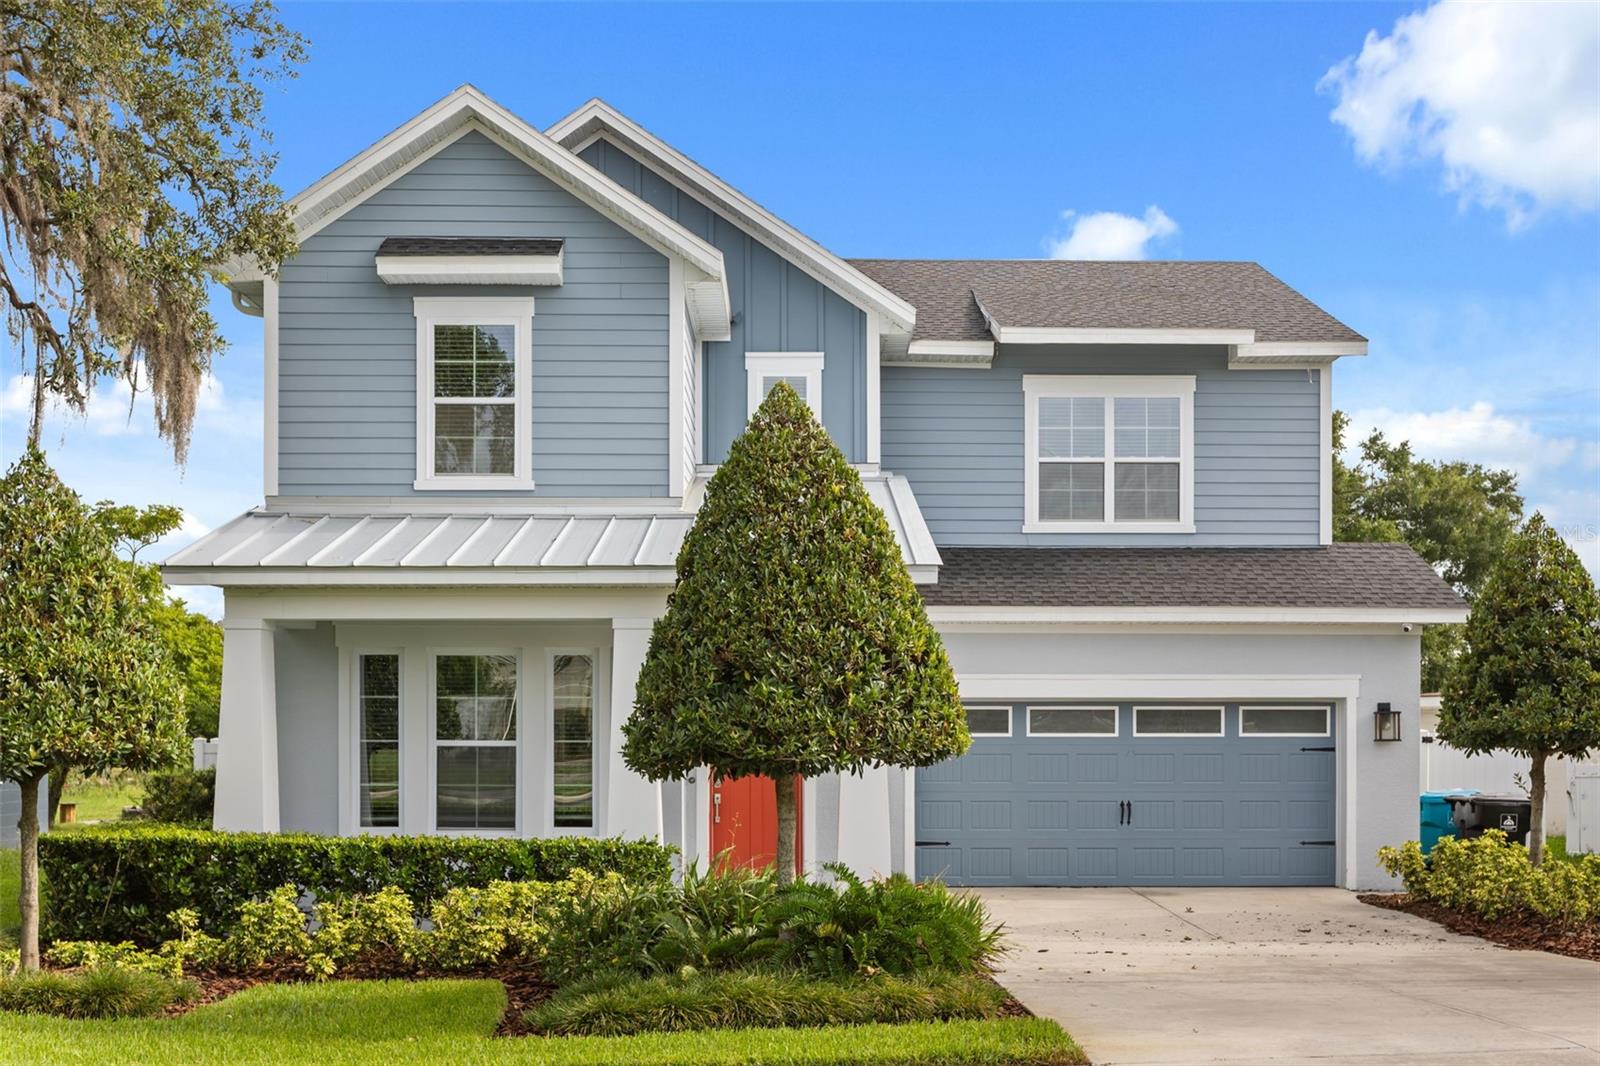
ORLANDO
4401 PARK LAKE STREET
4 Beds
3 Baths
3,329 Sq.Ft.
$1,180,000
MLS#: O6425452
