Features & Amenities

Interior

  • Other Interior Features

    Built-in Features, Open Floorplan, Walk-In Closet(s), In-Law Floorplan

  • Total Bedrooms

    4

  • Bathrooms

    2

  • Cooling YN

    YES

  • Cooling

    Central Air

  • Fireplace YN

    YES

  • Heating YN

    YES

  • Heating

    Central

  • Pet friendly

    Yes

Exterior

  • Garage

    Yes

  • Garage spaces

    2

  • Construction Materials

    Block, Stucco

  • Other Exterior Features

    Lighting, Outdoor Grill, Permeable Paving, Playground, Rain Gutters, Storage

  • Parking

    Converted Garage, Attached

  • Patio and Porch Features

    Covered, Enclosed, Front Porch, Rear Porch

  • Pool

    Yes

  • Pool Features

    Gunite, In Ground, Private

  • Waterfront YN

    NO

  • View

    Park/Greenbelt, Pool, Trees/Woods

Area & Lot

  • Lot Features

    Paved

  • Lot Size(acres)

    0.2

  • Lot Size(square feet)

    8,878

  • Property Type

    Residential

  • Property Sub Type

    Single Family Residence

Price

  • Sales Price

    $477,000

  • Tax Amount

    $1,578

  • Sq. Footage

    2,448

  • Price/SqFt

    $194

HOA

  • Association

    No

School District

  • Elementary School

    Casselberry Elementary

  • Middle School

    South Seminole Middle

  • High School

    Winter Springs High

Property Features

  • Stories

    1

  • New Construction

    NO

  • Foundation Details

    Slab

  • Ownership

    Fee Simple

  • Senior Community YN

    NO

  • Sewer

    Public Sewer

  • Tax Lot

    20

  • Water Source

    Public

Schedule a Showing

Showing scheduled successfully.

<
>
IN PERSON
VIA CHAT

What is 3 + 4 ?


Change time

Mortgage calculator

Estimate your monthly mortgage payment, including the principal and interest, property taxes, and HOA. Adjust the values to generate a more accurate rate.

Your payment

Principal and Interest:

$

Property taxes:

$

HOA fees:

$

Total loan payment:

$

Total interest amount:

$

Location

County

Seminole

Elementary School

Casselberry Elementary

Middle School

South Seminole Middle

High School

Winter Springs High

Listing Courtesy of Derek Cole , KELLER WILLIAMS WINTER PARK

RealHub Information is provided exclusively for consumers' personal, non-commercial use, and it may not be used for any purpose other than to identify prospective properties consumers may be interested in purchasing. All information deemed reliable but not guaranteed and should be independently verified. All properties are subject to prior sale, change or withdrawal. RealHub website owner shall not be responsible for any typographical errors, misinformation, misprints and shall be held totally harmless.

Agent Emil Garinga

Executive Assistant

Emil Garinga

Call Emil today to schedule a private showing.


* Listings on this website come from the FMLS IDX Compilation and may be held by brokerage firms other than the owner of this website. The listing brokerage is identified in any listing details. Information is deemed reliable but is not guaranteed. If you believe any FMLS listing contains material that infringes your copyrighted work please click here to review our DMCA policy and learn how to submit a takedown request.© 2024 FMLS.
Welcome to this lovingly maintained, one-owner home offering an exceptional combination of quality updates, thoughtful features, and an unbeatable location in the heart of Casselberry. Major improvements provide peace of mind, including a new HVAC system (2025), new gas water heater (2026), new range, dishwasher, microwave, and garbage disposal (2026), roof replaced (2017), and exterior painted (2022). The home also features replacement windows with a lifetime warranty, hurricane shutters, a transferable termite bond, irrigation with reclaimed water, security system wiring, and natural gas service with a gas heat pump, gas water heater, and range. Inside, you'll find a cozy wood-burning fireplace and a versatile enclosed garage that could easily serve as a fifth bedroom, home office, or bonus room. One of the bathrooms offers direct access to the back porch, making it ideal as a future pool bath. The fully vinyl-fenced backyard includes a private rear gate providing direct access to the newly renovated Dew Drop Park, where you'll enjoy basketball and tennis courts, a playground, pavilion, dock, and open green space just steps from your backyard. This rare opportunity combines decades of meticulous ownership with outstanding updates and an incredible park-side setting that is difficult to find.

1391 AVALON BOULEVARD

Message successfully sent.

What would you like to know?

What is 3 + 4 ?

I agree to receive email communication and understand I can unsubscribe at any time.

I agree to be contacted by The Graf Group of Coldwell Banker via call, email, and text for real estate services. To opt out, you can reply 'stop' at any time or reply 'help' for assistance. You can also click the unsubscribe link in the emails. Message and data rates may apply. Message frequency may vary. Privacy Policy

Related Properties

New on site 1 day ago
WOW! Beautiful and Spacious House! This 4-bedroom, 3-bathroom, concrete-block single-family home offers more than 2,100 square feet of living area, an incredibly versatile layout, and TWO MASTER BEDROOMS—perfect for a growing family, multigenerational living, or anyone looking for extra space and flexibility. ROOF, WINDOWS replaced in 2023! Situated on a quarter-acre-plus lot with Southern exposure, this beautiful home enjoys an abundance of natural light and a fantastic location directly across the street from the lake, offering peaceful water views right from the front of the property. And best of all—NO HOA! Step inside and discover a beautifully renovated interior featuring a NEW kitchen with cherry cabinets and granite countertops, NEW matching tile flooring throughout, three beautifully updated bathrooms, and fresh interior and exterior paint. The spacious floor plan provides plenty of room to spread out, with two master suites, an eat-in kitchen, dining room, living room, family room, bonus room, and a large separate laundry/utility room with washer and dryer included. One of the home's standout features is the oversized screened-in porch spanning the entire rear of the home, creating an exceptional additional living and entertaining area overlooking lush greenery. Whether you're enjoying your morning coffee, hosting friends and family, or simply relaxing outdoors, this space is sure to become a favorite. Parking will never be a concern! The property offers a two-car carport plus a large driveway with room for more than five additional vehicles, providing plenty of space for family, guests, boats, recreational vehicles, or multiple cars. The spacious backyard also includes a bonus storage shed, with plenty of room for everybody, pets, gardening, outdoor activities, and future possibilities. The home is conveniently located on city water with a private septic system and is being offered AS-IS with the right to inspect. Located near excellent schools, including Sterling Park Elementary, South Seminole Middle, and Lake Howell High School, and close to shopping, dining, major roads, and everyday conveniences. Four bedrooms total. Three bathrooms. Two master suites. Lake views. Huge, screened porch. Plenty of parking. No HOA. Newly renovated. This is a home with the space, flexibility, and features you've been looking for—come see it before it's gone!!! Room sizes, schools, and square footage are deemed accurate but are not warranted.
#O6435787

CASSELBERRY

1915 E LAKE DRIVE

4 Beds

3 Baths

2,118 Sq.Ft.

$434,000

MLS#: O6435787

Virtually Staged. Welcome to this beautifully updated **3-bedroom, 2-bath pool home, Roof (2022)** offering the perfect combination of comfort, style, and convenience, all in a desirable **NO-HOA community**.

Step inside to a bright, freshly painted interior featuring **luxury vinyl plank flooring throughout**. The thoughtfully designed floor plan includes a cozy family room, separate dining room, and a versatile **office/flex room**, providing plenty of space for both everyday living and working from home.

The **upgraded kitchen** is sure to impress with beautiful **quartz countertops, new cabinetry, and stainless steel appliances**, creating a clean and modern space for cooking and entertaining.

Step outside and enjoy your own private Florida retreat. The **covered patio overlooks a resurfaced swimming pool**, surrounded by beautiful palms, mature trees, and a variety of fruit trees that create a peaceful and relaxing atmosphere. The **fully fenced backyard** offers added privacy and plenty of room for entertaining, pets, gardening, or simply enjoying the outdoors.

Additional highlights include a **2022 roof, 2-car garage, paved driveway, and fresh interior and exterior paint**, making this home truly move-in ready.

The location adds even more appeal. **Walk or bike to Dew Drop Park**, reach **Wirz Park in approximately six minutes**, or enjoy a round at **Casselberry Golf Club just eight minutes away**. The home is also conveniently located near **Casselberry Elementary School and South Seminole Academy**, as well as restaurants, grocery stores, shopping, and everyday conveniences.

With its **updated interior, private pool, NO HOA, spacious fenced backyard, and convenient Casselberry location**, this beautifully cared-for home offers everything you need to enjoy the Florida lifestyle. **Schedule your private showing today!**
#O6433854

CASSELBERRY

1442 CANTERBURY CIRCLE

3 Beds

2 Baths

1,626 Sq.Ft.

$449,000

MLS#: O6433854

Price reduced
Welcome to 1201 Avalon Boulevard in Casselberry, a beautifully updated 4-bedroom, 2-bath split-bedroom home offering 1,668 square feet of living space.
Step inside to a fresh, move-in-ready interior featuring new luxury vinyl plank flooring throughout, fresh interior and exterior paint, all-new interior doors and trim, and new exterior doors. Additional updates include double-pane windows, an updated electrical panel, 2026 replumb, newer roof, newer A/C system, and newer hot water heater.
Spacious living and dining areas feature fresh neutral finishes and abundant natural light from oversized windows. The open layout offers flexible space for everyday living and entertaining, with sliding glass doors providing easy access to the screened outdoor area.
The updated kitchen features bright shaker cabinetry, quartz countertops, stainless steel appliances, a gas range, modern hardware, an undermount sink, recessed lighting, and a peninsula with casual seating.
A spacious family room connects easily to the kitchen, while sliding glass doors provide direct access to the screened outdoor area.
The primary bedroom offers fresh neutral finishes, modern ceiling fan, abundant natural light, direct access to the screened outdoor area, and a private en-suite bath. The updated primary bathroom features a warm wood vanity, brushed-gold fixtures, modern lighting, and a beautifully tiled walk-in shower with glass enclosure.
The split-bedroom floor plan provides great separation and privacy, while the updated guest bathroom and abundant closet space add everyday convenience.
Outside, enjoy the newer screened enclosure and backyard setting that backs onto a walking trail, with access toward Casselberry Elementary and Casselberry Golf Club is just minutes away.
With extensive updates, a convenient location, and access to nearby outdoor recreation, 1201 Avalon Boulevard is move-in ready and waiting for its next owner.
#O6433110

CASSELBERRY

1201 AVALON BOULEVARD

4 Beds

2 Baths

1,668 Sq.Ft.

$410,000

MLS#: O6433110

Welcome to Casselberry's Secret Lake community. This home is Spacious, Move-In Ready, and offers 4 Bedrooms, 2 Full Bathrooms with a Split Floorplan. There is ample parking under the Carport and in the Circular Driveway. Inside the home, you'll find an Open Split-Level Floor Plan with 2 Bedrooms and a Full Bathroom on one side of the home AND 2 more Bedrooms and a Full Bathroom on the other side of the home giving your family LOTS of extra space and privacy. The Kitchen comes equipped with Real Wood Cabinets, Granite Countertops, and Stainless Steel Appliances including Fridge, Dishwasher, Built-In Microwave, and Stove. The Primary Bedroom is Extra Large with Double Closets and it's own private entrance. The ROOF is newer from 2020. Inside Laundry Closet with Washer & Dryer are included. The back yard is fully fenced and at the back of the yard is Secret Lake running behind some of the houses on Seminola Blvd and Secret Way. This location is very convenient and close to major highways US 1792, Semoran Blvd, and Red Bug Lake Rd where there are lots of Restaurants, Shops, Grocery Stores, Gyms, and outdoor activities with Casselberry Golf Course nearby and everything else you need is right at your fingertips.
#O6431465

CASSELBERRY

324 SEMINOLA BOULEVARD

4 Beds

2 Baths

1,944 Sq.Ft.

$395,000

MLS#: O6431465

Some homes simply check the boxes. Others invite you to slow down, settle in, and imagine the life waiting for you inside. Welcome to 304 Shadow Oak Drive—a thoughtfully designed single-story, 4-bedroom, 2-bathroom pool home nestled in one of Casselberry's established communities, where abundant natural light, generous living spaces, and timeless character come together.

As you step through the front door, you're welcomed by an open, airy atmosphere filled with sunshine streaming through oversized windows. The spacious living room draws you in with its warm gas fireplace, creating an inviting focal point for cozy evenings, gatherings, or quiet moments of relaxation.

Designed with a desirable split-bedroom floor plan, the home offers a functional layout that balances openness with privacy. The expansive dining area provides exceptional flexibility for everyday dining, entertaining, or special occasions, while the adjoining living spaces flow seamlessly, creating an inviting environment for both everyday living and hosting guests.

Tucked away for added privacy, the spacious primary suite serves as a peaceful retreat at the end of the day—a comfortable space to relax, recharge, and make your own. The additional bedrooms offer flexibility for a variety of needs, while the thoughtful floor plan makes the home feel both spacious and connected.

Step outside and discover what truly makes this property shine. The backyard unfolds into your own private Florida oasis, where the sparkling in-ground swimming pool and attached spa invite you to unwind beneath the Florida sunshine. Surrounded by a fully fenced backyard, this outdoor space offers the perfect setting for entertaining, relaxing, gardening, or simply enjoying the year-round Florida lifestyle. Whether you're hosting weekend barbecues, gathering around the pool, or savoring a quiet morning outdoors, this backyard was designed to be enjoyed.

A large driveway provides ample parking for multiple vehicles and guests, while the low HOA adds convenience within this well-established neighborhood.

Ideally located in the heart of Casselberry, Florida, this home offers convenient access to Red Bug Lake Road, State Road 436, US Highway 17-92, Interstate 4, and SR-417, placing you just minutes from Winter Park, Altamonte Springs, Longwood, Lake Mary, Downtown Orlando, Orlando Sanford International Airport, shopping, dining, parks, recreation, grocery stores and everyday conveniences.

If you've been searching for a single-story pool home in Casselberry with 4 bedrooms, 2 bathrooms, a split floor plan, a gas fireplace, a fully fenced backyard, low HOA, and generous living spaces, 304 Shadow Oak Drive offers the perfect opportunity to add your own personal style while enjoying all the comfort, space, and convenience this Central Florida location has to offer.

Schedule your private showing today and experience everything 304 Shadow Oak Drive has to offer today.
#O6431201

CASSELBERRY

304 SHADOW OAK DRIVE

4 Beds

2 Baths

1,998 Sq.Ft.

$425,000

MLS#: O6431201

The updates you'll notice are great. The ones you won't have to think about are even better. Here, the big-ticket items have already been taken care of. Roof replaced in 2024. Brand new HVAC in 2025. Renovated bathrooms. Updated kitchen. Fresh interior paint. And to top it off, the seller is paying off the solar panels at closing, so you'll get the benefit of lower electric bills without taking on a solar payment.

Inside, you'll find four bedrooms, two and a half bathrooms, and over 2,100 square feet. The fourth bedroom sits at the front of the home, and it's the one buyers get creative with. Use it as a true bedroom, or turn it into a home office, playroom, or workout space, whatever fits your life. The split-bedroom floor plan still gives the primary suite a little separation from the rest.

The kitchen opens to the main living areas, making it easy to stay connected whether you're cooking dinner, helping with homework, or catching up with friends.

The primary suite is bigger than most, with sliding glass doors leading straight to the lanai, a beautifully updated bathroom with a large walk-in shower, and dual closets, giving you plenty of room without having to share every inch of storage.

Out back is where this home really shines. The covered lanai is the kind of space you'll actually use, with skylights, ceiling fans, and a full outdoor kitchen complete with a built-in grill, refrigerator, prep space, and bar seating. Whether it's football on the TV, burgers on the grill, or everyone ending up outside after dinner, this is where people naturally gather. The pool screen enclosure was completely replaced including new hardware in 2025, giving the entire outdoor space a fresh, updated feel. There's plenty of deck space around the pool, and there's still fenced backyard beyond the enclosure, plus a storage shed for all the extras.

Deer Run has been one of Casselberry's favorite neighborhoods for years, with mature trees, a low HOA, and nearly 140 acres of green space that's becoming a public park with walking trails. The neighborhood also provides direct access to the Casselberry Greenway Trail, giving you miles of paved trails right in your backyard. Just around the corner, you'll find the recently renovated Dew Drop Park with basketball, pickleball and tennis courts, a fishing dock, playground, and park. The elementary school is also just half a mile away. You're just minutes from Winter Park, Altamonte Springs, the 417, shopping, restaurants, and everything else that makes day-to-day life a little easier.
#O6431058

CASSELBERRY

1539 ELF STONE DRIVE

4 Beds

2 Baths

2,115 Sq.Ft.

$495,000

MLS#: O6431058

Price reduced
Welcome to 4 Carriage Hill Circle, a spacious and inviting pool home nestled on a generously sized lot in the established Carriage Hill community. This well-designed residence features a versatile split-bedroom floor plan with multiple living spaces, including separate living, dining, and family rooms, offering flexibility for entertaining, relaxing, or working from home.
Additional highlights include a spacious bonus room, a large indoor laundry room with plenty of storage, dual-zone air conditioning for improved comfort and efficiency, and mature landscaping that enhances the home's curb appeal. Conveniently located near shopping, dining, major roadways, parks, and top-rated Seminole County schools, this home offers the perfect blend of space, comfort, and convenience.
Don't miss the opportunity to make this versatile Florida pool home your own!
#O6429040

CASSELBERRY

4 CARRIAGE HILL CIRCLE

3 Beds

2 Baths

2,152 Sq.Ft.

$399,999

MLS#: O6429040

Don’t miss this beautifully updated 3-bedroom, 2-bathroom home located in the highly desirable Wil O Wik neighborhood of Seminole County with $25K in UPGRADES! Tucked away on a quiet dead-end street and zoned for top-rated schools, this charming property offers the perfect blend of comfort, convenience, and style. The welcoming living room offers a cozy space to relax and unwind, while the sleek eat-in kitchen centrally located at the heart of the home boasts a newly renovated kitchen (2024) with soft close white shaker cabinets, granite countertops, a large deep stainless-steel sink & a spacious island with built-in storage ideal for cooking, dining and entertaining. Natural light fills the space through large windows, French doors, and sliding glass doors, creating a fresh and airy atmosphere throughout the main living areas. A generous dining space easily accommodates a large table, perfect for family meals or entertaining guests. The spacious primary suite boasts vaulted ceilings, views of the backyard, two walk-in closets, and a private en-suite bathroom with a walk-in shower. On the opposite side of the home are two additional bedrooms, a full guest bathroom, and a convenient laundry closet. The guest bathroom provides access to the screened-in lanai already “pool planned” and full of backyard potential. Step outside and enjoy Florida living year-round on the lanai, overlooking a fully fenced backyard with mature landscaping and plenty of room to relax, garden, or play. Recent updates include the freshly painted interior (2025), original Spanish tile flooring revealed and restored in living areas (2024), NEW waterproof luxury vinyl installed in the bedrooms (2024), Roof (2018) with NEW gutters (2024), and a NEW HVAC (2024). This home combines classic Florida charm with modern updates in a prime location just minutes from everything Orlando has to offer!
#O6429757

CASSELBERRY

818 WIL O WIK DRIVE

3 Beds

2 Baths

1,694 Sq.Ft.

$405,000

MLS#: O6429757

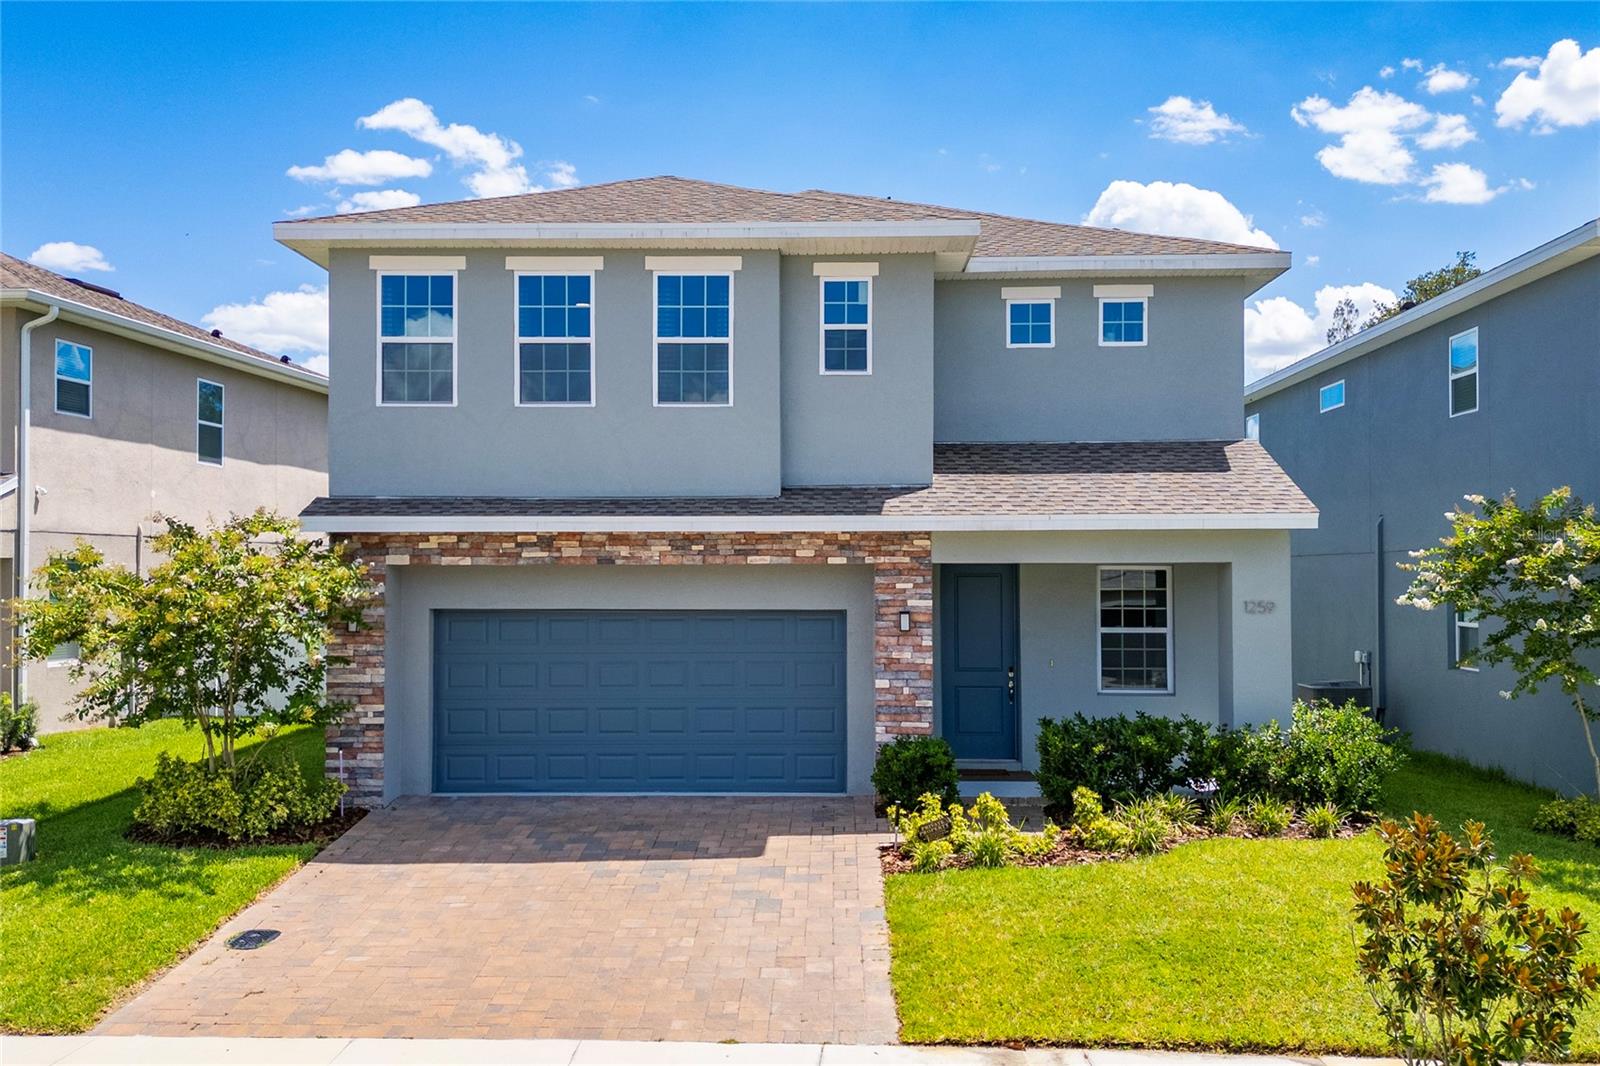
Welcome home to this highly sought-after Greenville Commons community in Casselberry.  Filled with natural light, the Charleston Floor Plan offers 2,687 heated square feet of spacious, open, and modern design. The tile flooring throughout all living spaces on the main level, along with the kitchen featuring quartz countertops, 42” upper cabinetry, and essential appliances such as a refrigerator, microwave, dishwasher, and range. It also includes a dual sink island and a stylish backsplash. The kitchen flows into the dining area and the family/gathering room, which has sliding doors leading to the covered lanai. All bedrooms are located on the second floor, including a regular suite and the owner's suite. The owner's suite boasts two spacious walk-in closets, a dual vanity, and a stand-up shower with a glass enclosure. The laundry room is conveniently situated on the second floor. The home also features a water softener system and reverse osmosis for the drinking water. The community is ideally located just across from The Geneva School and is within minutes of downtown Orlando, as well as major roads, highways, shopping centers, restaurants, and entertainment venues. Additionally, the community offers a playground, a dog park, and scenic pond views.
#O6426316

CASSELBERRY

1259 ASH TREE COVE

4 Beds

3 Baths

2,687 Sq.Ft.

$549,900

MLS#: O6426316

 - property

Send a message

Message successfully sent.

Your message

What is 3 + 4 ?

Reason for contacting?

I agree to receive email communication and understand I can unsubscribe at any time.

I agree to be contacted by The Graf Group of Coldwell Banker via call, email, and text for real estate services. To opt out, you can reply 'stop' at any time or reply 'help' for assistance. You can also click the unsubscribe link in the emails. Message and data rates may apply. Message frequency may vary. Privacy Policy

Sign Out

Virtual Assistant

Would you like to take the next step with this property? We can help you schedule a showing or virtual tour, or send you more details.

Yes, I would like more information.

Thank You for Your Reply, One of Our Agents will contact you as soon as possible

No, maybe later.

Thank you, you can always contact me via email, phone number or through the contact form.

Realhub AI

Lucy - Your AI-Powered Realtor

Update Your Temporary Password

Personalize your search

Enter your email and we'll notify you immediately when new listings match what you're looking for.

or enter email address

Already have an account ? Login here

Continue your home search

I agree to receive communications and understand I can unsubscribe at any time.

I agree to be contacted by The Graf Group of Coldwell Banker via call, email, and text for real estate services. To opt out, you can reply 'stop' at any time or reply 'help' for assistance. You can also click the unsubscribe link in the emails. Message and data rates may apply. Message frequency may vary. Privacy Policy

Already have an account ? Login here

We use cookies

We use cookies primarily for analytics to enhance your experience. By accepting, you agree to our use of these cookies. You can manage your preferences or learn more about our cookies policy.