.webp?size=346x80)
- Properties
- Meet our agents
- Communities
- Market Report
- Home Value
- Calculator


Property
Beds
4
Full Baths
2
1/2 Baths
1
Year Built
1984
Sq.Footage
2,115
The updates you'll notice are great. The ones you won't have to think about are even better. Here, the big-ticket items have already been taken care of. Roof replaced in 2024. Brand new HVAC in 2025. Renovated bathrooms. Updated kitchen. Fresh interior paint. And to top it off, the seller is paying off the solar panels at closing, so you'll get the benefit of lower electric bills without taking on a solar payment. Inside, you'll find four bedrooms, two and a half bathrooms, and over 2,100 square feet. The fourth bedroom sits at the front of the home, and it's the one buyers get creative with. Use it as a true bedroom, or turn it into a home office, playroom, or workout space, whatever fits your life. The split-bedroom floor plan still gives the primary suite a little separation from the rest. The kitchen opens to the main living areas, making it easy to stay connected whether you're cooking dinner, helping with homework, or catching up with friends. The primary suite is bigger than most, with sliding glass doors leading straight to the lanai, a beautifully updated bathroom with a large walk-in shower, and dual closets, giving you plenty of room without having to share every inch of storage. Out back is where this home really shines. The covered lanai is the kind of space you'll actually use, with skylights, ceiling fans, and a full outdoor kitchen complete with a built-in grill, refrigerator, prep space, and bar seating. Whether it's football on the TV, burgers on the grill, or everyone ending up outside after dinner, this is where people naturally gather. The pool screen enclosure was completely replaced including new hardware in 2025, giving the entire outdoor space a fresh, updated feel. There's plenty of deck space around the pool, and there's still fenced backyard beyond the enclosure, plus a storage shed for all the extras. Deer Run has been one of Casselberry's favorite neighborhoods for years, with mature trees, a low HOA, and nearly 140 acres of green space that's becoming a public park with walking trails. The neighborhood also provides direct access to the Casselberry Greenway Trail, giving you miles of paved trails right in your backyard. Just around the corner, you'll find the recently renovated Dew Drop Park with basketball, pickleball and tennis courts, a fishing dock, playground, and park. The elementary school is also just half a mile away. You're just minutes from Winter Park, Altamonte Springs, the 417, shopping, restaurants, and everything else that makes day-to-day life a little easier.
Features & Amenities
Interior
-
Other Interior Features
Stone Counters, Tray Ceiling(s), Walk-In Closet(s)
-
Total Bedrooms
4
-
Bathrooms
2
-
1/2 Bathrooms
1
-
Cooling YN
YES
-
Cooling
Central Air
-
Fireplace YN
NO
-
Heating YN
YES
-
Heating
Central, Electric
-
Pet friendly
Yes
Exterior
-
Garage
Yes
-
Garage spaces
2
-
Construction Materials
Block, Concrete, Stucco
-
Other Exterior Features
Lighting, Outdoor Kitchen, Private Yard
-
Parking
Driveway, Garage Door Opener, Oversized, Attached
-
Patio and Porch Features
Covered, Rear Porch, Screened
-
Pool
Yes
-
Pool Features
Gunite, In Ground, Screen Enclosure, Private
-
Waterfront YN
NO
-
View
Pool
Area & Lot
-
Lot Features
Landscaped, Paved
-
Lot Size(acres)
0.21
-
Lot Size(square feet)
9,000
-
Property Type
Residential
-
Property Sub Type
Single Family Residence
Price
-
Sales Price
$495,000
-
Tax Amount
$4,125
-
Sq. Footage
2,115
-
Price/SqFt
$234
HOA
-
Association
YES
-
Association Fee
$140
-
Association Fee Frequency
Annually
-
Association Fee Includes
N/A
-
Total Monthly Fees
$11.67
School District
-
Elementary School
Sterling Park Elementary
-
Middle School
South Seminole Middle
-
High School
Lake Howell High
Property Features
-
New Construction
NO
-
Foundation Details
Slab
-
Ownership
Fee Simple
-
Senior Community YN
NO
-
Sewer
Public Sewer
-
Tax Lot
25
-
Water Source
Public
Schedule a Showing
Showing scheduled successfully.
Mortgage calculator
Estimate your monthly mortgage payment, including the principal and interest, property taxes, and HOA. Adjust the values to generate a more accurate rate.
Your payment
Principal and Interest:
$
Property taxes:
$
HOA fees:
$
Total loan payment:
$
Total interest amount:
$
Location
County
Seminole
Elementary School
Sterling Park Elementary
Middle School
South Seminole Middle
High School
Lake Howell High
Listing Courtesy of Chad Vaughan , REAL BROKER, LLC
RealHub Information is provided exclusively for consumers' personal, non-commercial use, and it may not be used for any purpose other than to identify prospective properties consumers may be interested in purchasing. All information deemed reliable but not guaranteed and should be independently verified. All properties are subject to prior sale, change or withdrawal. RealHub website owner shall not be responsible for any typographical errors, misinformation, misprints and shall be held totally harmless.

Business Coach | Executive Sales Associate | Realtor®
Michael Graf
Call Michael today to schedule a private showing.

* Listings on this website come from the FMLS IDX Compilation and may be held by brokerage firms other than the owner of this website. The listing brokerage is identified in any listing details. Information is deemed reliable but is not guaranteed. If you believe any FMLS listing contains material that infringes your copyrighted work please click here to review our DMCA policy and learn how to submit a takedown request.© 2024 FMLS.
Related Properties

CASSELBERRY
1915 E LAKE DRIVE
4 Beds
3 Baths
2,118 Sq.Ft.
$434,000
MLS#: O6435787

CASSELBERRY
1442 CANTERBURY CIRCLE
3 Beds
2 Baths
1,626 Sq.Ft.
$449,000
MLS#: O6433854

CASSELBERRY
1201 AVALON BOULEVARD
4 Beds
2 Baths
1,668 Sq.Ft.
$410,000
MLS#: O6433110

CASSELBERRY
304 SHADOW OAK DRIVE
4 Beds
2 Baths
1,998 Sq.Ft.
$425,000
MLS#: O6431201

CASSELBERRY
1391 AVALON BOULEVARD
4 Beds
2 Baths
2,448 Sq.Ft.
$477,000
MLS#: O6431219

CASSELBERRY
4 CARRIAGE HILL CIRCLE
3 Beds
2 Baths
2,152 Sq.Ft.
$399,999
MLS#: O6429040

CASSELBERRY
818 WIL O WIK DRIVE
3 Beds
2 Baths
1,694 Sq.Ft.
$405,000
MLS#: O6429757
CASSELBERRY
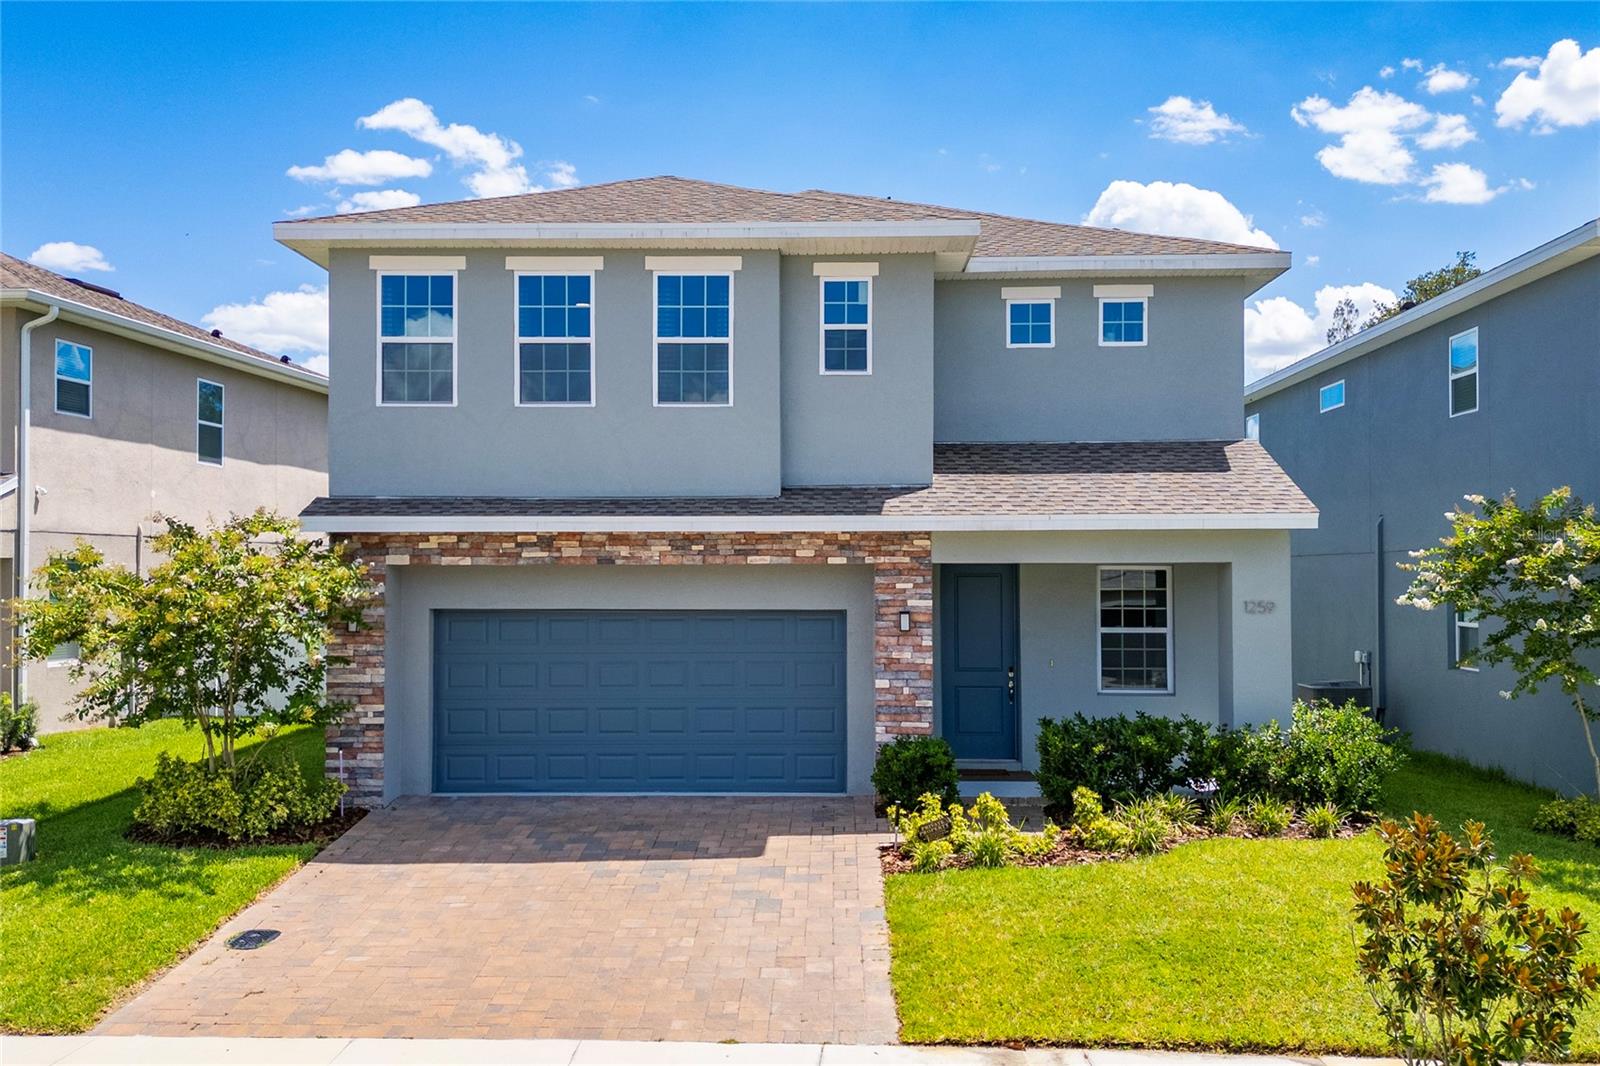
1259 ASH TREE COVE
4 Beds
3 Baths
2,687 Sq.Ft.
$549,900
MLS#: O6426316

CASSELBERRY
217 YARMOUTH ROAD
4 Beds
2 Baths
2,227 Sq.Ft.
$549,000
MLS#: O6420067
