.webp?size=346x80)
- Properties
- Meet our agents
- Communities
- Market Report
- Home Value
- Calculator
Property
Beds
3
Full Baths
2
1/2 Baths
1
Year Built
1982
Sq.Footage
1,330
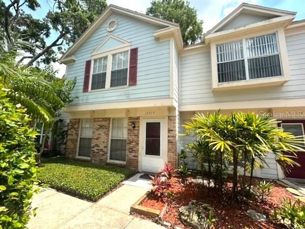
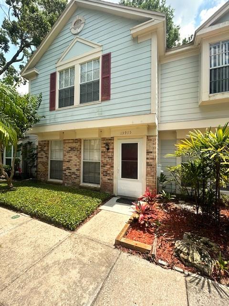
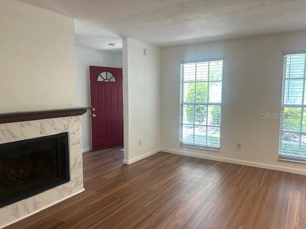
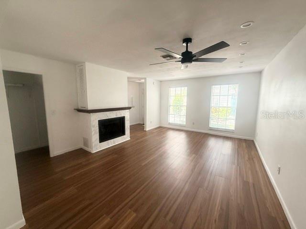
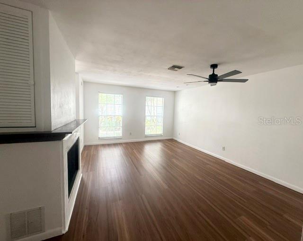
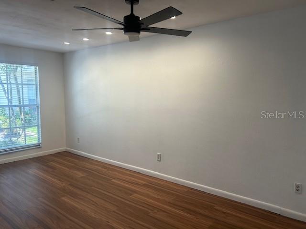
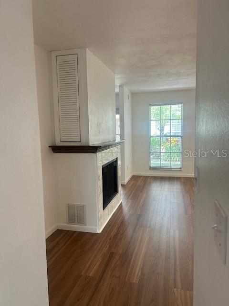
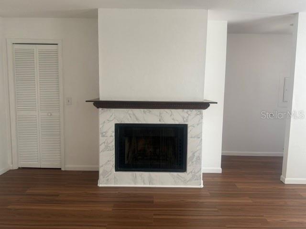
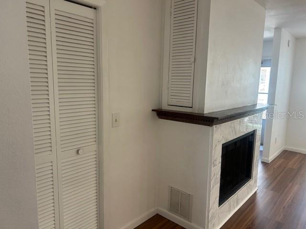
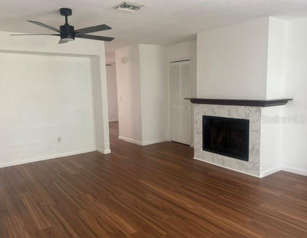
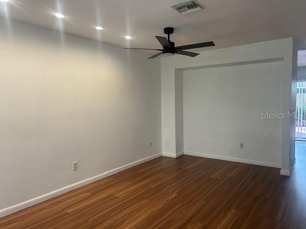
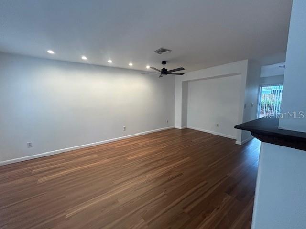
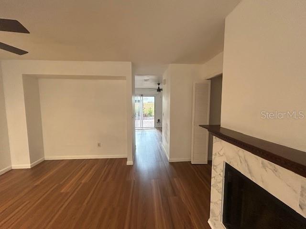
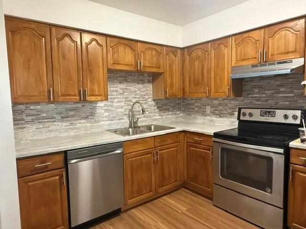
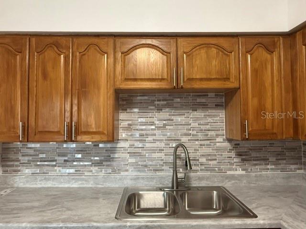
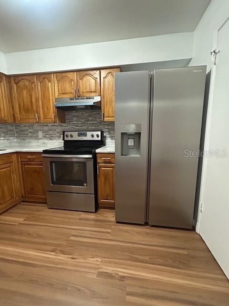
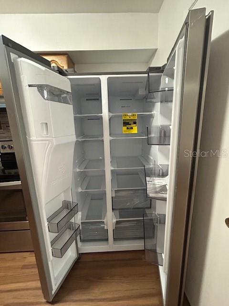
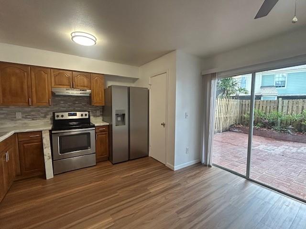
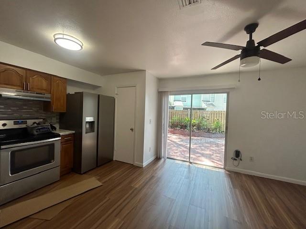
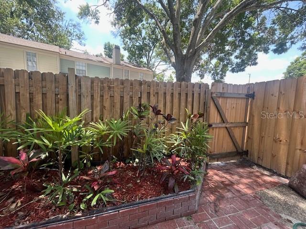
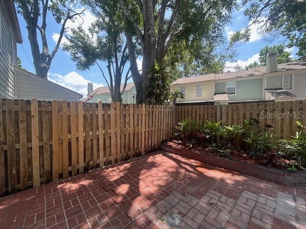
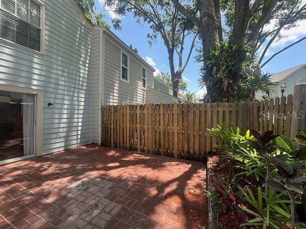
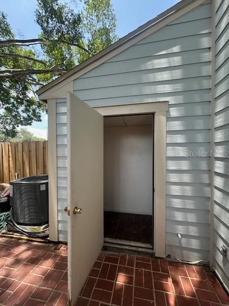
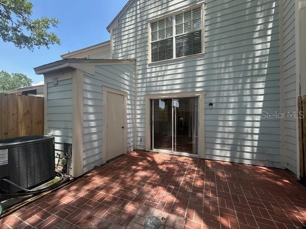
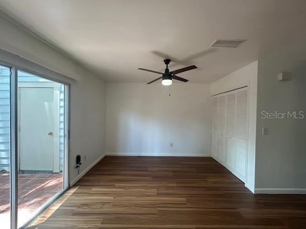
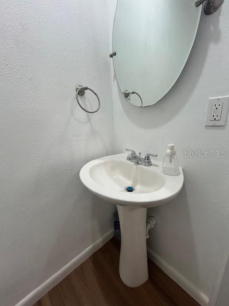
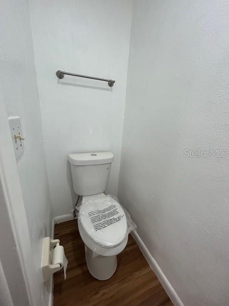
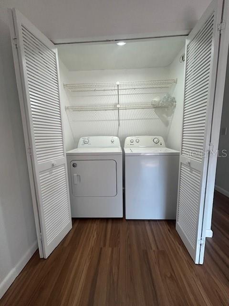
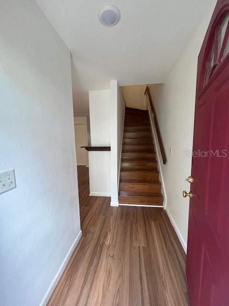
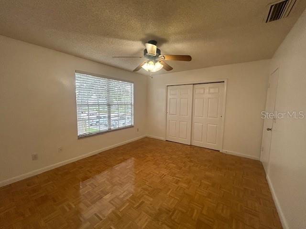
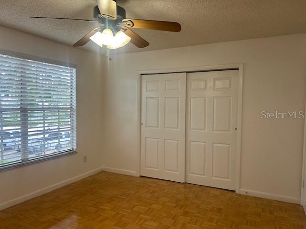
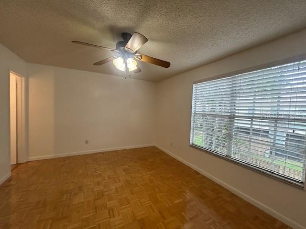
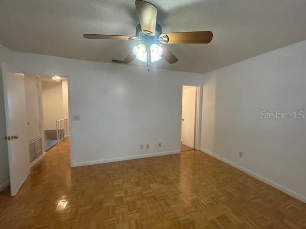
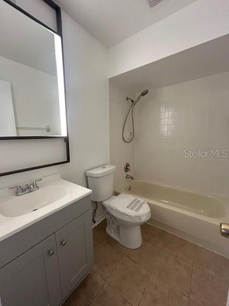
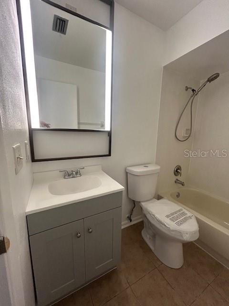
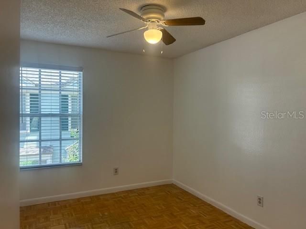
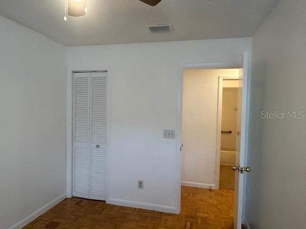
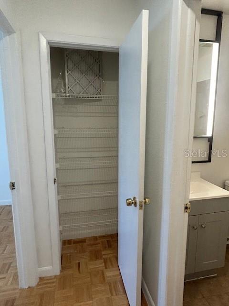
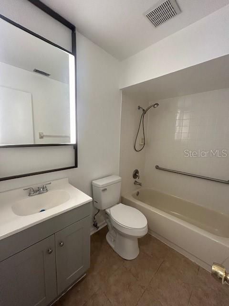
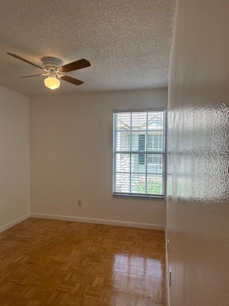
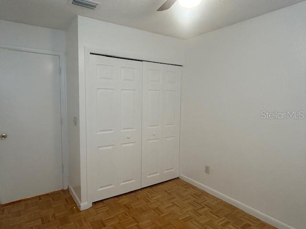
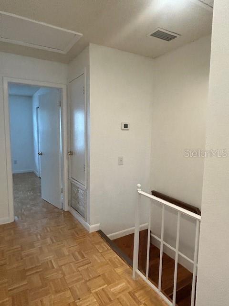
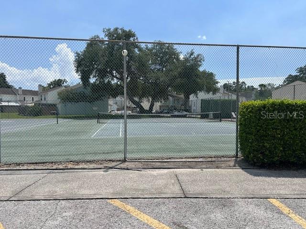
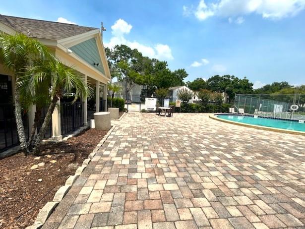
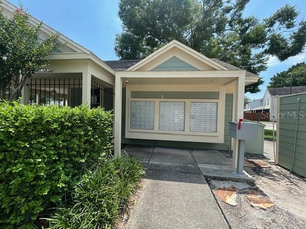
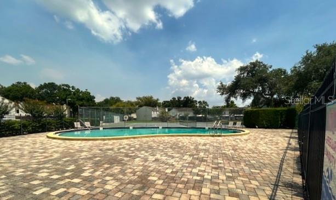
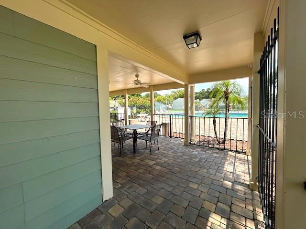
This centrally located townhome has been refreshed for modern living, with no carpet: you'll find NEW vinyl plank flooring on the entire main level and wood floors upstairs. The spacious family/great room features a decorative fireplace, convenient under-stair storage, a new ceiling fan, and new recessed lighting. The open kitchen includes a new stainless refrigerator, new dishwasher, new sink with new faucet, new counters and new range hood, plus a newer stainless range and plenty of cabinets. The first floor also features a laundry area with a washer and dryer, along with a handy guest bath. Upstairs, the primary bedroom offers an en-suite bath with a new vanity, new high-end mirror, and new toilet, plus a large wall closet. Bedrooms two and three have ample closet space and ceiling fan/light fixtures. The second full bath upstairs also features a new vanity, new toilet and new high-end mirror. Convenient hallway linen closet. Sliding doors open to a charming, fenced patio with an extra outdoor storage room, brick flooring, a pretty elevated flower bed, hose connection and plenty of room for several sitting areas. HOA dues cover water, sewer, trash removal, exterior ground & building maintenance plus access to the community pool and tennis courts. Close to shopping, dining, I-275, and an easy commute to downtown Tampa, beaches, and Orlando.
Features & Amenities
Interior
-
Other Interior Features
Eat-in Kitchen
-
Total Bedrooms
3
-
Bathrooms
2
-
1/2 Bathrooms
1
-
Cooling YN
YES
-
Cooling
Central Air
-
Fireplace YN
YES
-
Heating YN
YES
-
Heating
Central, Electric
-
Pet friendly
Breed Restrictions, Yes
Exterior
-
Garage
No
-
Construction Materials
Block
-
Other Exterior Features
Lighting, Tennis Court(s)
-
Parking
None, Open
-
Patio and Porch Features
Patio, Rear Porch
-
Pool
No
-
Waterfront YN
NO
Area & Lot
-
Lot Size(acres)
0.03
-
Lot Size(square feet)
1128.0
-
Property Type
Residential
-
Property Sub Type
Townhouse
Price
-
Sales Price
$275,000
-
Tax Amount
$3,083
-
Sq. Footage
1, 330
-
Price/SqFt
$206
HOA
-
Association
Yes
-
Association Fee
$416
-
Association Fee Frequency
Monthly
-
Association Fee Includes
N/A
-
Total Monthly Fees
$416
School District
-
Elementary School
N/A
-
Middle School
N/A
-
High School
N/A
Property Features
-
New Construction
NO
-
Association Amenities
Tennis Court(s)
-
Foundation Details
Slab
-
Ownership
Fee Simple
-
Senior Community YN
NO
-
Sewer
Public Sewer
-
Tax Lot
7
-
Water Source
Public
Schedule a Showing
Showing scheduled successfully.
Mortgage calculator
Estimate your monthly mortgage payment, including the principal and interest, property taxes, and HOA. Adjust the values to generate a more accurate rate.
Your payment
Principal and Interest:
$
Property taxes:
$
HOA fees:
$
Total loan payment:
$
Total interest amount:
$
Location
County
Hillsborough
Elementary School
Middle School
High School
Listing Courtesy of Judy Nicolosi , CHARLES RUTENBERG REALTY INC
RealHub Information is provided exclusively for consumers' personal, non-commercial use, and it may not be used for any purpose other than to identify prospective properties consumers may be interested in purchasing. All information deemed reliable but not guaranteed and should be independently verified. All properties are subject to prior sale, change or withdrawal. RealHub website owner shall not be responsible for any typographical errors, misinformation, misprints and shall be held totally harmless.

Business Coach | Executive Sales Associate | Realtor®
Michael Graf
Call Michael today to schedule a private showing.

* Listings on this website come from the FMLS IDX Compilation and may be held by brokerage firms other than the owner of this website. The listing brokerage is identified in any listing details. Information is deemed reliable but is not guaranteed. If you believe any FMLS listing contains material that infringes your copyrighted work please click here to review our DMCA policy and learn how to submit a takedown request.© 2024 FMLS.
Related Properties

TAMPA
14153 CITRUS CREST CIRCLE
3 Beds
2 Baths
1,850 Sq.Ft.
$304,999
MLS#: TB8513555

TAMPA
10306 STONE MOSS AVENUE
2 Beds
2 Baths
1,278 Sq.Ft.
$255,000
MLS#: TB8511604
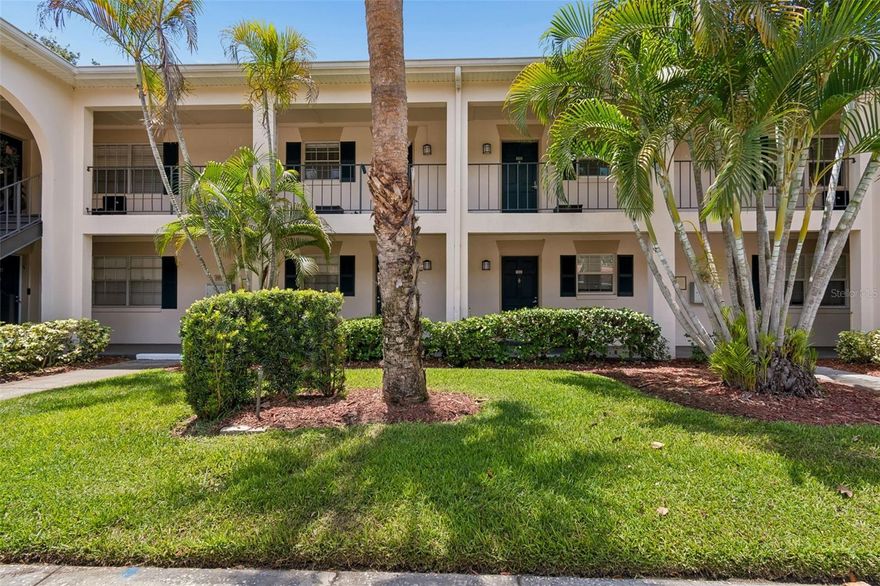
TAMPA
10344 CARROLLWOOD LANE 176
2 Beds
2 Baths
1,156 Sq.Ft.
$257,500
MLS#: TB8513713

TAMPA
8603 N 29TH STREET
3 Beds
1 Baths
916 Sq.Ft.
$260,000
MLS#: O6412076
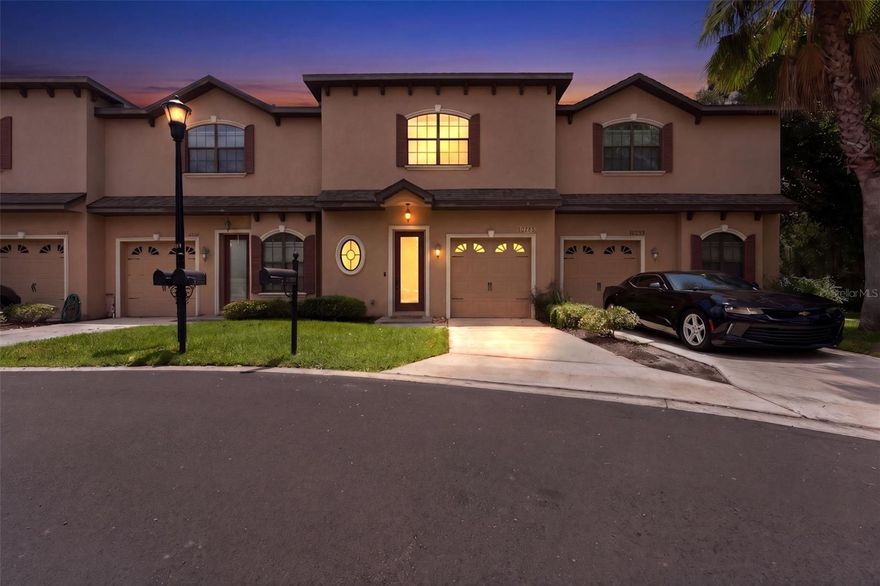
TAMPA
10285 VILLA PALAZZO COURT
3 Beds
2 Baths
1,692 Sq.Ft.
$315,000
MLS#: TB8512580

TAMPA
109 S LAUBER WAY B
2 Beds
1 Baths
1,074 Sq.Ft.
$325,000
MLS#: TB8513282

TAMPA
2927 BANZA STREET
3 Beds
1 Baths
1,355 Sq.Ft.
$229,900
MLS#: TB8513299
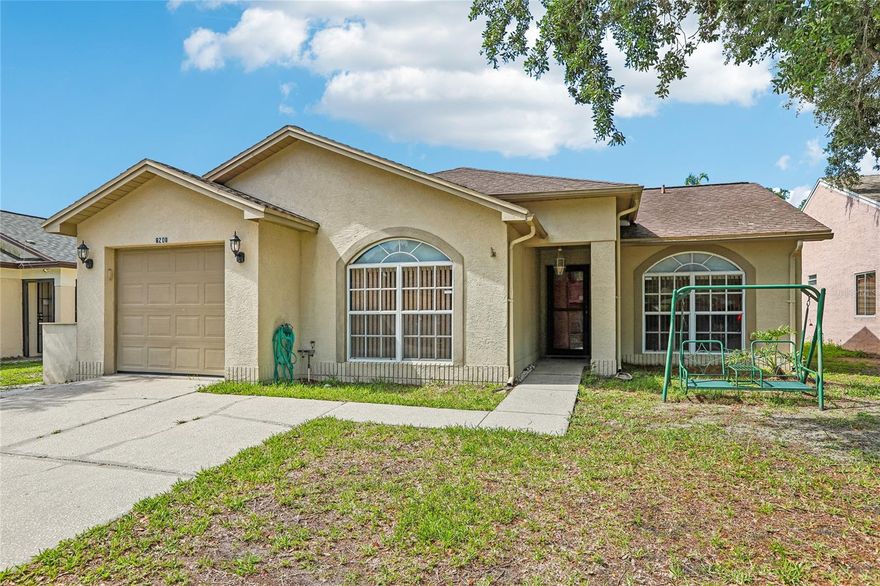
TAMPA
8208 RIVERBOAT DRIVE
3 Beds
2 Baths
1,256 Sq.Ft.
$295,000
MLS#: TB8512602

TAMPA
4449 TARPON DRIVE
3 Beds
2 Baths
1,890 Sq.Ft.
$240,000
MLS#: TB8512789
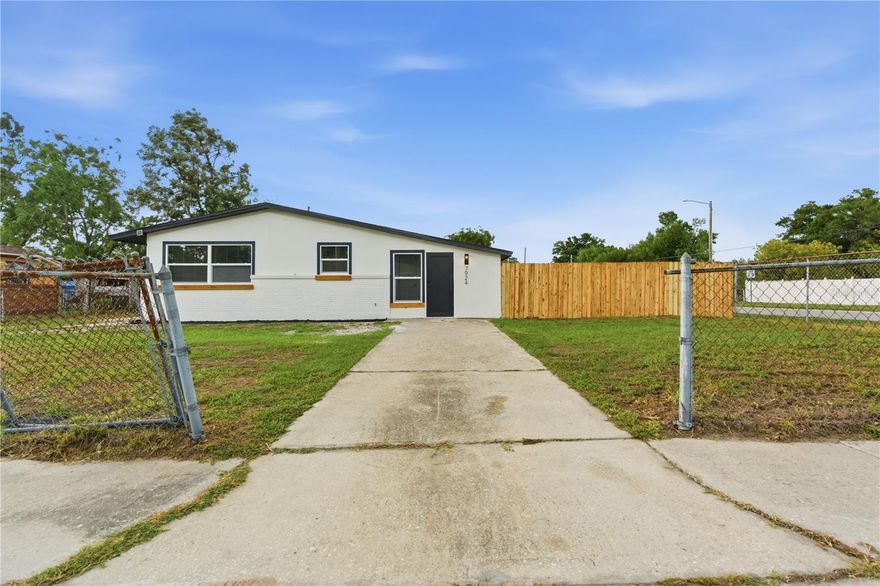
TAMPA
7924 DAHLIA AVENUE
4 Beds
2 Baths
1,045 Sq.Ft.
$329,700
MLS#: TB8513465
