Features & Amenities

Interior

  • Other Interior Features

    Built-in Features, Eat-in Kitchen, High Ceilings, Open Floorplan, Vaulted Ceiling(s), Walk-In Closet(s)

  • Total Bedrooms

    3

  • Bathrooms

    2

  • Cooling YN

    YES

  • Cooling

    Central Air

  • Fireplace YN

    YES

  • Heating YN

    YES

  • Heating

    Central, Electric

  • Pet friendly

    Yes

Exterior

  • Garage

    Yes

  • Garage spaces

    2

  • Construction Materials

    Block, Concrete, Stucco

  • Other Exterior Features

    Rain Gutters

  • Parking

    Attached

  • Pool

    No

  • Waterfront YN

    NO

Area & Lot

  • Lot Size(acres)

    0.22

  • Lot Size(square feet)

    9,583

  • Property Type

    Residential

  • Property Sub Type

    Single Family Residence

Price

  • Sales Price

    $419,000

  • Tax Amount

    $3,147

  • Sq. Footage

    1,596

  • Price/SqFt

    $262

HOA

  • Association

    No

School District

  • Elementary School

    Belle Terre Elementary

  • Middle School

    Indian Trails Middle-FC

  • High School

    Matanzas High

Property Features

  • New Construction

    NO

  • Foundation Details

    Slab

  • Ownership

    Fee Simple

  • Senior Community YN

    NO

  • Sewer

    Public Sewer

  • Tax Lot

    5

  • Water Source

    Public

Schedule a Showing

Showing scheduled successfully.

<
>
IN PERSON
VIA CHAT

What is 3 + 4 ?


Change time

Mortgage calculator

Estimate your monthly mortgage payment, including the principal and interest, property taxes, and HOA. Adjust the values to generate a more accurate rate.

Your payment

Principal and Interest:

$

Property taxes:

$

HOA fees:

$

Total loan payment:

$

Total interest amount:

$

Location

County

Flagler

Elementary School

Belle Terre Elementary

Middle School

Indian Trails Middle-FC

High School

Matanzas High

Listing Courtesy of Steven Koleno , BEYCOME OF FLORIDA LLC

RealHub Information is provided exclusively for consumers' personal, non-commercial use, and it may not be used for any purpose other than to identify prospective properties consumers may be interested in purchasing. All information deemed reliable but not guaranteed and should be independently verified. All properties are subject to prior sale, change or withdrawal. RealHub website owner shall not be responsible for any typographical errors, misinformation, misprints and shall be held totally harmless.

Agent Michael Graf

Business Coach | Executive Sales Associate | Realtor®

Michael Graf

Call Michael today to schedule a private showing.


* Listings on this website come from the FMLS IDX Compilation and may be held by brokerage firms other than the owner of this website. The listing brokerage is identified in any listing details. Information is deemed reliable but is not guaranteed. If you believe any FMLS listing contains material that infringes your copyrighted work please click here to review our DMCA policy and learn how to submit a takedown request.© 2024 FMLS.
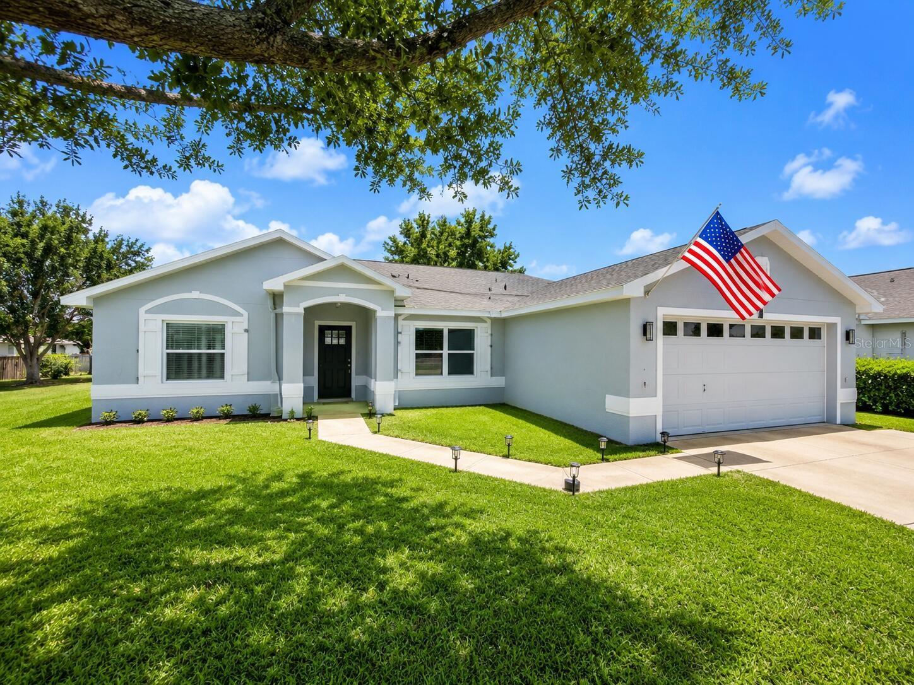
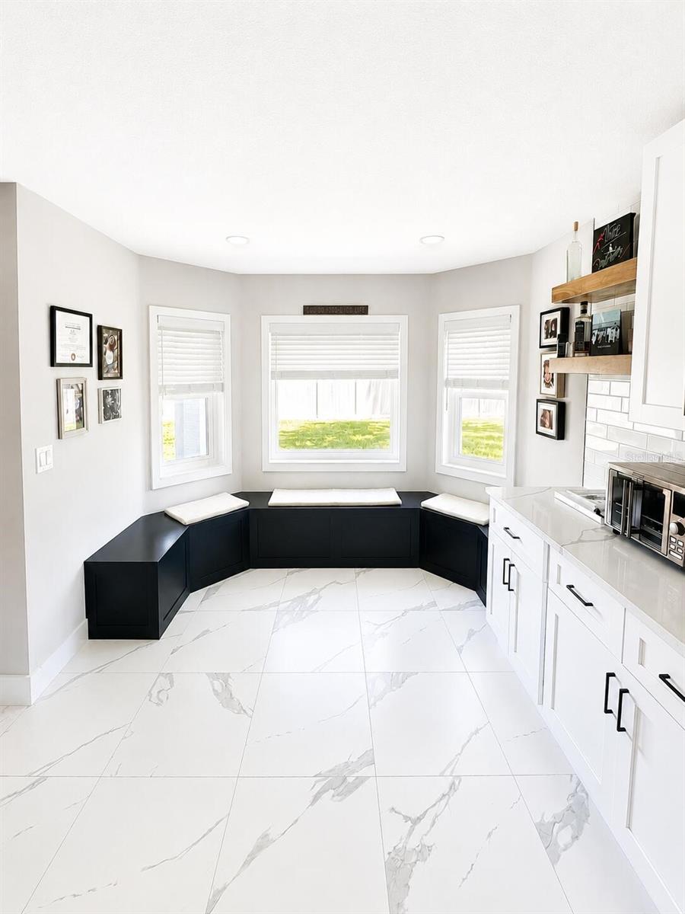
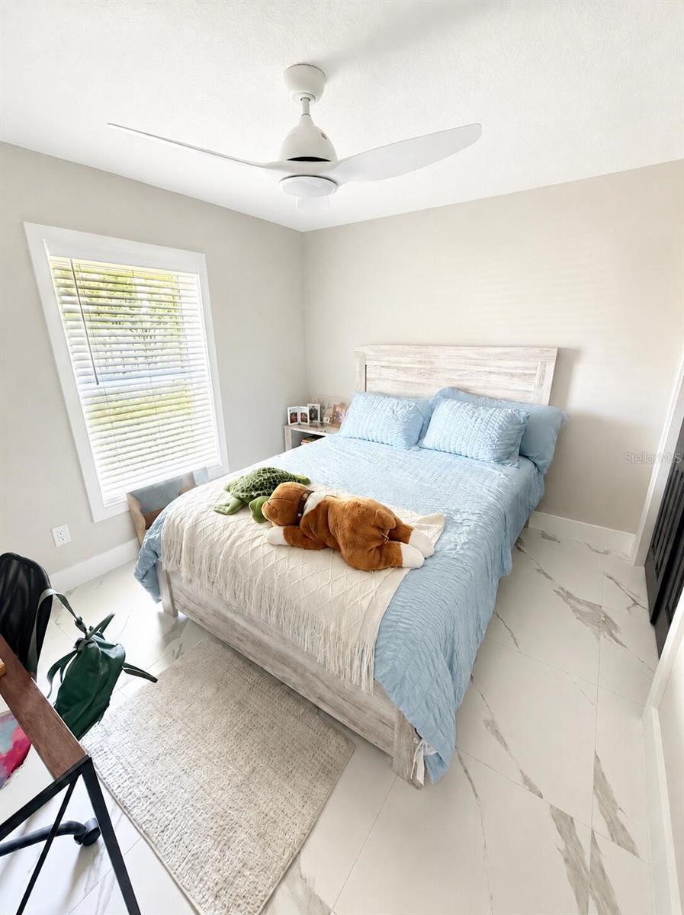
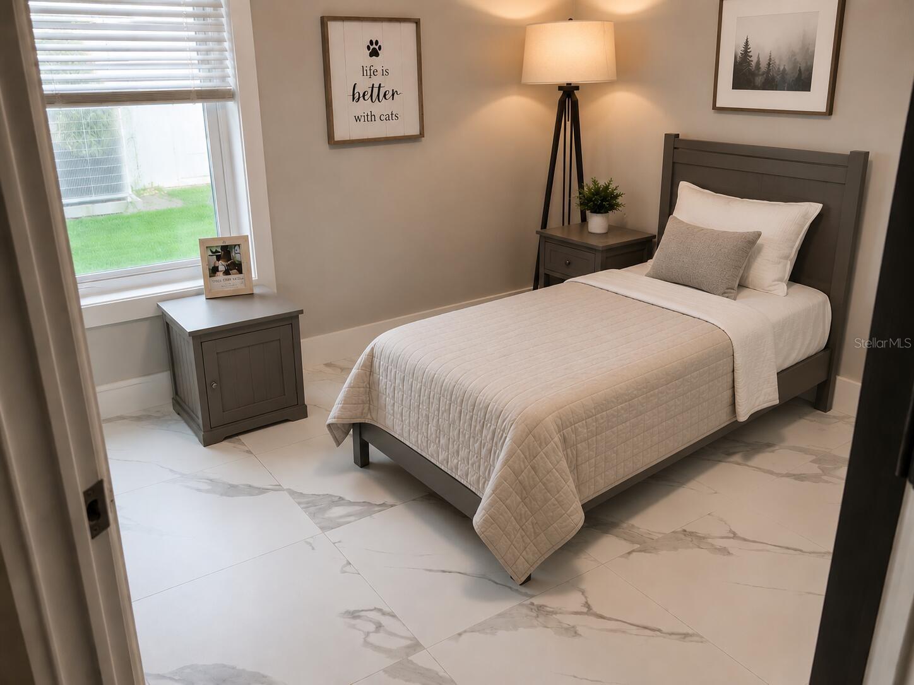
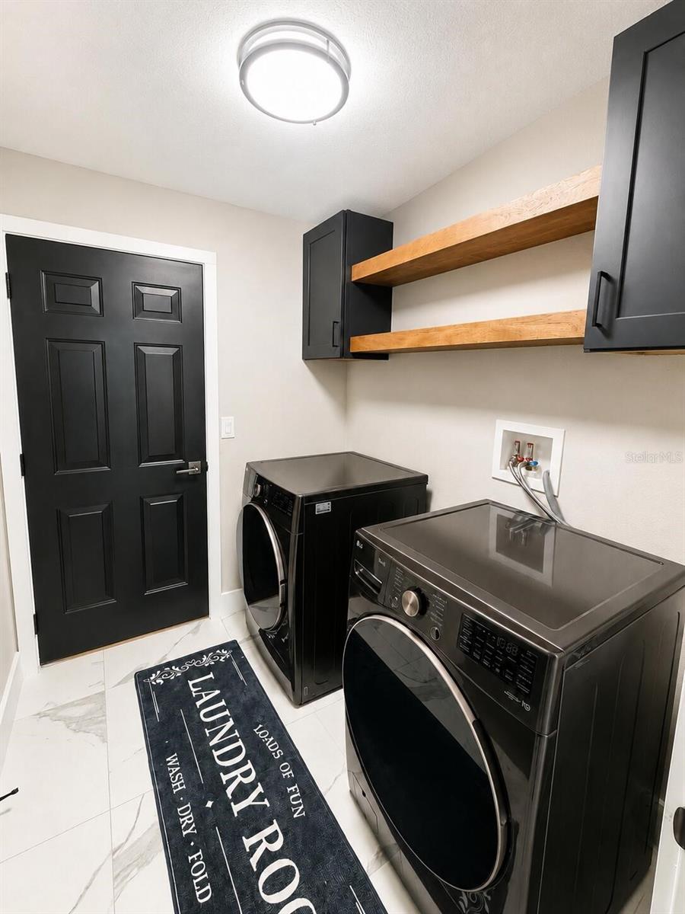
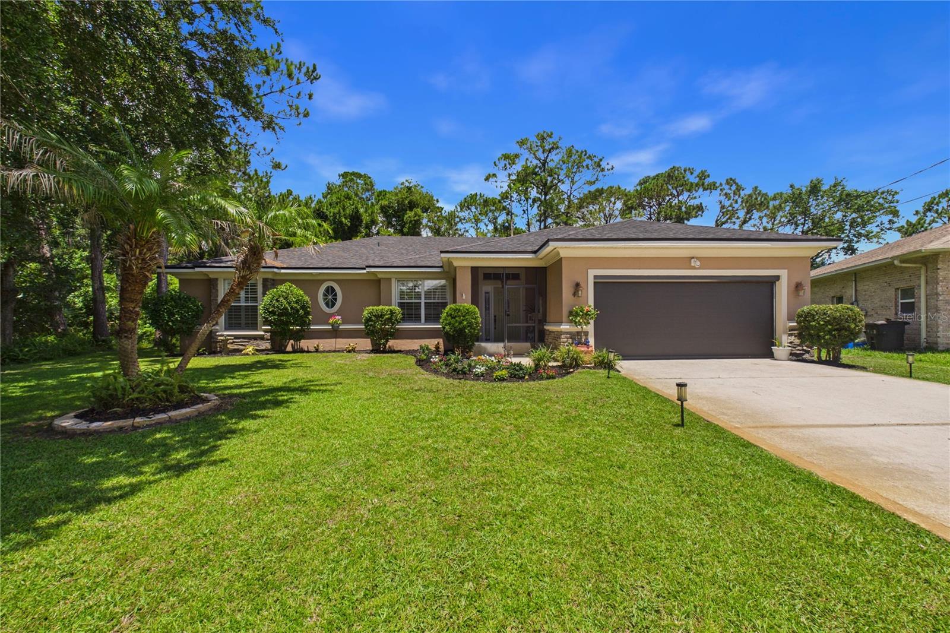
Welcome to this beautifully renovated 3-bedroom, 2-bath home with 1,596 square feet of thoughtfully designed living space. Built by Seagate in 2006 with concrete block construction and extensively renovated in 2026, this move-in ready home combines modern updates with quality construction.

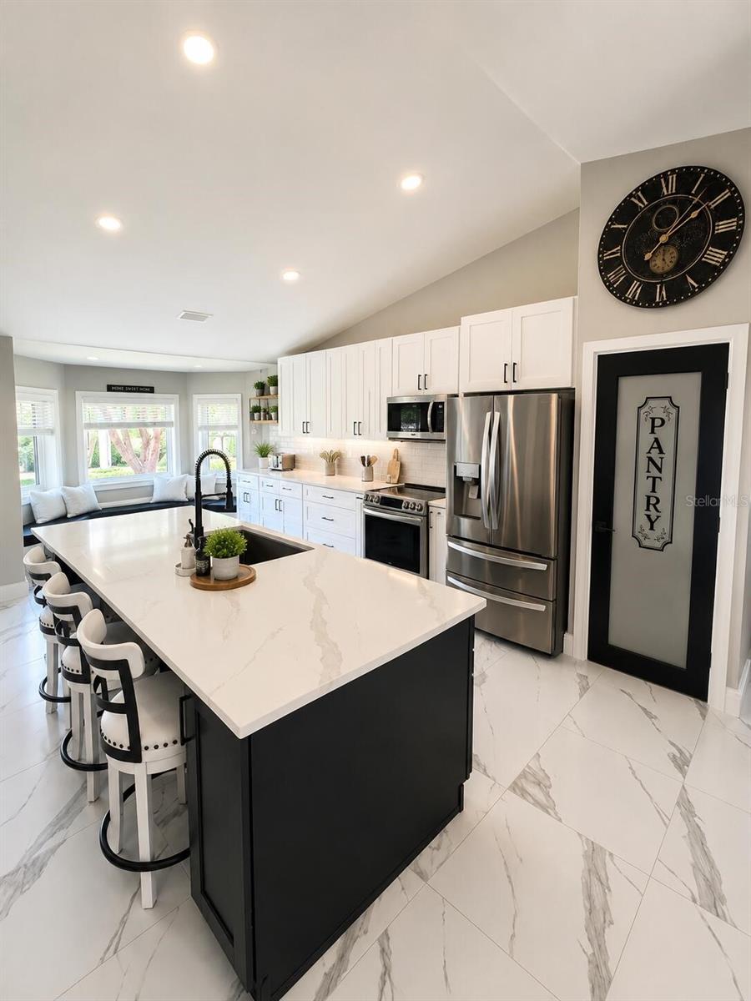
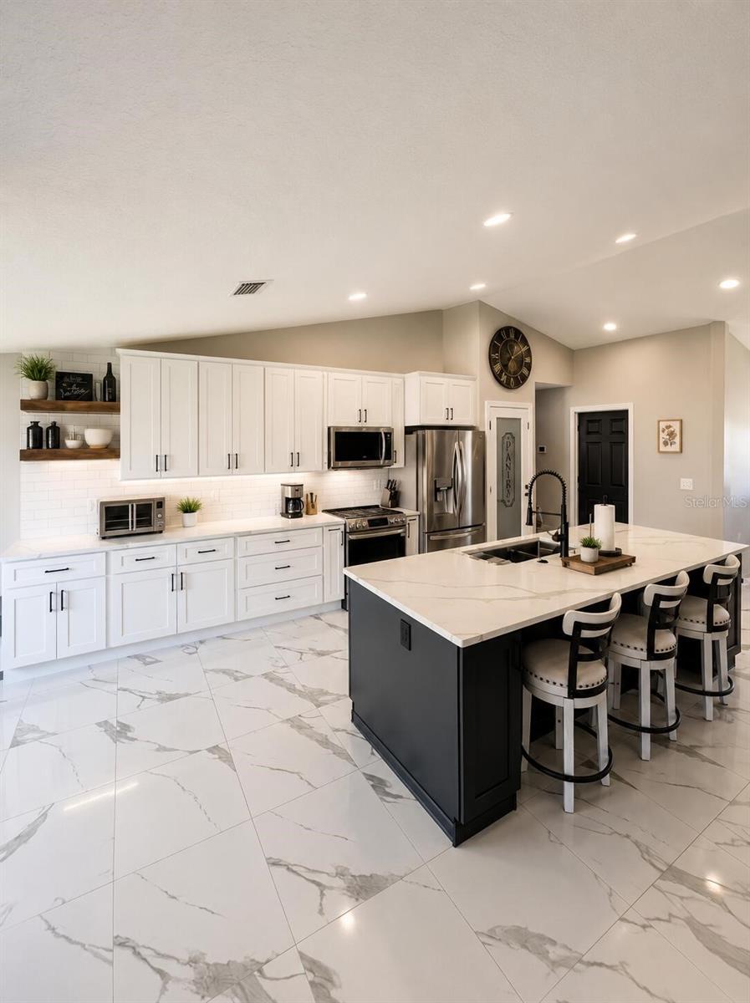
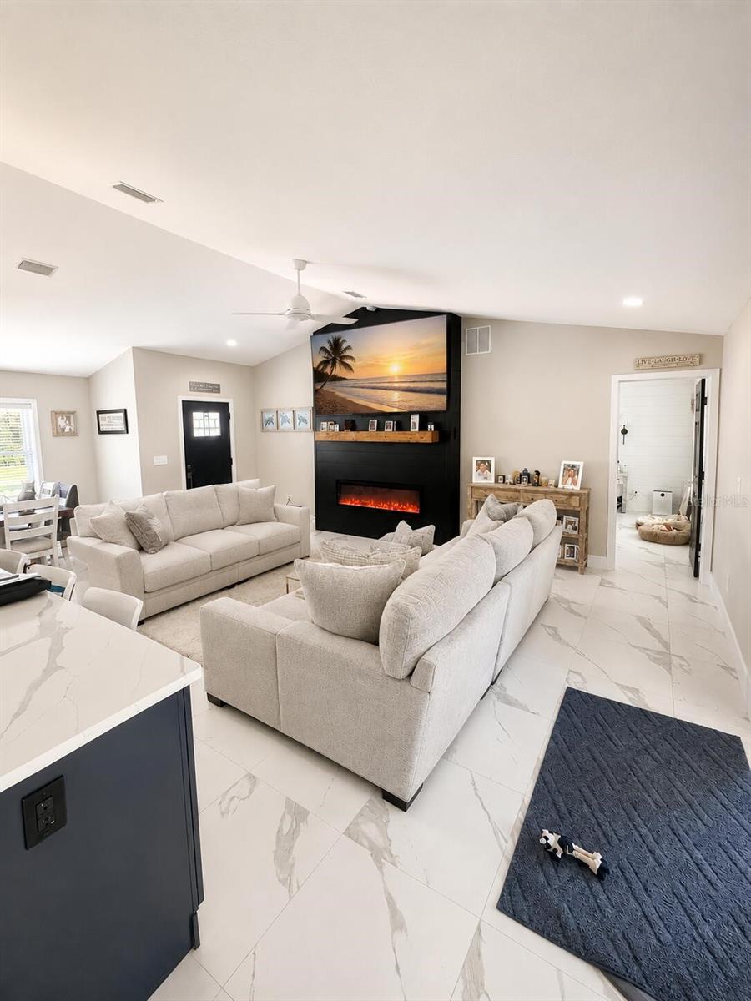
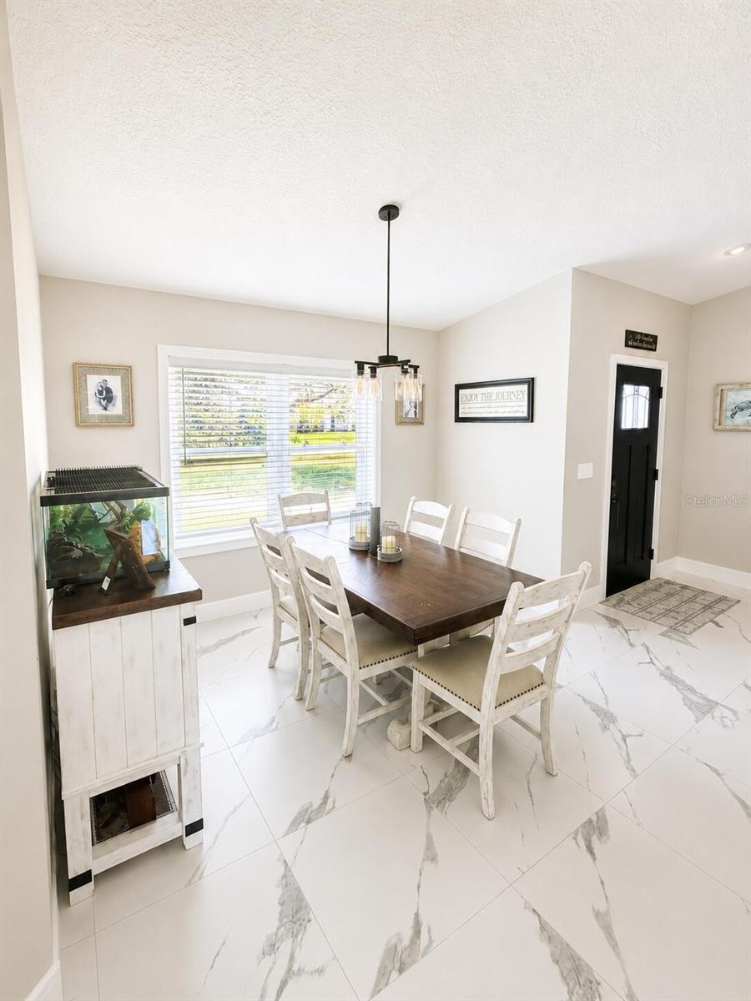
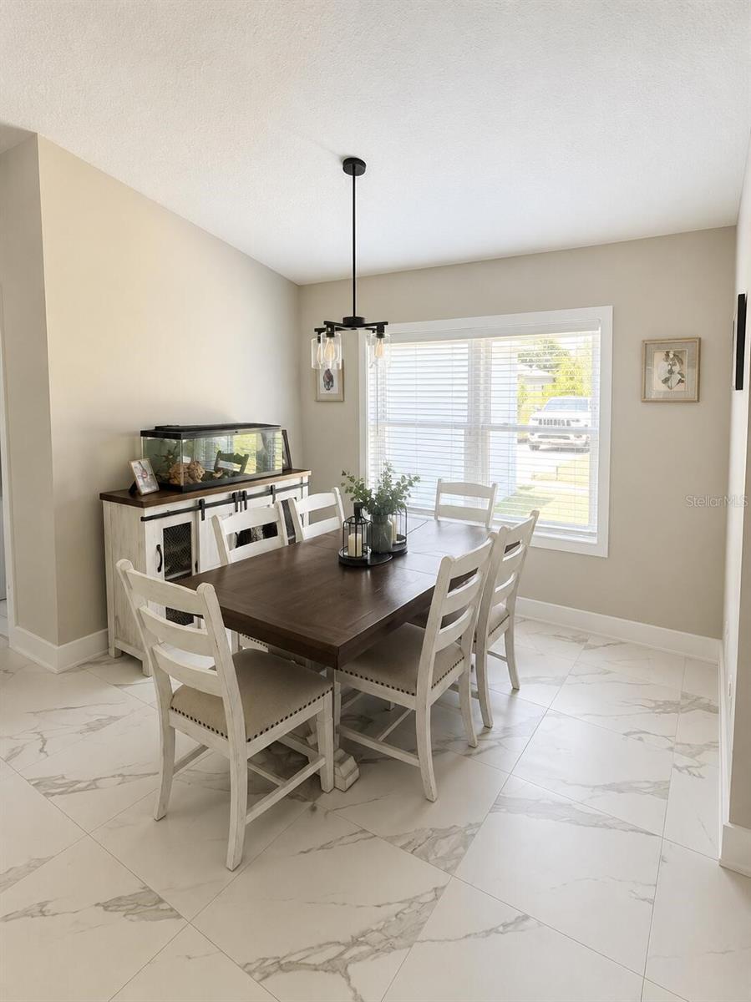
Step inside to an open-concept floor plan featuring tile flooring throughout, quartz countertops, and a beautifully updated kitchen designed for both everyday living and entertaining. The spacious living area features a custom shiplap accent wall with a modern electric fireplace, creating a warm and inviting gathering space.

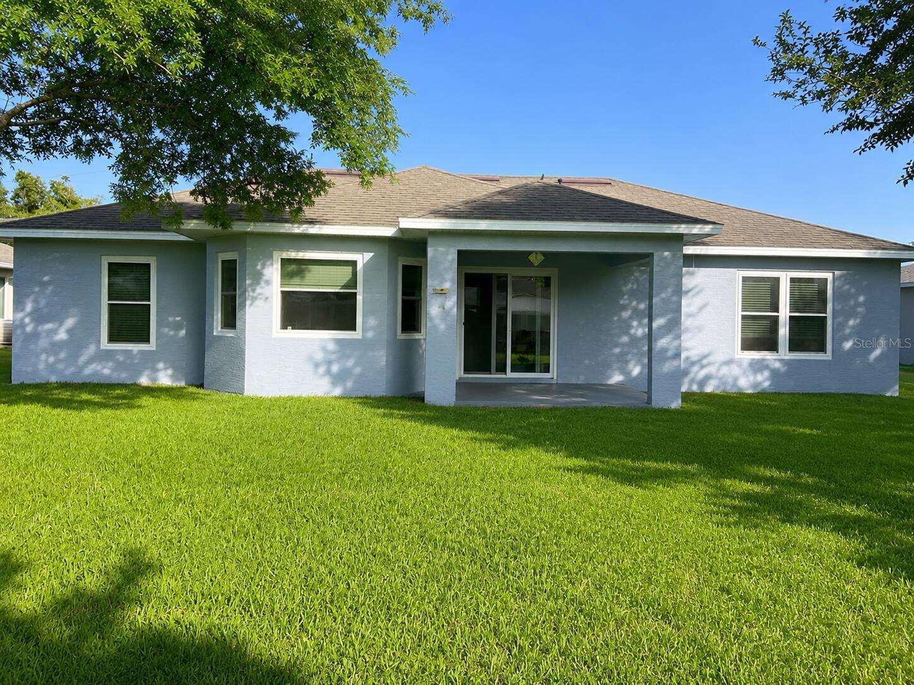
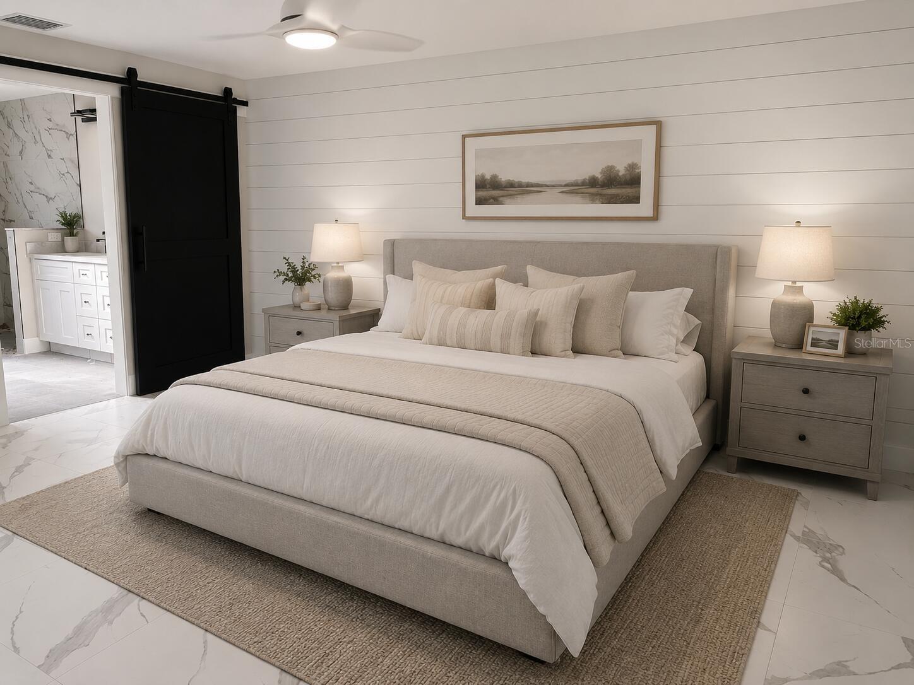
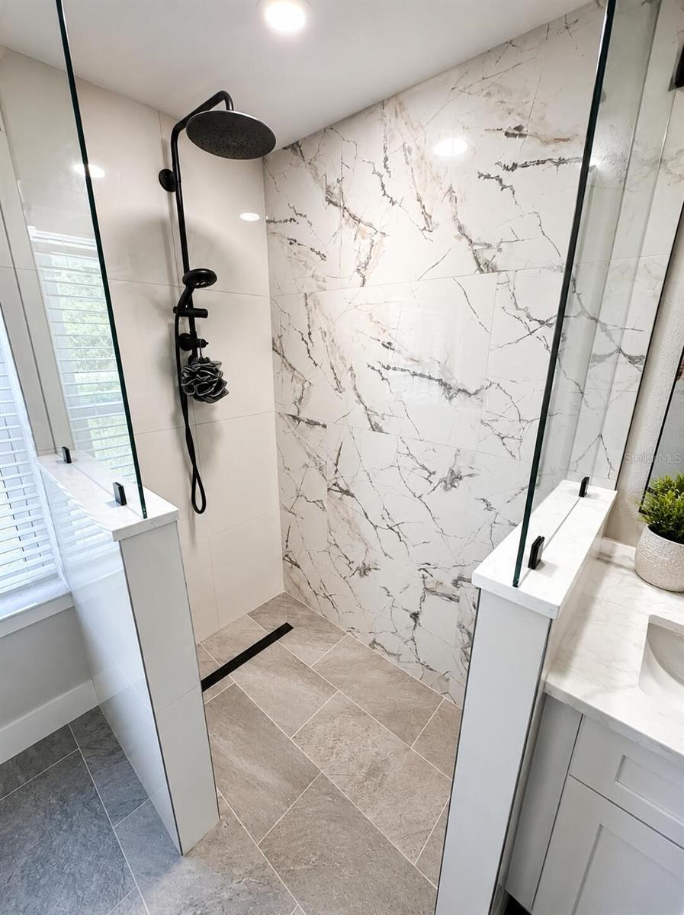
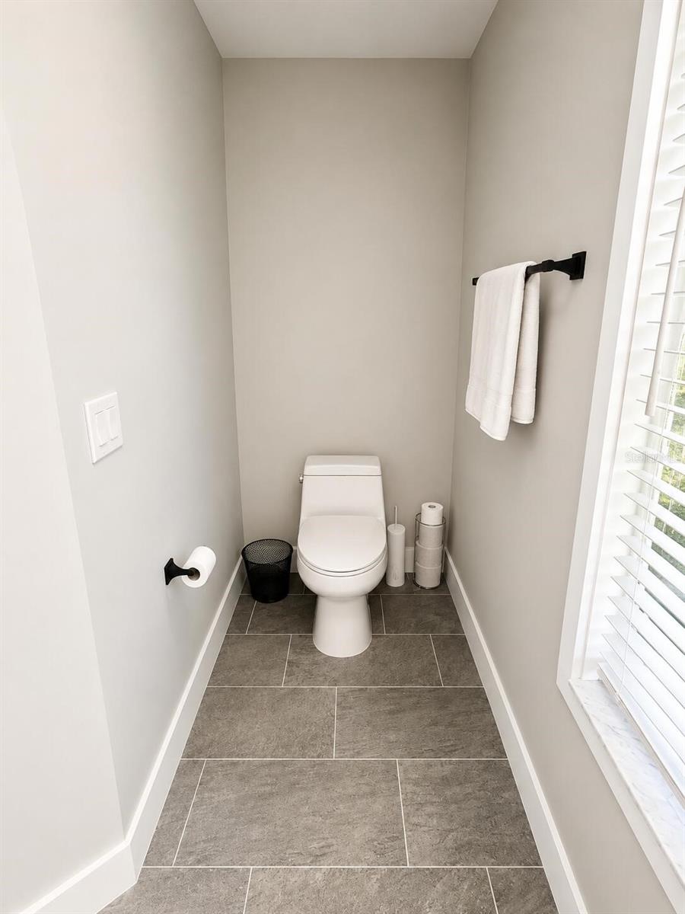
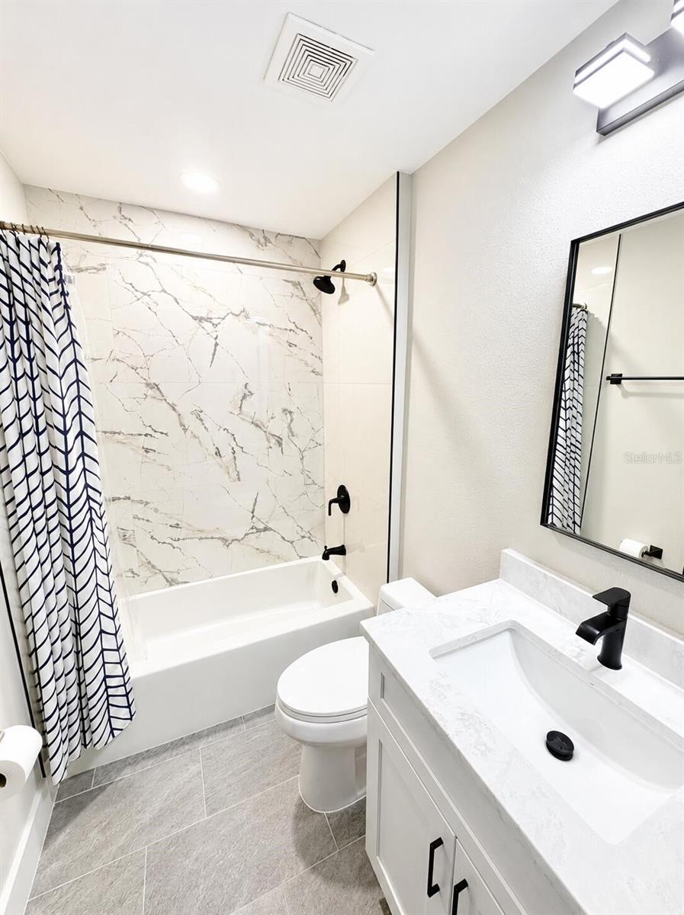
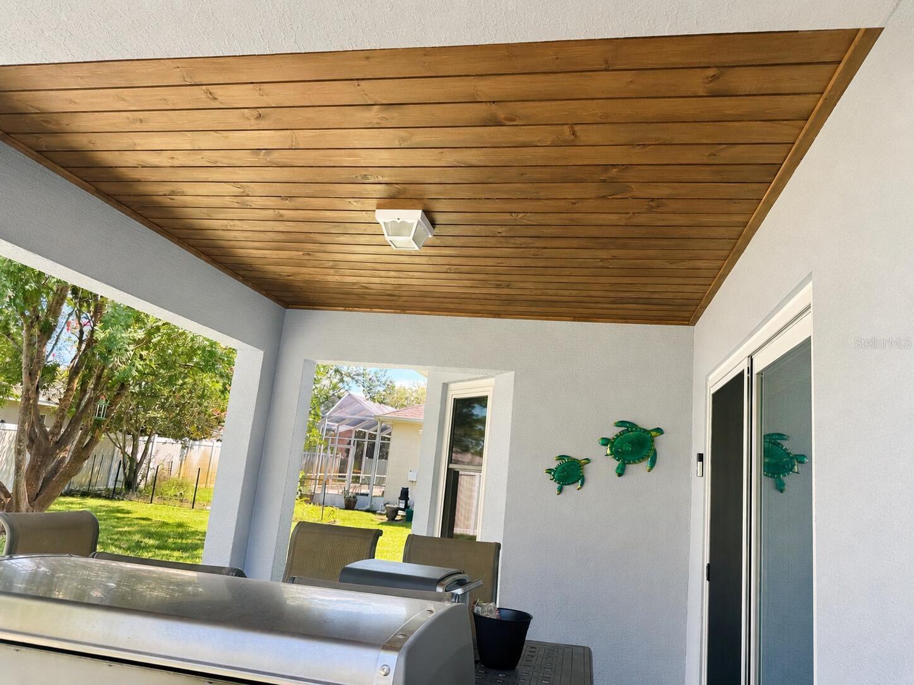
The home has been updated with tastefully renovated bathrooms, new energy-efficient windows throughout, and a new sliding glass door that brings in abundant natural light while enhancing comfort and efficiency. The spacious primary suite includes a custom shiplap accent wall, a black barn door, and an updated en-suite bathroom.

Recent improvements include a 2024 HVAC system, new water heater, water softener, new energy-efficient windows throughout, new sliding glass door, freshly painted exterior, and an active termite bond.

Situated in a peaceful neighborhood, the property is surrounded by Florida wildlife, including cardinals and deer, while remaining conveniently located near shopping, restaurants, golf courses, parks, medical facilities, beautiful Atlantic beaches, and major roadways.

Additional Features: Seagate-built home (2006), concrete block construction, renovated in 2026, open-concept floor plan, quartz countertops, tile flooring throughout, custom shiplap feature wall, modern electric fireplace, renovated bathrooms, new energy-efficient windows throughout, new sliding glass door, 2024 HVAC system, new water heater, water softener, freshly painted exterior, and active termite bond.

14 LAMOYNE LANE

Message successfully sent.

What would you like to know?

What is 3 + 4 ?

I agree to receive email communication and understand I can unsubscribe at any time.

I agree to be contacted by The Graf Group of Coldwell Banker via call, email, and text for real estate services. To opt out, you can reply 'stop' at any time or reply 'help' for assistance. You can also click the unsubscribe link in the emails. Message and data rates may apply. Message frequency may vary. Privacy Policy

Related Properties

New on site today
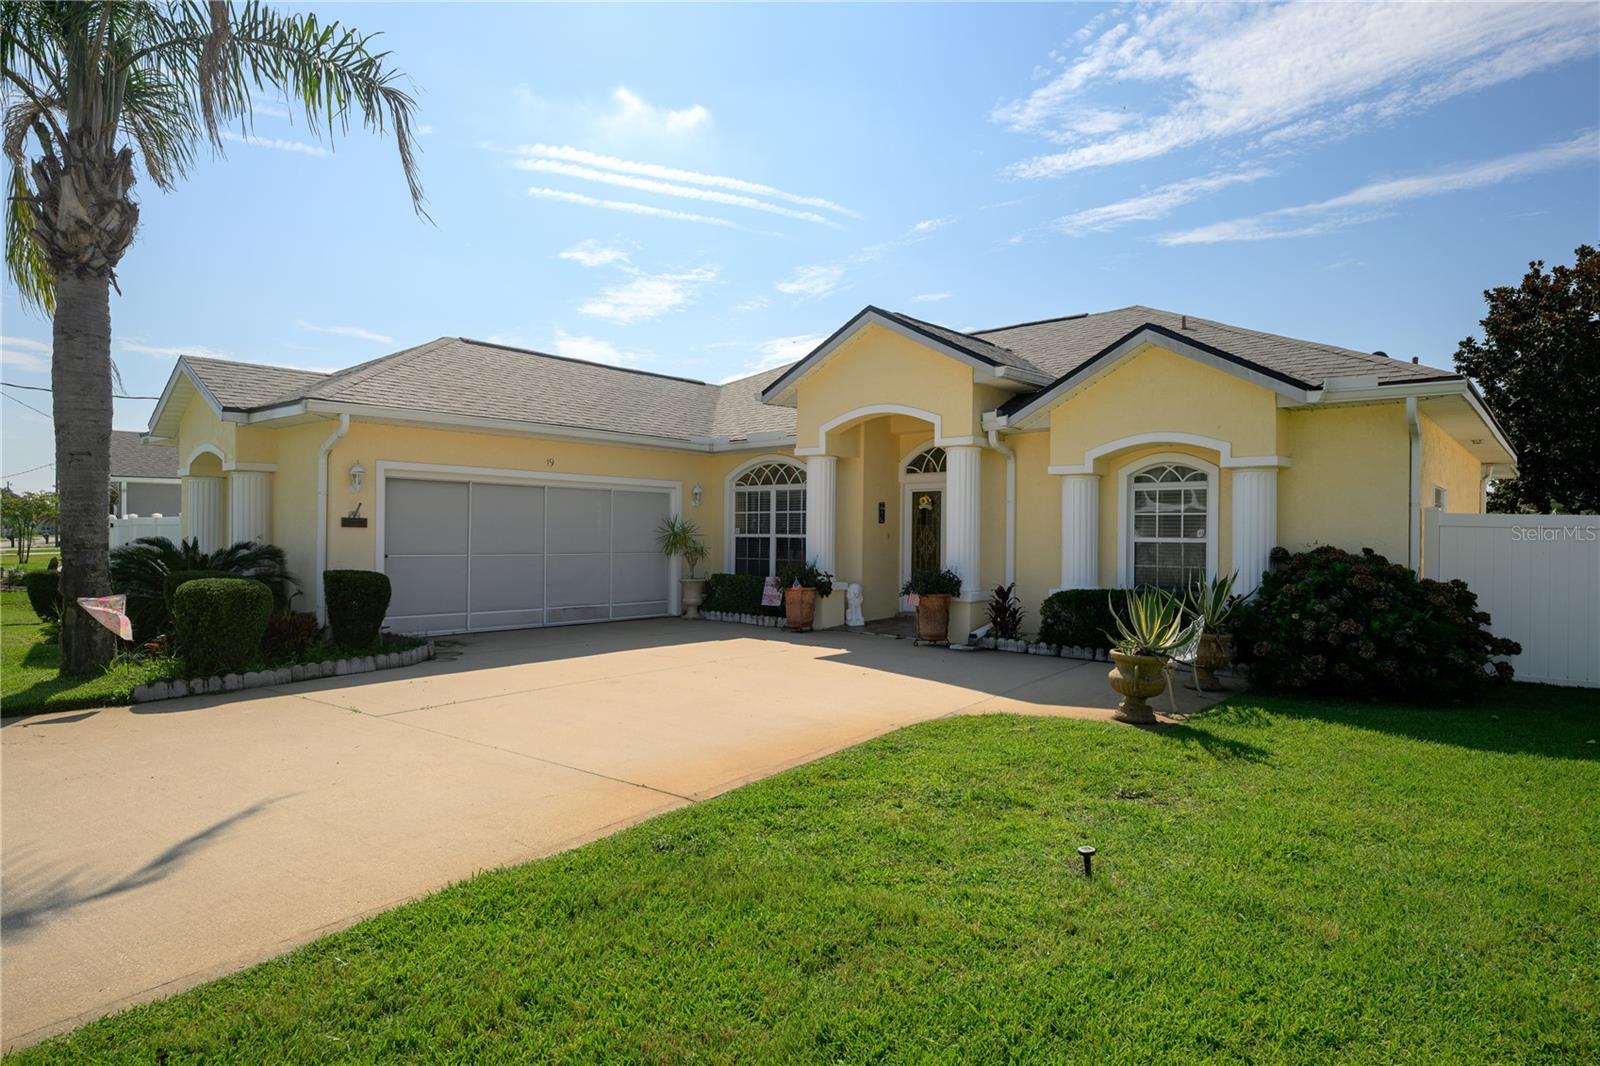
Imagine living in this beautiful pool home in the F section of Palm Coast—it’s a dream come true! This home has 3 bedrooms and 2 bathrooms, plus a kitchen that’s both practical and stylish with granite countertops and wood cabinets. There’s also an oversized side garage with plenty of parking right in your driveway. The roof is from 2022. The pool is a generous 14’x34’, with a depth of 6’ at its deepest and 3’ at the shallowest, with brick pavers patio and a covered extended lanai. Plus, it’s fully fenced for your peace of mind. You’ll be close to schools, restaurants, shops, grocery stores, and places of worship. Built in 2004. All information and measurements recorded in the MLS are intended to be accurate, but not guaranteed.
#FC320074

PALM COAST

19 FIRETHORN LANE

3 Beds

2 Baths

1,746 Sq.Ft.

$415,000

MLS#: FC320074
New on site today
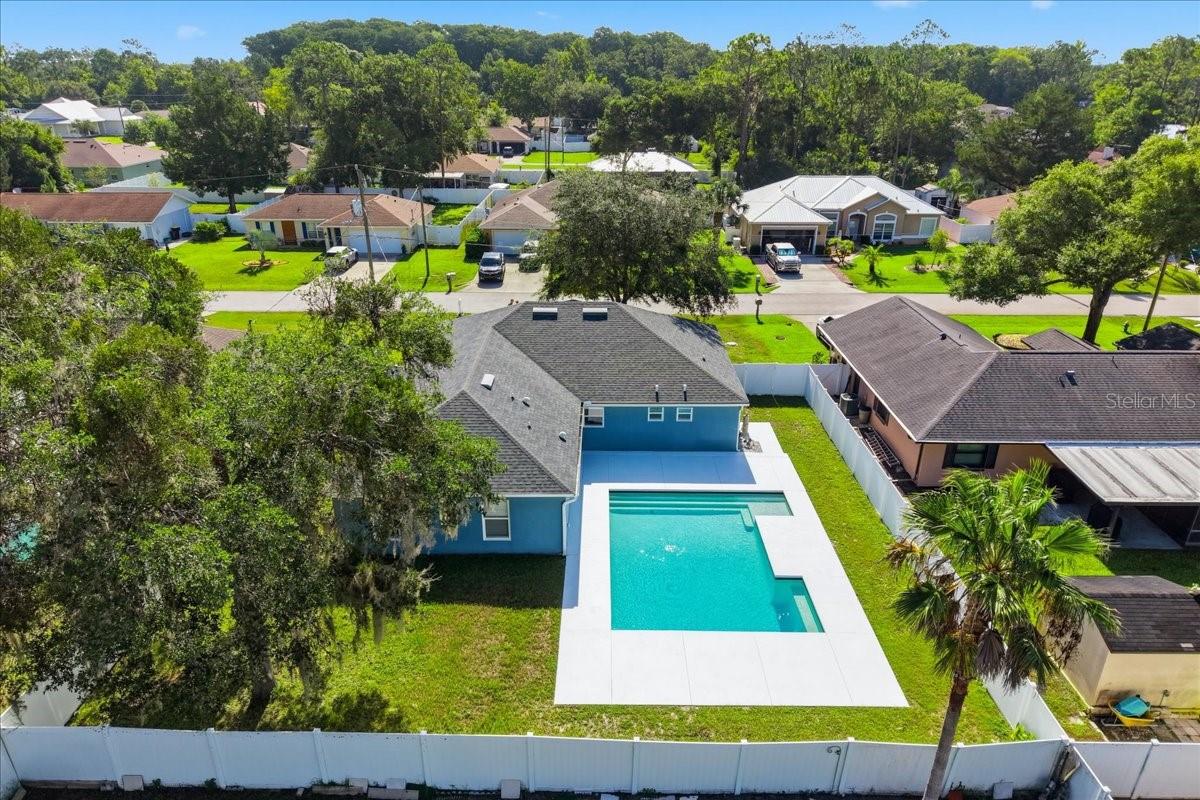
Look at that Pool!  One of the most stunning resort-style pools on the market, this spectacular saltwater oasis is truly one-of-a-kind and an absolute showstopper!
Step inside this beautifully updated 4-bedroom, 2-bath split floor plan, offering the perfect balance of privacy and open-concept living. Gorgeous tile flooring flows throughout the main living areas, complemented by stylish modern lighting, fresh interior paint, and brand-new waterproof luxury vinyl plank flooring in every bedroom.
The updated kitchen is both elegant and functional, showcasing freshly painted cabinetry, a large spacious center island with beautiful white granite countertops, and convenient pull-out drawers for added storage.  The spacious primary suite offers a true retreat with dual walk-in closets and a luxurious ensuite bath featuring dual vanities, a custom walk-in shower, and a relaxing soaking tub.  
Outside, the resort-style experience continues. This impressive 7-8 foot-deep, oversized saltwater pool is truly the centerpiece of your own private, fully fenced oasis. Featuring built-in lounging areas and an expansive freshly coated pool deck, this custom-designed retreat creates a backyard experience unlike any other. Whether hosting family gatherings, weekend barbecues, or simply relaxing poolside, you'll feel like you're on vacation in your own private paradise.
Additional highlights include a 2021 roof, a 2019 HVAC system, a custom saltwater pool installed in 2017, rear gutters, hurricane shutters, a pool pump that is only four years old, hardwired for security system, and a dedicated 240-volt electrical connection prewired for the future installation of a sauna, hot tub, or spa. Recent 2026 updates include fresh interior paint, new toilet seat in primary, a new front door, new garage door opener with exterior keypad, all new smoke detectors, all new outdoor outlets, new mailbox, refreshed landscaping, exterior light fixtures and window screens, new microwave, fresh cool deck paint, and all new waterproof lvp flooring in bedrooms.
Combining beautifully updated interiors with exceptional outdoor living, this extraordinary property offers the feel of a luxury resort every day. Don't miss your opportunity to own this incredible home, schedule your private showing today!
#FC319425

PALM COAST

41 ZEPHYR LILY TRAIL

4 Beds

2 Baths

2,096 Sq.Ft.

$469,000

MLS#: FC319425
New on site today
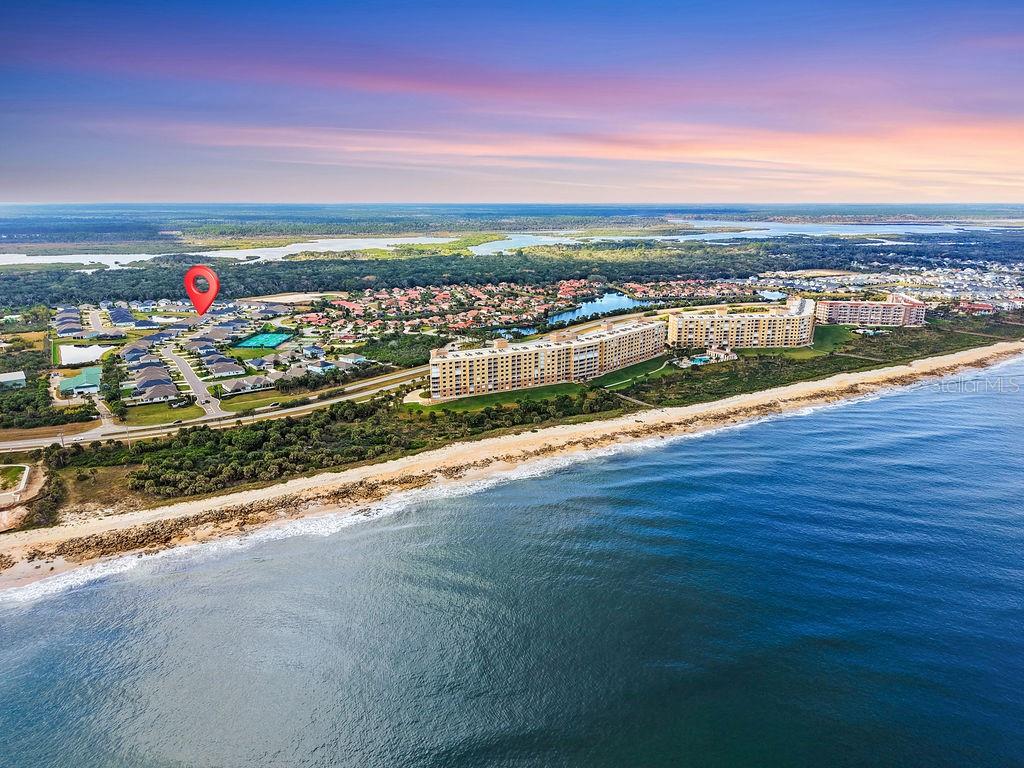
SUNRISE/ SUNSET in PALM COAST, FLORIDA... STEPS TO BEACH AND THE INTRACOASTAL WATERWAY!!- LIVE YOUR BEST LIFE YET in this LOVELY PROPERTY with both SUNRISE and SUNSET views from your lanai... AFFORDABLE BEACHSIDE LUXURY can be yours in this nearly new home in the sought-after community of Matanzas Shores – Las Casitas which offers the rare combination of modern design, serene waterfront living, and the ease of the Florida lifestyle—all just a few moments' walk from the Atlantic Ocean and the Intercoastal Waterway. This CASUALLY ELEGANT RETREAT was built only three years ago and has never been lived in. 45 LAS CASITAS BLVD. welcomes you with an effortless sense of calm. This 3 bedroom 2 bath home with EXTENDED 2 car garage offers a LIGHT and BRIGHT SPLIT FLOORPLAN. Step inside and you’re greeted by sunlight streaming through wide windows, creating a soft, airy glow that fills the open-concept layout. Every detail has been thoughtfully designed—from the elegant tile flooring that flows throughout, to the tasteful finishes that blend contemporary style with coastal charm. At the front of the home secondary guest bedrooms and a full bath offer comfort and PRIVACY for family or visiting friends. Follow the wide hallway and you’ll find yourself in the heart of the home—a bright, open living space overlooking the tranquil waters of a small lake. The kitchen is both refined and functional, featuring granite countertops, an oversized island, and stainless-steel appliances—the perfect centerpiece for cooking, entertaining, or unwinding over a glass of wine. The GREAT ROOM concept of connected dining and living areas invite easy connection, with sliding glass doors that open to peaceful water views and gentle coastal breezes. The owner’s suite is a true retreat, framed by picture-perfect windows and enhanced by a stylish tray ceiling. Wake up to SPECTACULAR SUNRISE VIEWS and step into your en-suite bath, where dual granite vanities, a glass-enclosed walk-in shower, and a spacious closet make everyday routines feel like a spa experience. Outdoors, your covered extended patio features durable epoxy flooring—a wonderful spot to enjoy your morning coffee or admire the SUNSET VIEWS reflected on the water. The large, level backyard offers plenty of space for a future pool or garden, completing this picture of relaxed, refined living. The Las Casitas community takes the Florida dream one step further- FEATURING WORLD CLASS RESORT STYLE AMENITIES...Enjoy private beach and Intracoastal access, two clubhouses with fitness centers, sparkling pools, tennis and pickleball courts, shuffleboard, walking and biking trails, nature preserve, boat club and kayak launch, ETC.—all just moments from home. It’s a neighborhood designed for connection, leisure, and coastal adventure. Blending the sophistication of new-construction design with the heart of a true beachside escape, this home is proof that luxury and livability can coexist beautifully. Don’t miss your chance to claim this stunning waterfront haven—schedule your private tour today and discover life where every day feels like a getaway. WHAT ARE YOU WAITING FOR? Live YOUR DREAM- BUY THE BEACH HOUSE!
#FC320076

PALM COAST

45 LAS CASITAS BOULEVARD

3 Beds

2 Baths

1,539 Sq.Ft.

$425,000

MLS#: FC320076
New on site today
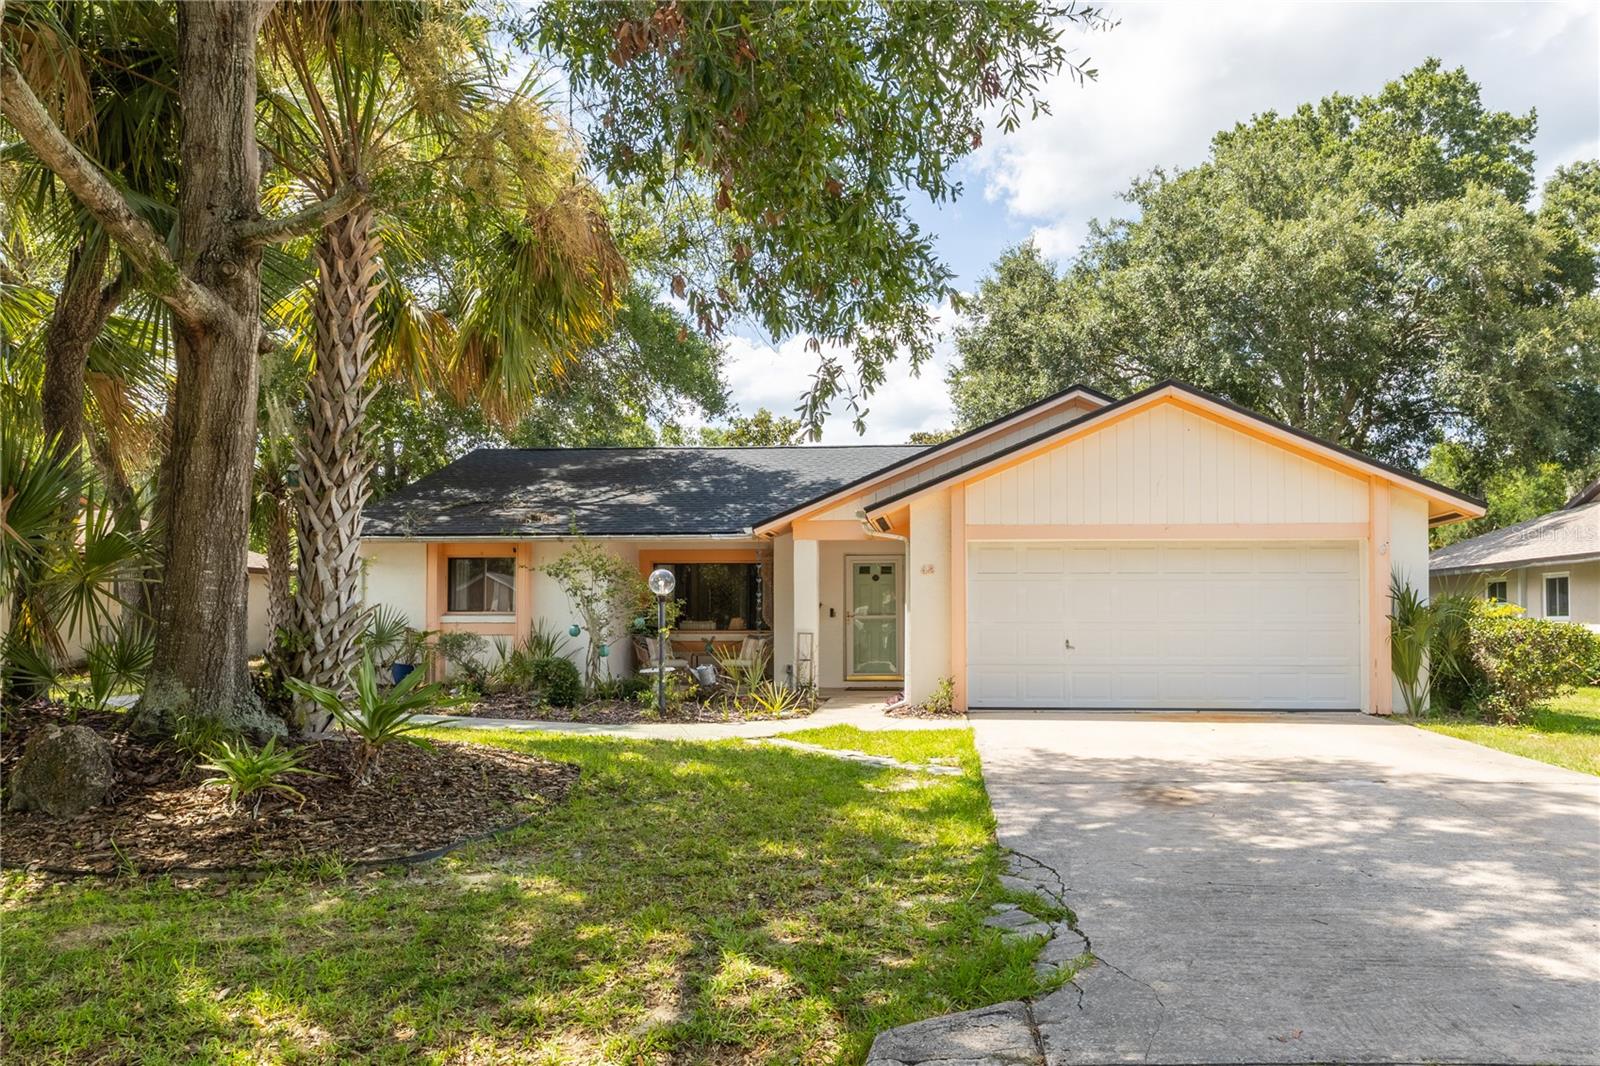
TRANQUIL, ONE-OF-A-KIND POOL HOME! This inviting 4-bedroom, 3-bath home offers a charming layout designed for comfortable living and entertaining. A welcoming living room flows seamlessly into the spacious family room, creating the perfect gathering space for family and friends. The versatile fourth bedroom features its own private entrance from both the screened pool area and the exterior, making it ideal for guests, an in-law suite, home office, or private retreat. The desirable split-bedroom floor plan provides added privacy, while the generous primary suite features two closets, an ensuite bathroom with granite countertops, extended double vanities, and a walk-in shower. Sliding glass doors open to your own backyard oasis, complete with a screened-in pool and an expansive covered patio—perfect for year-round Florida outdoor living. The home also features a cozy eat-in kitchenette, an inside laundry room, and a two-car garage. With no HOA, this home is conveniently located near shopping, dining, I-95, the popular European Village, and the Intracoastal Waterway. You'll also enjoy easy access to Daytona Beach, St. Augustine, Jacksonville, and Orlando, making commuting, day trips, and weekend adventures a breeze. Don't miss this exceptional opportunity—schedule your private showing today and discover everything 42 Blairsville Drive has to offer! All information recorded in the MLS is intended to be accurate, but cannot be guaranteed. Square footage is taken from the property appraiser's office.
#FC320067

PALM COAST

42 BLAIRSVILLE DRIVE

4 Beds

3 Baths

1,707 Sq.Ft.

$360,000

MLS#: FC320067
New on site today
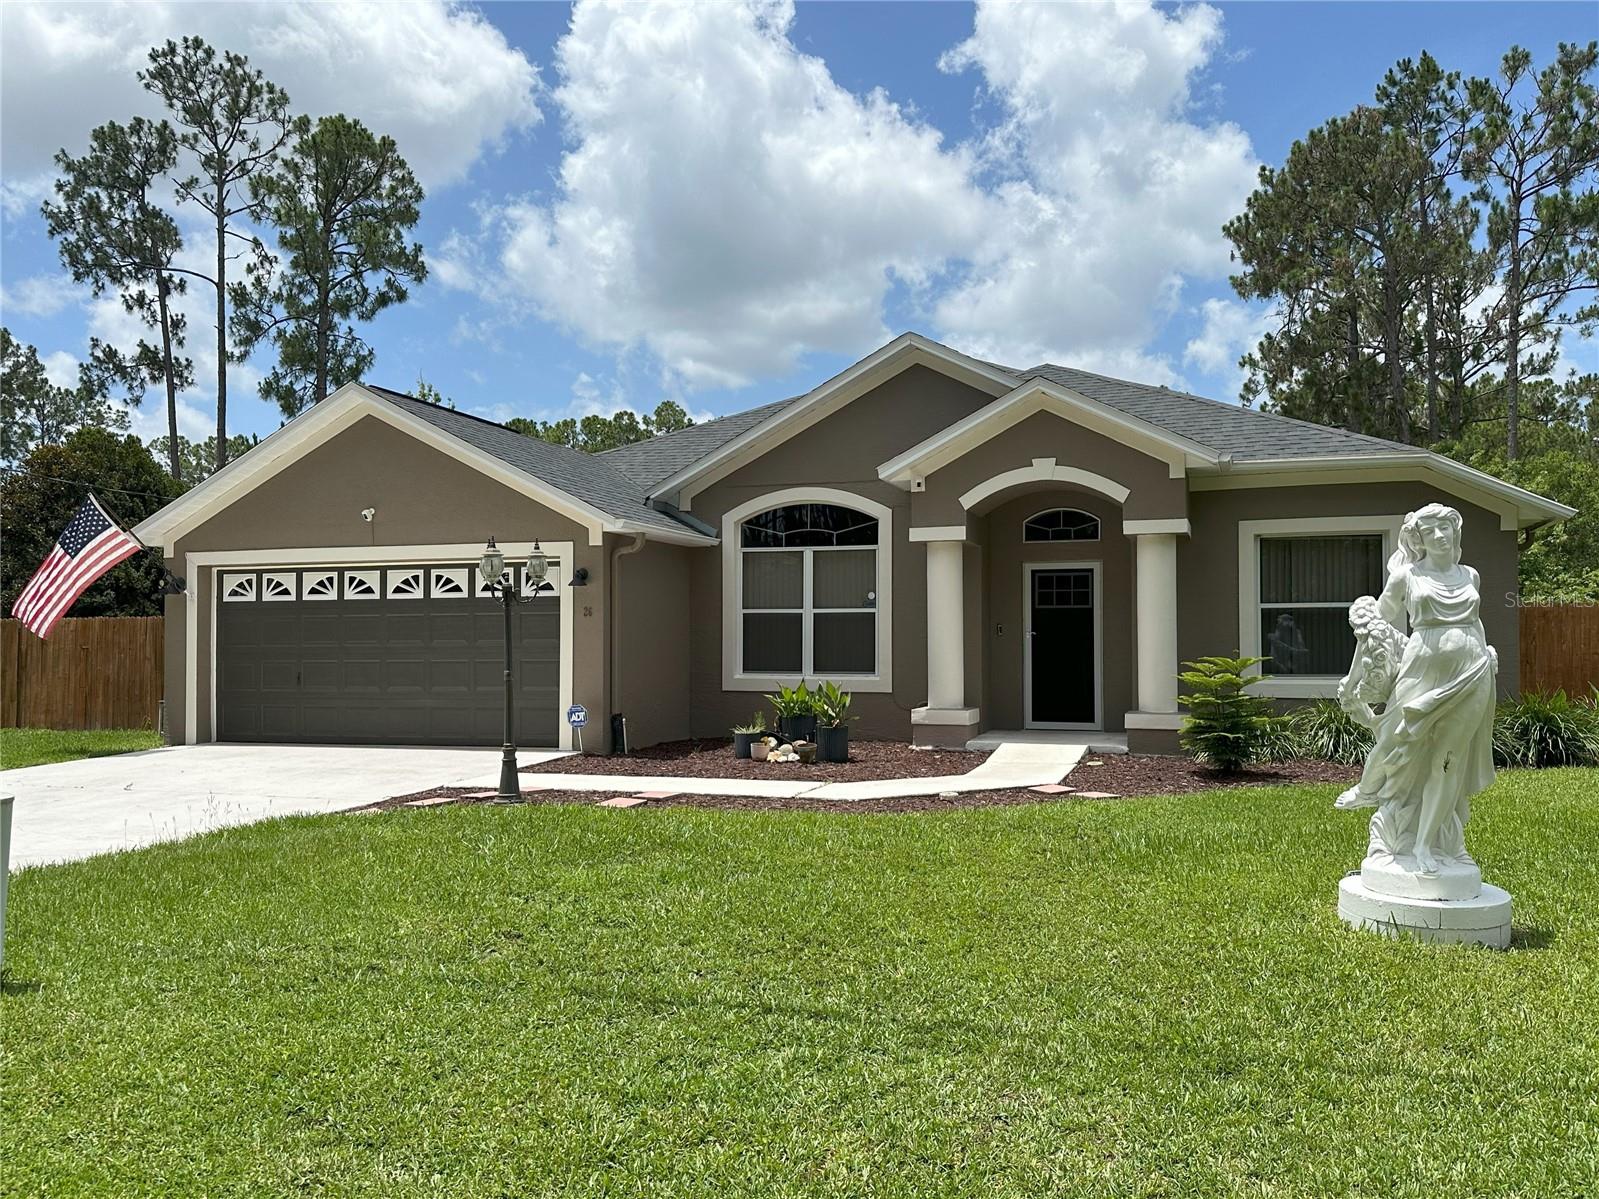
There's plenty of space inside and outside of this 5 Bedroom, 2 Bath home built in the middle of 2 (TWO!) lots that are FULLY FENCED! And it's all ideally located in the Quail Hollow subdivision of Palm Coast, which is close to US 1, US 100, I-95, and many of the hottest retail properties in Flagler County, including Shopping, Dining and Entertainment, as well as Doctors & Hospitals, Recreation, Parks, and our beautiful Florida BEACHES! WOOD LAMINATE, TILE and SLATE FLOORING can be found throughout this spacious single story home, with a FORMAL DINING ROOM or LIVING ROOM at the entrance (your choice), and an OPEN KITCHEN that has tons of COUNTERTOP SPACE, CABINETS with PULLOUTS, a CLOSET PANTRY, and a BREAKFAST BAR that seats up to 8. The GUEST BEDROOMS are generously-sized, and the MASTER BEDROOM has a huge WALK-IN CLOSET, a separate WALK-IN SHOWER and TUB, and a VANITY with a GRANITE COUNTERTOP. The FAMILY ROOM looks out onto a MASSIVE 667 sq. ft. TILED FLORIDA ROOM, perfect for relaxing and unwinding after a long day. Additional attributes include the TWO FENCED YARDS with green lush lawns, a METAL GAZEBO, a GARDEN/UTILITY SHED, and lots of room for outdoor adventures. The SHINGLE ROOF was replaced in 2020, and the FENCING was installed in 2017.
#FC320062

PALM COAST

26 LLOLEETA PATH

4 Beds

2 Baths

2,072 Sq.Ft.

$359,900

MLS#: FC320062
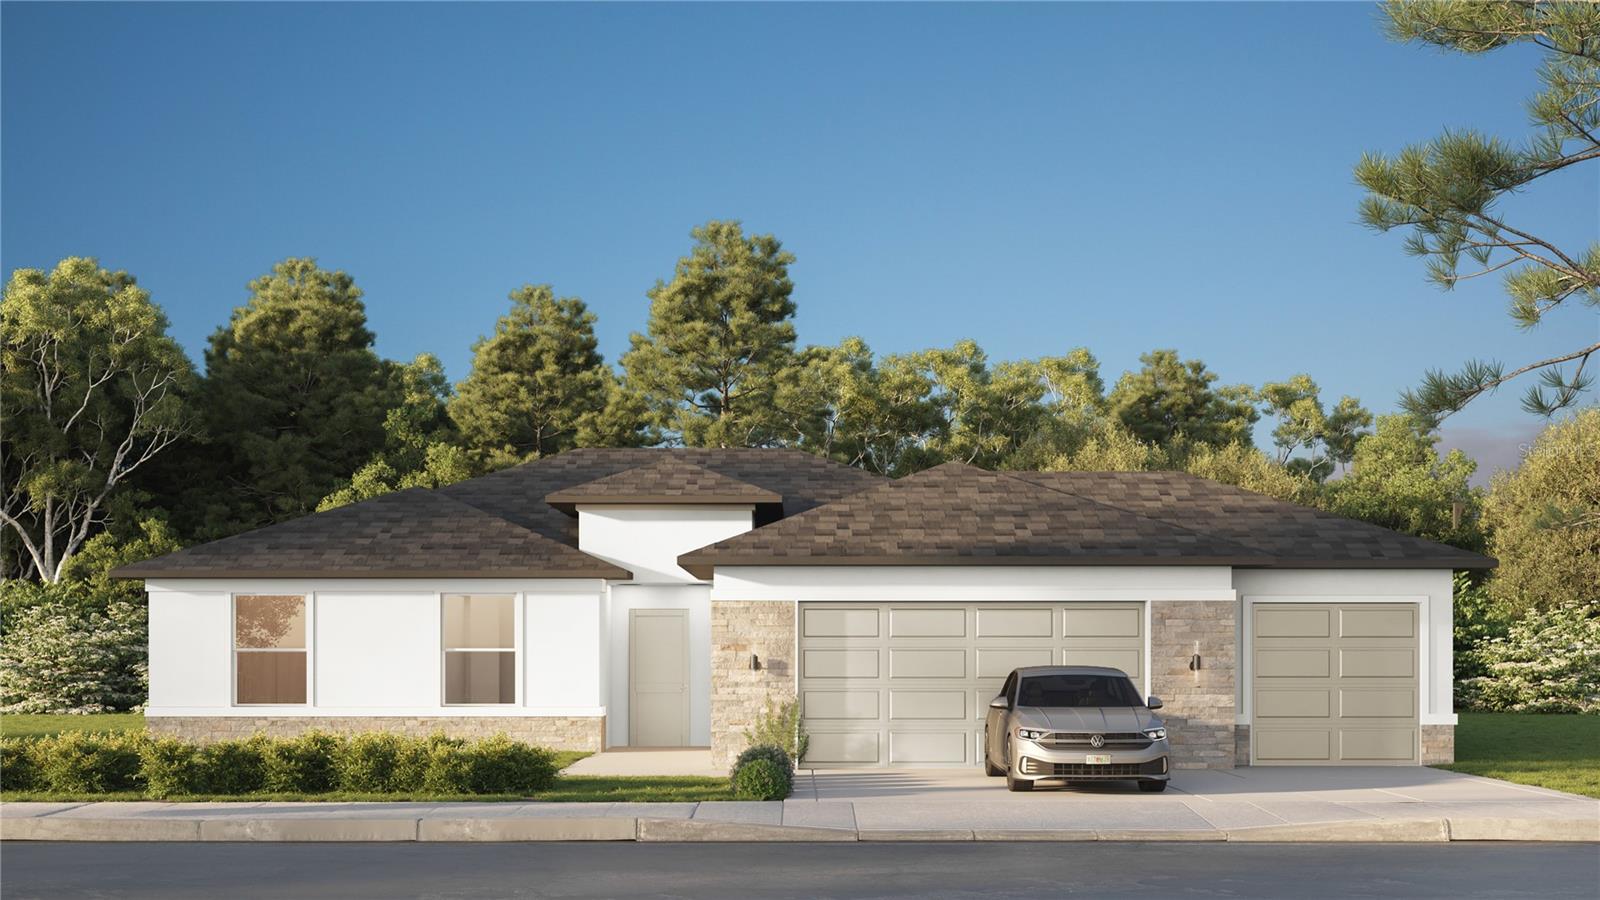
New on site today
Virtually Staged. Under Construction. Ask about the builder's current incentive of up to $15,000 flex cash.  Welcome to the Heron X 3 Car Garage Model!  Once you walk past the stone front facade and see the soaring 9+ foot ceilings and the extra-large (8 foot) slider you won't want to leave! The beautiful kitchen is a cook's dream. Quartz counters atop solid wood cabinets with soft closed doors with elegant hardware. A center island completes this dream room. You won't believe the huge pantry and laundry areas tucked away and out of sight. The Primary bedroom is spacious and has a top tier bathroom with a tiled walk-in shower, dual sinks and a massive walk-in closet and separate toilet room. There are 3 more spacious bedrooms. The entire family can comfortably spread out in the expansive great room. There is solid surface flooring throughout the home for easy cleaning. Upgraded raised height vanities and toilets in all bathrooms. Extra-large covered lanai for enjoying the Florida weather. Don't miss out on this incredible opportunity to own this beautiful home. Come visit us at our model home at 159 Bird of Paradise Drive, Palm Coast FL 32137.
#FC319905

PALM COAST

8 RENFRO LANE

4 Beds

2 Baths

1,873 Sq.Ft.

$401,799

MLS#: FC319905
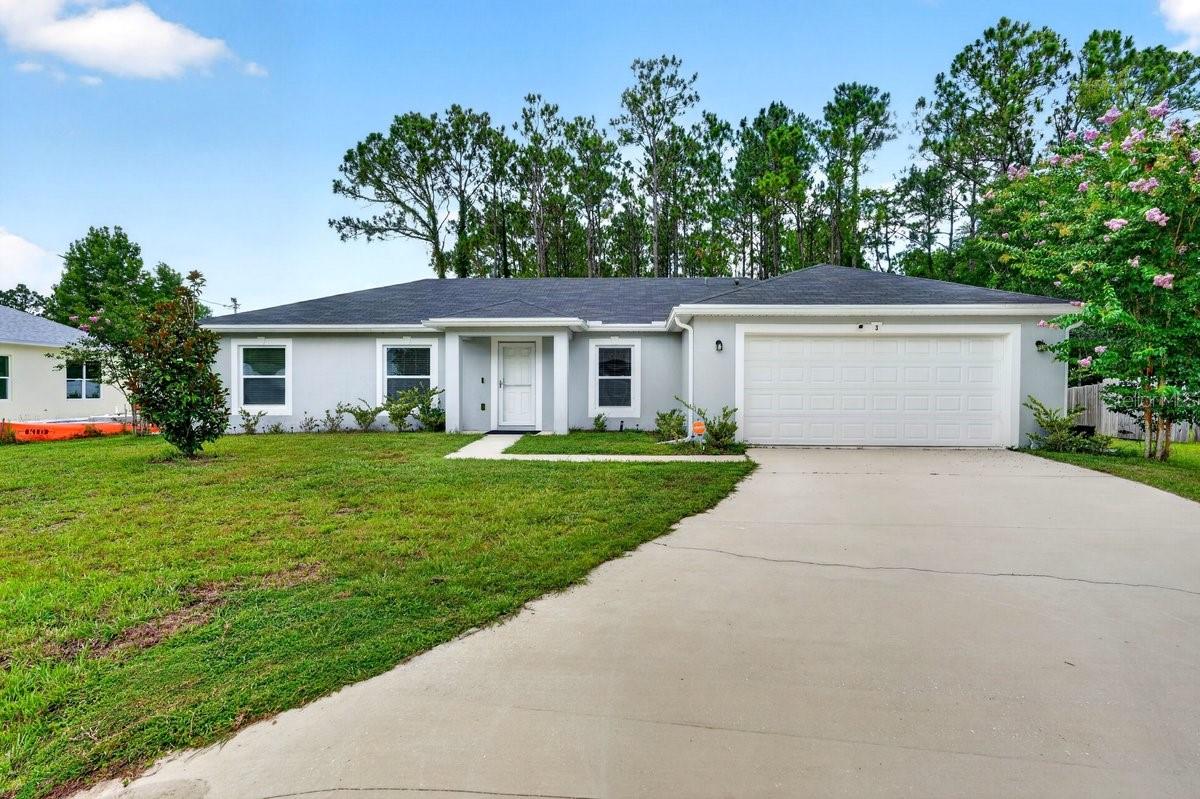
New on site today
Why wait to build when you can move right into this beautifully maintained 2022-built home in the heart of Palm Coast? This move-in ready 4-bedroom, 2-bathroom home with a 2-car garage offers the perfect combination of modern finishes, an open floor plan, and a spacious backyard--all in one of Palm Coast's fastest-growing communities. Step inside to discover a bright, open-concept layout with soaring vaulted ceilings, luxury vinyl plank flooring throughout the main living areas, and abundant natural light. The spacious kitchen is the centerpiece of the home, featuring rich wood cabinetry, stainless steel appliances, generous counter space, a large breakfast bar, and seamless flow into the dining and living areas--ideal for entertaining or everyday living.

The desirable split-bedroom floor plan provides privacy for the primary suite while offering three additional bedrooms perfect for family, guests, a home office, or hobby space. The spacious primary retreat includes a walk-in closet and an ensuite bathroom with dual vanities and a walk-in shower.

Enjoy indoor-outdoor Florida living with sliding glass doors leading to the oversized backyard, offering plenty of room to add a pool, create your dream outdoor entertaining space, or simply enjoy the peaceful setting. The two-car garage provides ample storage, while the inside laundry room adds everyday convenience.

Built in 2022, this home offers the peace of mind that comes with newer construction while eliminating the wait, uncertainty, and additional costs often associated with building new.

Conveniently located near shopping, restaurants, parks, walking and biking trails, schools, medical facilities, golf courses, and just a short drive to Flagler Beach and the Atlantic Ocean. Easy access to US-1 and I-95 makes commuting to Daytona Beach, St. Augustine, and Jacksonville simple.

Whether you're searching for your primary residence, a Florida retirement home, or an investment property, this Palm Coast home checks every box with modern construction, functional living spaces, and an unbeatable location.

Don't miss your opportunity to own this move-in ready Palm Coast home--schedule your private showing today!
#V4950299

PALM COAST

3 KARANDA COURT

4 Beds

2 Baths

1,617 Sq.Ft.

$339,000

MLS#: V4950299
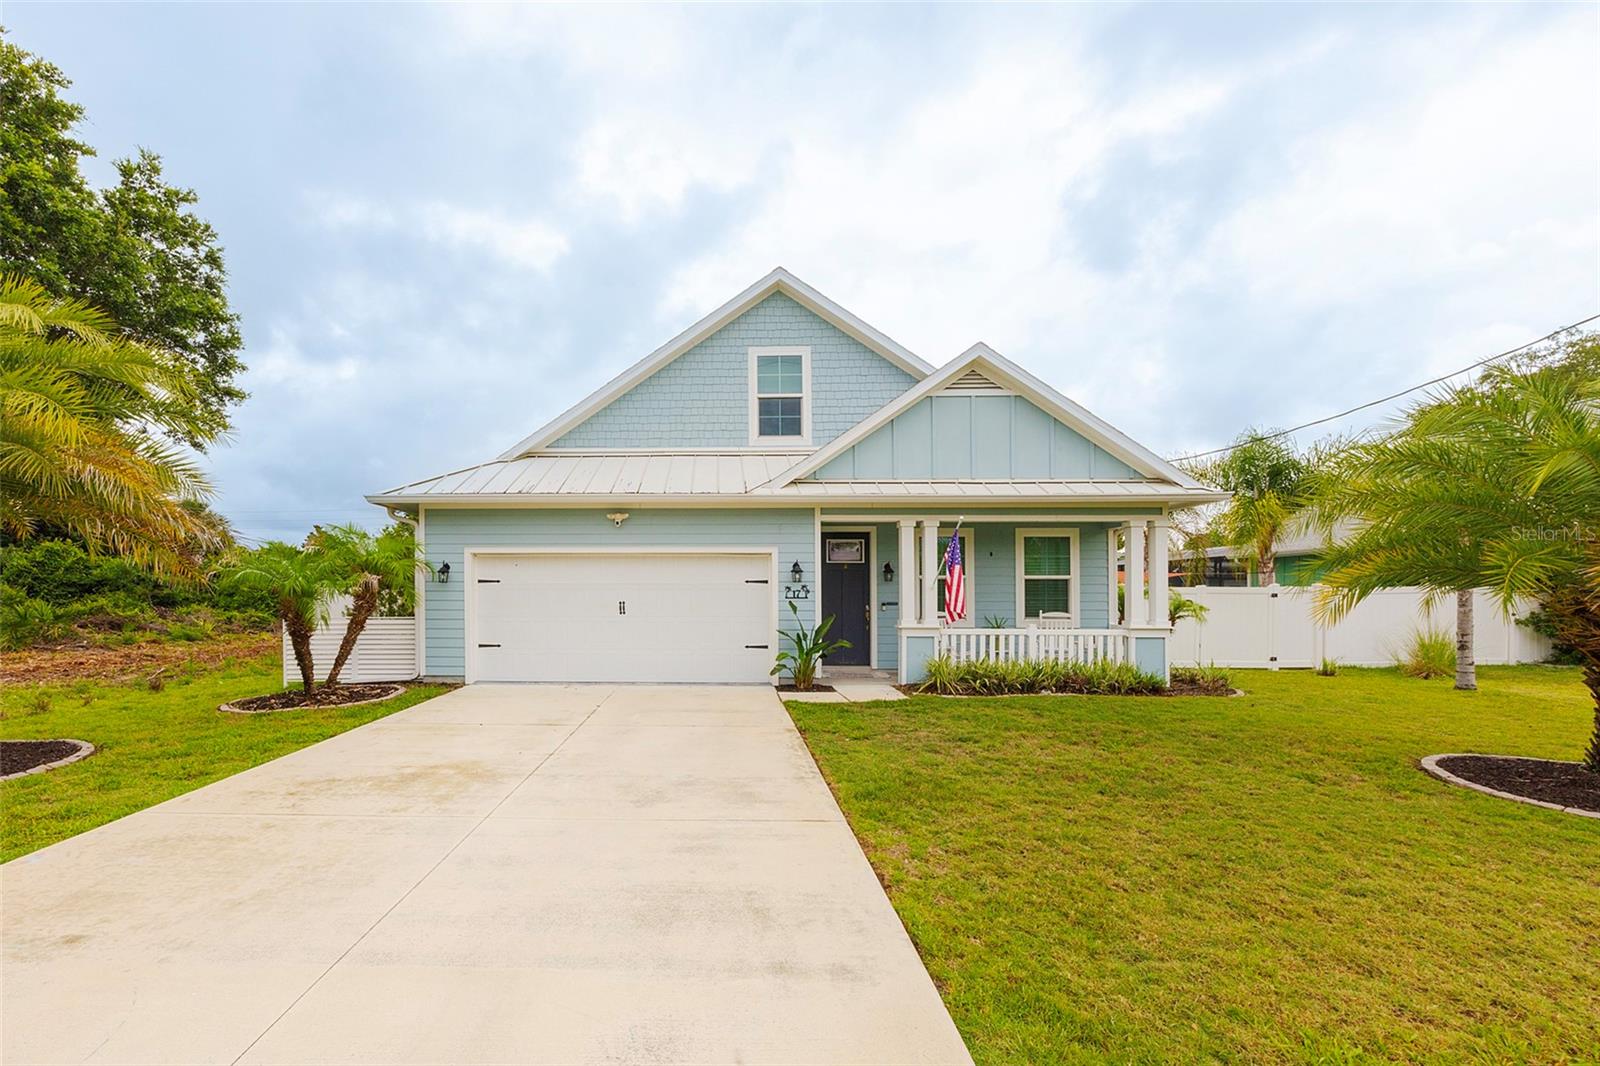
New on site today
Looking for a new home but don't want to wait for new construction? This beautiful, five-year-young Palm Coast property is completely move-in ready and features soaring 9-foot ceilings, a welcoming coastal palette, and elegant crown and window moldings throughout. The seamless open floor plan flows effortlessly into a chef-friendly kitchen complete with a granite peninsula, white shaker cabinetry, and an oversized pantry behind French doors--just one of the home's many impressive storage solutions, which also include deep under-stair space, walk-in closets, and two attics. The main-floor primary suite serves as a private retreat with recessed lighting and lanai access, while the upper level hosts a sunlit loft with a skylight, two additional bedrooms, and a guest bath. You will love the solid hardwood floors that extend down a beautifully upgraded staircase equipped with custom ''Nemo'' accent lighting. No expense has been spared on modern upgrades, from premium tile flooring to quick-tap dimmer switches, and the exterior is equally impressive, offering fantastic curb appeal with mature palm trees, and a fenced backyard boasting a fitness swim spa, a storage shed and a welcoming fire pit. And don't forget the ultimate freedom of no HOA or CDD fees. Perfectly situated in a fantastic location close to shopping, schools, hospitals, and beaches, this turn-key gem also puts the best of St. Augustine and Daytona Beach just a short drive away. Come check it out!
#V4950254

PALM COAST

17 ROCKWELL LANE

3 Beds

2 Baths

1,846 Sq.Ft.

$375,000

MLS#: V4950254
New on site today
Y ! Beautiful 3/2/2 with numerous upgrades such as; newer roof installed in 2025. Beautiful tile flooring throughout . Plantatian shutters on all windows . The kitchen has Newer granite, cabinets and appliances. Nicely finished laundry room complete with shelving, and a folding area & rack for hanging clothing. Lighted mirror in the living room is an additional nice touch. Primary Bedroom has remote-controlled lighting with dimmers conveniently located over the bed. Overhead storage in the remote-controlled screened garage door . A Roku doorbell camera and security cameras with integrated speakers. Additionally, there are Foscam cameras installed in the office and living room. The backyard is extremely impressive! Flowering trees.Fruit trees; Olive, fig tree, 2 banana trees ,2 Plantain trees, Grapefruit and, 2 Hybrid Orange / tangerine trees. Raspberries grow wild on the outer perimeter of the fence. There is a pathway leading to pond access just enter through the gate
#V4950161

PALM COAST

49 FANSHAWE LANE

3 Beds

2 Baths

1,870 Sq.Ft.

$392,500

MLS#: V4950161
New on site today
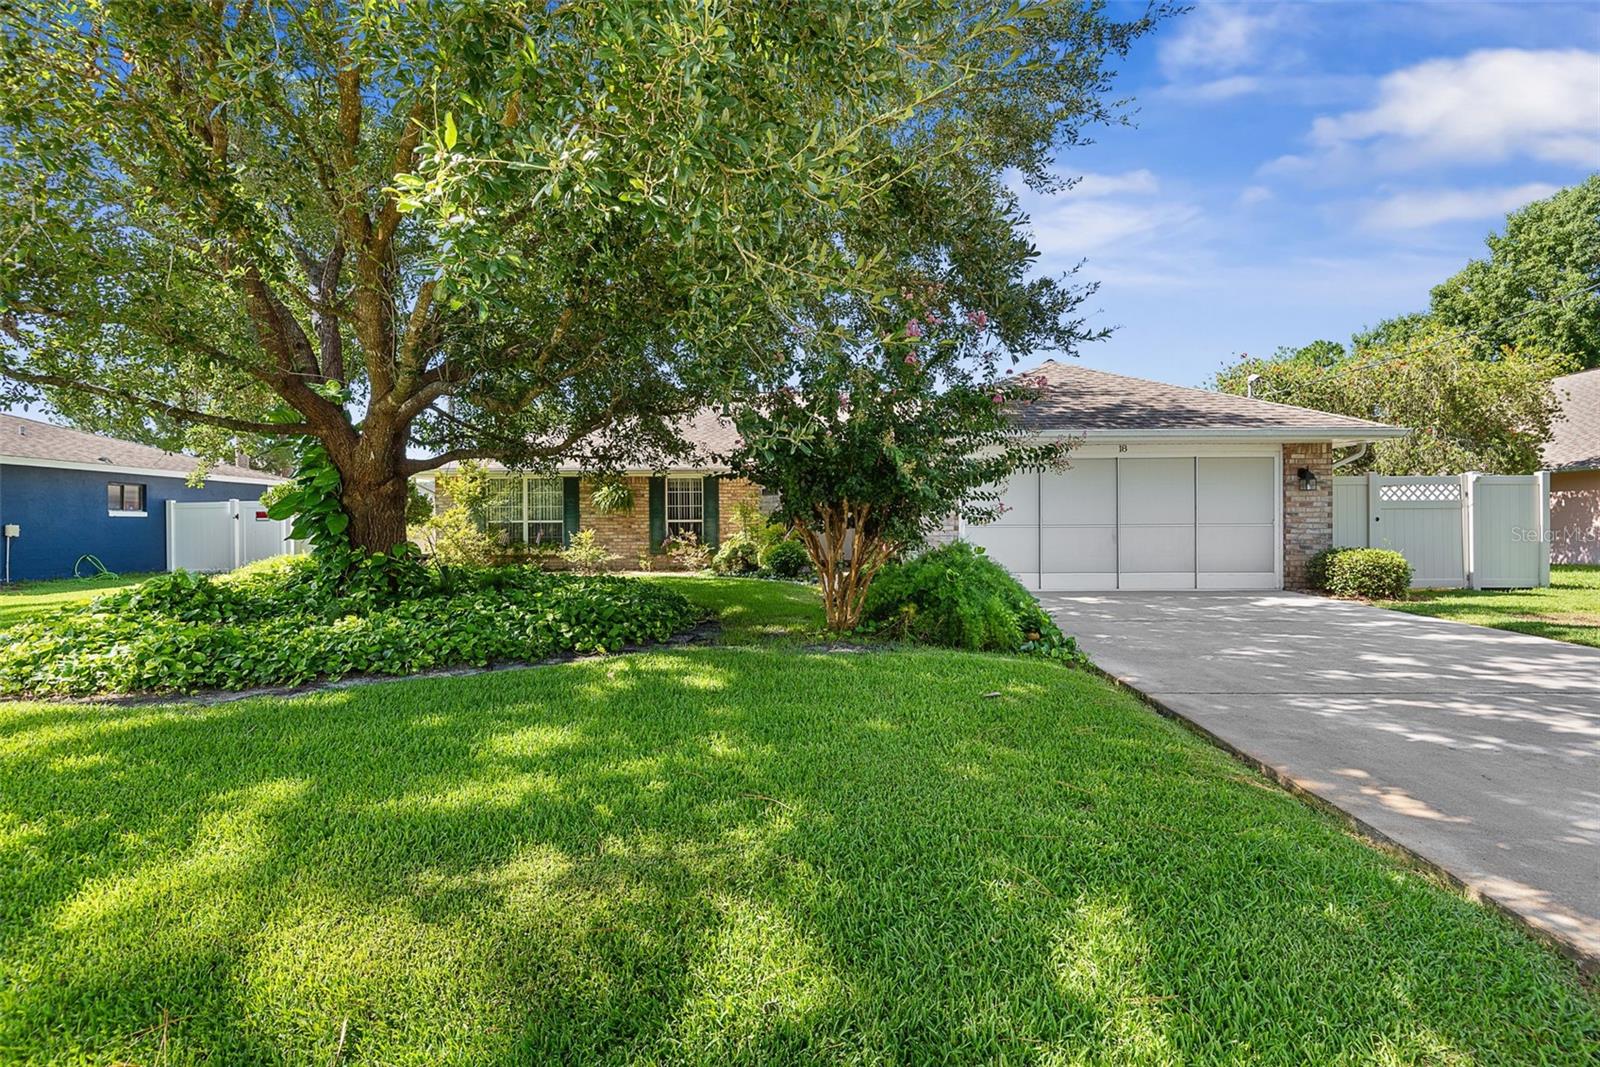
Impeccably maintained and move-in ready, this beautiful 4-bedroom, 2-bath pool home is located in one of Palm Coast's most sought-after neighborhoods. Surrounded by lush, tranquil landscaping, the property offers exceptional curb appeal and a peaceful outdoor setting. Inside, you'll find a well cared for home with spacious living areas, a functional layout, and pride of ownership throughout. Enjoy Florida living in the screened pool, and rest easy knowing the home is equipped with a whole-home generator for added peace of mind. This is a rare opportunity to own a truly turnkey home in a fantastic location and start living the Florida lifestyle today! *Some photos have been virtually stage.
#FC320071

PALM COAST

18 WOODSTON LANE

4 Beds

2 Baths

1,770 Sq.Ft.

$385,000

MLS#: FC320071

 - property

Send a message

Message successfully sent.

Your message

What is 3 + 4 ?

Reason for contacting?

I agree to receive email communication and understand I can unsubscribe at any time.

I agree to be contacted by The Graf Group of Coldwell Banker via call, email, and text for real estate services. To opt out, you can reply 'stop' at any time or reply 'help' for assistance. You can also click the unsubscribe link in the emails. Message and data rates may apply. Message frequency may vary. Privacy Policy

Sign Out

Virtual Assistant

Would you like to take the next step with this property? We can help you schedule a showing or virtual tour, or send you more details.

Yes, I would like more information.

Thank You for Your Reply, One of Our Agents will contact you as soon as possible

No, maybe later.

Thank you, you can always contact me via email, phone number or through the contact form.

Realhub AI

Lucy - Your AI-Powered Realtor

Update Your Temporary Password

Personalize your search

Enter your email and we'll notify you immediately when new listings match what you're looking for.

or enter email address

Already have an account ? Login here

Continue your home search

I agree to receive communications and understand I can unsubscribe at any time.

I agree to be contacted by The Graf Group of Coldwell Banker via call, email, and text for real estate services. To opt out, you can reply 'stop' at any time or reply 'help' for assistance. You can also click the unsubscribe link in the emails. Message and data rates may apply. Message frequency may vary. Privacy Policy

Already have an account ? Login here

We use cookies

We use cookies primarily for analytics to enhance your experience. By accepting, you agree to our use of these cookies. You can manage your preferences or learn more about our cookies policy.