.webp?size=346x80)
- Properties
- Meet our agents
- Communities
- Market Report
- Home Value
- Calculator
Property
Beds
4
Full Baths
3
1/2 Baths
None
Year Built
1985
Sq.Footage
1,707
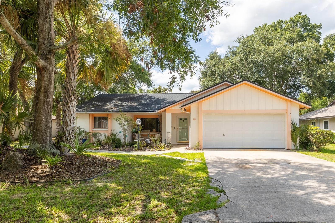
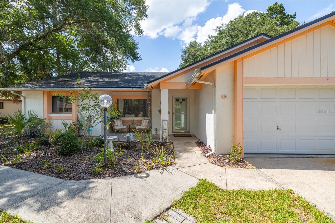
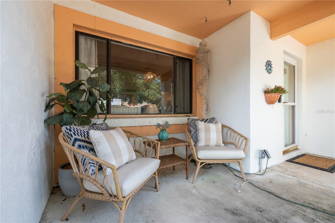
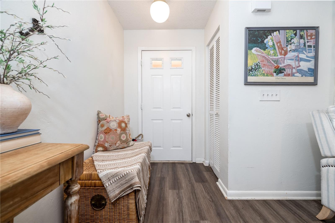
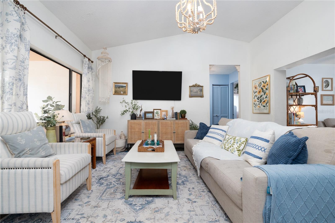
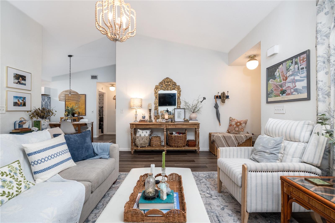
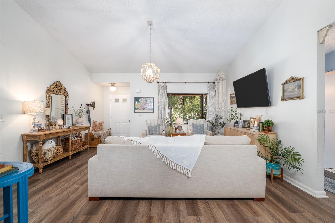
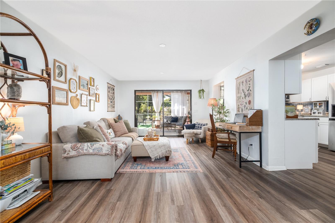
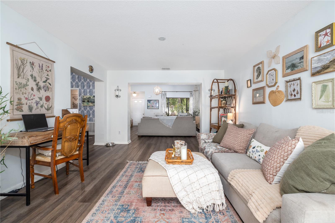
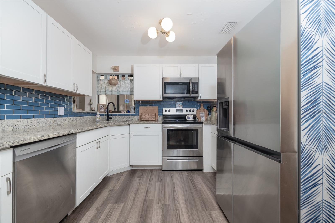
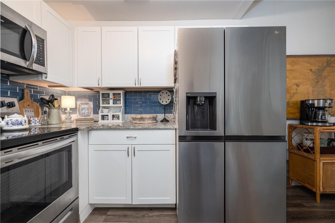
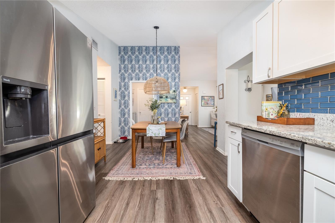
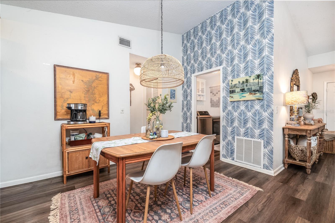
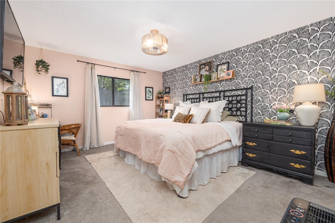
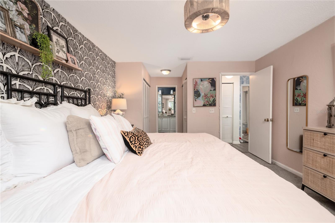
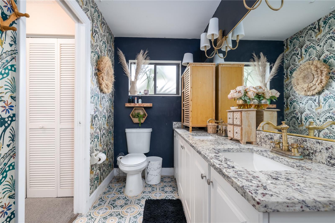
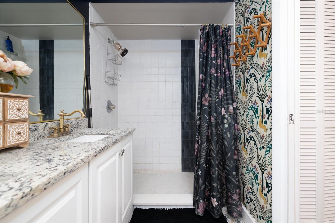
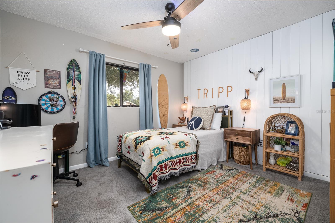
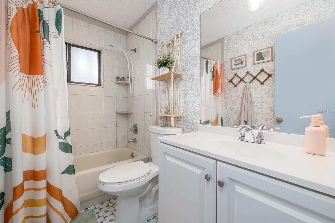
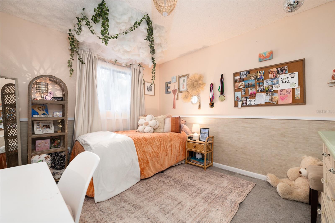
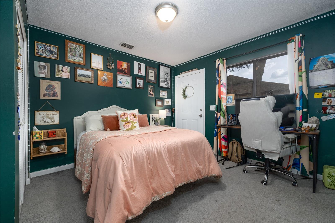
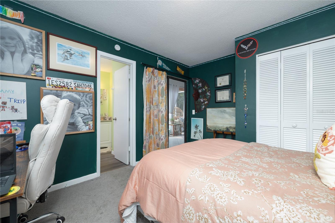
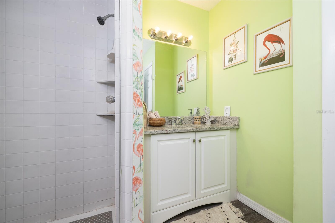
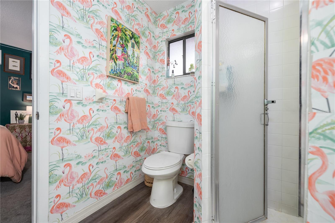
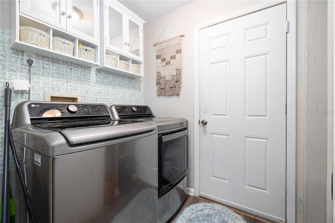
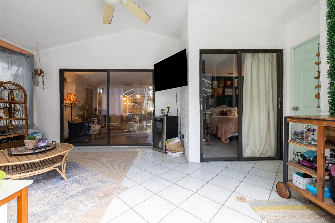
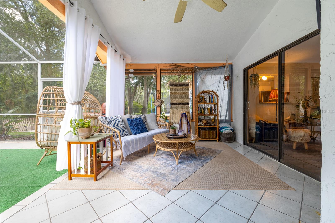
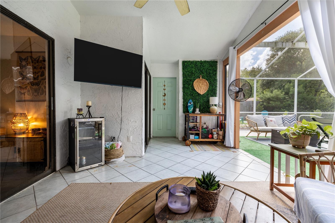
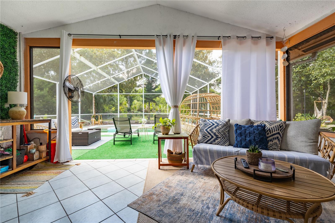
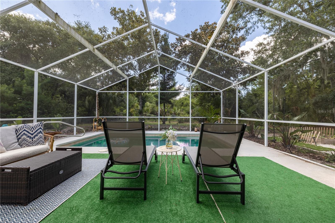
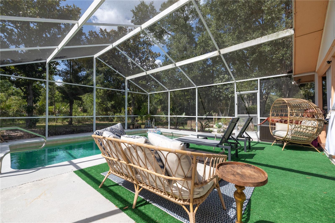
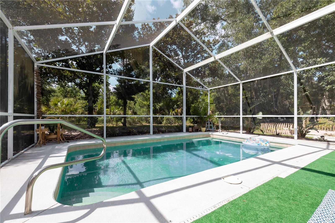
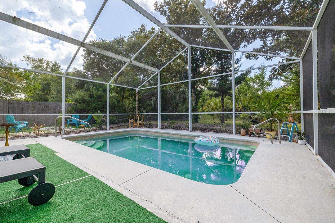
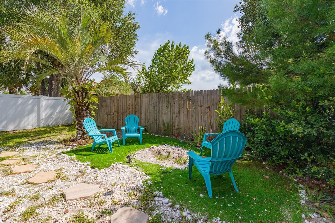
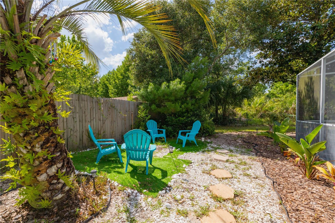
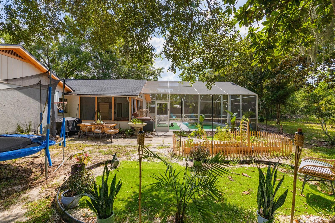
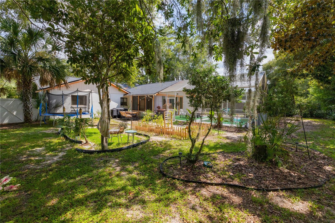
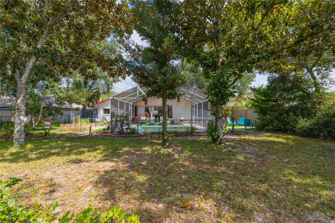
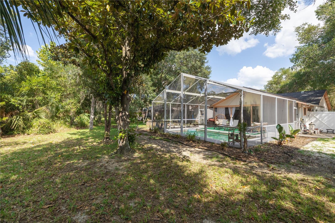
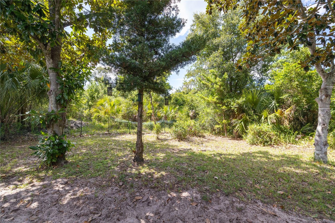
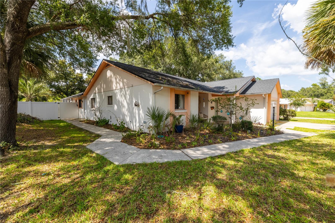
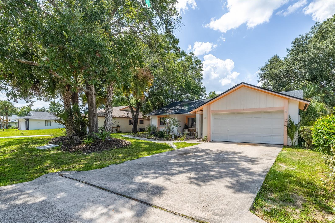
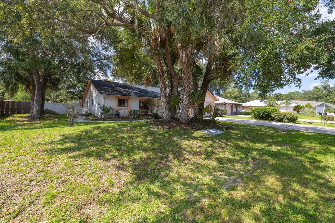
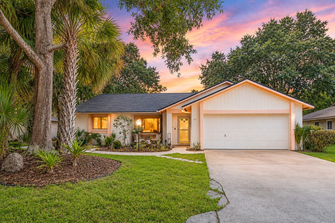
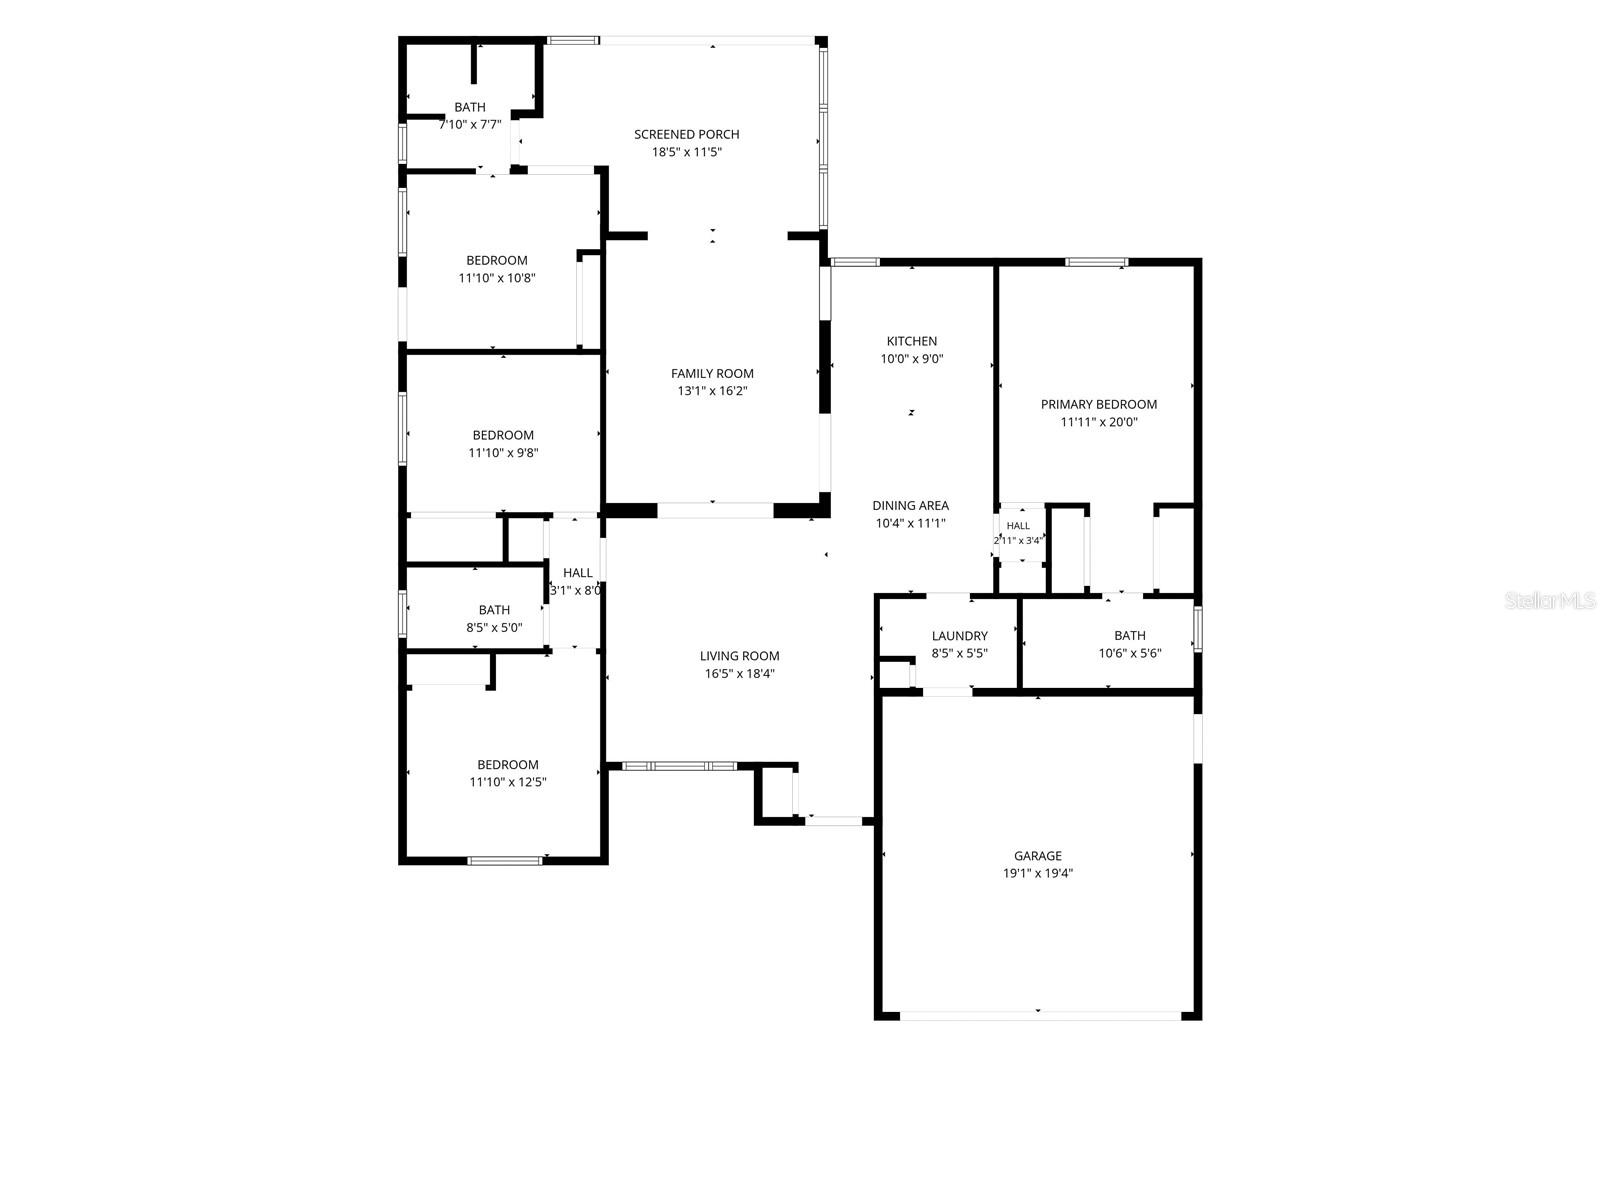
TRANQUIL, ONE-OF-A-KIND POOL HOME! This inviting 4-bedroom, 3-bath home offers a charming layout designed for comfortable living and entertaining. A welcoming living room flows seamlessly into the spacious family room, creating the perfect gathering space for family and friends. The versatile fourth bedroom features its own private entrance from both the screened pool area and the exterior, making it ideal for guests, an in-law suite, home office, or private retreat. The desirable split-bedroom floor plan provides added privacy, while the generous primary suite features two closets, an ensuite bathroom with granite countertops, extended double vanities, and a walk-in shower. Sliding glass doors open to your own backyard oasis, complete with a screened-in pool and an expansive covered patio—perfect for year-round Florida outdoor living. The home also features a cozy eat-in kitchenette, an inside laundry room, and a two-car garage. With no HOA, this home is conveniently located near shopping, dining, I-95, the popular European Village, and the Intracoastal Waterway. You'll also enjoy easy access to Daytona Beach, St. Augustine, Jacksonville, and Orlando, making commuting, day trips, and weekend adventures a breeze. Don't miss this exceptional opportunity—schedule your private showing today and discover everything 42 Blairsville Drive has to offer! All information recorded in the MLS is intended to be accurate, but cannot be guaranteed. Square footage is taken from the property appraiser's office.
Features & Amenities
Interior
-
Other Interior Features
Eat-in Kitchen, Open Floorplan
-
Total Bedrooms
4
-
Bathrooms
3
-
Cooling YN
YES
-
Cooling
Central Air
-
Fireplace YN
NO
-
Heating YN
YES
-
Heating
Electric, Heat Pump
-
Pet friendly
Yes
Exterior
-
Garage
Yes
-
Garage spaces
2
-
Construction Materials
Block, Concrete, Stucco
-
Other Exterior Features
Garden, Private Entrance, Private Yard, Rain Gutters
-
Parking
Attached
-
Patio and Porch Features
Covered, Front Porch, Rear Porch, Screened
-
Pool
Yes
-
Pool Features
Gunite, In Ground, Screen Enclosure, Private
-
Waterfront YN
NO
Area & Lot
-
Lot Size(acres)
0.23
-
Lot Size(square feet)
10,019
-
Property Type
Residential
-
Property Sub Type
Single Family Residence
-
Architectural Style
Ranch
Price
-
Sales Price
$360,000
-
Tax Amount
$4,393.11
-
Sq. Footage
1,707
-
Price/SqFt
$210
HOA
-
Association
No
School District
-
Elementary School
Old Kings Elementary
-
Middle School
Indian Trails Middle-FC
-
High School
Matanzas High
Property Features
-
Stories
1
-
New Construction
NO
-
Foundation Details
Slab
-
Ownership
Fee Simple
-
Senior Community YN
NO
-
Sewer
Public Sewer
-
Tax Lot
6
-
Water Source
Public
Schedule a Showing
Showing scheduled successfully.
Mortgage calculator
Estimate your monthly mortgage payment, including the principal and interest, property taxes, and HOA. Adjust the values to generate a more accurate rate.
Your payment
Principal and Interest:
$
Property taxes:
$
HOA fees:
$
Total loan payment:
$
Total interest amount:
$
Location
County
Flagler
Elementary School
Old Kings Elementary
Middle School
Indian Trails Middle-FC
High School
Matanzas High
Listing Courtesy of Melody Travers , WATSON REALTY CORP
RealHub Information is provided exclusively for consumers' personal, non-commercial use, and it may not be used for any purpose other than to identify prospective properties consumers may be interested in purchasing. All information deemed reliable but not guaranteed and should be independently verified. All properties are subject to prior sale, change or withdrawal. RealHub website owner shall not be responsible for any typographical errors, misinformation, misprints and shall be held totally harmless.

Business Coach | Executive Sales Associate | Realtor®
Michael Graf
Call Michael today to schedule a private showing.

* Listings on this website come from the FMLS IDX Compilation and may be held by brokerage firms other than the owner of this website. The listing brokerage is identified in any listing details. Information is deemed reliable but is not guaranteed. If you believe any FMLS listing contains material that infringes your copyrighted work please click here to review our DMCA policy and learn how to submit a takedown request.© 2024 FMLS.
Related Properties
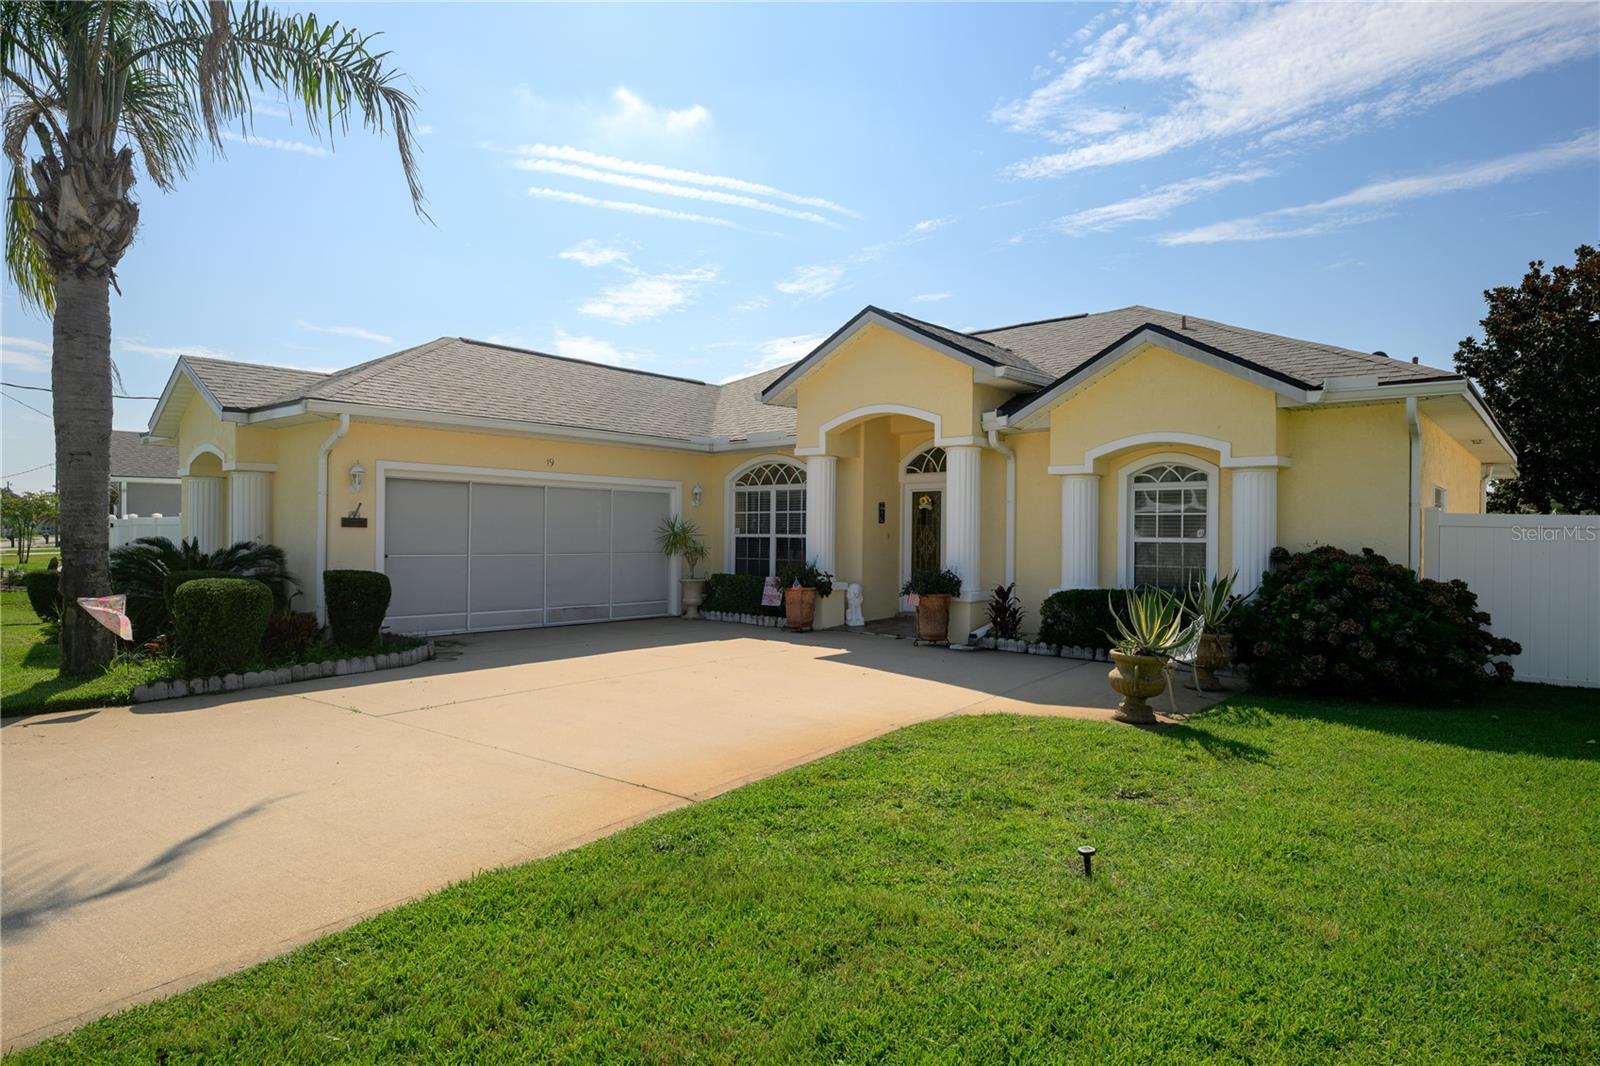
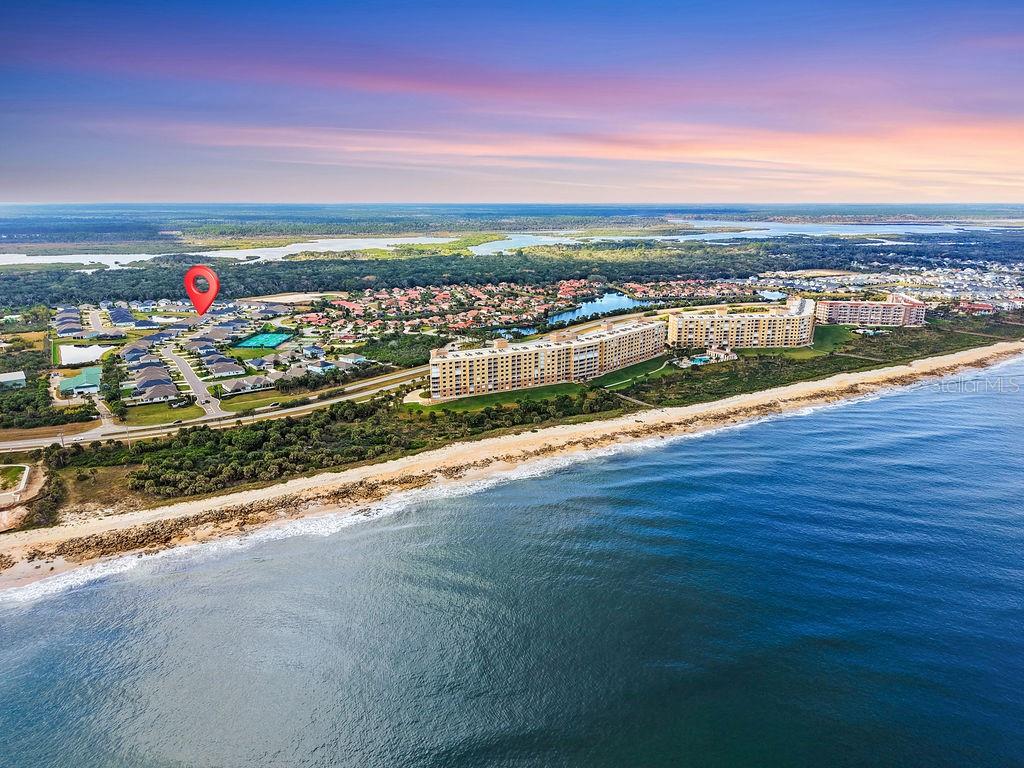
PALM COAST
19 FIRETHORN LANE
3 Beds
2 Baths
1,746 Sq.Ft.
$415,000
MLS#: FC320074
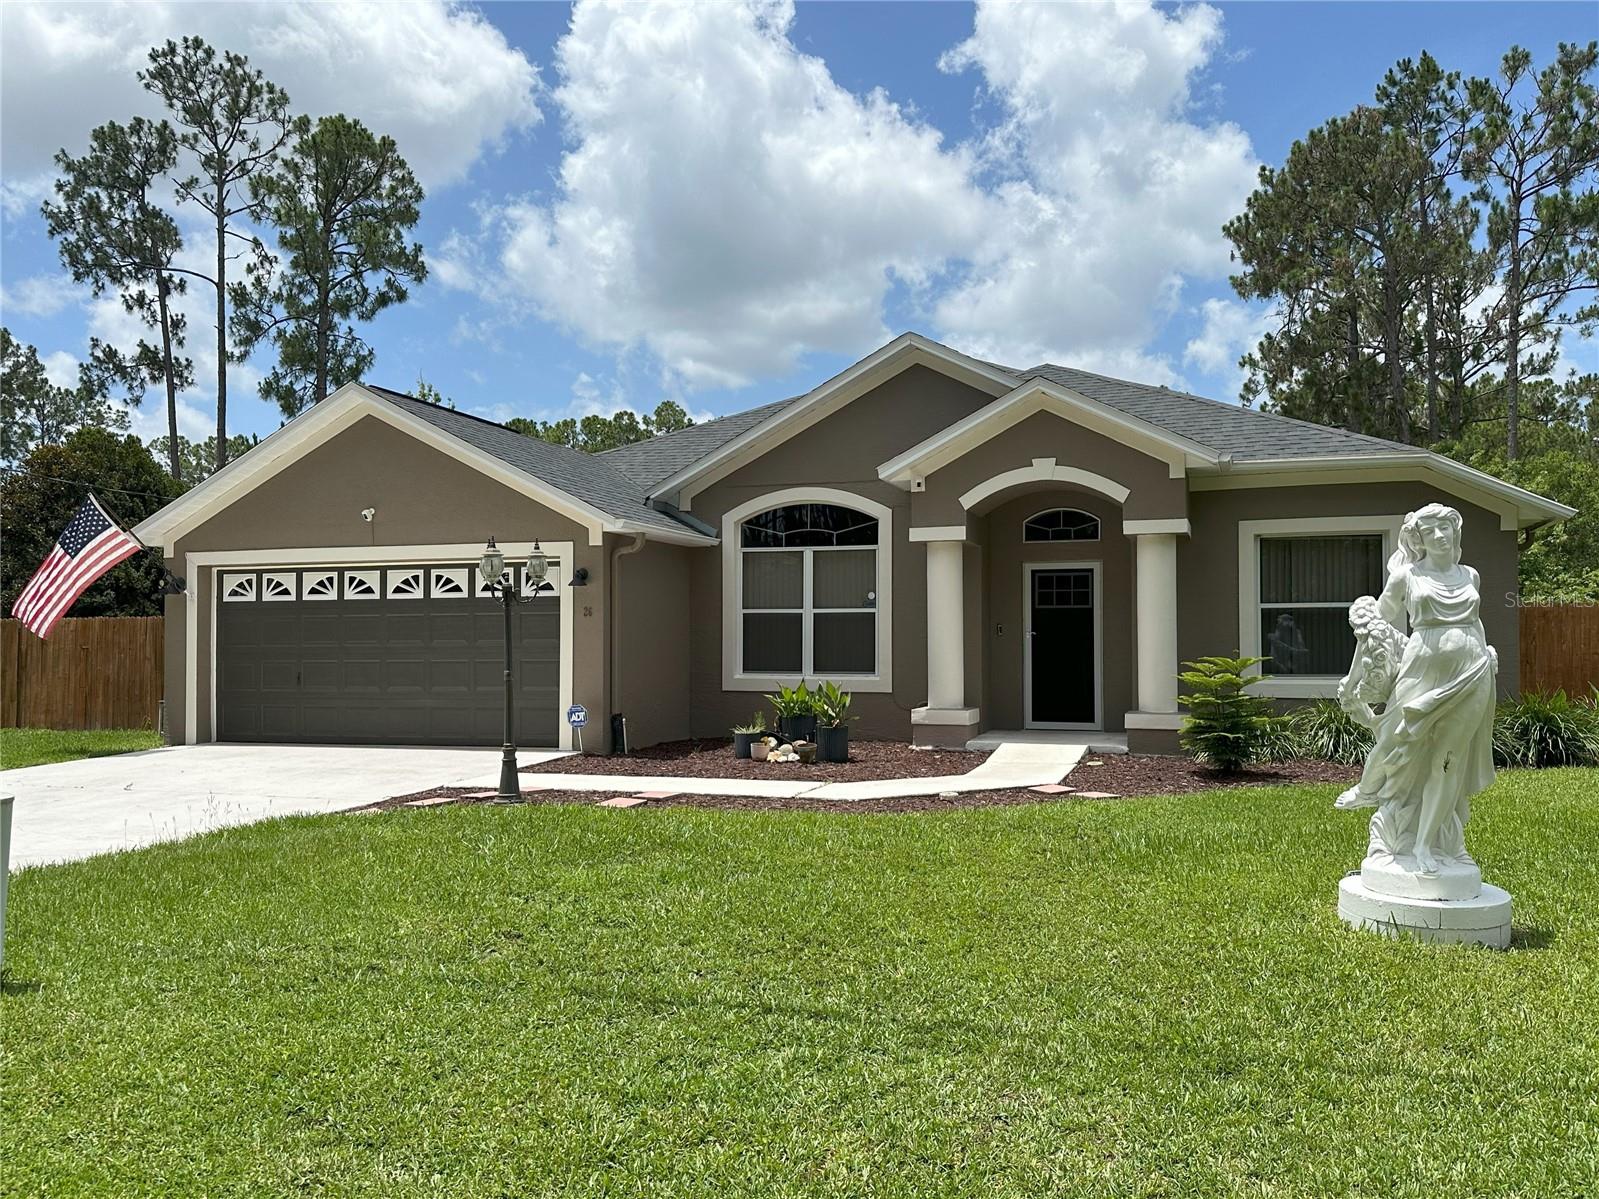
PALM COAST
45 LAS CASITAS BOULEVARD
3 Beds
2 Baths
1,539 Sq.Ft.
$425,000
MLS#: FC320076
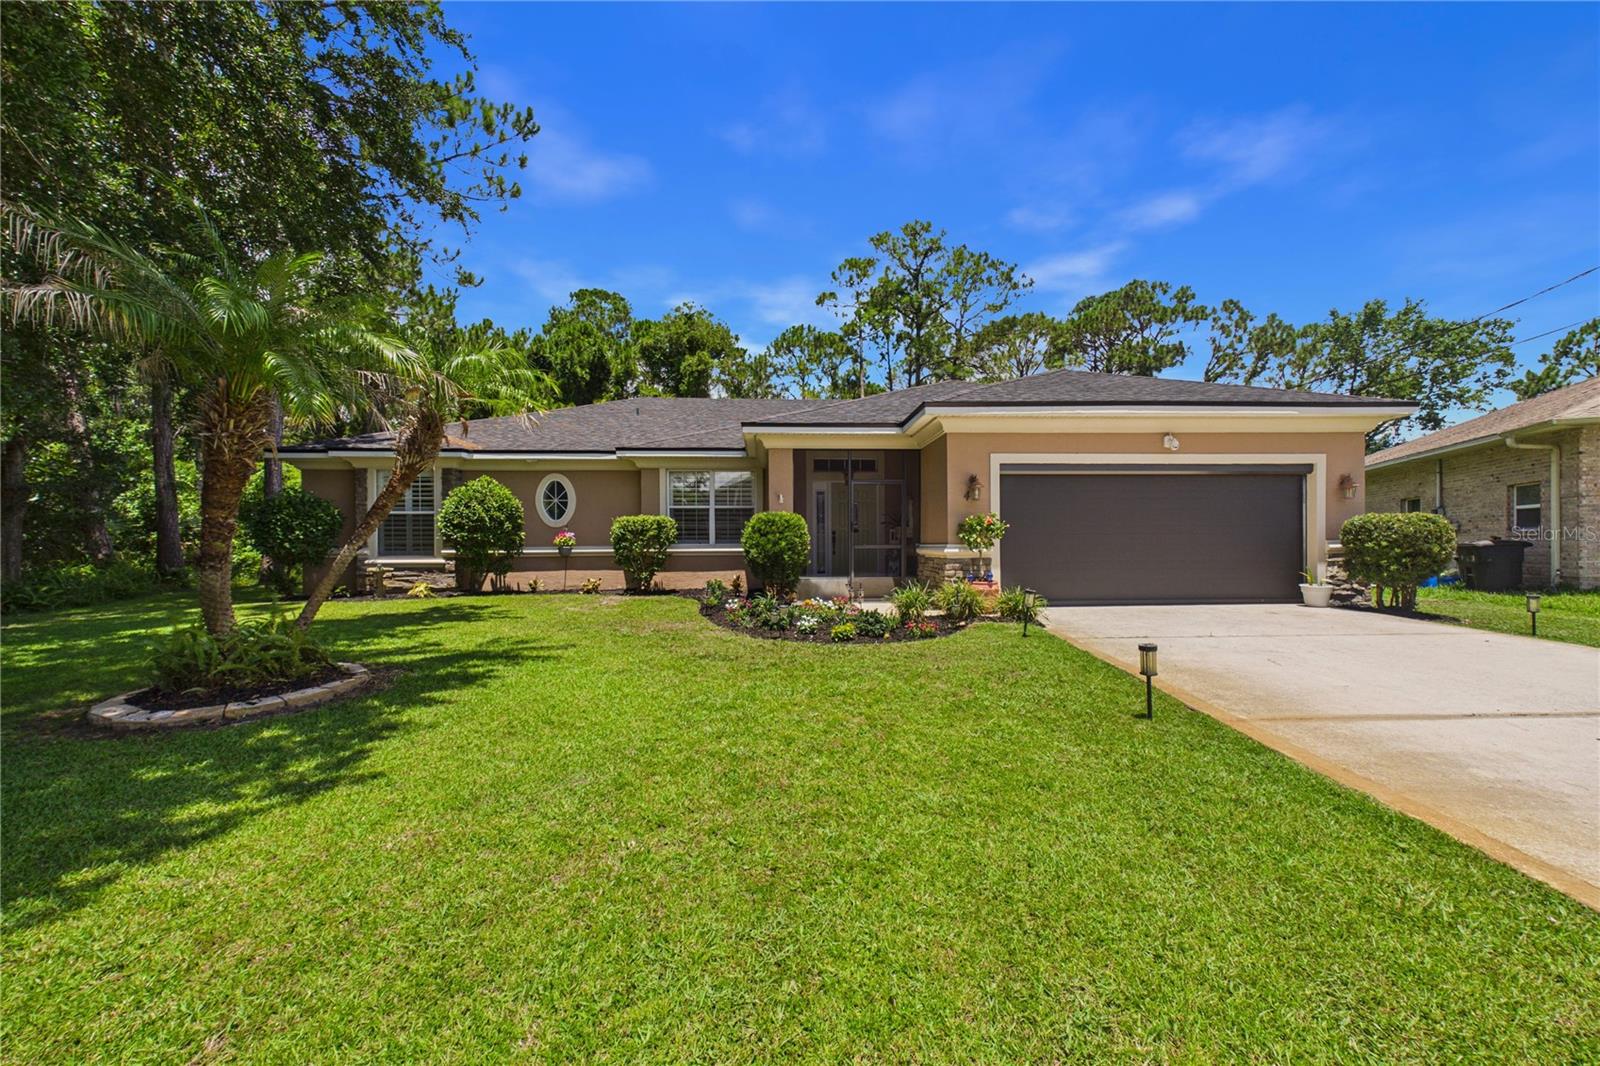
PALM COAST
26 LLOLEETA PATH
4 Beds
2 Baths
2,072 Sq.Ft.
$359,900
MLS#: FC320062
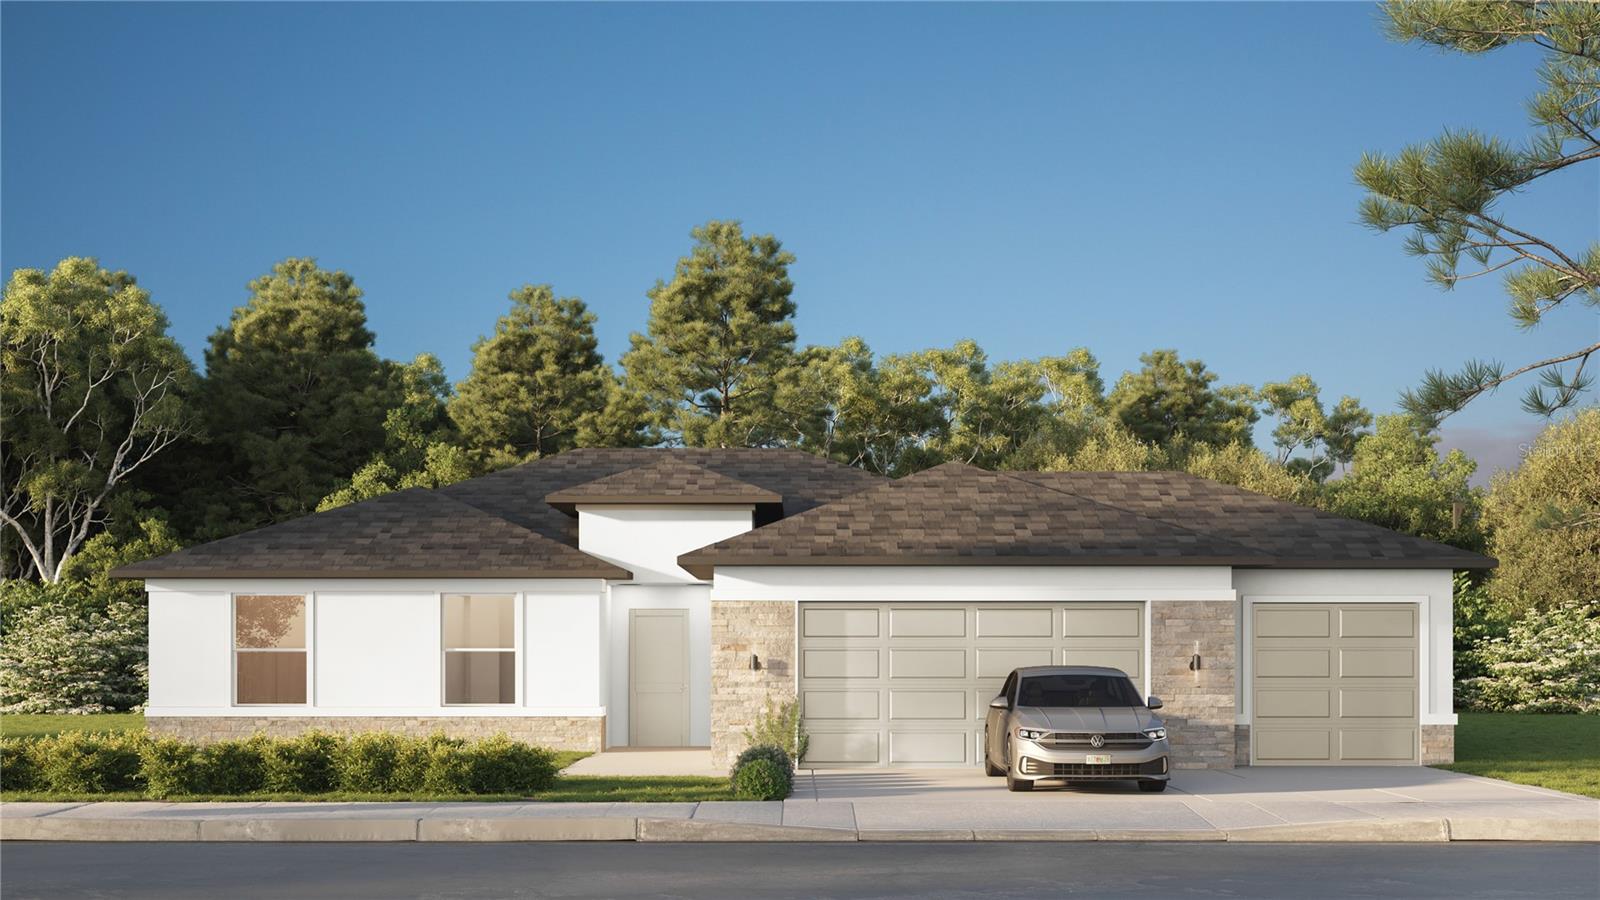
PALM COAST
49 FANSHAWE LANE
3 Beds
2 Baths
1,870 Sq.Ft.
$392,500
MLS#: V4950161
PALM COAST
8 RENFRO LANE
4 Beds
2 Baths
1,873 Sq.Ft.
$401,799
MLS#: FC319905
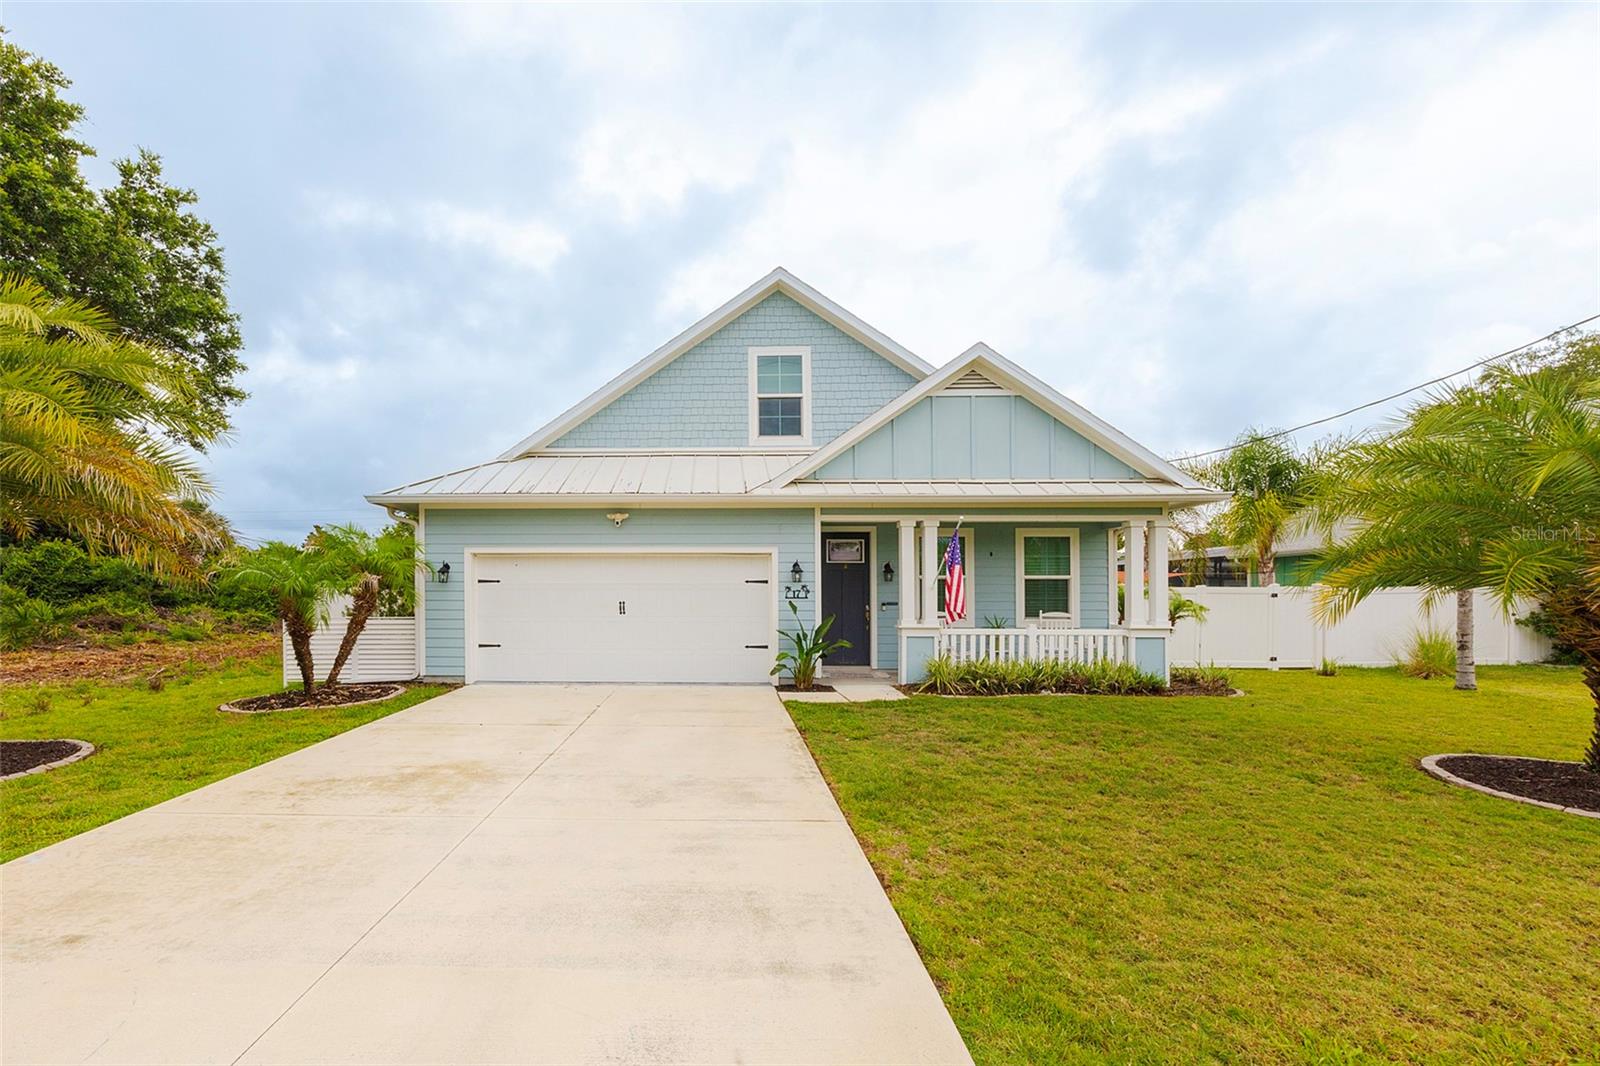
PALM COAST
17 ROCKWELL LANE
3 Beds
2 Baths
1,846 Sq.Ft.
$375,000
MLS#: V4950254
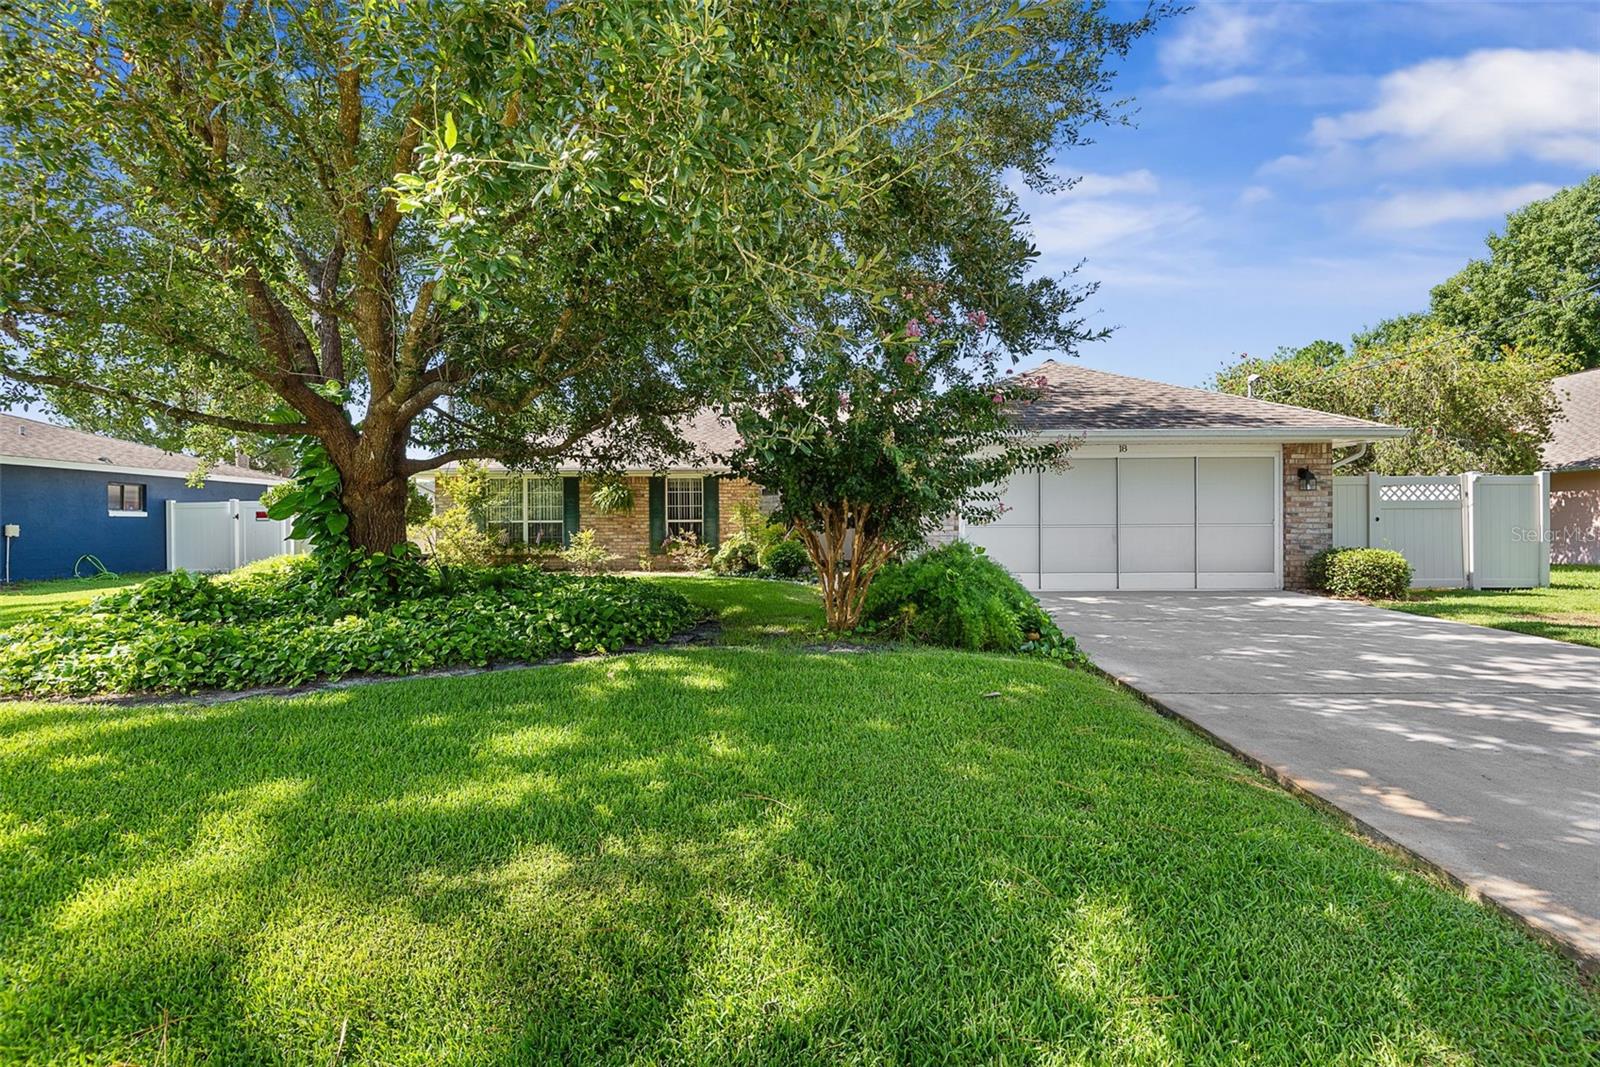
PALM COAST
18 WOODSTON LANE
4 Beds
2 Baths
1,770 Sq.Ft.
$385,000
MLS#: FC320071
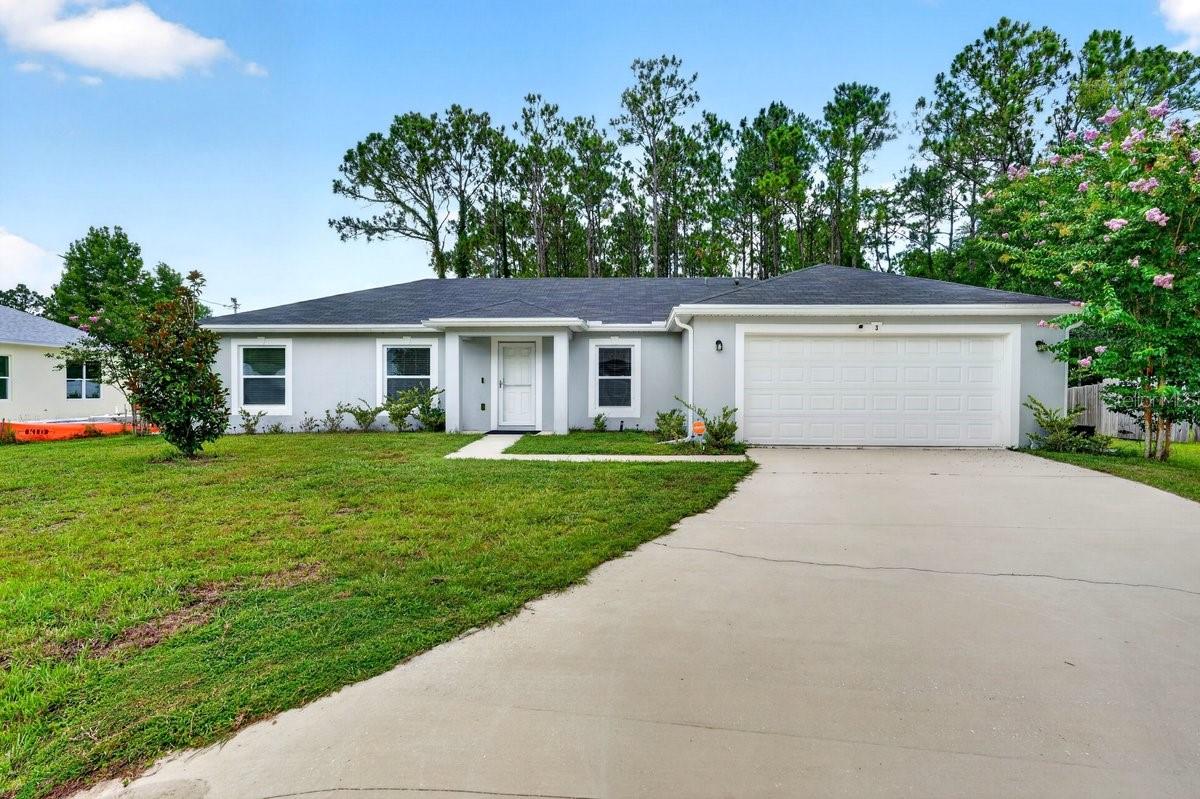
PALM COAST
3 KARANDA COURT
4 Beds
2 Baths
1,617 Sq.Ft.
$339,000
MLS#: V4950299
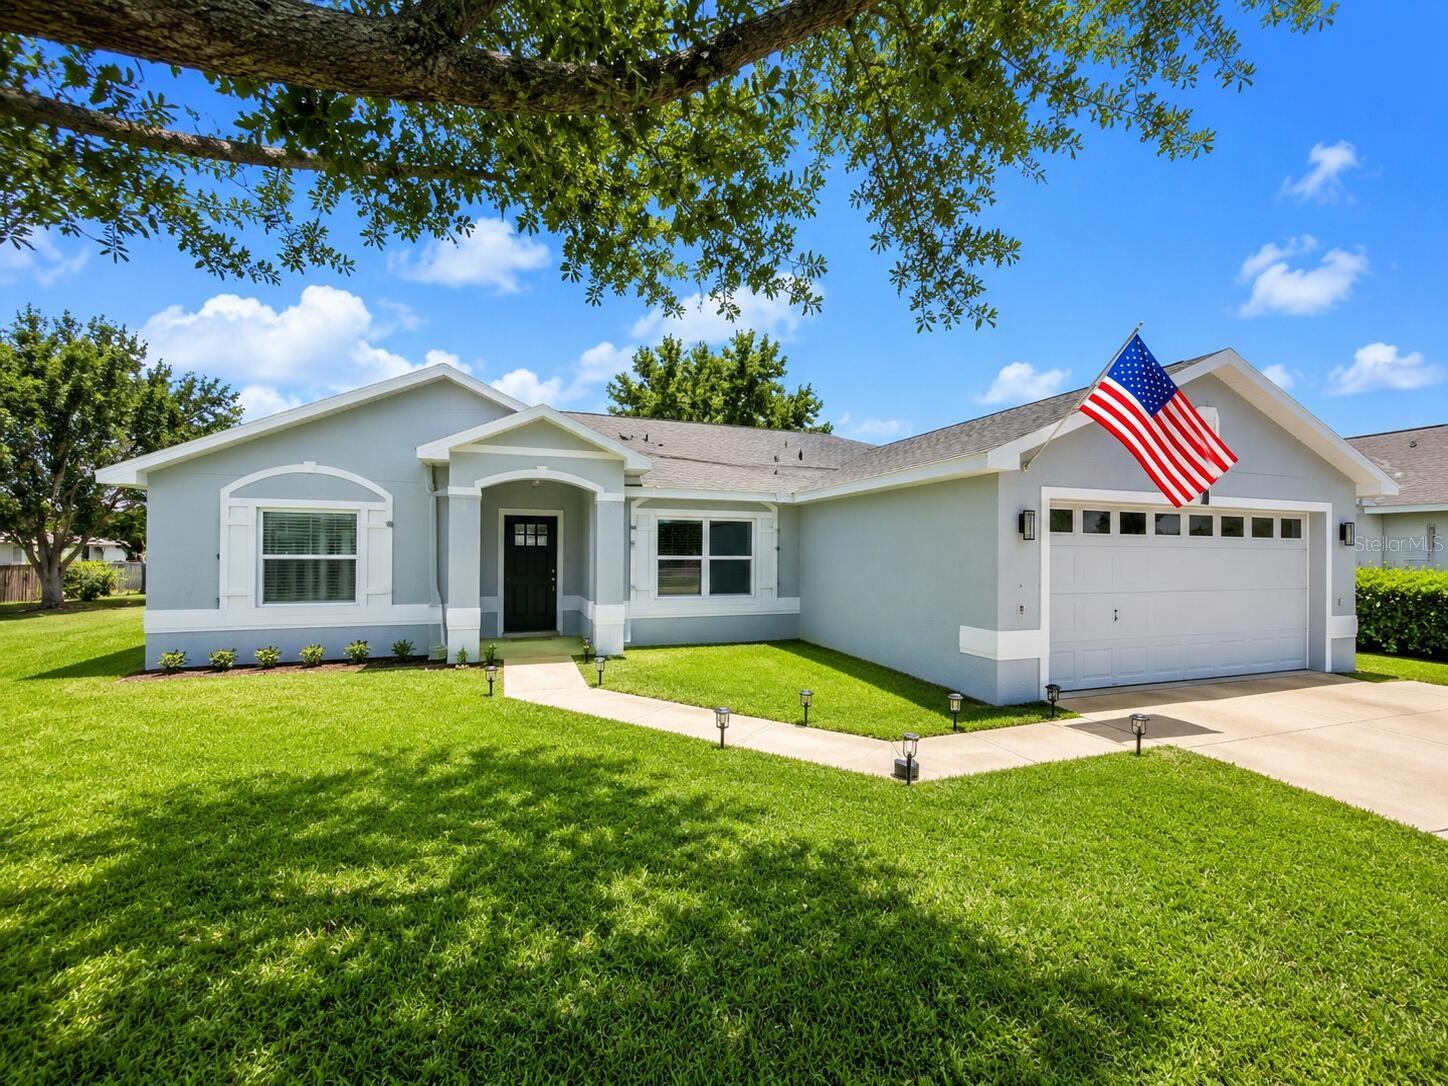
PALM COAST
14 LAMOYNE LANE
3 Beds
2 Baths
1,596 Sq.Ft.
$419,000
MLS#: O6426434
