.webp?size=346x80)
- Properties
- Meet our agents
- Communities
- Market Report
- Home Value
- Calculator


Property
Beds
4
Full Baths
2
1/2 Baths
1
Year Built
2006
Sq.Footage
2,002
Welcome to a truly special opportunity in Celebration’s desirable Artisan Park. This spacious 2,002 sq. ft. residence offers 4 bedrooms and 2.5 baths in a sought-after first-floor corner/end-unit setting, combining generous living space with exceptional privacy and beautiful natural surroundings. What truly sets this home apart is its location. Enjoy peaceful water and conservation views overlooking the pond, expansive green space, and wooded surroundings—creating a serene backdrop rarely found in condominium living. The corner/end-unit position provides an added sense of openness and privacy, with a side common area and no immediately adjoining residential unit on that side. A nearby garage adds everyday convenience. Inside, the spacious floor plan offers tremendous potential to personalize and make the home your own. While finishes can be updated to suit individual taste, the property's location, privacy, natural setting, and views are features that simply cannot be recreated. Located within the thoughtfully planned community of Celebration, residents enjoy access to the area's distinctive lifestyle, community amenities, walking and biking trails, parks, natural surroundings, and convenient access to shopping, dining, and major Central Florida destinations. The location also offers exceptional proximity and convenient access to Walt Disney World Resort, including connectivity to World Drive and the surrounding resort area—an important advantage for those seeking the convenience and lifestyle associated with Celebration. First-floor living, a corner/end-unit location, 2,002 sq. ft., four bedrooms, water and conservation views, expansive green space, privacy, a nearby garage, and an exceptional Celebration location come together to make this residence a truly distinctive opportunity. Location can’t be remodeled—and this is a setting worth experiencing in person. Schedule your private showing today.
Features & Amenities
Interior
-
Other Interior Features
Other
-
Total Bedrooms
4
-
Bathrooms
2
-
1/2 Bathrooms
1
-
Cooling YN
YES
-
Cooling
Central Air
-
Fireplace YN
NO
-
Heating YN
YES
-
Heating
Central
-
Pet friendly
Breed Restrictions
Exterior
-
Garage
Yes
-
Garage spaces
1
-
Construction Materials
Stucco
-
Other Exterior Features
Other
-
Parking
Covered, Attached
-
Pool
No
-
Waterfront YN
NO
Area & Lot
-
Lot Size(acres)
0.4
-
Lot Size(square feet)
17,570
-
Property Type
Residential
-
Property Sub Type
Condominium
Price
-
Sales Price
$524,900
-
Tax Amount
$5,257.34
-
Sq. Footage
2,002
-
Price/SqFt
$262
HOA
-
Association
YES
-
Association Fee
$325
-
Association Fee Frequency
Monthly
-
Association Fee Includes
N/A
-
Total Monthly Fees
$1,158.33
School District
-
Elementary School
N/A
-
Middle School
N/A
-
High School
N/A
Property Features
-
Stories
1
-
New Construction
NO
-
Foundation Details
Slab
-
Ownership
Fee Simple
-
Senior Community YN
NO
-
Sewer
Public Sewer
-
Tax Lot
1050
-
Water Source
Public
Schedule a Showing
Showing scheduled successfully.
Mortgage calculator
Estimate your monthly mortgage payment, including the principal and interest, property taxes, and HOA. Adjust the values to generate a more accurate rate.
Your payment
Principal and Interest:
$
Property taxes:
$
HOA fees:
$
Total loan payment:
$
Total interest amount:
$
Location
County
Osceola
Elementary School
Middle School
High School
Listing Courtesy of Maria Pagan , DEAL MAKERS REALTY TEAM CORP
RealHub Information is provided exclusively for consumers' personal, non-commercial use, and it may not be used for any purpose other than to identify prospective properties consumers may be interested in purchasing. All information deemed reliable but not guaranteed and should be independently verified. All properties are subject to prior sale, change or withdrawal. RealHub website owner shall not be responsible for any typographical errors, misinformation, misprints and shall be held totally harmless.

Executive Assistant
Emil Garinga
Call Emil today to schedule a private showing.

* Listings on this website come from the FMLS IDX Compilation and may be held by brokerage firms other than the owner of this website. The listing brokerage is identified in any listing details. Information is deemed reliable but is not guaranteed. If you believe any FMLS listing contains material that infringes your copyrighted work please click here to review our DMCA policy and learn how to submit a takedown request.© 2024 FMLS.
Related Properties

CELEBRATION
921 BEGONIA ROAD 203
3 Beds
2 Baths
1,406 Sq.Ft.
$495,000
MLS#: S5155588

CELEBRATION
501 MIRASOL CIRCLE 313
2 Beds
2 Baths
1,488 Sq.Ft.
$515,000
MLS#: O6431284

CELEBRATION
855 BLUE SAGE STREET 102
3 Beds
2 Baths
1,430 Sq.Ft.
$475,000
MLS#: O6429134

CELEBRATION
310 GRAND MAGNOLIA AVENUE 310
4 Beds
2 Baths
2,100 Sq.Ft.
$460,000
MLS#: O6427548
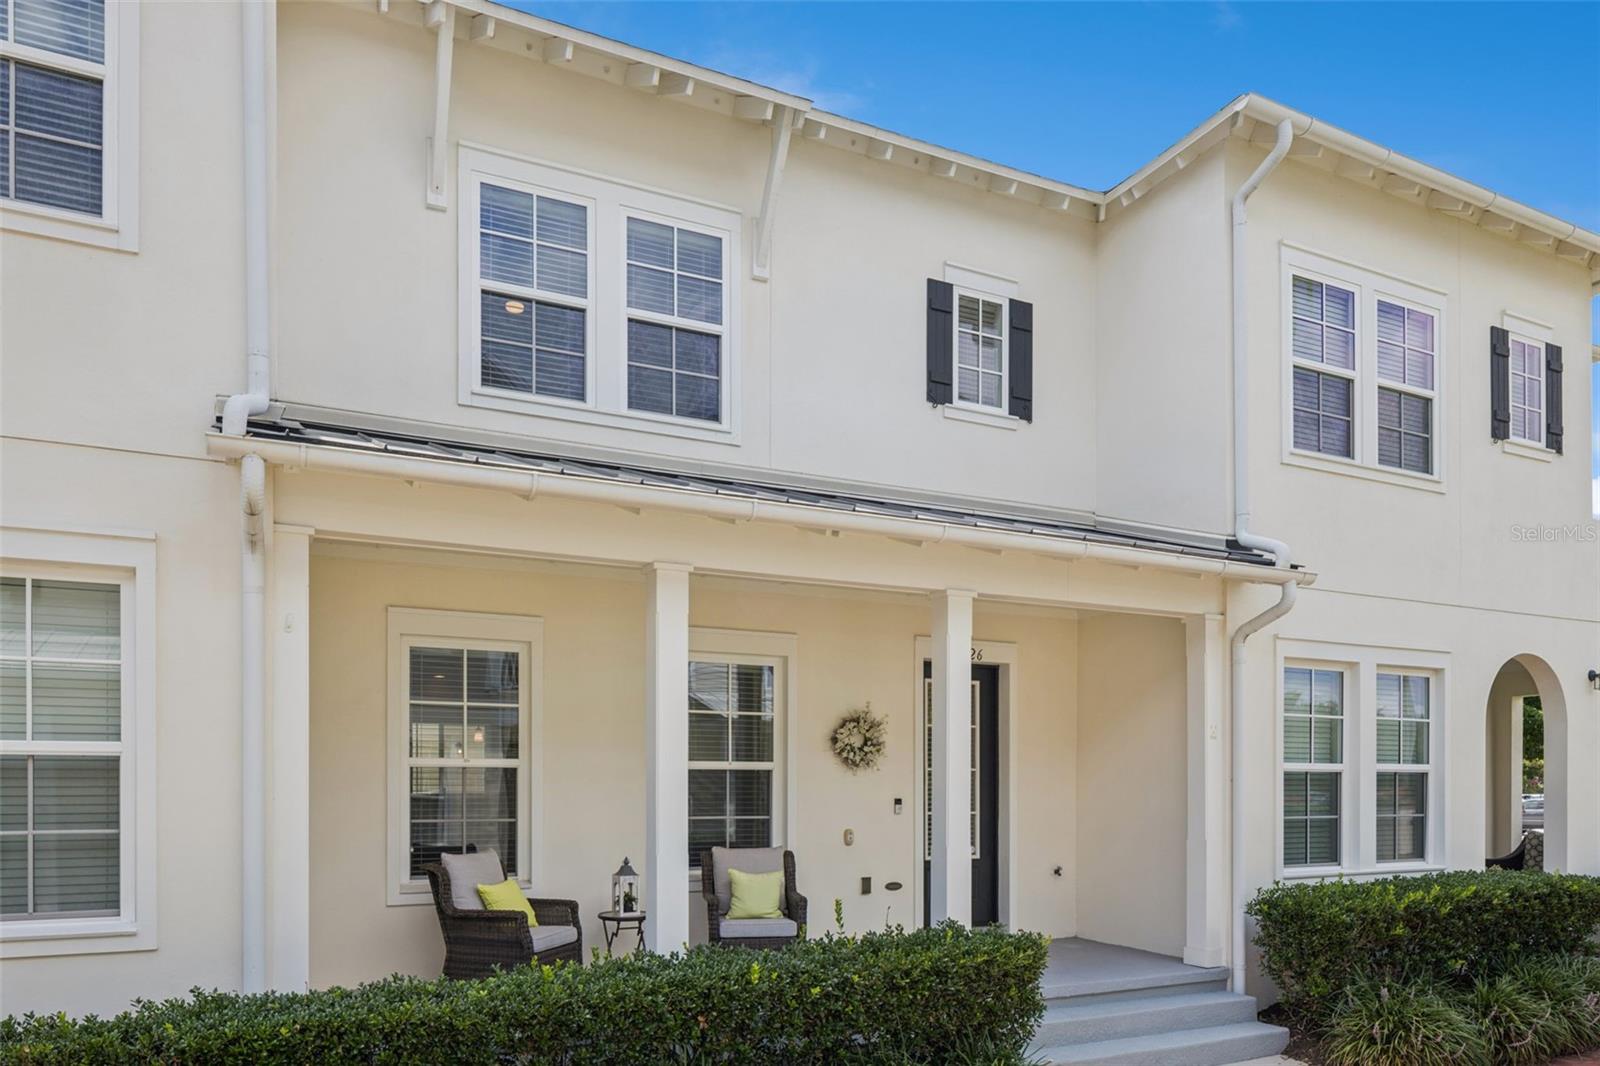
CELEBRATION
1426 RESOLUTE STREET
2 Beds
2 Baths
1,655 Sq.Ft.
$509,000
MLS#: O6422625

CELEBRATION
2253 CELEBRATION BOULEVARD
3 Beds
2 Baths
1,638 Sq.Ft.
$559,000
MLS#: P4938937
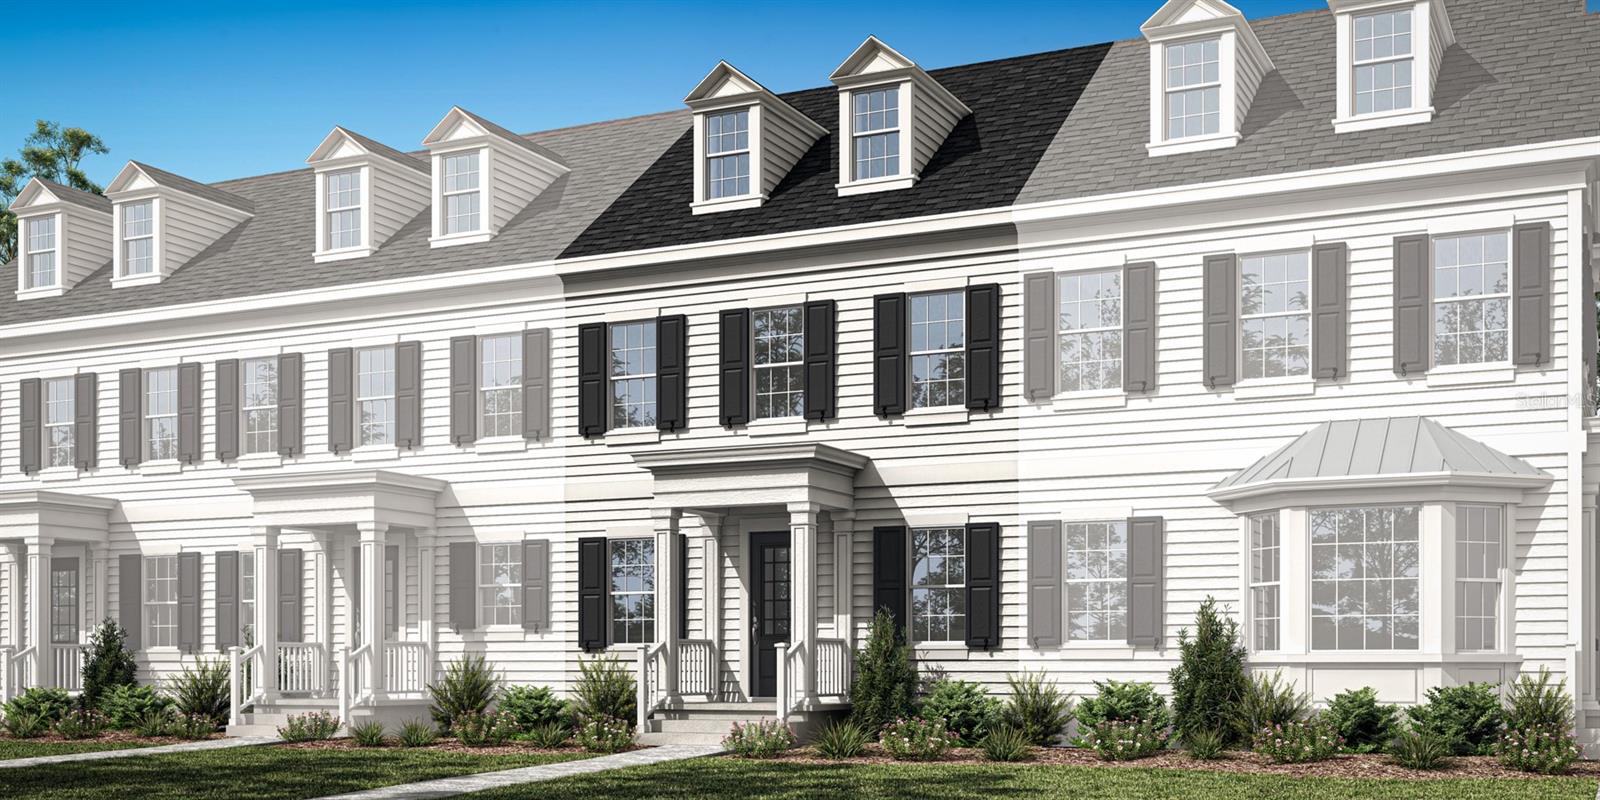
CELEBRATION
1792 HEADLAND LOOP
3 Beds
2 Baths
1,651 Sq.Ft.
$560,990
MLS#: O6401381
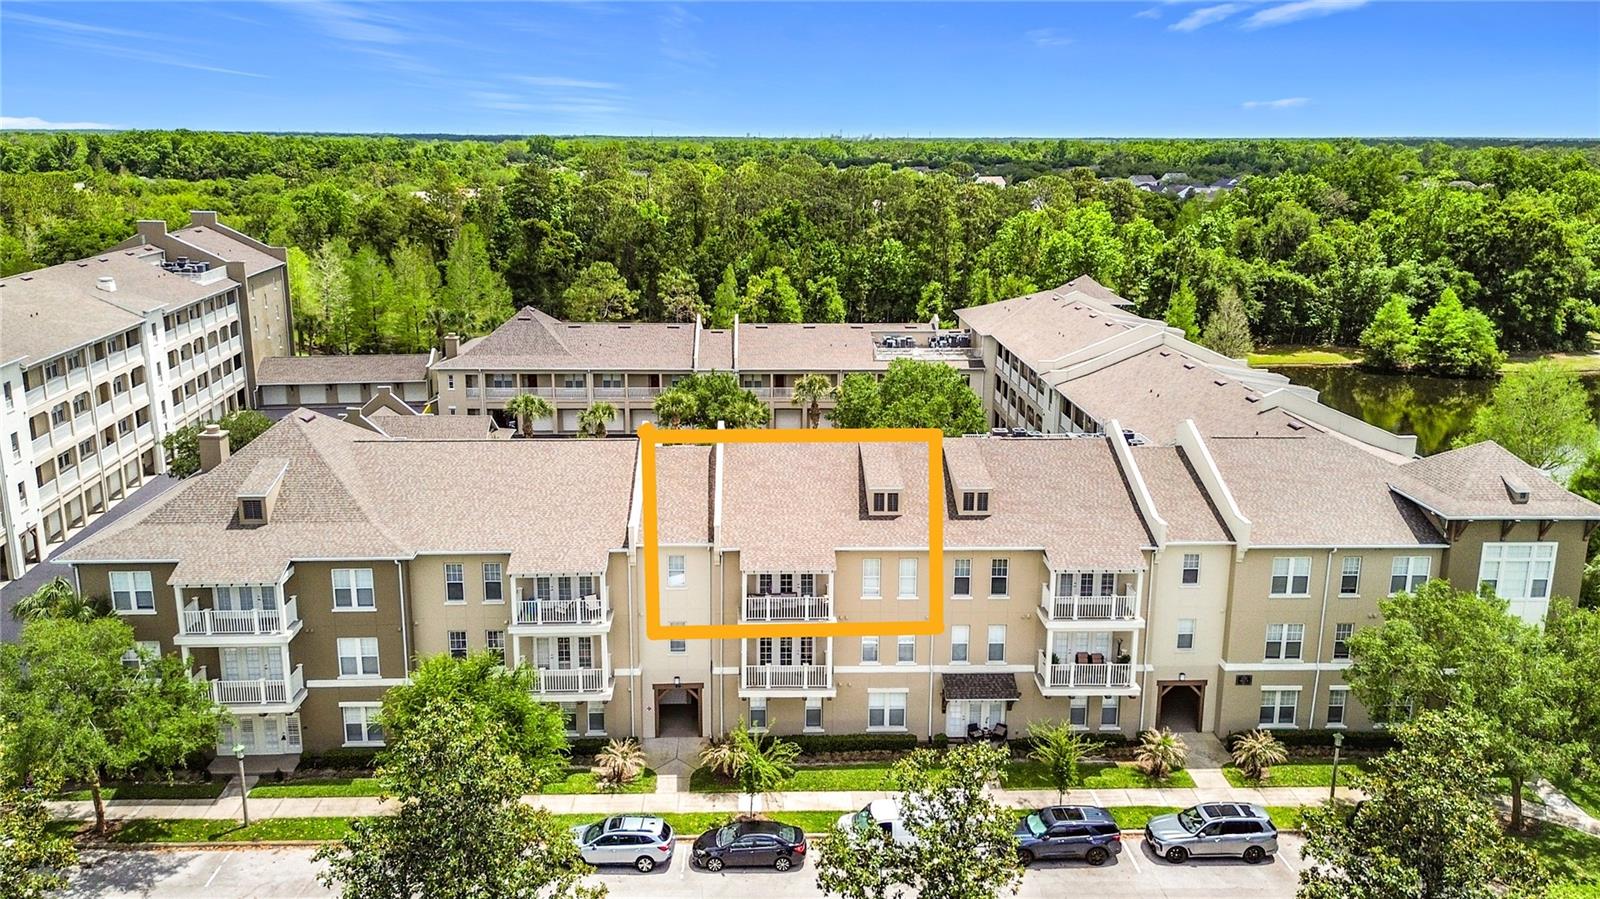
CELEBRATION
1231 WRIGHT CIR 308
3 Beds
2 Baths
1,736 Sq.Ft.
$449,000
MLS#: S5147567
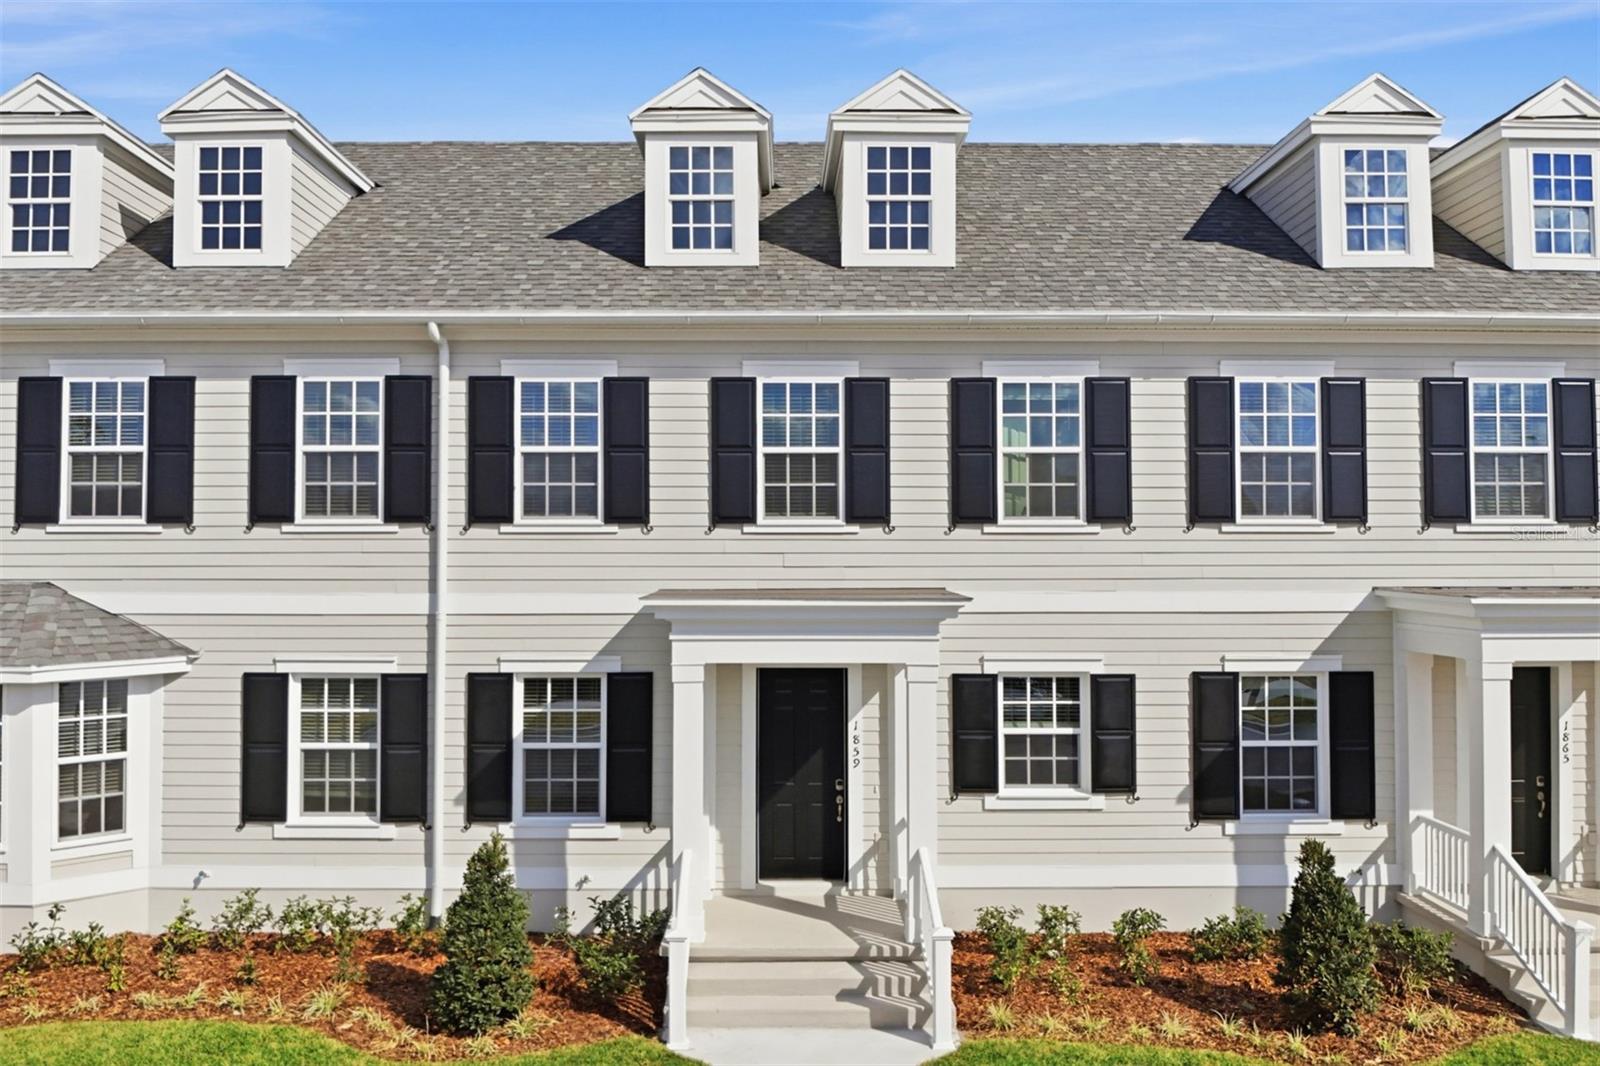
CELEBRATION
1859 SEAWALL WAY
3 Beds
2 Baths
1,628 Sq.Ft.
$542,990
MLS#: O6389713
