.webp?size=346x80)
- Properties
- Meet our agents
- Communities
- Market Report
- Home Value
- Calculator
Property
Beds
2
Full Baths
2
1/2 Baths
1
Year Built
1985
Sq.Footage
1,468
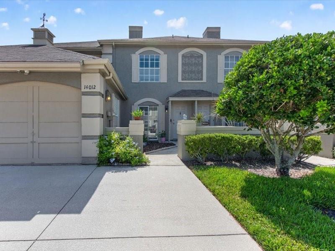
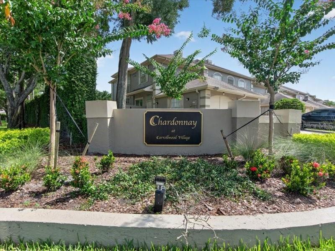
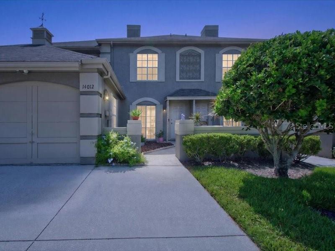
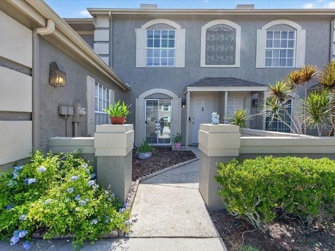
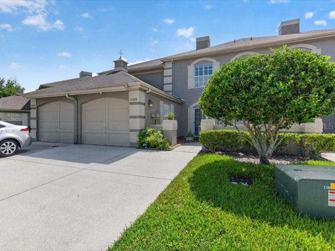
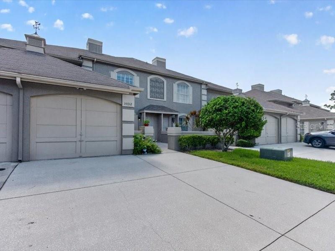
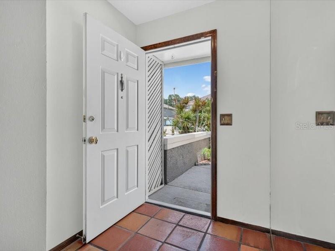
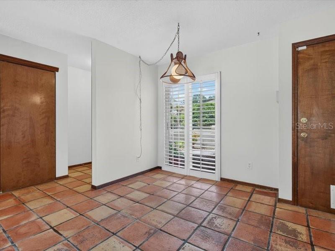
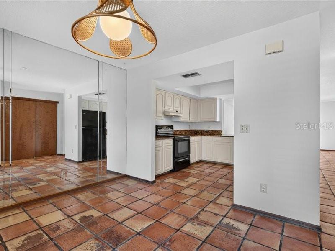
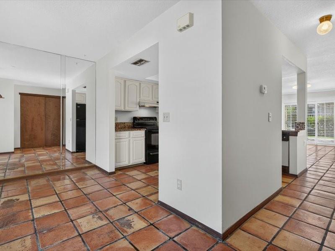
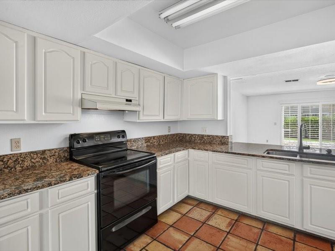
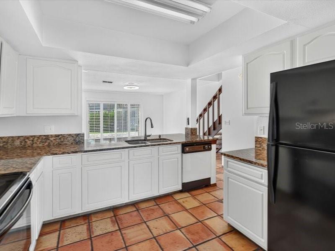
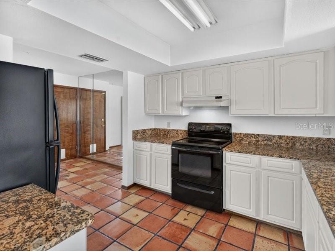
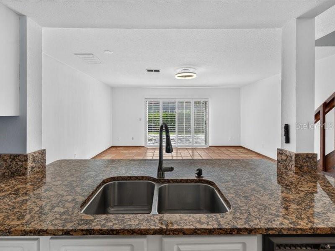
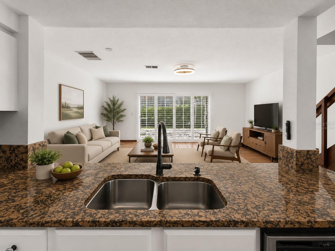
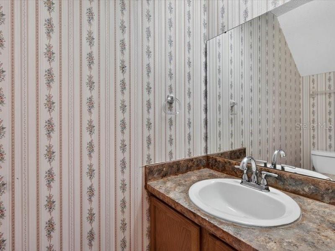
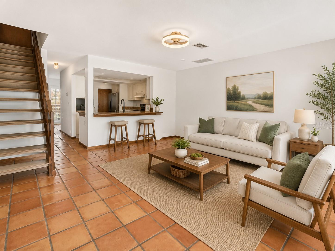
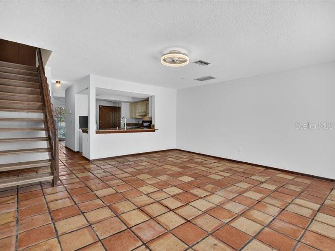
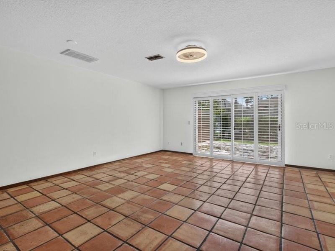
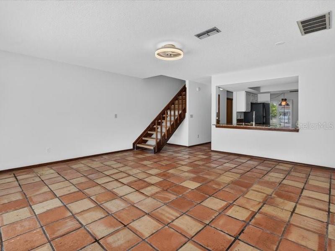
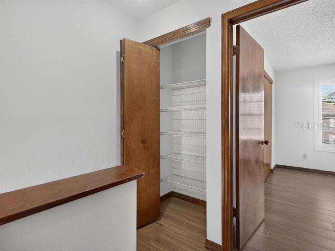
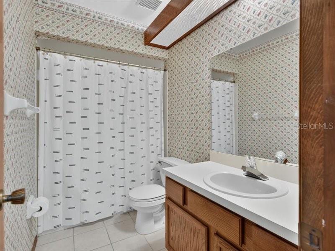
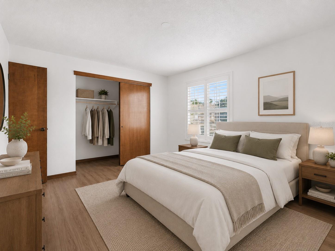
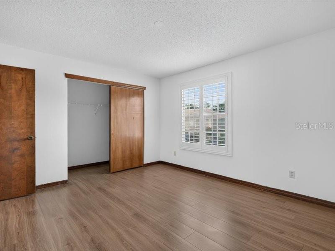
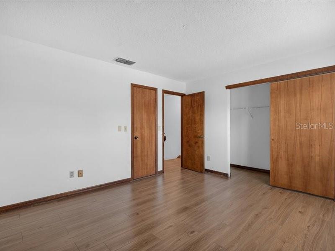
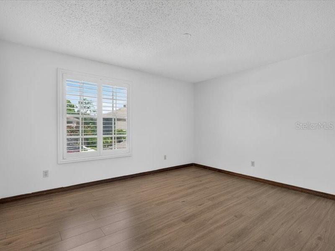
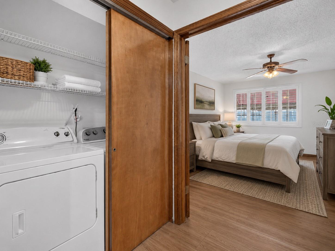
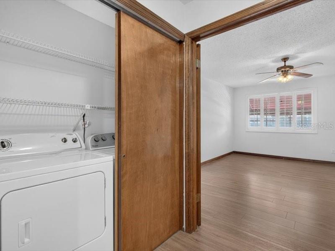
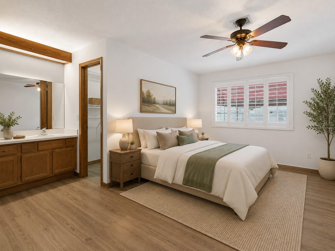
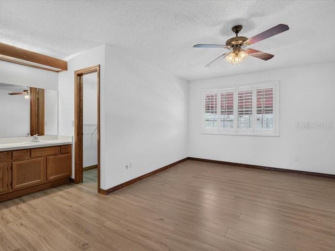
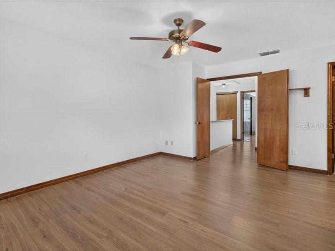
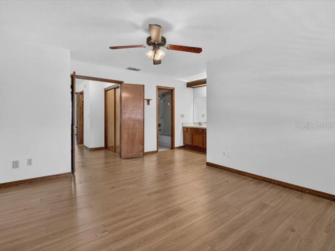
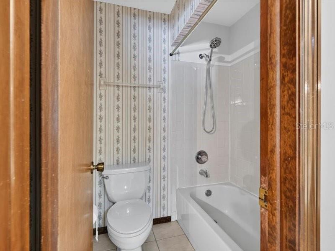
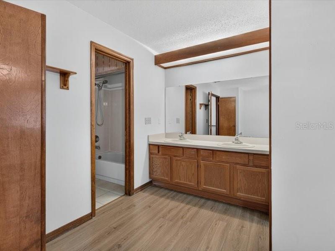
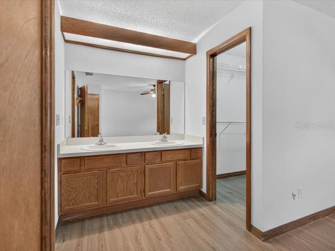
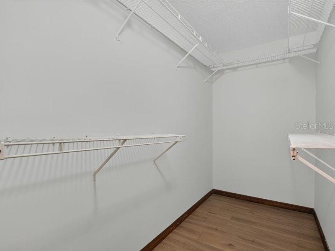
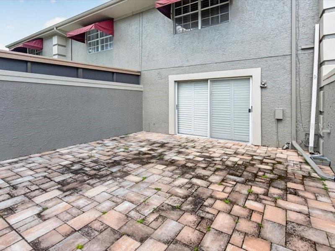
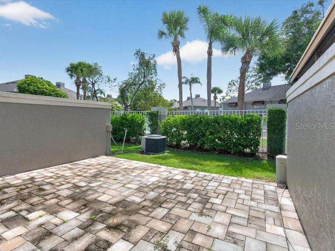
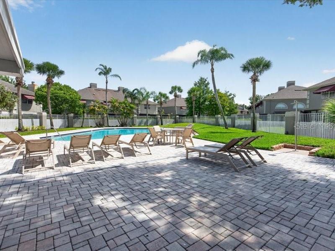
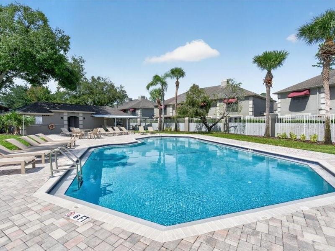
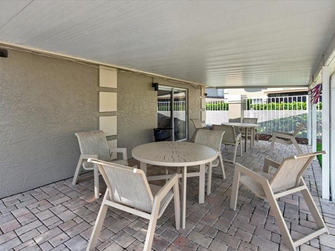
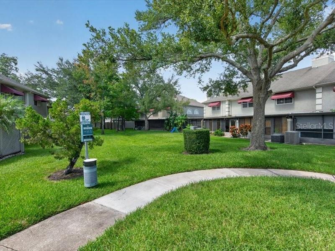
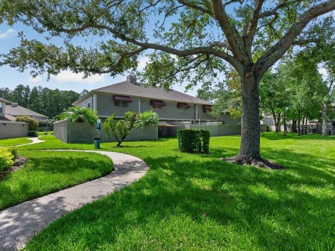
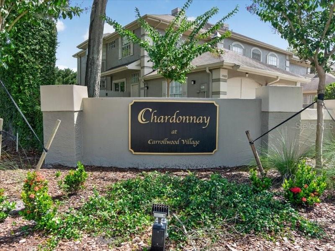
Virtually Staged. Welcome to this beautiful townhouse in the highly sought-after Chardonnay subdivision of Carrollwood Village. Offering 2 bedrooms, 2.5 bathrooms, and 1,468 square feet of comfortable living space, this home combines charm, functionality, and low-maintenance living in one of Tampa's most desirable communities. Just minutes from the beautiful Carrollwood Village Park, this move-in-ready home has been freshly updated with new interior paint throughout and brand-new flooring on the staircase and upstairs. The spacious main level features an open living and dining area, a well-appointed kitchen with granite countertops, and a cozy family room that opens to a private patio overlooking the community pool. Upstairs, the spacious primary suite includes a large walk-in closet, a separate dressing vanity, and abundant natural light, while the second bedroom offers a generous closet and its own full bathroom. A conveniently located upstairs laundry room adds everyday convenience. Additional features include a one-car garage and a low HOA fee of $174 per month. The HOA includes access to the community pool, lawn maintenance, and exterior painting. Enjoy everything Carrollwood Village has to offer, including parks, walking and biking trails, tennis, basketball and pickleball courts, dog parks, a splash pad, playground, golf, and the Carrollwood Cultural Center. Conveniently located just minutes from top-rated schools, shopping, dining, Starbucks, the YMCA, Veterans Expressway, and more. Don't miss your opportunity to own this beautiful home in a prime Tampa location. Schedule your private showing today!
Features & Amenities
Interior
-
Other Interior Features
Eat-in Kitchen, Open Floorplan
-
Total Bedrooms
2
-
Bathrooms
2
-
1/2 Bathrooms
1
-
Cooling YN
YES
-
Cooling
Central Air
-
Fireplace YN
NO
-
Heating YN
YES
-
Heating
Central
-
Pet friendly
Yes
Exterior
-
Garage
Yes
-
Garage spaces
1
-
Construction Materials
Stucco, Frame
-
Parking
Driveway, Attached
-
Patio and Porch Features
Rear Porch
-
Pool
No
-
Waterfront YN
NO
Area & Lot
-
Lot Size(acres)
0.03
-
Lot Size(square feet)
1,242
-
Property Type
Residential
-
Property Sub Type
Townhouse
-
Architectural Style
Traditional
Price
-
Sales Price
$294,000
-
Tax Amount
$1,488
-
Sq. Footage
1,468
-
Price/SqFt
$200
HOA
-
Association
YES
-
Association Fee
$174
-
Association Fee Frequency
Monthly
-
Association Fee Includes
N/A
-
Total Monthly Fees
$231.75
School District
-
Elementary School
Essrig-HB
-
Middle School
Hill-HB
-
High School
Gaither-HB
Property Features
-
New Construction
NO
-
Association Amenities
Maintenance, Pool
-
Foundation Details
Slab
-
Ownership
Fee Simple
-
Senior Community YN
NO
-
Sewer
Public Sewer
-
Tax Lot
2
-
Water Source
Public
Schedule a Showing
Showing scheduled successfully.
Mortgage calculator
Estimate your monthly mortgage payment, including the principal and interest, property taxes, and HOA. Adjust the values to generate a more accurate rate.
Your payment
Principal and Interest:
$
Property taxes:
$
HOA fees:
$
Total loan payment:
$
Total interest amount:
$
Location
County
Hillsborough
Elementary School
Essrig-HB
Middle School
Hill-HB
High School
Gaither-HB
Listing Courtesy of Nilly Benson , LPT REALTY, LLC
RealHub Information is provided exclusively for consumers' personal, non-commercial use, and it may not be used for any purpose other than to identify prospective properties consumers may be interested in purchasing. All information deemed reliable but not guaranteed and should be independently verified. All properties are subject to prior sale, change or withdrawal. RealHub website owner shall not be responsible for any typographical errors, misinformation, misprints and shall be held totally harmless.

Executive Assistant
Emil Garinga
Call Emil today to schedule a private showing.

* Listings on this website come from the FMLS IDX Compilation and may be held by brokerage firms other than the owner of this website. The listing brokerage is identified in any listing details. Information is deemed reliable but is not guaranteed. If you believe any FMLS listing contains material that infringes your copyrighted work please click here to review our DMCA policy and learn how to submit a takedown request.© 2024 FMLS.
Related Properties
TAMPA
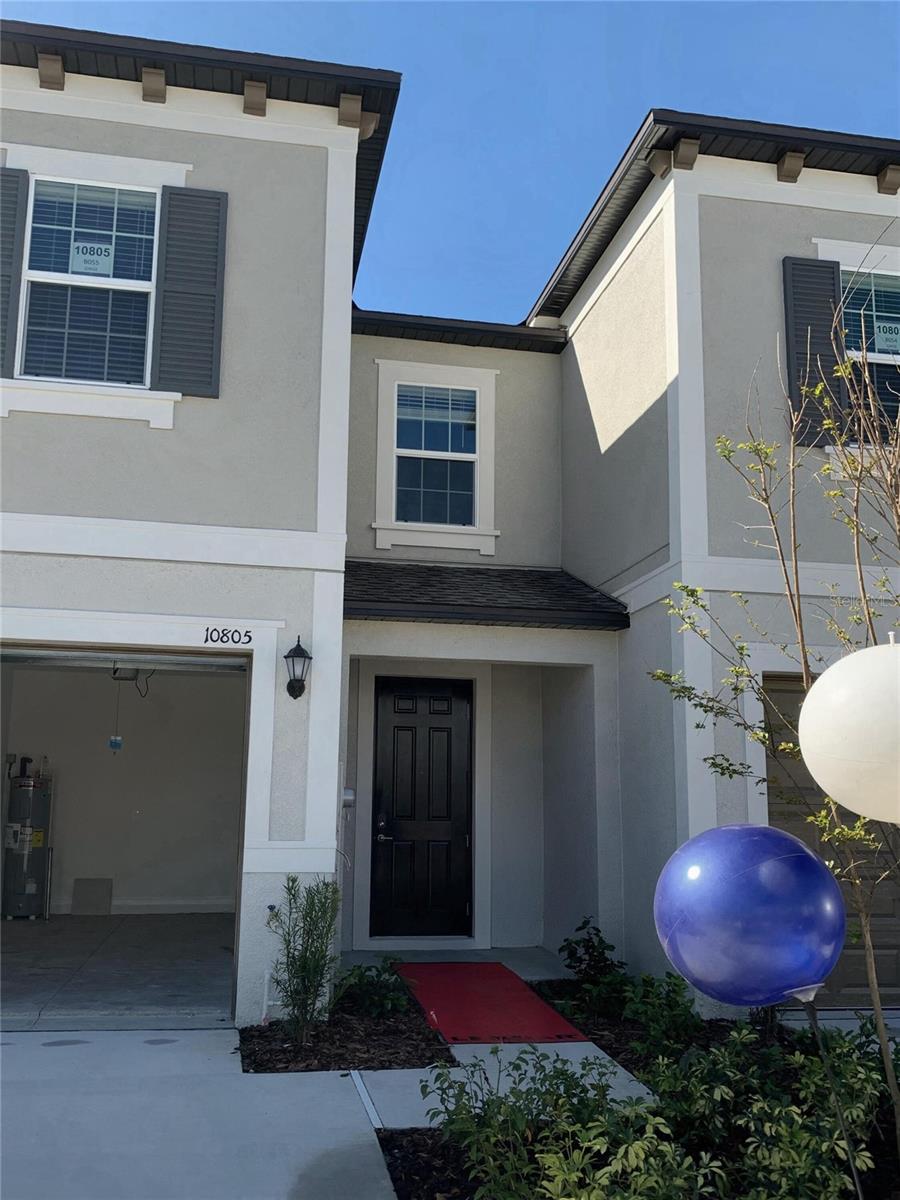
10805 FANNING SPRINGS COURT
3 Beds
2 Baths
1,809 Sq.Ft.
$345,000
MLS#: O6427272
TAMPA
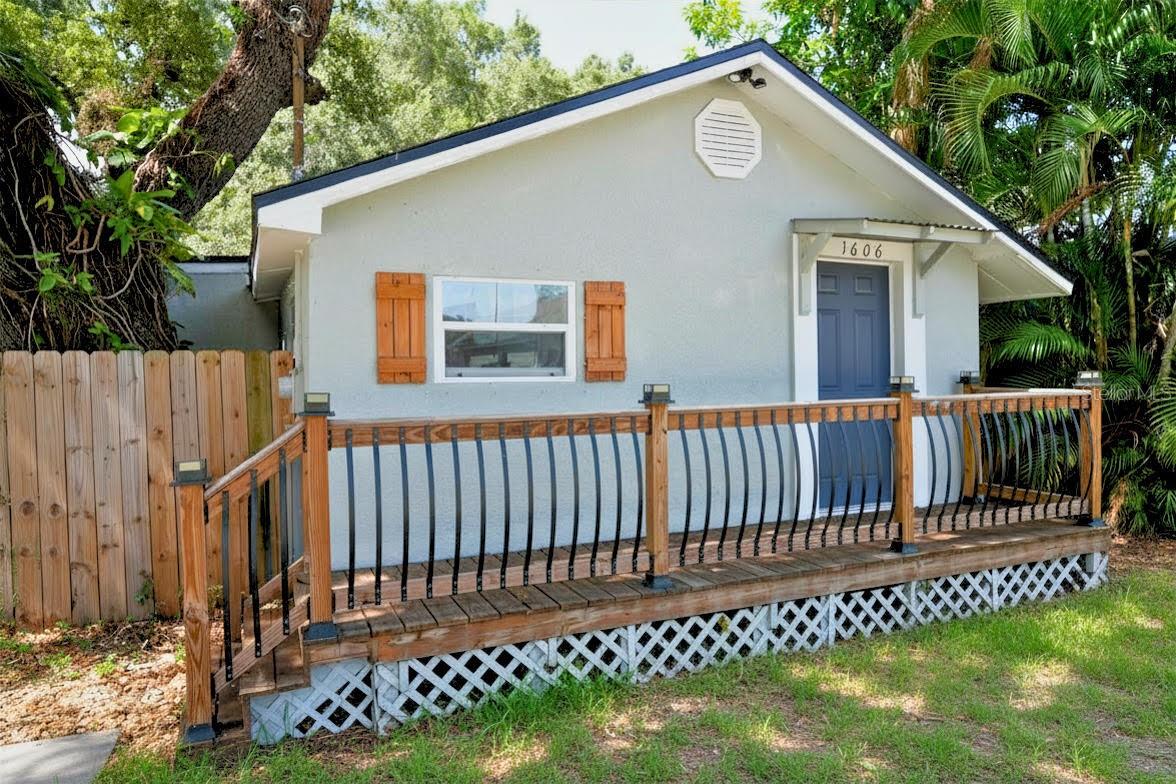
1606 E OSBORNE AVENUE
2 Beds
1 Baths
932 Sq.Ft.
$260,000
MLS#: TB8523045
TAMPA
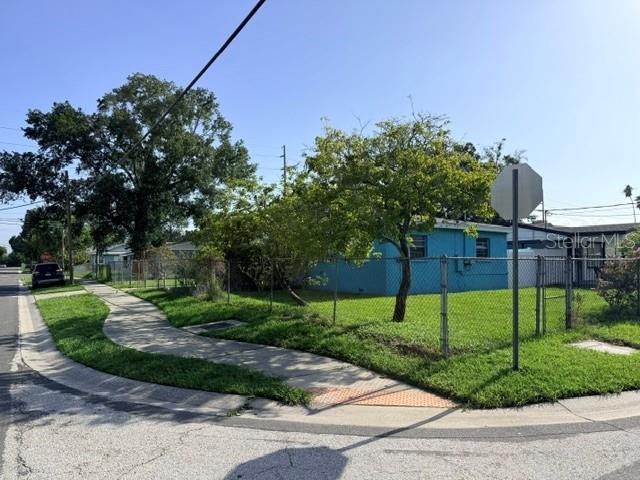
7225 N GRADY AVENUE
2 Beds
1 Baths
768 Sq.Ft.
$250,000
MLS#: TB8531228
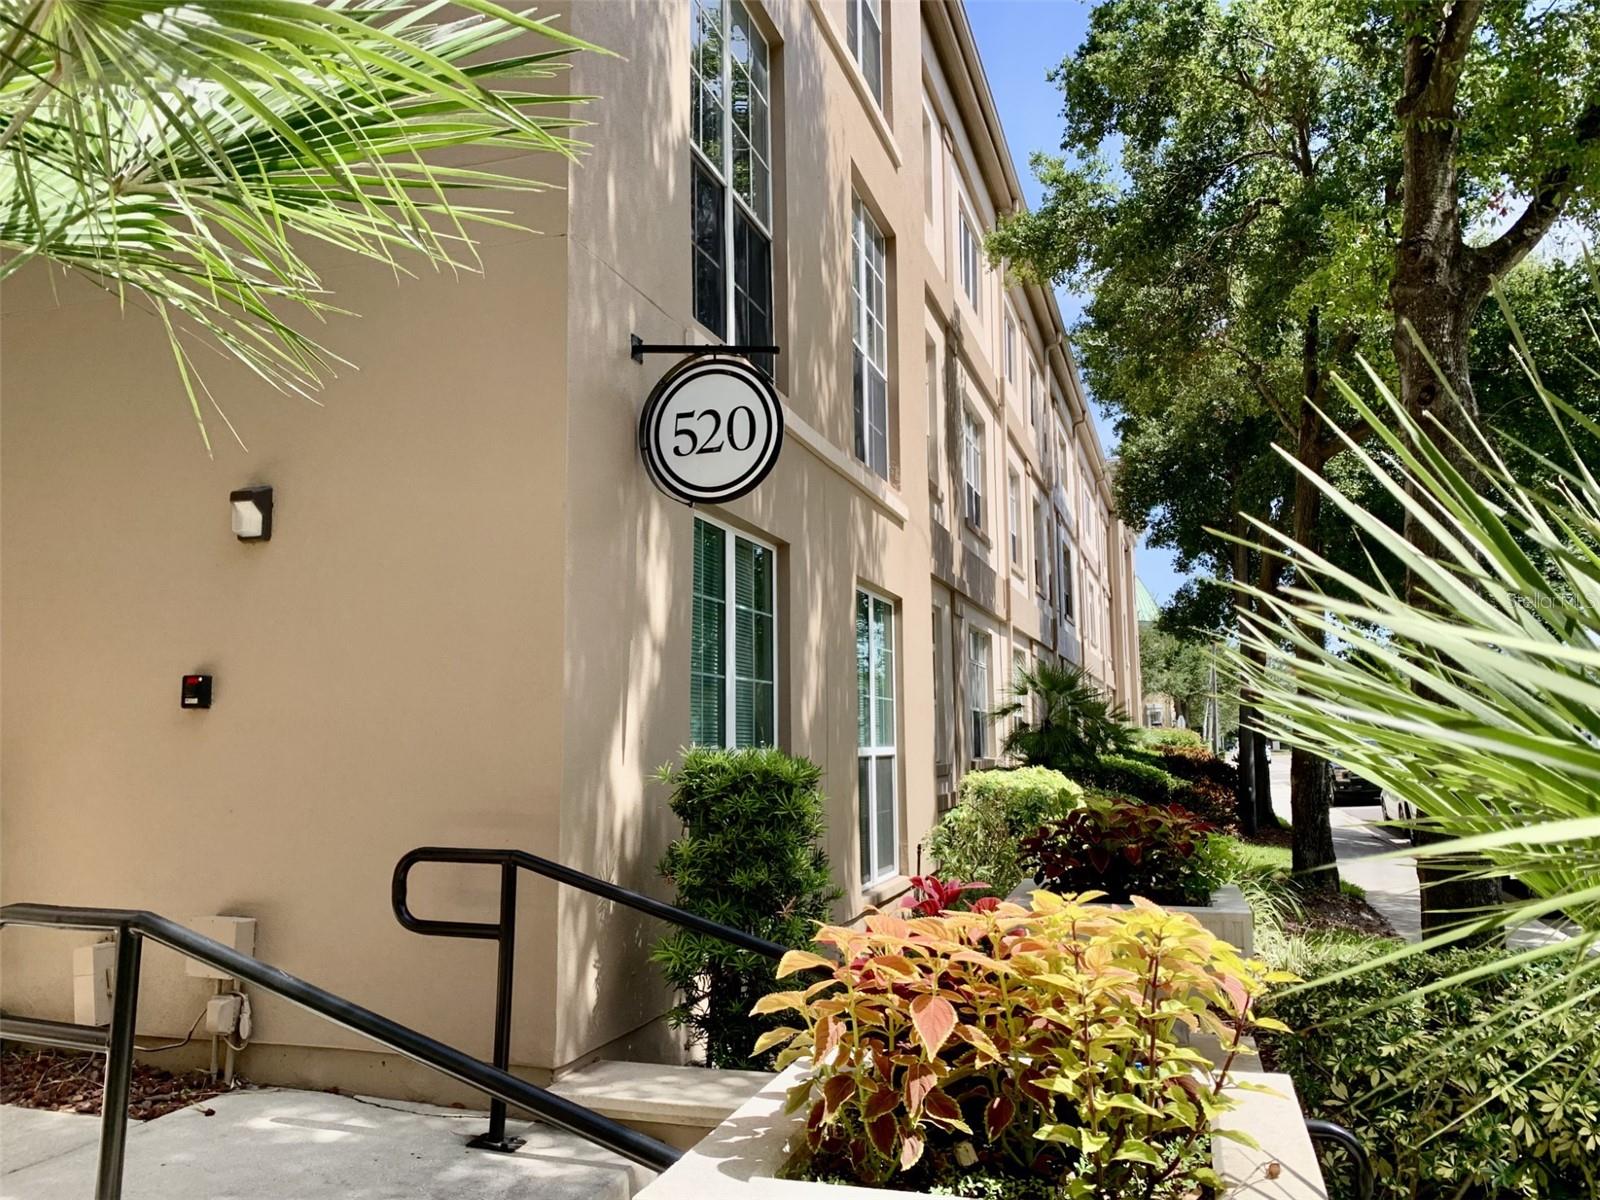
TAMPA
520 S ARMENIA AVENUE 1235
1 Beds
1 Baths
789 Sq.Ft.
$299,000
MLS#: TB8531075
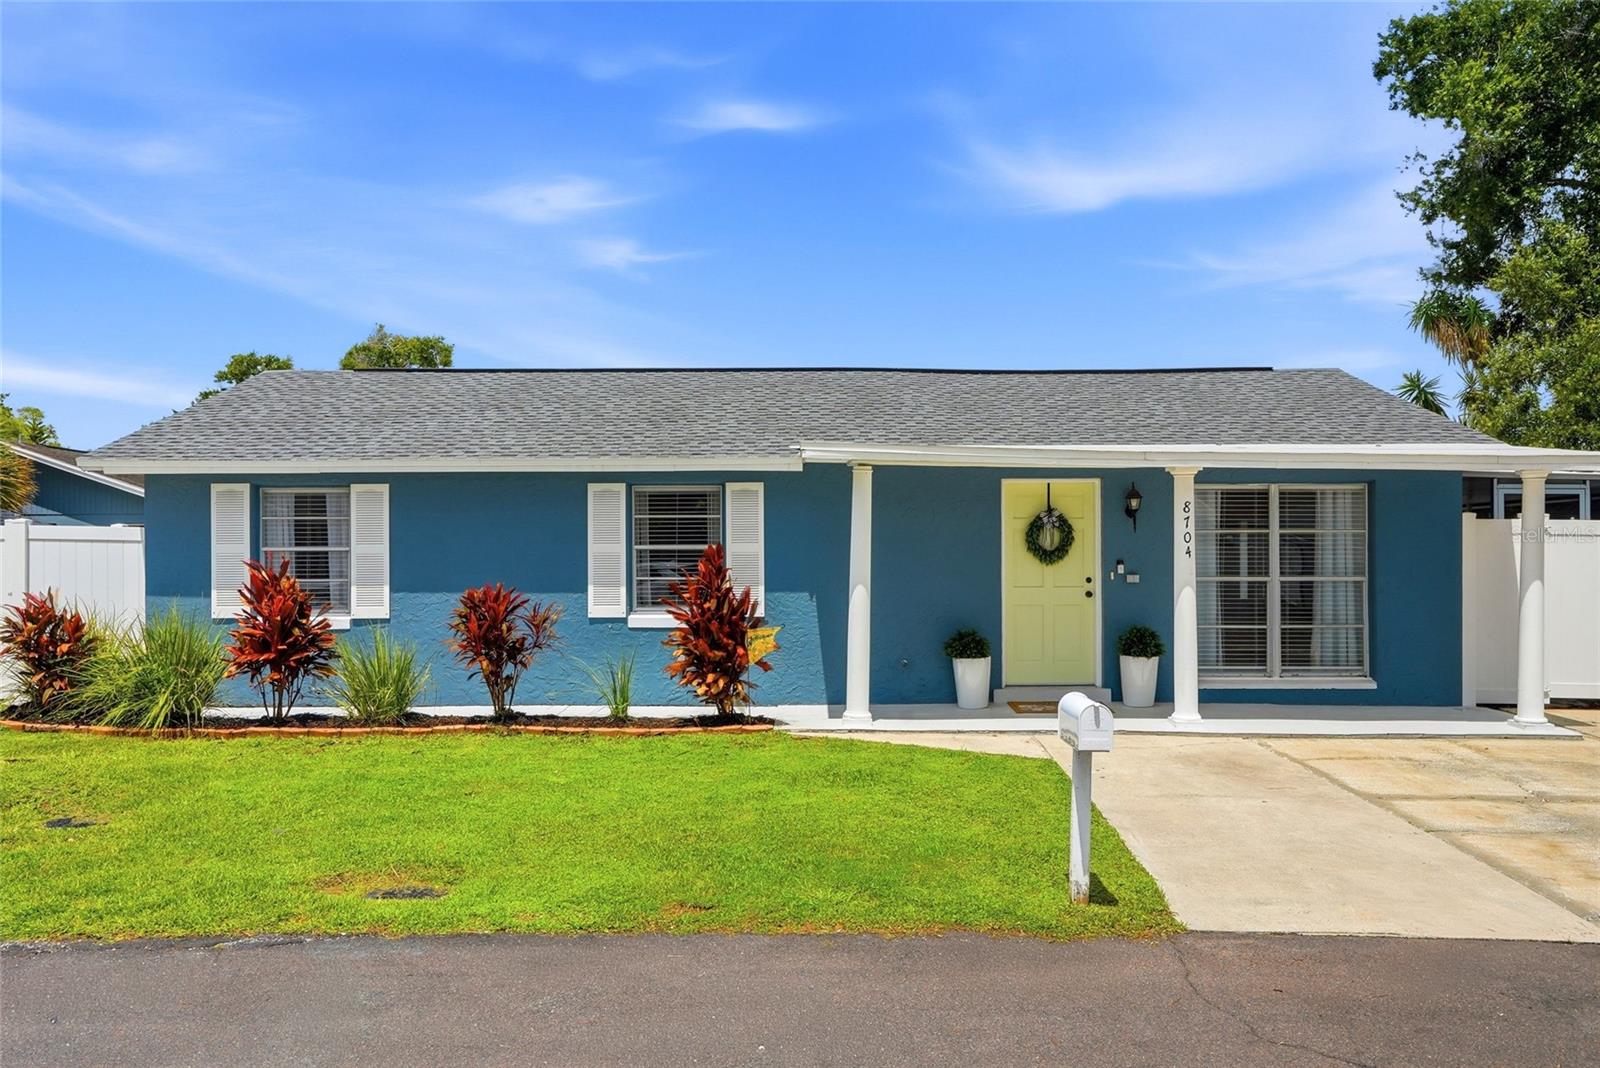
TAMPA
8704 MARLIN COURT
3 Beds
1 Baths
1,050 Sq.Ft.
$345,000
MLS#: TB8531776
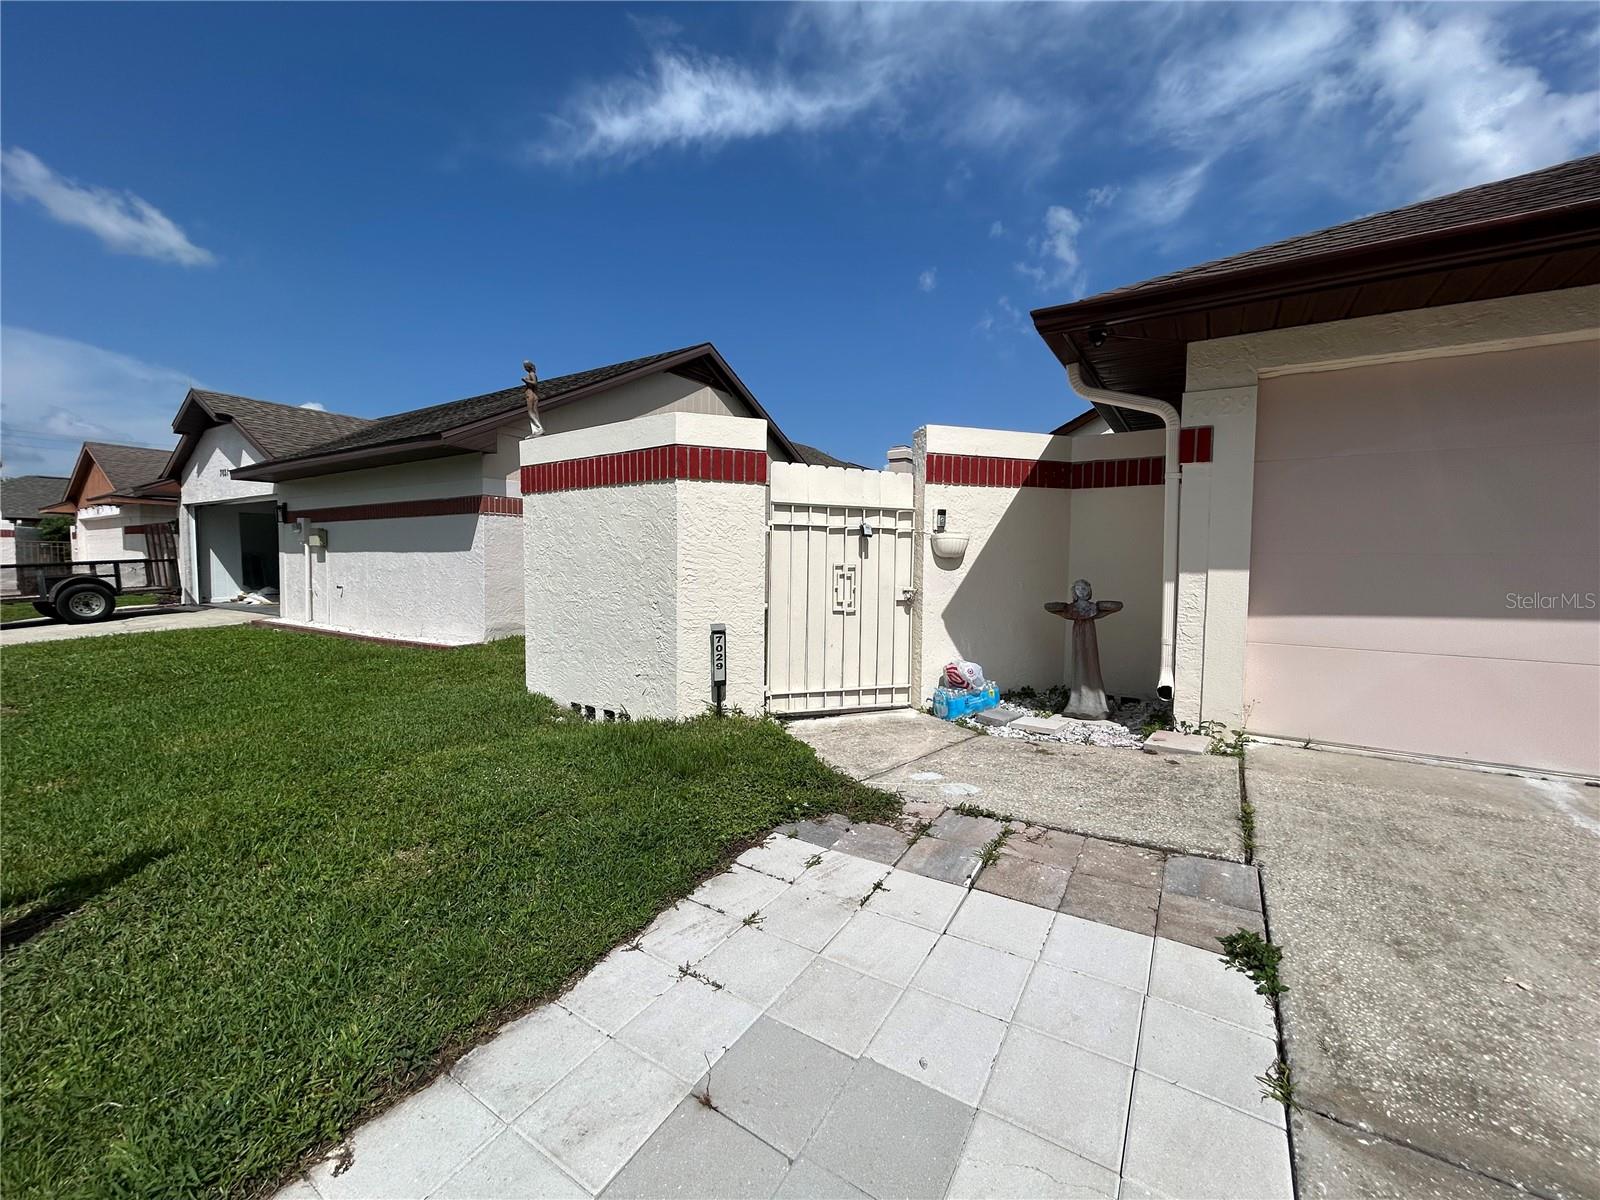
TAMPA
7029 DRURY STREET
2 Beds
2 Baths
1,477 Sq.Ft.
$315,000
MLS#: TB8531793
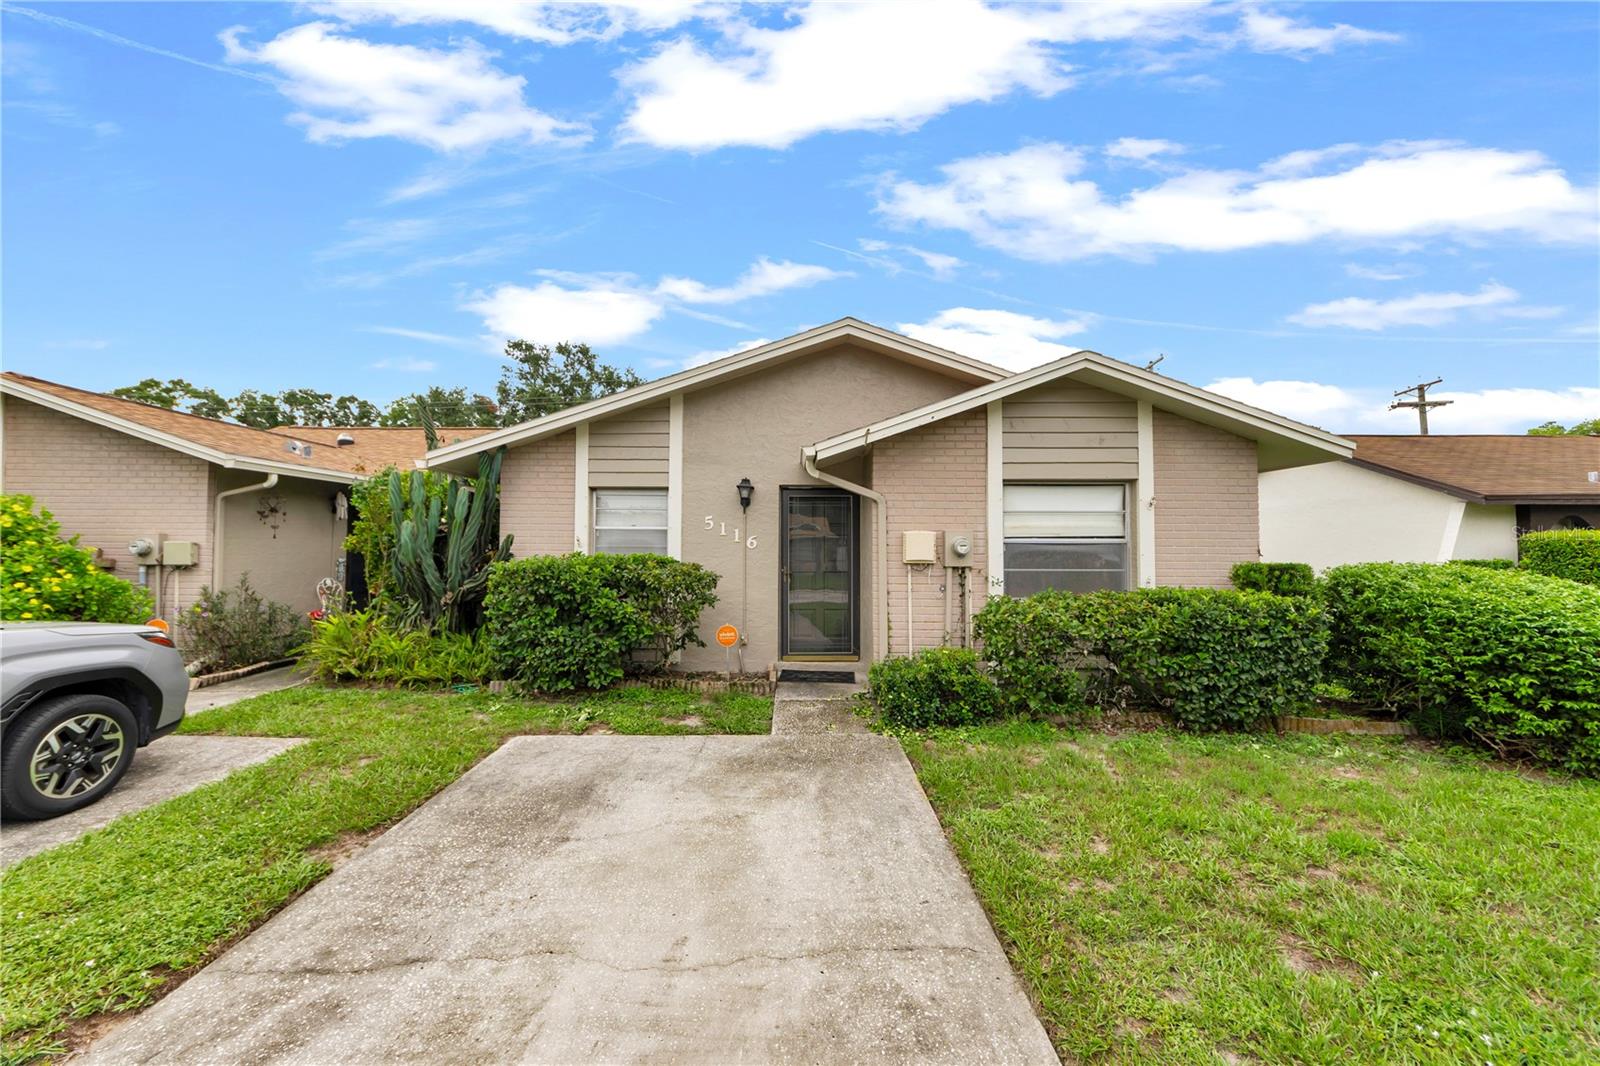
TAMPA
5116 LESHER COURT
2 Beds
2 Baths
1,049 Sq.Ft.
$259,000
MLS#: TB8531825
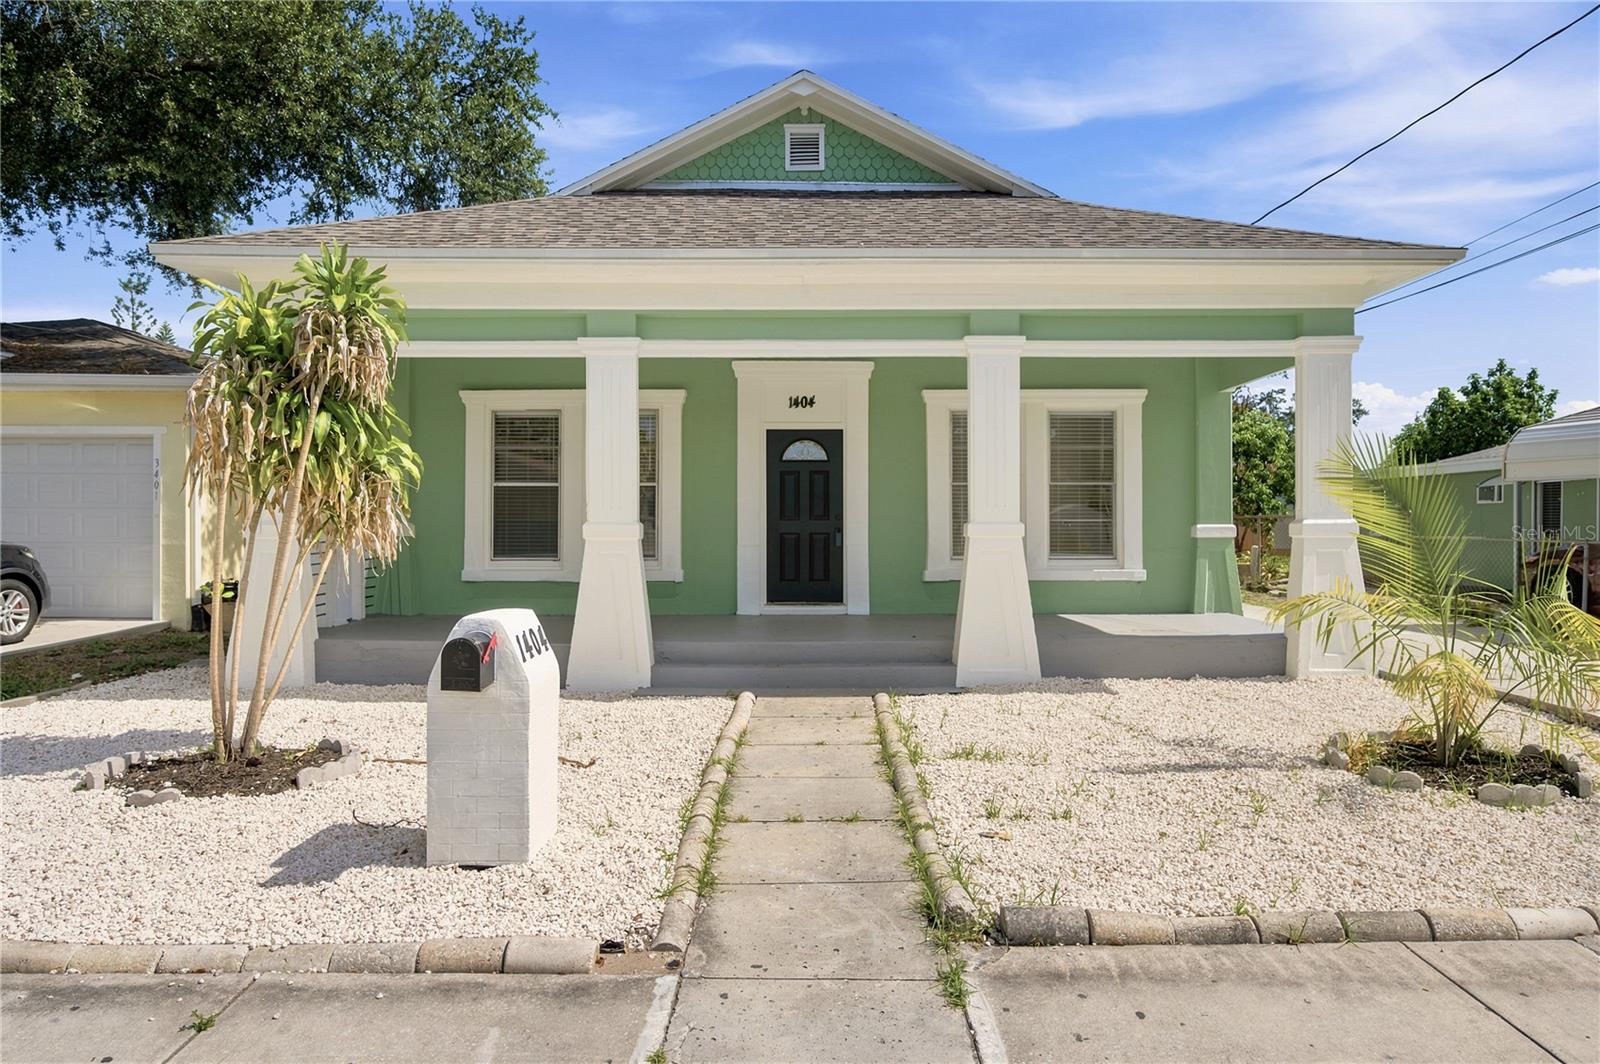
TAMPA
1404 E 26TH AVENUE
3 Beds
2 Baths
1,186 Sq.Ft.
$339,000
MLS#: TB8530768
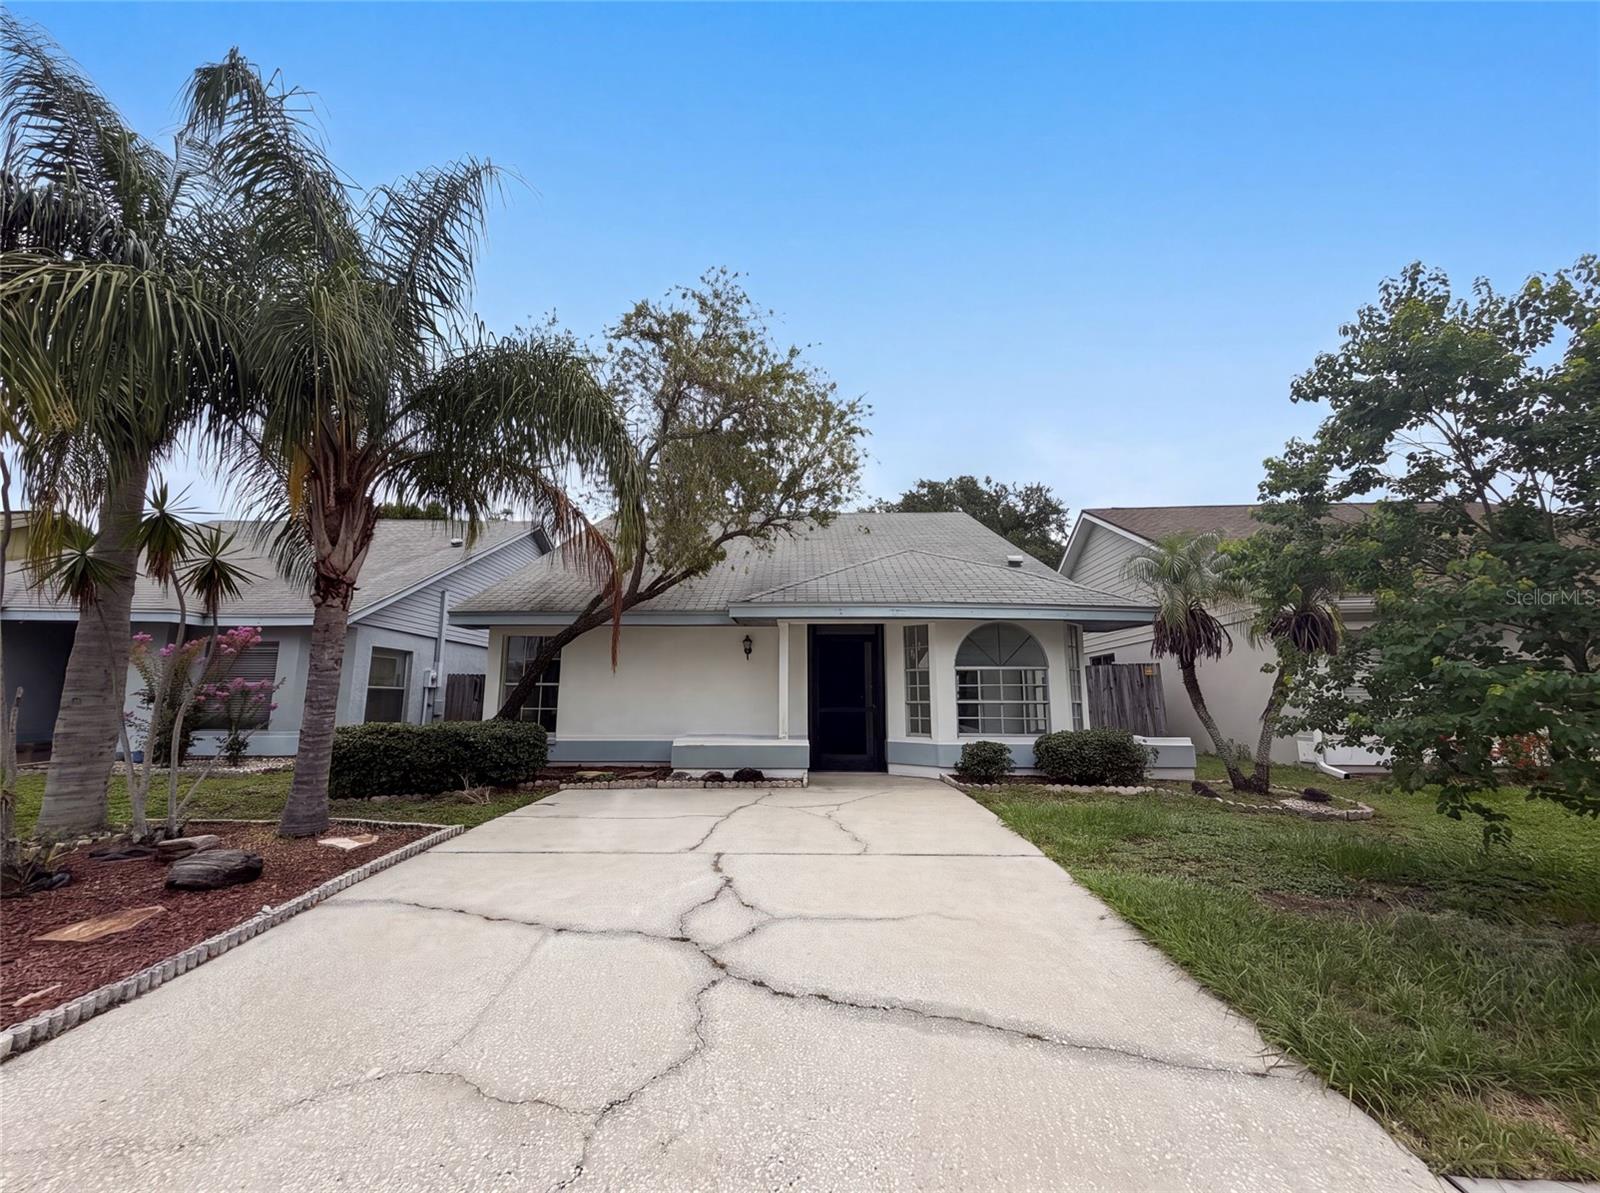
TAMPA
8613 COTTONWAY LANE
3 Beds
2 Baths
1,260 Sq.Ft.
$350,000
MLS#: O6426993
