Features & Amenities

Interior

  • Other Interior Features

    Eat-in Kitchen, Stone Counters, Walk-In Closet(s)

  • Total Bedrooms

    3

  • Bathrooms

    2

  • 1/2 Bathrooms

    1

  • Cooling YN

    YES

  • Cooling

    Central Air

  • Fireplace YN

    NO

  • Heating YN

    YES

  • Heating

    Central

  • Pet friendly

    Breed Restrictions

Exterior

  • Garage

    Yes

  • Garage spaces

    1

  • Construction Materials

    Block, Stucco

  • Parking

    Attached

  • Pool

    No

  • Waterfront YN

    NO

Area & Lot

  • Lot Size(acres)

    0.04

  • Lot Size(square feet)

    1,613

  • Property Type

    Residential

  • Property Sub Type

    Townhouse

Price

  • Sales Price

    $295,000

  • Tax Amount

    $7,131

  • Financing Options

    Cash, Conventional, FHA, VA Loan

  • Sq. Footage

    1,604

  • Price/SqFt

    $183

HOA

  • Association

    YES

  • Association Fee 2

    $99

  • Association Fee

    $251

  • Association Fee Frequency

    Monthly

  • Association Fee 2 Frequency

    Monthly

  • Association Fee Includes

    N/A

  • Total Monthly Fees

    $350

School District

  • Elementary School

    Stowers Elementary

  • Middle School

    Barrington Middle

  • High School

    Newsome-HB

Property Features

  • Stories

    2

  • New Construction

    NO

  • Foundation Details

    Slab

  • Ownership

    Fee Simple

  • Senior Community YN

    NO

  • Sewer

    Public Sewer

  • Tax Lot

    101

  • Water Source

    Public

Schedule a Showing

Showing scheduled successfully.

<
>
IN PERSON
VIA CHAT

What is 3 + 4 ?


Change time

Mortgage calculator

Estimate your monthly mortgage payment, including the principal and interest, property taxes, and HOA. Adjust the values to generate a more accurate rate.

Your payment

Principal and Interest:

$

Property taxes:

$

HOA fees:

$

Total loan payment:

$

Total interest amount:

$

Location

County

Hillsborough

Elementary School

Stowers Elementary

Middle School

Barrington Middle

High School

Newsome-HB

Listing Courtesy of Donna Graham, SIGNATURE REALTY ASSOCIATES

RealHub Information is provided exclusively for consumers' personal, non-commercial use, and it may not be used for any purpose other than to identify prospective properties consumers may be interested in purchasing. All information deemed reliable but not guaranteed and should be independently verified. All properties are subject to prior sale, change or withdrawal. RealHub website owner shall not be responsible for any typographical errors, misinformation, misprints and shall be held totally harmless.

Agent Emil Garinga

Executive Assistant

Emil Garinga

Call Emil today to schedule a private showing.


* Listings on this website come from the FMLS IDX Compilation and may be held by brokerage firms other than the owner of this website. The listing brokerage is identified in any listing details. Information is deemed reliable but is not guaranteed. If you believe any FMLS listing contains material that infringes your copyrighted work please click here to review our DMCA policy and learn how to submit a takedown request.© 2024 FMLS.
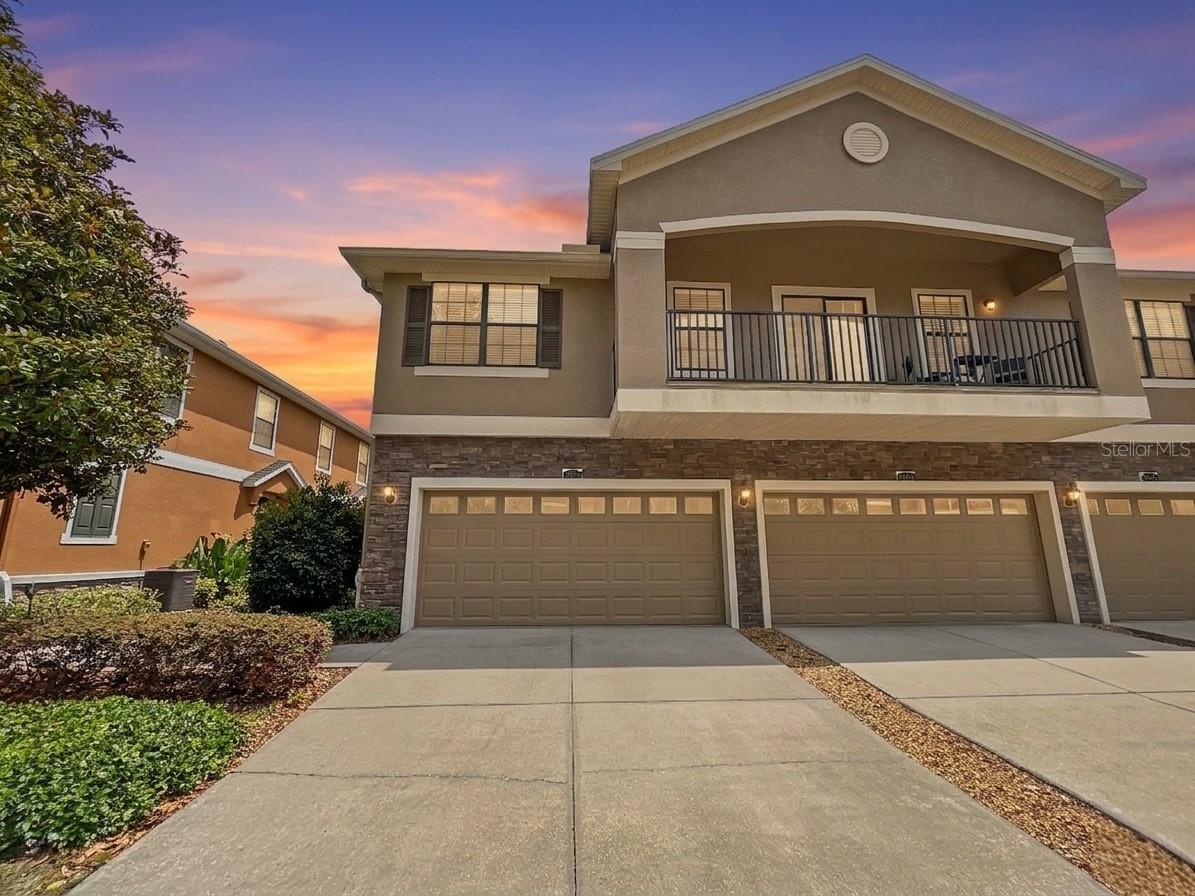
NEW PRICE & SELLER IS MOTIVATED!! This beautiful 3 bedroom, 2.5 bath with a 1 car garage is the perfect home you have been looking for! When you walk into the home you enter a large living room area that blends into the eat-in kitchen. The kitchen has granite countertops, stainless steal appliances which include a gas range, pantry, center island & Expresso 42" cabinets. Off the kitchen through the sliding glass doors in a screened lanai which is perfect for enjoying the Florida weather! There is no carpet downstairs. To complete the downstairs is a half bath & the entry to the 1 car garage. Upstairs you will find 3 nice sized bedrooms all with carpet and ceiling fans. The Primary bedroom has it own ensuite with granite countertops, dual sinks, shower & a walk-in closet. Bedrooms 2 & 3 each have a nice sized closet. The second bathroom has a granite countertop with shower/tub. There is also a linen & laundry closet upstairs for convenience. The home is located in Fishhawk Ranch West and has a number of resort style amenities! You will feel like you are on vacation everyday!  Schools, shopping & restaurants are all close by making it a great location! Call for your private showing today!

14072 KITE LANE

Message successfully sent.

What would you like to know?

What is 3 + 4 ?

I agree to receive email communication and understand I can unsubscribe at any time.

I agree to be contacted by The Graf Group of Coldwell Banker via call, email, and text for real estate services. To opt out, you can reply 'stop' at any time or reply 'help' for assistance. You can also click the unsubscribe link in the emails. Message and data rates may apply. Message frequency may vary. Privacy Policy

Related Properties

Price reduced
Vast outdoor acreage meets generous interior space in this Lithia home on a low-traffic street near the end of the road. Spanning 2,280 square feet, the interior delivers two distinct living areas, including a formal living room and a spacious family room with a fireplace. An updated kitchen boasts a dedicated eat-in breakfast nook, blending style and daily functionality. The smart split floor plan creates a private sanctuary in the primary suite, removed from the secondary bedrooms. A metal roof brings exceptional durability and low maintenance for years to come. Outdoors, 1.55 acres of fenced land give total freedom with zero HOA rules or restrictions. Offered in as-is condition, this property provides a solid foundation for buyers looking to add custom style and create their ideal Florida retreat.
#TB8550666

LITHIA

8611 COUNTY LINE ROAD

4 Beds

2 Baths

2,280 Sq.Ft.

$329,900

MLS#: TB8550666

What's not to love here!! Charming light infused 2 bedroom, 2 bath villa with office in the gated village of Sagewood in Fishhawk West. Sitting pretty on a private lot with no back neighbors, just views of the greenspace, wooded areas with access to the sidewalk trail. As you arrive, you will notice the freshly painted exterior. Walk up the sidewalk to the covered front porch and screened entryway. Step inside onto neutral wood look tile flooring that flows throughout the entire home. The kitchen features neutral cabinetry with crown tops, granite counters, tile backsplash & SS appliances including gas range/oven, microwave, fridge and dishwasher in the center island with pendant lighting & additional seating. The kitchen is open to the great room with coffered ceiling. The spacious great room overlooks the covered extended screened lanai accessible through sliding glass doors extending your living space to the outdoors with views to the natural green space and giving you privacy directly behind the home. The master suite is located at the rear of the home featuring two closets (one that's a good sized walk in), dual vanities & large shower. The second bedroom is located at the front of the home with walk in closet & adjacent to the guest bath with the office located across the hallway with entry through double french doors. Additional features of this home include high baseboards, ceiling fans and lighting fixtures, energy efficient features that will save you money on your utility bills such as Low-E glass double pane windows, 16 SEER A/C, and R 38 insulation in attic, hurricane rated garage door, an exterior camera system with monitor that can be controlled via an app, roll down shades on back screened covered lanai (one that is motorized with lighting), shelving in garage for extra storage, hurricane shutters, laundry room with built in cabinetry and more. The HOA fees include lawn care and reserves for future roof replacement and exterior painting (that was just completed) as well as maintenance of the gate and common areas. This home is conveniently located, close to neighborhood amenities, zoned for top rated schools and includes the use of all the many amenities in Fishhawk West including central park pool, fitness center & game room at the Lakehouse overlooking Lake Hutto, dog park, playground with green space & beautiful walking, biking trails. Close to interstates and expressways for easy commute to Orlando theme parks and beautiful Florida gulf beaches. Make your appointment to see this home today!!
#TB8550403

LITHIA

13533 CIRCA CROSSING DRIVE

2 Beds

2 Baths

1,525 Sq.Ft.

$340,000

MLS#: TB8550403

Price reduced
This quite little gated community is great for family living or for those just passing through for a few years. This neighborhood offers a community pool with slides, gym, park, nature walk and much more. You are walking distance to everyday places like grocery stores restaurants and right across the street of Newsome and Randell schools so no reasons for being late. The townhome floorplan is great for multiple living in it. Three bedrooms with a guest bathroom and the primary bath is very generous with space even extending to the connected walk-in closet. Being in the back end of the neighborhood gets you much closer to the dog walk area and the nature paths that stretch for miles around Fish hawk. Part of the HOA is the water being included and the roof that is already scheduled for later this year's replacement.
#TB8547440

LITHIA

5530 KINGLETHILL DRIVE

3 Beds

2 Baths

1,760 Sq.Ft.

$309,000

MLS#: TB8547440

TURNKEY IN GATED KINGLET RIDGE AT FISHHAWK RANCH. Pull in under a canopy of mature, sprawling oaks that give the whole street an established, storybook charm you don't often find in newer communities. 3 beds, 2.5 baths, 1,760 square feet, freshly painted throughout, new water heater, and no rear neighbor for extra privacy — plus an HOA that handles the yard work so you don't have to pretend you enjoy mowing on Saturdays. Parking includes a 2-car garage with extra storage space, a private driveway, and additional guest parking spots. As a Kinglet Ridge resident, you get full access to all of Fishhawk Ranch's amenities, including multiple community pools, tennis courts, pickleball, a water slide, fitness centers, and parks and playgrounds scattered throughout the neighborhood. Add top-rated schools, the Park Square shops, and Publix minutes away, with convenient access to Brandon and Downtown Tampa. Gated, charming, and move-in ready.
#TB8544866

LITHIA

5519 KINGLETHILL DRIVE

3 Beds

2 Baths

1,760 Sq.Ft.

$300,000

MLS#: TB8544866

Price reduced
Bring your vision and renovation expertise to this concrete block home located at 4511 E Keysville Road. This property is a complete rehab and offers an excellent opportunity for investors, builders, or buyers looking to create a customized home from the ground up.

The existing concrete block construction provides a solid starting point, while the property’s unplatted parcel offers additional flexibility and potential for the right buyer. With NO HOA and NO CDD, you have fewer restrictions and lower ongoing costs.

This is a true opportunity to transform a property with plenty of upside. Whether you're looking to renovate and resell, build your investment portfolio, or create your own home, this property has lots of potential for the right vision.

Property Highlights:

Concrete block home
Complete rehab needed
Unplatted parcel
No HOA
No CDD
Great opportunity for investors and rehabbers
Lots of potential and possibilities
Convenient location with room to add value
Cash or renovation financing preferred. Buyer to verify zoning, lot dimensions, utilities, permitting, and any potential development options with the appropriate county authorities.

Property is being sold AS-IS.
#TB8545767

LITHIA

4511 E KEYSVILLE ROAD

2 Beds

2 Baths

1,286 Sq.Ft.

$265,000

MLS#: TB8545767

Price reduced
Welcome to 6210 Kiteridge Drive in desirable FishHawk Ranch! Offered at $349,900, this charming 3-bedroom, 2-bath single-story home with bonus room features 1,562 square feet of comfortable living space with a spacious, open layout and 9-foot ceilings throughout, roof replaced less than 5 years ago. 

The inviting floor plan offers plenty of natural light, arched entryways, and a seamless flow between the living and dining areas—perfect for everyday living and entertaining. The spacious primary suite features a walk-in closet, private bath, and direct access to the covered lanai through sliding glass doors.

Step outside and enjoy peaceful conservation views from the covered patio, providing a relaxing outdoor retreat with added privacy. The home also includes an attached garage and inside laundry.

Located in the highly sought-after FishHawk Ranch community, residents enjoy an impressive selection of amenities, including community pools, fitness and recreational facilities, parks, playgrounds, tennis courts, sidewalks, and miles of walking and biking trails.

Conveniently located near shopping, dining, schools, recreation, and major roadways with access to the greater Tampa Bay area.

Don’t miss the opportunity to make this FishHawk Ranch home yours—schedule your private showing today!
#TB8544277

LITHIA

6210 KITERIDGE DRIVE

3 Beds

2 Baths

1,562 Sq.Ft.

$349,900

MLS#: TB8544277

Price reduced
Virtually Staged. VILLA LIVING NEAR FISHHAWK WITH NO 55+ AGE RESTRICTION! This one-owner, move-in-ready villa in a gated Lithia community offers low-maintenance living, an open floor plan, NO CARPET, and a private screened lanai.

Just inside, a flex room works as a home office, dining room, study, or den. The open kitchen and living area is the heart of the home, with a large island for prep, casual seating, and entertaining. Slide open the doors to the screened lanai for morning coffee or relaxing evenings in Florida’s beautiful fall and winter weather.

The split-bedroom plan places each bedroom near its own bath, which is great for guests or a roommate. The spacious primary suite features a walk-in closet and an ensuite bath with dual sinks and a walk-in shower. A 2-car attached garage adds storage and convenience.

Community amenities include a pool, fitness center, dog park, playground, and sidewalks, all minutes from FishHawk-area shopping, dining, and recreation, with easy access to greater Tampa Bay.

Gated. Low-maintenance. No carpet. No age restriction. Schedule your private showing of 13542 Circa Crossing today!
#TB8542415

LITHIA

13542 CIRCA CROSSING DRIVE

2 Beds

2 Baths

1,435 Sq.Ft.

$335,000

MLS#: TB8542415

Price reduced
Welcome to Kinglet Ridge, a gated neighborhood within the highly desirable FishHawk Ranch community! This beautifully maintained DR Horton townhome offers 3 bedrooms, 2.5 bathrooms, an oversized two-car garage, a brand-new HVAC system, a washer and dryer, and luxury vinyl plank flooring throughout the home.

A welcoming foyer opens into a spacious, light-filled living and dining area enhanced by oversized windows, upgraded lighting, and ceiling fans. The well-appointed kitchen blends style and functionality with solid wood cabinetry, granite countertops, stainless steel appliances, a decorative backsplash, closet pantry, generous workspace, and a large breakfast bar ideal for casual dining and entertaining.

Decorative sliding doors extend the living space to a private covered lanai surrounded by lush landscaping, creating a peaceful place to enjoy morning coffee or unwind at the end of the day. The first floor also includes a convenient half bathroom, interior laundry area, additional storage, and a water softener.

Upstairs, the spacious primary suite offers a relaxing retreat with a walk-in closet and private bathroom featuring dual sinks, granite countertops, a large walk-in shower, and a linen closet. Two additional bedrooms and a full hallway bathroom provide comfortable accommodations for family and guests, with the flexibility to create a home office or hobby space.

Exterior building maintenance and grounds maintenance are included in the HOA, allowing you more time to enjoy the exceptional FishHawk Ranch lifestyle. Community amenities include resort-style pools, splash areas, fitness centers, clubhouses, playgrounds, dog parks, tennis, pickleball and basketball courts, sports fields, and miles of scenic walking and biking trails. Residents can also enjoy Park Square, featuring dining, shops, community events, an outdoor amphitheater, and an interactive fountain.

Offering comfort, convenience, and low-maintenance living in one of Tampa Bay’s premier master-planned communities, this Kinglet Ridge townhome is ready to welcome you home.
#TB8538417

LITHIA

5520 KINGLETHILL DRIVE

3 Beds

2 Baths

1,594 Sq.Ft.

$291,900

MLS#: TB8538417
Price reduced
****Back on Market - Price Reduction*****Welcome to the gated Kingletridge Community at Fishhawk Ranch.   This townhome offers 1,760 square feet of spacious living area which has 3 bedrooms, 2.5 bathrooms and an oversized 2-car garage. Keep your mind at ease with some recent key updates including a new roof in 2025 and new AC in 2023. Inside this open floor plan spacious living area that boosts high ceilings, natural light, and a built-in entertainment nook. The upgraded kitchen is a cook's dream, with 42-inch wood cabinets with crown molding, granite countertops, stainless steel appliances, and a stylish backsplash breakfast bar.  Adjacent to kitchen is the dining area to enjoy your meals with family and friends.  On the first floor there is also a utility room with full size washer and dryer and ample shelving and additional storage space.  Across the hall from that is a powder room with pedestal sink.  All 3 ample sized bedrooms, with carpet are on the second floor.  The primary bedroom suite is complete with a spacious walk-in closet, an en-suite bathroom that offers a double sink vanity and a tub/ shower combo. The secondary bedrooms share a beautifully finished bathroom with wood cabinetry and granite countertops.  The HOA covers exterior maintenance including the roof, lawncare, landscaping and irrigation.  Talk about easy living!  Top A rated schools in this area along with countless shops, restaurants, golf courses, entertainment and more just minutes away.
Come check out this property to see for yourself.
#TB8507951

LITHIA

16615 KINGLETSIDE COURT

3 Beds

2 Baths

1,760 Sq.Ft.

$305,000

MLS#: TB8507951
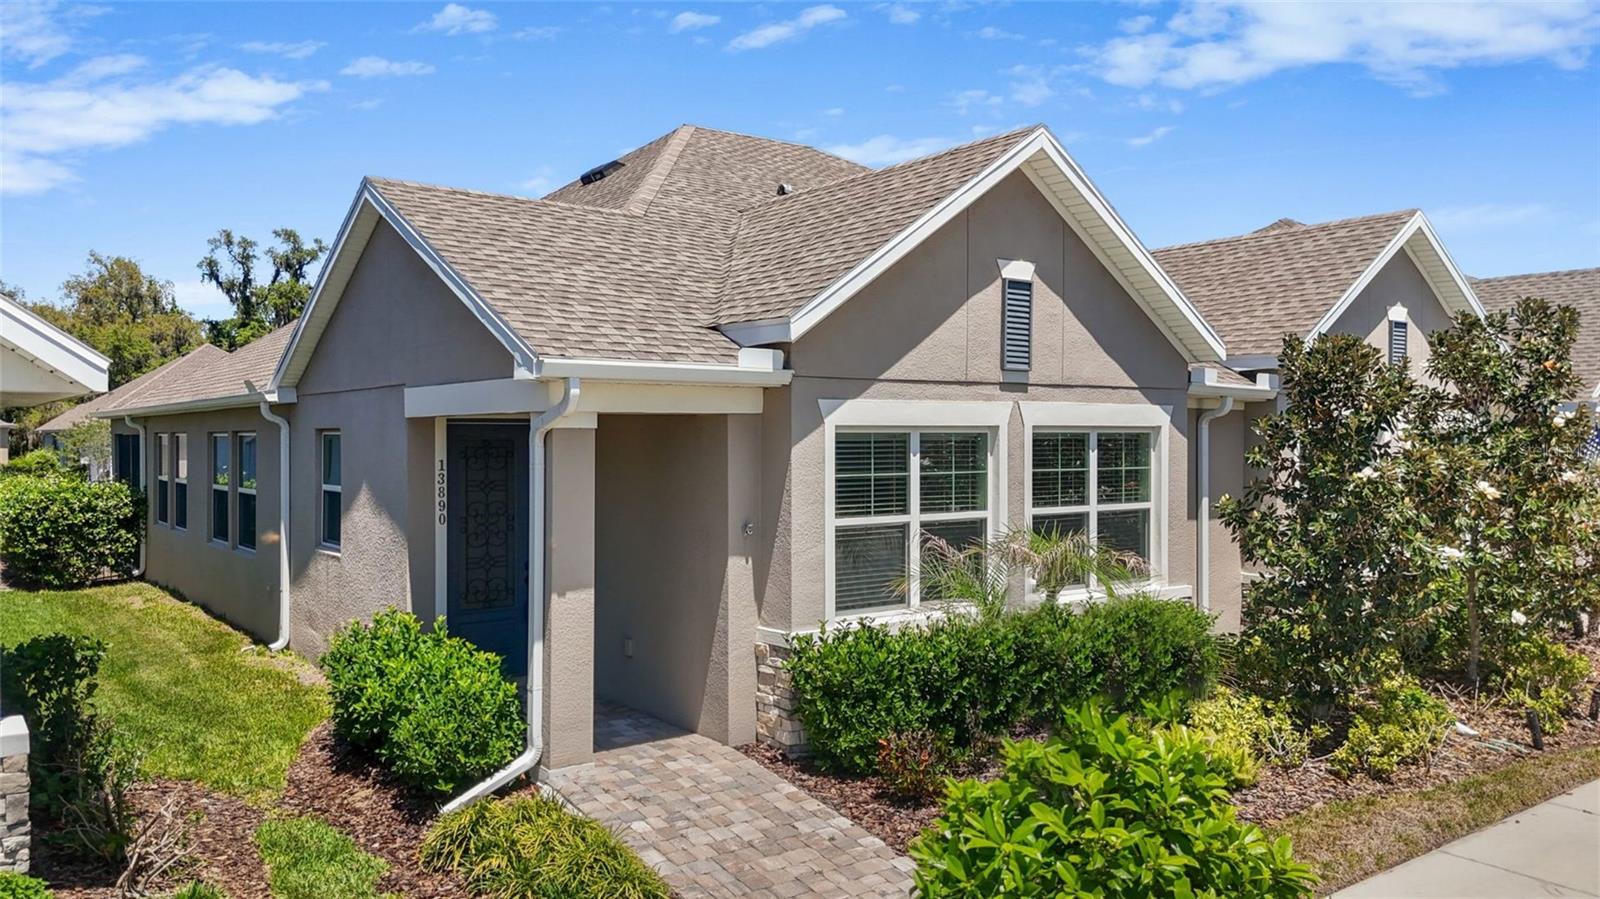
One or more photo(s) has been virtually staged. Welcome to Encore at FishHawk Ranch West, a 55+ community designed for easy, enjoyable living. This low-maintenance villa includes exterior care, lawn service, high-speed internet, and premium TV—so you can focus on relaxing and enjoying your surroundings. Residents gather at The Oasis Club for a heated pool and spa, fitness center, social spaces, and activities like pickleball and bocce, all supported by a full-time lifestyle director. You’ll also enjoy access to The Lake House and the many parks and trails throughout FishHawk Ranch West. Seller is offering 6-MO HOA paid with an acceptable offer. Inside, this 1,600-square-foot villa by David Weekley Homes features an open living, dining, and kitchen area with luxury vinyl flooring, granite countertops, and stainless steel appliances. A front room with French doors works well as an office or guest space, while the private owner’s suite offers a walk-in closet, dual sinks, and a tiled shower. Additional features include a laundry room with washer and dryer, a screened lanai, fenced yard for small pets, and a rear-entry two-car garage with paver driveway. Move in and start enjoying a simpler, more active lifestyle.
#TB8498961

LITHIA

13890 KINGFISHER GLEN DRIVE

2 Beds

2 Baths

1,612 Sq.Ft.

$320,000

MLS#: TB8498961

Send a message

Message successfully sent.

Your message

What is 3 + 4 ?

Reason for contacting?

I agree to receive email communication and understand I can unsubscribe at any time.

I agree to be contacted by The Graf Group of Coldwell Banker via call, email, and text for real estate services. To opt out, you can reply 'stop' at any time or reply 'help' for assistance. You can also click the unsubscribe link in the emails. Message and data rates may apply. Message frequency may vary. Privacy Policy

Sign Out

Virtual Assistant

Would you like to take the next step with this property? We can help you schedule a showing or virtual tour, or send you more details.

Yes, I would like more information.

Thank You for Your Reply, One of Our Agents will contact you as soon as possible

No, maybe later.

Thank you, you can always contact me via email, phone number or through the contact form.

Realhub AI

Lucy - Your AI-Powered Realtor

Update Your Temporary Password

Personalize your search

Enter your email and we'll notify you immediately when new listings match what you're looking for.

or enter email address

Already have an account ? Login here

Continue your home search

I agree to receive communications and understand I can unsubscribe at any time.

I agree to be contacted by The Graf Group of Coldwell Banker via call, email, and text for real estate services. To opt out, you can reply 'stop' at any time or reply 'help' for assistance. You can also click the unsubscribe link in the emails. Message and data rates may apply. Message frequency may vary. Privacy Policy

Already have an account ? Login here

We use cookies

We use cookies primarily for analytics to enhance your experience. By accepting, you agree to our use of these cookies. You can manage your preferences or learn more about our cookies policy.