Features & Amenities

Interior

  • Other Interior Features

    Eat-in Kitchen, High Ceilings, Open Floorplan, Stone Counters, Vaulted Ceiling(s), Walk-In Closet(s)

  • Total Bedrooms

    2

  • Bathrooms

    2

  • Cooling YN

    YES

  • Cooling

    Central Air

  • Fireplace YN

    NO

  • Heating YN

    YES

  • Heating

    Central

  • Pet friendly

    Yes

Exterior

  • Garage

    Yes

  • Garage spaces

    1

  • Construction Materials

    Vinyl Siding, Frame

  • Parking

    Driveway, Garage Door Opener, Attached

  • Patio and Porch Features

    Patio, Rear Porch, Screened

  • Pool

    No

  • Waterfront YN

    NO

  • View

    Trees/Woods

Area & Lot

  • Lot Features

    Landscaped, Near Golf Course, Paved

  • Lot Size(acres)

    0.13

  • Lot Size(square feet)

    5,543

  • Property Type

    Residential

  • Property Sub Type

    Single Family Residence

Price

  • Sales Price

    $299,700

  • Tax Amount

    $2,333.13

  • Sq. Footage

    1,100

  • Price/SqFt

    $272

HOA

  • Association

    No

School District

  • Elementary School

    N/A

  • Middle School

    N/A

  • High School

    N/A

Property Features

  • New Construction

    NO

  • Association Amenities

    Golf Course, Playground, Pool, Recreation Facilities, Shuffleboard Court, Tennis Court(s), Trail(s)

  • Foundation Details

    Slab

  • Ownership

    Fee Simple

  • Senior Community YN

    YES

  • Sewer

    Public Sewer

  • Tax Lot

    326

  • Water Source

    Public

Schedule a Showing

Showing scheduled successfully.

<
>
IN PERSON
VIA CHAT

What is 3 + 4 ?


Change time

Mortgage calculator
Estimate your monthly mortgage payment, including the principal and interest, property taxes, and HOA. Adjust the values to generate a more accurate rate.

Your payment

Principal and Interest:

$

Property taxes:

$

HOA fees:

$

Total loan payment:

$

Total interest amount:

$

Location

County

Sumter

Elementary School

Middle School

High School

Listing Courtesy of Matthew Roberts LLC , RE/MAX PREMIER REALTY

RealHub Information is provided exclusively for consumers' personal, non-commercial use, and it may not be used for any purpose other than to identify prospective properties consumers may be interested in purchasing. All information deemed reliable but not guaranteed and should be independently verified. All properties are subject to prior sale, change or withdrawal. RealHub website owner shall not be responsible for any typographical errors, misinformation, misprints and shall be held totally harmless.

Agent Michael Graf

Business Coach | Executive Sales Associate | Realtor®

Michael Graf

Call Michael today to schedule a private showing.


* Listings on this website come from the FMLS IDX Compilation and may be held by brokerage firms other than the owner of this website. The listing brokerage is identified in any listing details. Information is deemed reliable but is not guaranteed. If you believe any FMLS listing contains material that infringes your copyrighted work please click here to review our DMCA policy and learn how to submit a takedown request.© 2024 FMLS.
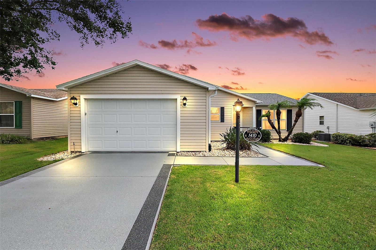
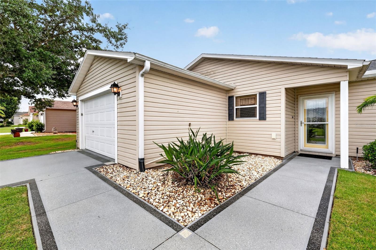
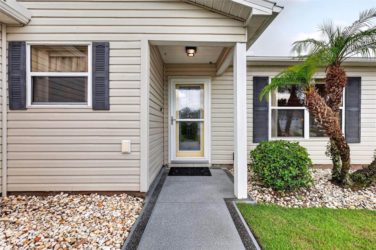
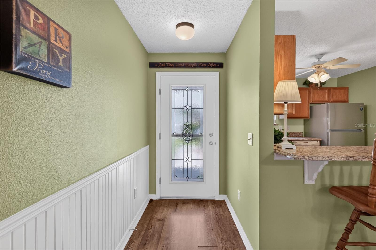
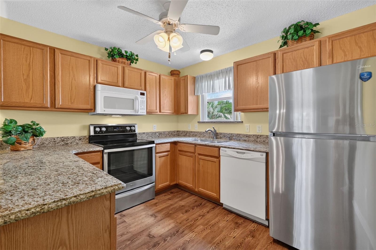
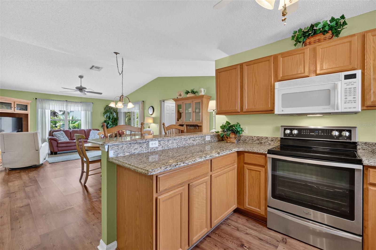
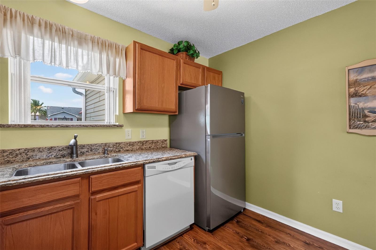
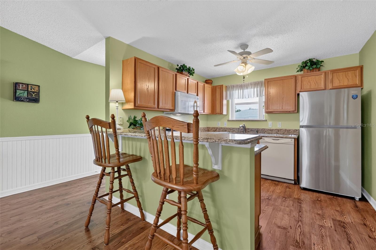
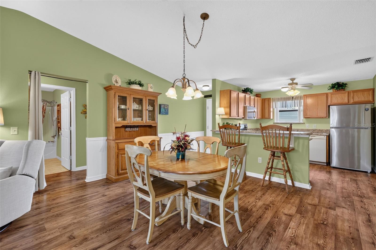
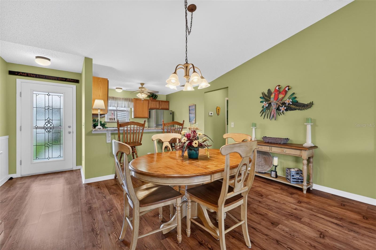
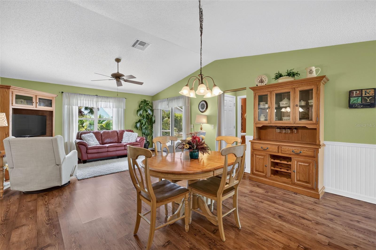
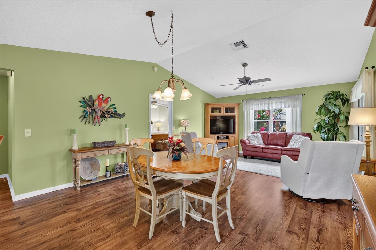
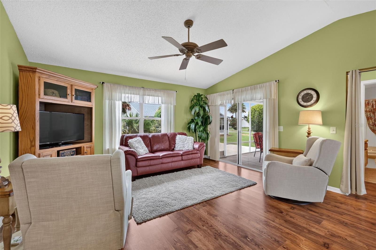
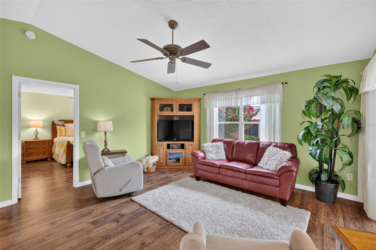
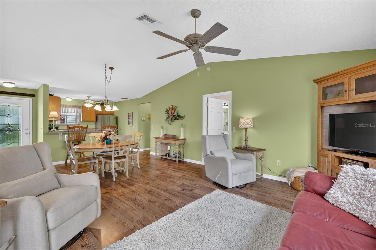
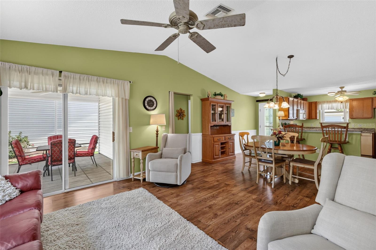
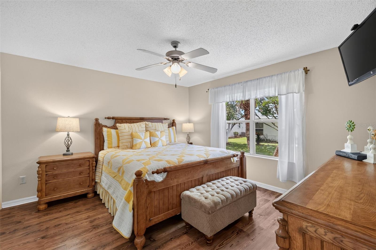
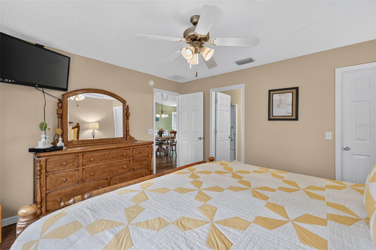
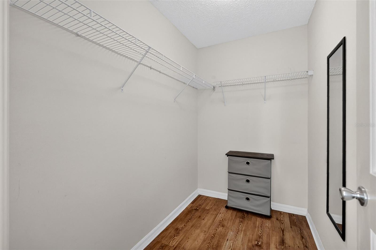
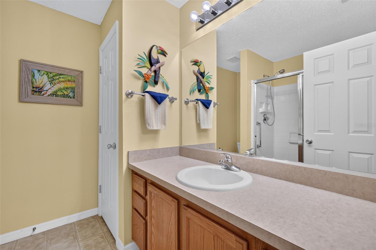
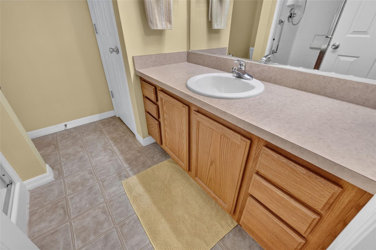
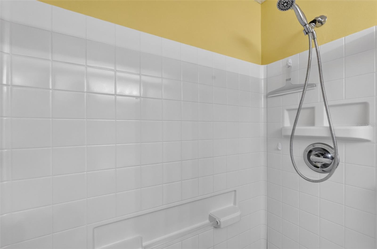
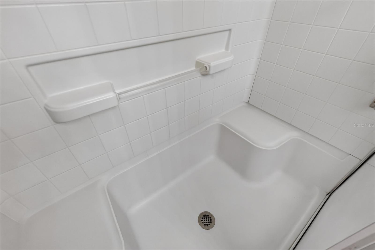
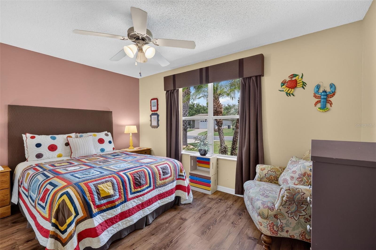
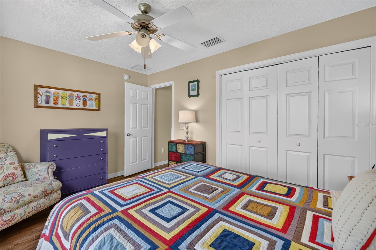
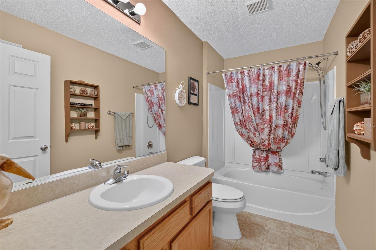
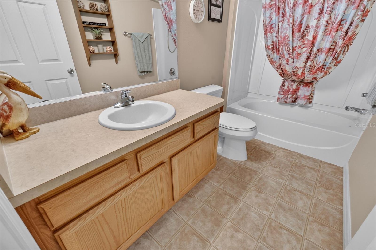
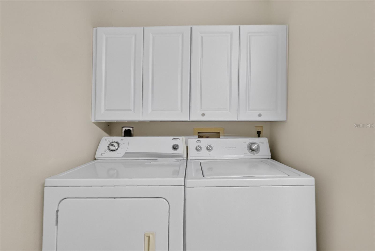
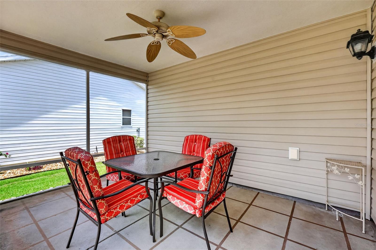
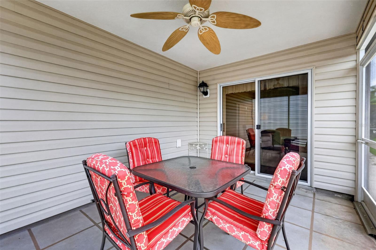
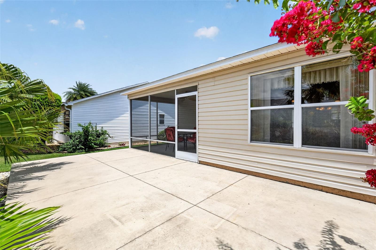
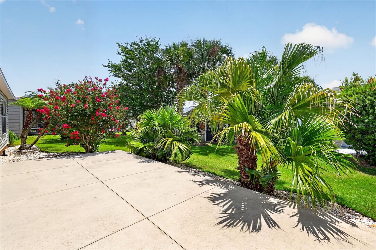
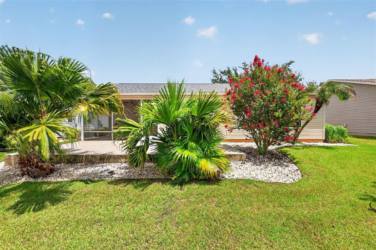
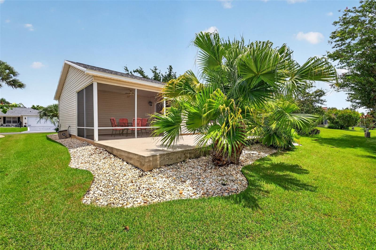
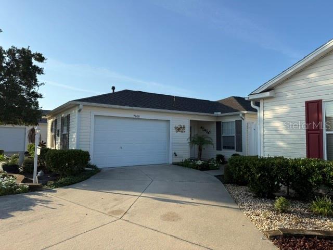
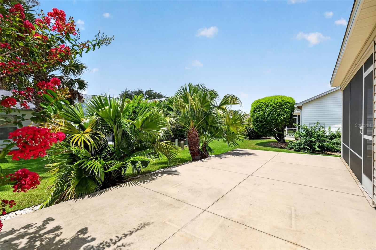
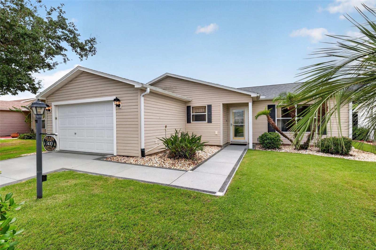
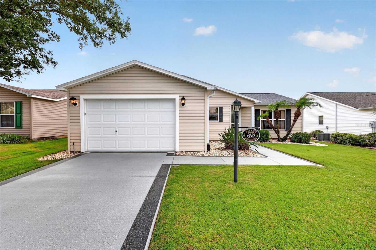
TURNKEY, METICULOUSLY-MAINTAINED, 2/2 Laredo with OPEN-CONCEPT design, SPLIT FLOOR PLAN, SCREENED LANAI, and SPACIOUS REAR PATIO with MATURE PRIVACY LANDSCAPING in the highly desirable Village of Duval! IDEALLY LOCATED “between the 6’s” - ONLY MINUTES from BOTH Lake Sumter Landing and Brownwood Paddock Squares with live nightly entertainment! ROOF (2025), HVAC (2025), HWH (2022) - LOW BOND - only $9,428.65! - MOVE-IN READY! Just bring your suitcase! This BEAUTIFULLY MAINTAINED home makes an EXCEPTIONAL first impression with DECORATIVELY PAINTED walkways and driveway, LUSH TROPICAL landscaping, and LOW-MAINTENANCE STONE planting beds that enhance its curb appeal. A COVERED entry with a LEADED-GLASS front door and storm door welcomes you into an inviting foyer highlighted by a DECORATIVE WAINSCOTED accent wall. Beyond, the SPECTACULAR OPEN-CONCEPT floor plan offers a seamless flow between the living room, dining area, and kitchen, creating a BRIGHT, SPACIOUS atmosphere accentuated by HIGH VAULTED ceilings and RICH WOOD-GRAIN LAMINATE flooring throughout the main living areas. The IMPRESSIVE chef's kitchen is designed for both style and function, showcasing GORGEOUS WOOD CABINETRY with convenient ROLL-OUT SHELVES, GLEAMING GRANITE countertops, STAINLESS STEEL refrigerator and range, PANTRY closet, ceiling fan, and a generous BREAKFAST BAR - perfect for casual dining or entertaining. Sliding glass doors extend the living space to the SCREENED LANAI featuring STAMPED CONCRETE TILE-PATTERNED flooring, ceiling fan, and direct access to the EXPANSIVE 12' x 20' patio. Surrounded by MATURE PRIVACY LANDSCAPING, these OUTDOOR LIVING AREAS combine to create a PEACEFUL PRIVATE RETREAT ideal for grilling, entertaining, outdoor dining, or simply relaxing while enjoying Florida's year-round sunshine! Back indoors, the primary suite offers DOUBLE windows, a GENEROUS WALK-IN closet, and an en-suite bath with WOOD cabinetry, NEUTRAL countertops, WALK-IN shower, and a LINEN closet. The SPLIT FLOOR PLAN provides excellent PRIVACY, with a second bedroom and bath located across the home - perfect for a guest bedroom and/or home office. Bedroom two features DOUBLE windows and a built-in closet. The second bathroom is well-appointed offering a WOOD vanity with neutral top, tub and shower combination, and hallway LINEN closet. Completing the package is a spacious 18’ x 25’ garage with EPOXIED floor, laundry area, shelving, utility sink, and PLENTY of room for parking and storage! This MOVE-IN READY HOME combines location, layout, and value, and includes the added convenience of a whole-house water softener and irrigation system—DON'T MISS THE OPPORTUNITY TO MAKE IT YOUR OWN! The Village of Duval is IDEALLY LOCATED near BOTH Lake Sumter Landing and Brownwood Paddock Squares; Surrounded by popular recreation centers, including Sea Breeze Regional Recreation Center; Duval, Truman, Sterling Heights, and Colony Cottage Neighborhood Recreation Centers; Nearby Havana, Cane Garden, Evans Prairie, Mallory Hill, and Bonifay Country Clubs and Championship Golf Courses; Truman and Roosevelt Executive Golf Courses; and JUST MINUTES to either 466 or 466A with ABUNDANT shopping, dining, banking, medical, and more! PLEASE WATCH OUR WALKTHROUGH VIDEO of this FANTASTIC TURNKEY HOME and call today to schedule your Private Showing or Virtual Tour!
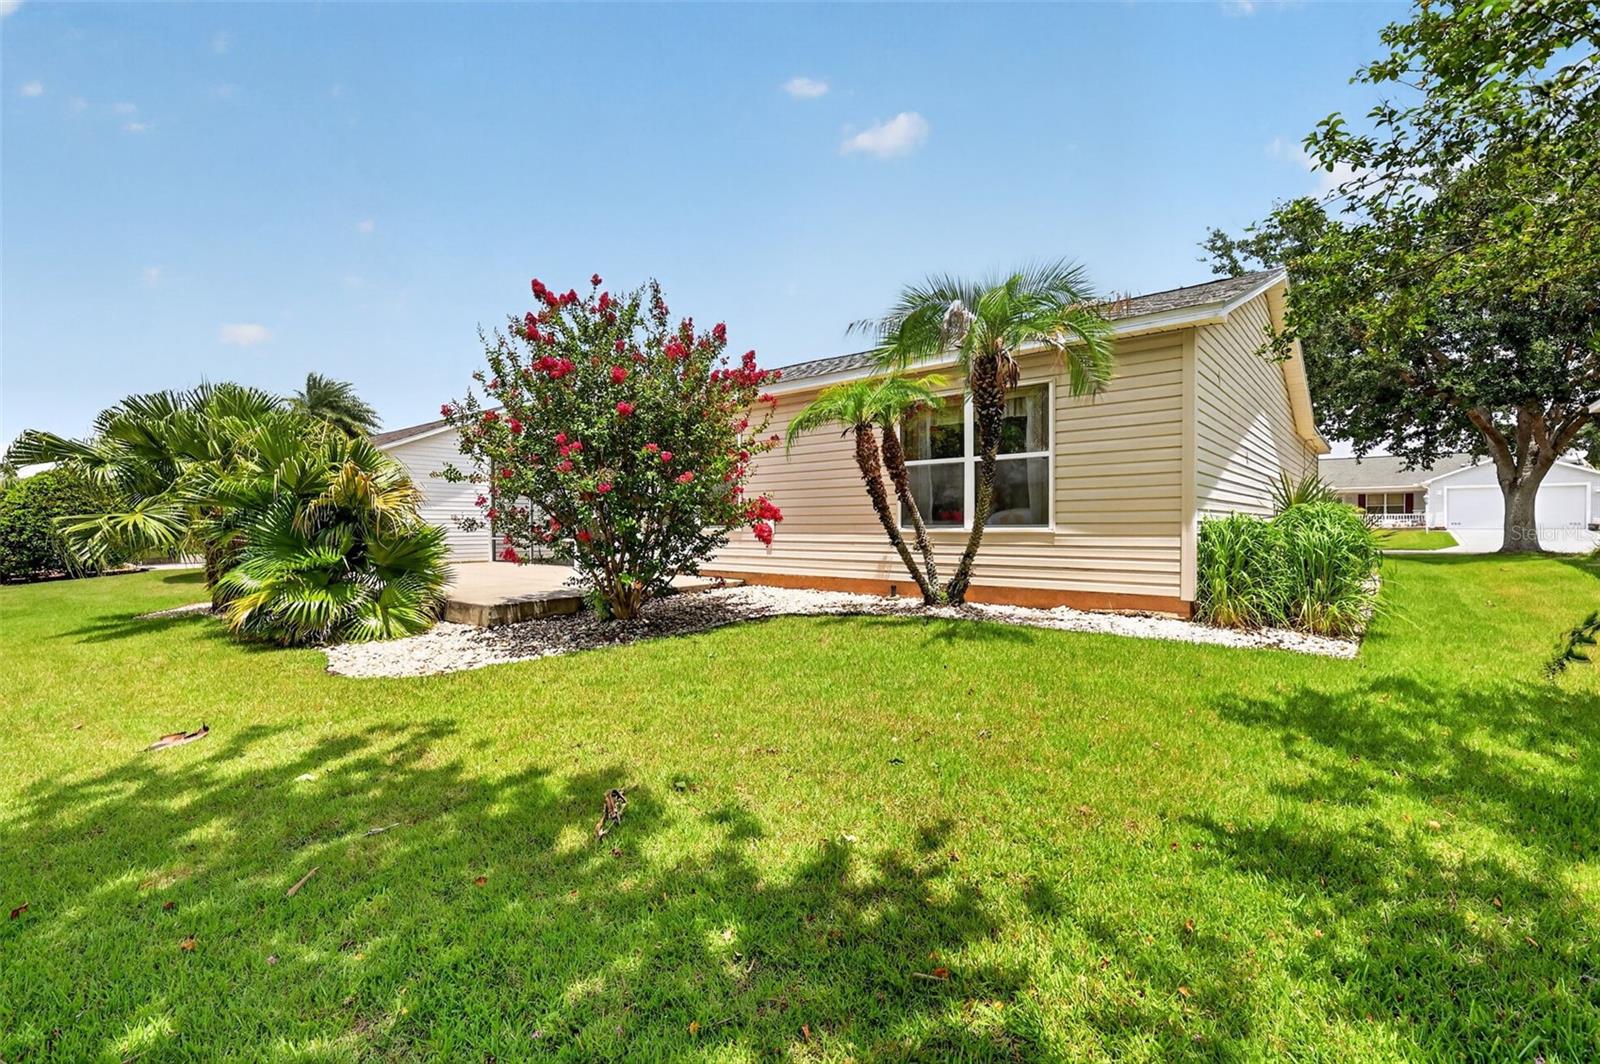
1410 RED ASH PLACE

Message successfully sent.

What would you like to know?

What is 3 + 4 ?

I agree to receive email communication and understand I can unsubscribe at any time.

I agree to be contacted by The Graf Group of Coldwell Banker via call, email, and text for real estate services. To opt out, you can reply 'stop' at any time or reply 'help' for assistance. You can also click the unsubscribe link in the emails. Message and data rates may apply. Message frequency may vary. Privacy Policy

Related Properties

New on site today
Welcome to this beautifully maintained 2-bedroom, 2-bath Marathon Courtyard Villa with a private den in the desirable Village of Calumet Grove. Ideally located just minutes from the Nancy Lopez Legacy Golf & Country Club, championship golf, recreation centers, shopping, dining, multiple dog parks and walking trails and everything else The Villages lifestyle has to enjoy.

Built in 2003 and offering approximately 1,350 square feet, this move-in-ready home has been thoughtfully updated and is ready for its next owner. Low bond balance of $1200. A monthly amenity fee $204.  Step inside to an open and inviting living space featuring waterproof luxury vinyl plank flooring throughout the main living areas, while the bedrooms are comfortably carpeted. The kitchen and guest bath feature tile flooring, providing both durability and easy maintenance.

The well-appointed kitchen boasts upgraded cabinetry, high-definition laminate countertops, newer stainless-steel appliances, including a new gas stove, new dishwasher, along with a new bi-fold pantry door. The breakfast bar offers seating for two bar stools and includes built-in bookshelves on each end, adding both charm and convenient storage. The versatile den is enhanced with a stylish barn door, making it the perfect home office, reading room, hobby space, or private guest area. The spacious primary suite features a beautifully updated ensuite bath with a newer tiled walk-in shower, while the guest bath with tub/shower combination is conveniently located for visitors. Both bathrooms have upgraded sinks and counter tops.

Additional improvements include:
Roof replaced in 2021
HVAC replaced in 2021
New water heater (2026)
Like-new washer and dryer
New dishwasher
Newer stainless steel kitchen appliances
Updated light fixtures and ceiling fans
Gutters installed
Knockdown ceilings (no Popcorn)
Low bond balance of approximately $1,200

Outside, you'll love the private courtyard with brick pavers and plenty of room for grilling, entertaining, relaxing with friends, or giving your pets a safe place to enjoy the outdoors. The low-maintenance yard means less work and more time enjoying the incredible Villages lifestyle.

Whether you're looking for a full-time residence, seasonal retreat, or investment opportunity, this beautifully maintained Marathon model offers peace of mind with major mechanical updates already completed and tasteful improvements throughout.

Gas 2014 Golf Cart Yamaha to sell separately $6000

Don't miss your chance to own this exceptional Courtyard Villa in Calumet Grove. Schedule your private showing today!
#G5115381

THE VILLAGES

7618 SE 171ST SUN VALLEY PLACE

2 Beds

2 Baths

1,332 Sq.Ft.

$349,900

MLS#: G5115381

New on site today
Experience the ultimate Florida lifestyle in this immaculate, move-in-ready 2016 Charlotte Courtyard Villa. Nestled in the serene and highly desirable in the VILLAGE OF WOODBURY, Phillips Villas community. This 3-bedroom, 2-bathroom home immediately charms you with its low-maintenance, professionally landscaped rock exterior and lush greenery.
Step inside to a spacious, light-filled interior amplified by high vaulted ceilings and an open-concept floor plan. The generous living and dining areas flow effortlessly, making everyday living and entertaining a breeze. Multiple sets of sliding glass doors seamlessly bridge your indoor and outdoor spaces:
The Kitchen: Featuring premium stainless steel appliances, high-definition countertops, a stainless dual sink, and a closet pantry. Function meets style with  the breakfast bar, bottom roll-out cabinetry, recessed lighting.
The Lanai & Courtyard: Enjoy year-round relaxation in the glass-enclosed lanai, fully equipped with double-paned windows and a ceiling fan. This space opens up to a massive, ultra-private courtyard with absolutely no grass to mow, a concrete grilling patio, and a separate screened lanai.
Primary Suite: Features elegant tray ceilings, a spacious walk-in closet, direct sliding door access to the lanai, and an ensuite bath with elevated vanities and a walk-in shower.
Guest Spaces: Two comfortable secondary bedrooms have vaulted ceilings, built-in closets, and ceiling fans, sharing a well-appointed guest bath with tall, high-definition countertops and a tub/shower combo.
 A dedicated indoor laundry room with a utility tub, plus a 1.5-car garage with attic storage.
Phillips Villas boasts its own neighborhood pool and offers an incredible, central location: Recreation: Minutes from the Mulberry Grove and First Responders Recreation Centers, offering pools, a fire pit, a putting course, and over a dozen pickleball courts. Golf: Golf cart distance to the Nancy Lopez Legacy Country Club (27-hole championship course and fine dining) plus four executive courses. Convenience: Around the corner from the VA Hospital and the Mulberry Grove Shopping Plaza. A brand-new Walmart Neighborhood Market and gas station are also under construction nearby!
#GC539636

THE VILLAGES

9188 SE 166TH SPRUNG LANE

3 Beds

2 Baths

1,437 Sq.Ft.

$335,000

MLS#: GC539636

New on site today
Welcome to this beautifully UPDATED 2 BEDROOM, 2 BATH COURTYARD VILLA in the popular and friendly MORNINGVIEW VILLAS OF CALUMET GROVE. Courtyard Villas model homes are highly sought after for privacy and low maintence while offering ample living space.  Perfect for people with pets because the courtyard is fenced.

Thoughtfully designed for comfortable Florida living, the home features luxury vinyl flooring, motorized blinds on the sliding glass doors, and a VERSATILE 13X9 BONUS ROOM located just off the living room.

The UPGRADED KITCHEN offers new stainless steel appliances, Corian countertops, a natural gas range, additional cabinetry and counter space, and a convenient pantry closet. The primary suite includes a private en-suite bath and walk-in closet, while the separate second bedroom and full bath provide comfortable, private accommodations for visiting family and friends.

Step outside to your PRIVATE COURTYARD, complete with a 5X7 HOTTUB—an inviting space for relaxing or entertaining. Additional features include a whole-house water filtration system and a 1½-car garage with an epoxy-coated floor.

Major updates provide added peace of mind, including a NEW ROOF IN 2023 and NEW HVAC  and GAS HWH IN 2024. 
Did I mention ZERO BOND BALANCE and zero grass!

Ideally located near Nancy Lopez Legacy Golf & Country Club and Glenview Country Club, with convenient access to shopping, medical facilities, dining, and entertainment, this lovely villa offers comfort, privacy, and an excellent location in The Villages.
#G5115413

THE VILLAGES

16869 SE 80TH BATHURST COURT

2 Beds

2 Baths

1,338 Sq.Ft.

$279,000

MLS#: G5115413

New on site 1 day ago
NO BOND! Welcome to this beautifully updated 3-bedroom, 2-bath Amarillo model in the desirable Village of Rio Ponderosa, where comfort, style, and peace of mind come together. Lovingly maintained and thoughtfully upgraded, this move-in-ready home offers everything you need to start enjoying The Villages lifestyle.

Begin your day with a cup of coffee on the inviting screened front porch, then step inside to an open floor plan featuring vaulted ceilings, fresh interior paint, and professionally removed popcorn ceilings. With laminate flooring throughout, you'll find no carpet anywhere.

The spacious living area is enhanced by a stunning Fandolier that provide both elegant lighting and comfort. Updated light fixtures throughout the home create a warm, contemporary feel, while the electric fireplace in the living room adds the perfect touch of ambiance.

The updated kitchen features another fandolier, modern white cabinetry and newer appliances, making meal preparation both functional and enjoyable. The popular split-bedroom floor plan provides privacy for both you and your guests.

Retreat to the spacious primary suite, complete with a large walk-in closet and a beautifully updated ensuite bathroom featuring a convenient linen closet. The enclosed lanai is truly an extension of the home, complete with a mini-split system for year-round comfort. Step outside to the adjoining concrete patio—perfect for grilling, entertaining, or simply relaxing outdoors.

Enjoy added peace of mind with major updates already completed: Roof (2024), HVAC (2025), and Water Heater (2022). Even better, the home includes an Electric Club Car golf cart with a one-year-old battery, so you're ready to explore The Villages from day one.

Ideally located between Lake Sumter Landing Market Square and Spanish Springs Town Square, you'll enjoy convenient access to shopping, restaurants, medical facilities, and recreation. Golf enthusiasts will appreciate being just minutes from Hacienda Hills and Tierra Del Sol Championship Golf Courses, along with De La Vista, Chula Vista, and Mira Mesa Executive Golf Courses.

Furniture is available separately, making this an excellent opportunity.  

With NO BOND, outstanding updates, and an unbeatable location, this exceptional home is ready for its next owner. Schedule your private showing today!
#G5115311

THE VILLAGES

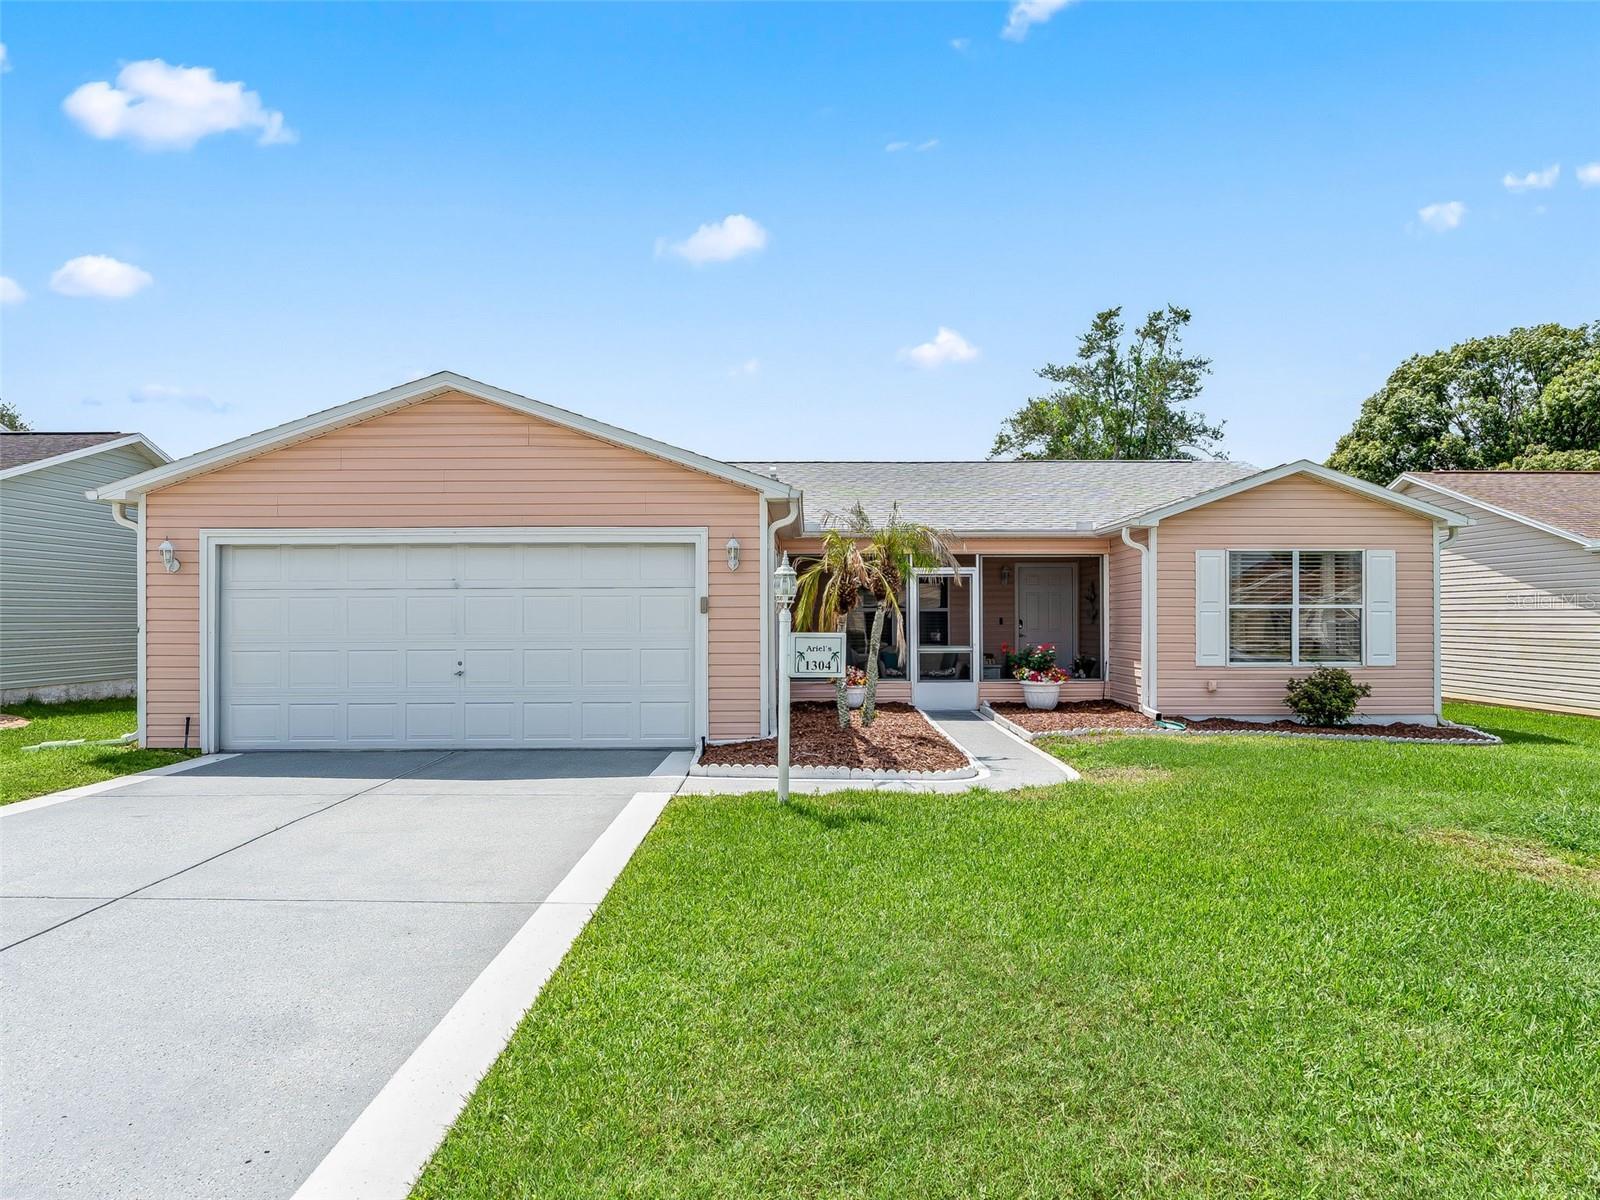
1304 GUADALUPE COURT

3 Beds

2 Baths

1,392 Sq.Ft.

$325,000

MLS#: G5115311

New on site 1 day ago
Great location just off 466A and Buena Vista Blvd. 3/2 AMARILLO model is minutes from the Seabreeze Rec Center and ideally situated between Lake Sumter Landing and Brownwood Paddock Square --take your pick! A painted driveway and shady front porch welcome you inside to the open floorplan. Tastefully redone with luxury vinyl flooring throughout, updated cabinetry w/ pullouts, a tile backsplash and plantation shutters on all windows makes it feel like home. Split bedroom plan lends well for guests' privacy behind a pocket door. Both bedrooms are roomy, light and bright and share a bath and linen closet. The primary bedroom provides plenty of space for all bed sizes, has a walk-in closet and bath with extended vanity, linen closet and step-in shower. The screened lanai just off the dining area provides a peaceful spot to relax with privacy landscaping and a patio area for grilling as well. Inside laundry room w/ cabinetry, 2 car garage w/ utility sink and screen door round out the features of this perfect home. ROOF 2020 HVAC 2013
#OM728822

THE VILLAGES

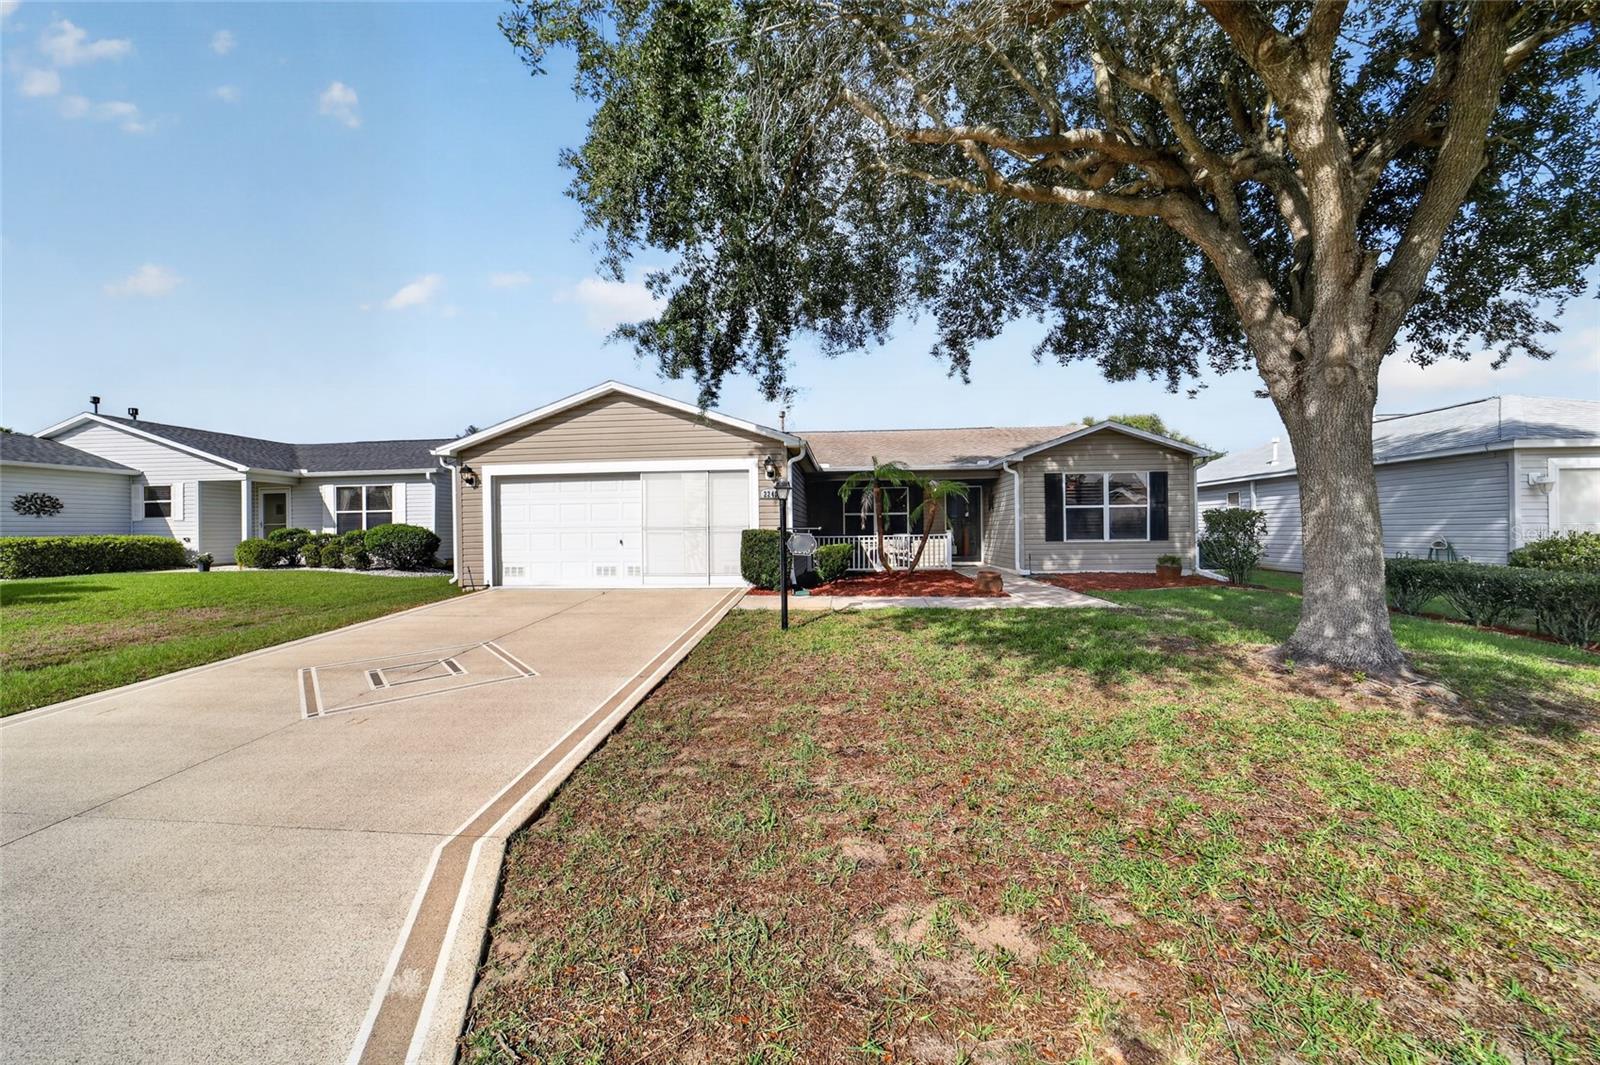
2240 LOWRY ROAD

3 Beds

2 Baths

1,392 Sq.Ft.

$340,000

MLS#: OM728822

New on site 2 days ago
Welcome to this beautifully maintained 3-bedroom, 2-bath Amarillo with Florida Room Model home in the Village of Summerhill, featuring Roof 2020, a 2015 HVAC system, a 2014 Water Heater, and thoughtful upgrades throughout. From the moment you arrive, you’ll be impressed by the meticulously manicured lawn, attractive rock landscaping, painted driveway, and inviting front patio—the perfect spot to enjoy your morning coffee or unwind in the evening.

Step inside to discover an open and inviting floor plan featuring tile flooring throughout, elegant crown molding, and soaring vaulted ceilings that create a bright, spacious feel. The well-appointed kitchen is the heart of the home, offering stainless steel appliances, a large center island, abundant cabinetry, and plenty of workspace—ideal for everyday living and entertaining.

The versatile guest wing offers two generously sized bedrooms, each equipped with a Murphy bed, making them perfect for overnight guests while also functioning as a home office, hobby room, or craft space. A convenient pocket door separates this area from the main living space, creating privacy for your guests with easy access to the guest bathroom.

The spacious primary suite provides a relaxing retreat with a large walk-in closet and an ensuite bathroom featuring a walk-in glass-enclosed shower and an additional linen closet for extra storage.

Enjoy Florida living year-round in the bright and airy Florida Room, where sliding glass doors open to an outdoor patio and screened birdcage—perfect for grilling, entertaining, or simply relaxing outdoors.

Additional features include an inside laundry room with extra storage cabinets, an insulated garage door, and a Nova water filtration system for added peace of mind.

This home is perfectly located near Publix, Costco, Walmart, Marshalls, HomeGoods, restaurants, and everyday conveniences. Enjoy the ease of a short golf cart ride or drive to the popular Sumter Landing Market Square, where you can experience nightly entertainment, live music, dancing, dining, and the vibrant lifestyle that makes The Villages such a special place to call home.
#G5115339

THE VILLAGES

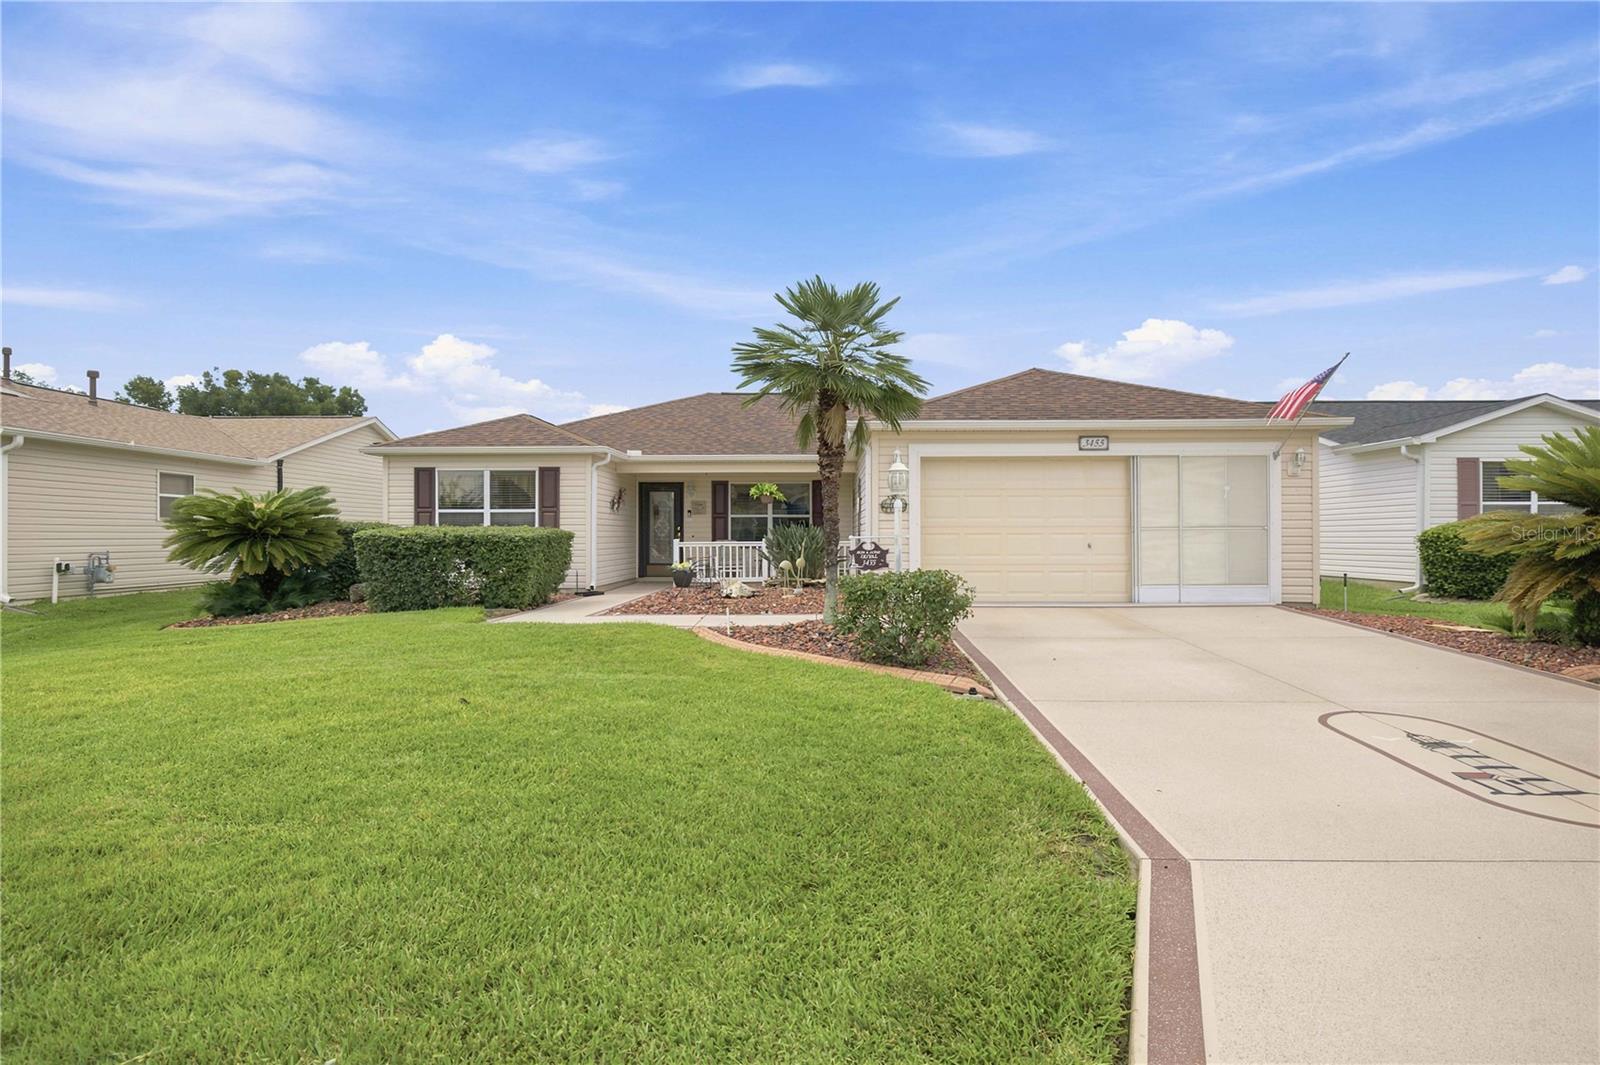
3455 SIPSEY STREET

3 Beds

2 Baths

1,545 Sq.Ft.

$325,000

MLS#: G5115339

New on site 4 days ago
Nestled in the desirable Village of Poinciana (Mount Pleasant Villas), this beautifully maintained Bonita Key Series 2/2 courtyard villa offers an unbeatable location between Lake Sumter Landing and Brownwood Paddock Square. Whether you’re a snowbird searching for your first Villages home or a current Villager wanting to be in the heart of Florida’s Friendliest Hometown, this villa may be the perfect fit.  
Step inside to an inviting open floor plan with vaulted ceilings that enhance the spacious feel. This home is TURNKEY, featuring tasteful furnishings that create a warm, comfortable environment for relaxing or entertaining. The kitchen includes a gas range, abundant cabinetry, a pantry closet, and a welcoming breakfast bar where guests naturally gather.  The master bedroom offers an ensuite bath with shower, while the Florida room opens to a private courtyard patio—ideal for morning coffee or evening unwinding. Low-maintenance landscaping means NO lawn mowing, giving you more time to enjoy the lifestyle.  Interior finishes include engineered hardwood flooring in the main living areas, carpet in the bedrooms, and tile in the bathrooms. Major updates add tremendous value:  Roof – 2025, New Washer & Dryer – 2025, New Ceiling Fans – 2026, Water Heater – 2026, an 18-year-old 4-seater golf cart is included—an excellent bonus for exploring all The Villages has to offer.  With its low bond, turnkey convenience, and prime location, this villa delivers comfort, style, and effortless living in one of Poinciana’s most sought-after neighborhoods.
#O6426371

THE VILLAGES

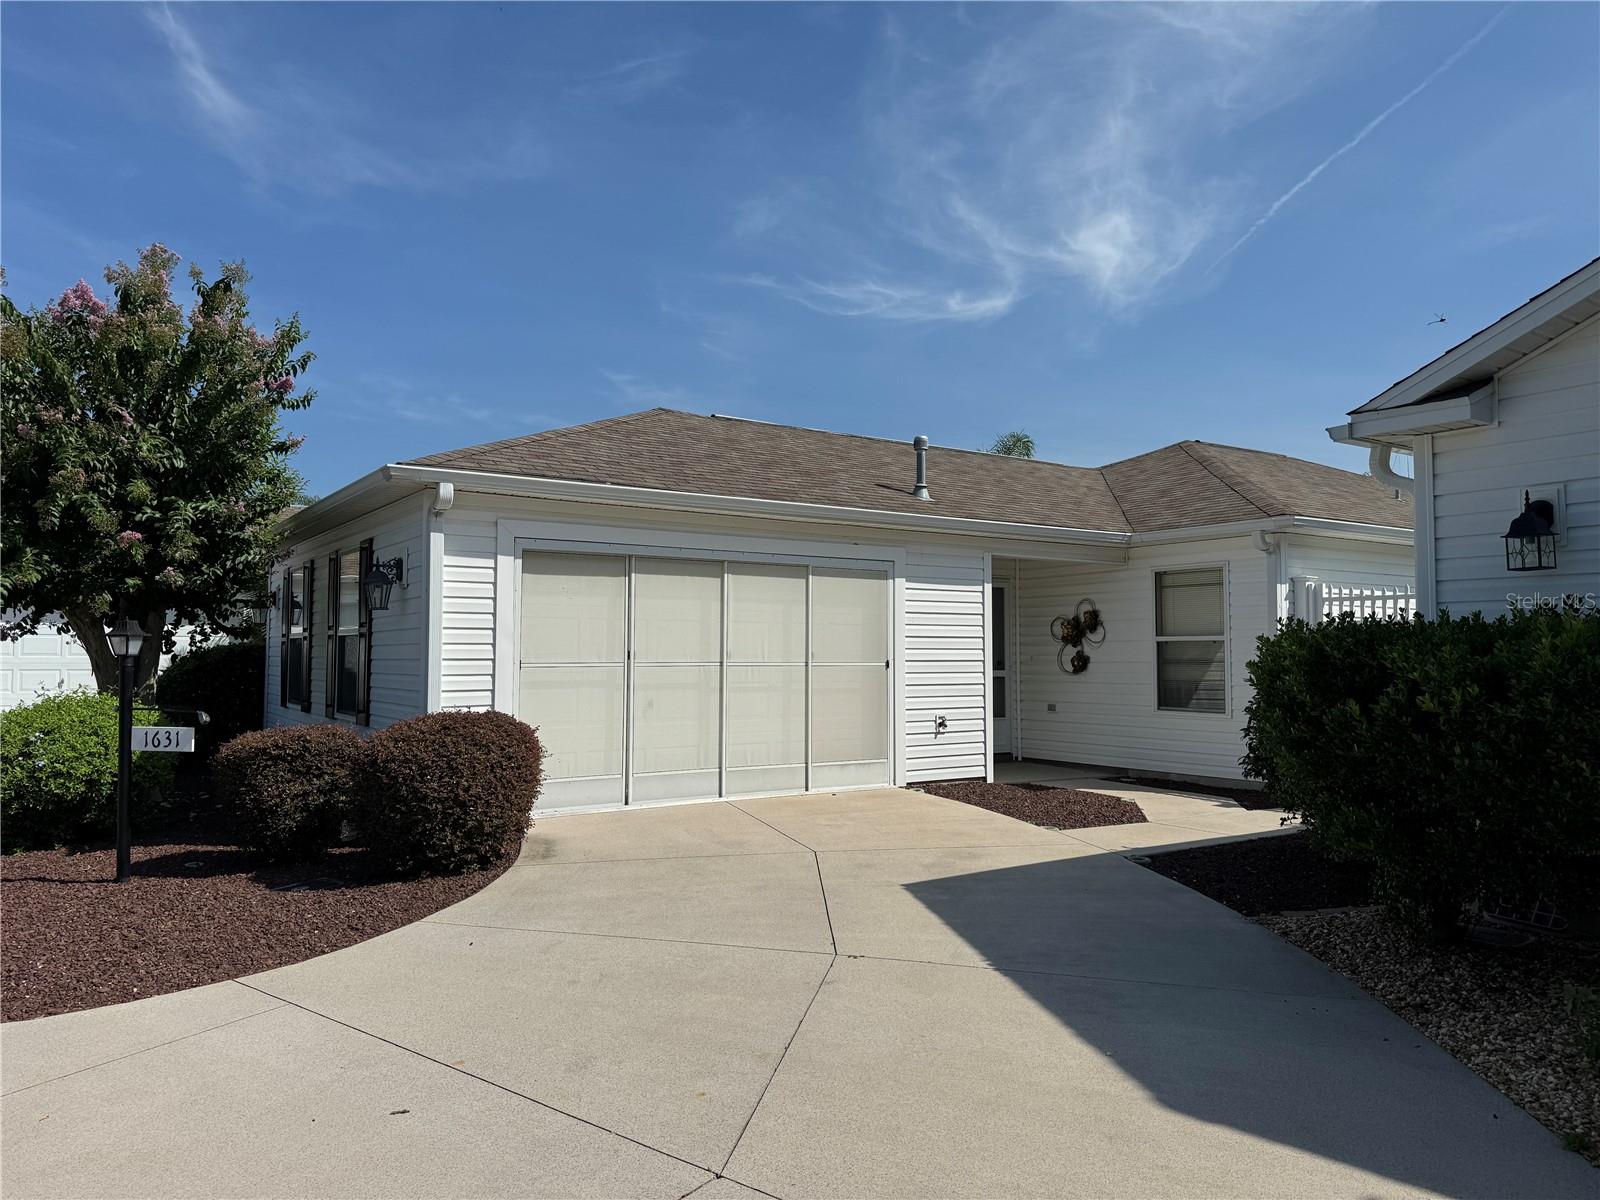
1631 EDISTO LANE

2 Beds

2 Baths

1,158 Sq.Ft.

$345,000

MLS#: O6426371

Discover a rare opportunity for total backyard privacy in the Village of Chatham with this beautifully maintained Austin model. Situated on a unique lot with no rear neighbors, this 2 bedroom, 2 bath home offers a peaceful retreat that’s hard to find in The Villages.  Step inside to wood-plank flooring that adds warmth and character throughout the main living areas. The glass-enclosed lanai—complete with remote-controlled blinds and its own air-conditioning—creates a comfortable, versatile space you can enjoy year-round. Ceiling fans in each room enhance comfort and airflow. Major updates include a new roof in 2021 and HVAC replaced in 2018, giving you peace of mind. With 1,148 square feet of thoughtfully designed living space and a low bond, this home blends value, privacy, and comfort in one of Chatham’s most desirable settings.
#O6426353

THE VILLAGES

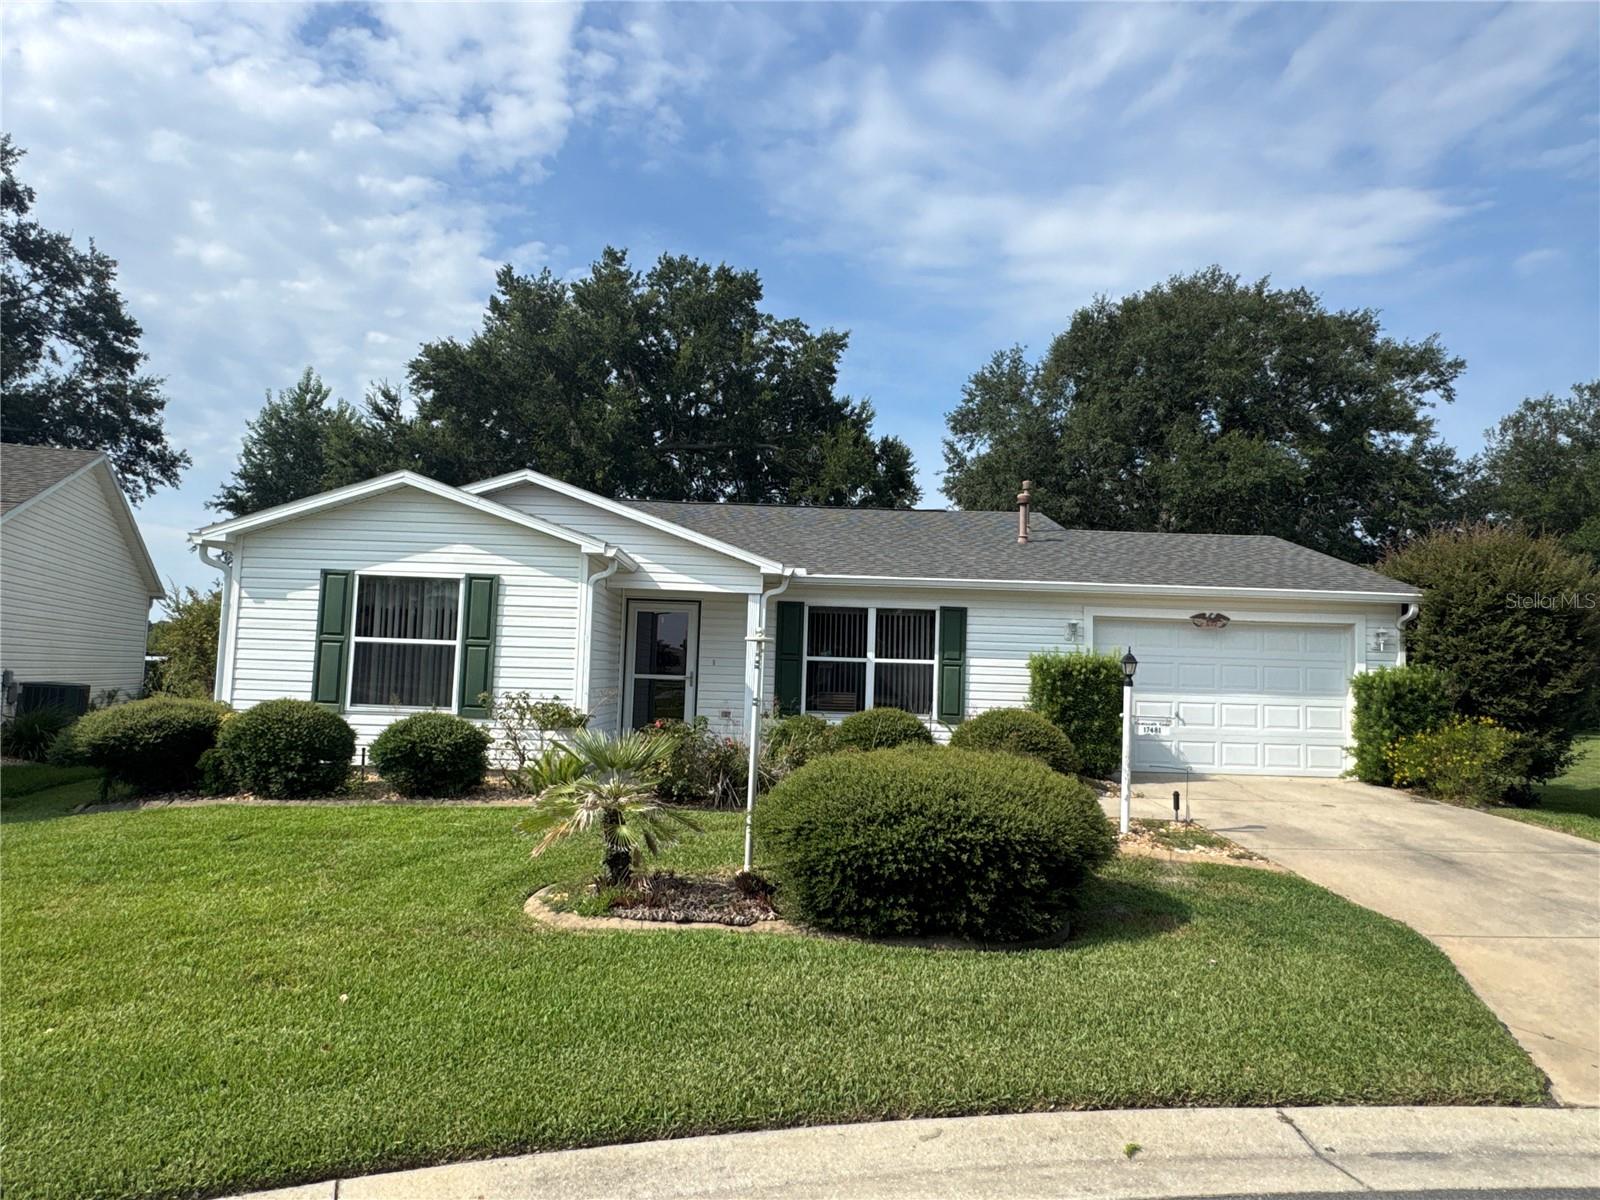
17481 SE 76TH FLINTLOCK TERRACE

2 Beds

2 Baths

1,148 Sq.Ft.

$319,999

MLS#: O6426353

New on site 3 days ago
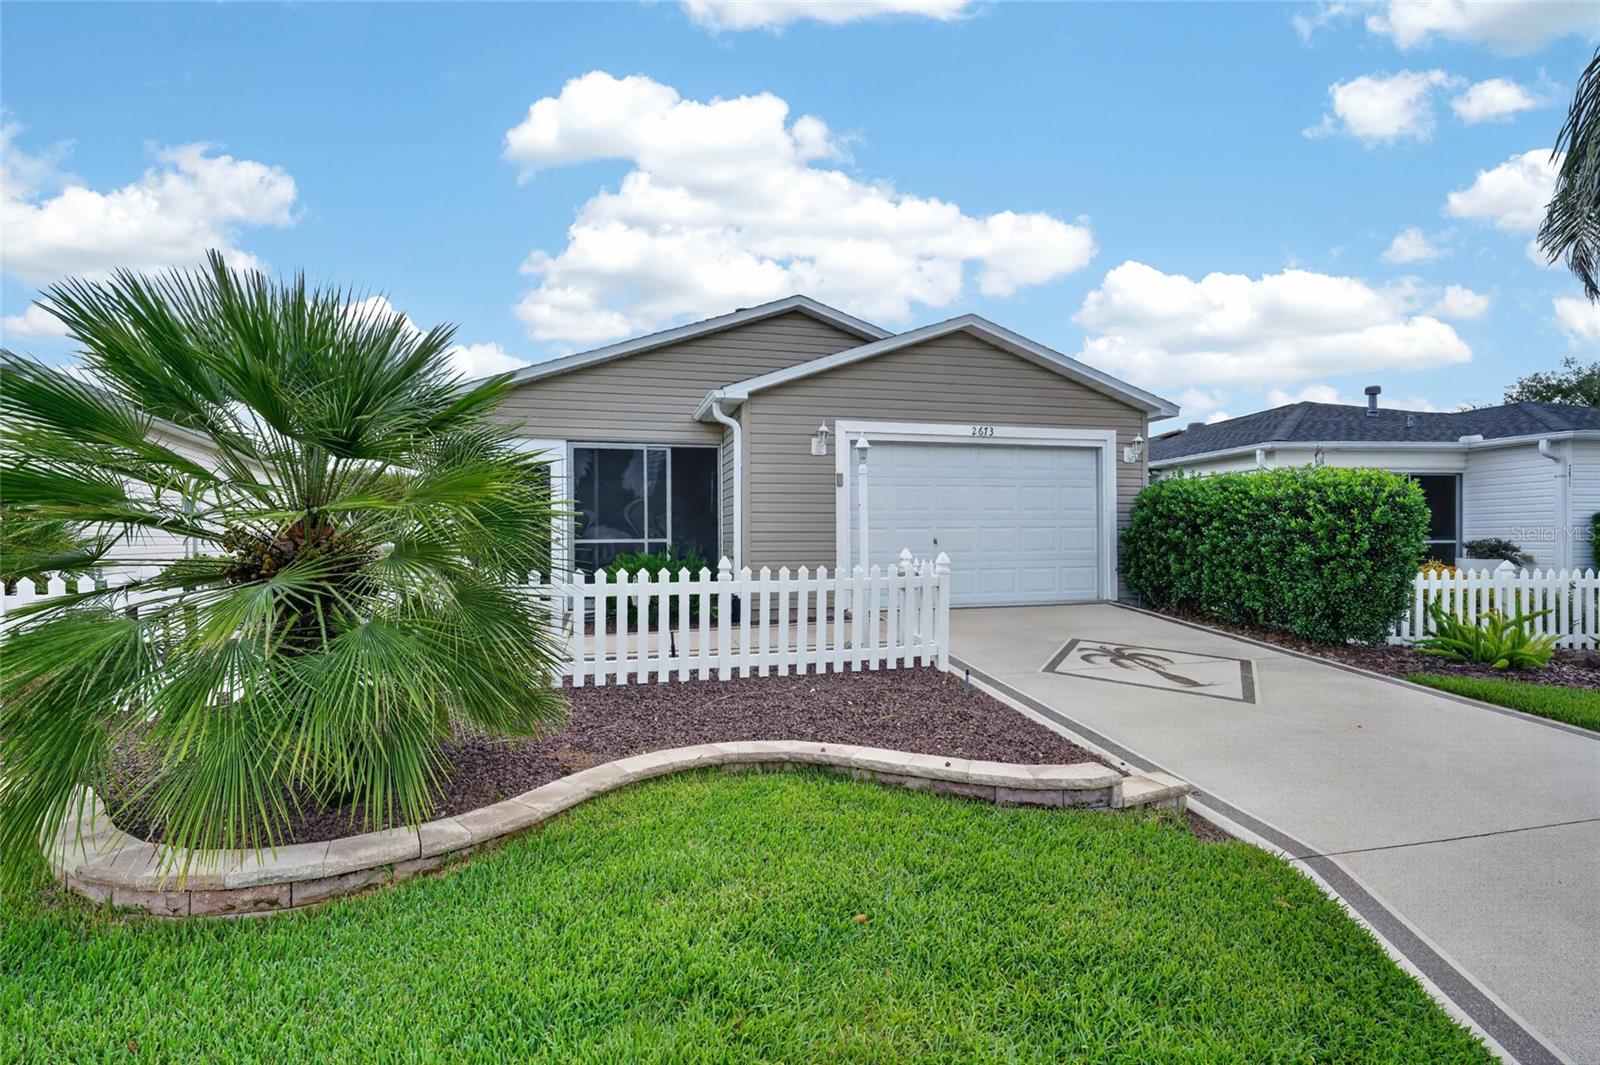
Enjoy the ease of Florida living in this FABULOUS, BOND PAID, TURNKEY 2/2 Colony Patio Villa featuring a Massive Back Yard (Think Pool, SPA, Firepit) that few Villas have in The Villages. - IDEALLY LOCATED in the highly sought after Village of BELVEDERE! As you arrive at this METICULOUSLY-MAINTAINED home, you are immediately greeted by its CHARMING picket fence, DECORATIVELY PAINTED drive and walkways, and recently updated, LOW MAINTENANCE stone and mulched landscaping beds. From the patio, step into the Enclosed lanai, complete with a ceiling fan and Tiled floor, creating an inviting space to enjoy your morning coffee, unwind with an evening cocktail, or settle in with a good book. The new ROOF and Garage Door in 2020 provide Security and protection. Throughout the home, you’ll find GORGEOUS, WOOD Laminate flooring - NO CARPET! Two LARGE windows and French Glass glass doors in the living and dining areas flood the space with an ABUNDANCE of NATURAL LIGHT, enhancing the home’s warm and inviting feel. The kitchen features WOOD cabinetry with Newer STAINLESS steel appliances, a PANTRY closet, and an EAT-IN breakfast bar - ideal for casual dining and entertaining. The primary suite boasts VAULTED ceilings, a generous WALK-IN closet, and a well-appointed en-suite bathroom with WOOD cabinetry, NEUTRAL countertops, and a MODERN WALK-IN shower. Bedroom two also offers a VAULTED ceiling and built-in closet. The second bathroom includes a WOOD vanity with NEUTRAL countertop, a tub and shower combination, and a hall LINEN closet. Completing this IMPRESSIVE home is an 18’ x 22’ one-and-a-half-car garage featuring EPOXIED floors and AMPLE space for both a vehicle and golf cart! DON’T MISS YOUR OPPORTUNITY TO MAKE THIS WONDERFUL VILLA YOUR OWN! The Village of Belvedere is IDEALLY LOCATED 1.5 mile to Lake Sumter Landing with Shopping, Dining, and Live Nightly Entertainment! CR 466 offers a Publix Supermarket, Fresh Market, Costco, Banking & Shopping for your convivence.  Belmont, Churchill & Pimlico Executive Golf Courses are close to the Villa; PLEASE WATCH OUR WALKTHROUGH VIDEO of this INCREDIBLE HOME and call today to schedule your Private Showing or Virtual Tour! 2020 YAMAHA 2 SEATER GOLF CART LOW MILES AVAILABLE SEPERATLY...
#G5115332

THE VILLAGES

2673 SUFFOLK STREET

2 Beds

2 Baths

1,156 Sq.Ft.

$299,000

MLS#: G5115332

 - property

Send a message

Message successfully sent.

Your message

What is 3 + 4 ?

Reason for contacting?

I agree to receive email communication and understand I can unsubscribe at any time.

I agree to be contacted by The Graf Group of Coldwell Banker via call, email, and text for real estate services. To opt out, you can reply 'stop' at any time or reply 'help' for assistance. You can also click the unsubscribe link in the emails. Message and data rates may apply. Message frequency may vary. Privacy Policy

Sign Out

Virtual Assistant

Would you like to take the next step with this property? We can help you schedule a showing or virtual tour, or send you more details.

Yes, I would like more information.

Thank You for Your Reply, One of Our Agents will contact you as soon as possible

No, maybe later.

Thank you, you can always contact me via email, phone number or through the contact form.

Realhub AI

Lucy - Your AI-Powered Realtor
Update Your Temporary Password

Personalize your search

Enter your email and we'll notify you immediately when new listings match what you're looking for.

or enter email address
Already have an account ? Login here

Continue your home search

I agree to receive communications and understand I can unsubscribe at any time.

I agree to be contacted by The Graf Group of Coldwell Banker via call, email, and text for real estate services. To opt out, you can reply 'stop' at any time or reply 'help' for assistance. You can also click the unsubscribe link in the emails. Message and data rates may apply. Message frequency may vary. Privacy Policy

Already have an account ? Login here

We use cookies

We use cookies primarily for analytics to enhance your experience. By accepting, you agree to our use of these cookies. You can manage your preferences or learn more about our cookies policy.