Features & Amenities

Interior

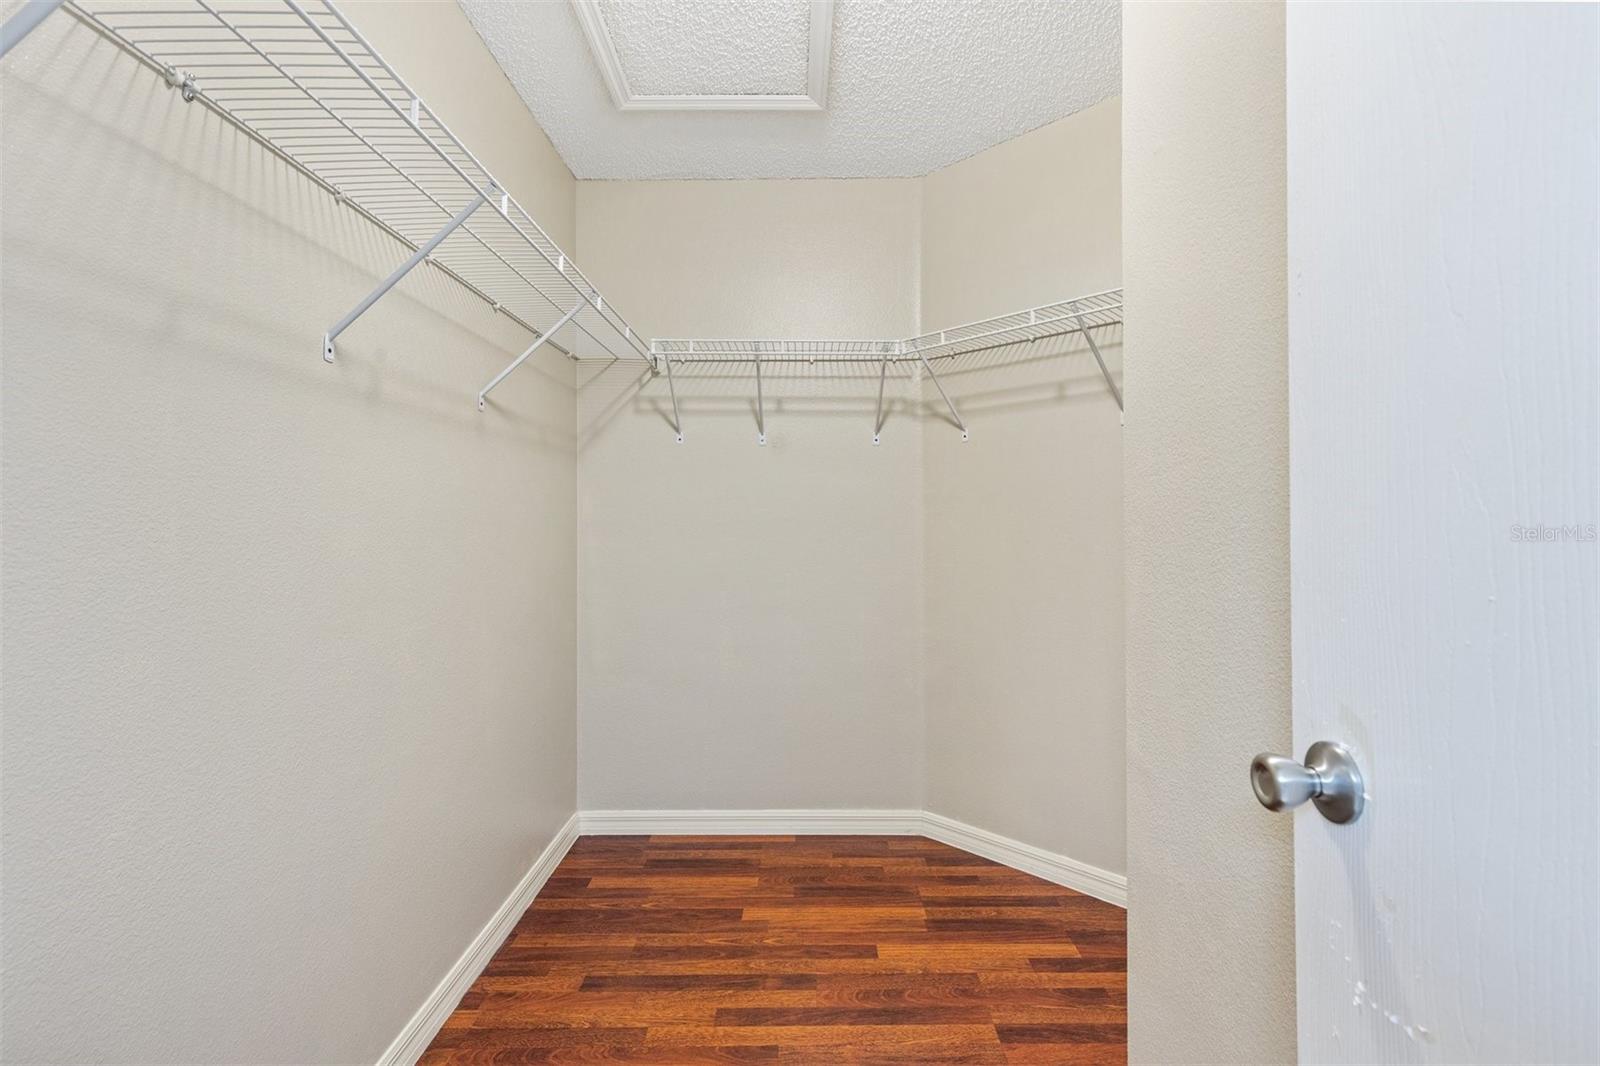
  • Other Interior Features

    Open Floorplan, Walk-In Closet(s)

  • Total Bedrooms

    2

  • Bathrooms

    2

  • Cooling YN

    YES

  • Cooling

    Central Air

  • Fireplace YN

    NO

  • Heating YN

    YES

  • Heating

    Central, Electric

  • Pet friendly

    Yes

Exterior

  • Garage

    Yes

  • Garage spaces

    1

  • Construction Materials

    Vinyl Siding, Frame

  • Other Exterior Features

    Courtyard, Private Yard

  • Parking

    Driveway, Garage Door Opener, On Street, Attached

  • Pool

    No

  • Waterfront YN

    NO

Area & Lot

  • Lot Size(acres)

    0.09

  • Lot Size(square feet)

    3,920

  • Property Type

    Residential

  • Property Sub Type

    Townhouse

Price

  • Sales Price

    $279,000

  • Tax Amount

    $4,381.47

  • Sq. Footage

    1,338

  • Price/SqFt

    $208

HOA

  • Association

    No

School District

  • Elementary School

    N/A

  • Middle School

    N/A

  • High School

    N/A

Property Features

  • Stories

    1

  • New Construction

    NO

  • Foundation Details

    Slab

  • Ownership

    Fee Simple

  • Senior Community YN

    YES

  • Sewer

    Public Sewer

  • Tax Lot

    54

  • Water Source

    Public

Schedule a Showing

Showing scheduled successfully.

<
>
IN PERSON
VIA CHAT

What is 3 + 4 ?


Change time

Mortgage calculator
Estimate your monthly mortgage payment, including the principal and interest, property taxes, and HOA. Adjust the values to generate a more accurate rate.

Your payment

Principal and Interest:

$

Property taxes:

$

HOA fees:

$

Total loan payment:

$

Total interest amount:

$

Location

County

Marion

Elementary School

Middle School

High School

Listing Courtesy of Sheila Skrobeck , WORTH CLARK REALTY

RealHub Information is provided exclusively for consumers' personal, non-commercial use, and it may not be used for any purpose other than to identify prospective properties consumers may be interested in purchasing. All information deemed reliable but not guaranteed and should be independently verified. All properties are subject to prior sale, change or withdrawal. RealHub website owner shall not be responsible for any typographical errors, misinformation, misprints and shall be held totally harmless.

Agent Emil Garinga

Executive Assistant

Emil Garinga

Call Emil today to schedule a private showing.


* Listings on this website come from the FMLS IDX Compilation and may be held by brokerage firms other than the owner of this website. The listing brokerage is identified in any listing details. Information is deemed reliable but is not guaranteed. If you believe any FMLS listing contains material that infringes your copyrighted work please click here to review our DMCA policy and learn how to submit a takedown request.© 2024 FMLS.
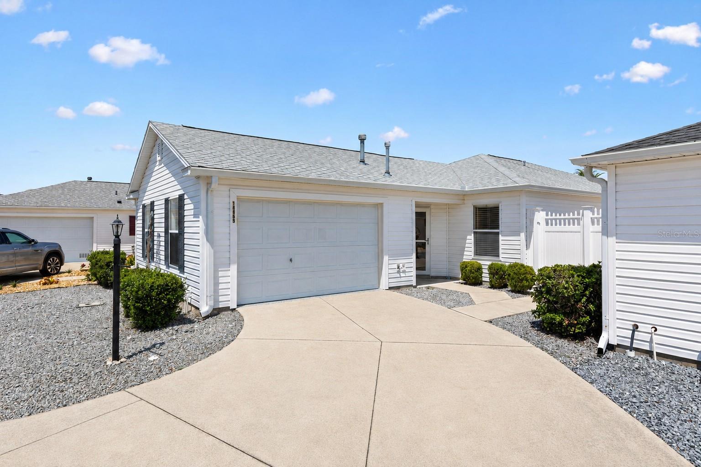
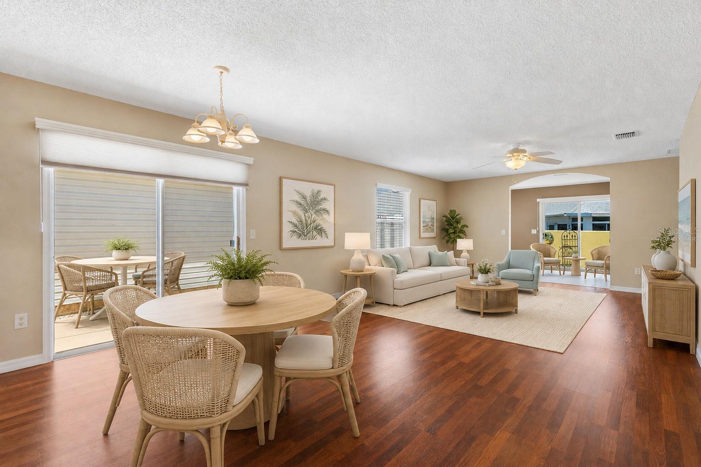
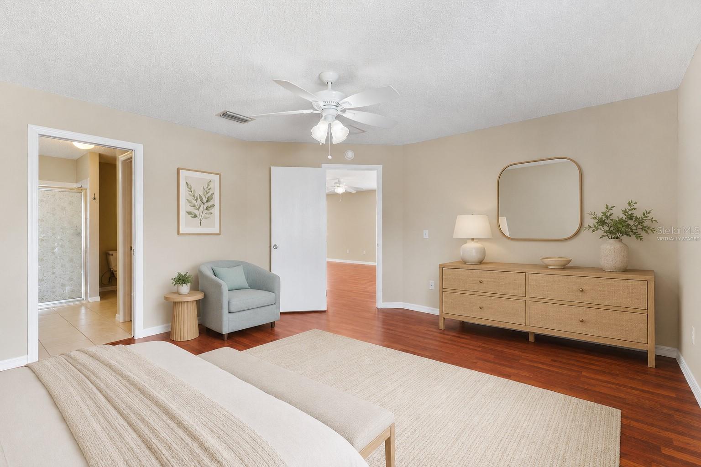
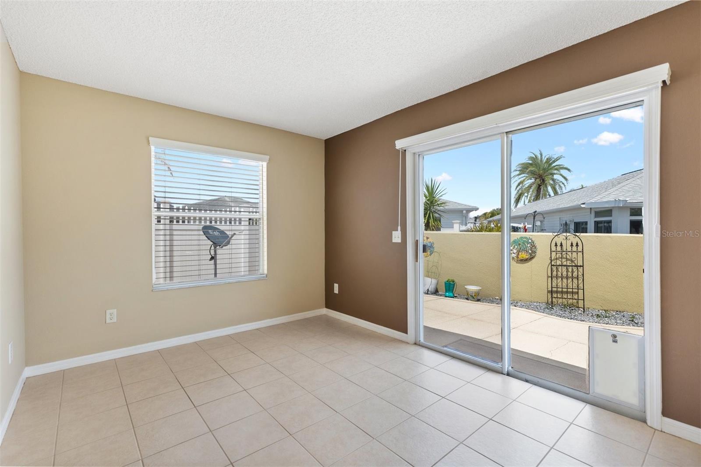
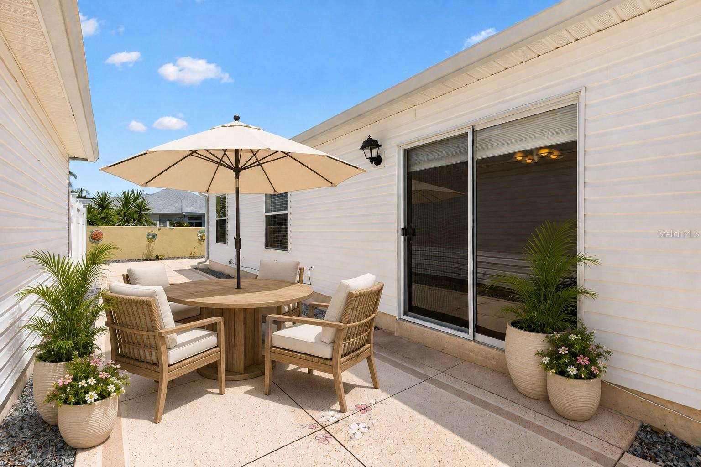
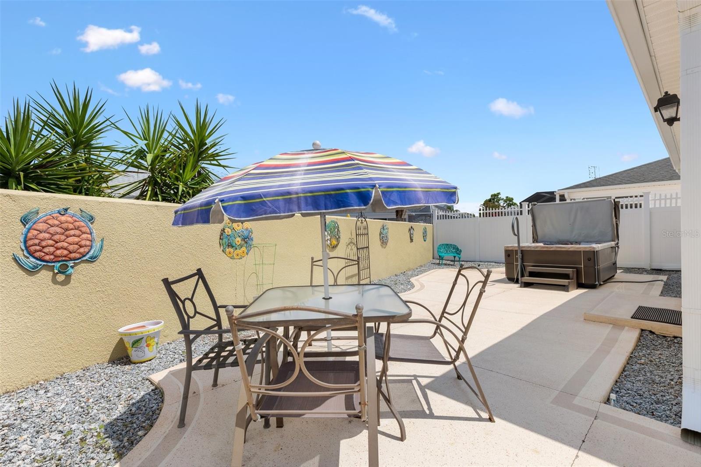
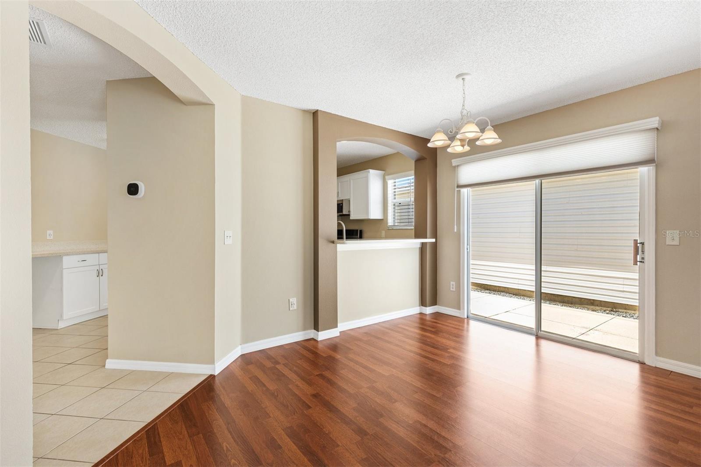
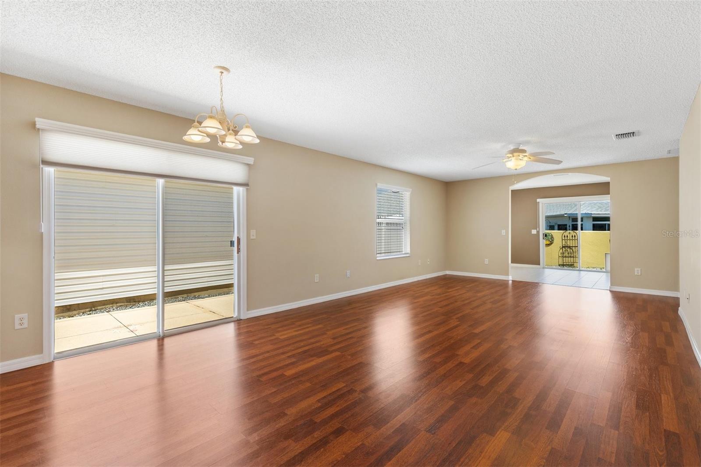
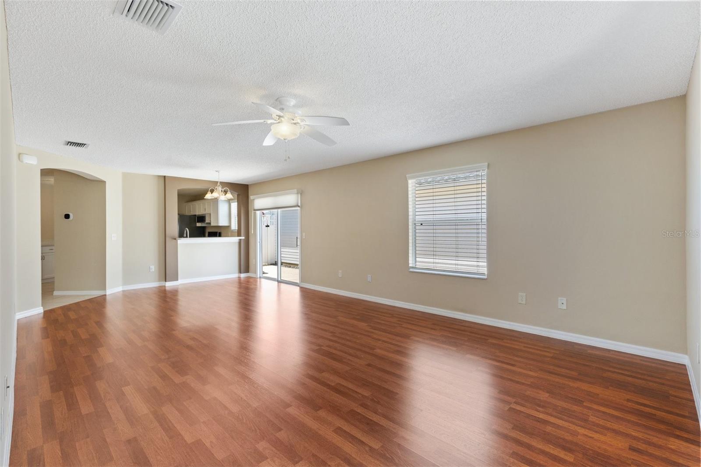
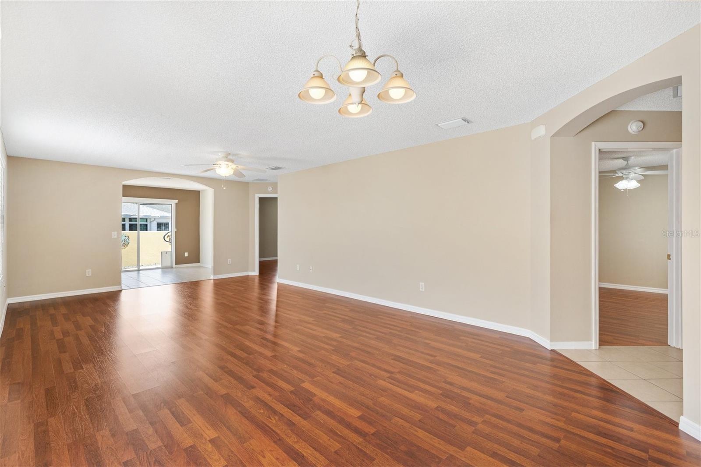
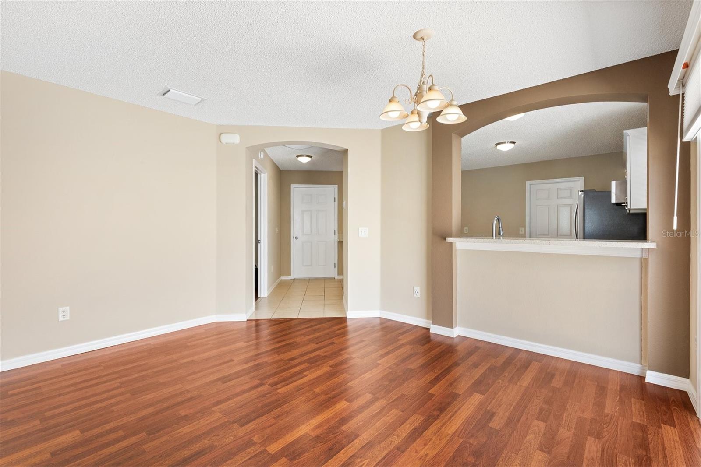
Welcome to this beautifully UPDATED 2 BEDROOM, 2 BATH COURTYARD VILLA in the popular and friendly MORNINGVIEW VILLAS OF CALUMET GROVE. Courtyard Villas model homes are highly sought after for privacy and low maintence while offering ample living space.  Perfect for people with pets because the courtyard is fenced.

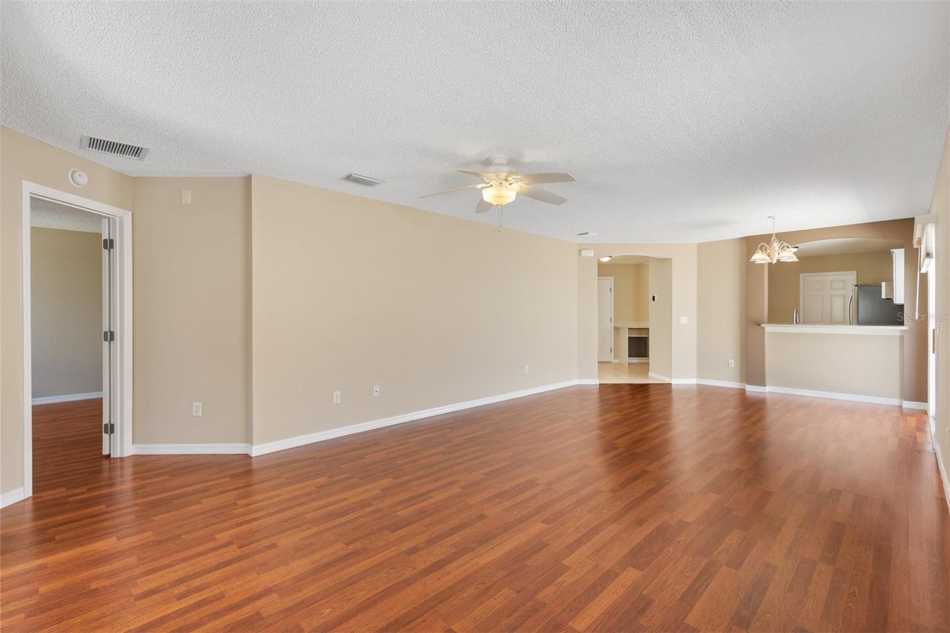
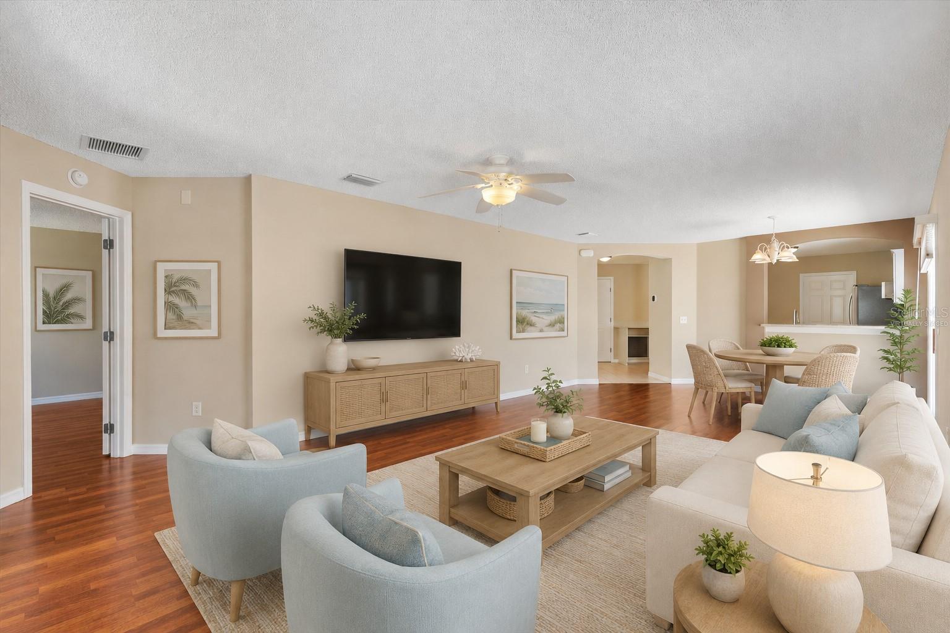
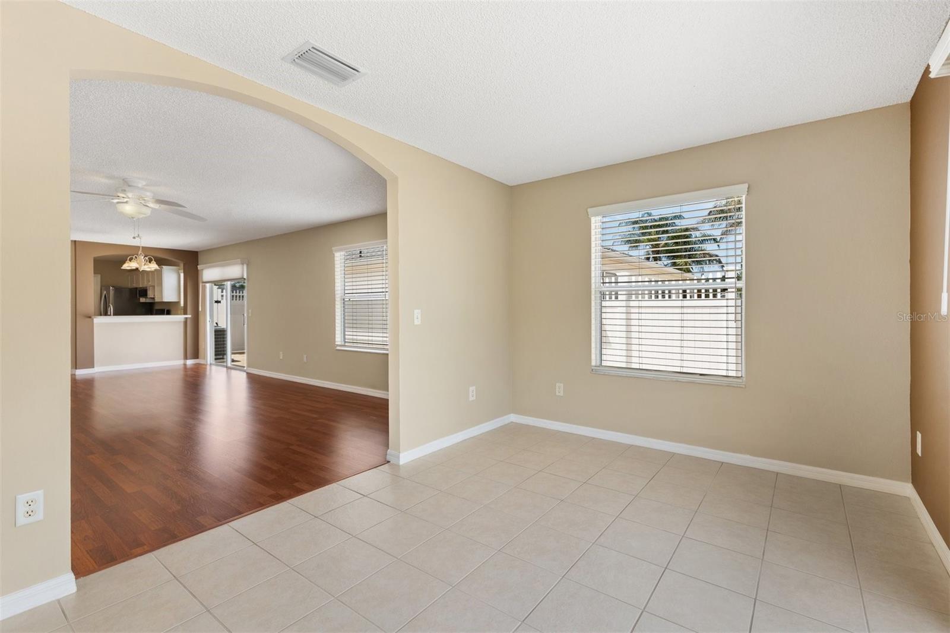
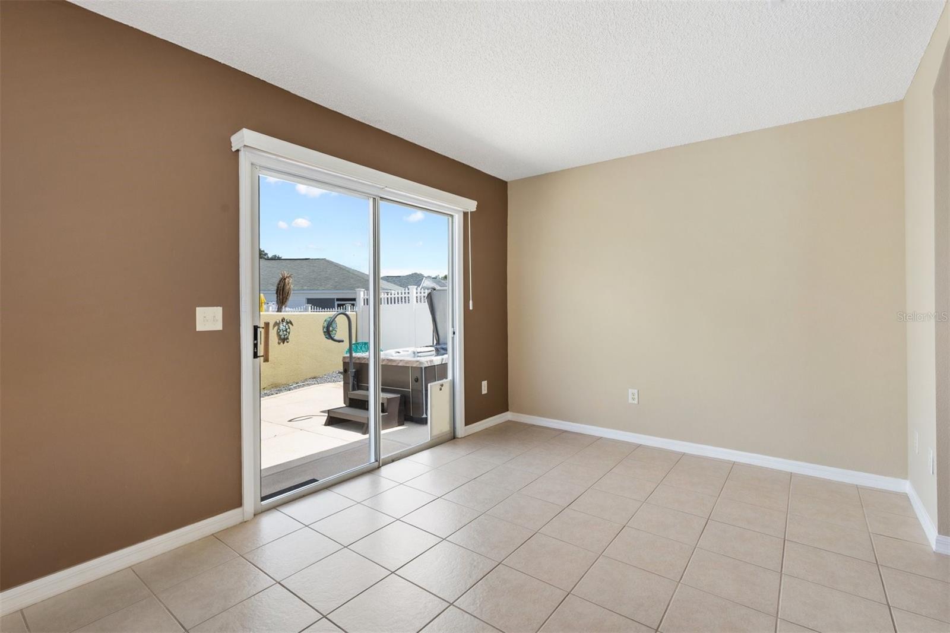
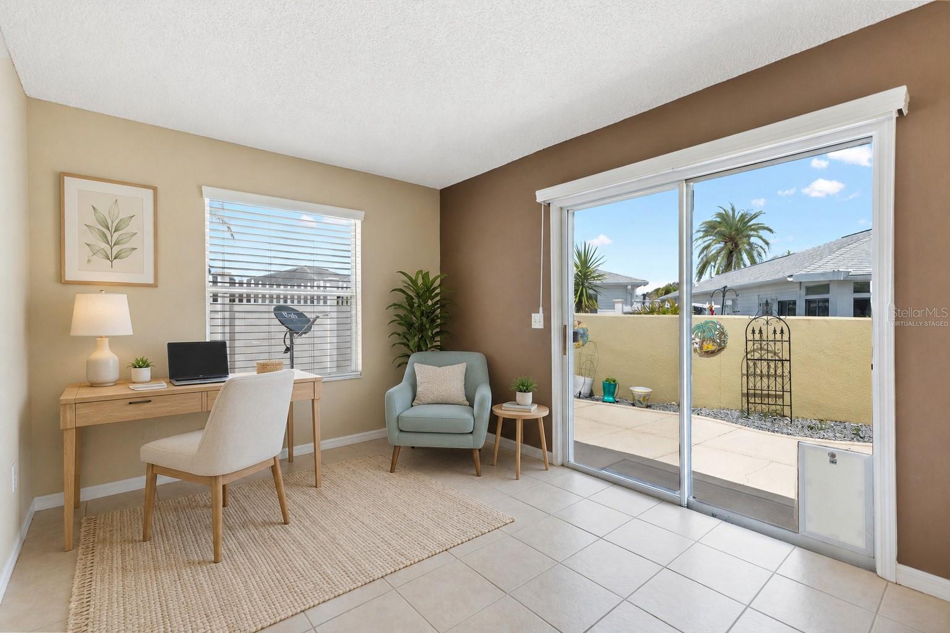
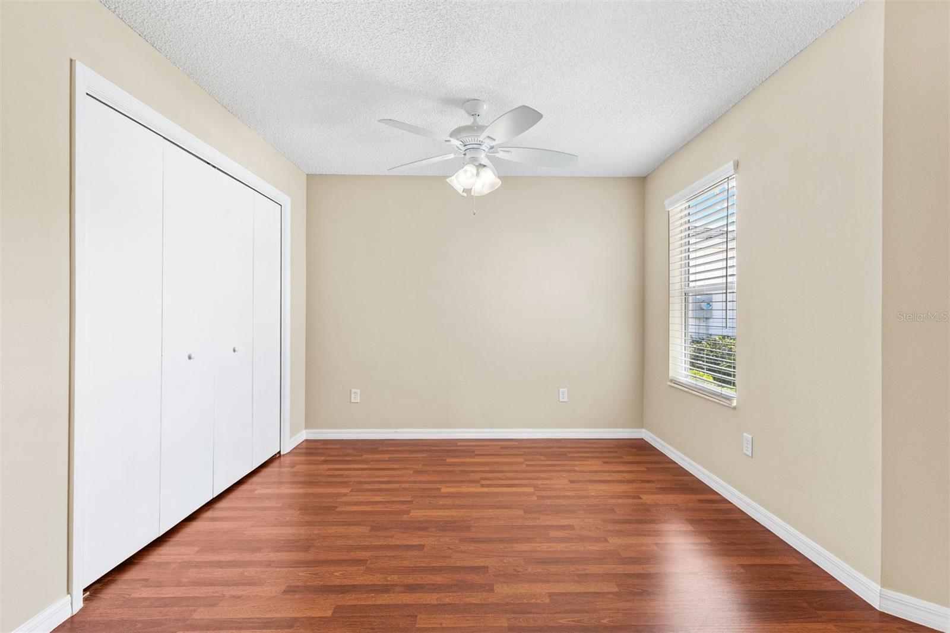
Thoughtfully designed for comfortable Florida living, the home features luxury vinyl flooring, motorized blinds on the sliding glass doors, and a VERSATILE 13X9 BONUS ROOM located just off the living room.

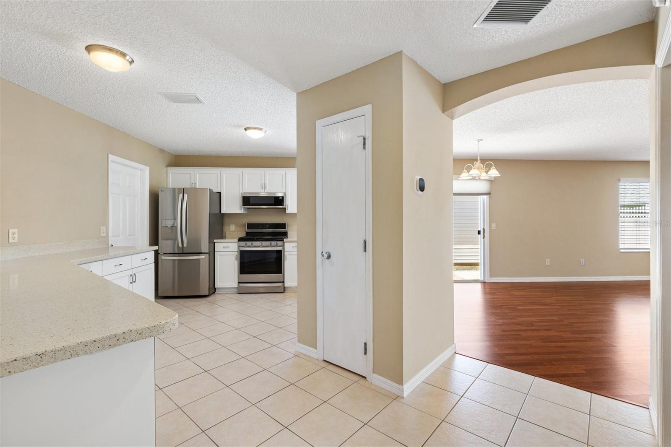
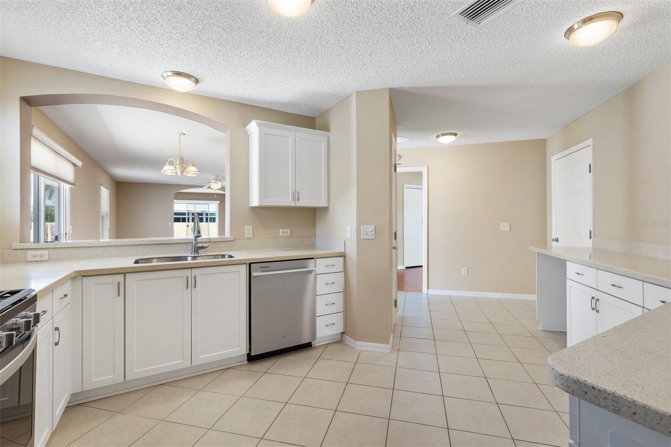
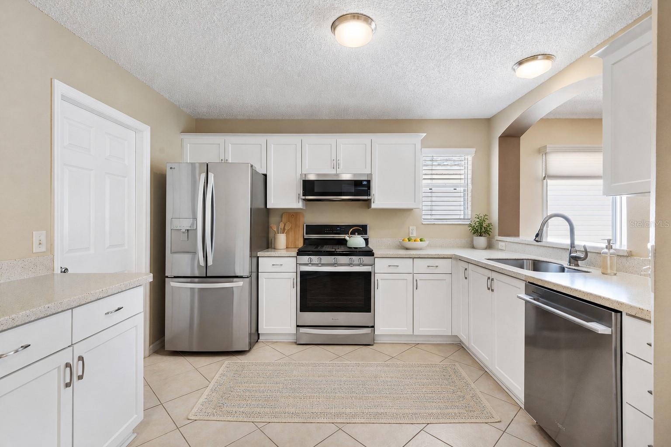
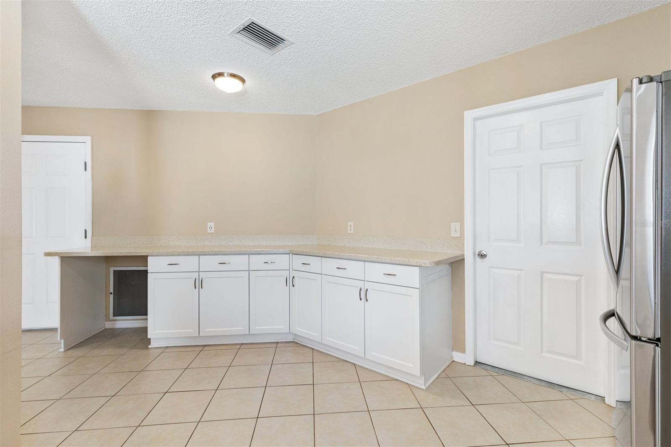
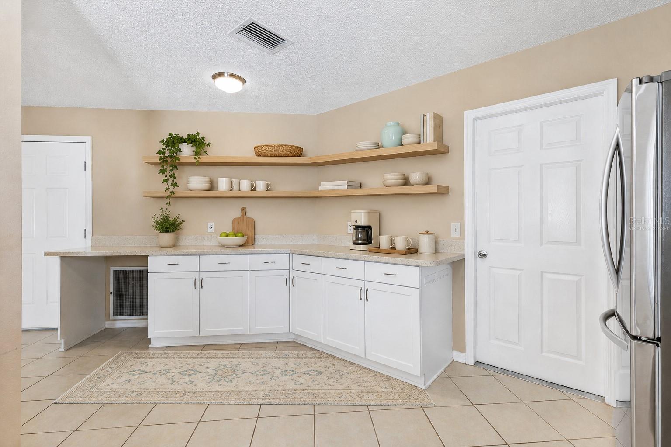
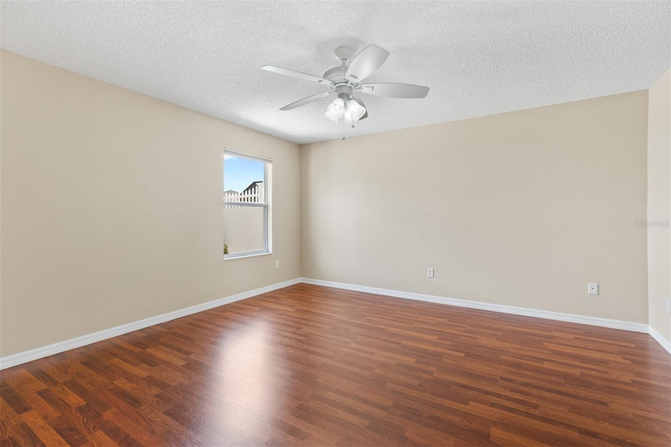
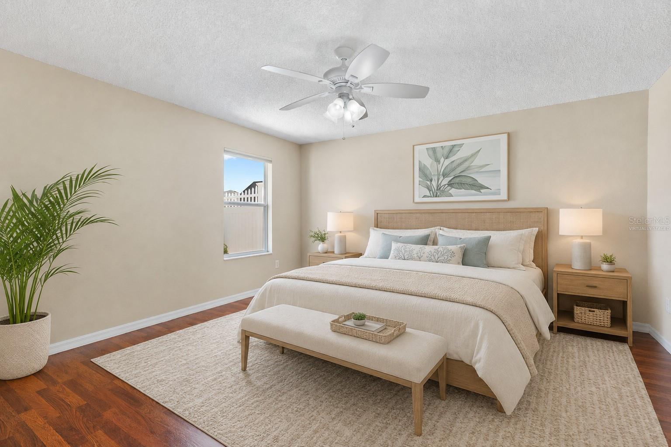
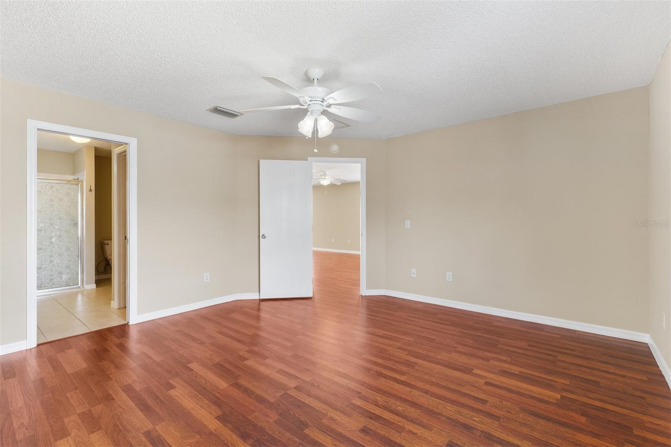
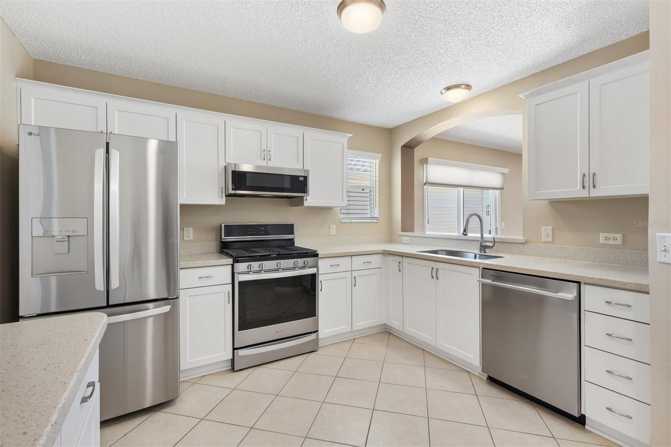
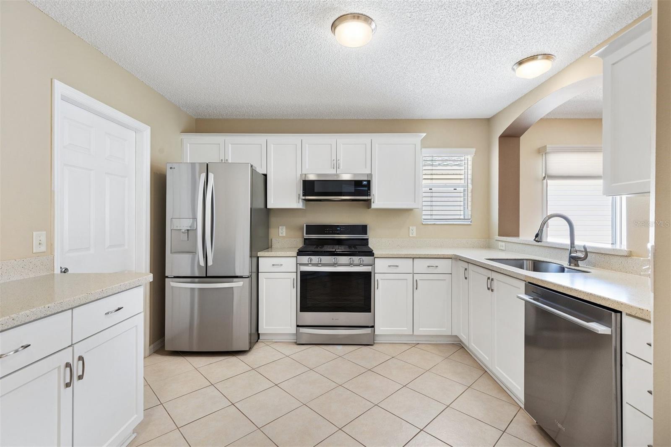
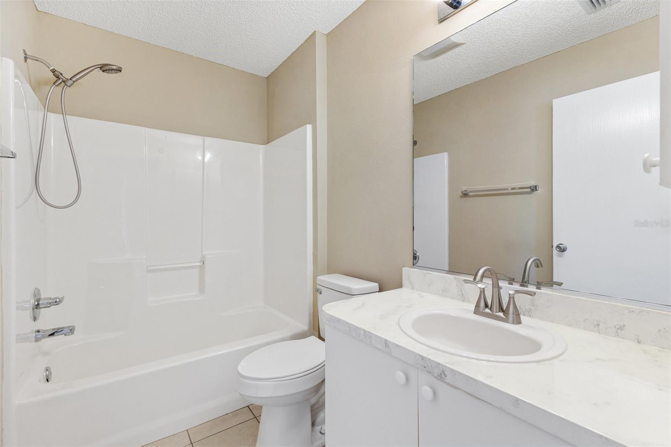
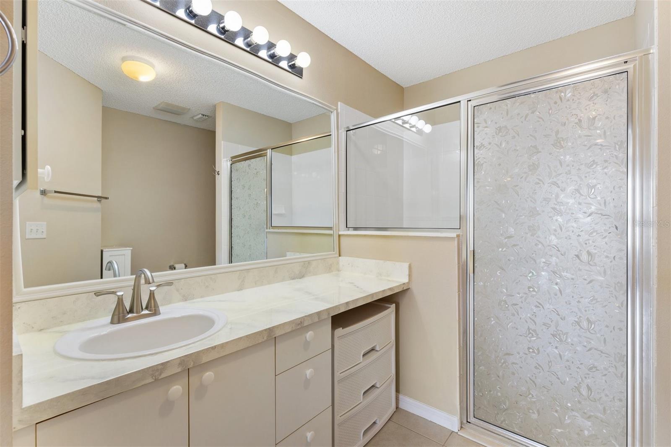
The UPGRADED KITCHEN offers new stainless steel appliances, Corian countertops, a natural gas range, additional cabinetry and counter space, and a convenient pantry closet. The primary suite includes a private en-suite bath and walk-in closet, while the separate second bedroom and full bath provide comfortable, private accommodations for visiting family and friends.

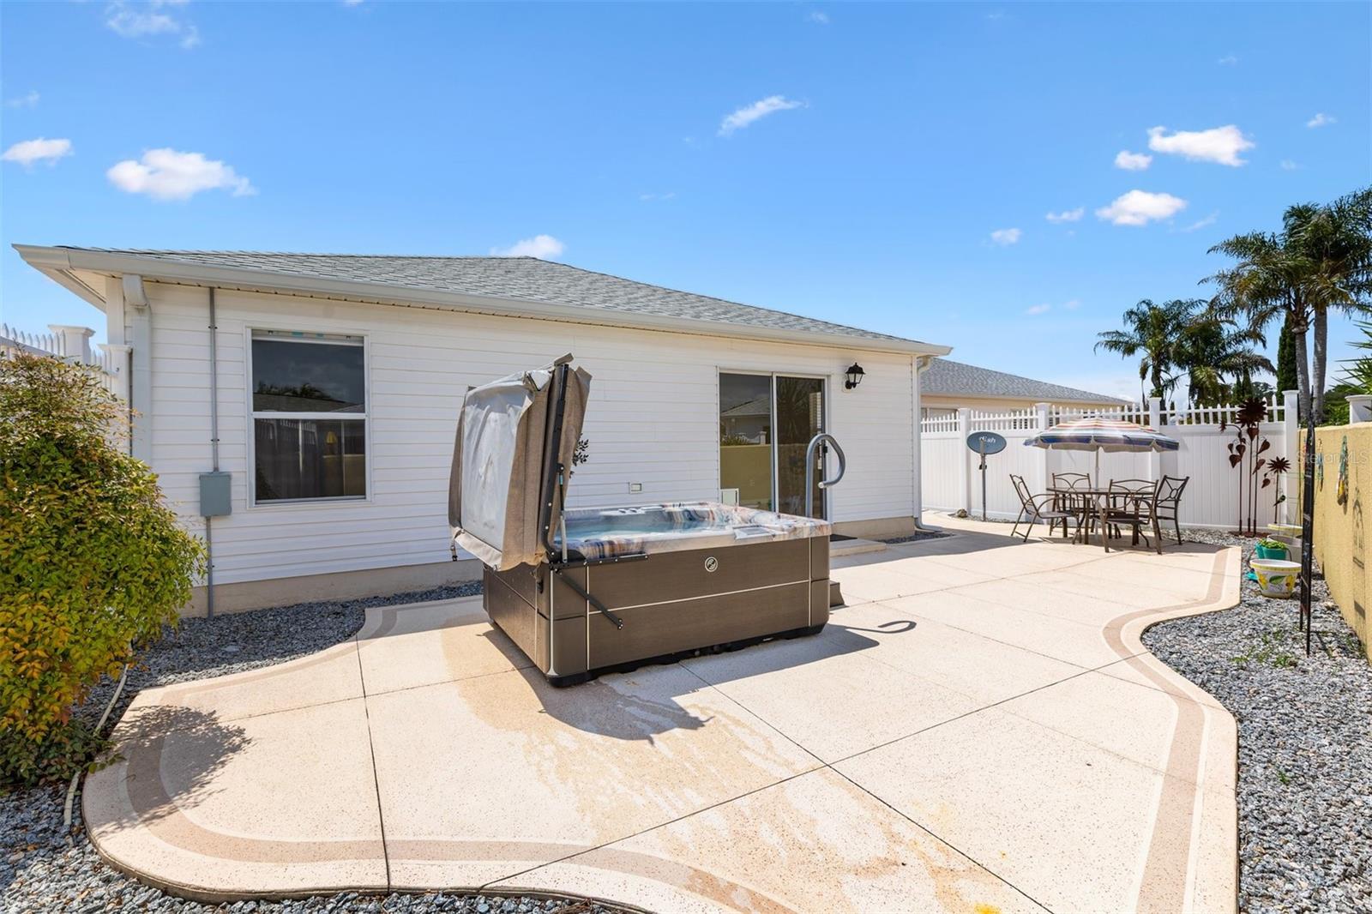
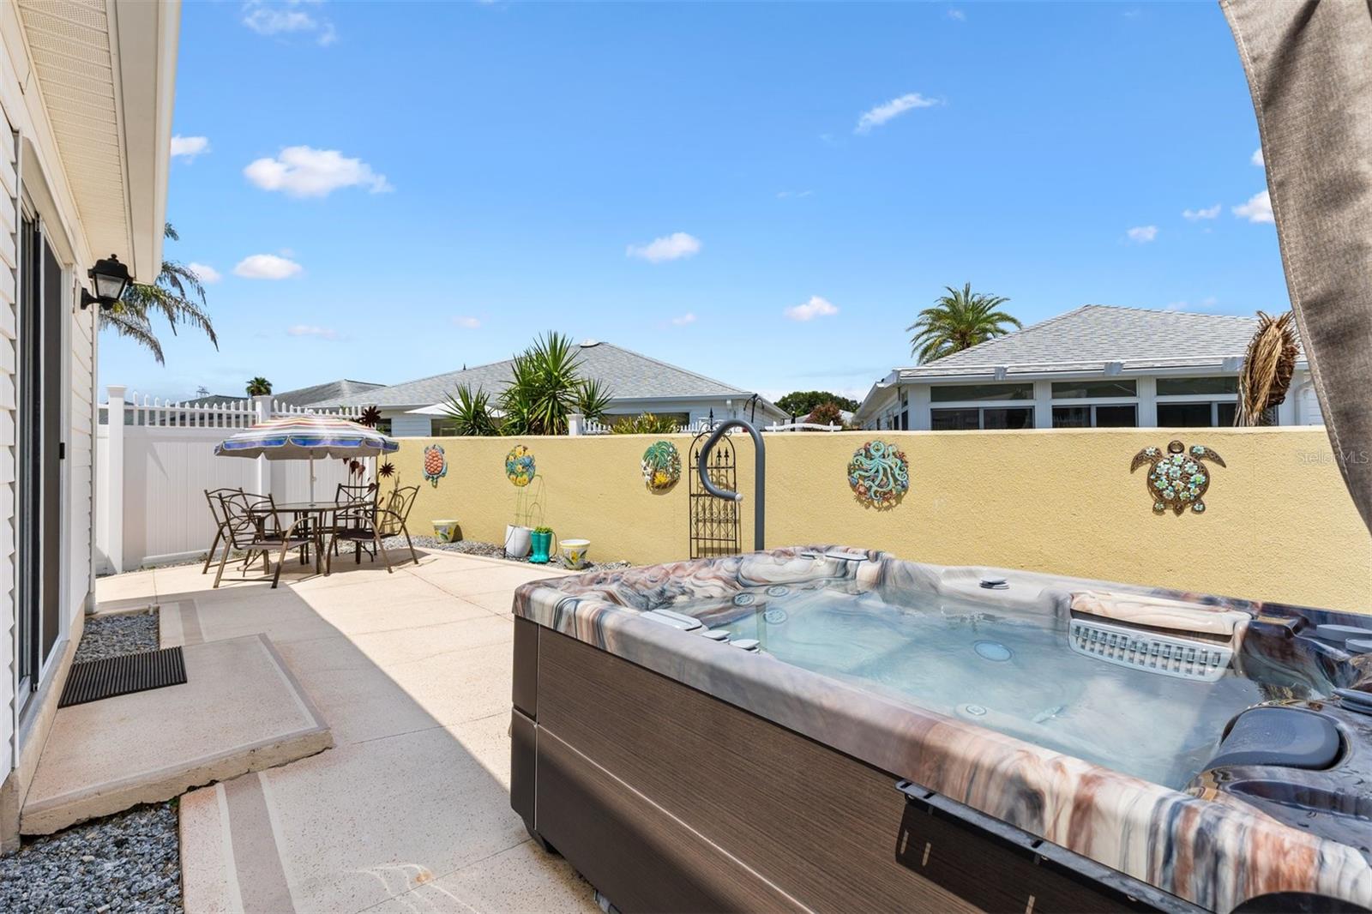
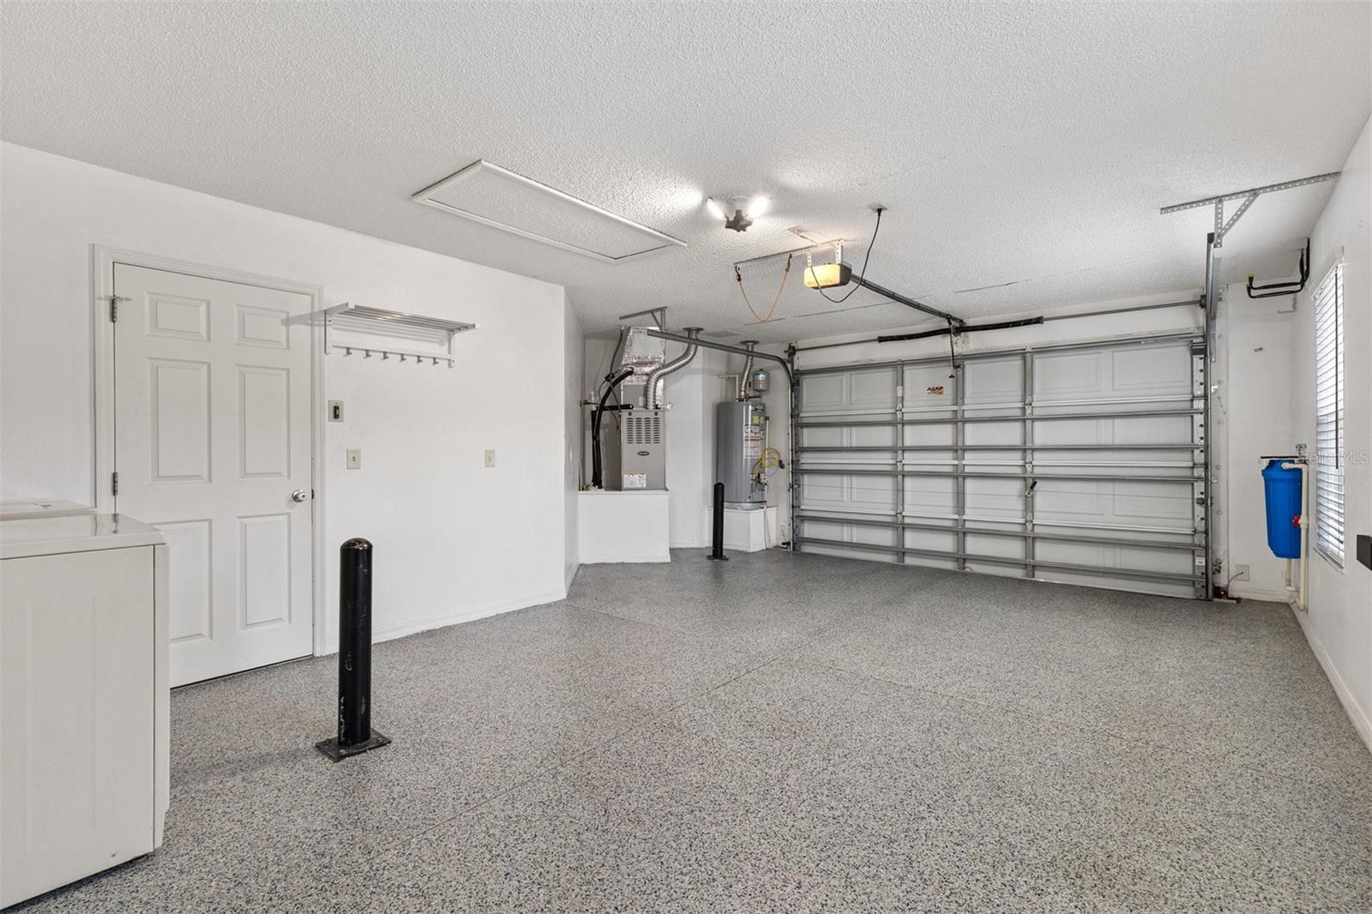
Step outside to your PRIVATE COURTYARD, complete with a 5X7 HOTTUB—an inviting space for relaxing or entertaining. Additional features include a whole-house water filtration system and a 1½-car garage with an epoxy-coated floor.

Major updates provide added peace of mind, including a NEW ROOF IN 2023 and NEW HVAC  and GAS HWH IN 2024. 
Did I mention ZERO BOND BALANCE and zero grass!

Ideally located near Nancy Lopez Legacy Golf & Country Club and Glenview Country Club, with convenient access to shopping, medical facilities, dining, and entertainment, this lovely villa offers comfort, privacy, and an excellent location in The Villages.

16869 SE 80TH BATHURST COURT

Message successfully sent.

What would you like to know?

What is 3 + 4 ?

I agree to receive email communication and understand I can unsubscribe at any time.

I agree to be contacted by The Graf Group of Coldwell Banker via call, email, and text for real estate services. To opt out, you can reply 'stop' at any time or reply 'help' for assistance. You can also click the unsubscribe link in the emails. Message and data rates may apply. Message frequency may vary. Privacy Policy

Related Properties

New on site today
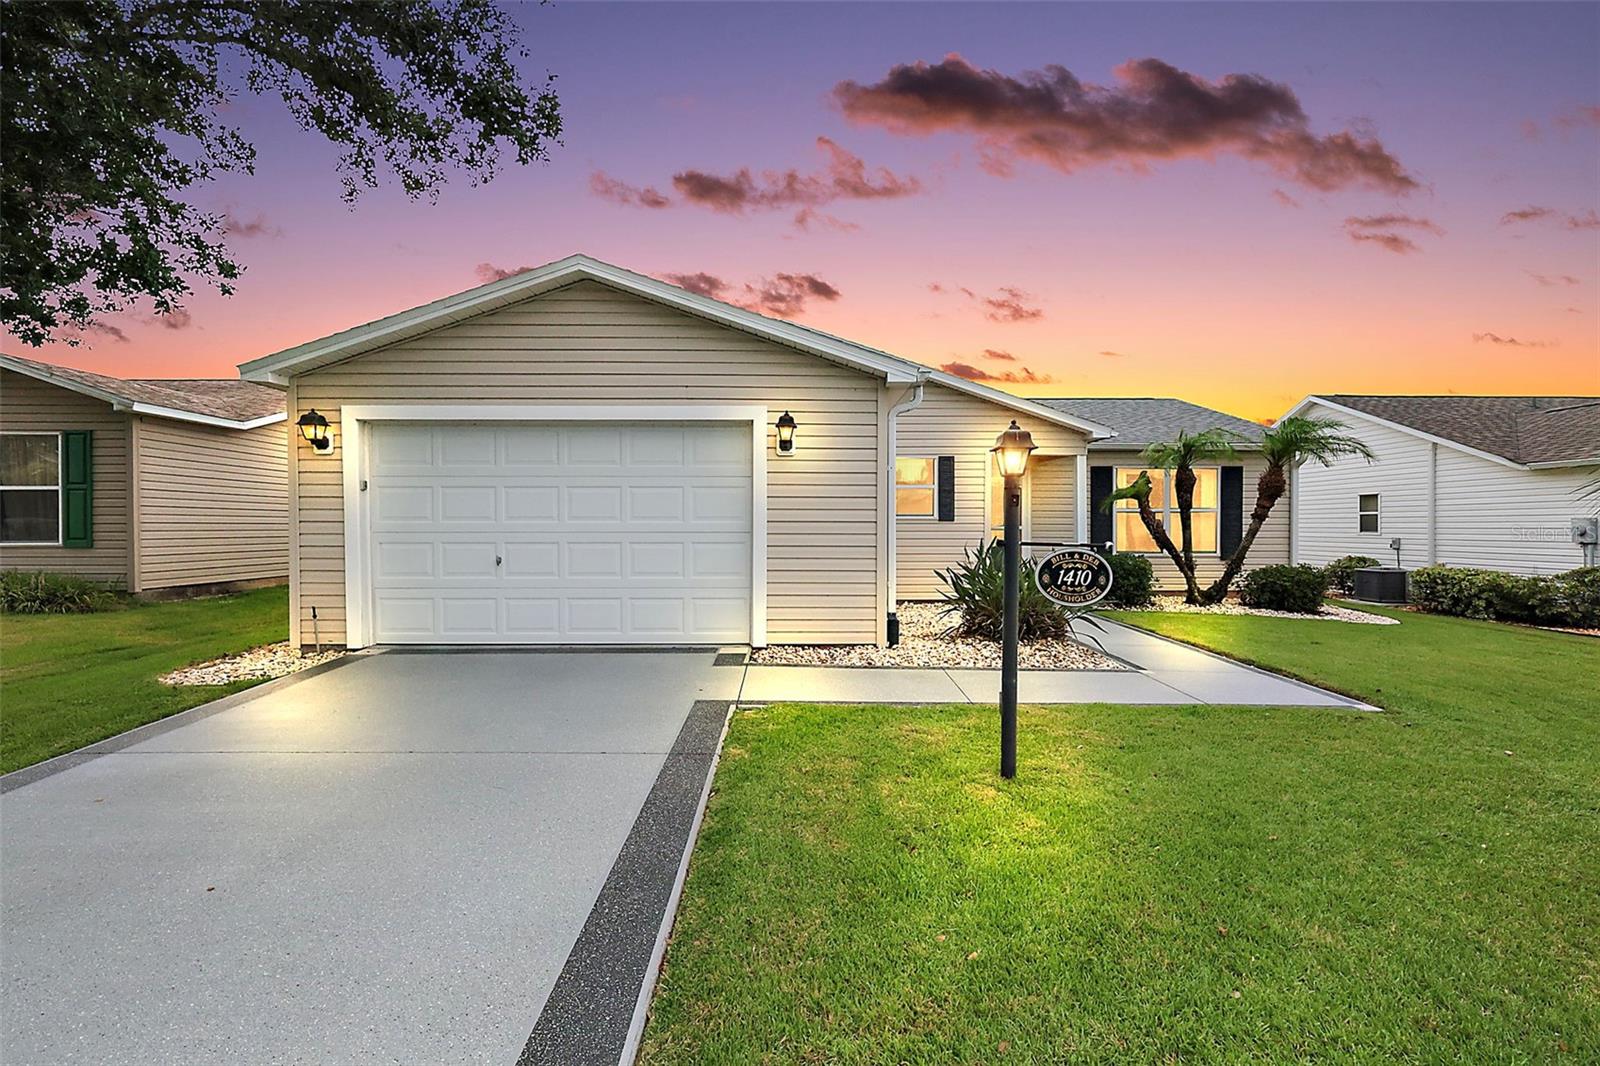
TURNKEY, METICULOUSLY-MAINTAINED, 2/2 Laredo with OPEN-CONCEPT design, SPLIT FLOOR PLAN, SCREENED LANAI, and SPACIOUS REAR PATIO with MATURE PRIVACY LANDSCAPING in the highly desirable Village of Duval! IDEALLY LOCATED “between the 6’s” - ONLY MINUTES from BOTH Lake Sumter Landing and Brownwood Paddock Squares with live nightly entertainment! ROOF (2025), HVAC (2025), HWH (2022) - LOW BOND - only $9,428.65! - MOVE-IN READY! Just bring your suitcase! This BEAUTIFULLY MAINTAINED home makes an EXCEPTIONAL first impression with DECORATIVELY PAINTED walkways and driveway, LUSH TROPICAL landscaping, and LOW-MAINTENANCE STONE planting beds that enhance its curb appeal. A COVERED entry with a LEADED-GLASS front door and storm door welcomes you into an inviting foyer highlighted by a DECORATIVE WAINSCOTED accent wall. Beyond, the SPECTACULAR OPEN-CONCEPT floor plan offers a seamless flow between the living room, dining area, and kitchen, creating a BRIGHT, SPACIOUS atmosphere accentuated by HIGH VAULTED ceilings and RICH WOOD-GRAIN LAMINATE flooring throughout the main living areas. The IMPRESSIVE chef's kitchen is designed for both style and function, showcasing GORGEOUS WOOD CABINETRY with convenient ROLL-OUT SHELVES, GLEAMING GRANITE countertops, STAINLESS STEEL refrigerator and range, PANTRY closet, ceiling fan, and a generous BREAKFAST BAR - perfect for casual dining or entertaining. Sliding glass doors extend the living space to the SCREENED LANAI featuring STAMPED CONCRETE TILE-PATTERNED flooring, ceiling fan, and direct access to the EXPANSIVE 12' x 20' patio. Surrounded by MATURE PRIVACY LANDSCAPING, these OUTDOOR LIVING AREAS combine to create a PEACEFUL PRIVATE RETREAT ideal for grilling, entertaining, outdoor dining, or simply relaxing while enjoying Florida's year-round sunshine! Back indoors, the primary suite offers DOUBLE windows, a GENEROUS WALK-IN closet, and an en-suite bath with WOOD cabinetry, NEUTRAL countertops, WALK-IN shower, and a LINEN closet. The SPLIT FLOOR PLAN provides excellent PRIVACY, with a second bedroom and bath located across the home - perfect for a guest bedroom and/or home office. Bedroom two features DOUBLE windows and a built-in closet. The second bathroom is well-appointed offering a WOOD vanity with neutral top, tub and shower combination, and hallway LINEN closet. Completing the package is a spacious 18’ x 25’ garage with EPOXIED floor, laundry area, shelving, utility sink, and PLENTY of room for parking and storage! This MOVE-IN READY HOME combines location, layout, and value, and includes the added convenience of a whole-house water softener and irrigation system—DON'T MISS THE OPPORTUNITY TO MAKE IT YOUR OWN! The Village of Duval is IDEALLY LOCATED near BOTH Lake Sumter Landing and Brownwood Paddock Squares; Surrounded by popular recreation centers, including Sea Breeze Regional Recreation Center; Duval, Truman, Sterling Heights, and Colony Cottage Neighborhood Recreation Centers; Nearby Havana, Cane Garden, Evans Prairie, Mallory Hill, and Bonifay Country Clubs and Championship Golf Courses; Truman and Roosevelt Executive Golf Courses; and JUST MINUTES to either 466 or 466A with ABUNDANT shopping, dining, banking, medical, and more! PLEASE WATCH OUR WALKTHROUGH VIDEO of this FANTASTIC TURNKEY HOME and call today to schedule your Private Showing or Virtual Tour!
#G5115362

THE VILLAGES

1410 RED ASH PLACE

2 Beds

2 Baths

1,100 Sq.Ft.

$299,700

MLS#: G5115362
New on site 1 day ago
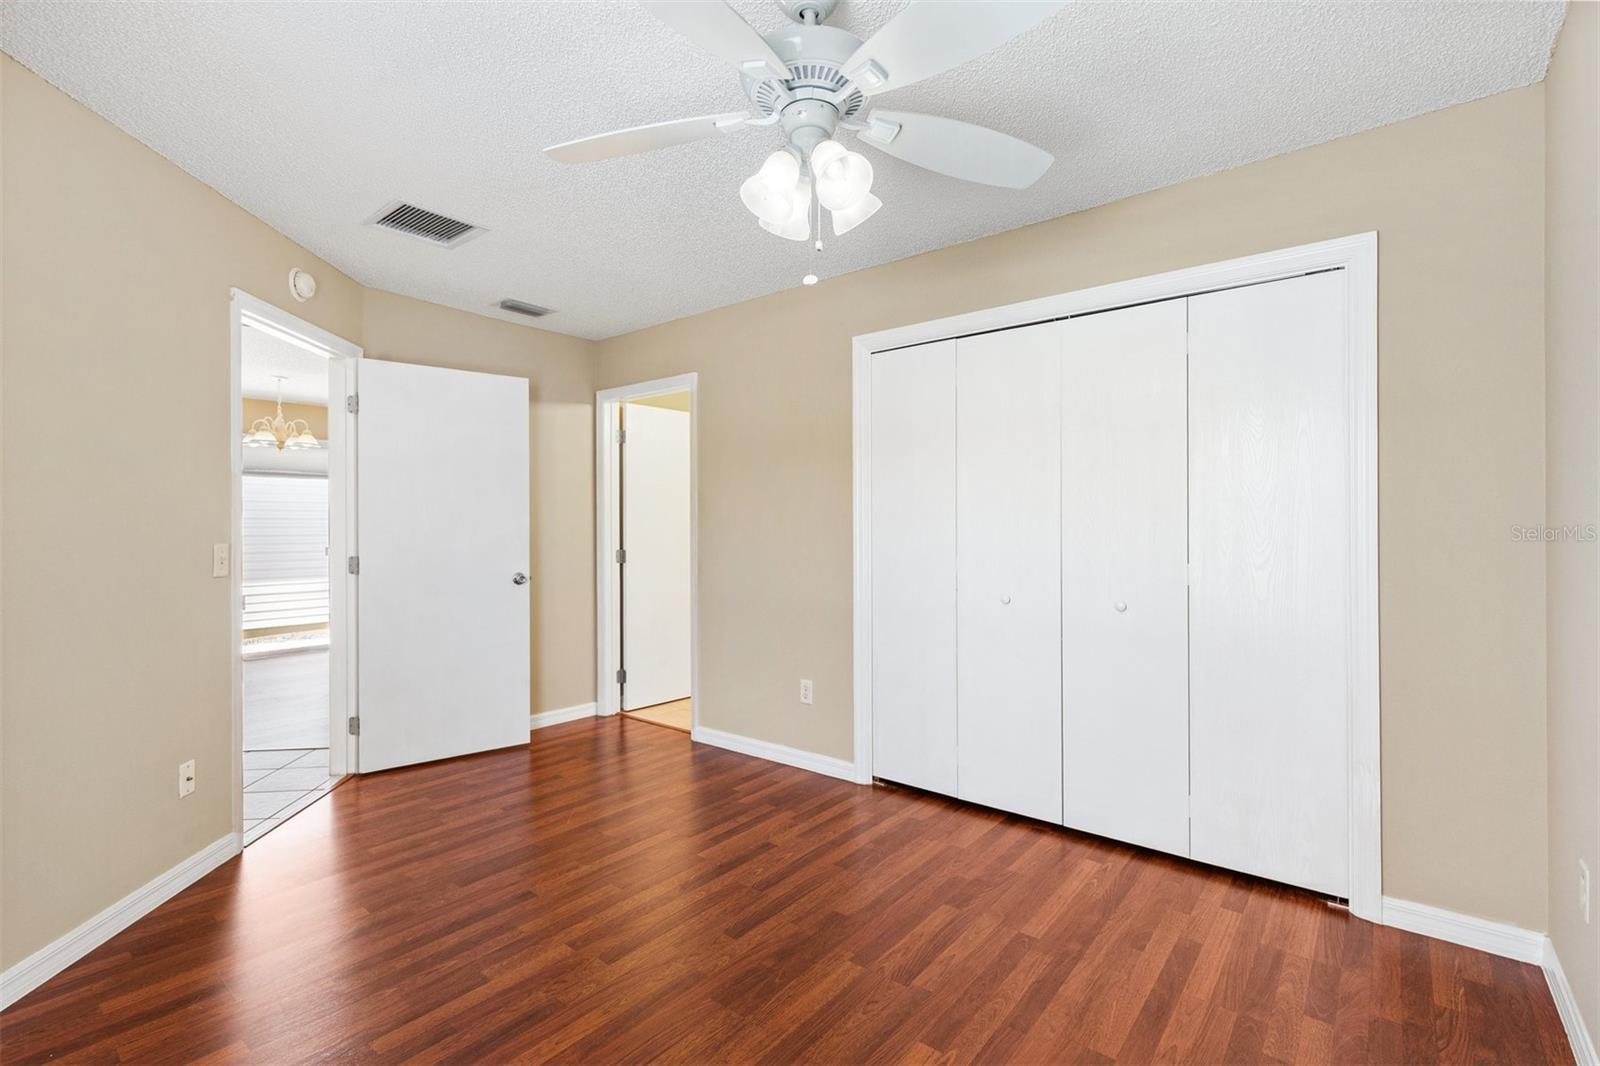
NO BOND! Welcome to this beautifully updated 3-bedroom, 2-bath Amarillo model in the desirable Village of Rio Ponderosa, where comfort, style, and peace of mind come together. Lovingly maintained and thoughtfully upgraded, this move-in-ready home offers everything you need to start enjoying The Villages lifestyle.

Begin your day with a cup of coffee on the inviting screened front porch, then step inside to an open floor plan featuring vaulted ceilings, fresh interior paint, and professionally removed popcorn ceilings. With laminate flooring throughout, you'll find no carpet anywhere.

The spacious living area is enhanced by a stunning Fandolier that provide both elegant lighting and comfort. Updated light fixtures throughout the home create a warm, contemporary feel, while the electric fireplace in the living room adds the perfect touch of ambiance.

The updated kitchen features another fandolier, modern white cabinetry and newer appliances, making meal preparation both functional and enjoyable. The popular split-bedroom floor plan provides privacy for both you and your guests.

Retreat to the spacious primary suite, complete with a large walk-in closet and a beautifully updated ensuite bathroom featuring a convenient linen closet. The enclosed lanai is truly an extension of the home, complete with a mini-split system for year-round comfort. Step outside to the adjoining concrete patio—perfect for grilling, entertaining, or simply relaxing outdoors.

Enjoy added peace of mind with major updates already completed: Roof (2024), HVAC (2025), and Water Heater (2022). Even better, the home includes an Electric Club Car golf cart with a one-year-old battery, so you're ready to explore The Villages from day one.

Ideally located between Lake Sumter Landing Market Square and Spanish Springs Town Square, you'll enjoy convenient access to shopping, restaurants, medical facilities, and recreation. Golf enthusiasts will appreciate being just minutes from Hacienda Hills and Tierra Del Sol Championship Golf Courses, along with De La Vista, Chula Vista, and Mira Mesa Executive Golf Courses.

Furniture is available separately, making this an excellent opportunity.  

With NO BOND, outstanding updates, and an unbeatable location, this exceptional home is ready for its next owner. Schedule your private showing today!
#G5115311

THE VILLAGES

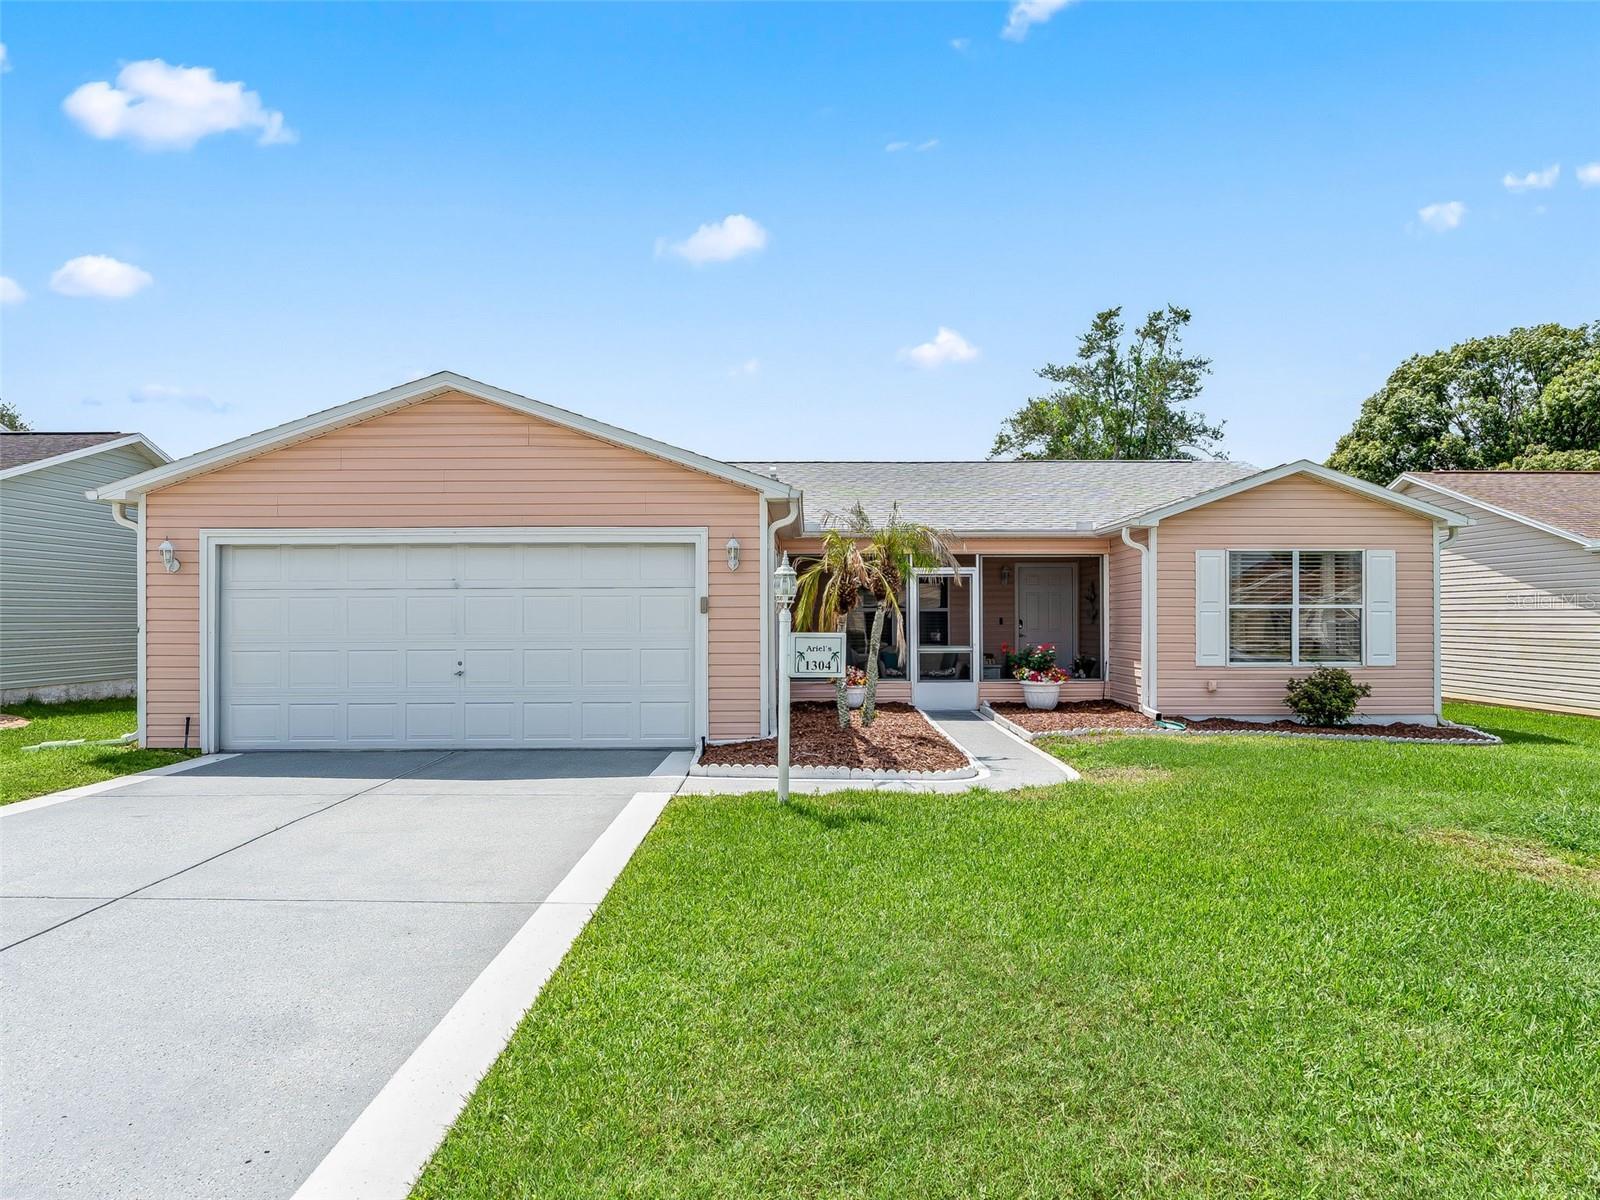
1304 GUADALUPE COURT

3 Beds

2 Baths

1,392 Sq.Ft.

$325,000

MLS#: G5115311
New on site today
Turnkey Colony Patio Villa on a Premium Corner Lot in Merry Oak Villas! Don’t miss this beautifully maintained turnkey Colony Patio Villa nestled on a desirable corner lot in the sought-after Merry Oak Villas of The Villages. Featuring a 2020 roof and ceramic tile flooring throughout, this move-in-ready home offers low-maintenance living and peace of mind. The open floor plan is perfect for everyday living and entertaining. The spacious primary suite includes a walk-in closet and walk-in shower, while the kitchen features gas cooking. Additional upgrades include a gas water heater and a dual gas/electric dryer hookup, giving you flexibility for your preferred laundry setup. The oversized garage provides space for one car plus a dedicated golf cart, making it easy to enjoy everything The Villages has to offer. Being sold turnkey, the home also includes the outdoor grill, so you can start enjoying the Florida lifestyle from day one. Whether you’re looking for a full-time residence, seasonal retreat, or investment property, this well-appointed villa offers exceptional value in one of Florida’s premier active adult communities.
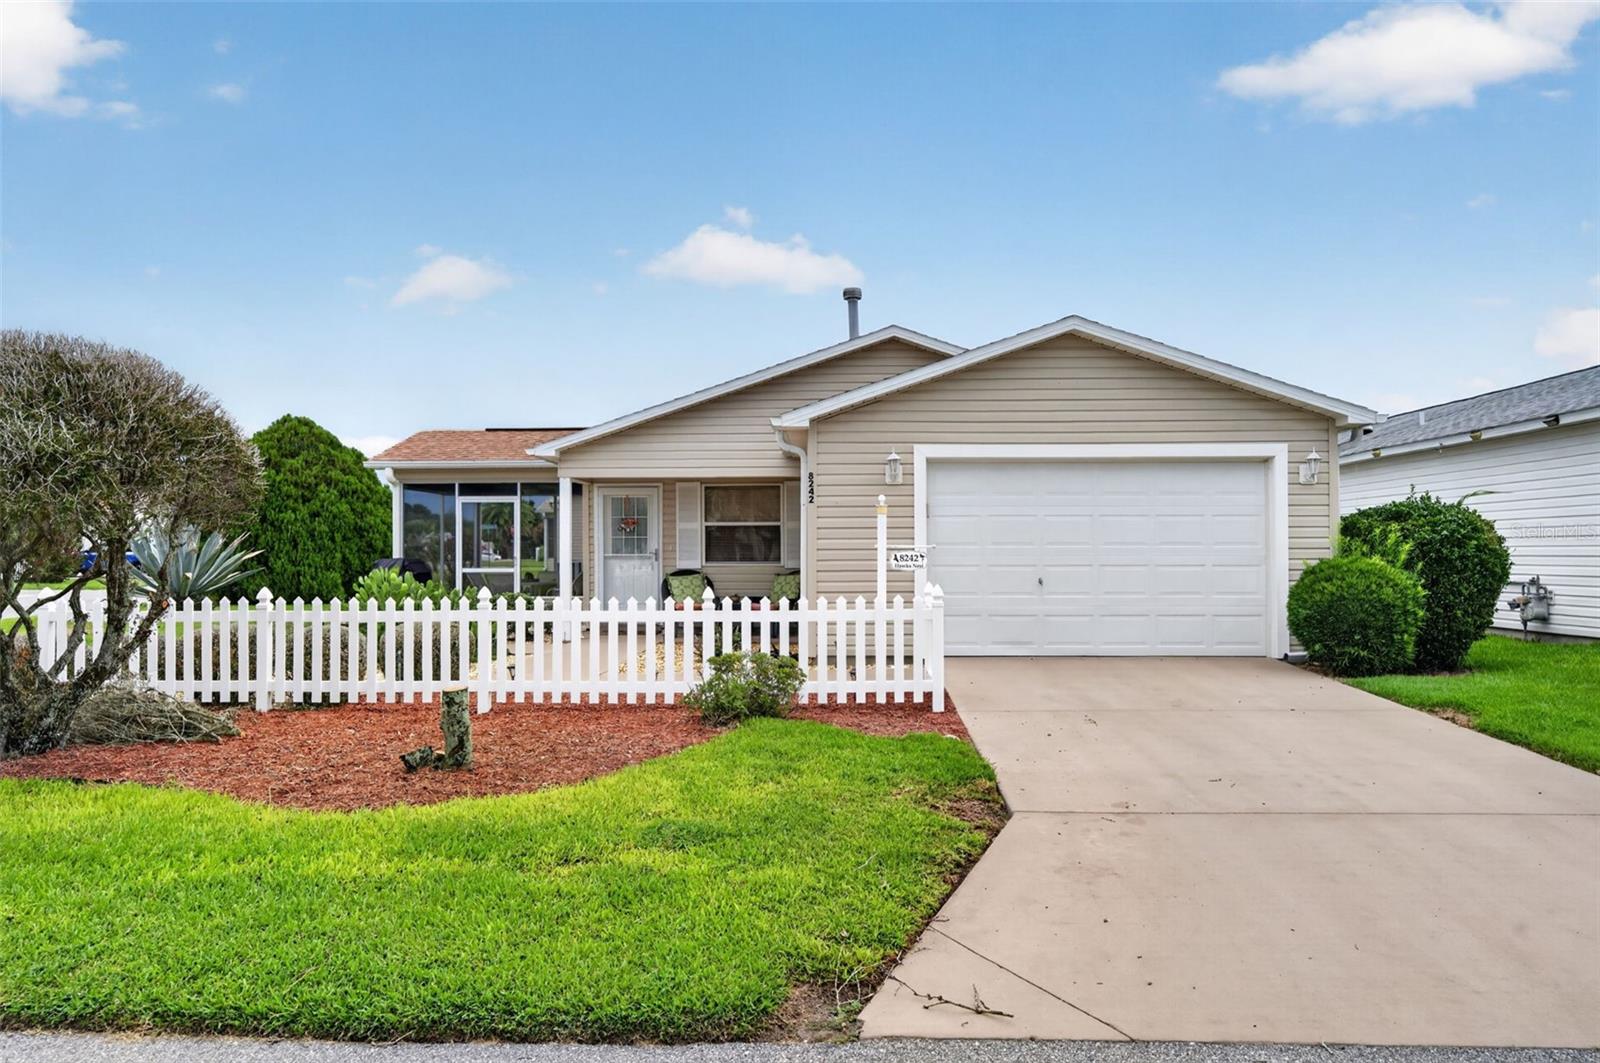
#G5115384

THE VILLAGES

8242 SE 169TH PALOWNIA LOOP

2 Beds

2 Baths

1,167 Sq.Ft.

$225,000

MLS#: G5115384
New on site 2 days ago
Welcome to this beautifully maintained 3-bedroom, 2-bath Amarillo with Florida Room Model home in the Village of Summerhill, featuring Roof 2020, a 2015 HVAC system, a 2014 Water Heater, and thoughtful upgrades throughout. From the moment you arrive, you’ll be impressed by the meticulously manicured lawn, attractive rock landscaping, painted driveway, and inviting front patio—the perfect spot to enjoy your morning coffee or unwind in the evening.

Step inside to discover an open and inviting floor plan featuring tile flooring throughout, elegant crown molding, and soaring vaulted ceilings that create a bright, spacious feel. The well-appointed kitchen is the heart of the home, offering stainless steel appliances, a large center island, abundant cabinetry, and plenty of workspace—ideal for everyday living and entertaining.

The versatile guest wing offers two generously sized bedrooms, each equipped with a Murphy bed, making them perfect for overnight guests while also functioning as a home office, hobby room, or craft space. A convenient pocket door separates this area from the main living space, creating privacy for your guests with easy access to the guest bathroom.

The spacious primary suite provides a relaxing retreat with a large walk-in closet and an ensuite bathroom featuring a walk-in glass-enclosed shower and an additional linen closet for extra storage.

Enjoy Florida living year-round in the bright and airy Florida Room, where sliding glass doors open to an outdoor patio and screened birdcage—perfect for grilling, entertaining, or simply relaxing outdoors.

Additional features include an inside laundry room with extra storage cabinets, an insulated garage door, and a Nova water filtration system for added peace of mind.

This home is perfectly located near Publix, Costco, Walmart, Marshalls, HomeGoods, restaurants, and everyday conveniences. Enjoy the ease of a short golf cart ride or drive to the popular Sumter Landing Market Square, where you can experience nightly entertainment, live music, dancing, dining, and the vibrant lifestyle that makes The Villages such a special place to call home.
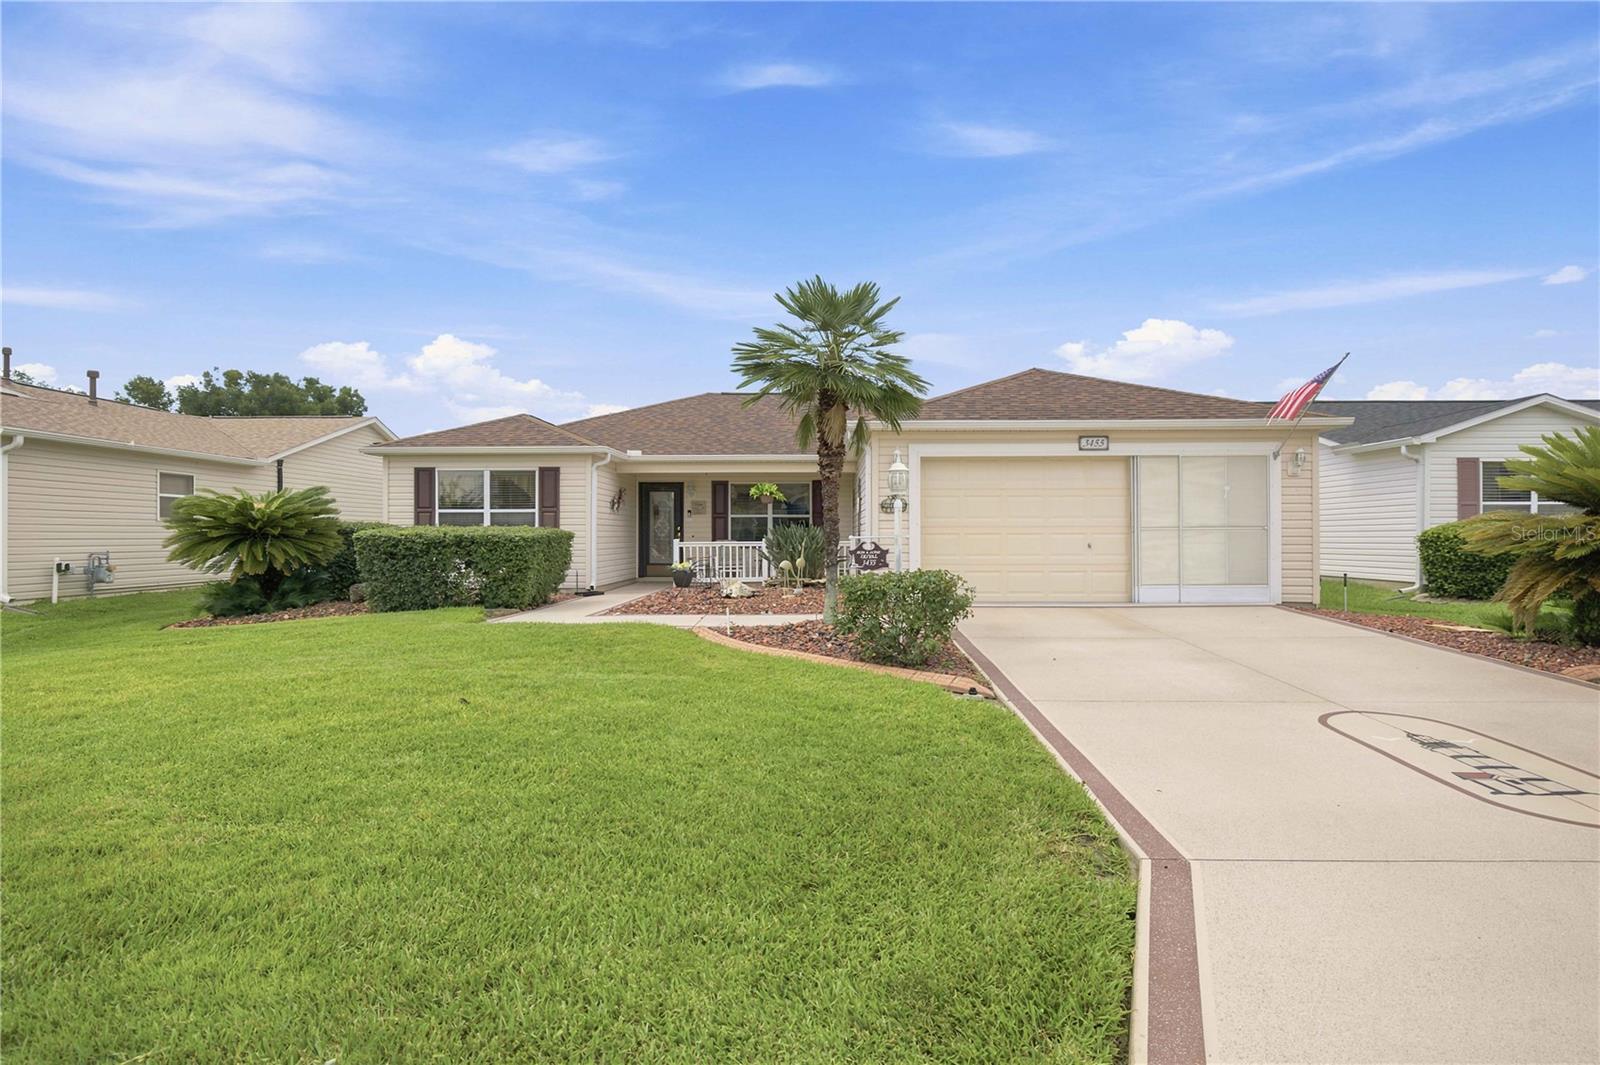
#G5115339

THE VILLAGES

3455 SIPSEY STREET

3 Beds

2 Baths

1,545 Sq.Ft.

$325,000

MLS#: G5115339
New on site 3 days ago
~2020 ROOF, HVAC, and HOT WATER HEATER~ ~TANDEM GOLF CART GARAGE~ Welcome to this beautifully maintained RETREAT model in the desirable Village of HAWKINS, offering modern finishes, low-maintenance living, and an ideal location close to all the amenities of The Villages. Built in 2020, this charming home combines contemporary style with thoughtful design, making it perfect as a full-time residence, seasonal getaway, or investment property. A welcoming PAVER FRONT PATIO provides the perfect spot to enjoy your morning coffee or greet neighbors. Step inside to an OPEN FLOOR PLAN highlighted by VAULTED CEILINGS and attractive vinyl flooring throughout the main living areas, with plush carpet in the bedrooms. The spacious living room features a ceiling fan and flows seamlessly into the dining area and kitchen, creating a bright and inviting space for entertaining. The kitchen is designed for both style and function, featuring HI-DEF countertops, STAINLESS STEEL appliances, convenient CLOSET PANTRY, and ample cabinet space. The adjacent dining area offers a vaulted ceiling that enhances the open and airy feel. The private primary suite includes carpet, high ceiling, ceiling fan, & generous WALK-IN CLOSET. Note the stylish barn door which allows access to the convenient stacked full-size washer and dryer. The ensuite bath features custom glass shower sliding doors and HI-DEF countertops. The guest bedroom is equally inviting with carpet, ceiling fan, high ceiling, and built-in closet. The guest bath includes a tub/shower combination and matching HI-DEF countertops.  The tandem golf cart-forward garage offers excellent space for both your vehicle and golf cart. This move-in-ready Retreat model offers modern construction, quality finishes, and the easy Florida lifestyle you've been looking for. Located conveniently close to Magnolia Plaza, Brownwood Paddock Square, Sawgrass Grove, Edna's on The Green, while not far from Eastport. Golf is nearby at Southern Oaks, Lowlands, Mickey Lee, and Marsh View golf courses. Rec centers include Hawkins, Aviary, Ezell, Everglades and Rohan.
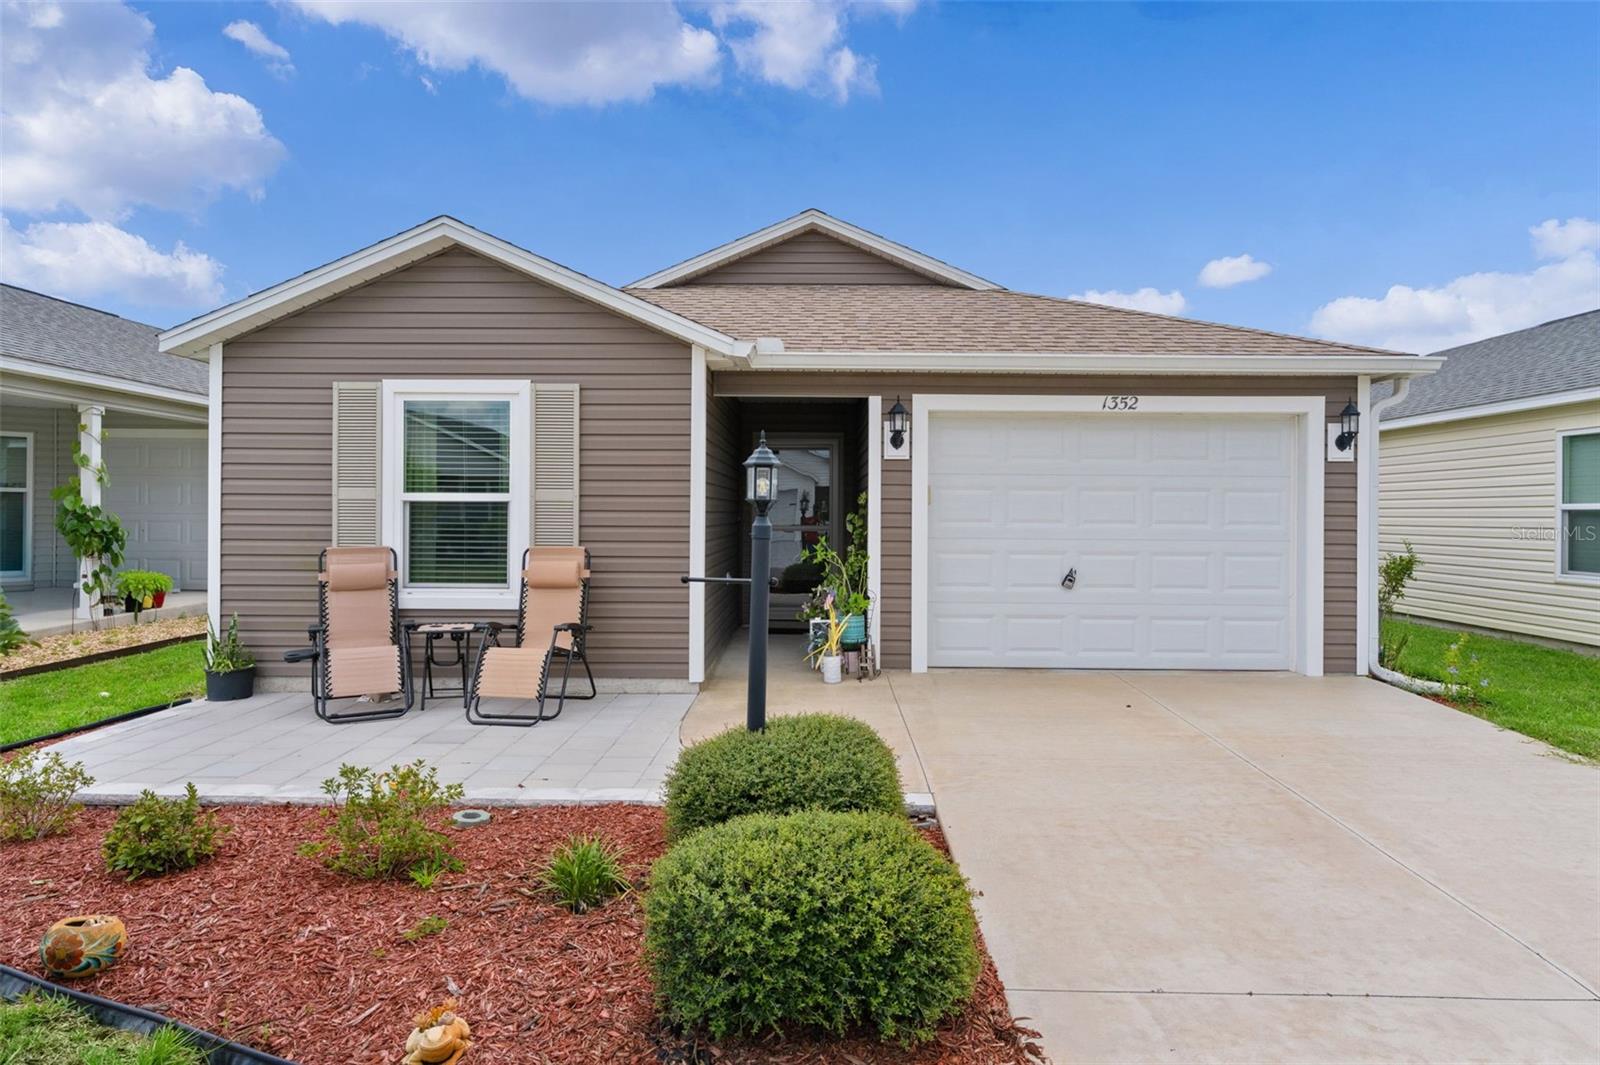
#G5115189

THE VILLAGES

1352 MARYBETH LANE

2 Beds

2 Baths

963 Sq.Ft.

$235,000

MLS#: G5115189
Discover a rare opportunity for total backyard privacy in the Village of Chatham with this beautifully maintained Austin model. Situated on a unique lot with no rear neighbors, this 2 bedroom, 2 bath home offers a peaceful retreat that’s hard to find in The Villages.  Step inside to wood-plank flooring that adds warmth and character throughout the main living areas. The glass-enclosed lanai—complete with remote-controlled blinds and its own air-conditioning—creates a comfortable, versatile space you can enjoy year-round. Ceiling fans in each room enhance comfort and airflow. Major updates include a new roof in 2021 and HVAC replaced in 2018, giving you peace of mind. With 1,148 square feet of thoughtfully designed living space and a low bond, this home blends value, privacy, and comfort in one of Chatham’s most desirable settings.
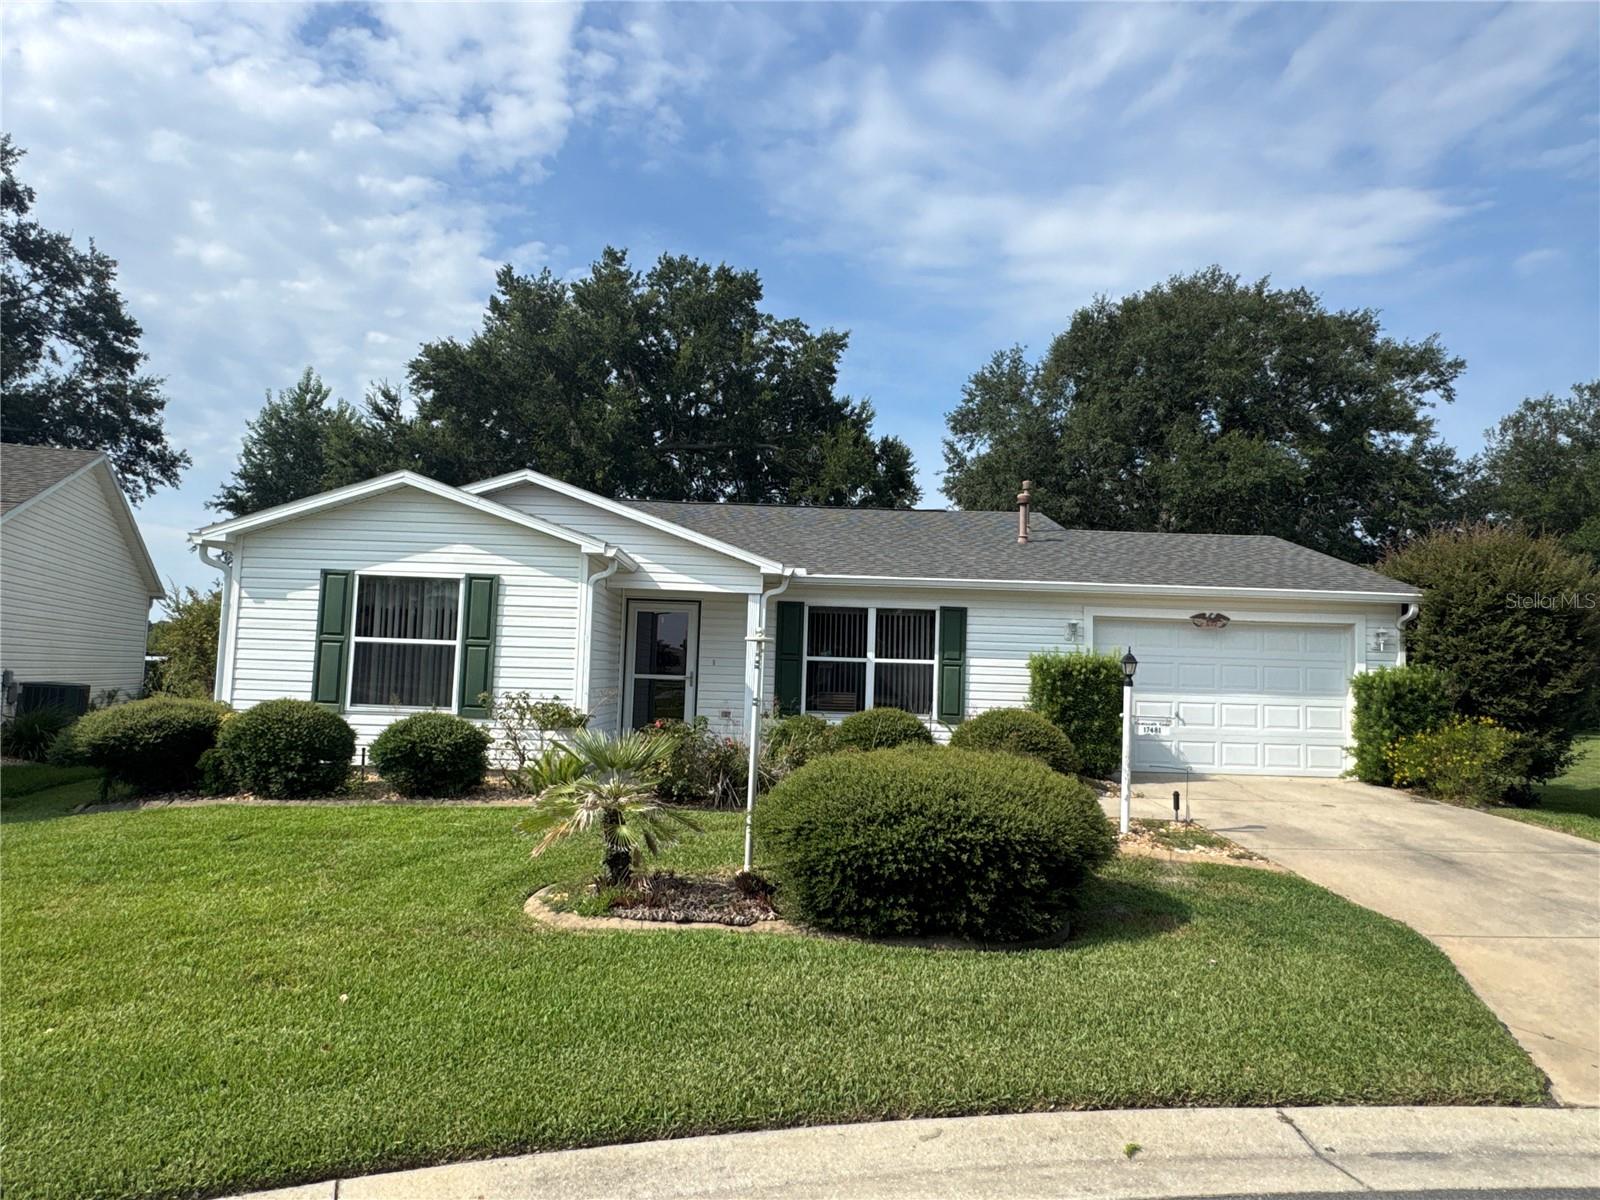
#O6426353

THE VILLAGES

17481 SE 76TH FLINTLOCK TERRACE

2 Beds

2 Baths

1,148 Sq.Ft.

$319,999

MLS#: O6426353
New on site 3 days ago
Enjoy the ease of Florida living in this FABULOUS, BOND PAID, TURNKEY 2/2 Colony Patio Villa featuring a Massive Back Yard (Think Pool, SPA, Firepit) that few Villas have in The Villages. - IDEALLY LOCATED in the highly sought after Village of BELVEDERE! As you arrive at this METICULOUSLY-MAINTAINED home, you are immediately greeted by its CHARMING picket fence, DECORATIVELY PAINTED drive and walkways, and recently updated, LOW MAINTENANCE stone and mulched landscaping beds. From the patio, step into the Enclosed lanai, complete with a ceiling fan and Tiled floor, creating an inviting space to enjoy your morning coffee, unwind with an evening cocktail, or settle in with a good book. The new ROOF and Garage Door in 2020 provide Security and protection. Throughout the home, you’ll find GORGEOUS, WOOD Laminate flooring - NO CARPET! Two LARGE windows and French Glass glass doors in the living and dining areas flood the space with an ABUNDANCE of NATURAL LIGHT, enhancing the home’s warm and inviting feel. The kitchen features WOOD cabinetry with Newer STAINLESS steel appliances, a PANTRY closet, and an EAT-IN breakfast bar - ideal for casual dining and entertaining. The primary suite boasts VAULTED ceilings, a generous WALK-IN closet, and a well-appointed en-suite bathroom with WOOD cabinetry, NEUTRAL countertops, and a MODERN WALK-IN shower. Bedroom two also offers a VAULTED ceiling and built-in closet. The second bathroom includes a WOOD vanity with NEUTRAL countertop, a tub and shower combination, and a hall LINEN closet. Completing this IMPRESSIVE home is an 18’ x 22’ one-and-a-half-car garage featuring EPOXIED floors and AMPLE space for both a vehicle and golf cart! DON’T MISS YOUR OPPORTUNITY TO MAKE THIS WONDERFUL VILLA YOUR OWN! The Village of Belvedere is IDEALLY LOCATED 1.5 mile to Lake Sumter Landing with Shopping, Dining, and Live Nightly Entertainment! CR 466 offers a Publix Supermarket, Fresh Market, Costco, Banking & Shopping for your convivence.  Belmont, Churchill & Pimlico Executive Golf Courses are close to the Villa; PLEASE WATCH OUR WALKTHROUGH VIDEO of this INCREDIBLE HOME and call today to schedule your Private Showing or Virtual Tour! 2020 YAMAHA 2 SEATER GOLF CART LOW MILES AVAILABLE SEPERATLY...
#G5115332

THE VILLAGES

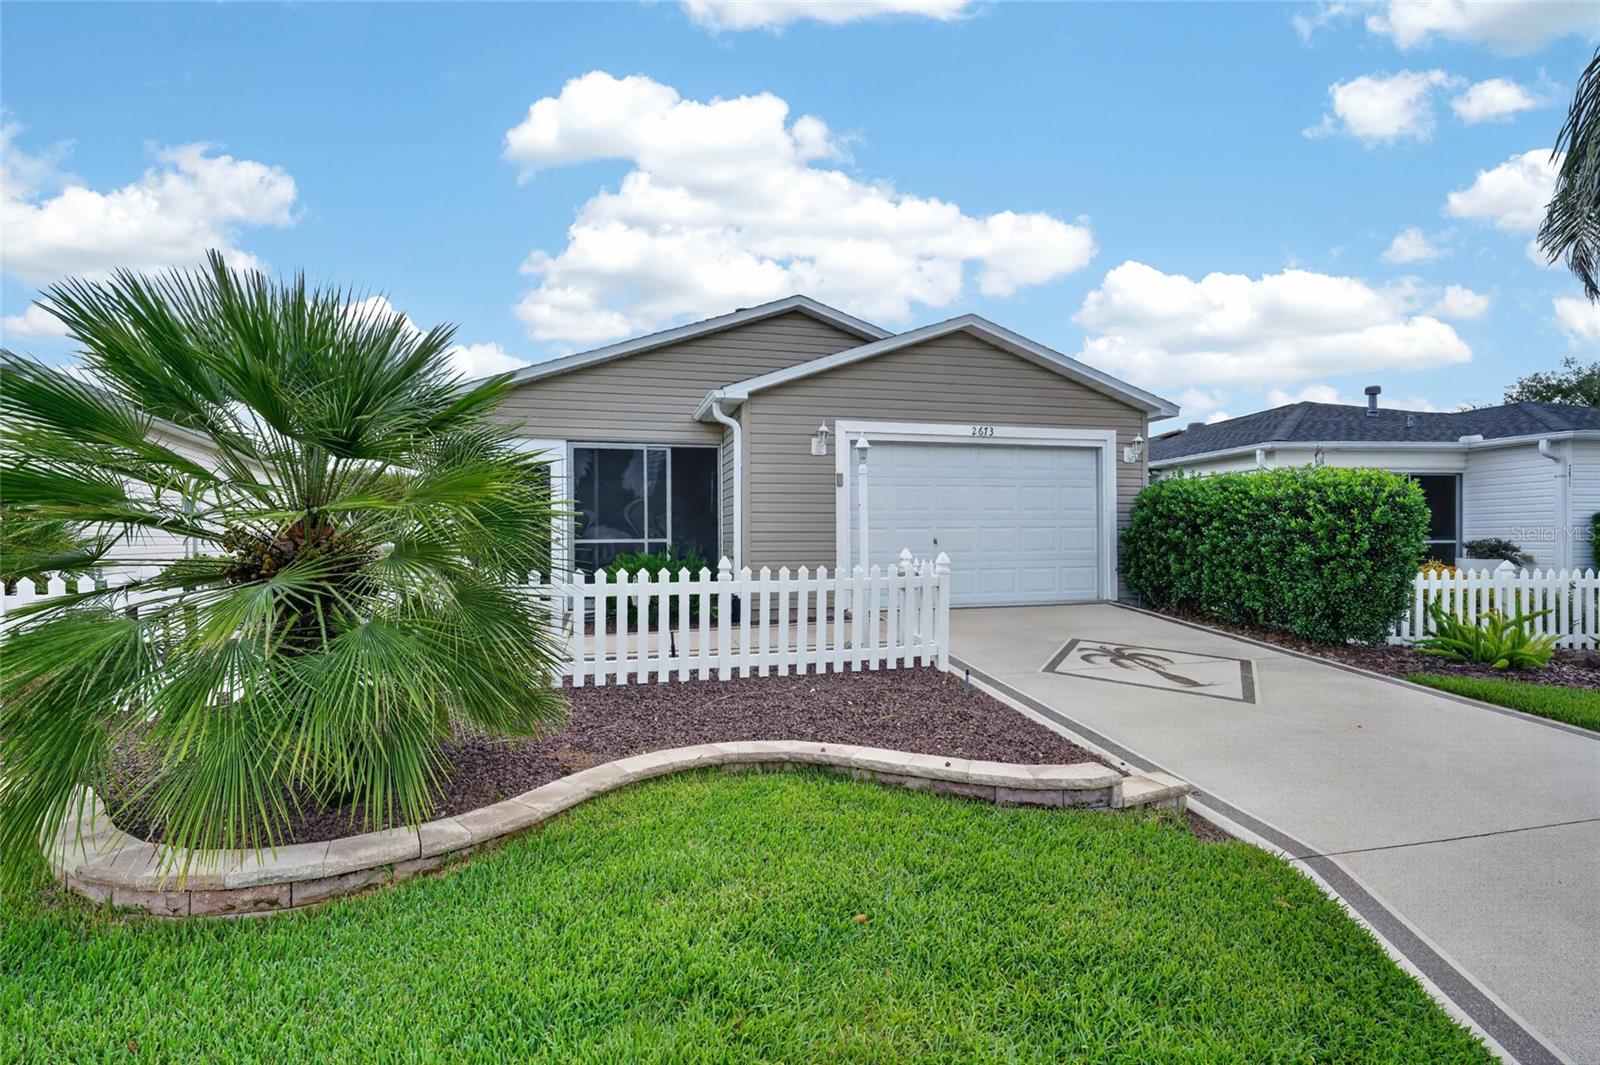
2673 SUFFOLK STREET

2 Beds

2 Baths

1,156 Sq.Ft.

$299,000

MLS#: G5115332
New on site 4 days ago
Imagine waking up each morning in the heart of The Villages, where every day feels like a vacation and the possibilities are endless. Whether you're enjoying an early round of golf, meeting friends for lunch, attending one of the countless clubs and activities, or taking a leisurely golf cart ride to live entertainment, this well maintained villa offers the lifestyle you've been searching for. Ideally located just outside the vibrant Spanish Springs Town Square, you'll find yourself only a moment away from nightly live music, restaurants, boutique shopping, seasonal festivals, and the energetic atmosphere that has made The Villages one of the nation's premier active adult communities.

Beyond the gates, convenience continues with easy access to the U.S. Highway 441 corridor, where you'll find medical offices, The Villages Regional Hospital, grocery stores, retail shopping, restaurants, and everyday essentials just minutes from home. Surrounded by championship and executive golf courses, scenic walking paths, recreation centers, swimming pools, pickleball and tennis courts, fitness facilities, and hundreds of organized clubs. 

Within a quiet, charming neighborhood, this attractive stucco villa welcomes you with a covered front entry and inviting curb appeal. You'll appreciate the peace of mind that comes with a newer roof installed in 2020 and an HVAC system replaced in 2022. Even better, this property offers no bond payment and no maintenance assessment, providing significant savings on your annual tax bill and making ownership even more affordable.

Inside you'll immediately notice the warm, inviting atmosphere. A convenient coat closet is tucked just behind the front door, while luxury vinyl plank flooring flows throughout the main living areas, creating a seamless blend of style and durability. Natural light fills the home, enhancing the comfortable living and dining spaces that are perfect for everyday living or entertaining guests.

The thoughtfully designed kitchen features stainless steel appliances, ample cabinetry, generous counter space, and an easy flow into the living area, allowing you to stay connected with family and friends while preparing meals. Whether hosting holiday gatherings or enjoying a quiet evening at home, this layout is designed for comfort and convenience.

Both bedrooms are generously sized and feature cozy carpeting, creating peaceful retreats at the end of the day. The primary suite offers privacy and comfort, while the guest bedroom and second full bathroom provide welcoming accommodations for visiting family and friends.

One of the home's most enjoyable features is the enclosed lanai with attractive tile flooring. This versatile space is perfect for savoring your morning coffee, reading a favorite book, working on hobbies, or simply enjoying Florida's beautiful weather year-round from the comfort of your home. Just outside, the low-maintenance courtyard provides an ideal setting for relaxing, container gardening, or entertaining without the upkeep of a large yard.

Whether you're searching for your forever home, a seasonal escape from colder climates, or an investment opportunity in one of Florida's most desirable 55+ communities, this villa checks all the boxes. With its unbeatable location near Spanish Springs, thoughtful updates, low-maintenance living, and access to the unmatched amenities this home is a must see. Schedule an appointment today!
#G5115281

THE VILLAGES

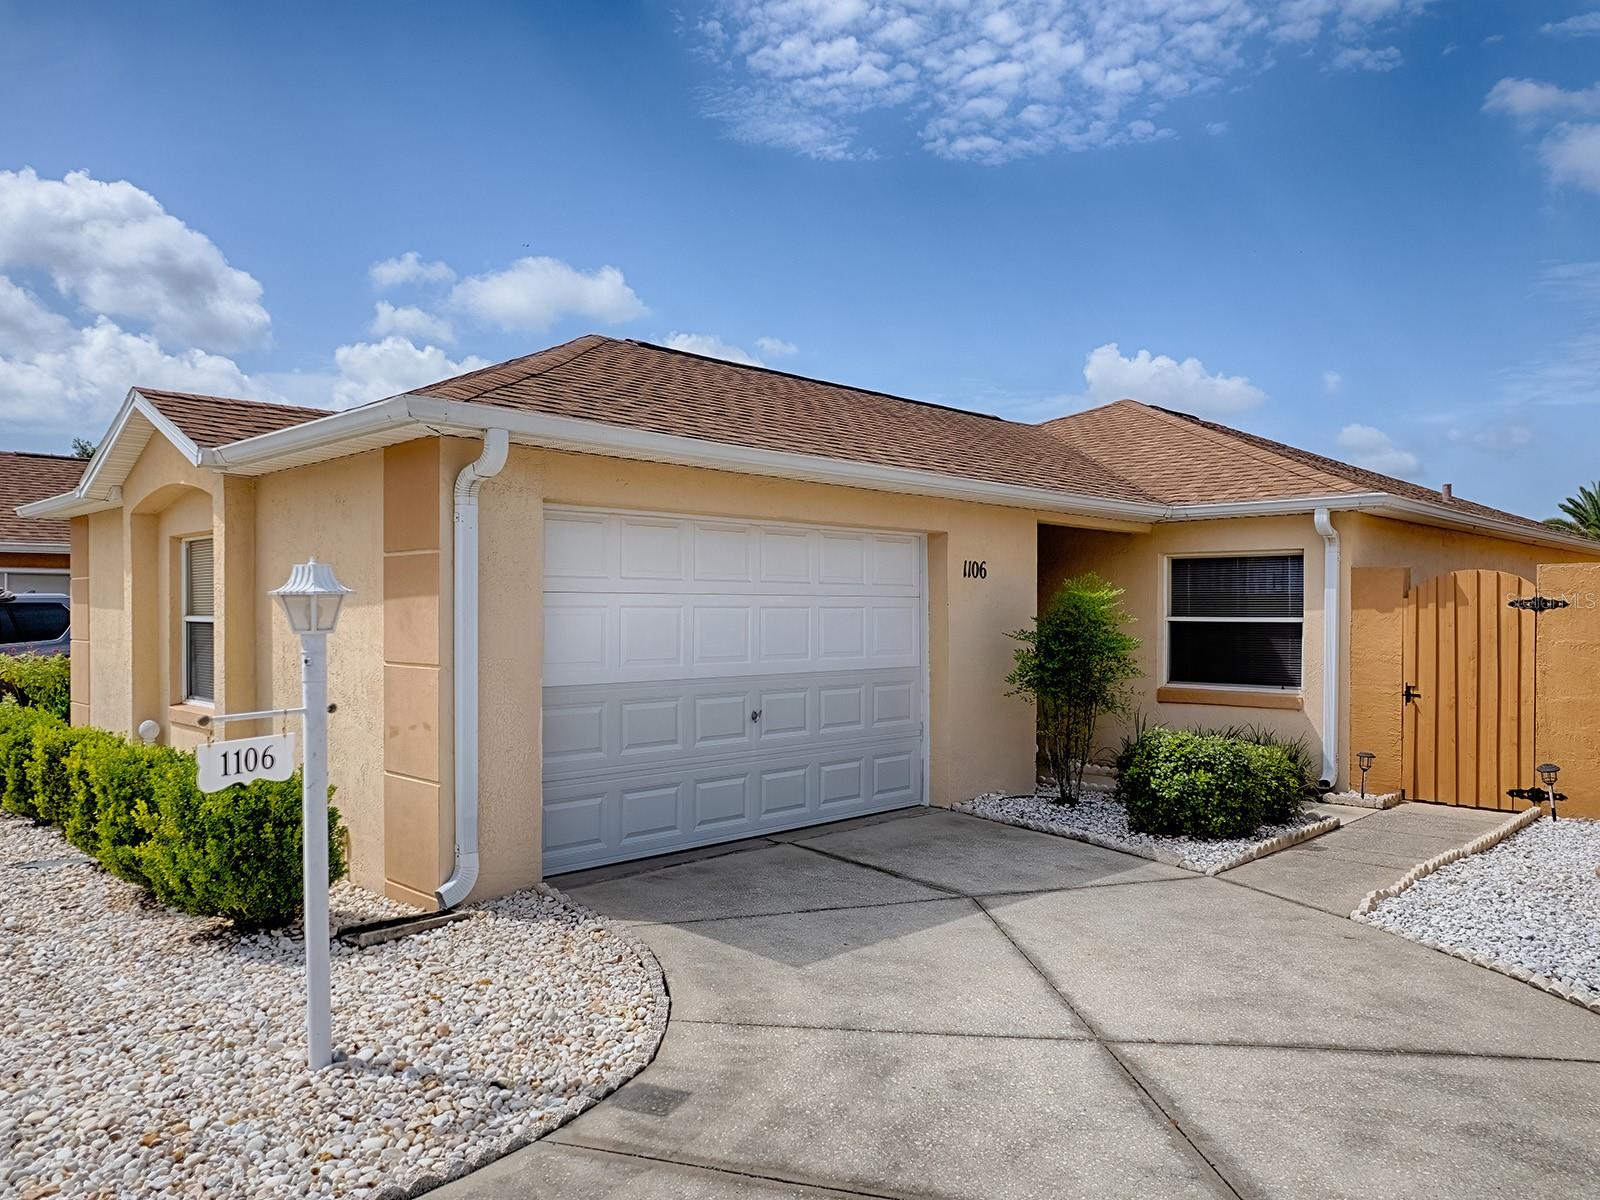
1106 RICARDO AVENUE

2 Beds

2 Baths

1,156 Sq.Ft.

$318,000

MLS#: G5115281
WALKABLE TO GOLF! TENNIS! PATIO DINING! DRIVING RANGE! SUNSET COCKTAILS! 5 minute walk or 2 minute golf cart drive to the awarded Glenview Country Club and Golf & Tennis Center! NO BOND! This cute home offers an opportunity to update and customize to your personal style while enjoying an exceptional value in a prime location. Major updates have already been competed: Roof 2023. A/C 2012. This popular 3/2 Bougainvillea model provides a light & airy living/dining/kitchen open concept floor plan with vaulted ceilings and a sunny front porch. Guests will enjoy the added privacy of the split floor plan. The screened in lanai offers a quiet setting for your morning coffee. The owners ensuite has 2 walk-in closets and dual sinks.  Interior Laundry room offers additional kitchen storage and the 2 car garage has extra shelving. Gas oven & cook top.

Home is centrally located between vibrant Spanish Springs Square and the serene Lake Sumter Landing Market Square, only a 10 minute drive. The Savannah Entertainment & Recreation Center is a quick 5 minute golf cart ride.  First Responders recreation center and the VA Administration are a short distance away. What's more, you will be near retail, banking and medical offices in the Southern Trace Shopping Plaza.  Costco, Fresh Market, Hobby Lobby and many restaurants as well! This home is just waiting for your personal touch!
#G5114531

THE VILLAGES

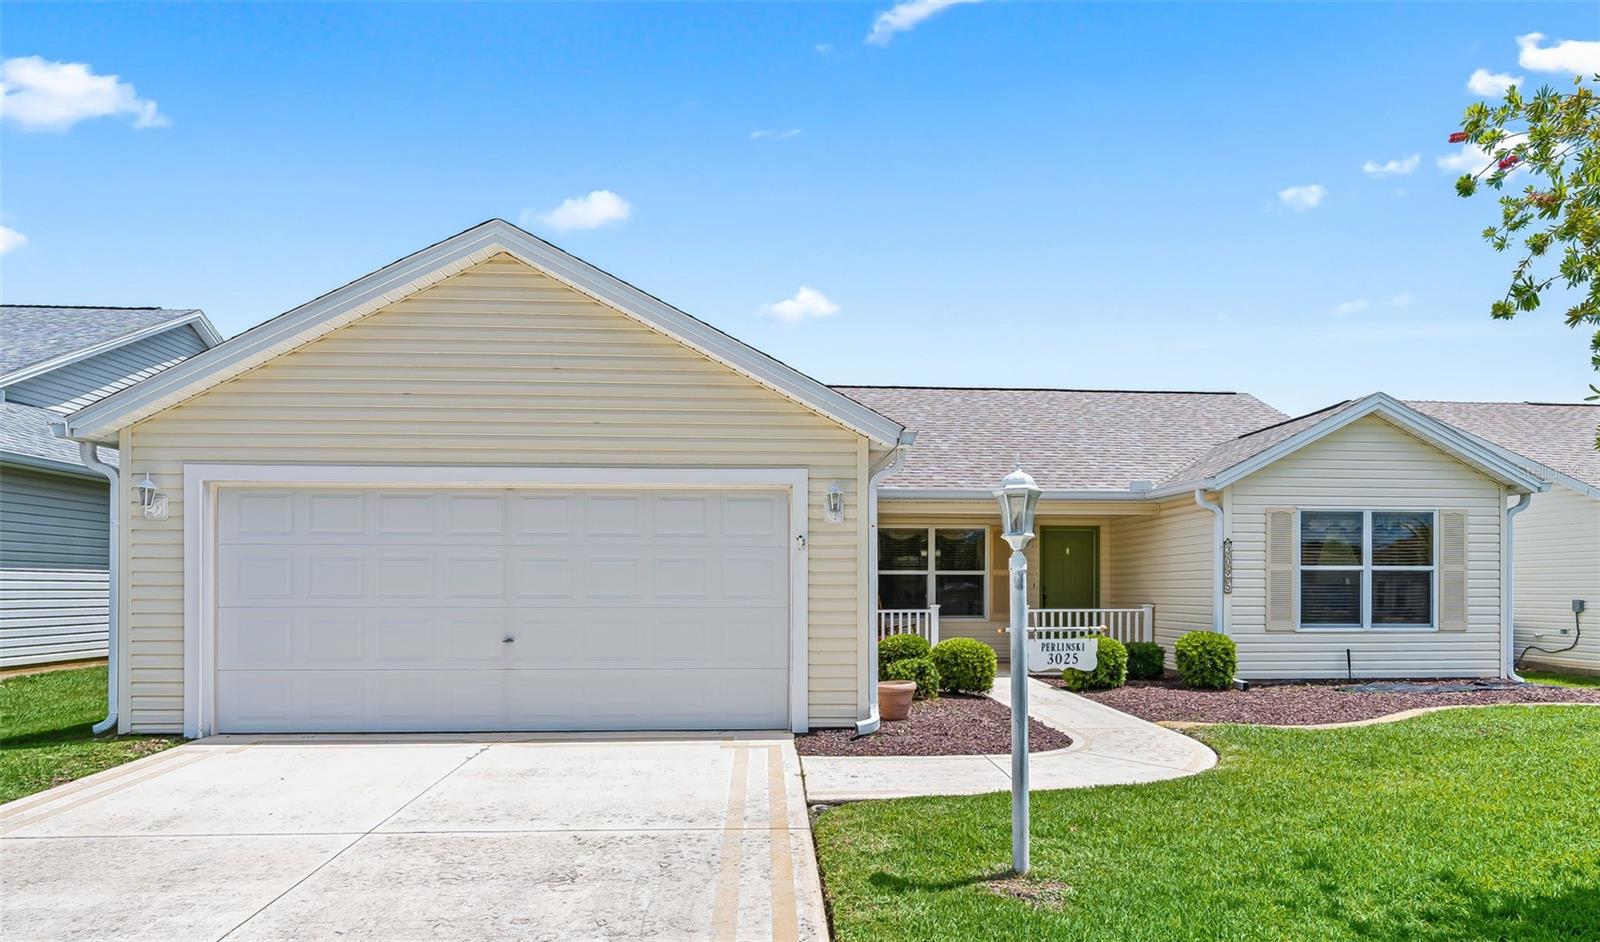
3025 HOBART COURT

3 Beds

2 Baths

1,392 Sq.Ft.

$270,000

MLS#: G5114531

 - property

Send a message

Message successfully sent.

Your message

What is 3 + 4 ?

Reason for contacting?

I agree to receive email communication and understand I can unsubscribe at any time.

I agree to be contacted by The Graf Group of Coldwell Banker via call, email, and text for real estate services. To opt out, you can reply 'stop' at any time or reply 'help' for assistance. You can also click the unsubscribe link in the emails. Message and data rates may apply. Message frequency may vary. Privacy Policy

Sign Out

Virtual Assistant

Would you like to take the next step with this property? We can help you schedule a showing or virtual tour, or send you more details.

Yes, I would like more information.

Thank You for Your Reply, One of Our Agents will contact you as soon as possible

No, maybe later.

Thank you, you can always contact me via email, phone number or through the contact form.

Realhub AI

Lucy - Your AI-Powered Realtor

Update Your Temporary Password

Personalize your search

Enter your email and we'll notify you immediately when new listings match what you're looking for.

or enter email address

Already have an account ? Login here

Continue your home search

I agree to receive communications and understand I can unsubscribe at any time.

I agree to be contacted by The Graf Group of Coldwell Banker via call, email, and text for real estate services. To opt out, you can reply 'stop' at any time or reply 'help' for assistance. You can also click the unsubscribe link in the emails. Message and data rates may apply. Message frequency may vary. Privacy Policy

Already have an account ? Login here

We use cookies

We use cookies primarily for analytics to enhance your experience. By accepting, you agree to our use of these cookies. You can manage your preferences or learn more about our cookies policy.