.webp?size=346x80)
- Properties
- Meet our agents
- Communities
- Market Report
- Home Value
- Calculator
Property
Beds
4
Full Baths
3
1/2 Baths
None
Year Built
1987
Sq.Footage
2,771
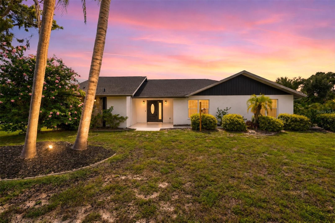
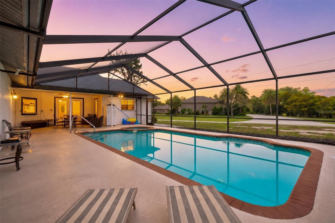
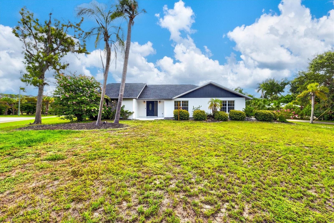
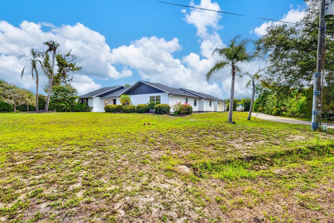
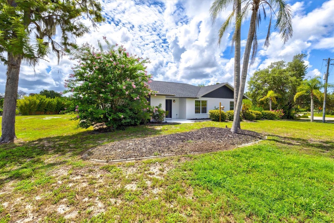
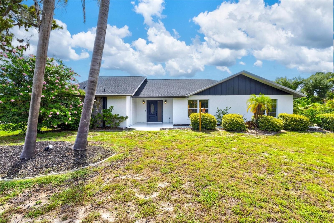
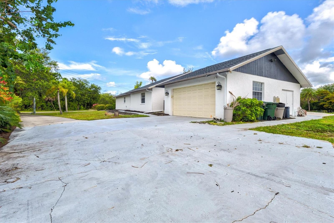
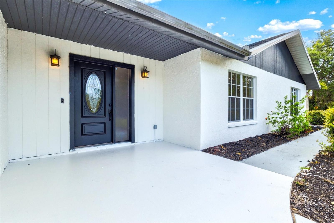
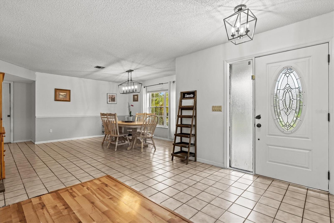
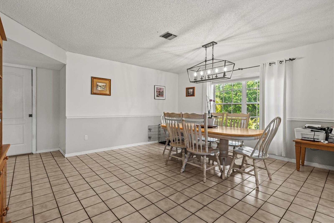
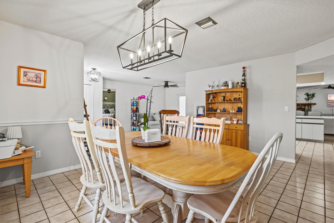
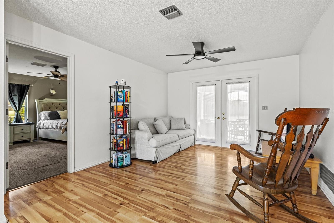
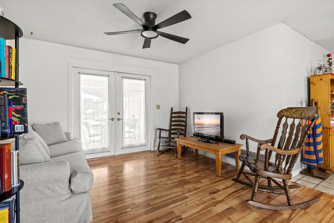
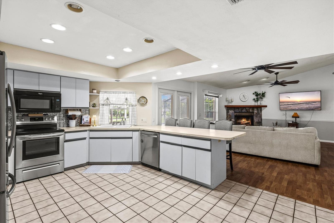
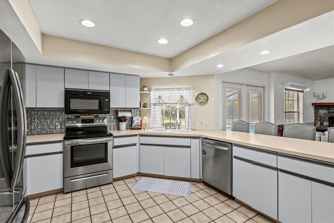
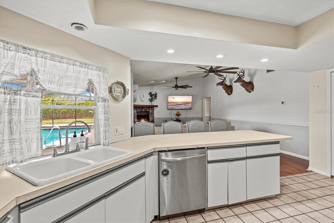
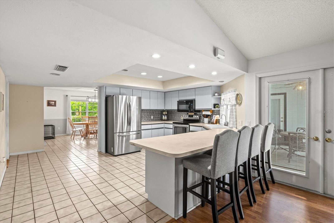
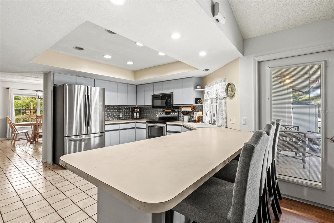
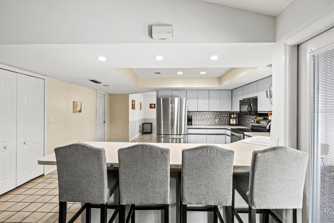
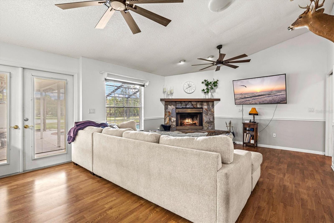
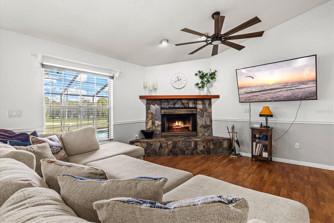
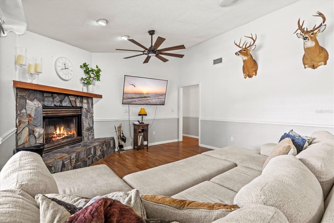
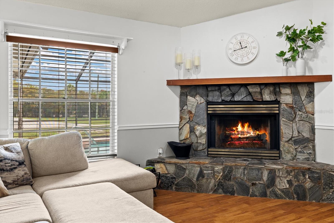
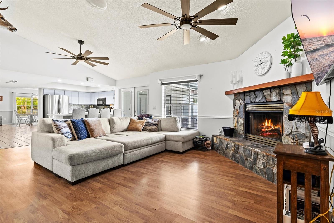
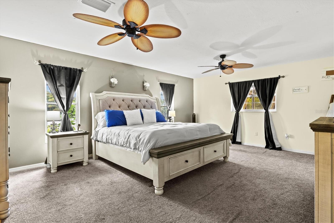
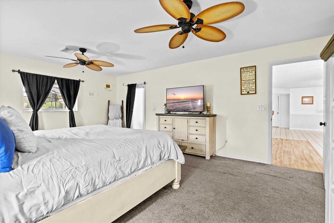
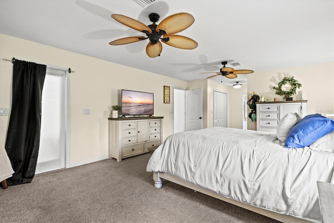
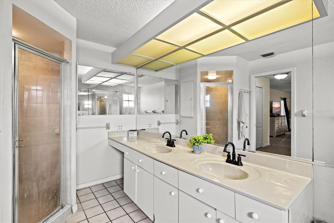
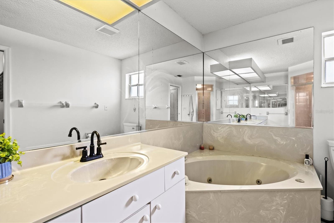
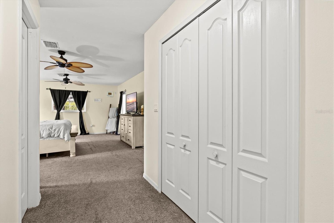
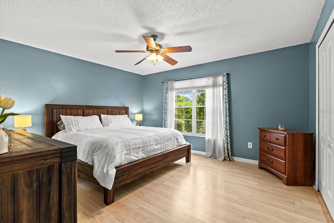
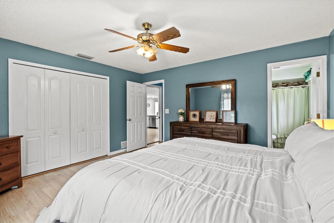
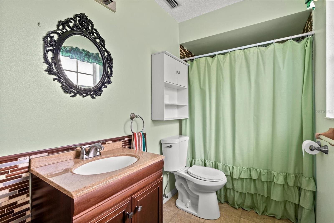
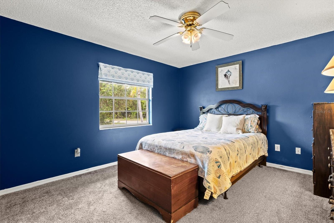
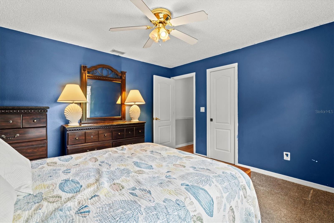
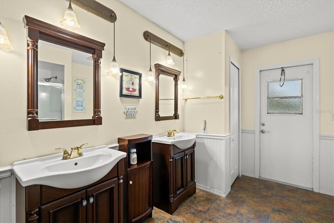
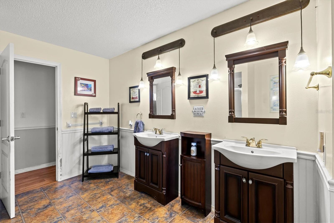
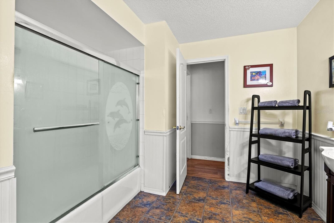
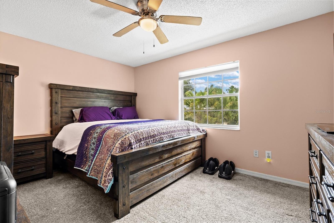
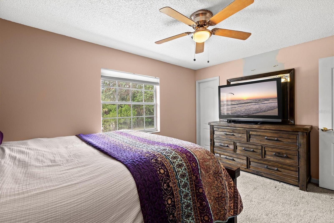
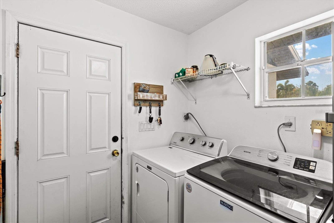
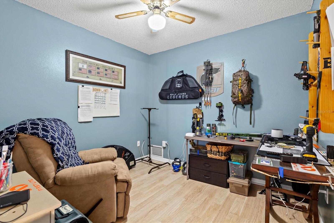
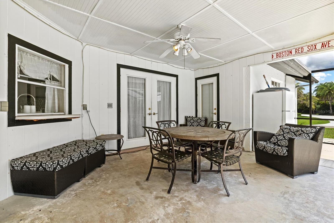
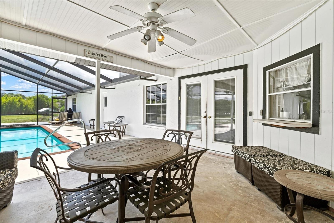
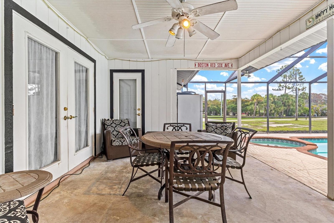
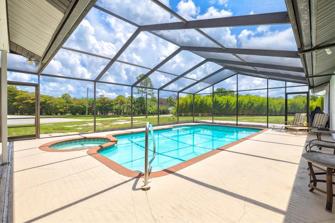
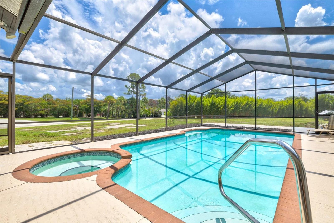
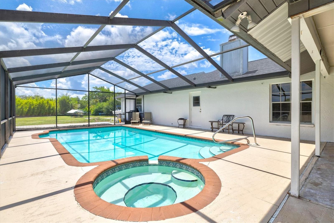
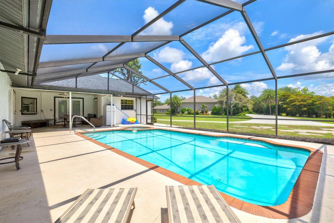
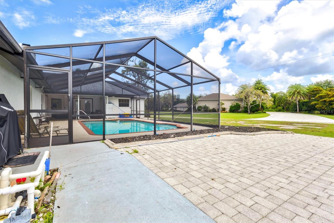
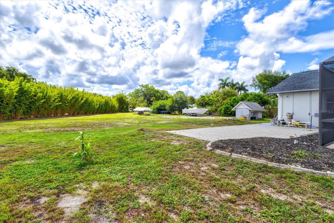
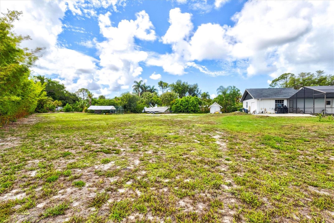
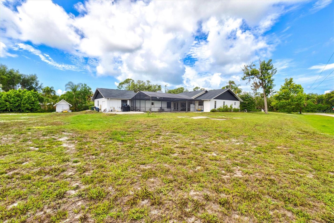
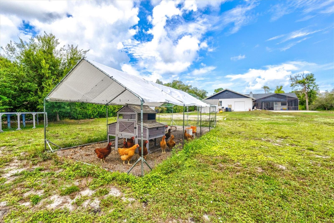
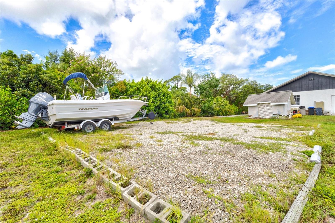
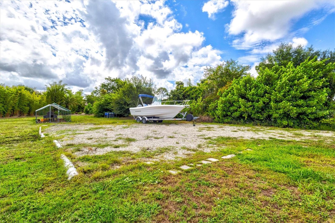
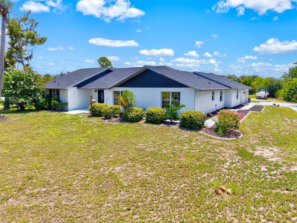
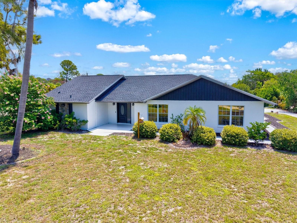
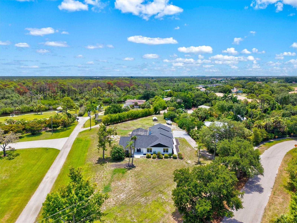
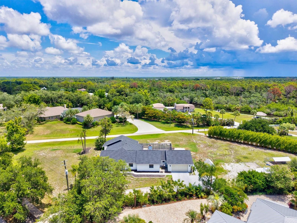
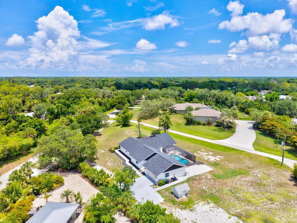
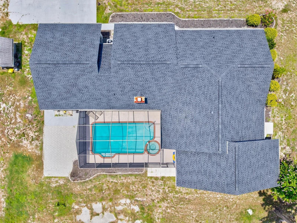
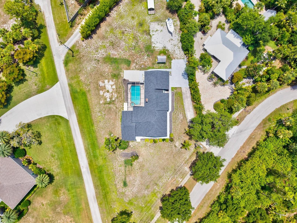
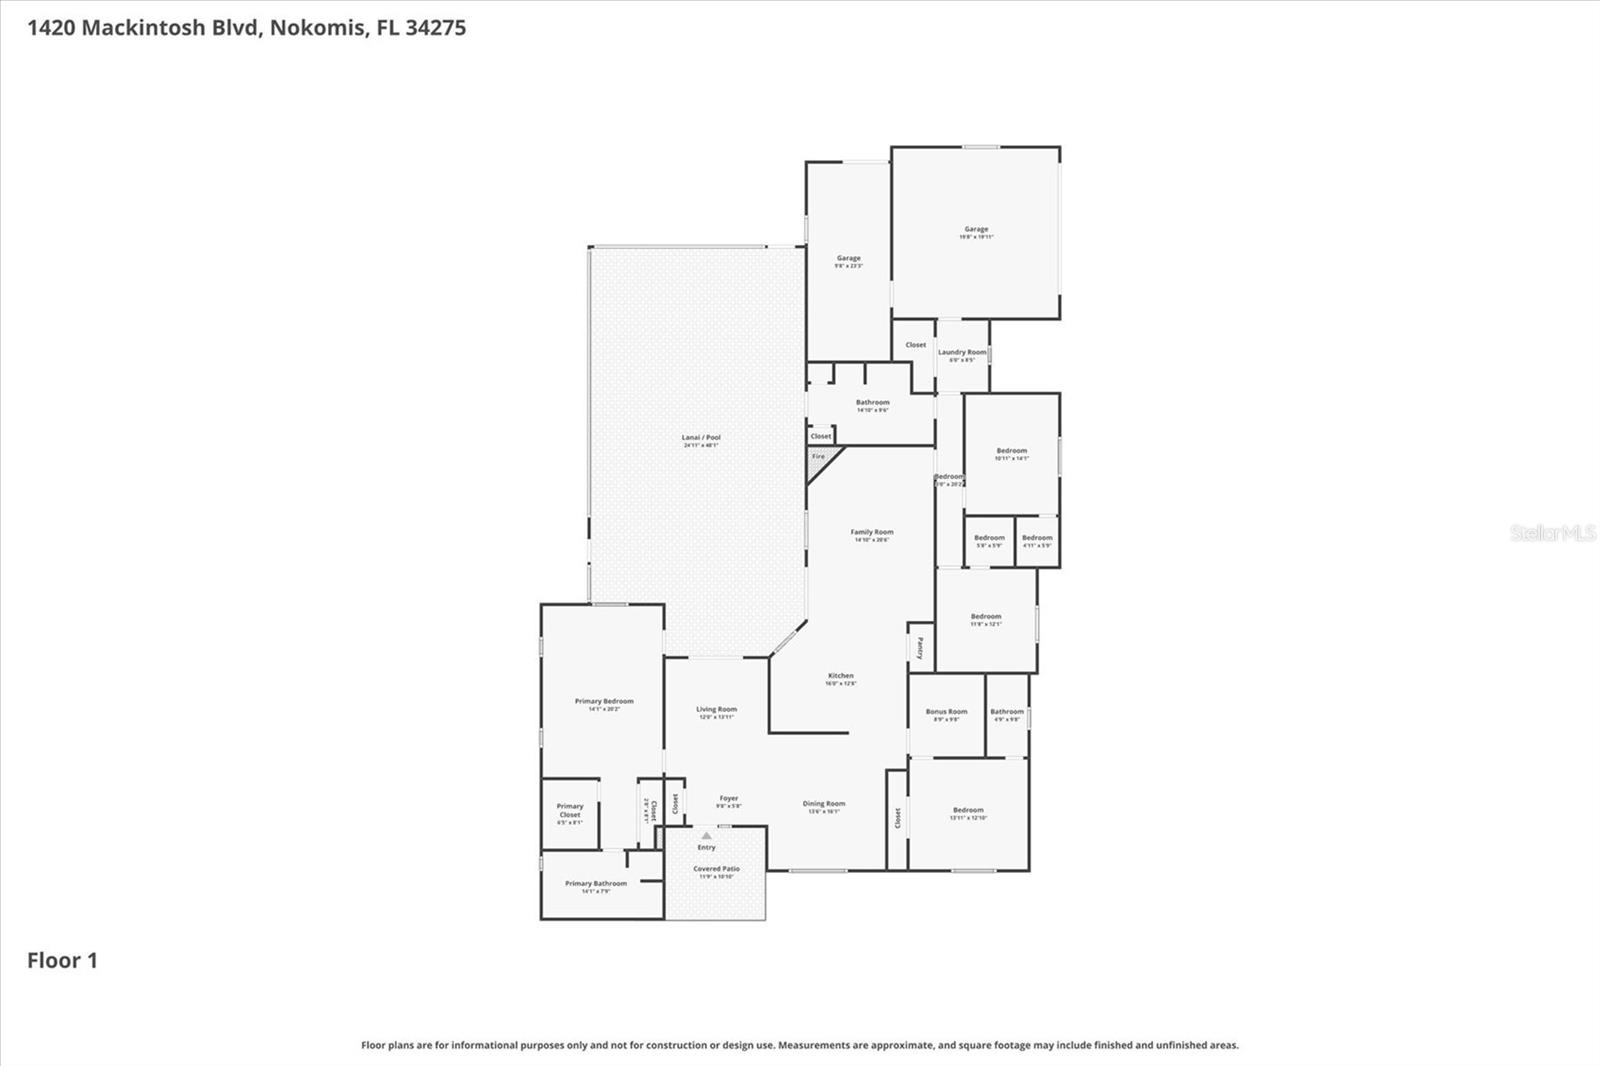
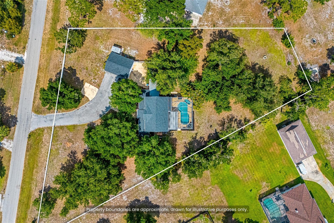
Tucked beneath a canopy of mature oak trees in one of Nokomis' most established neighborhoods, this spacious 4-bedroom, 3-bath pool home offers the rare combination of space, privacy, and freedom in a location that's becoming increasingly difficult to find. With nearly 2,800 square feet of living space, a new roof (2023), HVAC (2025), water heater (2026), and a desirable split-bedroom floor plan, many of the major updates have already been completed, leaving the perfect opportunity to personalize the cosmetic finishes to your own style. Inside, soaring vaulted ceilings and a striking stone wood-burning fireplace create a warm, inviting focal point for the main living area. The generous primary suite offers private access to the screened pool and spa, while an additional office/flex room provides the versatility to work from home, create a hobby space, or accommodate guests. The oversized garage includes a dedicated workshop and extra storage for projects, hobbies, and recreational gear. Step outside to your private screened lanai, where the pool and spa overlook a peaceful wooded setting designed for relaxing or entertaining. One of the standout features of this property is the freedom it offers—bring your boat, RV, trailer, and recreational toys, or even keep backyard chickens, all without restrictive HOA rules. Located just minutes from Nokomis Beach, the Legacy Trail, Oscar Scherer State Park, shopping, dining, and highly rated schools, this home offers the perfect blend of peaceful living and everyday convenience. If you've been searching for a property with great bones, timeless character, and the chance to make it your own in an unbeatable location, this is one you won't want to miss.
Features & Amenities
Interior
-
Other Interior Features
Cathedral Ceiling(s), Open Floorplan, Vaulted Ceiling(s), Walk-In Closet(s)
-
Total Bedrooms
4
-
Bathrooms
3
-
Cooling YN
YES
-
Cooling
Central Air
-
Fireplace YN
YES
-
Heating YN
YES
-
Heating
Central, Electric
-
Pet friendly
N/A
Exterior
-
Garage
Yes
-
Garage spaces
2
-
Construction Materials
Block, Stucco
-
Parking
Attached
-
Pool
Yes
-
Pool Features
In Ground, Screen Enclosure, Private
-
Waterfront YN
NO
Area & Lot
-
Lot Size(acres)
0.99
-
Lot Size(square feet)
43304.0
-
Property Type
Residential
-
Property Sub Type
Single Family Residence
Price
-
Sales Price
$699,000
-
Tax Amount
$6,549.38
-
Sq. Footage
2, 771
-
Price/SqFt
$252
HOA
-
Association
No
School District
-
Elementary School
Laurel Nokomis Elementary
-
Middle School
Laurel Nokomis Middle
-
High School
Venice Senior High
Property Features
-
Stories
1
-
New Construction
NO
-
Foundation Details
Slab
-
Ownership
Fee Simple
-
Senior Community YN
NO
-
Sewer
Septic Tank
-
Tax Lot
1
-
Water Source
Private, Well
Schedule a Showing
Showing scheduled successfully.
Mortgage calculator
Estimate your monthly mortgage payment, including the principal and interest, property taxes, and HOA. Adjust the values to generate a more accurate rate.
Your payment
Principal and Interest:
$
Property taxes:
$
HOA fees:
$
Total loan payment:
$
Total interest amount:
$
Location
County
Sarasota
Elementary School
Laurel Nokomis Elementary
Middle School
Laurel Nokomis Middle
High School
Venice Senior High
Listing Courtesy of Ashley Wallace , COLDWELL BANKER REALTY
RealHub Information is provided exclusively for consumers' personal, non-commercial use, and it may not be used for any purpose other than to identify prospective properties consumers may be interested in purchasing. All information deemed reliable but not guaranteed and should be independently verified. All properties are subject to prior sale, change or withdrawal. RealHub website owner shall not be responsible for any typographical errors, misinformation, misprints and shall be held totally harmless.

Business Coach | Executive Sales Associate | Realtor®
Michael Graf
Call Michael today to schedule a private showing.

* Listings on this website come from the FMLS IDX Compilation and may be held by brokerage firms other than the owner of this website. The listing brokerage is identified in any listing details. Information is deemed reliable but is not guaranteed. If you believe any FMLS listing contains material that infringes your copyrighted work please click here to review our DMCA policy and learn how to submit a takedown request.© 2024 FMLS.
Related Properties
NOKOMIS
1350 MUSTANG STREET
4 Beds
2 Baths
2,250 Sq.Ft.
$689,500
MLS#: A4695557
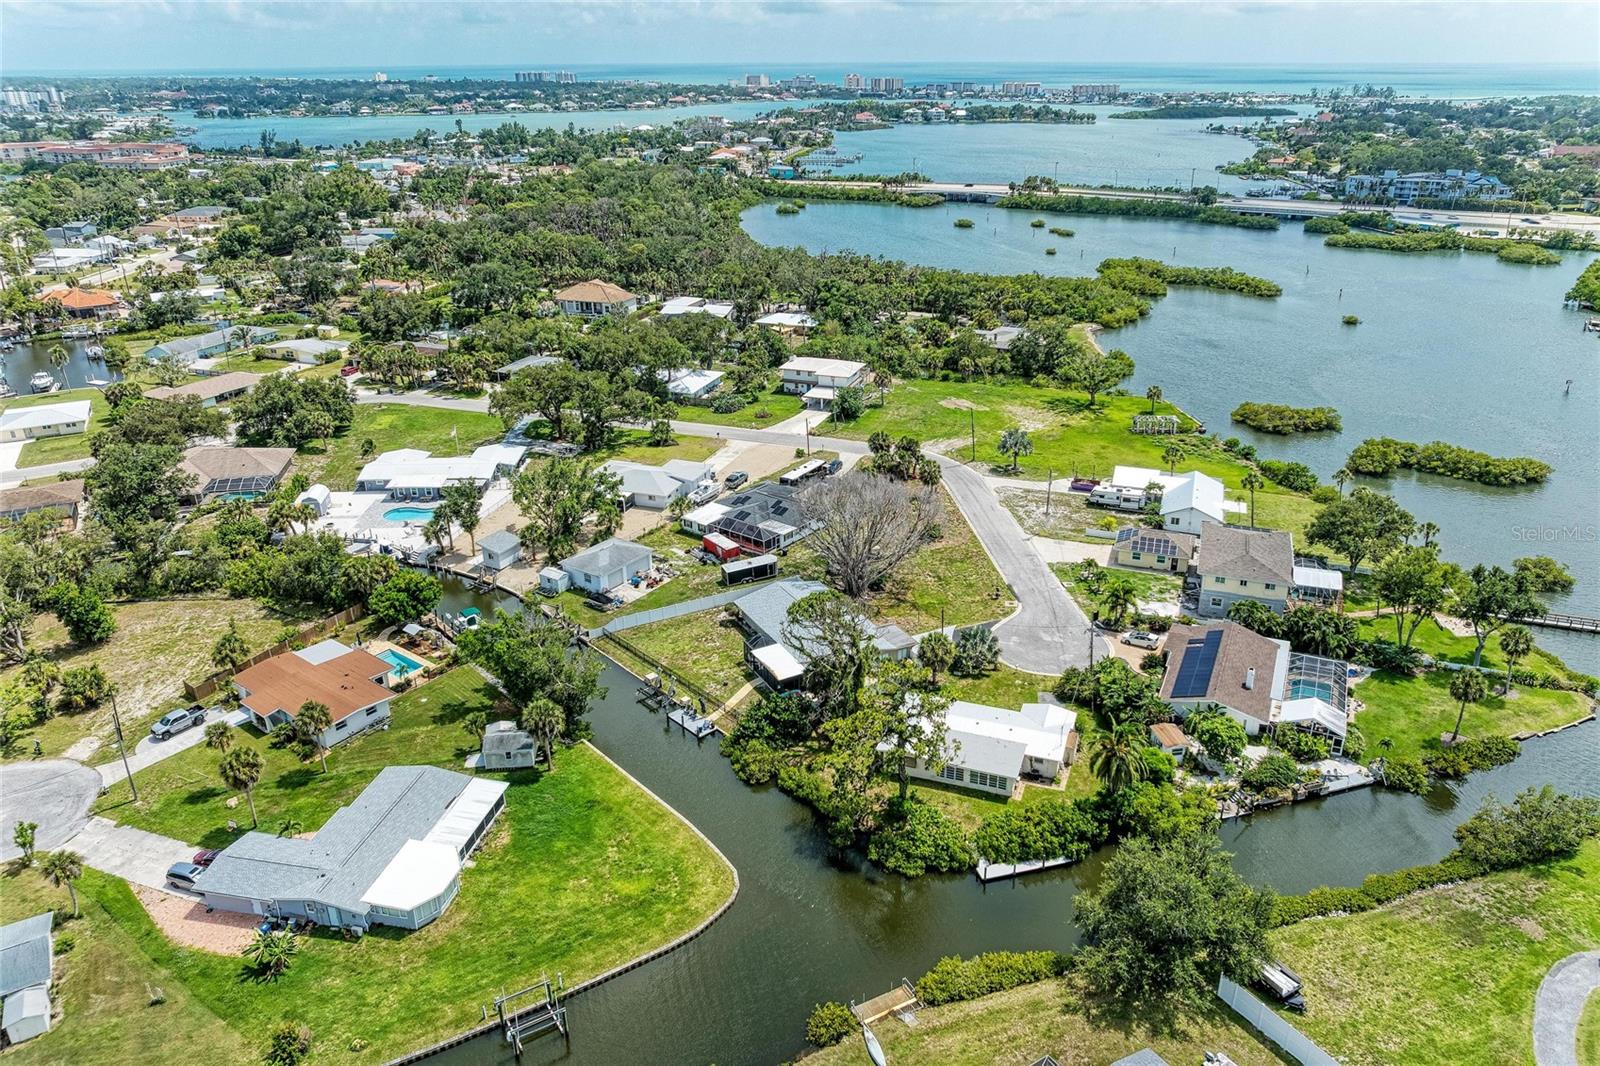
NOKOMIS
302 DONA DRIVE
2 Beds
3 Baths
2,032 Sq.Ft.
$615,000
MLS#: A4696707
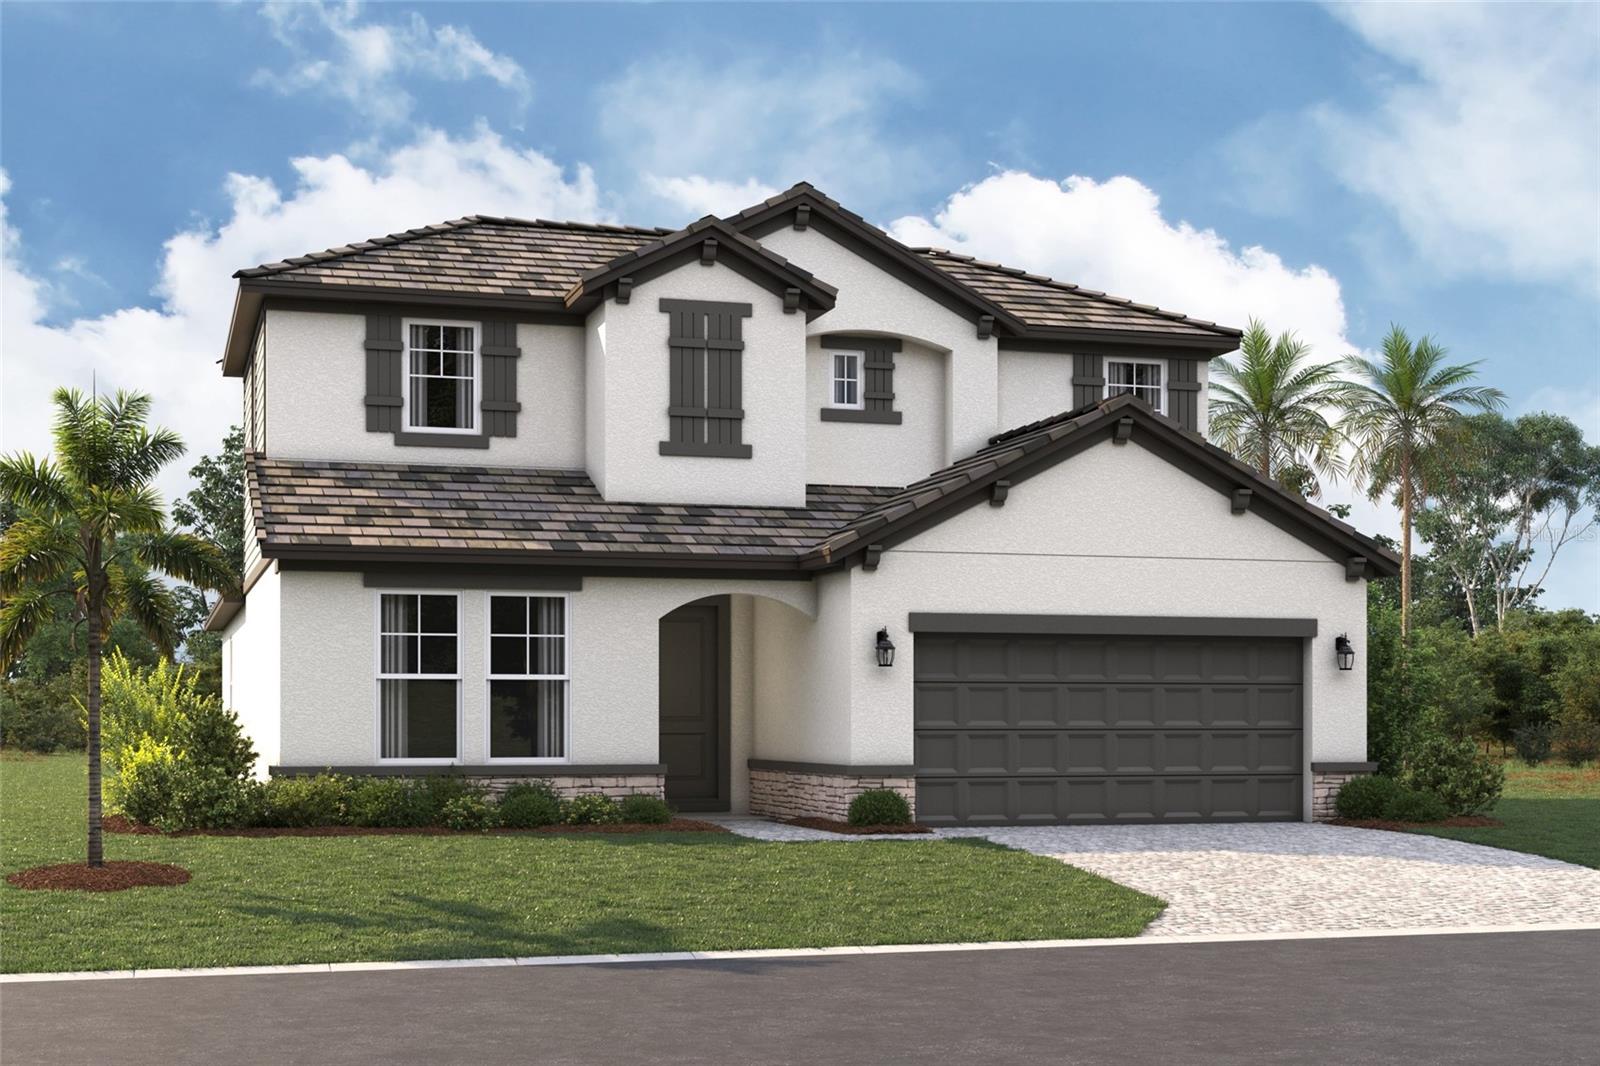
NOKOMIS
144 VISTERA BOULEVARD
4 Beds
3 Baths
2,628 Sq.Ft.
$649,999
MLS#: R4911521
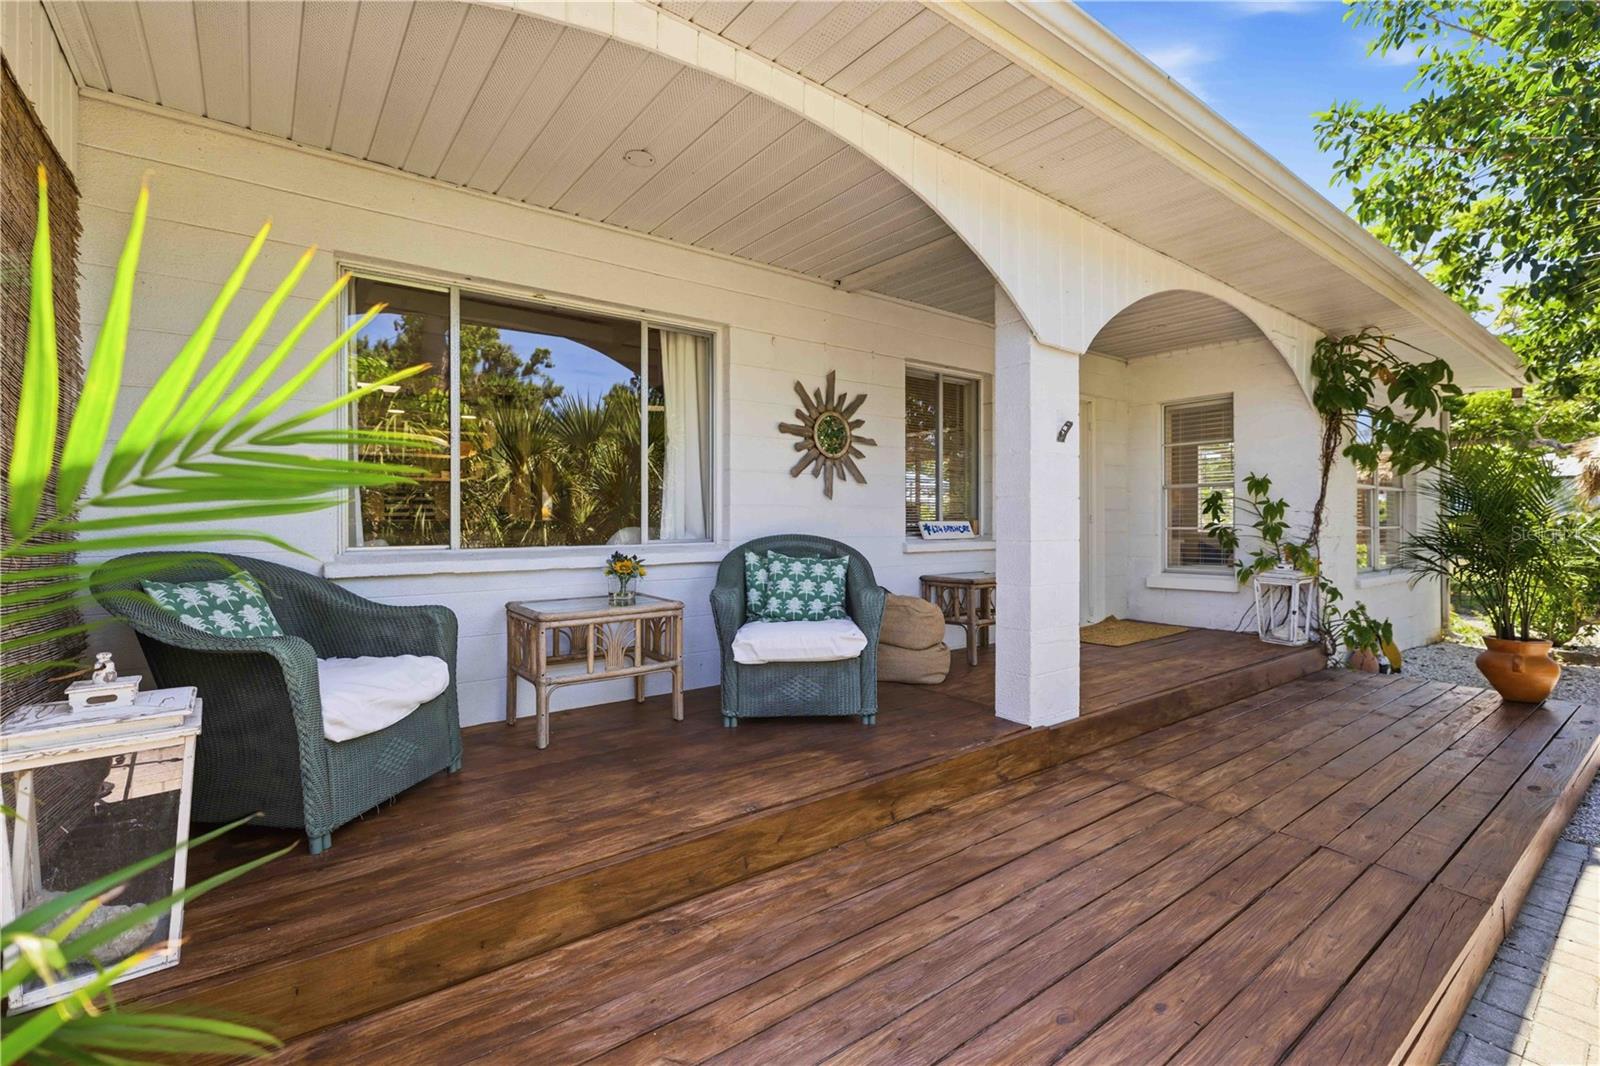
NOKOMIS
624 BAYSHORE ROAD
3 Beds
2 Baths
1,205 Sq.Ft.
$619,000
MLS#: N6144808
NOKOMIS
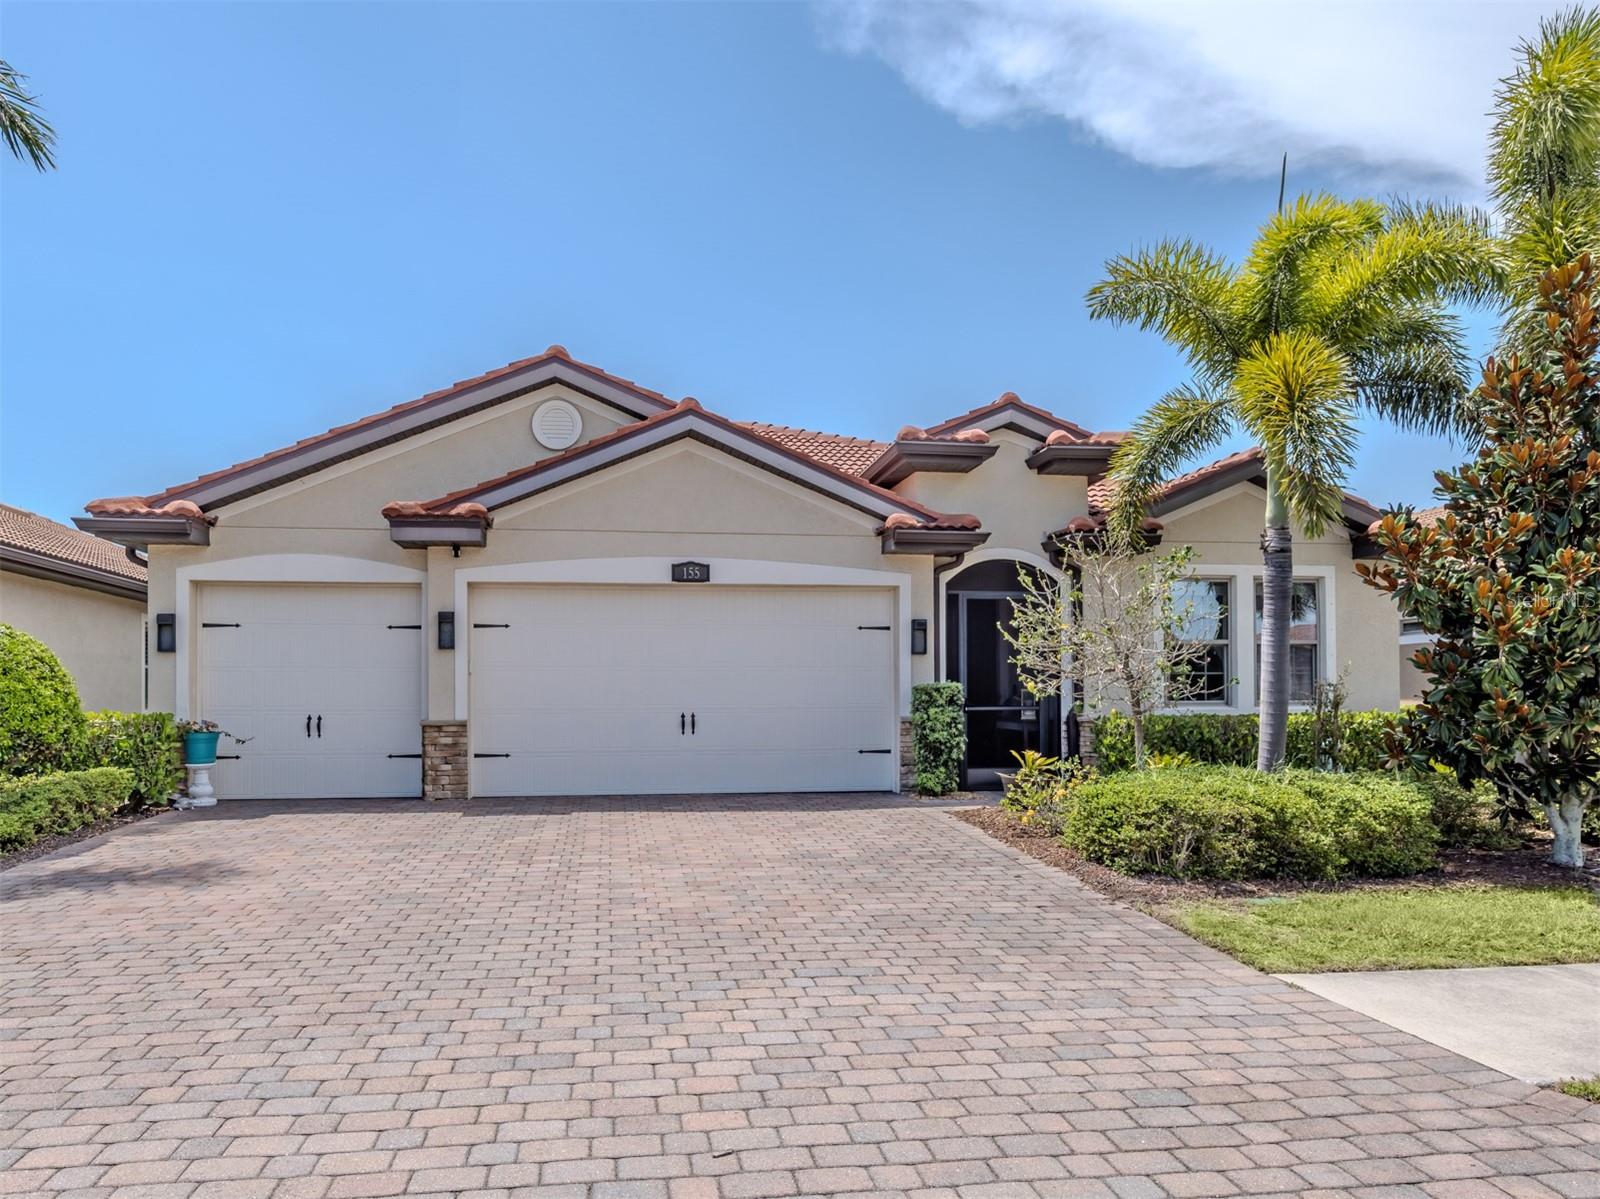
155 TOSCAVILLA BOULEVARD
4 Beds
3 Baths
2,340 Sq.Ft.
$739,000
MLS#: N6144824
NOKOMIS
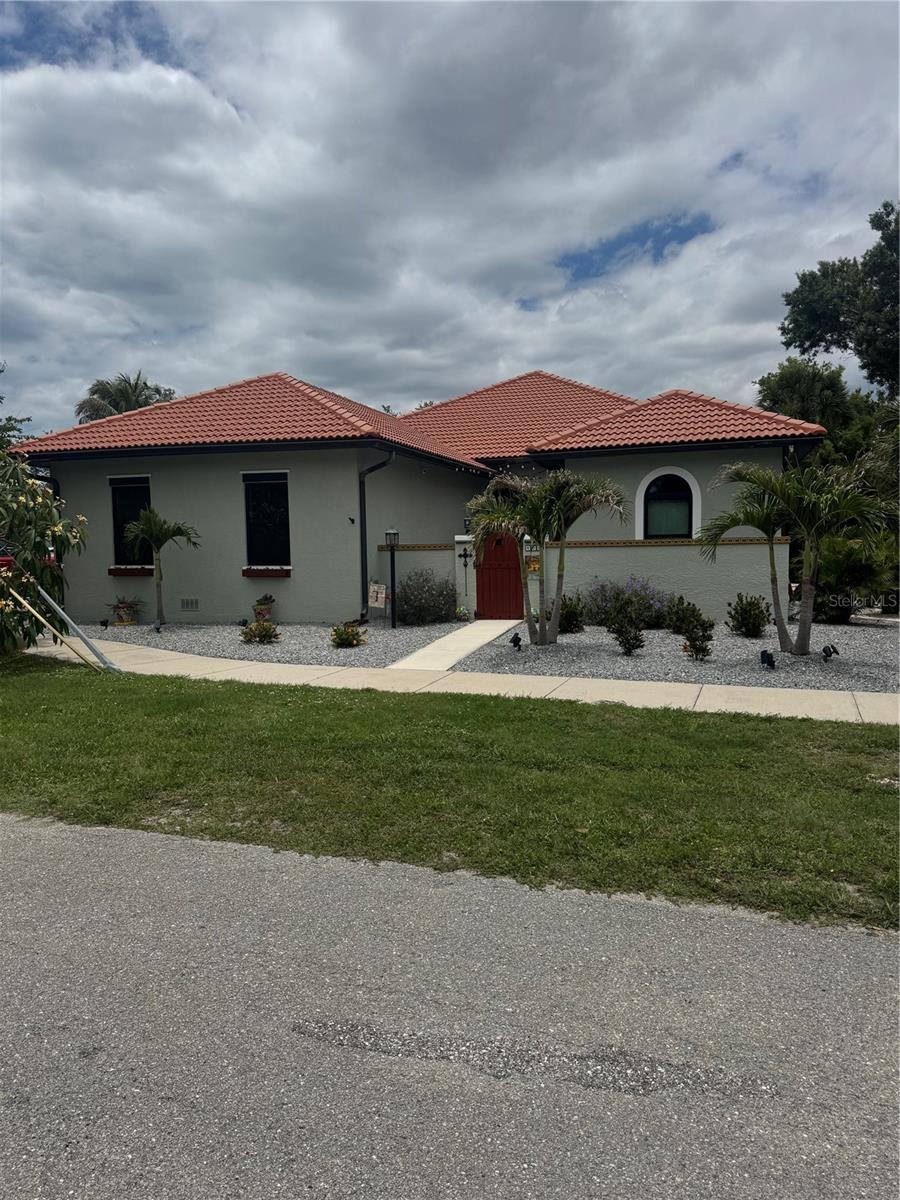
408 TORTUGA DRIVE
3 Beds
2 Baths
2,310 Sq.Ft.
$699,999
MLS#: A4696148
NOKOMIS
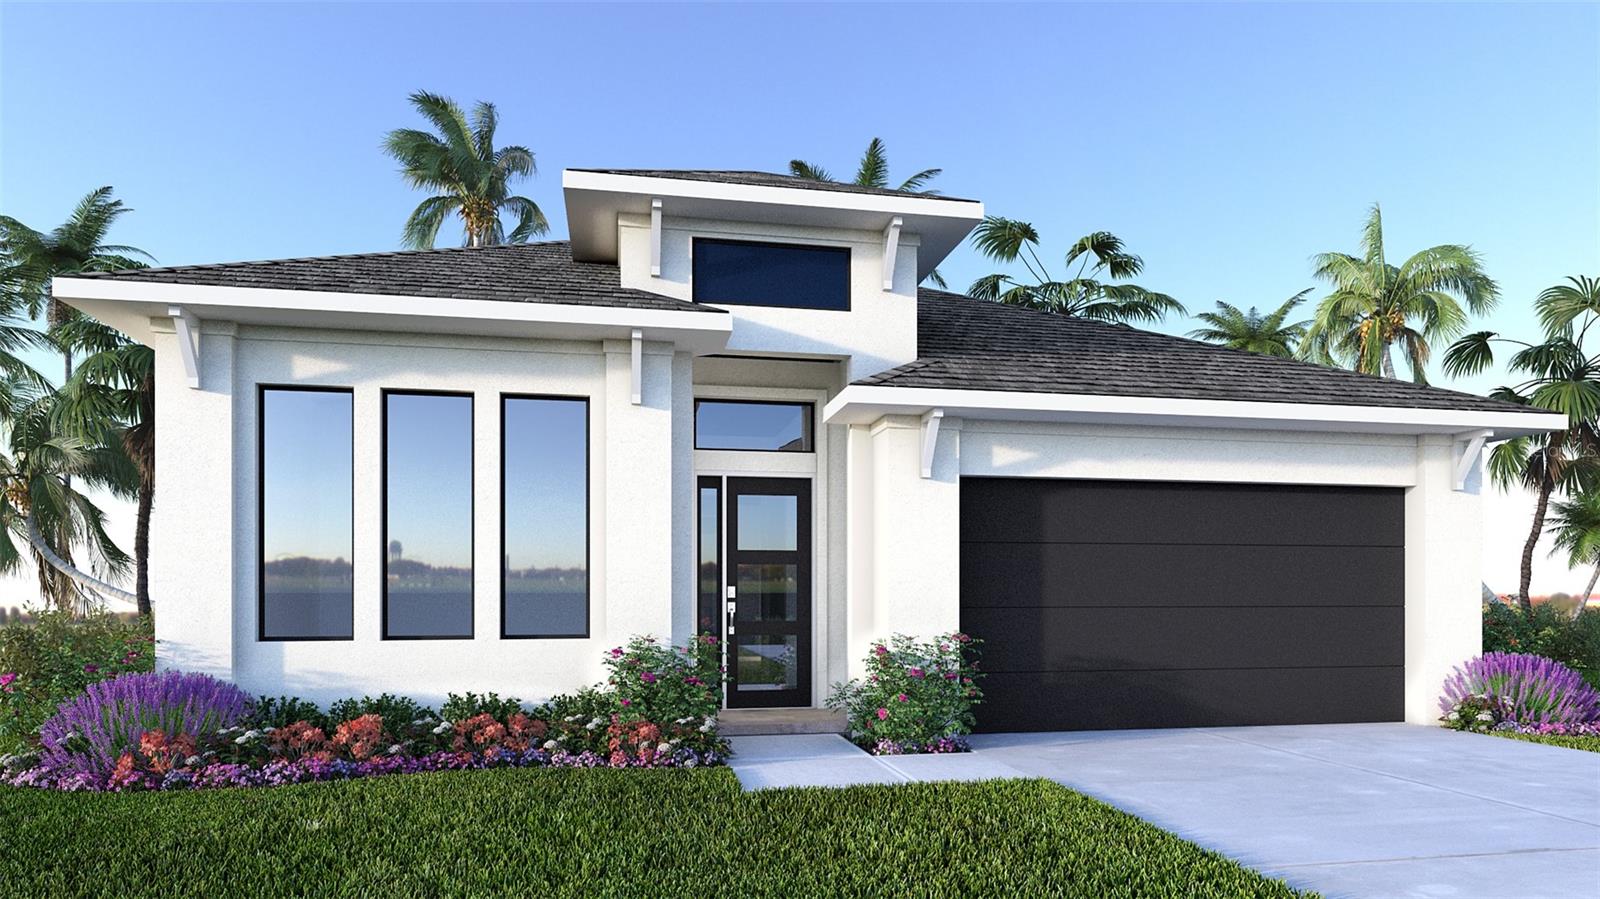
293 HOLLY BANK AVENUE
4 Beds
3 Baths
2,555 Sq.Ft.
$614,900
MLS#: TB8523034
NOKOMIS
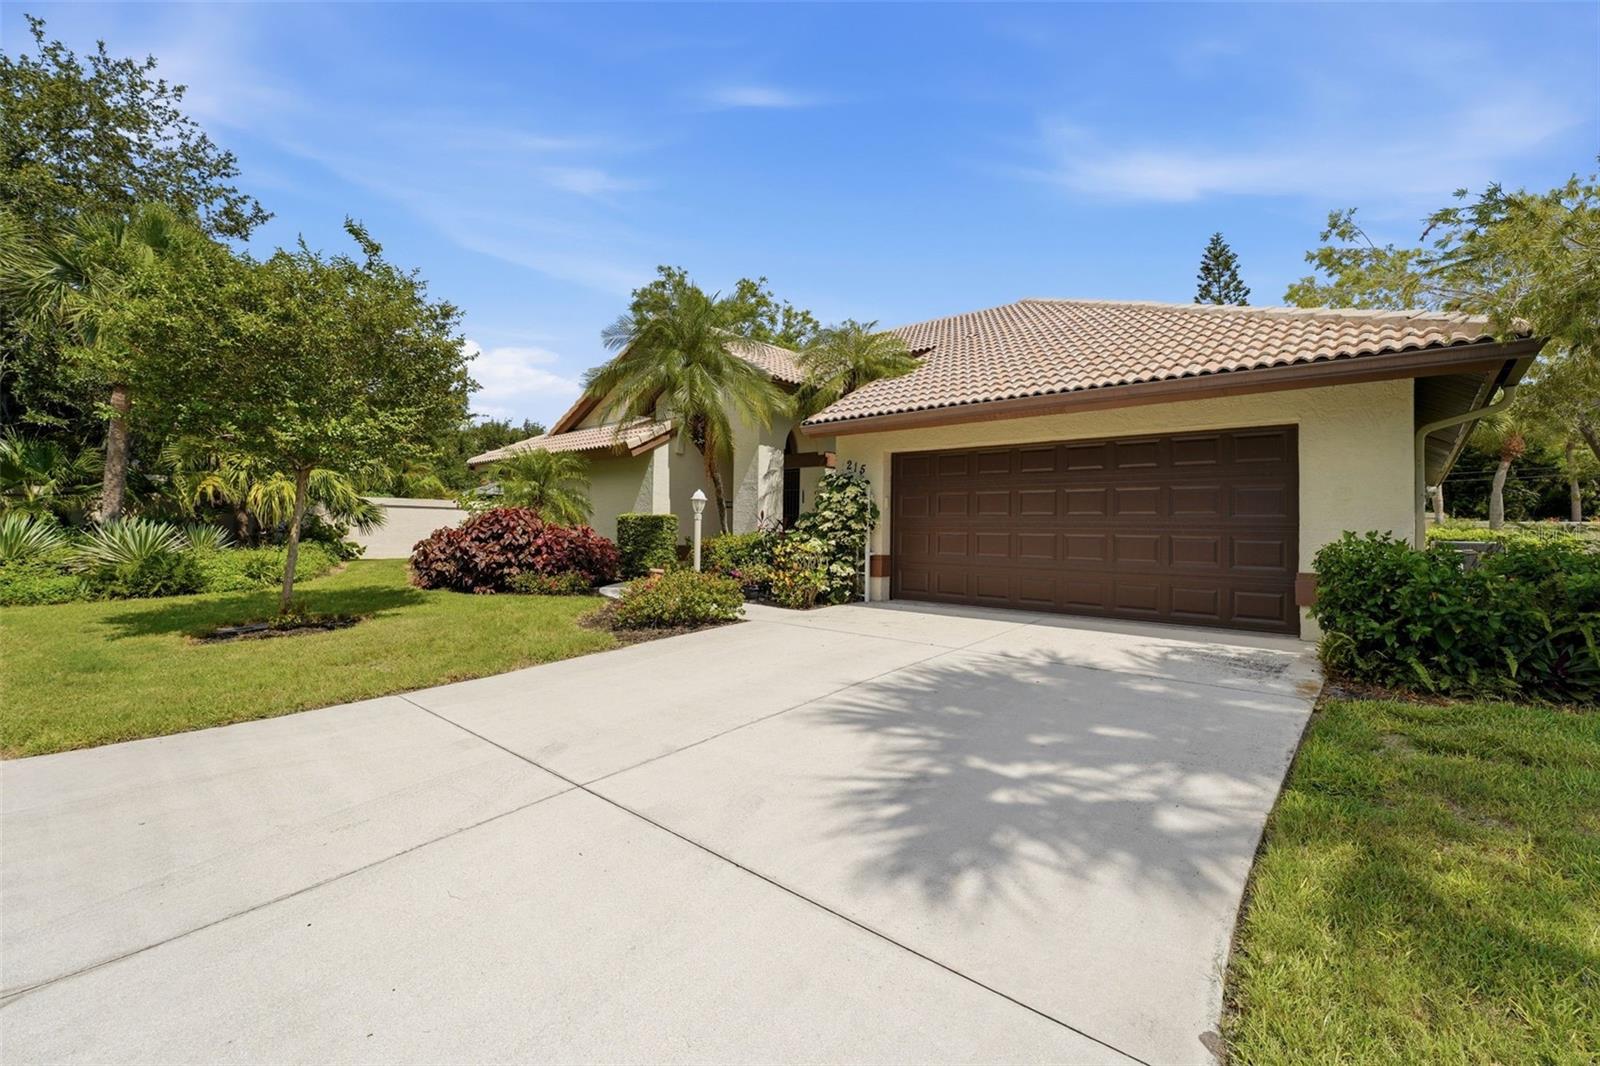
215 CARRIAGE HOUSE LANE 215
3 Beds
2 Baths
2,001 Sq.Ft.
$619,000
MLS#: A4697212
NOKOMIS
2064 VARESE STREET
4 Beds
3 Baths
2,579 Sq.Ft.
$799,999
MLS#: R4911475
