Features & Amenities

Interior

  • Other Interior Features

    Eat-in Kitchen, High Ceilings, Open Floorplan, Walk-In Closet(s)

  • Total Bedrooms

    2

  • Bathrooms

    2

  • Cooling YN

    YES

  • Cooling

    Central Air

  • Fireplace YN

    NO

  • Heating YN

    YES

  • Heating

    Central, Heat Pump

  • Pet friendly

    Breed Restrictions, Number Limit

Exterior

  • Garage

    Yes

  • Garage spaces

    2

  • Construction Materials

    Block, Stucco

  • Other Exterior Features

    Rain Gutters

  • Parking

    Attached

  • Patio and Porch Features

    Covered, Rear Porch, Screened

  • Pool

    No

  • Waterfront YN

    YES

  • View

    Pond, Water, Park/Greenbelt

Area & Lot

  • Lot Features

    Cul-De-Sac, Landscaped, Paved, Waterfront

  • Lot Size(acres)

    0.09

  • Lot Size(square feet)

    4,030

  • Property Type

    Residential

  • Property Sub Type

    Townhouse

  • Architectural Style

    Florida

Price

  • Sales Price

    $449,900

  • Tax Amount

    $1,101

  • Sq. Footage

    1,448

  • Price/SqFt

    $310

HOA

  • Association

    YES

  • Association Fee

    $992.12

  • Association Fee Frequency

    Quarterly

  • Association Fee Includes

    N/A

  • Total Monthly Fees

    $380.71

School District

  • Elementary School

    Laurel Nokomis Elementary

  • Middle School

    Laurel Nokomis Middle

  • High School

    Venice Senior High

Property Features

  • New Construction

    NO

  • Association Amenities

    Clubhouse, Fitness Center, Gated, Playground, Pool, Recreation Facilities, Spa/Hot Tub, Tennis Court(s)

  • Foundation Details

    Slab

  • Ownership

    Fee Simple

  • Senior Community YN

    NO

  • Sewer

    Public Sewer

  • Tax Lot

    34

  • Water Source

    Public

Schedule a Showing

Showing scheduled successfully.

<
>
IN PERSON
VIA CHAT

What is 3 + 4 ?


Change time

Mortgage calculator

Estimate your monthly mortgage payment, including the principal and interest, property taxes, and HOA. Adjust the values to generate a more accurate rate.

Your payment

Principal and Interest:

$

Property taxes:

$

HOA fees:

$

Total loan payment:

$

Total interest amount:

$

Location

County

Sarasota

Elementary School

Laurel Nokomis Elementary

Middle School

Laurel Nokomis Middle

High School

Venice Senior High

Listing Courtesy of Ron Suponcic, JR , COLDWELL BANKER REALTY

RealHub Information is provided exclusively for consumers' personal, non-commercial use, and it may not be used for any purpose other than to identify prospective properties consumers may be interested in purchasing. All information deemed reliable but not guaranteed and should be independently verified. All properties are subject to prior sale, change or withdrawal. RealHub website owner shall not be responsible for any typographical errors, misinformation, misprints and shall be held totally harmless.

Agent Emil Garinga

Executive Assistant

Emil Garinga

Call Emil today to schedule a private showing.


* Listings on this website come from the FMLS IDX Compilation and may be held by brokerage firms other than the owner of this website. The listing brokerage is identified in any listing details. Information is deemed reliable but is not guaranteed. If you believe any FMLS listing contains material that infringes your copyrighted work please click here to review our DMCA policy and learn how to submit a takedown request.© 2024 FMLS.
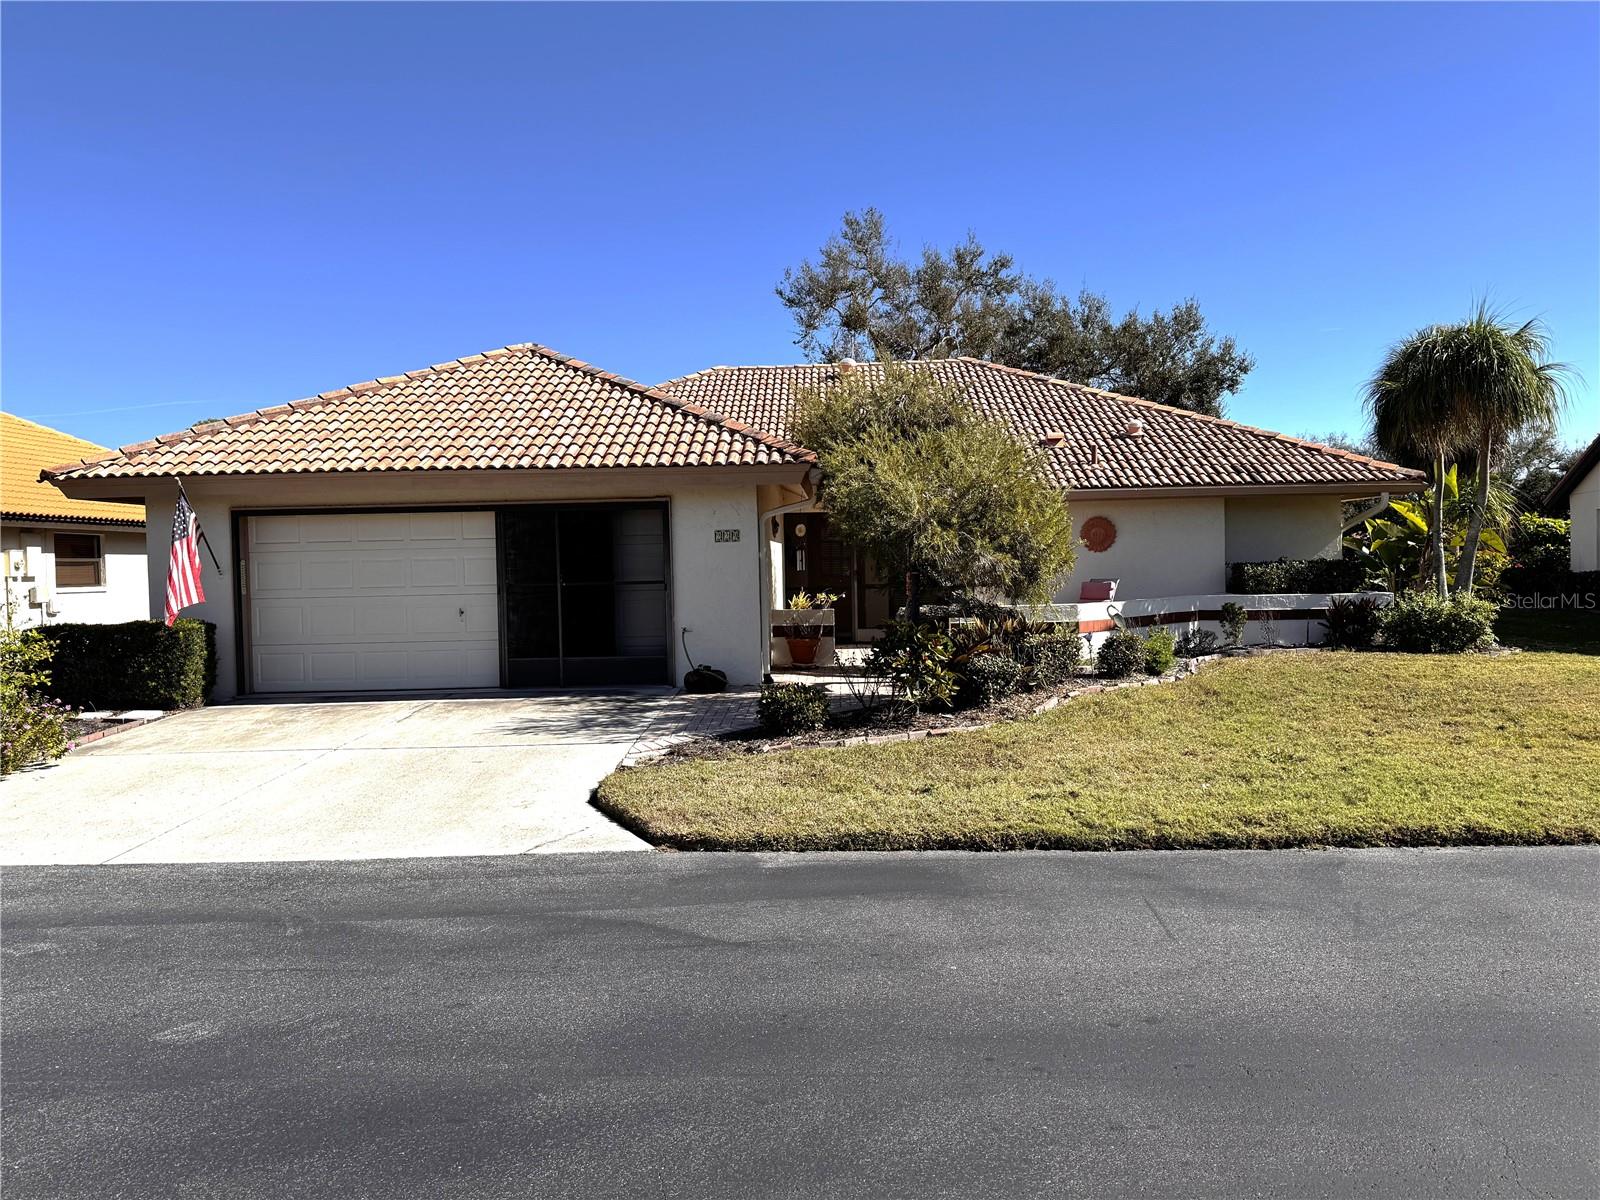
Talon Preserve on Palmer Ranch. Incredible opportunity to own a nearly new, exquisitely upgraded villa in the prestigious Talon Preserve on Palmer Ranch, one of the most sought-after Sarasota resort-style communities! This stunning 2-bedroom plus den, 2-bath villa is loaded with exceptional features including PGT WinGuard Hurricane windows and doors for peace of mind. Enjoy the extended, caged lanai with privacy wall, perfect for your tranquil moments while you take in the breathtaking pond and greenbelt views from a western exposure homesite that provides unforgettable Florida sunsets. Step inside and be impressed by the elegant 8' doors and the expansive 22-inch porcelain tile floors that flow seamlessly throughout the home, this is a carpet-free zone! The open-concept kitchen connects effortlessly to the spacious dining and living areas showcasing upgraded cabinets, a stylish subway tile backsplash, luxurious Quartz countertops, and a sophisticated single-bowl Blanco sink with an upgraded faucet. The primary suite is a true retreat, situated at the back of the home for maximum privacy. It features a generous walk-in closet and an en-suite bath equipped with an upgraded walk-in shower featuring a sleek frameless glass enclosure, dual sinks topped with stunning Quartz, and no detail overlooked. The stylish fans, lights, and designer window treatments amplify the ambiance throughout the home. This villa is like new and move-in ready! Start living your Florida dream life now! Embrace the extraordinary lifestyle that Talon Preserve offers. Enjoy top-tier amenities including a heated pool and hot tub, dining at the inviting Hideaway Bar & Grill, and the expansive 18,000 sq ft clubhouse equipped with a full-service bar, state-of-the-art gym, yoga studio, and game rooms. Engage in exciting activities like pickleball, tennis, and bocce ball, unwind at the dog park, or ride your bike through the direct access gate onto the scenic Legacy Trail. With the beach just 4.5 miles away and convenient access to both downtown Sarasota and Venice, this home is a must-see! Don’t wait because this one won't last long. Call today to schedule your private showing and step into the dream lifestyle you deserve!

14213 EAGLE BRANCH DRIVE

Message successfully sent.

What would you like to know?

What is 3 + 4 ?

I agree to receive email communication and understand I can unsubscribe at any time.

I agree to be contacted by The Graf Group of Coldwell Banker via call, email, and text for real estate services. To opt out, you can reply 'stop' at any time or reply 'help' for assistance. You can also click the unsubscribe link in the emails. Message and data rates may apply. Message frequency may vary. Privacy Policy

Related Properties

One of the largest square foot properties in Laurel Hollow sitting directly on the lake with nature preserve views and overlooking the fountains and waterfront gazebo. Approximately 80 ft of lakefront for your private enjoyment. Sitting in the oversize 28 x 17 Florida room (with hurricane windows} makes it feel like you’re sitting over the water. This 3-bedroom 2 bath 2 car garage property has 2000 sq ft of living area under roof.  Entering the property there is a large paver patio with a screened lanai entry. As you come into the home there is the main living area / dining room combo which connects you to the kitchen and Florida room. There are wood floors throughout most of the home. In the kitchen there is even room for a breakfast table, the window over the sink allows natural light and views of the lake. The primary suite (17 x 12) has a large walk-in closet, and a walk-in shower. Two additional bedrooms are both (12 x 11) with a shared bath. The 2-car garage has extra storage closets, a work bench and a sliding screen garage door panel.  The lakefront Clubhouse has a beautiful heated pool, entertaining areas and a kitchen space, and it is just a great place to meet your neighbors and enjoy the views. This is a great community for a golf cart, you can easily travel to beautiful Nokomis Beach, Casey Key, the Venice Jetty and many restaurants, such as Pop’s tiki bar, Pelican Alley, Paradise Grill and many others. Also, there is a Publix, Aldi, CVS, and banking close by. Easy access to interstate 75 and the new Sarasota Memorial Hospital, 10 minutes to Downtown Venice with it's many shops, theater, beaches and private a airport. 25 Minutes up to Sarasota. Great location for whatever you need. You won't be disappointed..
#A4678836

NOKOMIS

229 LAUREL HOLLOW DRIVE 83

3 Beds

2 Baths

1,996 Sq.Ft.

$425,000

MLS#: A4678836

New on site 2 days ago
Classic Mid-Century Florida — Full of Character, Charm, and Sunshine! Step into the laid-back charm of Nokomis with this classic 1960s beach bungalow at 212 Myrtle Avenue. Light and breezy, this 3-bedroom, 2-bathroom home with a 2-car garage offers 1,379 square feet of timeless Florida living — complete with gleaming original terrazzo floors that stay cool underfoot year-round! Enjoy the flexibility of NO HOA and NO DEED RESTRICTIONS — bring your trailered boat, your RV, and your vision! This HUGE 1/3-ACRE LOT features a fully fenced backyard with endless possibilities: create a future tropical pool oasis, plant the garden you've always wanted, or simply enjoy the extra room to breathe. Major systems have been thoughtfully updated, allowing you to move right in with confidence. Updates include a 2021 ROOF, 2019 HVAC, NEW SEPTIC TANK IN 2023, RE-PIPED PLUMBING, and a connection to PUBLIC WATER — providing peace of mind for years to come. Located in DESIRABLE FLOOD ZONE X, the home also features impact windows, while the sliding glass door is protected by a roll-down hurricane shutter. LOCATION IS EVERYTHING HERE! Positioned WEST OF TAMIAMI TRAIL, you can leave the car at home and skip the hassle of finding a parking spot at the beach or waterfront dining — it's all just a short bike ride away! Take an evening ride to catch a spectacular Gulf Coast sunset or hop in the car and you're just minutes from the sparkling waters of Nokomis Beach, a short drive from the charm of Venice Island, and conveniently located near I-75 for commuting or weekend getaways. Whether you're looking for a full-time residence, a vacation retreat, or a savvy investment, 212 Myrtle Avenue is your rare opportunity to own a piece of Old Florida — light, airy, full of character, and completely your own.
#N6145414

NOKOMIS

212 S MYRTLE AVENUE

3 Beds

2 Baths

1,379 Sq.Ft.

$459,900

MLS#: N6145414

New on site 3 days ago
This Nokomis one-story home offers a two-car garage. Included 100-Day Home Warranty with buyer activation
#O6436634

NOKOMIS

2146 CALUSA LAKES BOULEVARD

3 Beds

2 Baths

2,144 Sq.Ft.

$505,000

MLS#: O6436634

New on site 4 days ago
Great opportunity awaits with this spacious 4 bedroom 3 full bathroom ranch home located in desirable Sorrento East!! Move in ready with lots of updates in 2023. Some of the updates include the hot water tank (2023), flat roof (2023), furnace (2023), water lines (2023), sewer pipes relined (2023), stainless steel appliances (2023), luxury vinyl flooring (2023), kitchen cabinets (2023), quartz countertops (2023), lanai rescreened (2026), new garage door opener (2026), and tile roof (2016). This home is great for entertaining with its open floor plan, and split bedroom layout. New interior paint throughout is a nice neutral color for your decor! The home is conveniently located near Nokomis Beach, Oscar Scherer State Park, and Casey Key! Less than 10 minutes from Sarasota with new shopping centers on the way! Residents may also have the opportunity to purchase or rent dock space through the separately managed Sorrento Dock Owners Association, subject to availability and association requirements. This home is the perfect place for you to spend all year round in Florida's beautiful weather, so schedule your showing today!!!
#A4703937

NOKOMIS

420 SIGNORELLI DRIVE

4 Beds

3 Baths

1,985 Sq.Ft.

$449,000

MLS#: A4703937

Under Construction. Vicenza is a resort-style community in North Venice designed around an active lifestyle and serene Florida living. Residents enjoy scenic walking and biking trails, a community pool, and pickleball courts, all within a welcoming neighborhood setting. Ideally located near beautiful beaches, downtown Venice, and with convenient access to the I-75 corridor, this community offers an exceptional combination of recreation and accessibility.

This beautifully appointed three-bedroom, two-bath home features wood-look tile flooring throughout, quartz countertops in the kitchen and bathrooms, and a professionally curated neutral color palette. Additional highlights include impact-resistant glass, a screened-in lanai, and a stunning water view, creating a comfortable and stylish setting for everyday living and entertaining.
#A4703568

NOKOMIS

333 ALTAMURA CIRCLE

3 Beds

2 Baths

1,533 Sq.Ft.

$455,990

MLS#: A4703568

Fantastic opportunity to own a rare, but sought after Charlotte floorplan that offers both an extra half bath and an extended garage area, and that's located on an oversized and very private homesite. This stunning and fully upgraded home feels brand new! Featuring 3 spacious bedrooms, 2 full bathrooms plus an additional powder room, and an extended garage that has been converted into a cozy, enclosed, air-conditioned workshop area, this property is move-in ready! The oversized and private homesite can be fenced for pets, or used to add an extended patio or large pool if desired. Step inside to discover beautiful wood plank look tile flooring that flows throughout the main living areas, enhancing the warm, inviting atmosphere. You'll love the impressive 8-foot interior doors, extensive crown molding, elegant wall trim, and the upgraded hurricane-rated glass front door. The well-designed split floor plan places the primary suite at the back of the home for maximum privacy. This luxurious primary suite includes an en suite bathroom with dual vanities and a large walk-in shower. Plus, the very spacious walk-in closet conveniently connects to a generously sized laundry room, making your laundry day easier. The heart of this home is undoubtedly the gorgeous open kitchen, boasting 42-inch upper cabinets with crown molding, a stylish designer backsplash, a custom range hood, and sleek Quartz countertops. The upgraded stainless steel appliances and large corner pantry make cooking and entertaining a breeze! You'll also find a lovely separate dining room off the kitchen, perfect for hosting memorable dinner parties. The secondary bedrooms are thoughtfully located at the front of the home, providing privacy for family or guests. Head outside to the deep lanai and the expansive backyard, which presents endless possibilities for a pool or fencing, tailored to your vision. Living in Toscana Isles means embracing an active, vibrant lifestyle! This gated, resort-style, maintenance-free community invites you to enjoy kayaking, canoeing, and fishing on over 200 acres of interconnected lakes with a community dock located at the clubhouse. With an impressive 8,000-square-foot clubhouse in the community, you'll have access to a state-of-the-art fitness center, a splendid ballroom for social gatherings, and a billiard room equipped with a big-screen TV. You're also only six miles from the breathtaking Nokomis Beach, just a quick 10-minute drive away, and conveniently located near the Legacy Bike Trail. The vibrant downtown areas of Venice and Sarasota offer a wealth of cultural experiences, delightful shopping, and exquisite dining options. Adding to this incredible appeal, Sarasota Memorial Hospital's new Venice campus is just around the corner, providing peace of mind. Seize this wonderful opportunity today! Call us to schedule your private showing and take that exciting first step toward making this dream home your reality.
#A4703589

NOKOMIS

288 SOLIERA STREET

3 Beds

2 Baths

1,988 Sq.Ft.

$499,900

MLS#: A4703589

Situated on a PREMIUM PIE-SHAPED PRESERVE LOT with tranquil pond views and added privacy from neighboring homes, this beautifully enhanced **3-BEDROOM + OFFICE/DEN, 2-BATH HOME WITH A 2-CAR GARAGE** offers exceptional indoor and outdoor living in the gated community of Magnolia Bay. More than $114,000 in improvements have been made since the owners purchased the home, creating a property that truly stands apart.

The showpiece is the expansive SCREENED LANAI AND CUSTOM SPOOL, representing approximately $85,000 in improvements. Surrounded by an extended paver deck and overlooking the preserve and pond, this private outdoor retreat provides abundant space for lounging, dining and entertaining. The spool features a relaxing waterfall and is equipped with a **CHILLER TO COOL THE WATER DURING FLORIDA'S HOT SUMMER MONTHS**, making it an inviting retreat throughout the year.

Inside, the bright open-concept floor plan features tile throughout the main living areas, whole-home blinds, stylish lighting and ceiling fans. The spacious kitchen offers modern cabinetry, granite countertops, stainless steel appliances, a large center island with seating and an upgraded backsplash, opening seamlessly to the dining and living areas. Three bedrooms are complemented by a dedicated OFFICE/DEN, providing valuable flexibility for working from home, guests or additional living space.

A custom DRY BAR adds another terrific entertaining feature with cabinetry, glass-front display cabinets, backsplash and beverage refrigerator. Additional enhancements include a dedicated laundry room with barn door, custom primary bedroom closet system, custom primary shower door, upgraded Moen faucets, and extensive landscaping and sod improvements.

The 2-CAR GARAGE has been thoughtfully upgraded with epoxy flooring, overhead storage and slat-wall organization. Additional value and peace of mind come from SOLAR PANELS THAT CONVEY TO THE NEW OWNER, a generator transfer setup with gas generator and gas cans, plus the BUILDER'S HOME WARRANTY, WHICH IS TRANSFERABLE TO THE NEW OWNER.

Magnolia Bay is a GATED COMMUNITY offering an impressive collection of amenities including TWO COMMUNITY POOLS, a clubhouse with fitness center, **COMMUNITY ROOM AVAILABLE TO RENT FOR PRIVATE GATHERINGS**, playground, tennis courts, pickleball courts, cornhole stations and a dog park.

Located in desirable Nokomis, residents enjoy convenient access to NOKOMIS BEACH and CASEY KEY, North Jetty Beach, boating and fishing, the Legacy Trail, and nearby Venice shopping, dining and entertainment. Sarasota is also within easy reach, offering the perfect combination of a relaxed Gulf Coast lifestyle and convenient access to everything Southwest Florida provides.

Thoughtfully upgraded, beautifully positioned and designed for both everyday living and entertaining, this Magnolia Bay home offers the opportunity to enjoy the Florida lifestyle with many of the major improvements already completed for you.
#A4703369

NOKOMIS

152 LAZY SHORE DRIVE

3 Beds

2 Baths

1,704 Sq.Ft.

$495,000

MLS#: A4703369

Virtually Staged. NEW!  Seller offering a $12,000 DESIGN CREDIT Welcome to your Florida retreat in the desirable gated golf community of Calusa Lakes! Tucked away in the maintenance-free Woodland Trails neighborhood, this spacious 3-bedroom, 2-bath home offers nearly 2,300 square feet of comfortable living space, mature tropical landscaping, and a peaceful water view overlooking the 5th-hole tee box of the Calusa Lakes Golf Course. 

NEW ROOF- 2018.   NEW WATER HEATER- 2025

The open-concept floor plan features soaring ceilings, abundant natural light, a spacious kitchen with breakfast bar, and expansive sliding glass doors that open to the screened lanai. Step outside and unwind in your private spa while enjoying the tranquil surroundings—or take advantage of the community's heated pool. The generous 0.26-acre lot also provides the opportunity to add your own private pool.

The split-bedroom design offers privacy, while the spacious primary suite features direct lanai access, dual vanities, a garden tub, and a separate walk-in shower. Recent updates include a tile roof (2018), water heater (2025), and recently serviced HVAC, providing added peace of mind.

Calusa Lakes offers a wonderful Florida lifestyle with scenic lakes, mature trees, tennis courts, a clubhouse, and a semi-private golf course. Conveniently located near the Gulf beaches, dining, shopping, cultural attractions, and Sarasota Memorial Hospital.

Whether you're looking for a full-time residence, seasonal escape, or your own piece of the Florida lifestyle, 2087 Timucua Trail is a home you won't want to miss!
#O6433794

NOKOMIS

2087 TIMUCUA TRAIL

3 Beds

2 Baths

2,296 Sq.Ft.

$529,999

MLS#: O6433794

Welcome home to Toscana Isles, where this beautifully maintained 3-bedroom, 2-bath Clifton floor plan offers the ease of single-story living paired with one of Nokomis’ most sought-after resort-style communities. Designed with an open, easy flow, the kitchen overlooks the spacious great room and dining area, creating a natural gathering space for everyday living and entertaining. The well-appointed kitchen features a large island, stainless steel appliances, generous cabinet and counter space, and a walk-in corner pantry. Just beyond the main living area, sliding doors open to the covered and private pavered lanai, extending the living space outdoors and offering the perfect place for morning coffee, evening cocktails, or simply enjoying the Florida weather. The primary suite is privately positioned at the back of the home and features two generous walk-in closets and an ensuite bath with dual vanities and a glass-enclosed shower. Two additional bedrooms are located toward the front of the home, creating comfortable separation for family or guests, with the flexibility to use one as a home office when needed. Living in Toscana Isles is about more than the home. At the center of the community is an impressive 8,000-square-foot clubhouse overlooking the water, with an infinity-edge heated pool, fitness center, clubroom, tennis, pickleball, bocce, dog park, and scenic walking areas. Residents can also enjoy kayaking, canoeing, and fishing throughout the community’s interconnected lakes. All of this is just minutes from Nokomis Beach, Venice Island, the Legacy Trail, Sarasota Memorial Hospital – Venice, shopping, dining, and I-75. Whether you’re looking for a full-time residence or an easy Florida retreat, this home puts the Gulf Coast lifestyle right at your doorstep.
#A4703065

NOKOMIS

308 SOLIERA STREET

3 Beds

2 Baths

1,816 Sq.Ft.

$399,000

MLS#: A4703065

 - property

Send a message

Message successfully sent.

Your message

What is 3 + 4 ?

Reason for contacting?

I agree to receive email communication and understand I can unsubscribe at any time.

I agree to be contacted by The Graf Group of Coldwell Banker via call, email, and text for real estate services. To opt out, you can reply 'stop' at any time or reply 'help' for assistance. You can also click the unsubscribe link in the emails. Message and data rates may apply. Message frequency may vary. Privacy Policy

Sign Out

Virtual Assistant

Would you like to take the next step with this property? We can help you schedule a showing or virtual tour, or send you more details.

Yes, I would like more information.

Thank You for Your Reply, One of Our Agents will contact you as soon as possible

No, maybe later.

Thank you, you can always contact me via email, phone number or through the contact form.

Realhub AI

Lucy - Your AI-Powered Realtor

Update Your Temporary Password

Personalize your search

Enter your email and we'll notify you immediately when new listings match what you're looking for.

or enter email address

Already have an account ? Login here

Continue your home search

I agree to receive communications and understand I can unsubscribe at any time.

I agree to be contacted by The Graf Group of Coldwell Banker via call, email, and text for real estate services. To opt out, you can reply 'stop' at any time or reply 'help' for assistance. You can also click the unsubscribe link in the emails. Message and data rates may apply. Message frequency may vary. Privacy Policy

Already have an account ? Login here

We use cookies

We use cookies primarily for analytics to enhance your experience. By accepting, you agree to our use of these cookies. You can manage your preferences or learn more about our cookies policy.