.webp?size=346x80)
- Properties
- Meet our agents
- Communities
- Market Report
- Home Value
- Calculator


Property
Beds
4
Full Baths
2
1/2 Baths
None
Year Built
2000
Sq.Footage
2,091
VR tour available. Investor and renovation opportunity in Lake Shore Ranch, an established Seffner community built around a lake with a dock and playground, with a low $500 annual HOA and no CDD. BRAND NEW ROOF JUST INSTALLED 2026! This single-story 4-bedroom, 2-bath home offers 2,091 square feet on a functional split-bedroom floor plan, with block and stucco construction, a 2-car garage, and a covered screened lanai overlooking the fenced backyard. A columned, arched entry opens to formal living and dining rooms under a vaulted ceiling, and the kitchen opens through a pass-through breakfast bar to the family room, with laminate and tile flooring through the main living areas. The private primary suite sits on its own wing with a walk-in closet and an en suite bath, while three additional bedrooms sit on the opposite side of the home. An inside laundry room completes the floor plan. The home needs cosmetic updating throughout, including the kitchen, both baths, flooring, and paint. Priced accordingly and sold As-Is. Cash offers only. Conveniently located near shopping, dining, schools, and parks, with quick access to I-4 and I-75 for an easy Tampa or Brandon commute.
Features & Amenities
Interior
-
Total Bedrooms
4
-
Bathrooms
2
-
Cooling YN
YES
-
Cooling
Central Air
-
Fireplace YN
NO
-
Heating YN
YES
-
Heating
Central
-
Pet friendly
Yes
Exterior
-
Garage
Yes
-
Garage spaces
2
-
Construction Materials
Block, Stucco
-
Parking
Attached
-
Pool
No
-
Waterfront YN
NO
Area & Lot
-
Lot Size(acres)
0.17
-
Lot Size(square feet)
7,200
-
Property Type
Residential
-
Property Sub Type
Single Family Residence
Price
-
Sales Price
$294,900
-
Tax Amount
$6,209
-
Sq. Footage
2,091
-
Price/SqFt
$141
HOA
-
Association
YES
-
Association Fee
$250
-
Association Fee Frequency
Semi-Annually
-
Association Fee Includes
N/A
-
Total Monthly Fees
$41.67
School District
-
Elementary School
Colson-HB
-
Middle School
Burnett-HB
-
High School
Armwood-HB
Property Features
-
New Construction
NO
-
Foundation Details
Slab
-
Ownership
Fee Simple
-
Senior Community YN
NO
-
Sewer
Public Sewer
-
Tax Lot
5
-
Water Source
Public
Schedule a Showing
Showing scheduled successfully.
Mortgage calculator
Estimate your monthly mortgage payment, including the principal and interest, property taxes, and HOA. Adjust the values to generate a more accurate rate.
Your payment
Principal and Interest:
$
Property taxes:
$
HOA fees:
$
Total loan payment:
$
Total interest amount:
$
Location
County
Hillsborough
Elementary School
Colson-HB
Middle School
Burnett-HB
High School
Armwood-HB
Listing Courtesy of Mark D'Italia , PROPERTY LOGIC RE
RealHub Information is provided exclusively for consumers' personal, non-commercial use, and it may not be used for any purpose other than to identify prospective properties consumers may be interested in purchasing. All information deemed reliable but not guaranteed and should be independently verified. All properties are subject to prior sale, change or withdrawal. RealHub website owner shall not be responsible for any typographical errors, misinformation, misprints and shall be held totally harmless.

Business Coach | Executive Sales Associate | Realtor®
Michael Graf
Call Michael today to schedule a private showing.

* Listings on this website come from the FMLS IDX Compilation and may be held by brokerage firms other than the owner of this website. The listing brokerage is identified in any listing details. Information is deemed reliable but is not guaranteed. If you believe any FMLS listing contains material that infringes your copyrighted work please click here to review our DMCA policy and learn how to submit a takedown request.© 2024 FMLS.
Related Properties

SEFFNER
1717 MOSAIC FOREST DRIVE
4 Beds
2 Baths
1,498 Sq.Ft.
$344,000
MLS#: TB8533982

SEFFNER
717 GASPARINO COURT
3 Beds
2 Baths
1,205 Sq.Ft.
$250,000
MLS#: TB8536459

SEFFNER
5229 MANGO FRUIT STREET
2 Beds
2 Baths
927 Sq.Ft.
$299,900
MLS#: TB8535110

SEFFNER
907 CUTLER DRIVE
3 Beds
2 Baths
1,272 Sq.Ft.
$335,000
MLS#: TB8531794

SEFFNER
5225 PEACH AVENUE
3 Beds
1 Baths
985 Sq.Ft.
$279,900
MLS#: TB8532756

SEFFNER
3414 KING GEORGE LANE
3 Beds
2 Baths
1,184 Sq.Ft.
$325,000
MLS#: TB8531271

SEFFNER
1119 N PARSONS AVENUE
3 Beds
2 Baths
840 Sq.Ft.
$269,000
MLS#: TB8532657
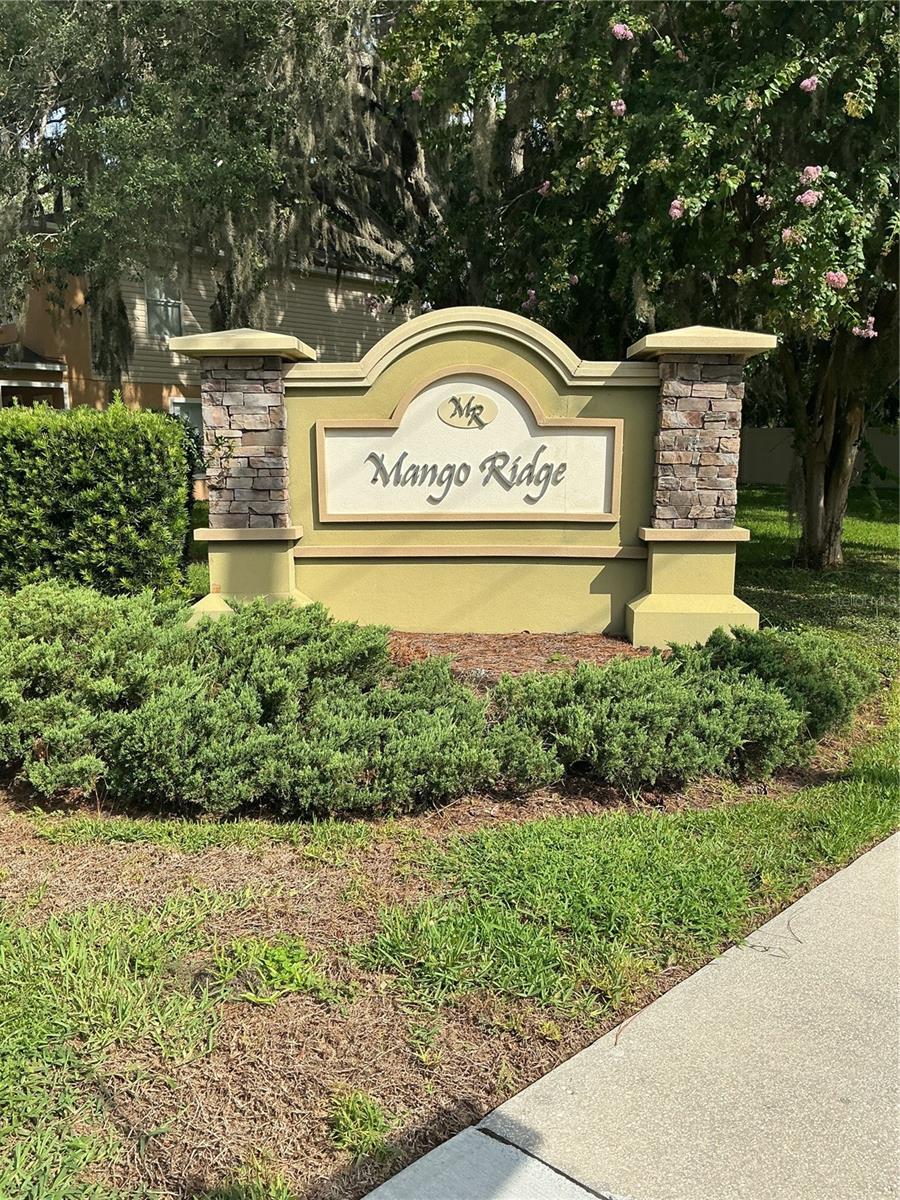
SEFFNER
5308 ALOHA SEED DRIVE
3 Beds
2 Baths
1,775 Sq.Ft.
$265,000
MLS#: TB8531313
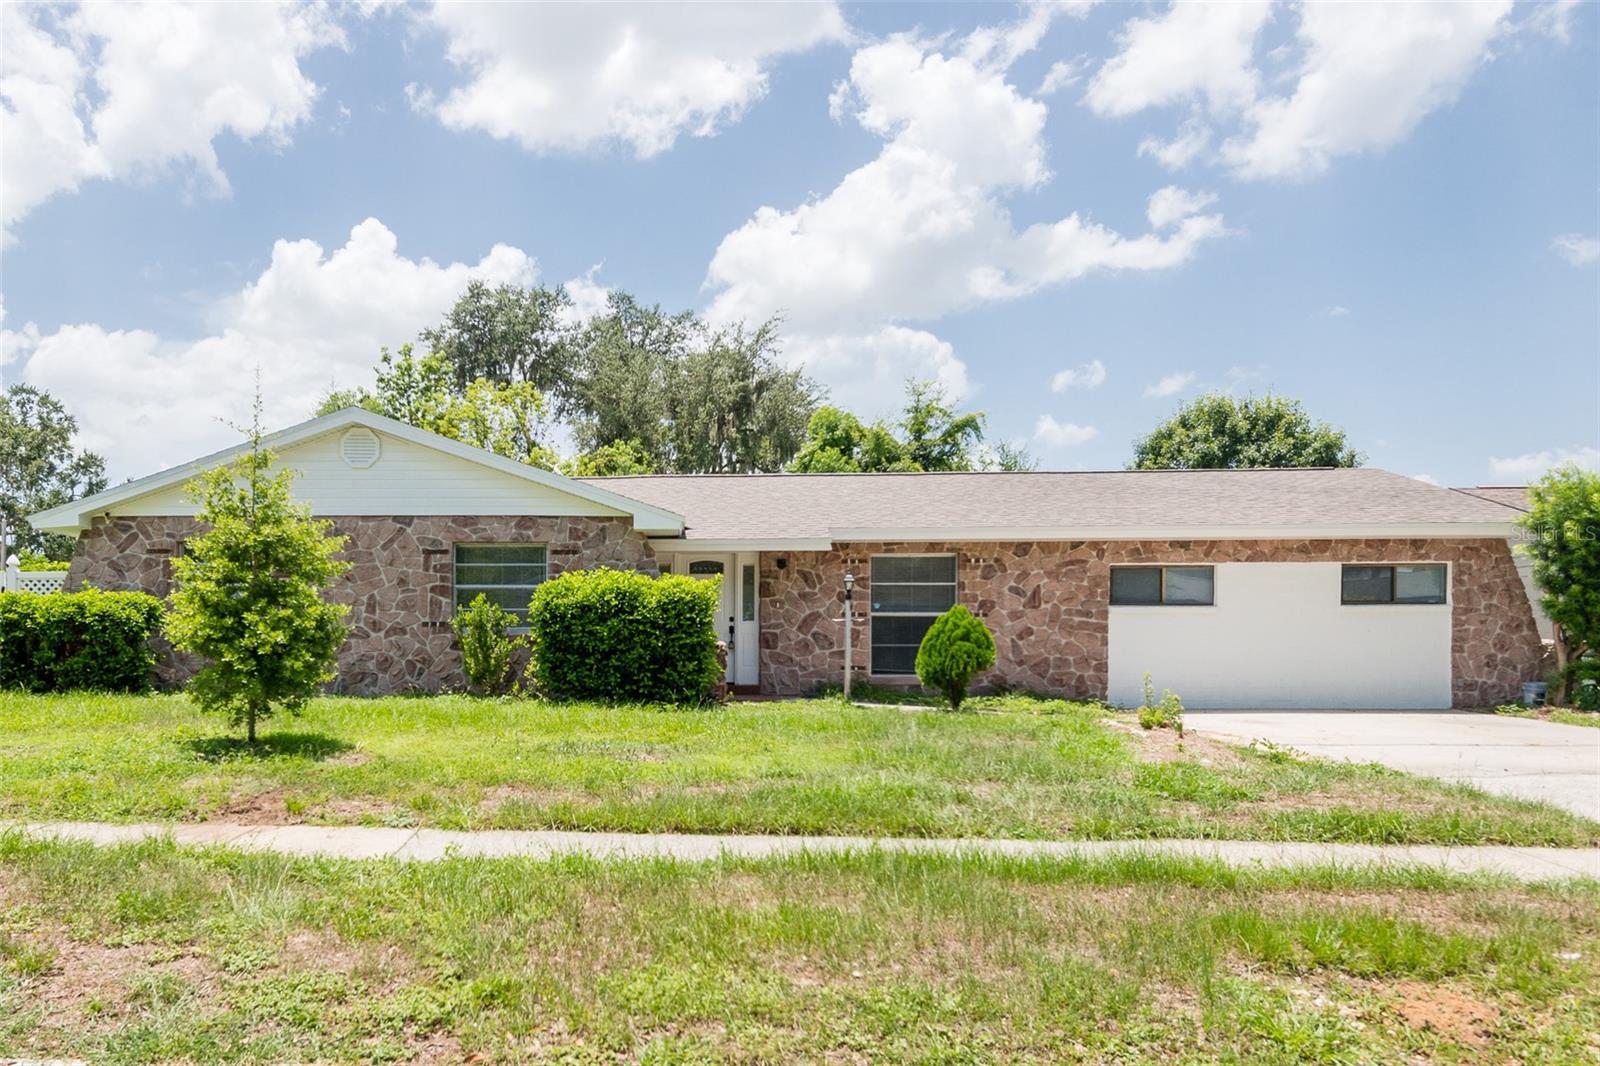
SEFFNER
902 SHANGRI LA DRIVE
4 Beds
2 Baths
1,758 Sq.Ft.
$339,000
MLS#: TB8530557
