.webp?size=346x80)
- Properties
- Meet our agents
- Communities
- Market Report
- Home Value
- Calculator
Property
Beds
4
Full Baths
2
1/2 Baths
None
Year Built
2024
Sq.Footage
1,846
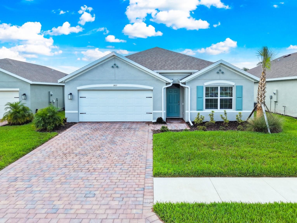
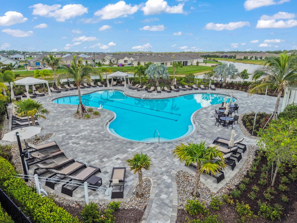
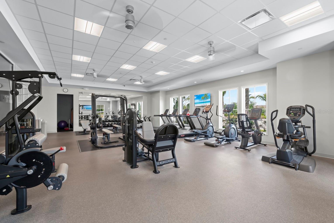
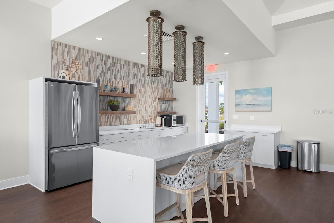
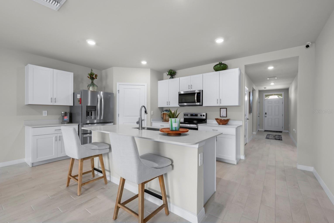
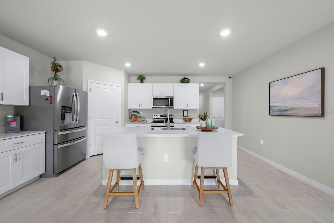
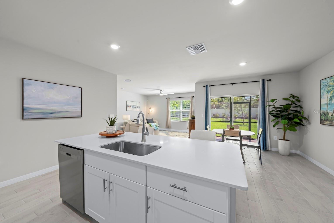
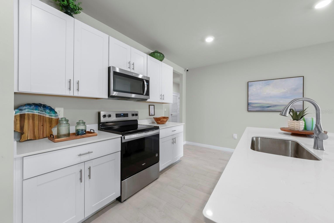
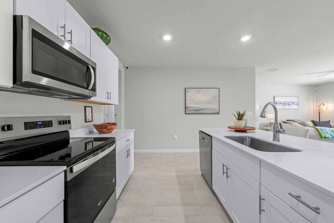
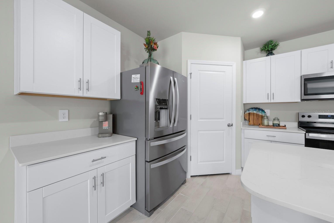
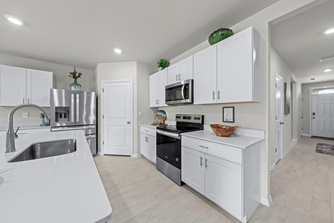
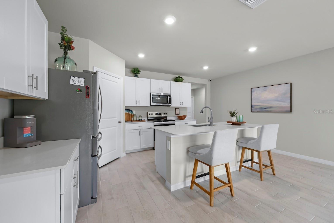
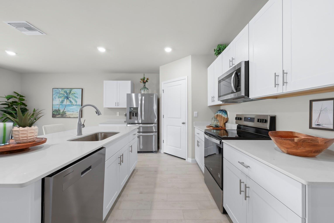
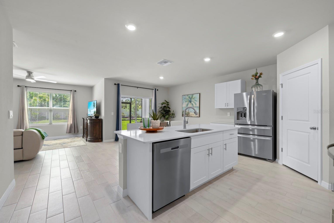
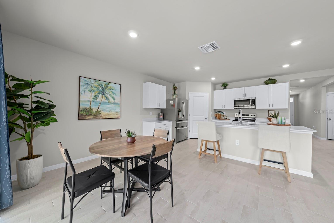
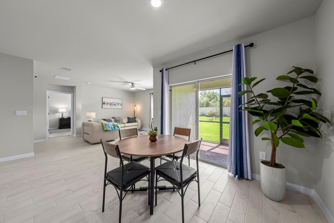
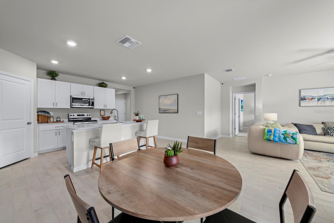
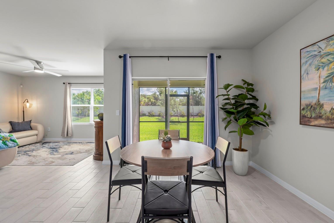
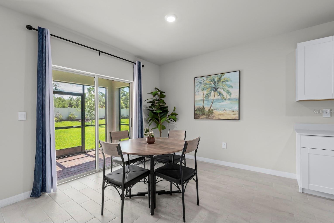
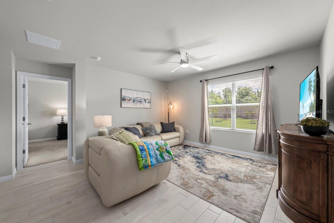
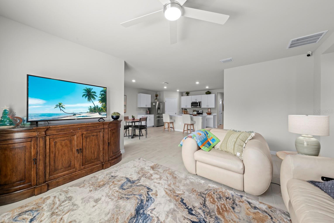
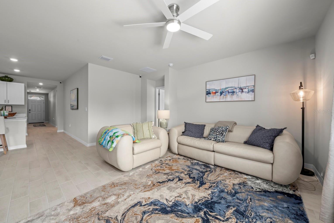
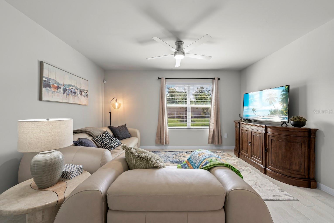
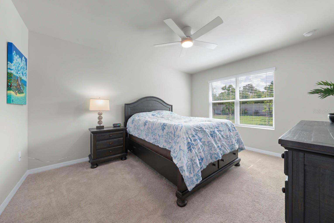
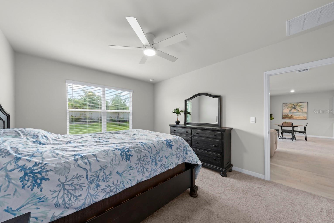
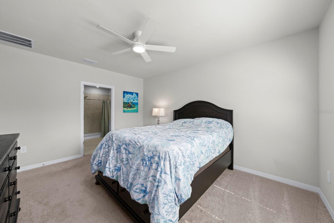
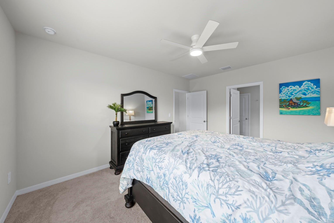
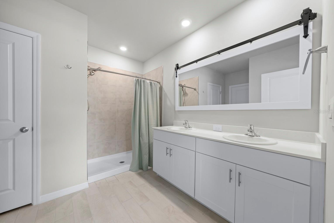
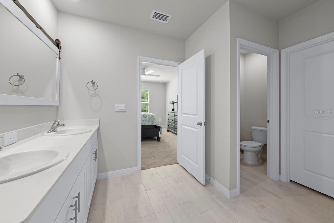
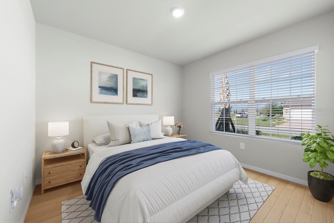
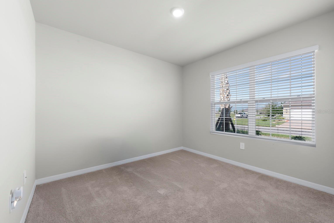
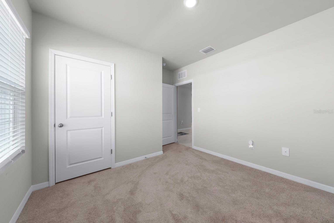
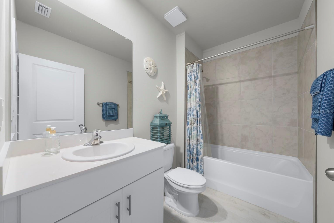
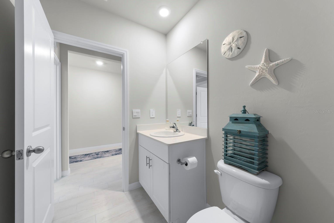
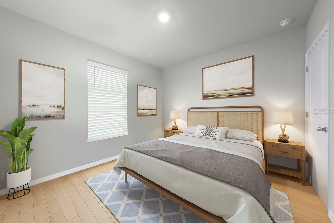
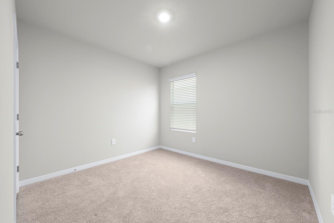
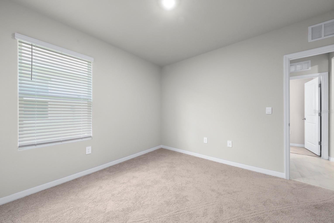
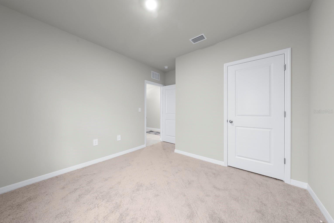
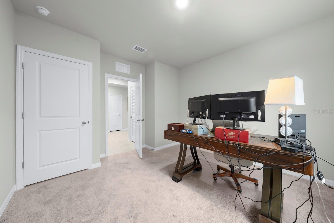
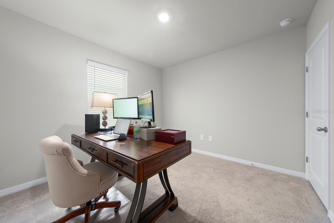
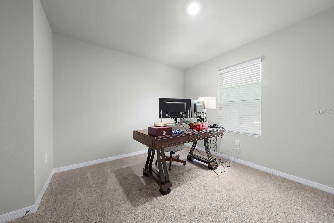
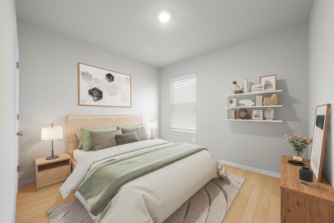
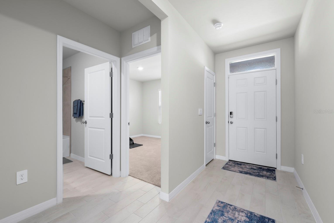
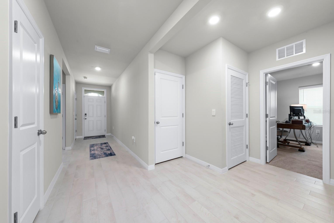
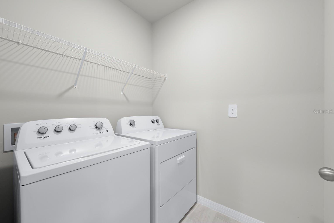
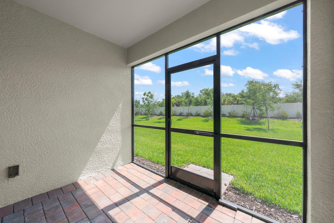
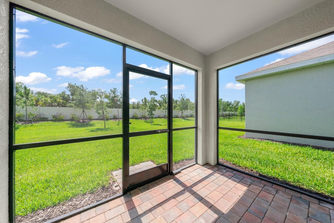
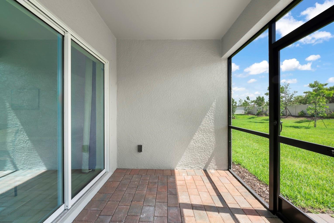
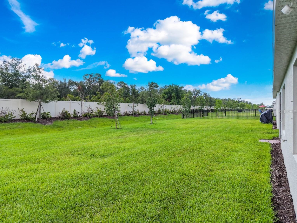
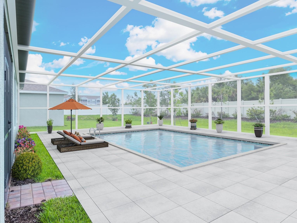
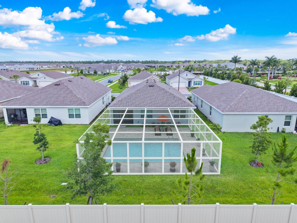
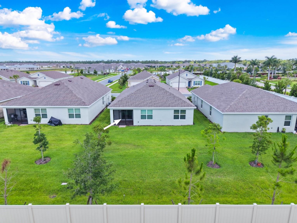
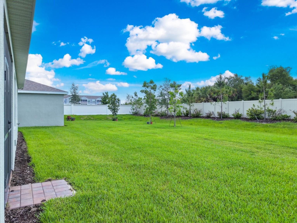
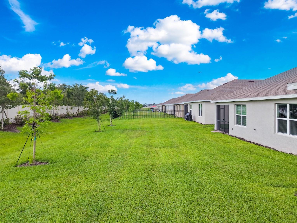
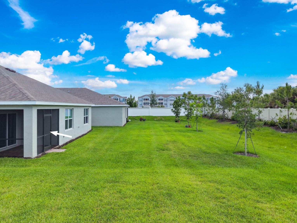
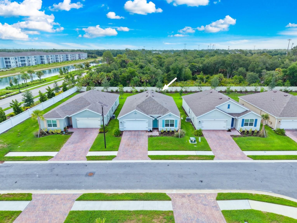
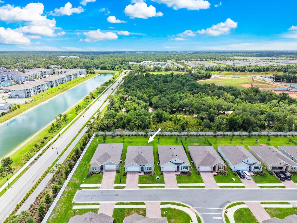
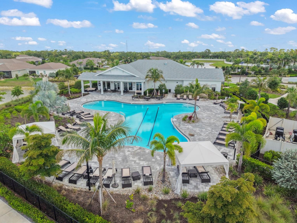
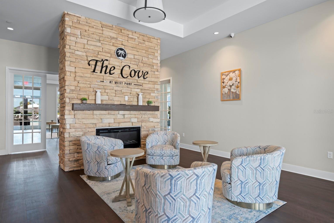
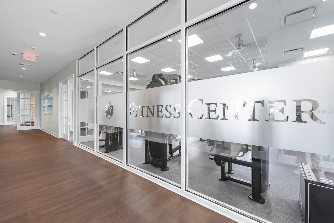
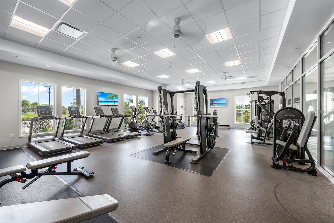
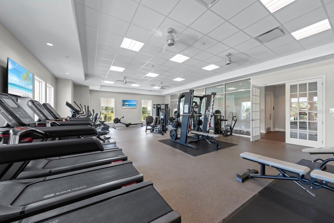
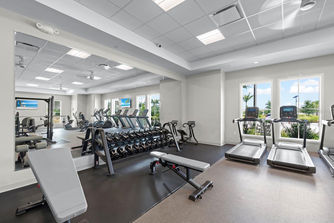
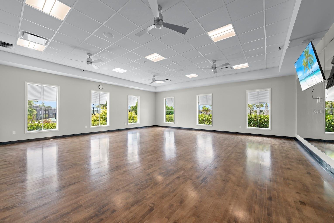
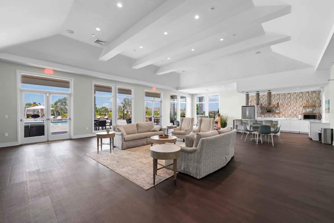
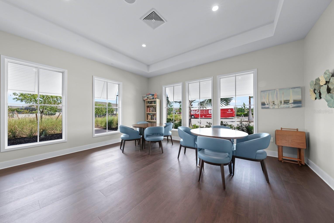
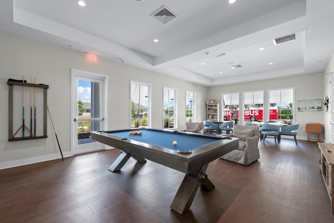
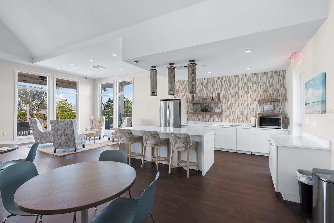
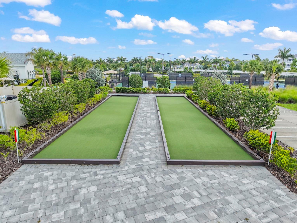
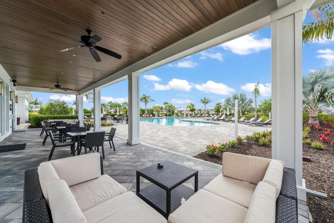
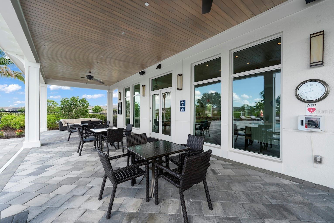
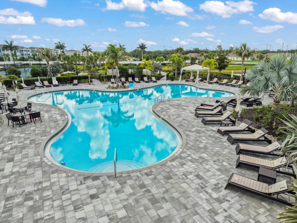
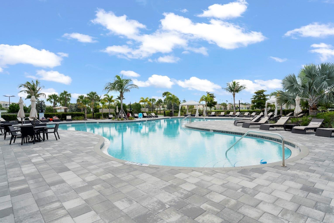
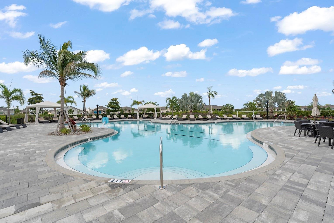
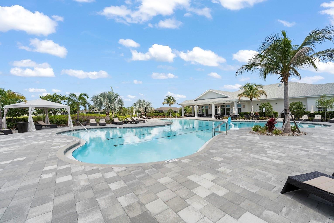
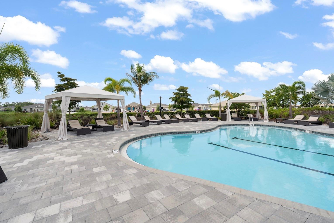
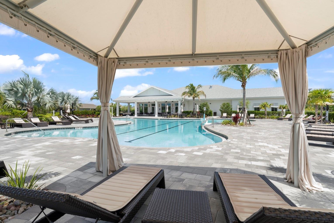
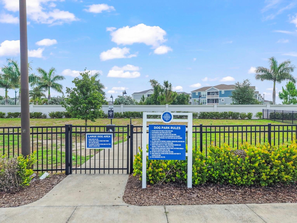
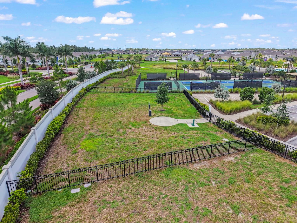
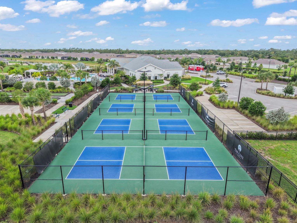
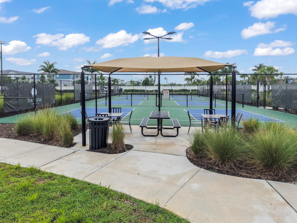
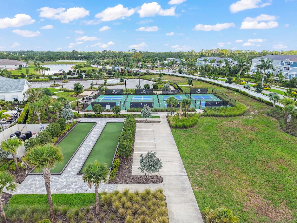
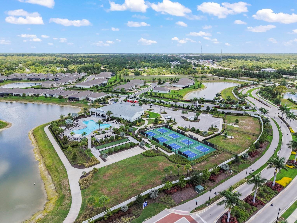
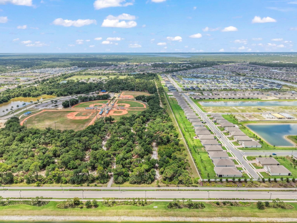
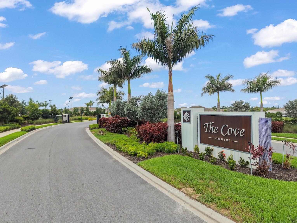
Welcome home to this 2025-built Cali model located in the highly sought-after community of The Cove at Westport! Offering 4 bedrooms, 2 bathrooms, and a bright open-concept layout, this home perfectly blends modern design with comfortable Florida living. Best of all, this residence is being offered turnkey furnished and is beautifully designer decorated, making it truly move-in ready and ideal as a full-time residence, seasonal retreat, or investment opportunity. Perfectly positioned at the quiet end of the street, this homesite offers added privacy and a peaceful setting away from ongoing construction noise while still being walking distance to the community amenities. The chef of the family will appreciate the spacious kitchen featuring stainless steel appliances, abundant cabinetry, and a large island that overlooks the main living and dining areas—making entertaining effortless. The split-bedroom floor plan provides privacy for guests while maximizing functionality for everyday living. Step outside to the oversized backyard where there is plenty of room to add a future pool while still enjoying expansive green space. The heavily landscaped rear yard backs to Centennial Park, creating a peaceful and private natural setting rarely found in newer construction communities. Even better, this property is located in an X flood zone, helping provide additional peace of mind. Residents of The Cove at Westport enjoy outstanding amenities including a clubhouse, resort-style pool, fitness center, pickleball courts, bocce ball, and beautifully maintained grounds with landscaping included, allowing for truly low-maintenance Florida living. Conveniently located near The Shops at Coco Plum, healthcare facilities, dining, golf courses, parks, and Southwest Florida’s beautiful beaches, this home offers the perfect blend of comfort, convenience, and location—without the wait of new construction.
Features & Amenities
Interior
-
Other Interior Features
Built-in Features, Eat-in Kitchen, Open Floorplan, Stone Counters, Walk-In Closet(s)
-
Total Bedrooms
4
-
Bathrooms
2
-
Cooling YN
YES
-
Cooling
Central Air, Attic Fan
-
Fireplace YN
NO
-
Heating YN
YES
-
Heating
Central, Electric
-
Pet friendly
Yes
Exterior
-
Garage
Yes
-
Garage spaces
2
-
Construction Materials
Block, Stucco
-
Other Exterior Features
Lighting, Private Entrance, Private Yard
-
Parking
Attached
-
Pool
No
-
Waterfront YN
NO
Area & Lot
-
Lot Size(acres)
0.15
-
Lot Size(square feet)
6576.0
-
Property Type
Residential
-
Property Sub Type
Single Family Residence
Price
-
Sales Price
$349,000
-
Tax Amount
$2,607.19
-
Sq. Footage
1, 846
-
Price/SqFt
$189
HOA
-
Association
Yes
-
Association Fee
$319.91
-
Association Fee Frequency
Monthly
-
Association Fee Includes
N/A
-
Total Monthly Fees
$319.91
School District
-
Elementary School
N/A
-
Middle School
N/A
-
High School
N/A
Property Features
-
New Construction
NO
-
Association Amenities
Clubhouse, Fitness Center, Gated, Maintenance, Pool
-
Foundation Details
Block, Slab
-
Ownership
Fee Simple
-
Senior Community YN
NO
-
Sewer
Public Sewer
-
Tax Lot
126
-
Water Source
Public
Schedule a Showing
Showing scheduled successfully.
Mortgage calculator
Estimate your monthly mortgage payment, including the principal and interest, property taxes, and HOA. Adjust the values to generate a more accurate rate.
Your payment
Principal and Interest:
$
Property taxes:
$
HOA fees:
$
Total loan payment:
$
Total interest amount:
$
Location
County
Charlotte
Elementary School
Middle School
High School
Listing Courtesy of Mackenzie Davis-Mahan , DOWNING FRYE REALTY, INC.
RealHub Information is provided exclusively for consumers' personal, non-commercial use, and it may not be used for any purpose other than to identify prospective properties consumers may be interested in purchasing. All information deemed reliable but not guaranteed and should be independently verified. All properties are subject to prior sale, change or withdrawal. RealHub website owner shall not be responsible for any typographical errors, misinformation, misprints and shall be held totally harmless.

Business Coach | Executive Sales Associate | Realtor®
Michael Graf
Call Michael today to schedule a private showing.

* Listings on this website come from the FMLS IDX Compilation and may be held by brokerage firms other than the owner of this website. The listing brokerage is identified in any listing details. Information is deemed reliable but is not guaranteed. If you believe any FMLS listing contains material that infringes your copyrighted work please click here to review our DMCA policy and learn how to submit a takedown request.© 2024 FMLS.
Related Properties

PORT CHARLOTTE
1445 RED OAK LANE
2 Beds
2 Baths
1,364 Sq.Ft.
$289,900
MLS#: C7526482

PORT CHARLOTTE
3322 HAMPTON STREET
3 Beds
2 Baths
1,693 Sq.Ft.
$320,000
MLS#: C7525425
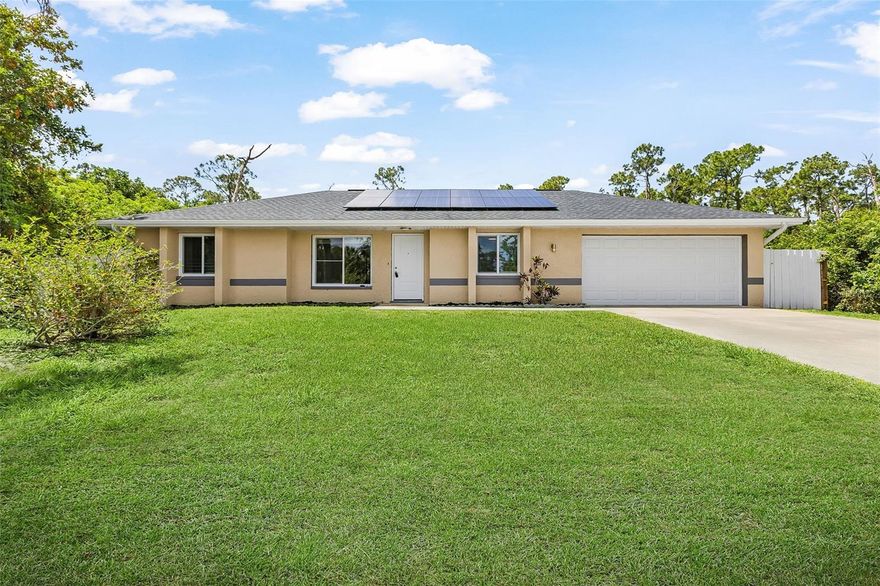
PORT CHARLOTTE
18271 TEMPLE AVENUE
3 Beds
2 Baths
1,309 Sq.Ft.
$325,000
MLS#: OM725494
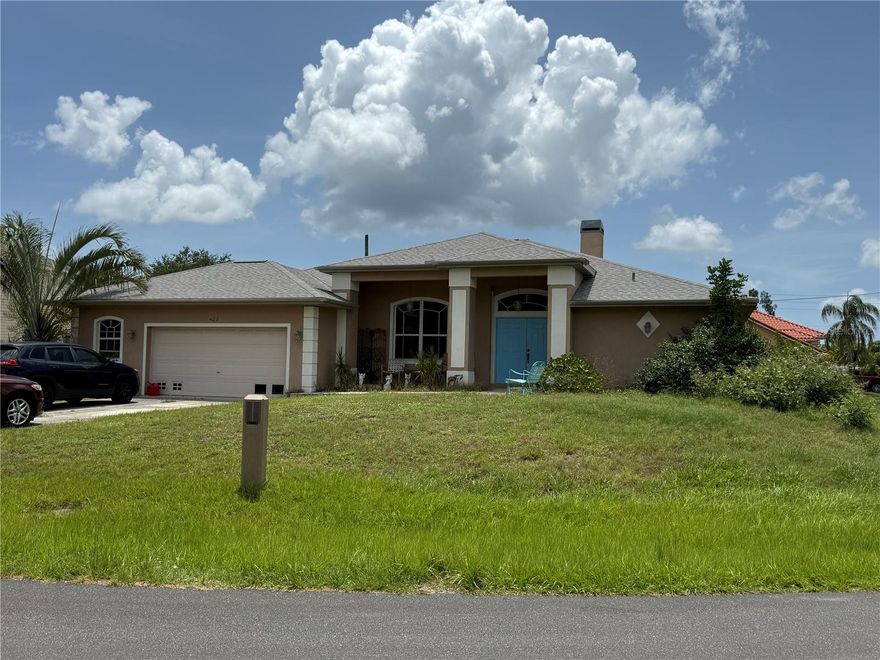
PORT CHARLOTTE
4217 BUR STREET
3 Beds
2 Baths
2,111 Sq.Ft.
$279,900
MLS#: C7526676
PORT CHARLOTTE
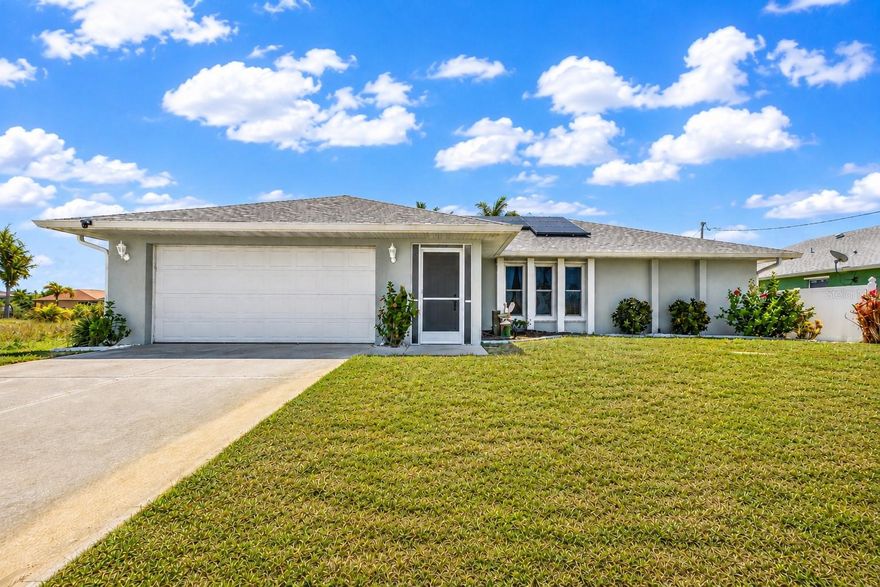
9532 GALAXIE CIRCLE
3 Beds
2 Baths
1,259 Sq.Ft.
$389,000
MLS#: D6147615

PORT CHARLOTTE
1202 WESTPORT STREET
3 Beds
2 Baths
1,377 Sq.Ft.
$335,000
MLS#: C7526606
PORT CHARLOTTE
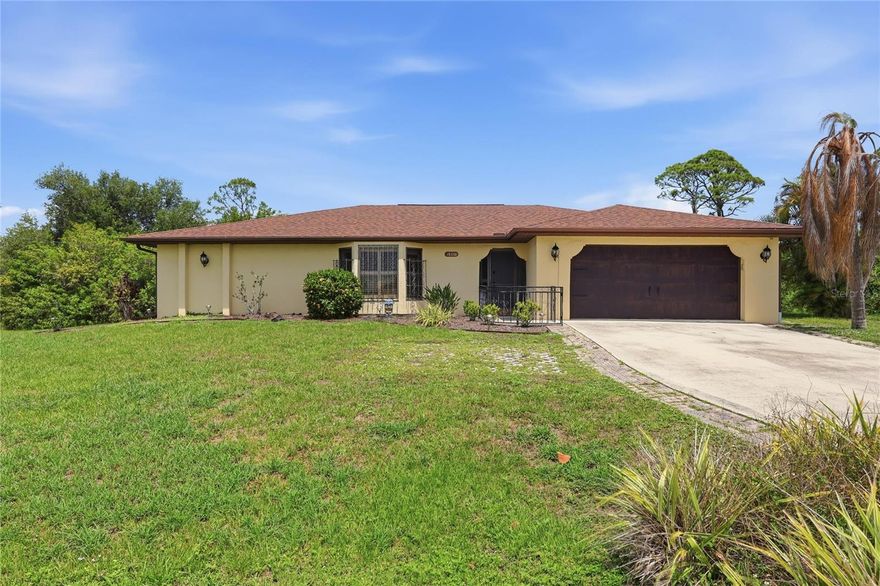
19358 ABHENRY CIRCLE
3 Beds
2 Baths
1,497 Sq.Ft.
$317,000
MLS#: D6147616
PORT CHARLOTTE
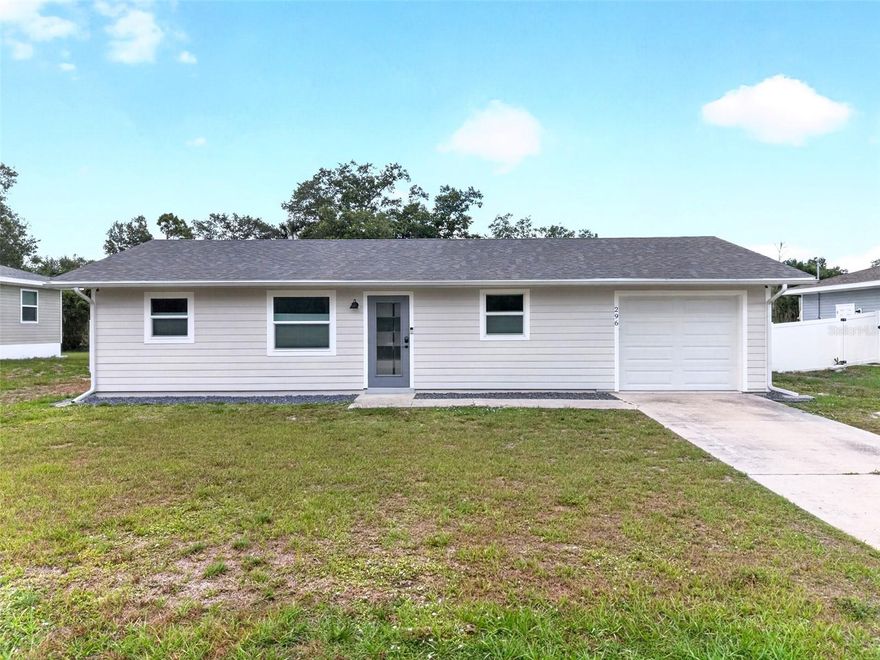
296 ELIDA STREET
2 Beds
2 Baths
936 Sq.Ft.
$299,000
MLS#: C7526349

PORT CHARLOTTE
9262 GENESEE STREET
3 Beds
2 Baths
1,670 Sq.Ft.
$369,000
MLS#: O6411251
