Features & Amenities

Interior

  • Other Interior Features

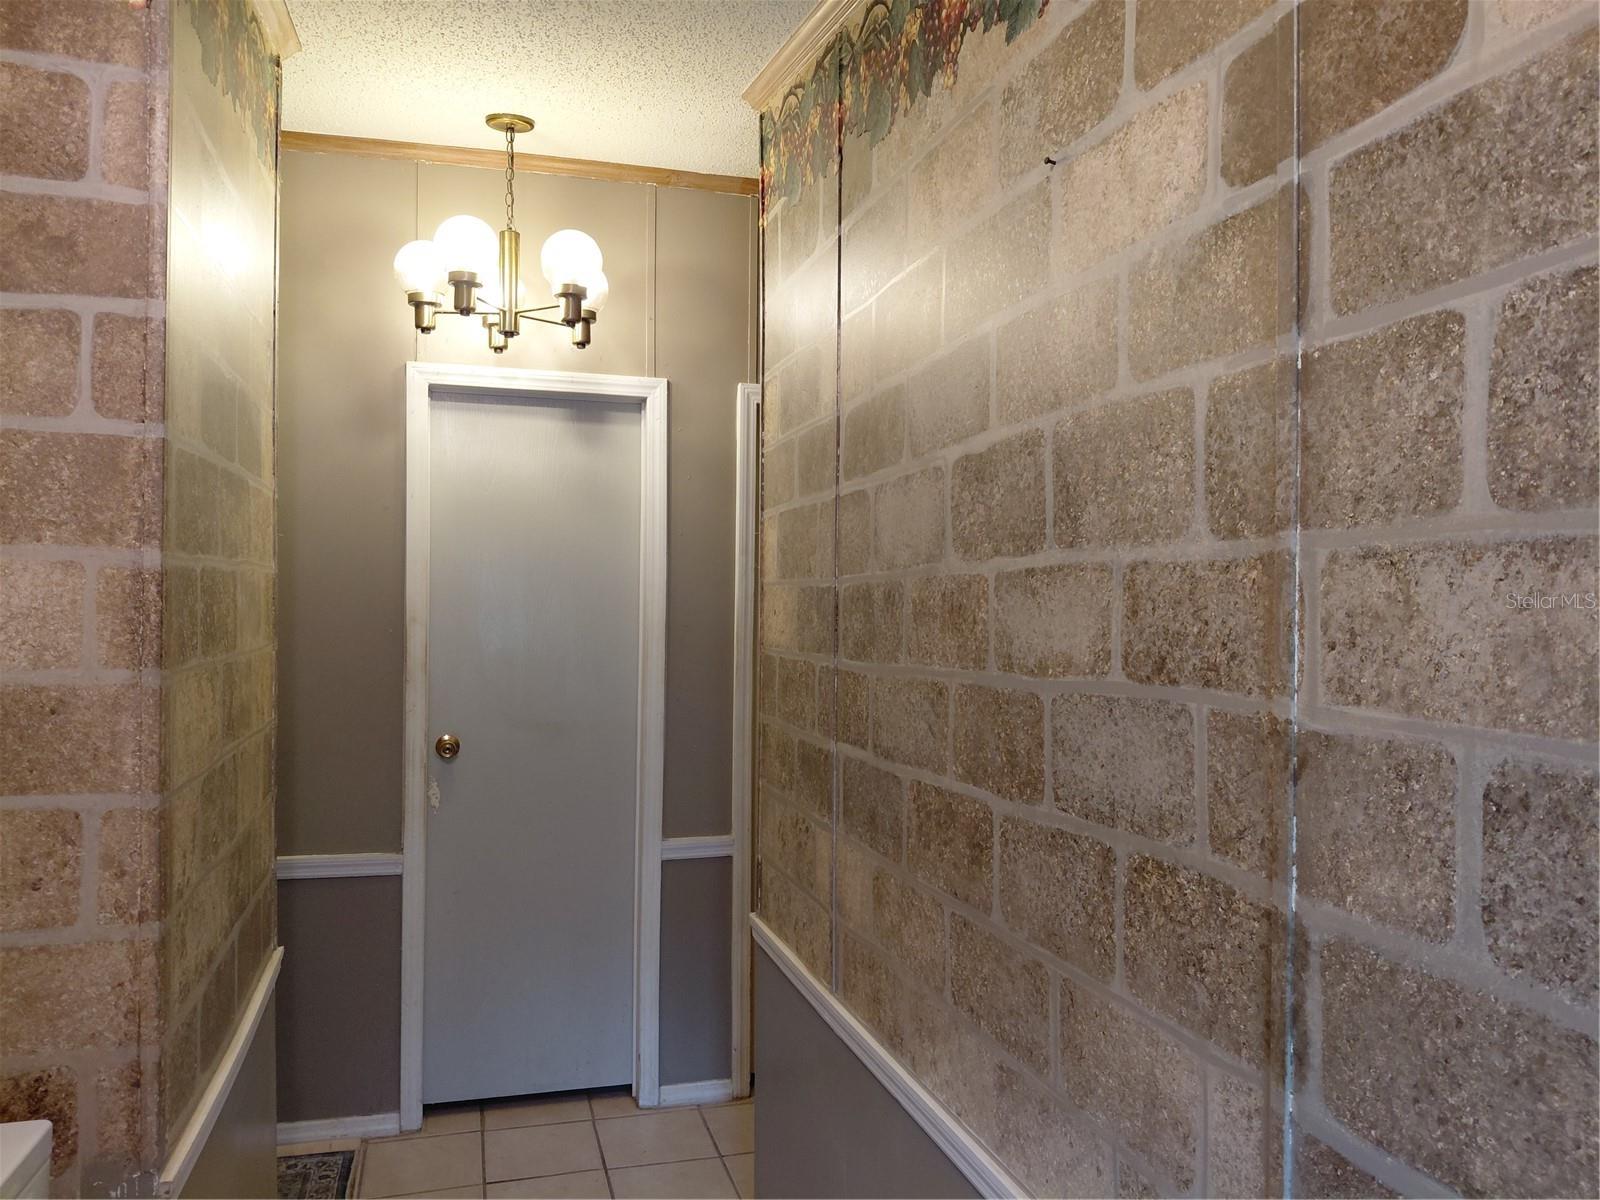
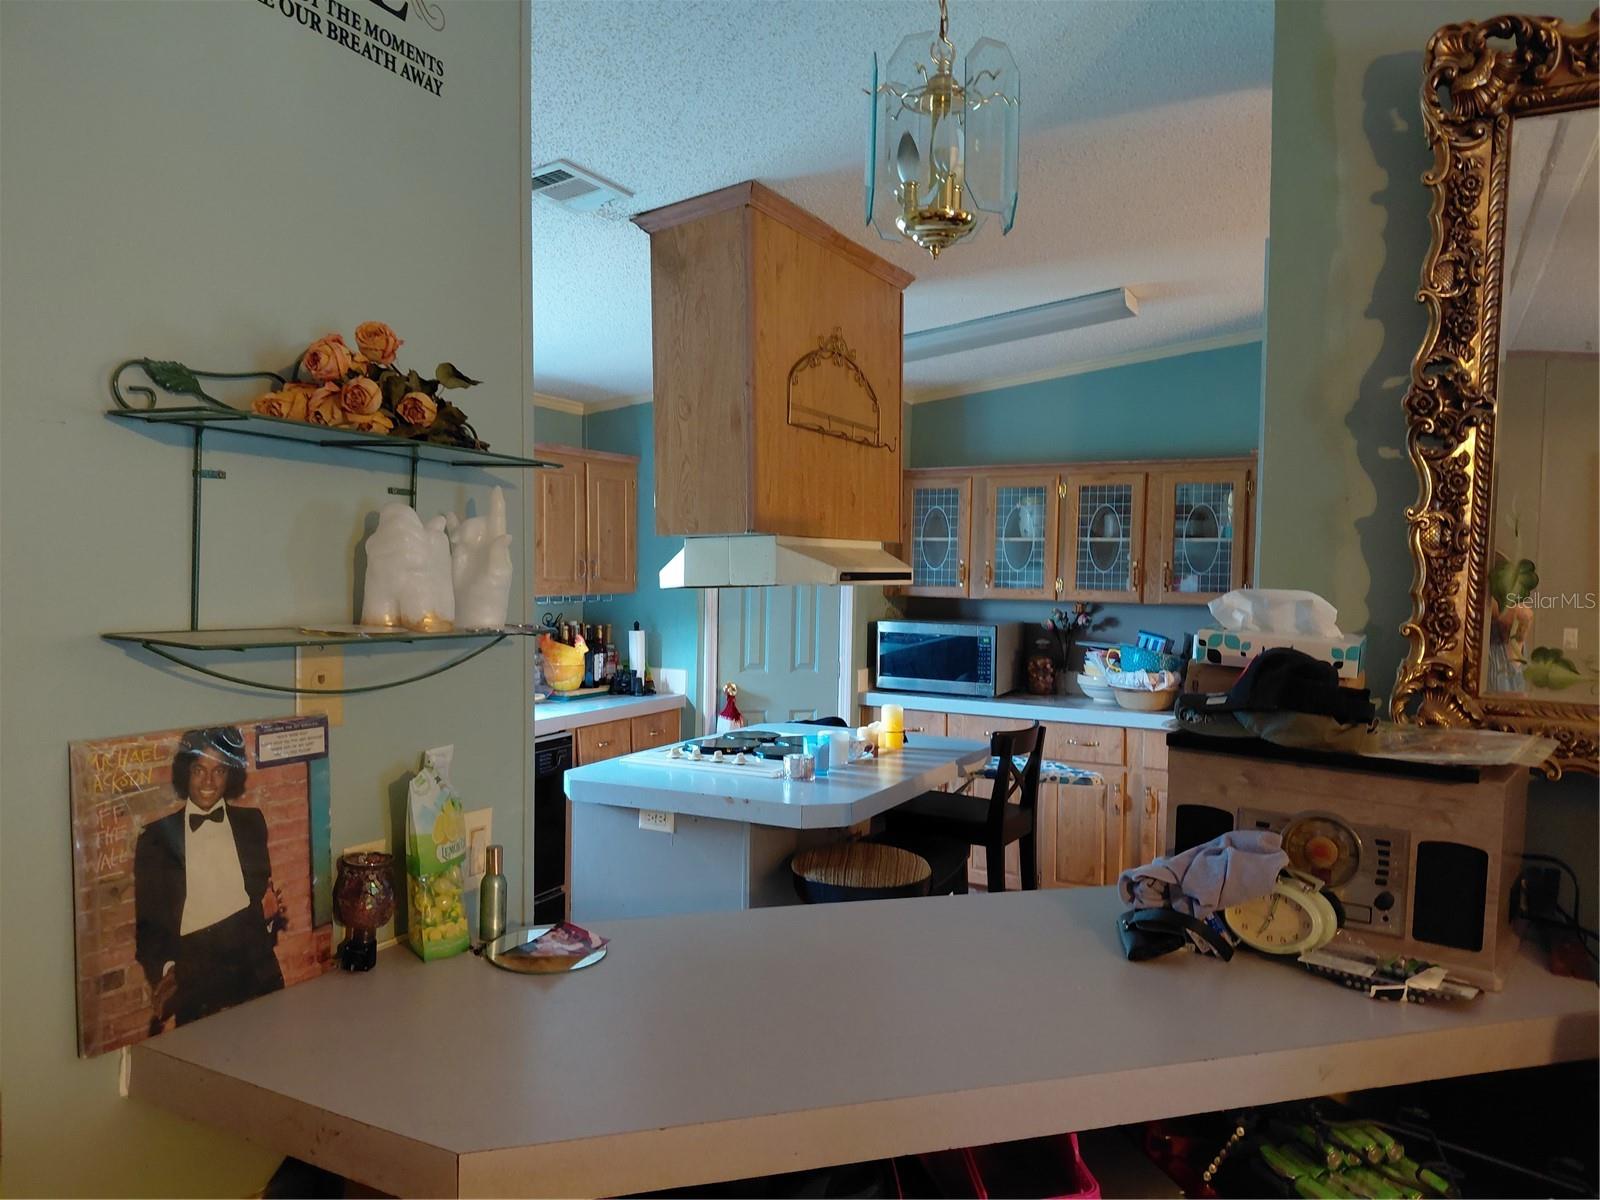
    High Ceilings

  • Total Bedrooms

    3

  • Bathrooms

    2

  • Cooling YN

    YES

  • Cooling

    Central Air

  • Fireplace YN

    NO

  • Heating YN

    YES

  • Heating

    Central

  • Pet friendly

    Yes

Exterior

  • Garage

    No

  • Construction Materials

    Frame

  • Other Exterior Features

    Private Entrance, Storage

  • Patio and Porch Features

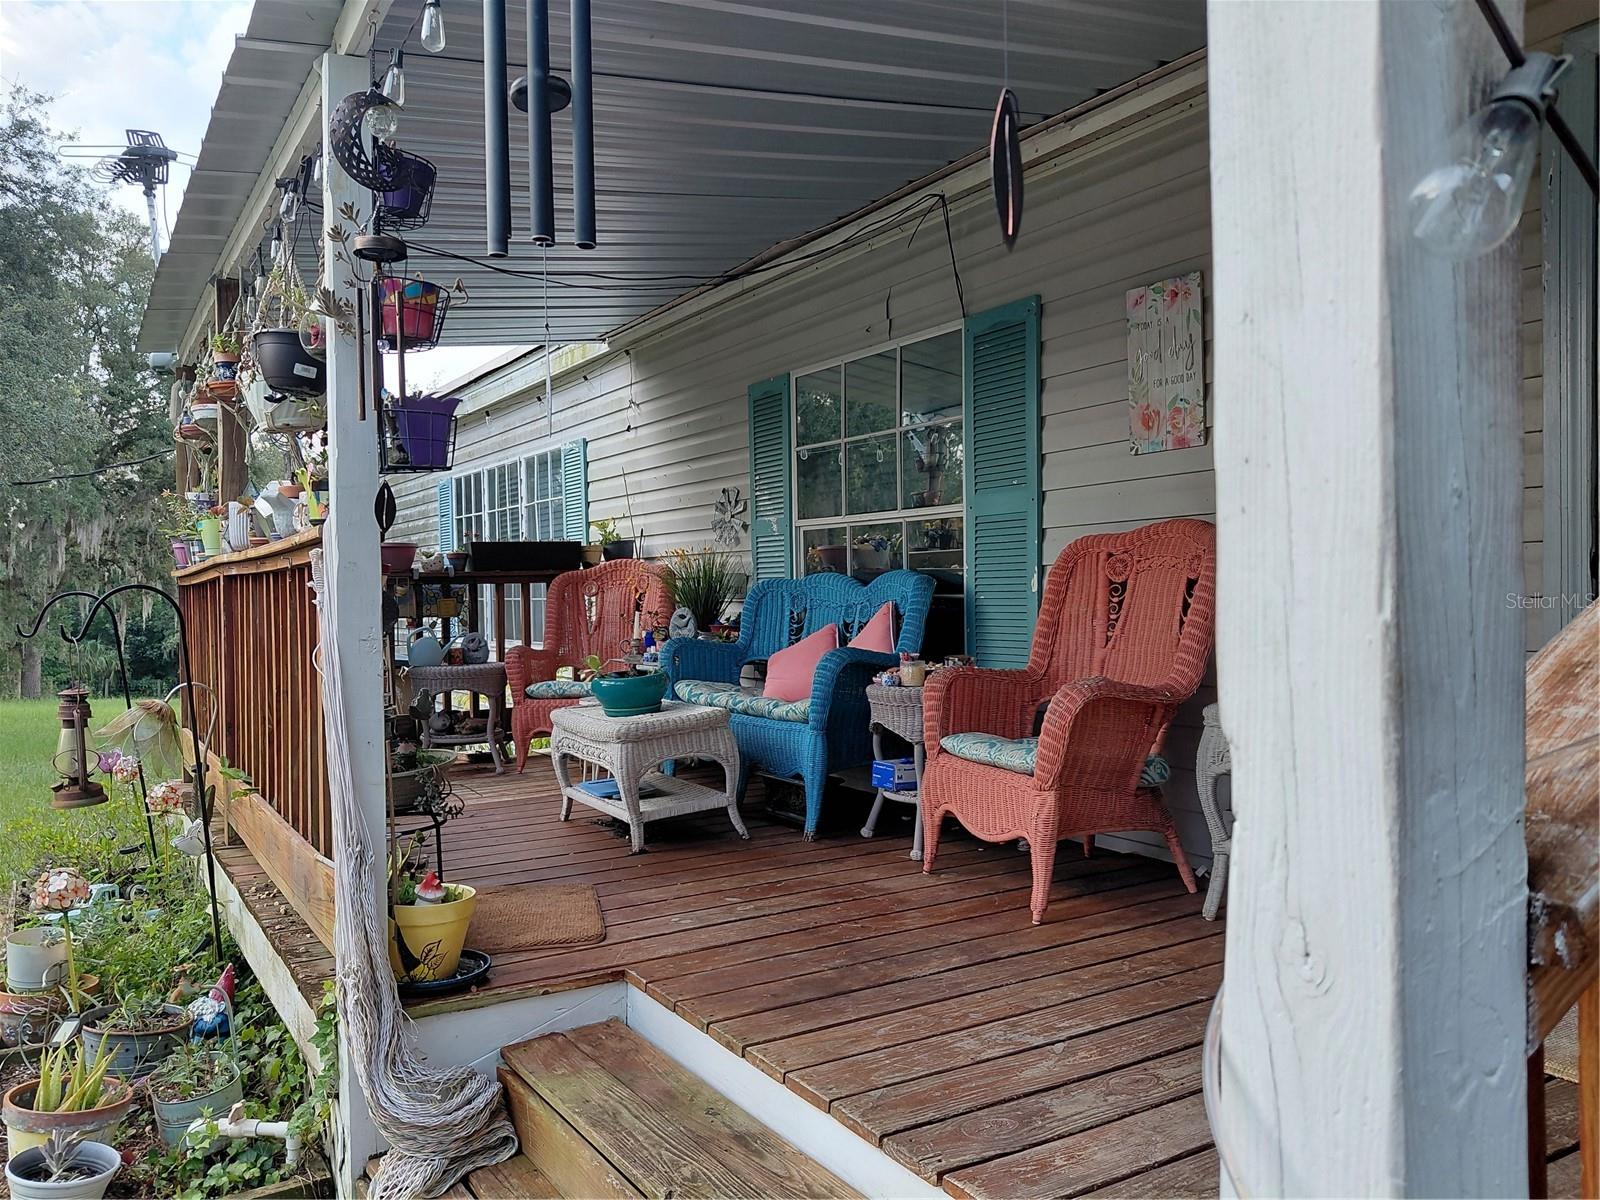
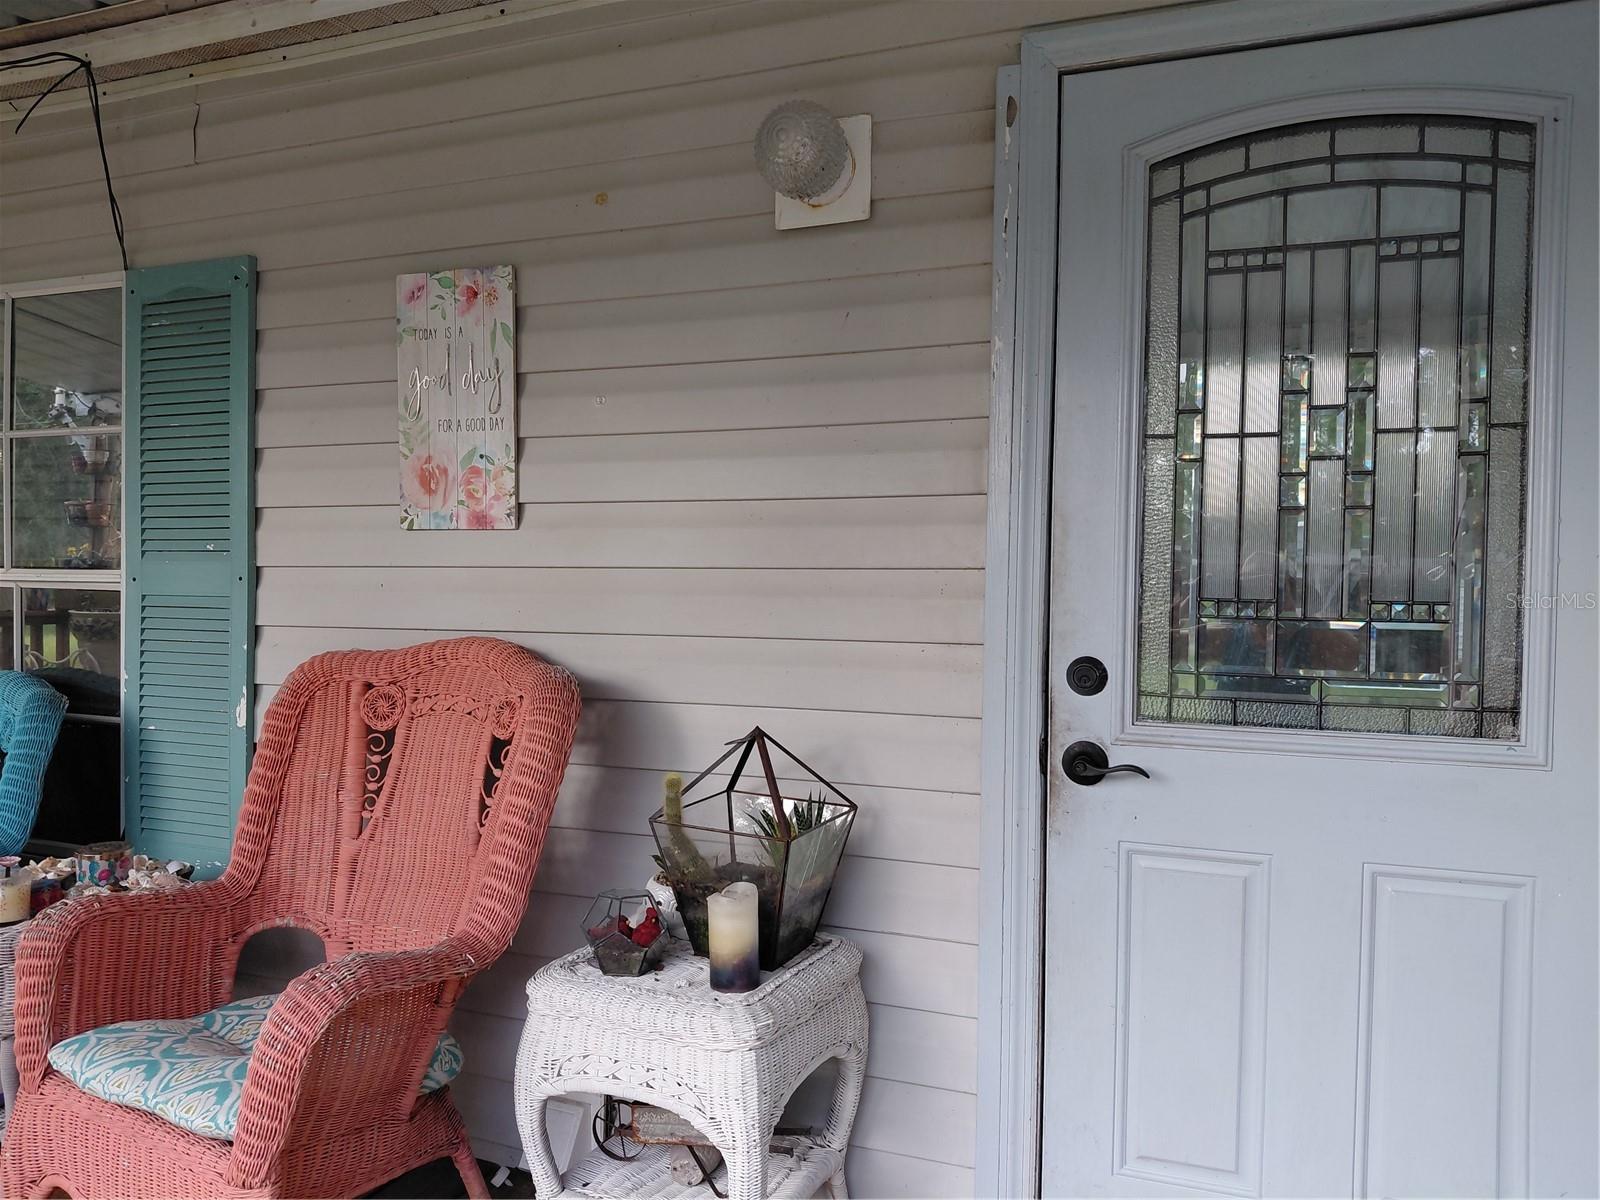
    Covered, Deck, Rear Porch

  • Pool

    No

  • Waterfront YN

    NO

  • View

    City, Trees/Woods

Area & Lot

  • Lot Features

    Cleared, Gentle Sloping, Paved, Private

  • Lot Size(acres)

    4.69

  • Lot Size(square feet)

    204,444

  • Property Type

    Residential

  • Property Sub Type

    Manufactured Home

Price

  • Sales Price

    $699,000

  • Tax Amount

    $2,265

  • Sq. Footage

    1,719

  • Price/SqFt

    $406

HOA

  • Association

    No

School District

  • Elementary School

    N/A

  • Middle School

    N/A

  • High School

    N/A

Property Features

  • New Construction

    NO

  • Ownership

    Fee Simple

  • Senior Community YN

    NO

  • Sewer

    Septic Tank

  • Tax Lot

    38

  • Water Source

    Public

Schedule a Showing

Showing scheduled successfully.

<
>
IN PERSON
VIA CHAT

What is 3 + 4 ?


Change time

Mortgage calculator
Estimate your monthly mortgage payment, including the principal and interest, property taxes, and HOA. Adjust the values to generate a more accurate rate.

Your payment

Principal and Interest:

$

Property taxes:

$

HOA fees:

$

Total loan payment:

$

Total interest amount:

$

Location

County

Lake

Elementary School

Middle School

High School

Listing Courtesy of Eileen Patterson , MOBED REALTY, P.A.

RealHub Information is provided exclusively for consumers' personal, non-commercial use, and it may not be used for any purpose other than to identify prospective properties consumers may be interested in purchasing. All information deemed reliable but not guaranteed and should be independently verified. All properties are subject to prior sale, change or withdrawal. RealHub website owner shall not be responsible for any typographical errors, misinformation, misprints and shall be held totally harmless.

Agent Emil Garinga

Executive Assistant

Emil Garinga

Call Emil today to schedule a private showing.


* Listings on this website come from the FMLS IDX Compilation and may be held by brokerage firms other than the owner of this website. The listing brokerage is identified in any listing details. Information is deemed reliable but is not guaranteed. If you believe any FMLS listing contains material that infringes your copyrighted work please click here to review our DMCA policy and learn how to submit a takedown request.© 2024 FMLS.
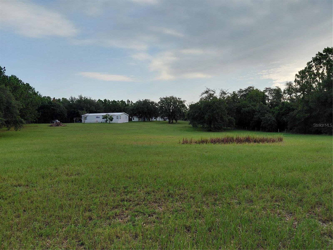
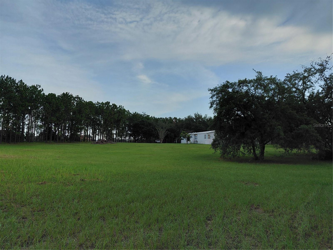
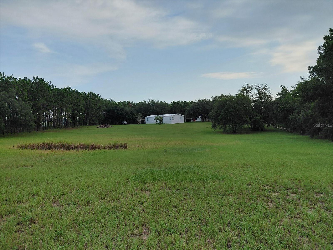
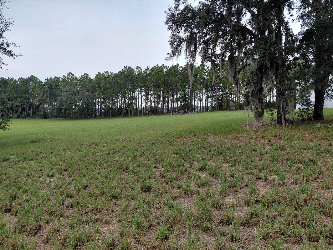
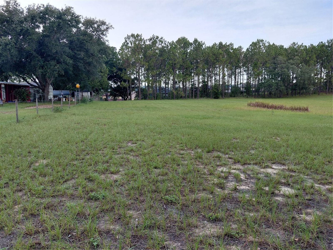
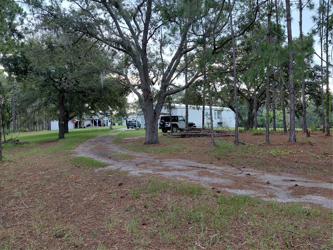
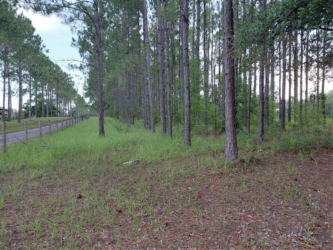
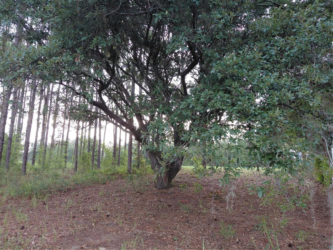
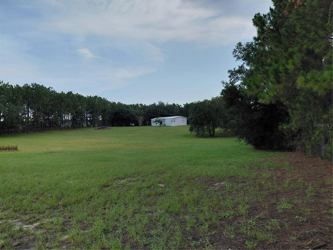
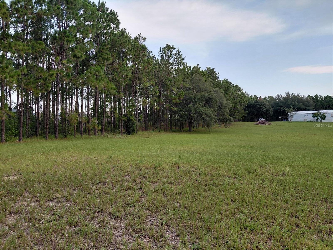
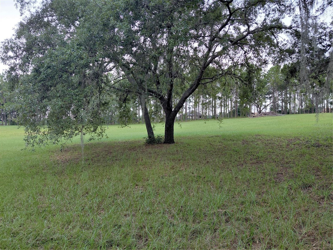
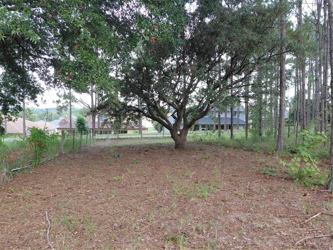
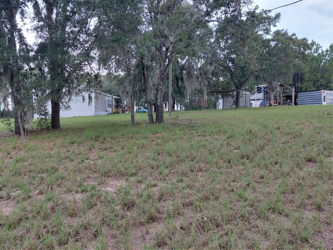
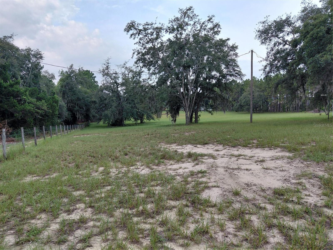
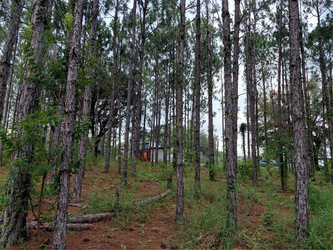
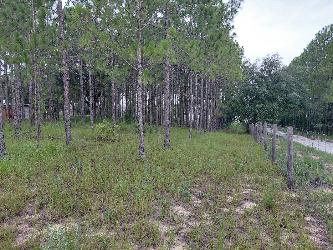
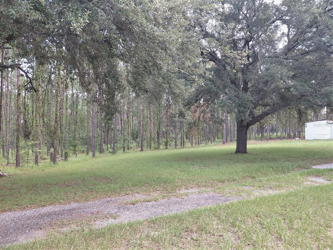
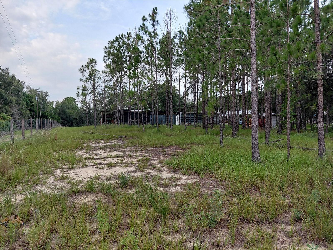
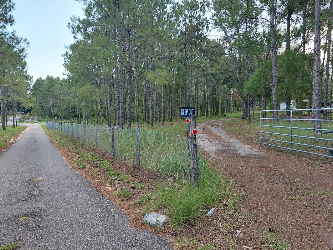
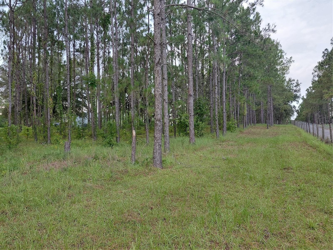
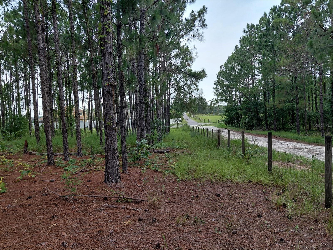
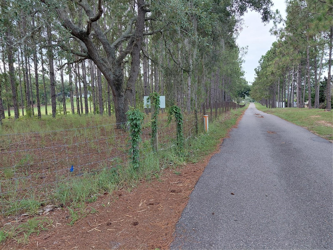
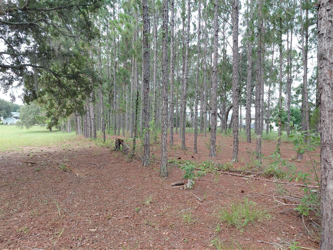
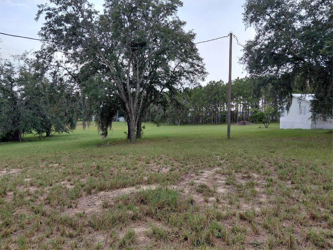
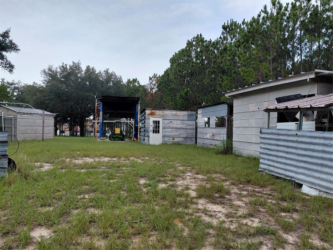
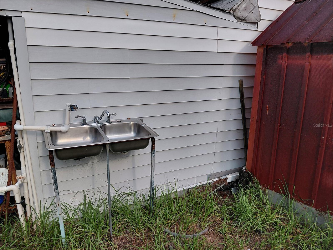
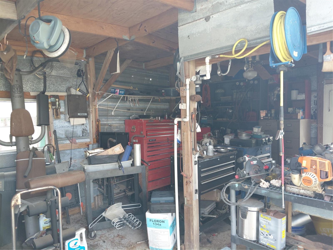
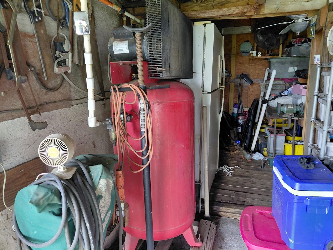
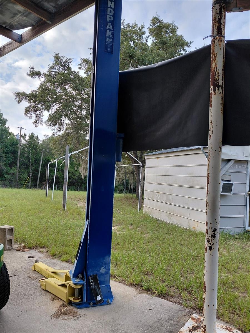
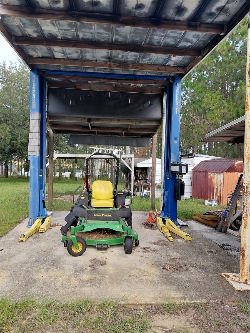
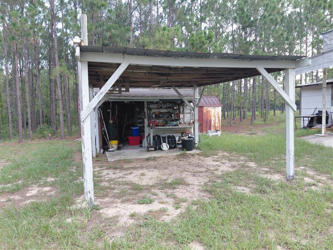
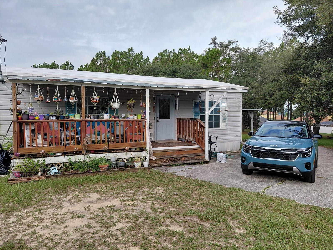
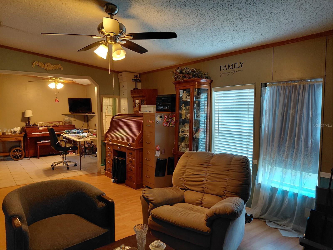
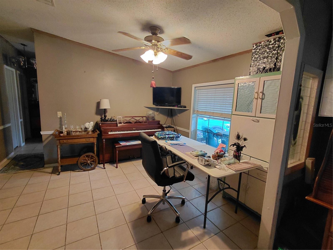
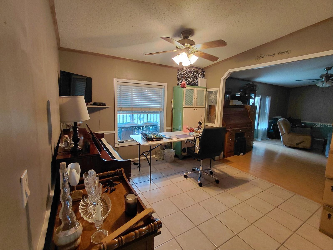
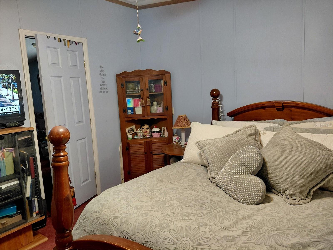
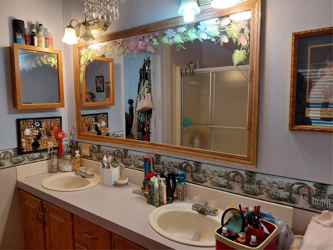
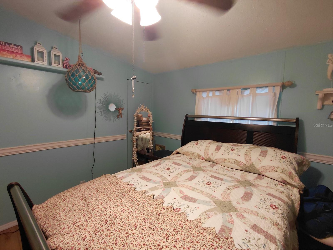
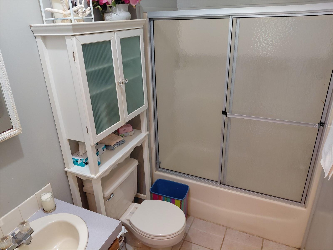
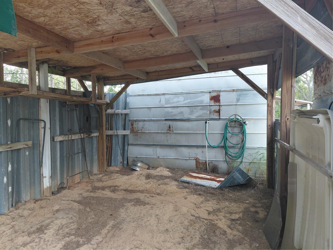
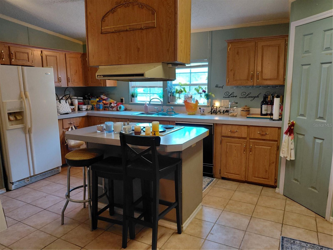
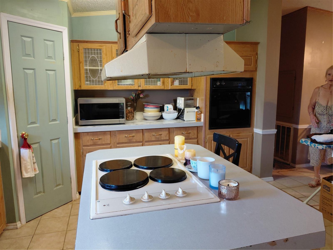
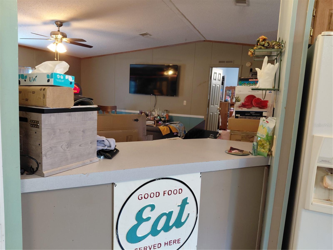
LOCATION LOCATION LOCATION!!!! Way up high on the Mid-Florida Ridge, just moments from shopping, restaurants, hospitals and doctors, the most gorgeous 4.69 acres all fenced and gated with a mobile home is now listed for sale! The private road leading to the gated property is recently paved. Many established pine trees have been strategically placed to ensure privacy. NO HOA!!  ZONED AGRICULTURAL!! The possibilities are endless! There's an oversized workshop, a work shed, a barn with a possible tack room, and a she shed. Live in the mobile home while you build your CUSTOM COUNTRY ESTATE!! Enjoy complete peace and quiet right smack in the middle of everything!! Schedule your private showing today, and grab this piece of paradise!!

14240 LOST LAKE ROAD

Message successfully sent.

What would you like to know?

What is 3 + 4 ?

I agree to receive email communication and understand I can unsubscribe at any time.

I agree to be contacted by The Graf Group of Coldwell Banker via call, email, and text for real estate services. To opt out, you can reply 'stop' at any time or reply 'help' for assistance. You can also click the unsubscribe link in the emails. Message and data rates may apply. Message frequency may vary. Privacy Policy

Related Properties

New on site 1 day ago
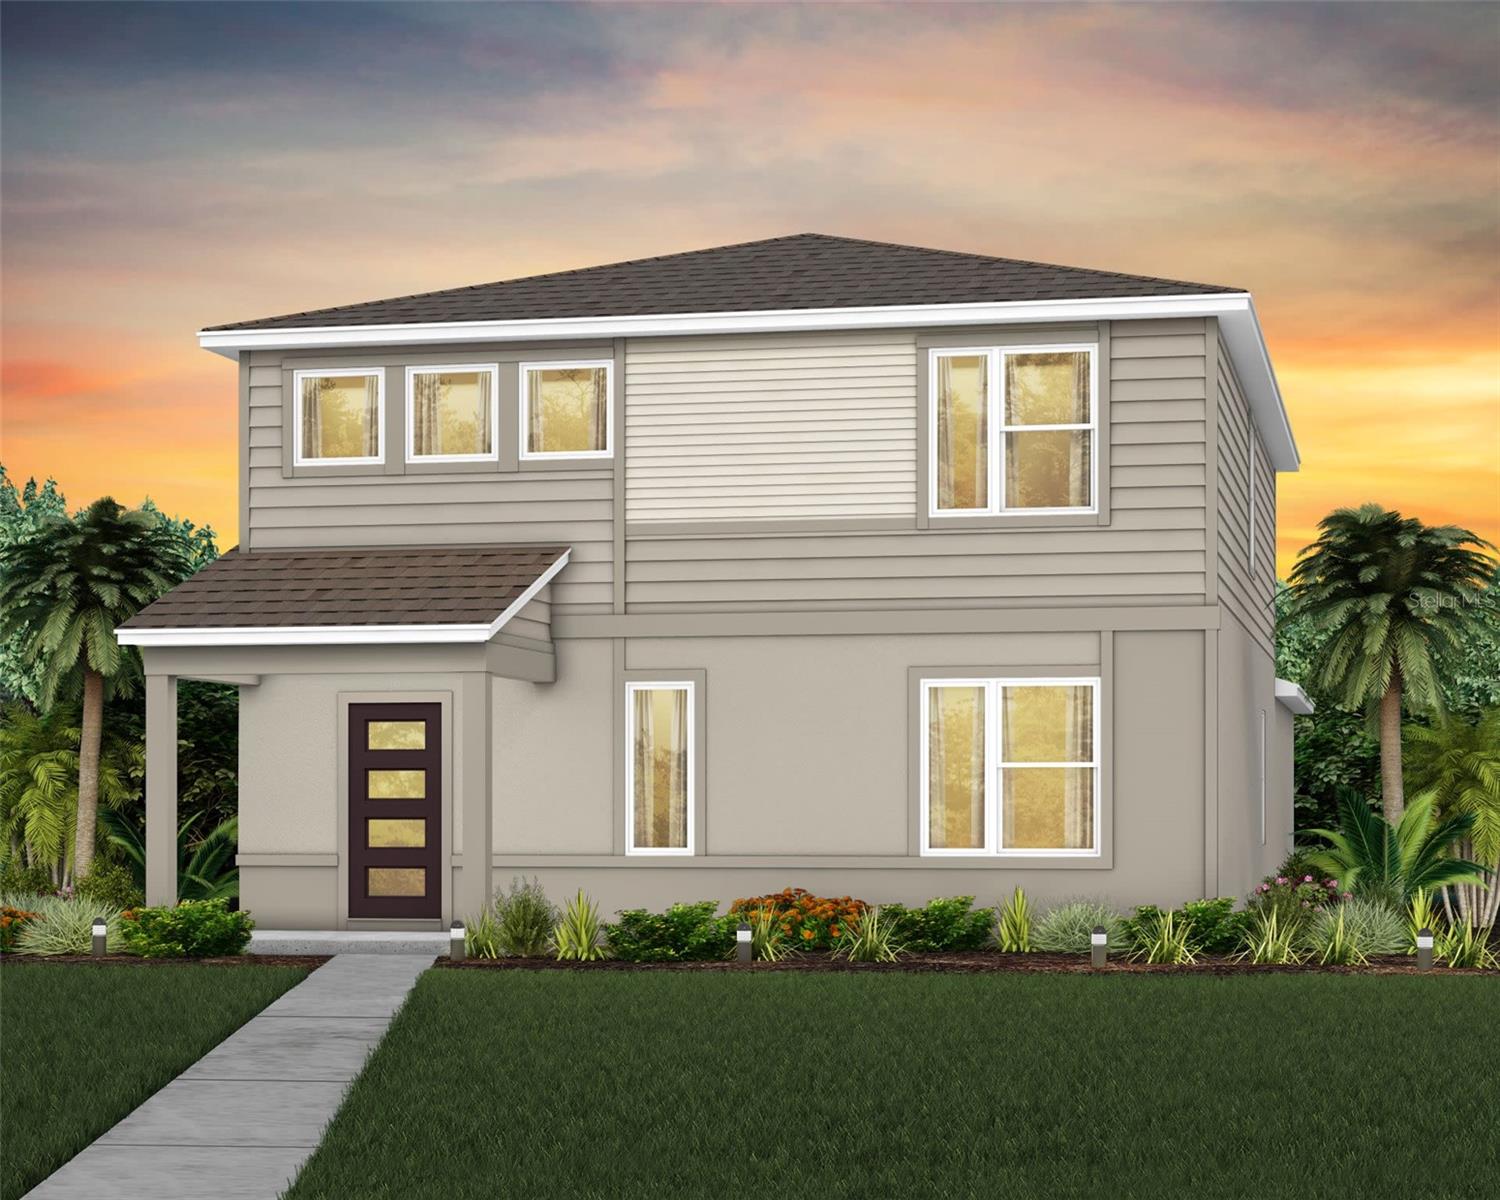
Under Construction. Welcome to Parkside Trails! Explore the charm of this premier Clermont location, offering exclusive amenities and quick access to shopping, dining, and entertainment. With a mix of new construction, single-family and townhomes, plus a variety of exclusive amenities, families will love coming home.  

This Bungalow home offers 4 bedrooms, 3 bathrooms, a loft, a covered lanai, and a 2-car detached rear-load garage. Upon entry, you'll be greeted by a grand foyer with ample storage, including two closets, leading into an open-concept living space. A private hallway off the foyer offers a guest bedroom and full bath, creating an ideal space for visitors. The heart of the home unfolds into a spacious kitchen, café, and gathering room, with seamless access to the covered lanai—ideal for indoor-outdoor living. The chef’s kitchen is a true standout, featuring a large center island, corner walk-in pantry, and stainless steel appliances, including a microwave and a refrigerator. Elegant Tilden Frost cabinetry, a decorative tile backsplash, and Lyra quartz countertops complete the space, ensuring both style and functionality. Upstairs, the luxurious owner’s suite provides the perfect retreat, tucked at the rear of the home for ultimate privacy. The spa-inspired en suite bathroom boasts a glass-enclosed shower, a quartz-topped dual vanity, and a spacious walk-in closet, creating a sanctuary of relaxation. Two additional bedrooms, sharing their own dedicated hallway, offer added privacy and comfort, while a full bathroom serves the space. The second floor also includes two linen closets, a laundry room, and a large loft area—ideal for flexible living. Thoughtful luxury touches throughout the home include Wood-Look Luxury Vinyl flooring on the first floor (except the first-floor bedroom, which features plush, stain-resistant Shaw brand carpeting and the bathroom which is tile), carpeting on the staircase and second-floor bedrooms, tile in the bathrooms and laundry room, and pre-wiring for pendant lighting. For added convenience from day one, this home comes complete with 2" faux wood blinds, as well as a washer and dryer! This exquisite home offers the ultimate in luxury, convenience, and modern design—everything you need to live and relax in style.
#O6426899

CLERMONT

5690 ENCHANTED MEADOW ALLEY

4 Beds

3 Baths

2,341 Sq.Ft.

$576,990

MLS#: O6426899

New on site 1 day ago
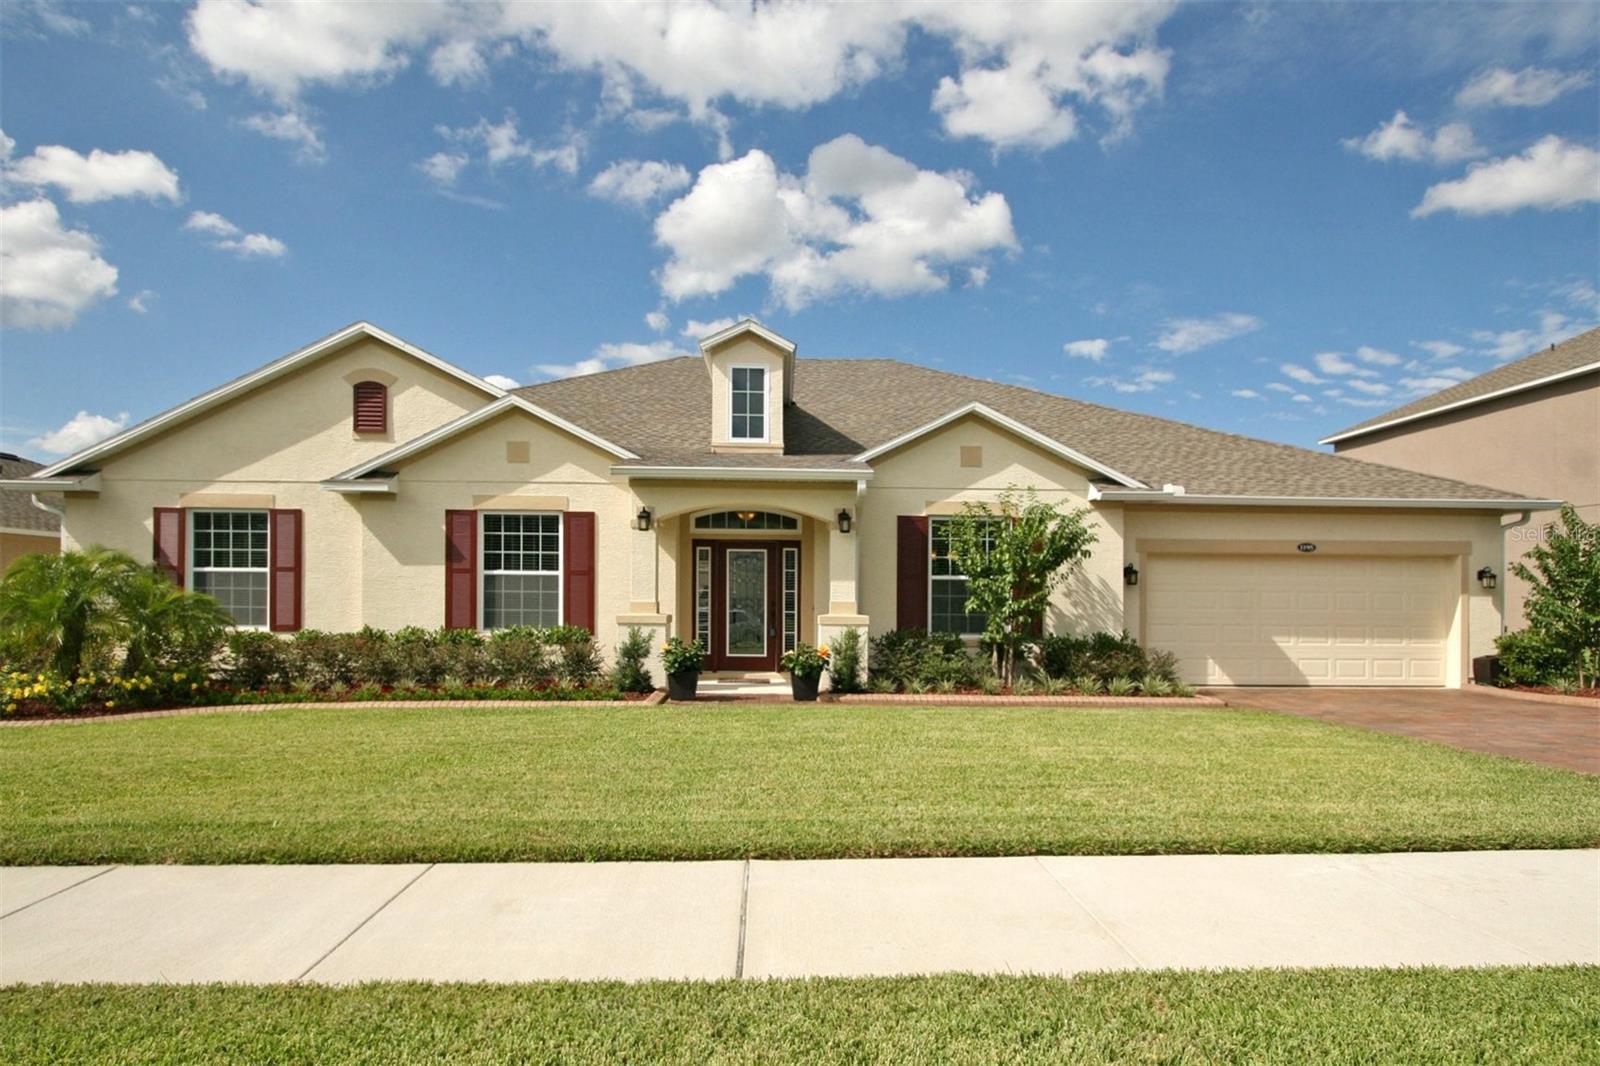
Excellent Condition, David Weekley POOL Home, with 4 Bedrooms + Flex Room, 3 Baths and a 3-CAR TANDEM GARAGE - Located in desirable Legends Country Club, a GUARD and GATED community with lavish amenities. This home features elegant, curved doorways, providing architectural charm and a touch of sophistication throughout the home. A stunning kitchen with rich, modern cabinetry paired with deep granite countertops, center island, elongated breakfast bar, wood floors and designer, oversized diagonal tile - creating a bold, high end kitchen aesthetic.  The well-designed floorplan built privacy into every corner, perfect for family or guests. The primary suite offers its own retreat with an oversized bath, spa-like tiled shower showcasing sleek glass doors and oversized walk-in closet. Versatile 4th bedroom (without a closet) easily converts to an office, nursery, or cozy den – you choose! Enjoy outdoor living, year-round, with an expansive covered lanai, overlooking your resort-style curved POOL—as you indulge in the Florida lifestyle.  ****LEGENDS HOA INCLUDES **** Fiber optic high-speed INTERNET and CABLE TV, plus residents benefit from exclusive amenities including a COMMUNITY POOL, Kiddie Pool, Hot Tub, SAUNA, FITNESS CENTER, Tennis/Pickleball and basketball courts, Golf Pro Shop, Pool Table/Ping Pong, Planned Activities and Events, Community Kitchen and 10,000+sq ft. CLUBHOUSE that overlooks Lake Louisa! Legends Golf & Country Club is a premier private residence, perfectly located in the heart of Clermont, just minutes from Hwy 27, Hwy 50, FL Turnpike, dining, shopping, hospitals and schools within close proximity. Also, you’re only a short drive to Disney World. Downtown Orlando and Universal attractions. The perfect blend of architectural charm, comfort and outdoor living awaits. Call today for your private showing and experience this remarkable home firsthand.
#G5115266

CLERMONT

1195 LATTIMORE DRIVE

4 Beds

3 Baths

3,165 Sq.Ft.

$649,000

MLS#: G5115266

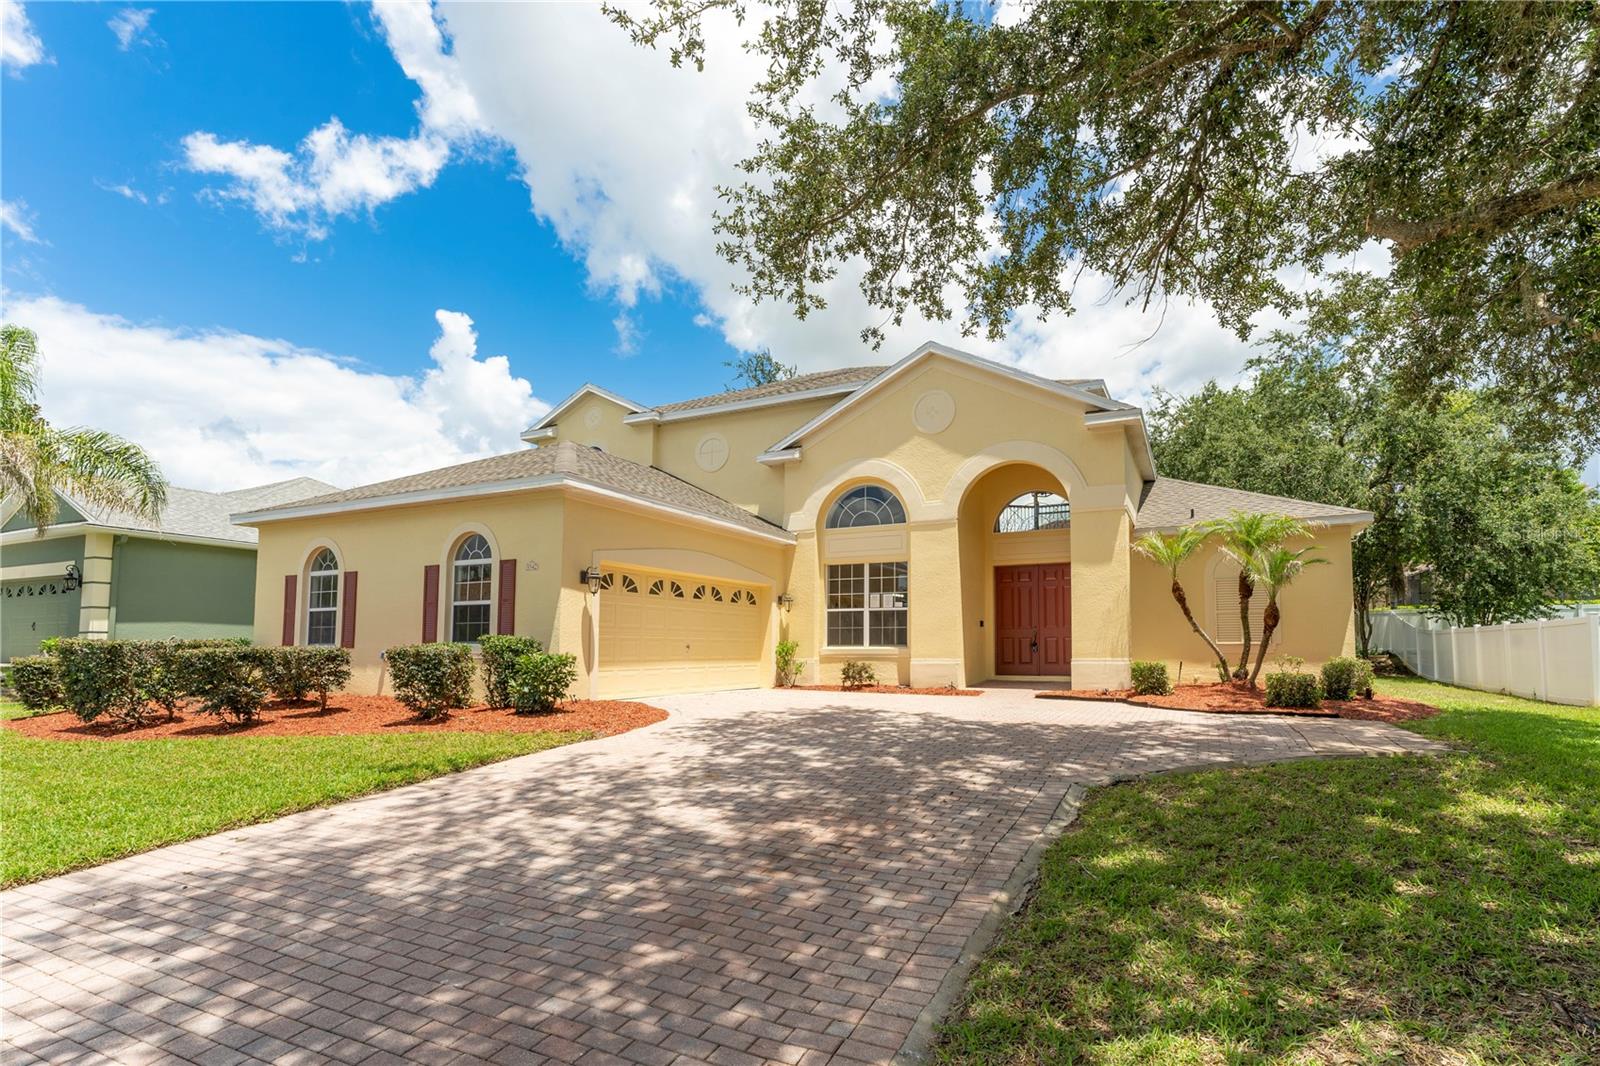
Welcome! Recently updated, this four-bedroom, three-bathroom home boasts a new roof, two new HVAC systems, fresh interior/exterior paint, new carpet and LVP flooring, new hardware and fixtures throughout, and new outlets and switches throughout, all completed in June/July 2026. Beyond these exceptional updates, a functional layout with high ceilings, comfortable living areas, and spacious bedrooms awaits, providing a versatile home ready for life’s ever-changing needs and peace of mind for years to come. An updated kitchen sits at the heart of the action overlooking the family room, and features granite counters, a large island with breakfast bar, and endless cabinet storage. Complimenting the main living space is a large, screened lanai with multiple access points, and open patio. Completing the first floor are the formal living and dining rooms, a private office, one full bath, and the generously sized primary suite enjoying two large closets. Upstairs reside the remaining three spacious bedrooms, one full bathroom, and open loft, offering an additional living area. Located within the secure, gated community of Hartwood Reserve, the low monthly HOA fee provides access to a community clubhouse, fitness center, pool, tennis, and basketball court. Beyond the community, its prime location delivers exceptional convenience to daily needs and a diverse set of attractions and amenities. The multiple golf courses provide a haven for any golf enthusiast, while Lake Louisa State Park and the Clermont Chain of Lakes offer natural beauty and numerous outdoor recreation activities. Easy access to US-27 and E Colonial Dr place daily needs at your fingertips, while also connecting residents to major transportation corridors allowing for remarkable accessibility to Disney, Universal, Downtown Orlando, and beyond. This ensures effortless connectivity to endless dining, shopping, and entertainment venues throughout Central Florida. Whether it is day-to-day life, entertaining guests, or anything that life might throw your way, this practical layout and location is ready. Don't let this wonderful opportunity slip away - schedule your showing today!
#O6393848

CLERMONT

3542 WIND RIVER RUN

4 Beds

3 Baths

3,269 Sq.Ft.

$595,000

MLS#: O6393848

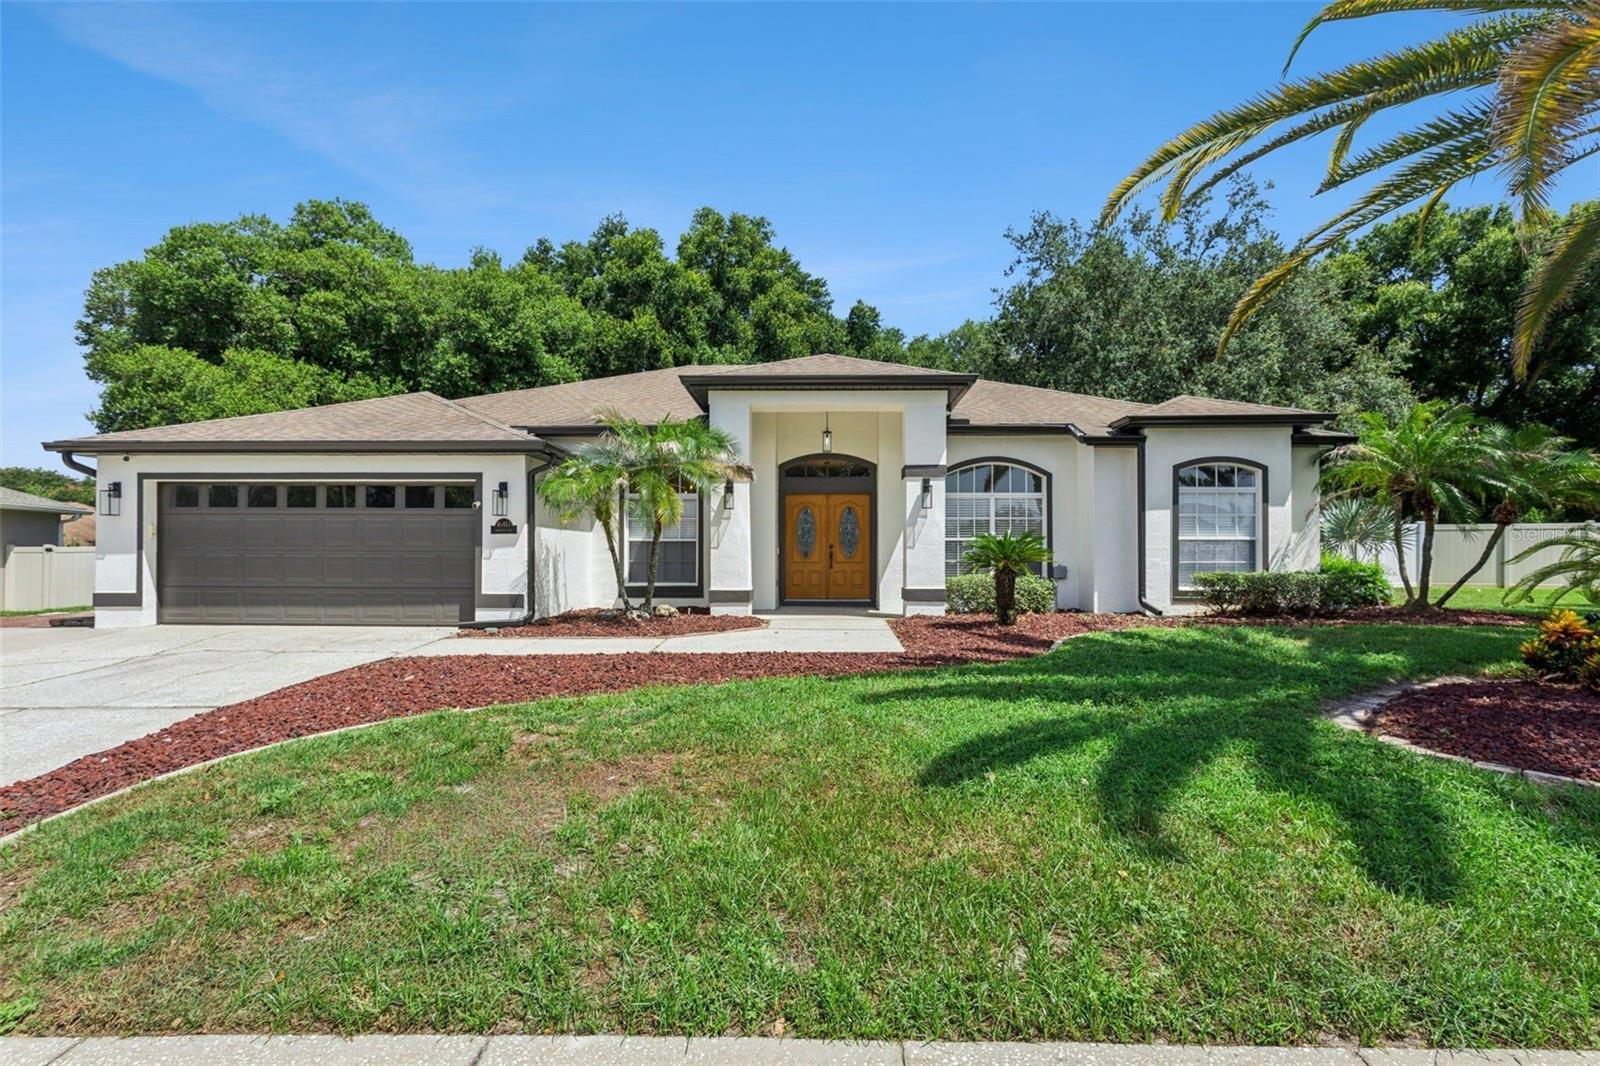
APPRAISAL JUST COMPLETED! Welcome to 16413 Arrowhead Trail, a tastefully updated 4-bedroom, 3-bathroom home in the established community of Arrowhead Estates. Situated on an oversized .36-acre lot, this home also features a versatile bonus room that can easily serve as a 5th bedroom, home office, media room, or flex space.

Inside, you'll find a desirable split floor plan with all-new luxury vinyl flooring throughout, fresh interior finishes, and no carpet. The completely remodeled kitchen is the centerpiece of the home, featuring custom cabinetry extending to the ceiling, quartz countertops, a large center island with seating for three, a seamless full-height quartz backsplash with hidden under-cabinet outlets, and a suite of stainless steel appliances.

The spacious primary suite features a tastefully renovated ensuite bathroom with a freestanding soaking tub, walk-in shower, dual quartz vanities, and updated finishes. Two additional renovated bathrooms complete the home's extensive updates.

Additional improvements include a new HVAC system, new fencing, and all-new luxury vinyl flooring throughout.

Step outside to enjoy both a screened lanai and a separate screened patio overlooking the fully fenced backyard. With more than one-third of an acre, there's plenty of room to add a pool, outdoor kitchen, play area, or create your own private outdoor living space. The property also includes a detached shed that can be used as a workshop or additional storage.

Located just minutes from Florida's Turnpike, you'll enjoy easy access to Downtown Orlando, Winter Garden, Clermont, and the surrounding Central Florida area. Costco, shopping, dining, and everyday conveniences are all nearby, while Lake Louisa State Park is just a short drive away, offering hiking, kayaking, camping, fishing, and miles of scenic trails. Schedule your private showing today!
#O6425869

CLERMONT

16413 ARROWHEAD TRL

4 Beds

3 Baths

2,183 Sq.Ft.

$598,000

MLS#: O6425869

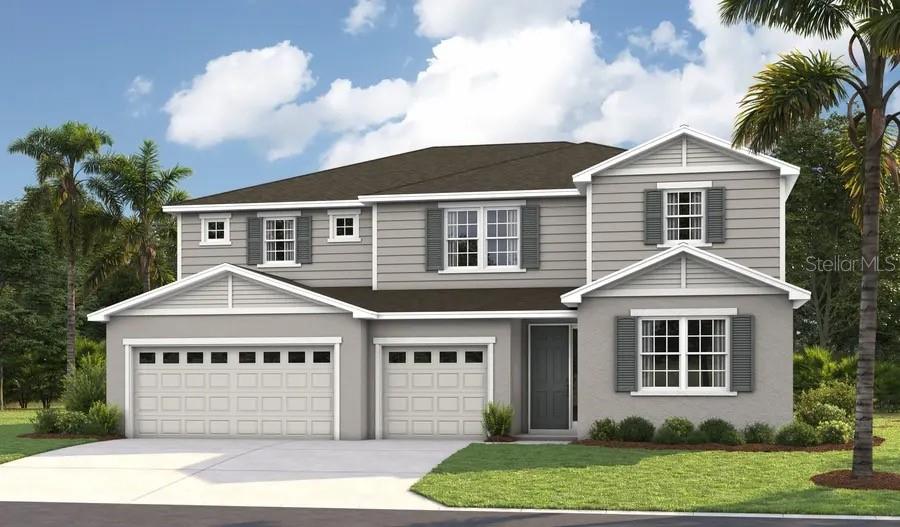
Under Construction. The thoughtfully designed Dayton plan greets guests with a charming covered entry and continues
to impress with an expansive great room, a serene patio, and a thoughtfully designed gourment kitchen boasting a large
island and a walk-in pantry. The main floor also offers a convenient laundry, a powder room, a drop zone, a formal dining
room, a quiet study, and a bedroom with an attached bath. Upstairs, you’ll find four bedrooms, highlighted by a stunning
primary suite showcasing dual walk-in closets and a deluxe bath with double sinks. Come visit Bongard Estates today!SAMPLE PHOTOS, actual homes as constructed may not contain the features and layouts depicted and may vary from image(s). Special financing rates and closing cost assistance may be available. Options may vary by community and offers are available on select homes only. Contact builder for more information!
#S5153956

CLERMONT

3052 WOODCLIFF LAKE CIRCLE

5 Beds

4 Baths

3,950 Sq.Ft.

$769,999

MLS#: S5153956

Travel the winding, tree-lined streets along the shores of Lake Minnehaha to Lake Ridge Club, one of Clermont's most exclusive communities. Renowned for its custom homes, oversized homesites, and picturesque park-like setting, this distinctive neighborhood was crafted by Baybrook Homes, celebrated for quality construction and timeless design. Framed by mature trees, lush landscaping, and handsome stone accents, this beautifully maintained residence offers exceptional curb appeal from the moment you arrive.

Leaded glass entry doors welcome you into elegant formal living and dining rooms, where expansive glass doors frame sparkling pool views and fill the home with natural light. The well-appointed kitchen features custom Maple cabinetry with crown molding, Black Galaxy granite countertops, a spacious breakfast bar, and a complete appliance package, all overlooking the inviting family room.

Major updates provide lasting value and peace of mind, including a 2017 roof with solar panels, 2025 A/C, 2022 pool resurfacing, and a transferable Hudson termite bond. The private owner's suite offers crown molding, two California Closet walk-in closets, and a spa-inspired bath with dual maple vanities, a garden tub, and a frameless glass shower. Two additional bedrooms are thoughtfully positioned on the opposite side of the home and feature closet organizers with a shared full bath, along with a third guest bedroom and guest bathroom.

Upstairs, the spacious bonus room provides outstanding flexibility as a media room, game room, home office, or fifth bedroom. Outside, enjoy your own backyard retreat featuring a screened pool, expansive cool deck, covered lanai, serene landscaping, and distant lake views.

Lake Ridge Club residents enjoy private deeded access to Lake Minnehaha and the Clermont Chain of Lakes, complete with a community dock, clubhouse, resort-style pool, and boat/RV storage (per HOA guidelines). Whether boating, fishing, kayaking, or simply enjoying spectacular sunsets, this exceptional community offers the perfect blend of luxury, recreation, and convenience just minutes from shopping, dining, and major roadways.
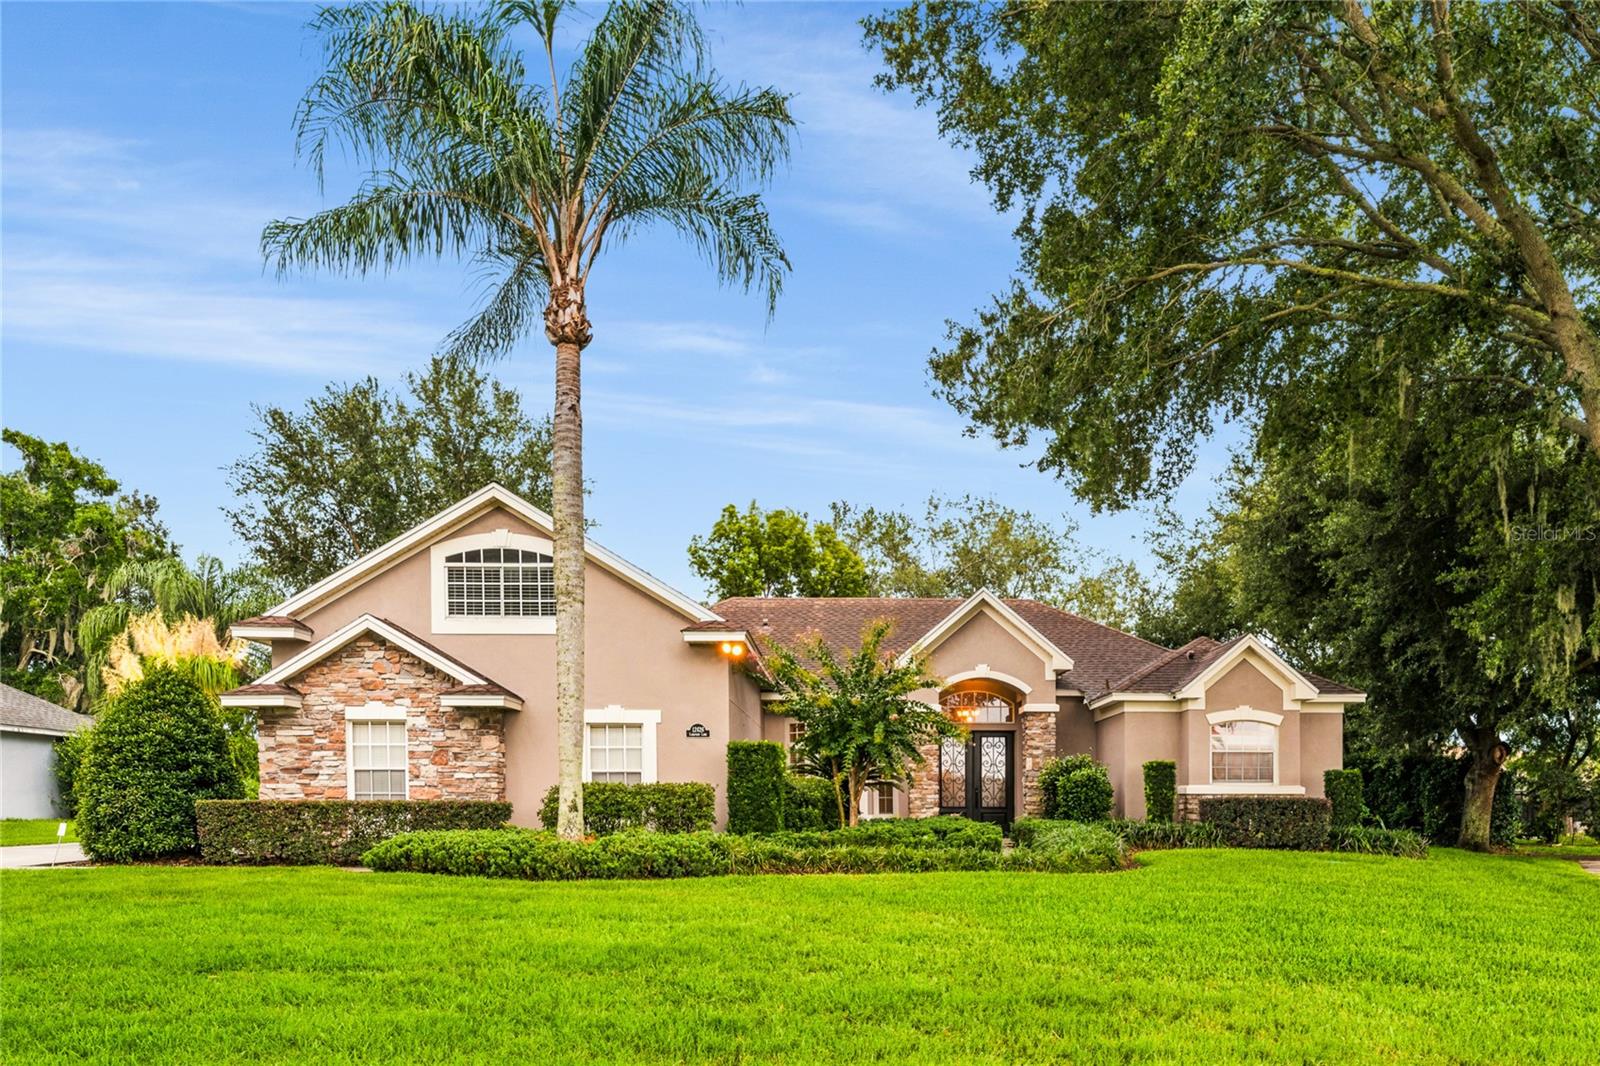
#O6422551

CLERMONT

12426 LAKE VIEW LANE

4 Beds

3 Baths

3,260 Sq.Ft.

$675,000

MLS#: O6422551

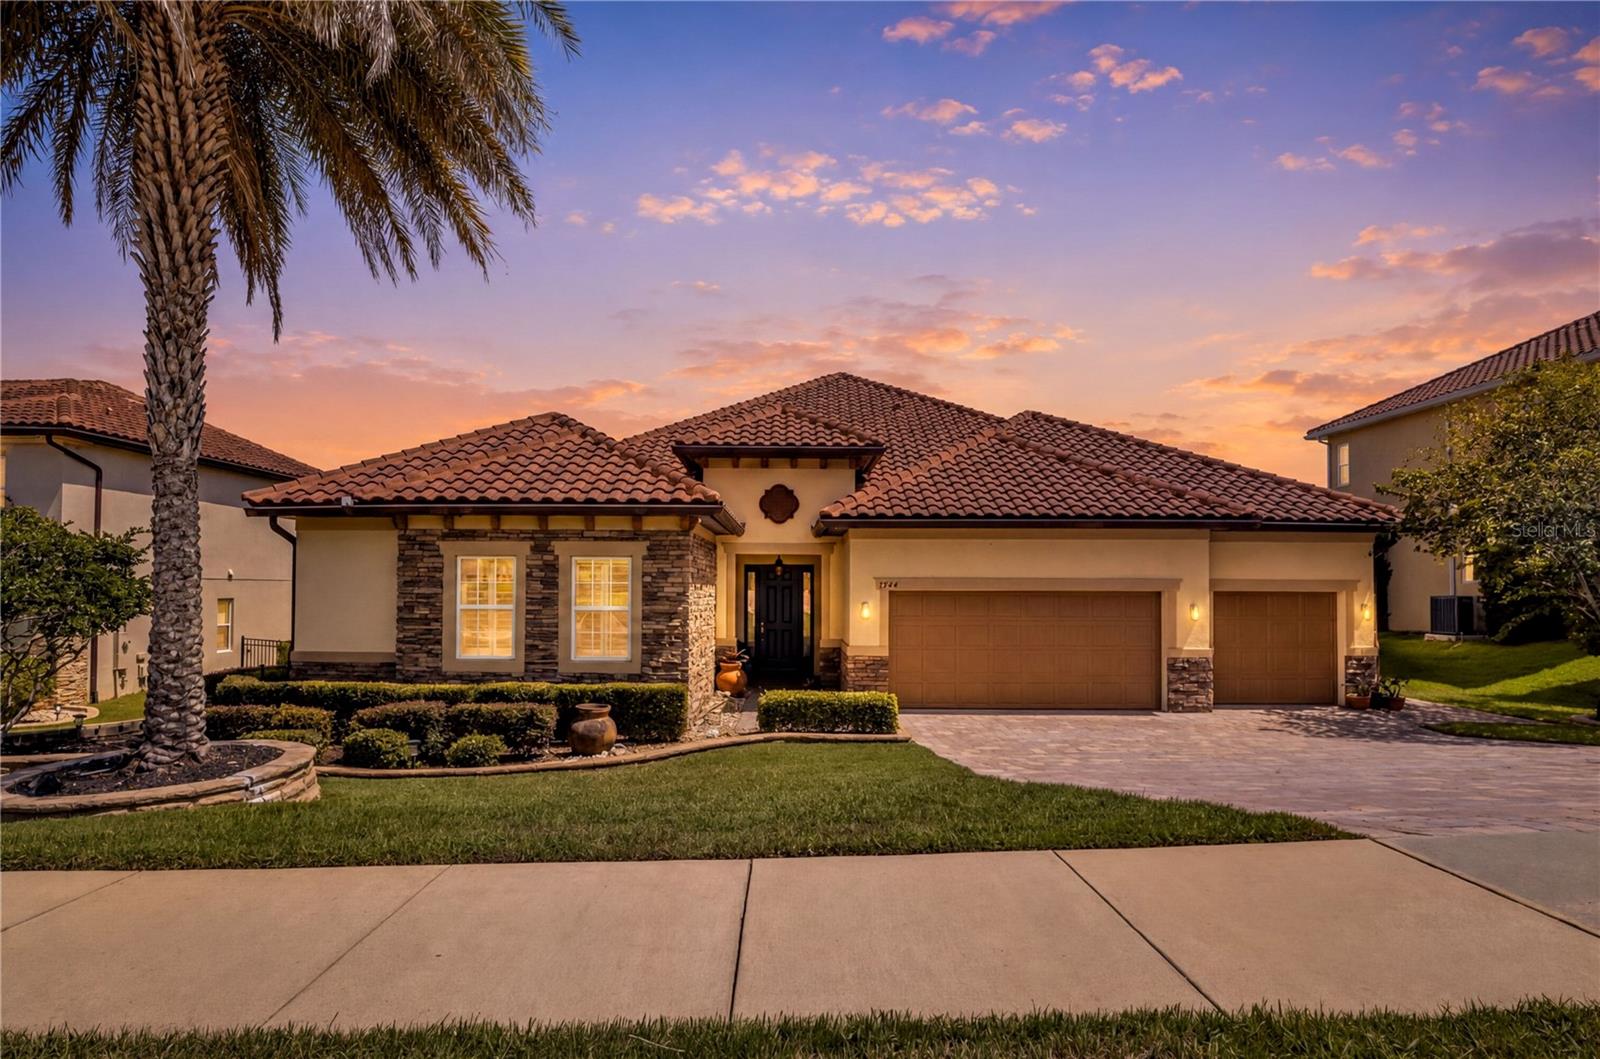
ROLLING HILLS and LAKE VIEWS make this Bella Lago Home a Relaxing and Exceptional Experience with Nature. Enjoy
Sophisticated Design and Effortless Living in this True Florida Style Gated Community. 4 Bedrooms and 4 Full Bathrooms with 3190
square feet of Living Area. Desirable ONE STORY Open Floor Plan with Beautiful Tile throughout. Stunning Chef's Kitchen with Viking
Gas CookTop, Stainless Steel Appliances and Built-In Double Wall Ovens, Huge Center Island, and Formal Dining are perfect for Family
Gatherings and Holiday Entertaining. Abundant Cabinet Storage, Butler Pantry and Preparation area. The Kitchen and Breakfast Nook are open to the large Family Room overlooking Covered Lanai with Garden and Water views highlighting Clermont's
Rolling Hills and Chain of Lakes! Split Bedroom design offers privacy for the Owner's Suite and guests or extended family. The
Primary Bedroom also has additional and extended views of mature landscaping and starry night lights PLUS California Closet,
Garden Tub, Separate Shower and Double Vanity Sinks. Owners have spared no expense upgrading Custom Touches such as Crown
Molding, Designer Lighting and Fixtures, adding a sense of Class and Sophistication. The 3 car garage with clean floor coating and
Storage Racks provides plenty of room for cars and toys. Walk out to your Fully Fenced yard and Professionally Landscaped with
Natural Florida Fruit Trees and Gazebo Sitting areas, pavers and Covered Lanai.This home is built with Solid Construction Materials,
Tile Roof and attractive Stone Accents. Integrated wiring system and Alarm is also included for additional convenience and security.
Bella Lago is a Gated, Walkable and Friendly Community with Dock Access to Lake Felter, Playground and Lakefront Gazebo. Enjoy
the Heart and Soul of Clermont with Easy access to Shopping and Restaurants, Golfing, Boating and much more.
#O6426084

CLERMONT

1744 BELLA LAGO DRIVE

4 Beds

4 Baths

3,190 Sq.Ft.

$789,000

MLS#: O6426084

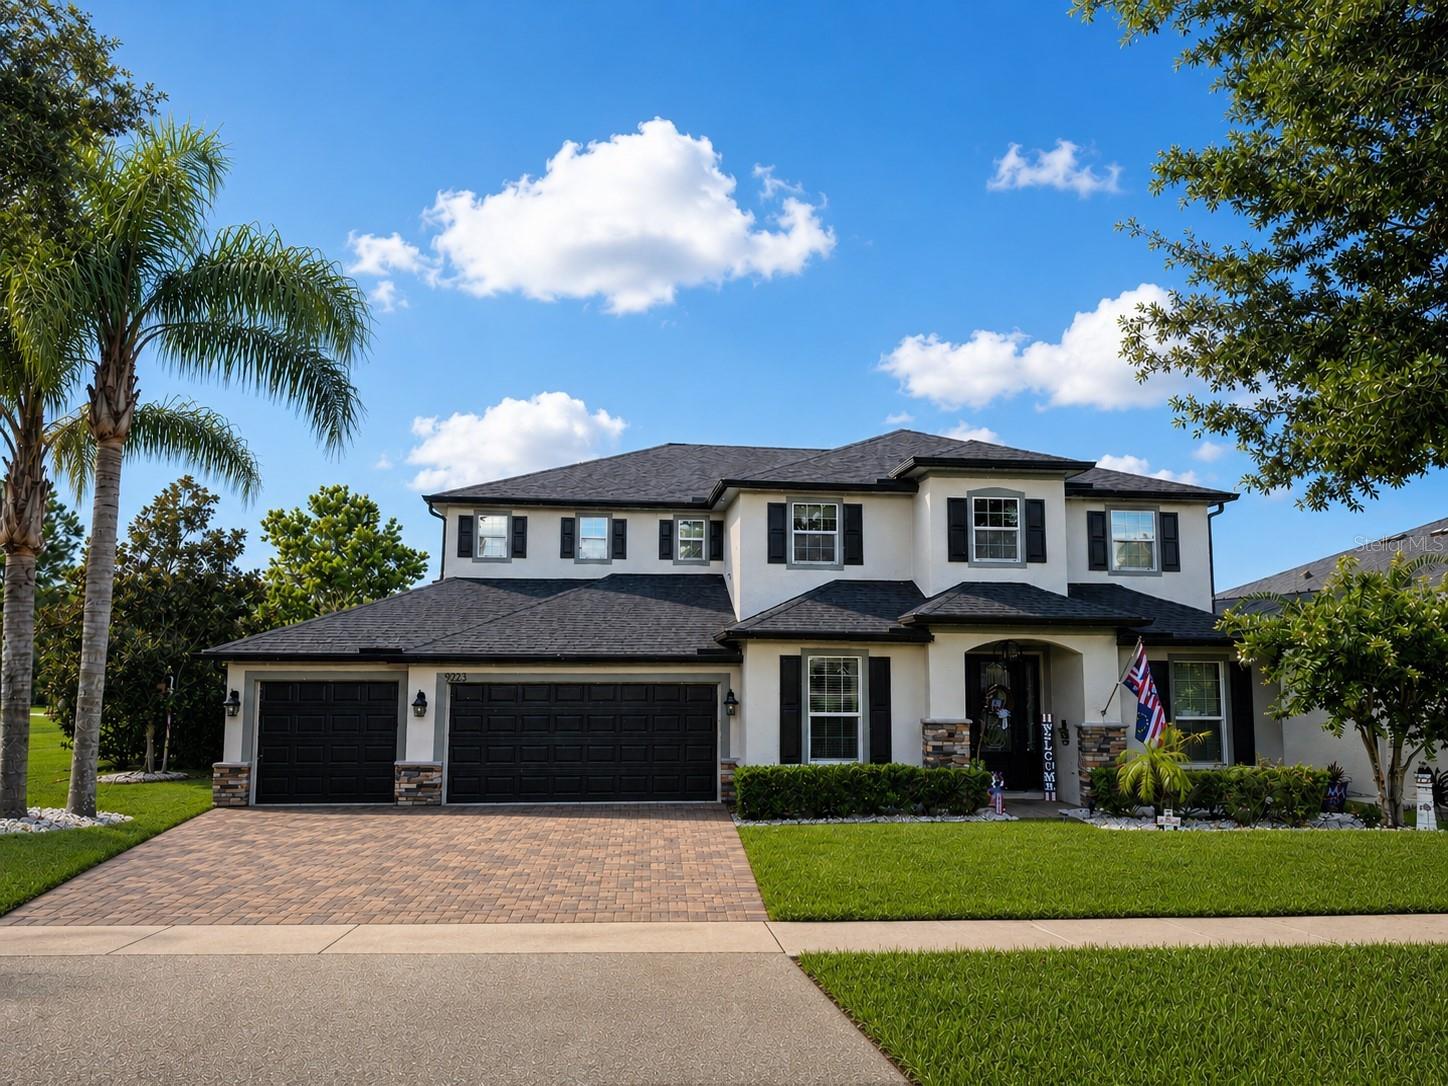
Built by Royal Oak Homes, this exceptional Hawthorne model showcases some of the builder's most desirable upgrades, including the enlarged kitchen nook, 5-bedroom configuration, and rare tandem 4-car garage.  Situated on an oversized 0.35-acre corner lot in Clermont's sought-after Vista Grande community, this executive pool residence offers over 3,500 square feet of thoughtfully designed living space and breathtaking nightly sunset views over Little Lake Nellie.  Designed for both everyday living and effortless entertaining, every space has been enhanced with quality finishes, generous storage, and timeless style.  From the moment you arrive, the paver driveway, stone-accent elevation, manicured landscaping, irrigation system, and elegant glass front entry create impressive curb appeal.  Recent updates within the past two years include a new roof, custom exterior paint, gutters, solar pool heating system, and pool screens, providing exceptional value and peace of mind.  Inside, soaring ceilings, a dramatic two-story foyer, and abundant natural light showcase the home's open design.  Luxury Vinyl Plank flooring extends through the office, flex room, primary suite, and staircase, while crown molding, decorative wall accents, upgraded 5.5-inch baseboards, and chair rail detailing add a custom touch.  The gourmet kitchen features granite countertops, upgraded cabinetry with built-in details, stainless-steel appliances, under-cabinet, pendant, and recessed lighting, plus the enlarged café option that flows seamlessly into the spacious gathering room.  Collapsing sliding glass doors open to the oversized L-shaped covered lanai, creating the perfect indoor-outdoor living experience.  Every detail—from the thoughtfully selected builder options to the extensive updates completed by the current owners—reflects true pride of ownership.  The first-floor primary suite offers dual walk-in closets, separate vanities, a garden tub, tiled walk-in shower, and private water closet.  A dedicated office with doors provides an ideal work-from-home space, while under-stair storage, linen closets on both floors, and a floored attic above the garage add exceptional functionality.  Upstairs, the 5-bedroom layout offers generously sized secondary bedrooms, a reading nook, flexible living space, and well-designed bathrooms with private water closets.  Outside, your private backyard retreat features a screen-enclosed saltwater pool with a waterfall, solar heating, pet-resistant lower screen panels, and an expansive covered lanai—perfect for entertaining or relaxing while enjoying spectacular sunsets over Little Lake Nellie.  Additional features include epoxy-coated garage floors, Ring doorbell, keyless entry, ceiling fans throughout, 2-inch blinds throughout, upgraded laundry cabinetry with utility sink, hot water heater (2023), pool pump motor (2023), and irrigation control panel (2024).  Vista Grande offers a low HOA of just $636 annually with no costly amenity fees, while providing convenient access to shopping, dining, healthcare, schools, and major roadways.  Opportunities to own one of Royal Oak Homes' most desirable Hawthorne models—with the rare 4-car tandem garage, optional 5-bedroom layout, and exceptional sunset views—are few and far between.  Whether hosting family and friends or enjoying a peaceful evening by the pool, this exceptional home was designed to be lived in and loved.  Schedule your private showing today and experience it for yourself.
#G5114949

CLERMONT

9223 IVYWOOD STREET

5 Beds

3 Baths

3,573 Sq.Ft.

$769,900

MLS#: G5114949
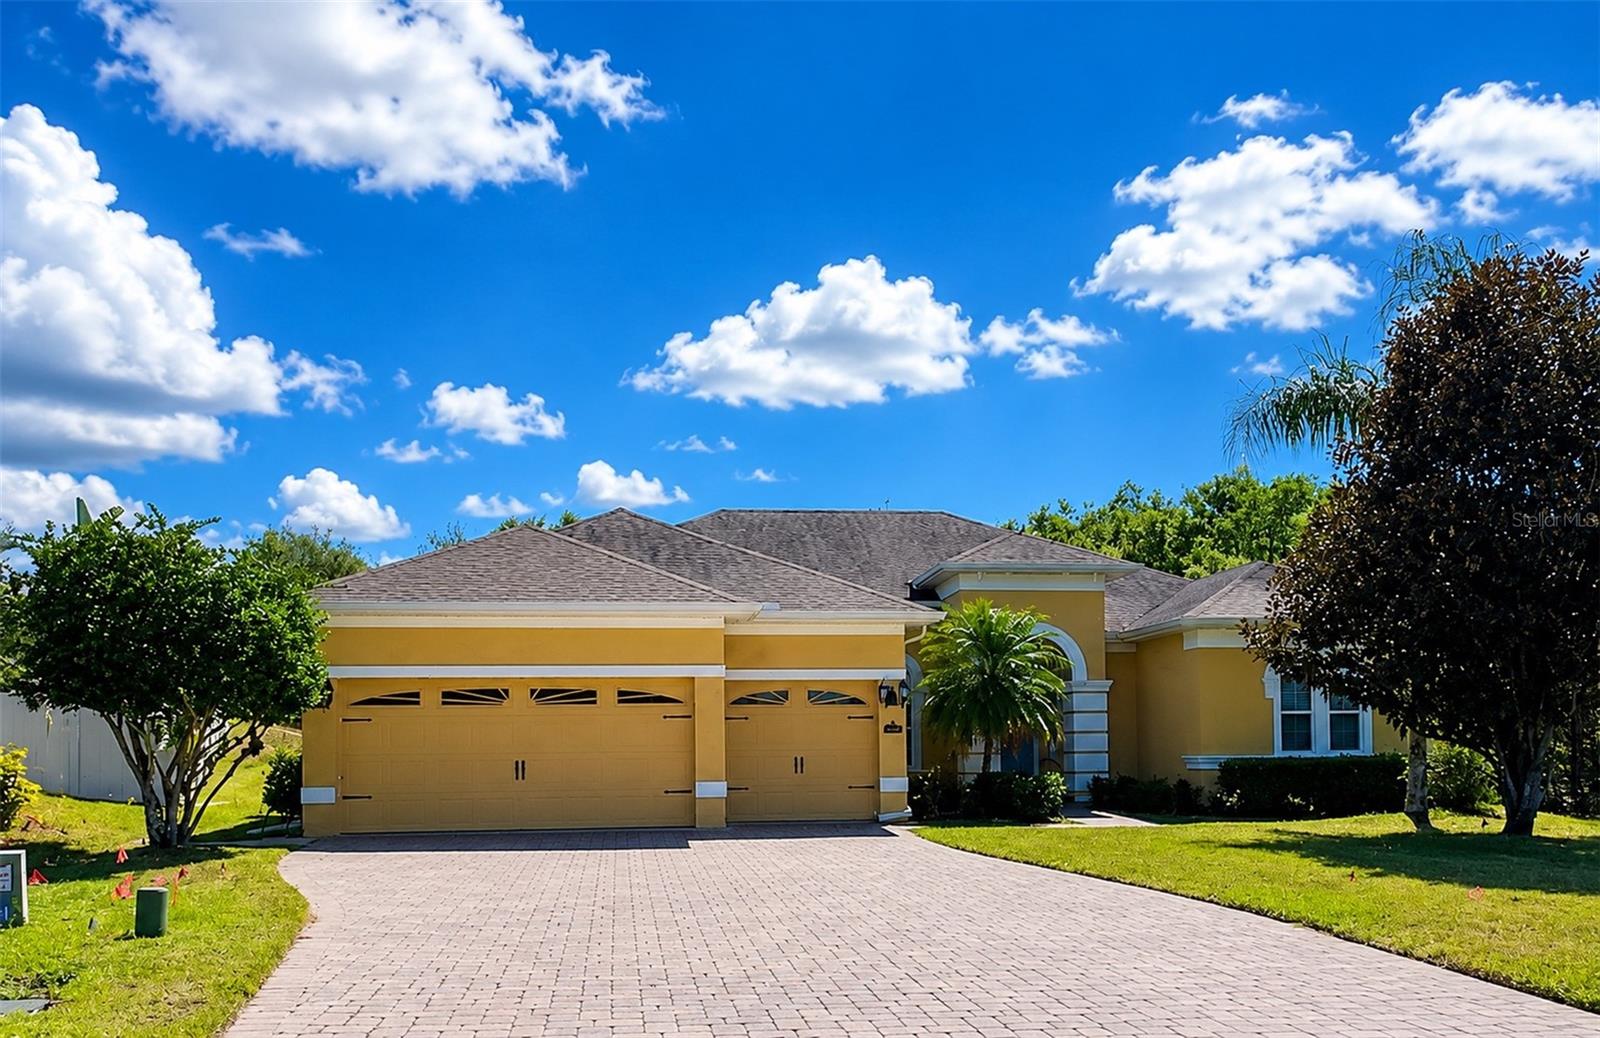
Welcome to your new home! This beautiful 4-bedroom property is perfectly situated near Lake Minnehaha, Lake Susan, and Lake Louisa, with Kings Ridge Golf Club, local shopping, all dining all just minutes away.

The kitchen is a true centerpiece, abundant counter space, and generous cabinet storage. The breakfast bar adds extra seating and overlooks the dining area and family room, while oversized windows fill the space with natural light — perfect for entertaining or simply enjoying time with loved ones.
 The master suite is a private escape, featuring a sliding glass door that opens directly onto the lanai, along with a spacious walk-in closet. The en-suite master bath includes a double-sink vanity, a soaking tub, and a separate stand-up shower.
Upstairs, a versatile bonus room comes complete with its own bathroom and closet — perfect as a guest suite, playroom, or home gym.
Step out to the screened-in lanai off the living room, ideal for soaking up Florida's beautiful weather year-round, with an additional backyard beyond for play and relaxation.
Don't miss your chance to call this exceptional home yours — schedule your showing today!
#TB8526492

CLERMONT

12419 HAMMOCK HILL DRIVE

4 Beds

2 Baths

3,455 Sq.Ft.

$690,000

MLS#: TB8526492

 - property

Send a message

Message successfully sent.

Your message

What is 3 + 4 ?

Reason for contacting?

I agree to receive email communication and understand I can unsubscribe at any time.

I agree to be contacted by The Graf Group of Coldwell Banker via call, email, and text for real estate services. To opt out, you can reply 'stop' at any time or reply 'help' for assistance. You can also click the unsubscribe link in the emails. Message and data rates may apply. Message frequency may vary. Privacy Policy

Sign Out

Virtual Assistant

Would you like to take the next step with this property? We can help you schedule a showing or virtual tour, or send you more details.

Yes, I would like more information.

Thank You for Your Reply, One of Our Agents will contact you as soon as possible

No, maybe later.

Thank you, you can always contact me via email, phone number or through the contact form.

Realhub AI

Lucy - Your AI-Powered Realtor

Update Your Temporary Password

Personalize your search

Enter your email and we'll notify you immediately when new listings match what you're looking for.

or enter email address

Already have an account ? Login here

Continue your home search

I agree to receive communications and understand I can unsubscribe at any time.

I agree to be contacted by The Graf Group of Coldwell Banker via call, email, and text for real estate services. To opt out, you can reply 'stop' at any time or reply 'help' for assistance. You can also click the unsubscribe link in the emails. Message and data rates may apply. Message frequency may vary. Privacy Policy

Already have an account ? Login here

We use cookies

We use cookies primarily for analytics to enhance your experience. By accepting, you agree to our use of these cookies. You can manage your preferences or learn more about our cookies policy.