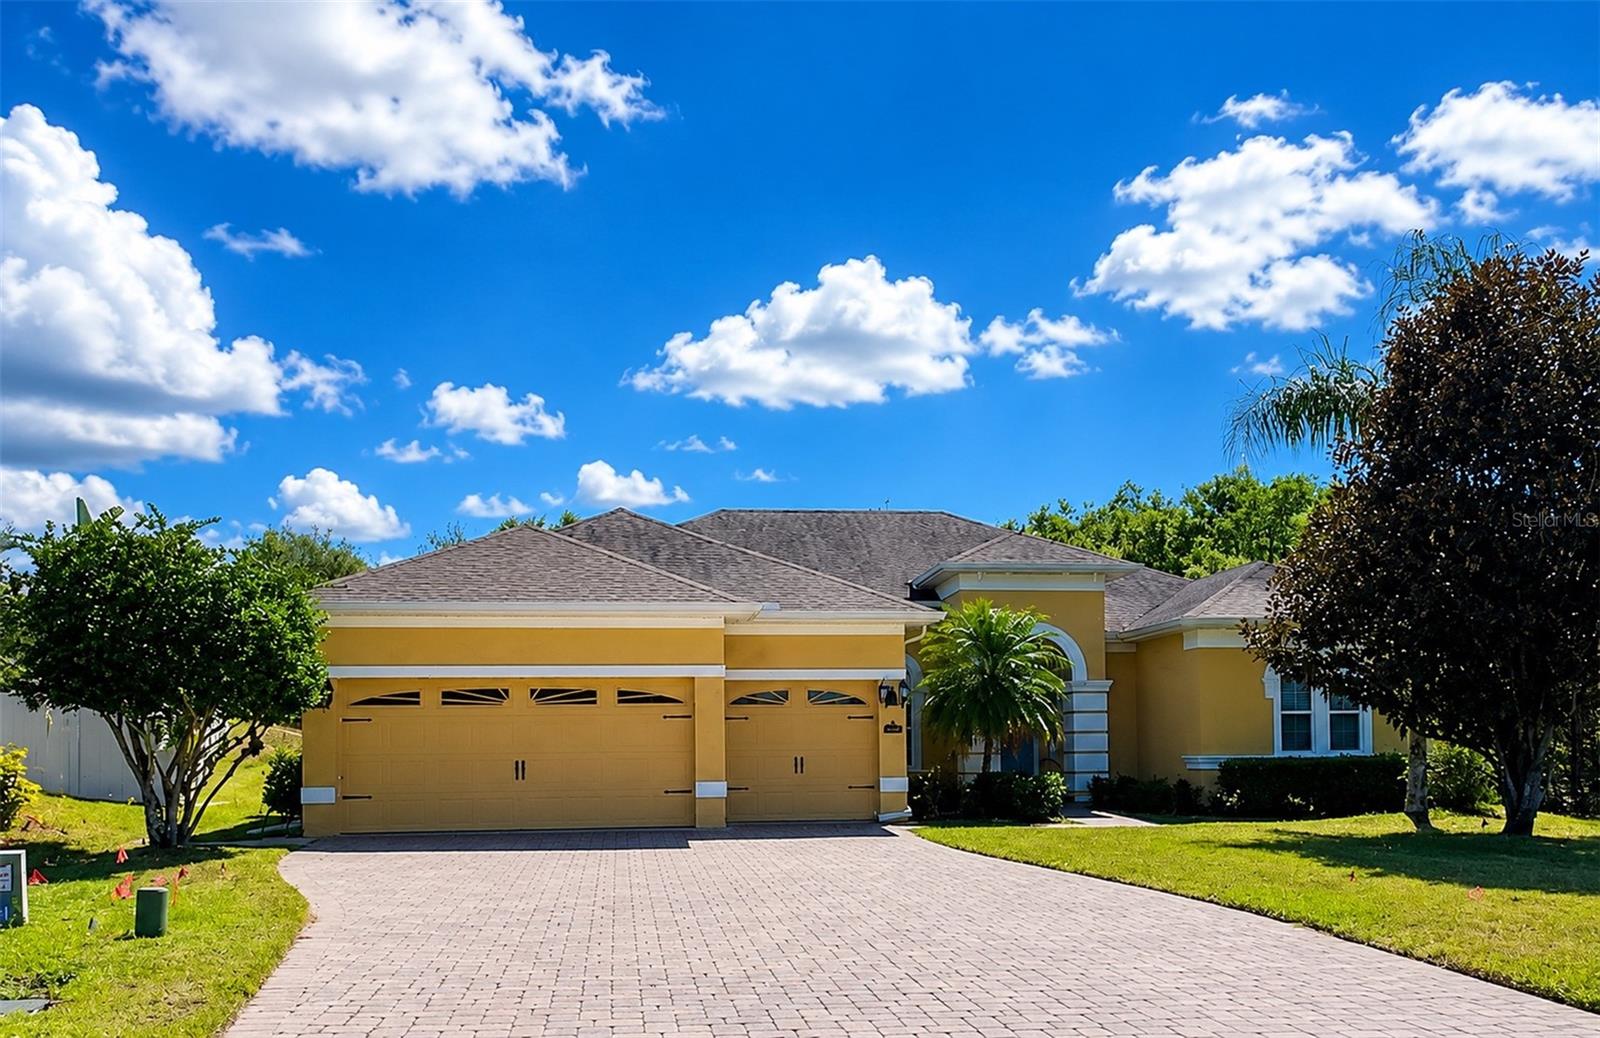
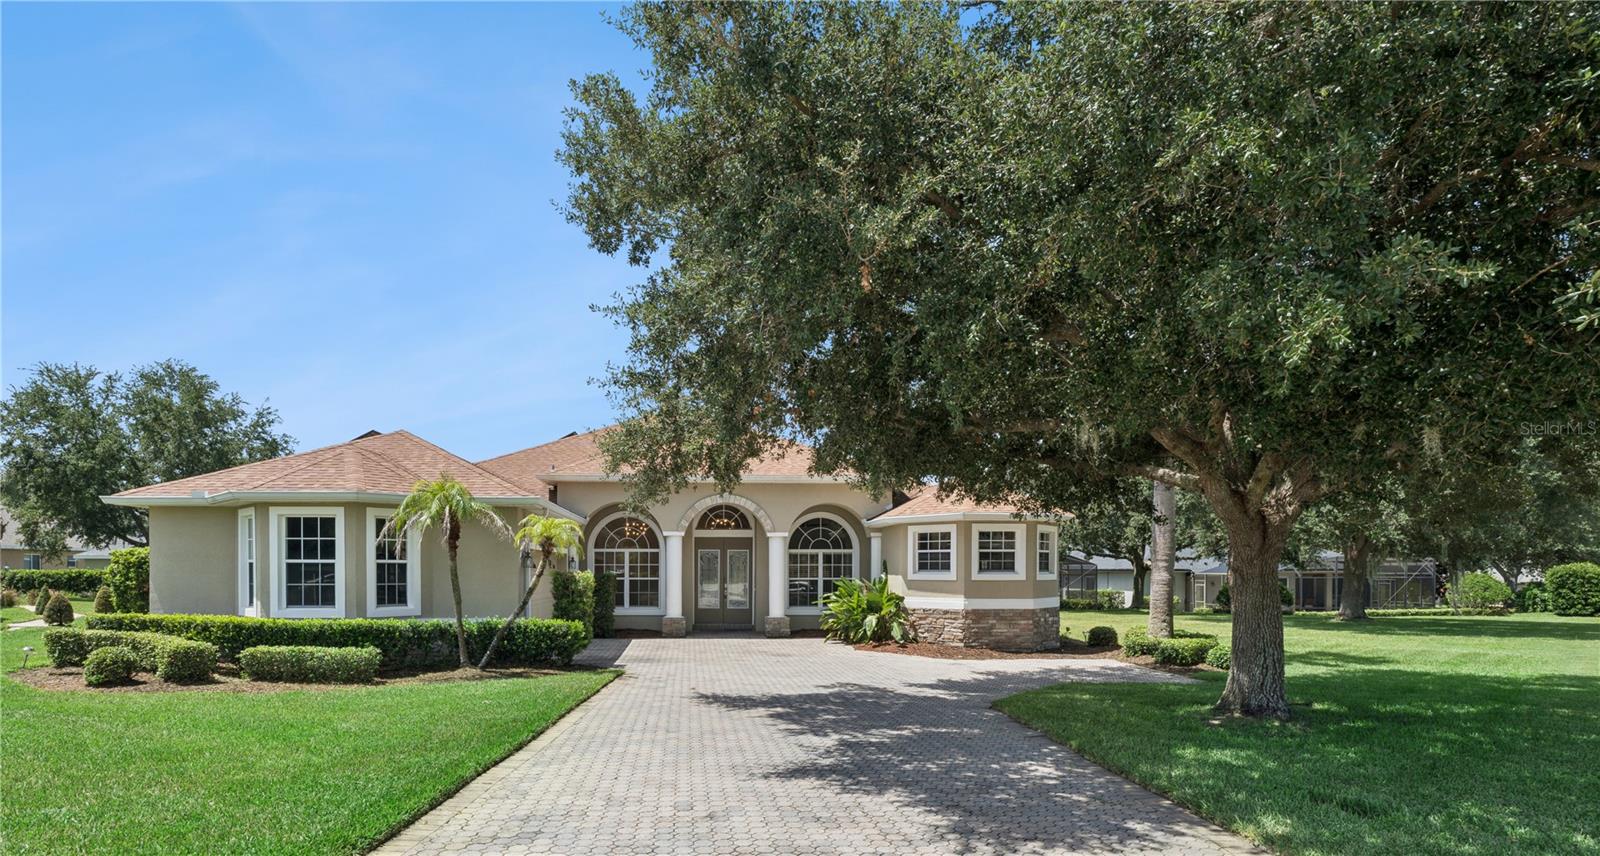
Features & Amenities

Interior

  • Total Bedrooms

    4

  • Bathrooms

    2

  • 1/2 Bathrooms

    1

  • Cooling YN

    YES

  • Cooling

    Central Air

  • Fireplace YN

    NO

  • Heating YN

    YES

  • Heating

    Electric

  • Pet friendly

    Number Limit

Exterior

  • Garage

    Yes

  • Garage spaces

    3

  • Construction Materials

    Block, Stucco

  • Other Exterior Features

    None

  • Parking

    Attached

  • Pool

    No

  • Waterfront YN

    NO

Area & Lot

  • Lot Size(acres)

    0.48

  • Lot Size(square feet)

    20,689

  • Property Type

    Residential

  • Property Sub Type

    Single Family Residence

Price

  • Sales Price

    $690,000

  • Tax Amount

    $7,360.51

  • Sq. Footage

    3,455

  • Price/SqFt

    $199

HOA

  • Association

    YES

  • Association Fee

    $301

  • Association Fee Frequency

    Quarterly

  • Association Fee Includes

    N/A

  • Total Monthly Fees

    $100.33

School District

  • Elementary School

    N/A

  • Middle School

    N/A

  • High School

    N/A

Property Features

  • Stories

    2

  • New Construction

    NO

  • Foundation Details

    Slab

  • Ownership

    Fee Simple

  • Senior Community YN

    NO

  • Sewer

    Public Sewer

  • Tax Lot

    191

  • Water Source

    Public

Schedule a Showing

Showing scheduled successfully.

<
>
IN PERSON
VIA CHAT

What is 3 + 4 ?


Change time

Mortgage calculator

Estimate your monthly mortgage payment, including the principal and interest, property taxes, and HOA. Adjust the values to generate a more accurate rate.

Your payment

Principal and Interest:

$

Property taxes:

$

HOA fees:

$

Total loan payment:

$

Total interest amount:

$

Location

County

Lake

Elementary School

Middle School

High School

Listing Courtesy of Elizabeth Wang , EZ CHOICE REALTY

RealHub Information is provided exclusively for consumers' personal, non-commercial use, and it may not be used for any purpose other than to identify prospective properties consumers may be interested in purchasing. All information deemed reliable but not guaranteed and should be independently verified. All properties are subject to prior sale, change or withdrawal. RealHub website owner shall not be responsible for any typographical errors, misinformation, misprints and shall be held totally harmless.

Agent Emil Garinga

Executive Assistant

Emil Garinga

Call Emil today to schedule a private showing.


* Listings on this website come from the FMLS IDX Compilation and may be held by brokerage firms other than the owner of this website. The listing brokerage is identified in any listing details. Information is deemed reliable but is not guaranteed. If you believe any FMLS listing contains material that infringes your copyrighted work please click here to review our DMCA policy and learn how to submit a takedown request.© 2024 FMLS.
Welcome to your new home! This beautiful 4-bedroom property is perfectly situated near Lake Minnehaha, Lake Susan, and Lake Louisa, with Kings Ridge Golf Club, local shopping, all dining all just minutes away.

The kitchen is a true centerpiece, abundant counter space, and generous cabinet storage. The breakfast bar adds extra seating and overlooks the dining area and family room, while oversized windows fill the space with natural light — perfect for entertaining or simply enjoying time with loved ones.
 The master suite is a private escape, featuring a sliding glass door that opens directly onto the lanai, along with a spacious walk-in closet. The en-suite master bath includes a double-sink vanity, a soaking tub, and a separate stand-up shower.
Upstairs, a versatile bonus room comes complete with its own bathroom and closet — perfect as a guest suite, playroom, or home gym.
Step out to the screened-in lanai off the living room, ideal for soaking up Florida's beautiful weather year-round, with an additional backyard beyond for play and relaxation.
Don't miss your chance to call this exceptional home yours — schedule your showing today!

12419 HAMMOCK HILL DRIVE

Message successfully sent.

What would you like to know?

What is 3 + 4 ?

I agree to receive email communication and understand I can unsubscribe at any time.

I agree to be contacted by The Graf Group of Coldwell Banker via call, email, and text for real estate services. To opt out, you can reply 'stop' at any time or reply 'help' for assistance. You can also click the unsubscribe link in the emails. Message and data rates may apply. Message frequency may vary. Privacy Policy

Related Properties

New on site 1 day ago
Welcome to this beautifully updated 4 bedroom, 3 bathroom pool home with a private office in the highly desirable Bridgestone at Legends community. Designed with a spacious three-way split floor plan, this home offers the perfect blend of comfort, privacy, and modern convenience. The expansive family room flows seamlessly into the kitchen, where you'll find elegant quartz countertops, 42-inch wood cabinetry, a decorative tile backsplash, stainless steel appliances, a 30.5 cu. ft. refrigerator (2023), an induction range, a KitchenAid dishwasher (2023), and durable tile flooring.

The oversized primary suite provides a peaceful retreat with a luxurious, spa-like bathroom, while the additional bedrooms are thoughtfully positioned to maximize privacy. Fresh interior paint, newer DC ceiling fans (2023), and non-allergenic carpeting add to the home's move-in-ready appeal.

Step outside to your private backyard oasis featuring a large covered lanai with a remote-controlled powered sun screen, a heated pool with a new 145,000 BTU heat pump (2024), and a Pentair 3 HP variable-speed pool pump and lighting system with internet connectivity. The generous backyard provides plenty of space to relax, entertain, or enjoy Florida's beautiful weather year-round.

This home is loaded with valuable upgrades, including a 21.5 kW solar system, a high-efficiency 18.5 SEER variable-speed air conditioning system (2021), a new roof (2021), a 50-gallon dual electric/heat pump water heater (2022), a Culligan whole-house water purification system, whole-house surge protection, LeafFilter gutter protection on the front of the home, a Hydrawise smart sprinkler controller, Schlage smart locks, an internet-enabled garage door opener with battery backup, garage ceiling storage racks, and a 50-amp outlet for electric vehicle charging.

Residents of Bridgestone at Legends enjoy an exceptional lifestyle with 24-hour guarded gated security, a fitness center, community pool, tennis courts, playground, sidewalks, deed-restricted neighborhoods, and access to a premier golf community. The HOA fee also includes cable TV and high-speed internet. Offering exceptional upgrades, energy efficiency, and resort-style amenities, this home is a rare opportunity in one of the area's most sought-after communities. Schedule your private showing today.
#O6424161

CLERMONT

1353 BRIDGE HILL LANE

4 Beds

3 Baths

2,845 Sq.Ft.

$635,000

MLS#: O6424161
New on site 1 day ago
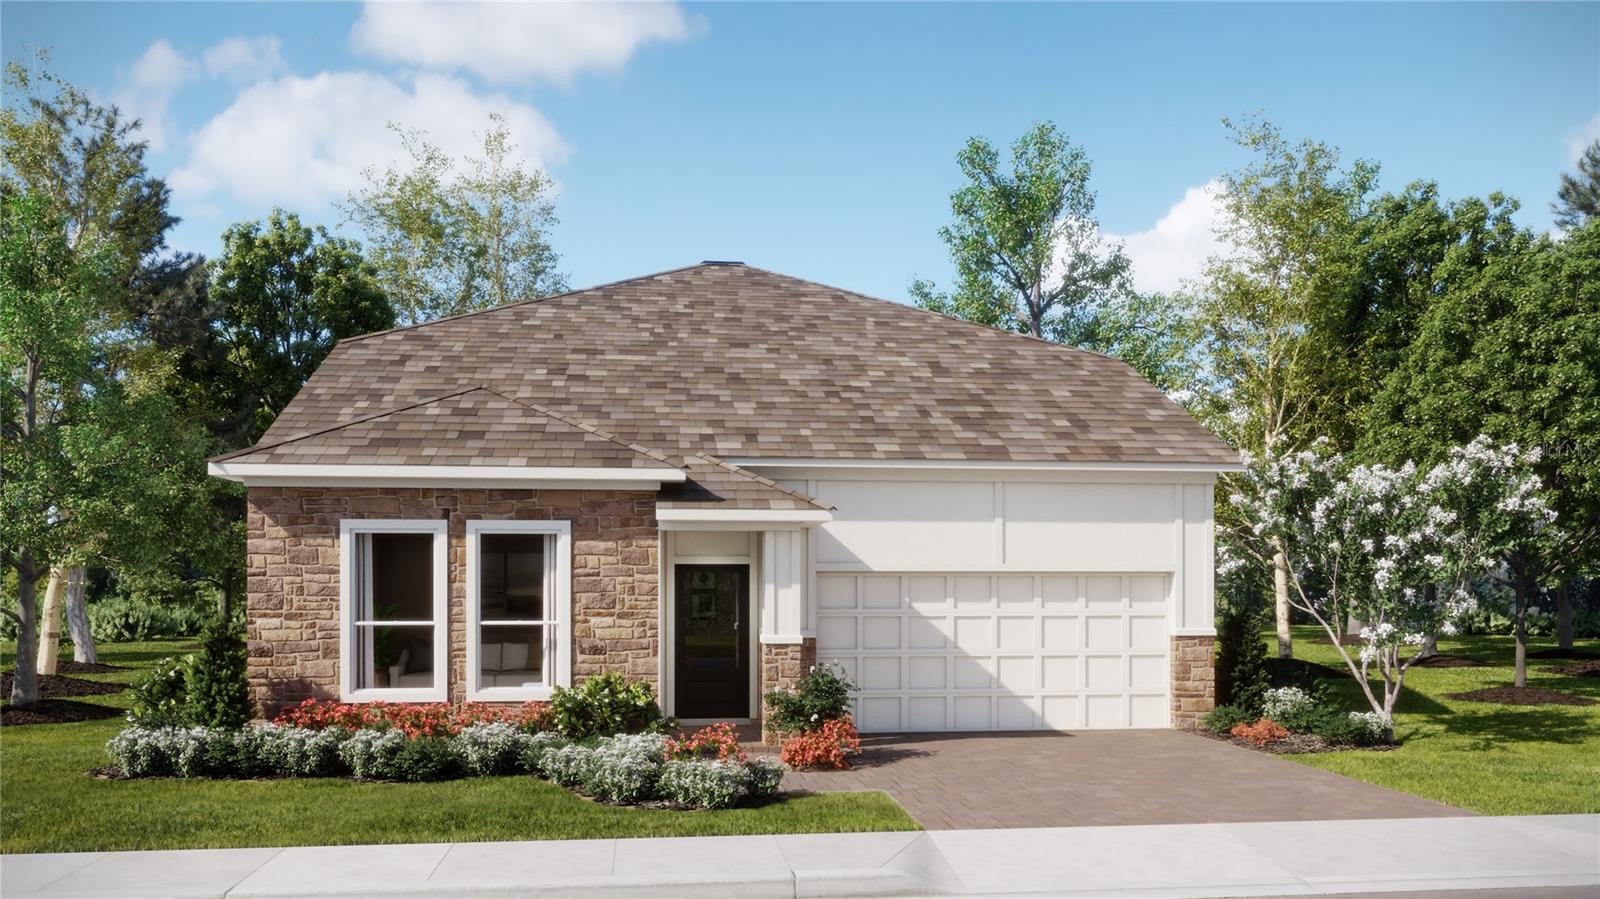
Under Construction. Welcome to the Steely, an innovative two-story Next Gen® home. This home features a private suite with a separate entrance, living area, kitchenette, bedroom, bathroom and laundry, ideal for multigenerational households. The main home is host to an inviting open-concept layout that blends the kitchen, living and dining areas, while a luxe owner’s suite at the back of the home offers a private retreat with a full bathroom and walk-in closet. A secondary bedroom is tucked away to the side of the home on the first floor. Two additional bedrooms share the second level with a versatile game room. Each home comes with Lennar’s Everything’s Included® promise, which includes new appliances as well as quartz countertops, blinds, and more in the price of your home. Wellness Ridge is one of the most modern and anticipated new communities. R19 insulation is used to provide a quiet, comfortable and highly energy efficient home. LP Siding provides durability and impact resistance for your beautiful Florida home. Welcome to Wellness Ridge the community that was designed to provide a Healthy & Active Lifestyle!! Community Features include: Sports Courts, Clubhouse, Fitness Center, Conservation Areas, Playground, Resort Style Swimming Pool and Multi-Use Trails. This beautiful home is very close to Lake Louisa State Park. Clermont is one of the fastest-growing cities in Central Florida. Strategically located close to Orlando and theme parks, it is known for its picturesque hills and pristine lakes. Schedule your appointment today!
#O6425790

CLERMONT

3138 MINDFULLNESS DRIVE

5 Beds

4 Baths

3,195 Sq.Ft.

$617,990

MLS#: O6425790
New on site 1 day ago
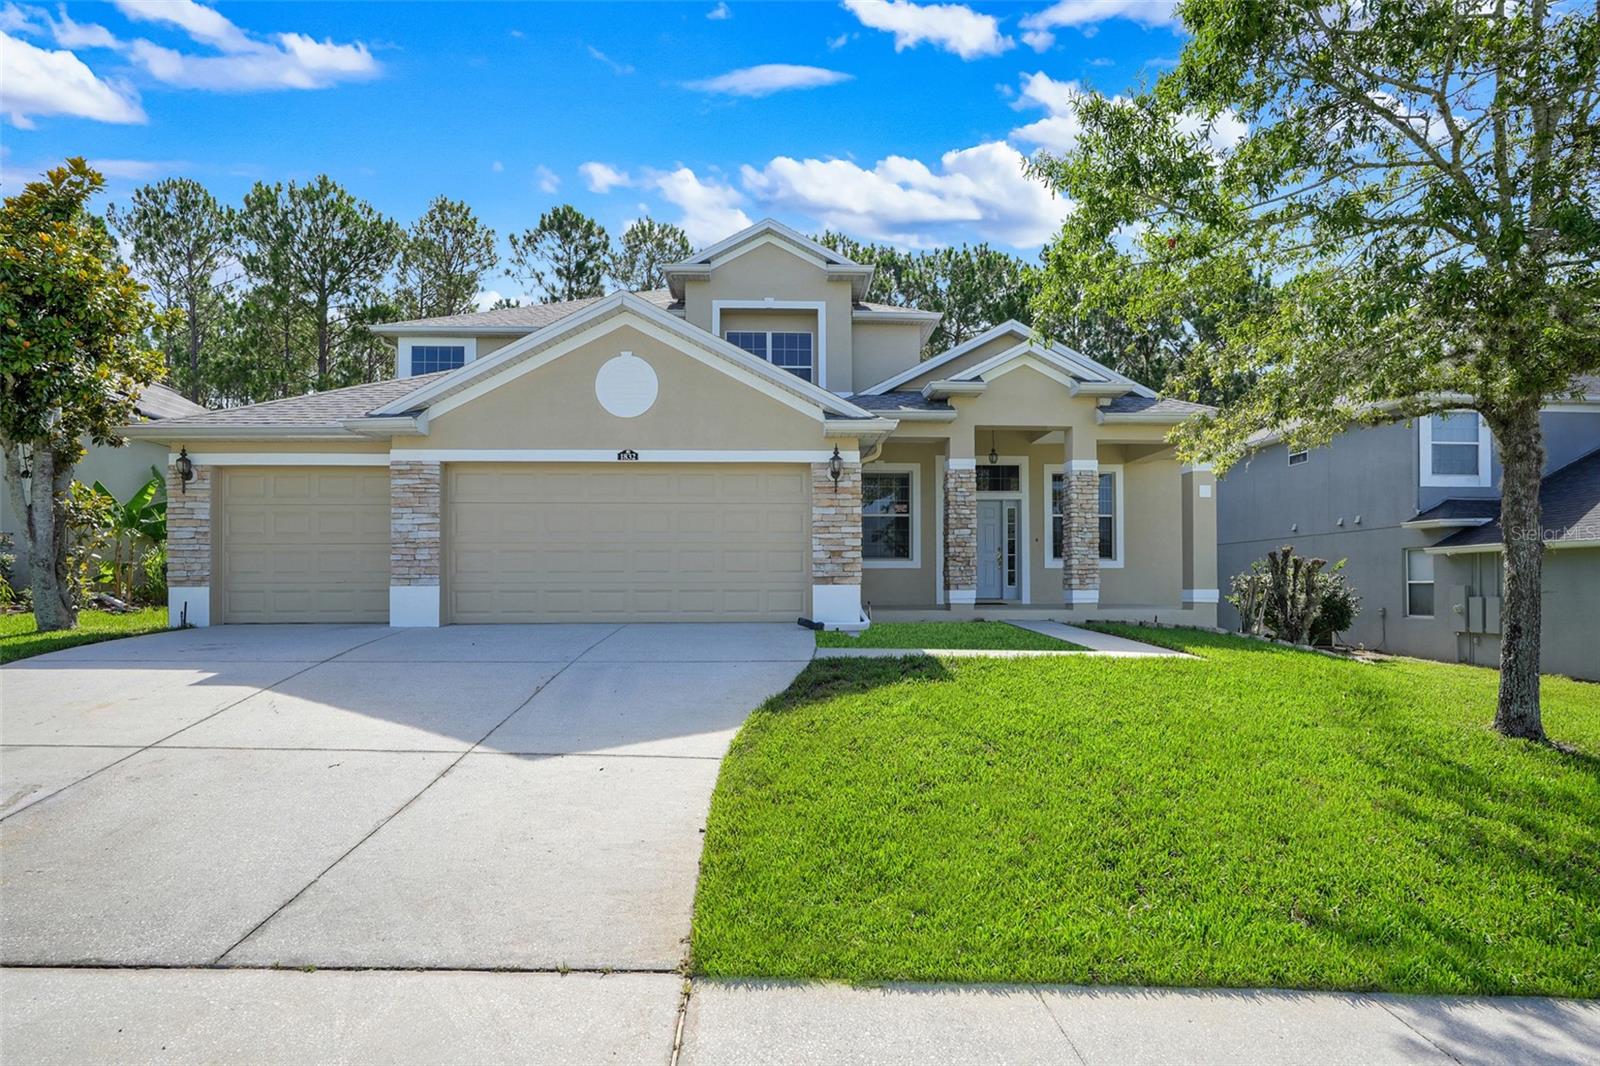
Experience the perfect blend of space, style, and comfort. This beautifully maintained 4-bedroom, 3.5-bath residence has an open-concept design, generous living areas, and a 3-car garage in a desirable community with a low HOA.

The inviting floor plan is ideal for both everyday living and entertaining, with seamless flow between the kitchen and main living spaces. The spacious primary suite provides a private retreat with an en-suite bath, while the additional bedrooms has flexibility for family, guests, or a home office. Conveniently located near shopping, dining, parks, and major roadways, this home offers the perfect combination of elegance, functionality, and convenience. Schedule your private showing today!
#G5115138

CLERMONT

1832 NATURE COVE LANE

4 Beds

3 Baths

3,518 Sq.Ft.

$575,000

MLS#: G5115138
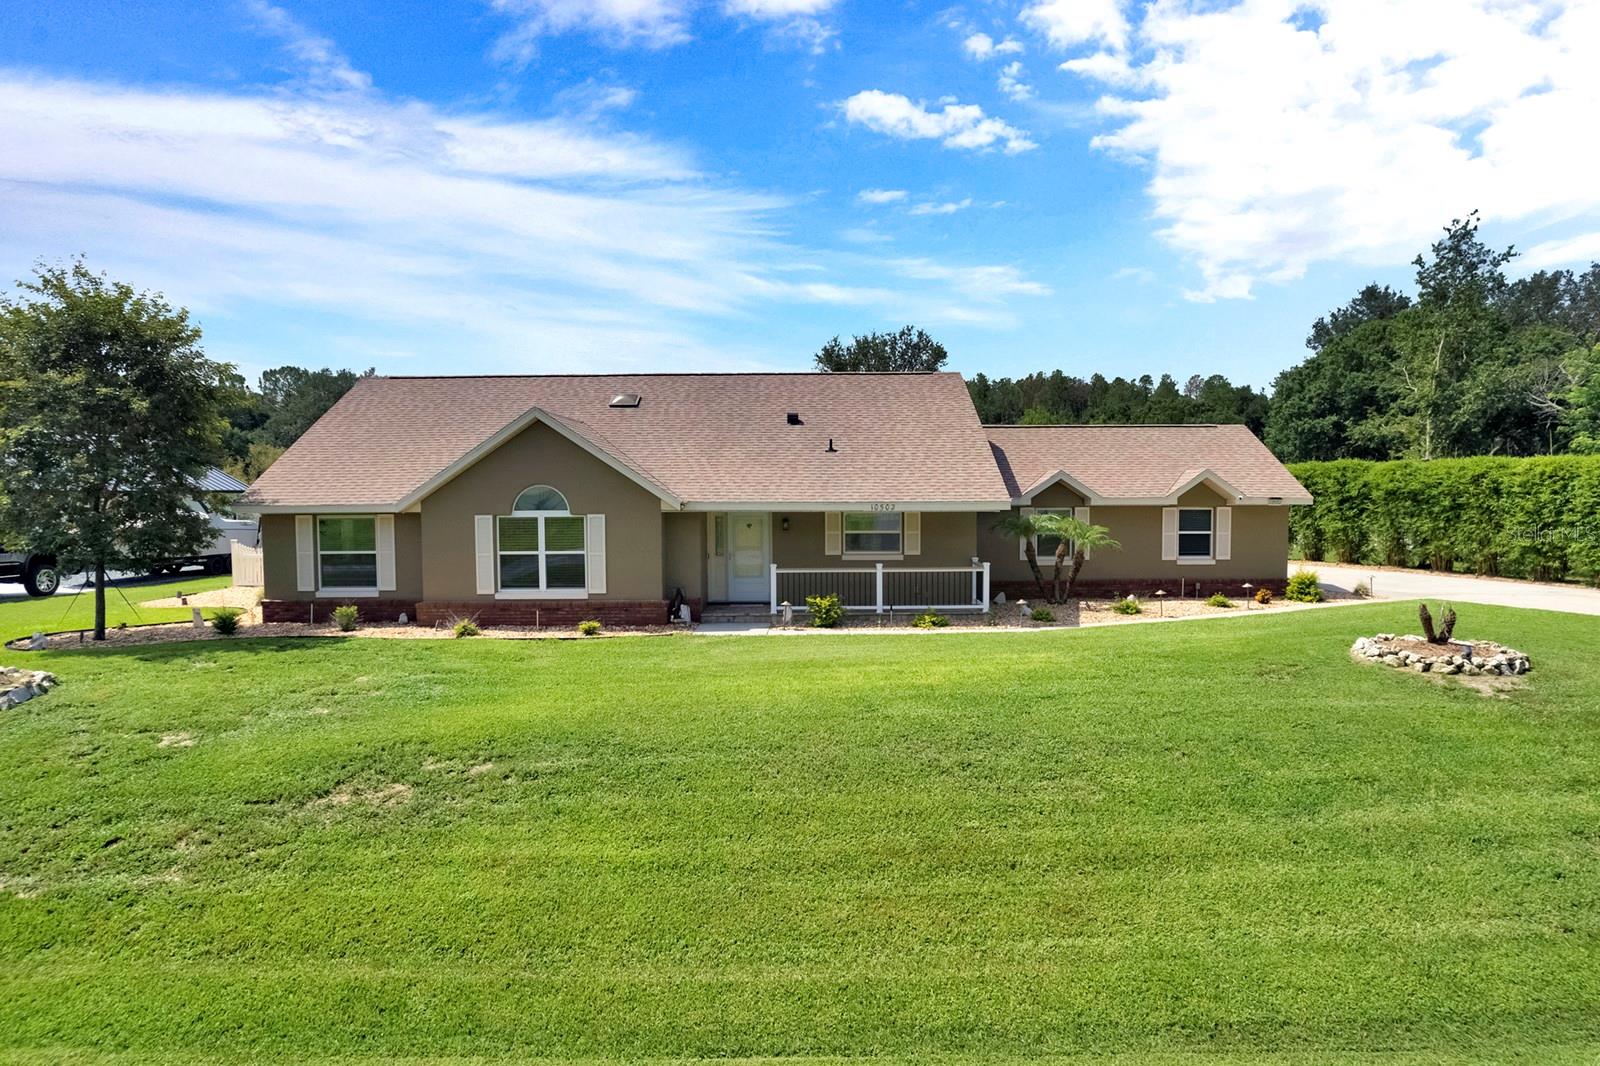
Virtually Staged. One or more photo(s) was virtually staged. Welcome to this exceptional 3-bedroom, 2-bath pool home in the desirable Crescent West community of Clermont, where over $180,000 in premium upgrades create a truly one-of-a-kind property. One of the community's most desirable amenities is its private access to beautiful Lake Crescent, part of the Clermont Chain of Lakes. Main features include detached office/man cave/game room is fully climate controlled with its own A/C, insulated finished attic, dedicated security system, and built-in oversized safe, providing endless possibilities for a home business, hobby space, or private retreat and Technology and efficiency abound with a $60,000 Tesla Solar System, Tesla Dual Battery Backup System, EV charging station, water softener, Rain Bird irrigation system, smart garage door, and hurricane-rated garage door. The heart of the home showcases a beautifully updated kitchen with custom cabinetry and additional storage, while the spacious primary suite features a  custom-designed walk-in closet and a built-in safe. The third bedroom includes a convenient Murphy bed and updated closet system, making it ideal for guests or a home office. Step outside to your private backyard retreat featuring a heated, screened-in pool and spa with solar heating, LED enclosure lighting, an extended lanai with elegant tongue-and-groove ceiling, new railing, decorative pavers, and professional privacy landscaping, no rear neighbor—perfect for entertaining or relaxing year-round.  Additional highlights include custom wood trim throughout, an extended laundry room, an updated guest bath, custom garage cabinetry, premium Shark-style coated garage floor, pool deck, and office flooring, plus a comprehensive whole-house security system with cameras and monitors. This extraordinary Clermont home offers the perfect combination of luxury, energy efficiency, and an unbeatable Florida lifestyle with private lake access and exceptional upgrades throughout. Schedule your private showing today and discover everything this remarkable property has to offer.
#O6423259

CLERMONT

10502 LAKE HILL DRIVE

3 Beds

2 Baths

1,792 Sq.Ft.

$675,000

MLS#: O6423259
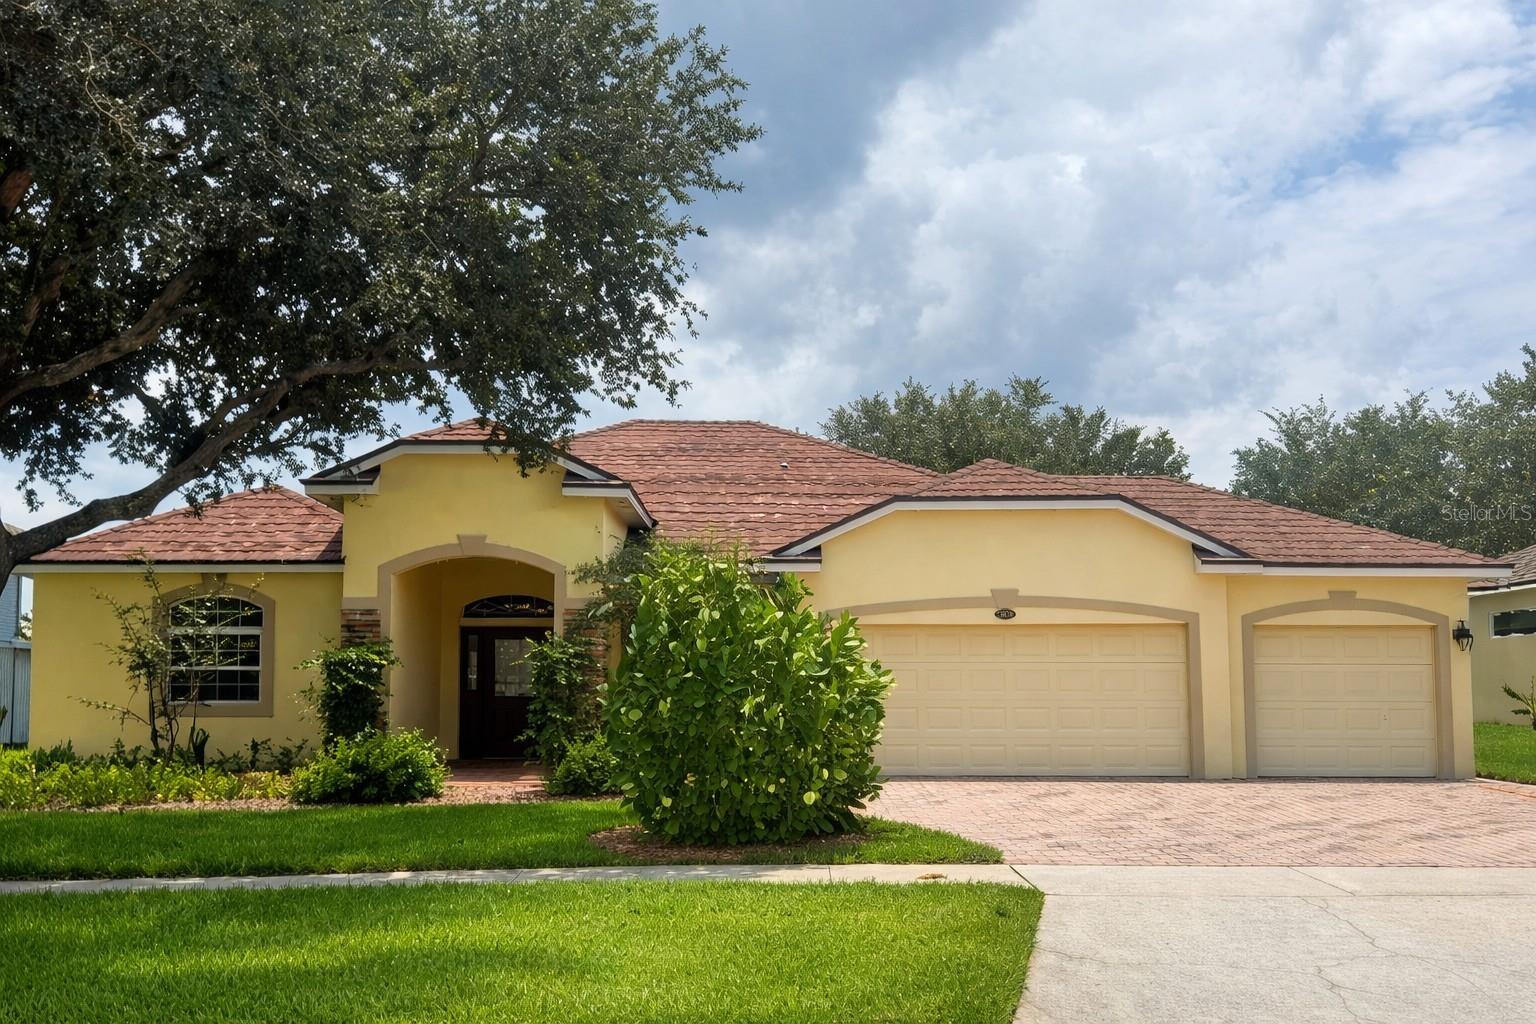
New on site 3 days ago
Sought After, 4-bedroom, 3 bath home with 3-CAR GARAGE located in Legends Country Club - One of Clermont’s most desirable communities within a 24/7 GUARD/GATED subdivision. The home features a 4-year-old ROOF (installed in 2022), providing added peace of mind. This POOL home offers the perfect blend of luxury, comfort, and convenience. The pool features a durable and visually striking PEBBLE-FINISH surface, offering a luxurious look and long-lasting performance. An electric pool heater and 600 square foot screened in patio extends the outdoor living space, creating the perfect setting to enjoy the Florida lifestyle year-round. The spacious kitchen offers GRANITE countertops, stainless steel appliances, DOUBLE OVENS, a gas cooktop, a large breakfast bar, 46-inch cabinets and a double pantry – seamlessly flowing into the family room, creating a spacious and connected layout. The primary suite provides a comfortable retreat, with an adjacent flex room - ideal for an office, nursery, or private den. ***** LEGENDS HOA INCLUDES***** fiber optic high-speed INTERNET and Cable TV + Residents benefit from exclusive amenities including a COMMUNITY POOL, Kiddie Pool, Hot Tub, SAUNA, FITNESS CENTER, Tennis/Pickleball and basketball courts, Golf Pro Shop, Pool Table/Ping Pong, Community Kitchen and 10,000+sq ft. CLUBHOUSE that overlooks Lake Louisa! Prime location just minutes from Hwy 27, Hwy 50, FL Turnpike, dining, shopping, hospitals and schools within close proximity. Also, you’re a short drive to Disney World and all the Orlando attractions. An inviting, well designed home that delivers comfort, peace of mind, and convenience — you’ll appreciate. Request a personal tour today!
#G5114866

CLERMONT

3814 THORNEWOOD WAY

4 Beds

3 Baths

2,402 Sq.Ft.

$609,000

MLS#: G5114866
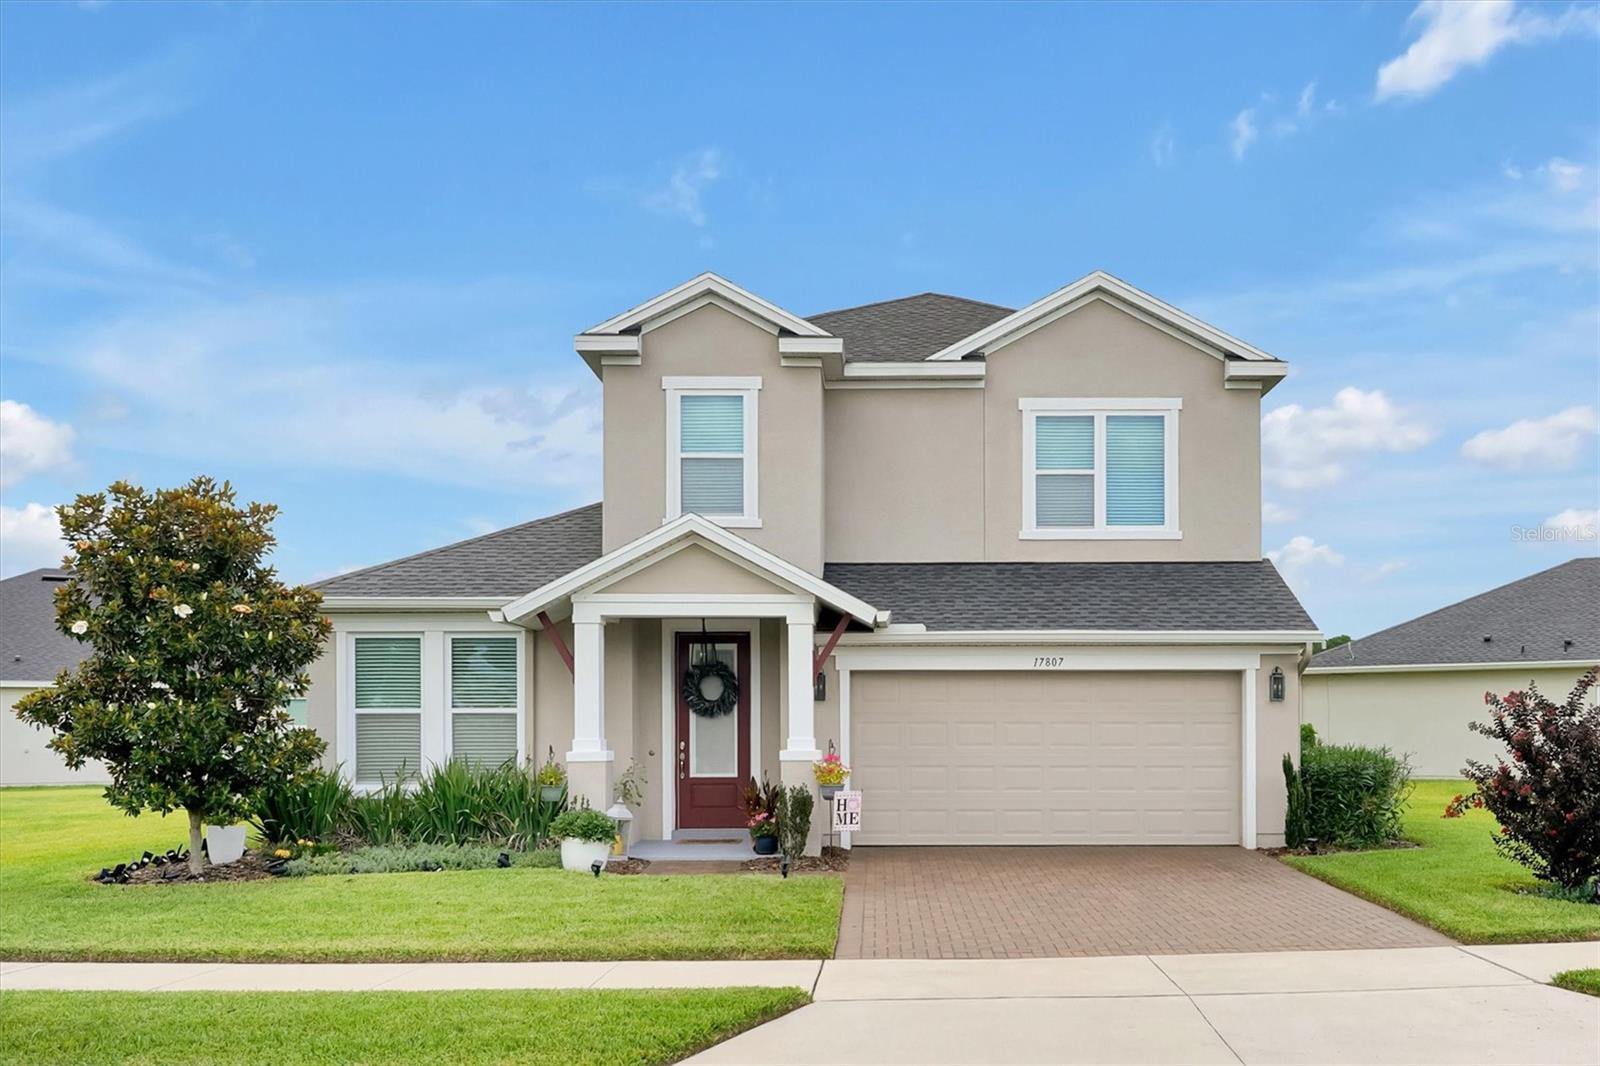
New on site 4 days ago
Rare oversized double-lot home with tranquil pond views, located in the gated Serenoa at Sawgrass community just minutes from Walt Disney World! This beautifully maintained 4-bedroom, 3-bath residence sits on one of the community's most desirable homesites, offering an exceptionally large backyard with endless possibilities for a custom pool, outdoor entertaining, a play area, and plenty of room for pets.
Ideally positioned with the upcoming direct connection to Avalon Boulevard, you'll enjoy even greater convenience to Winter Garden, shopping, dining, and major highways.
The award-winning two-story floor plan features soaring ceilings, an open-concept design, and a highly sought-after first-floor primary suite. The spacious island kitchen is the heart of the home, showcasing granite countertops, abundant cabinetry, and stainless steel and graphite appliances—perfect for everyday living and entertaining.
Quality finishes include wood laminate flooring throughout the main living areas and staircase, carpet in the guest bedroom, porcelain tile in the bathrooms, a separate laundry room, professionally maintained landscaping, a brick paver driveway, and an attached two-car garage.
Step outside to your private backyard retreat where the covered screened lanai opens to an extended brick paver patio and grilling area, creating the perfect space to relax while enjoying tranquil pond views and Florida's year-round outdoor lifestyle.
The low HOA of just $150 per month includes access to exceptional community amenities, including a resort-style lagoon pool, state-of-the-art fitness center, clubhouse with gathering and dining areas, children's splash and play areas, playgrounds, and a dog park.
Whether you're looking for a primary residence or investment property, this exceptional home offers a rare combination of an award-winning floor plan, premium outdoor space, outstanding amenities, and an unbeatable location in one of Central Florida's fastest-growing communities.
#S5153563

CLERMONT

17807 PASSIONFLOWER CIRCLE

4 Beds

3 Baths

2,687 Sq.Ft.

$598,500

MLS#: S5153563
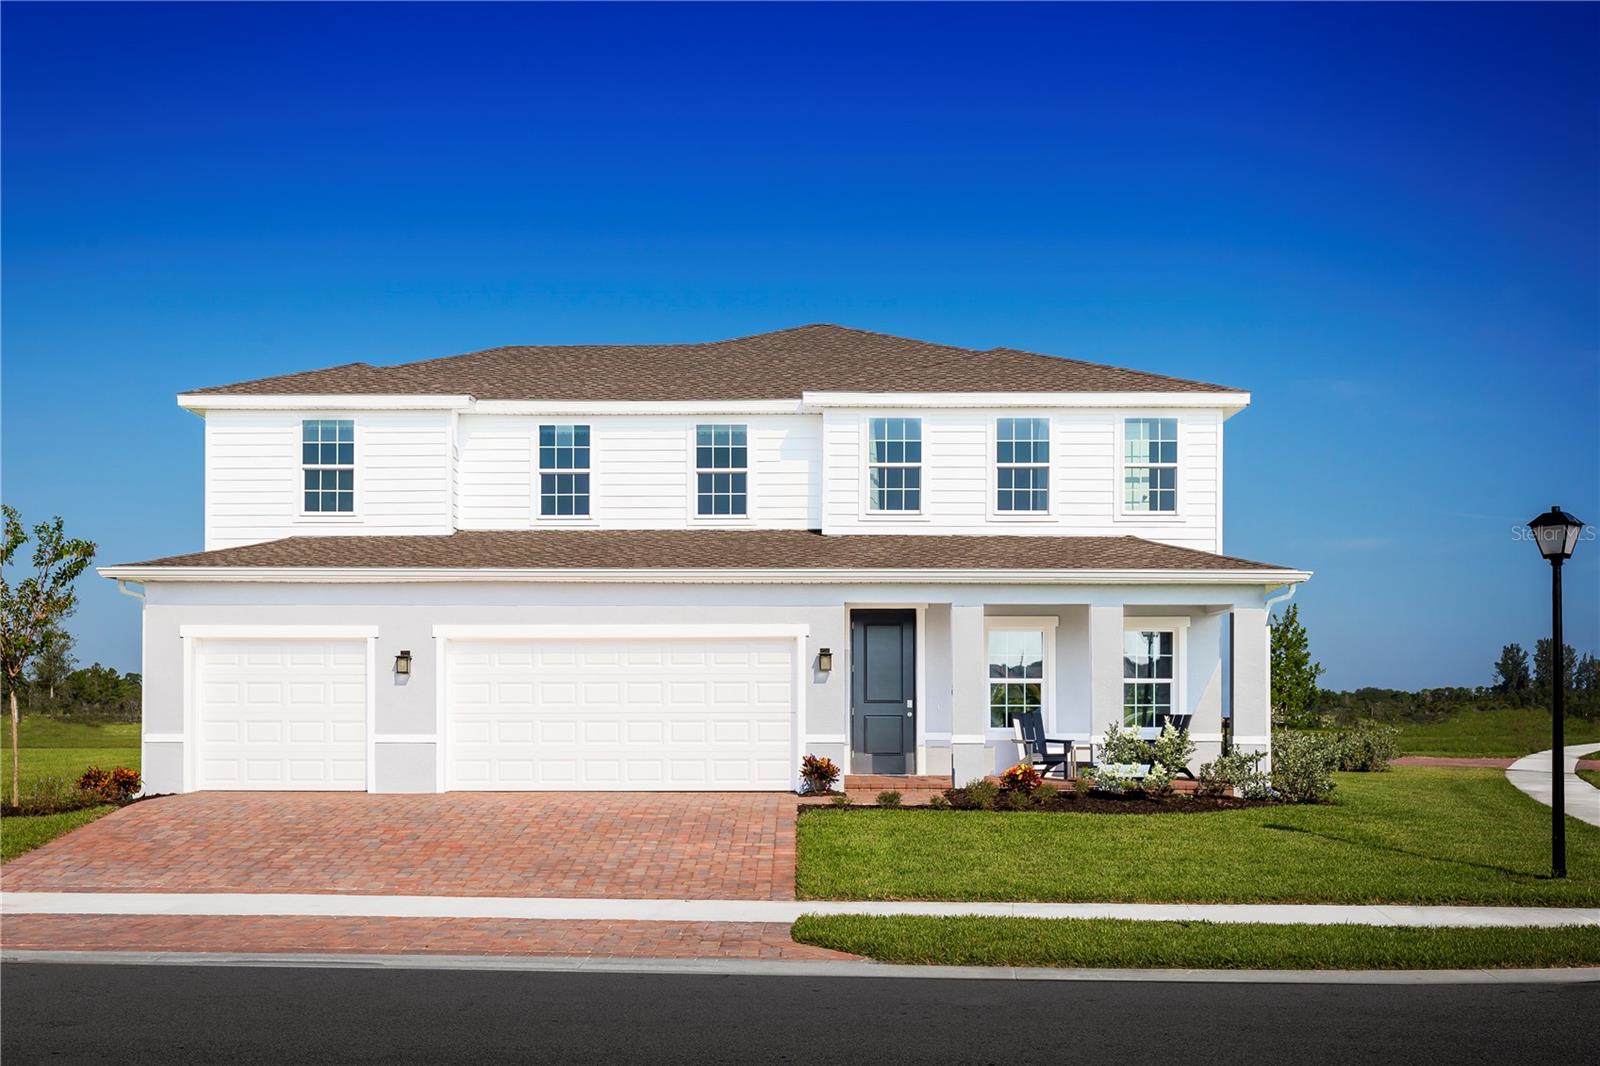
Under Construction. Ready in September! Welcome to Lake Nellie Crossing! No CDD fee, a low monthly HOA, and a low millage rate. In the rolling hills of Clermont, a nature-filled community with oversized homesites and a playground, tucked away from the hustle of Highway 27 while being only 12 minutes away from the closest shopping center. Larger homesites meaning a bigger backyard to add a private pool or playset. The Oakton single-family home is built for how you live today. Off the 3-car garage, a family entry controls clutter. The foyer leads to a study. The gorgeous gourmet kitchen includes an extra-large island overlooking the dining area and family room. Enjoy outdoor living on the extended lanai. Upstairs, an amazing loft leads to 3 bedrooms and a full bath for private comfort. Your owner’s suite exudes luxury with dual walk-in closets and a double vanity bath. Come experience The Oakton. All Ryan Homes now include WIFI-enabled garage opener and Ecobee thermostat. **Closing cost assistance is available with use of Builder’s affiliated lender**. DISCLAIMER: Prices, financing, promotion, and offers subject to change without notice. Offer valid on new sales only. See Community Sales and Marketing Representative for details. Promotions cannot be combined with any other offer. All uploaded photos are stock photos of this floor plan. Actual home may differ from photos.
#W7887556

CLERMONT

11170 NELLIE CROSSING CIRCLE

5 Beds

4 Baths

3,287 Sq.Ft.

$658,910

MLS#: W7887556
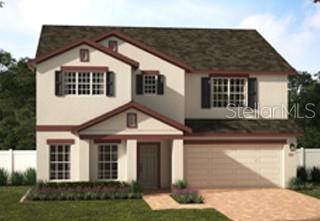
Under Construction. Don't miss your final opportunity to own the highly sought-after Wilshire floorplan in the beautiful Ridgeview Community! Perfectly situated on a prime homesite backing to the community amenities, this exceptional new home offers 5 Bedrooms, 3 full Baths and is designed for comfort and flexibility. The thoughtfully designed layout includes a front Living Room/Flex Space, an inviting second-floor Game Room, and a spacious Great Room overlooking the rear covered Lanai—ideal for indoor-outdoor living and entertaining. The first floor features soaring 9'4" ceilings, luxury vinyl plank flooring in the 1st floor main living areas, and 5 1/4" baseboards are included throughout, adding to the open and elegant feel. The upgraded kitchen boasts 42" cabinets with crown molding, quartz countertops, a stylish tile backsplash, and stainless steel appliances. Retreat to the expansive Primary suite with an oversized walk-in closet and a luxurious ensuite Bath featuring dual sinks set in an adult-height vanity, quartz countertops, and stunning shower with glass enclosure and upgraded wall tile surround. The garage includes extra storage space for added convenience. A perfect blend of space, style, and scenic surroundings—this home has it all! Located in the desirable Ridgeview community, residents enjoy outstanding amenities including a pool and playground. Just steps from Lake Louisa State Park and adjacent to the exciting new Olympus Project, Ridgeview also offers direct access to Schofield Road—connecting Clermont to Winter Garden. Enjoy the convenience of nearby shopping, dining, and easy access to major thoroughfares for a connected and active lifestyle.
#O6424334

CLERMONT

7500 CATANIA LOOP

5 Beds

3 Baths

3,198 Sq.Ft.

$750,000

MLS#: O6424334
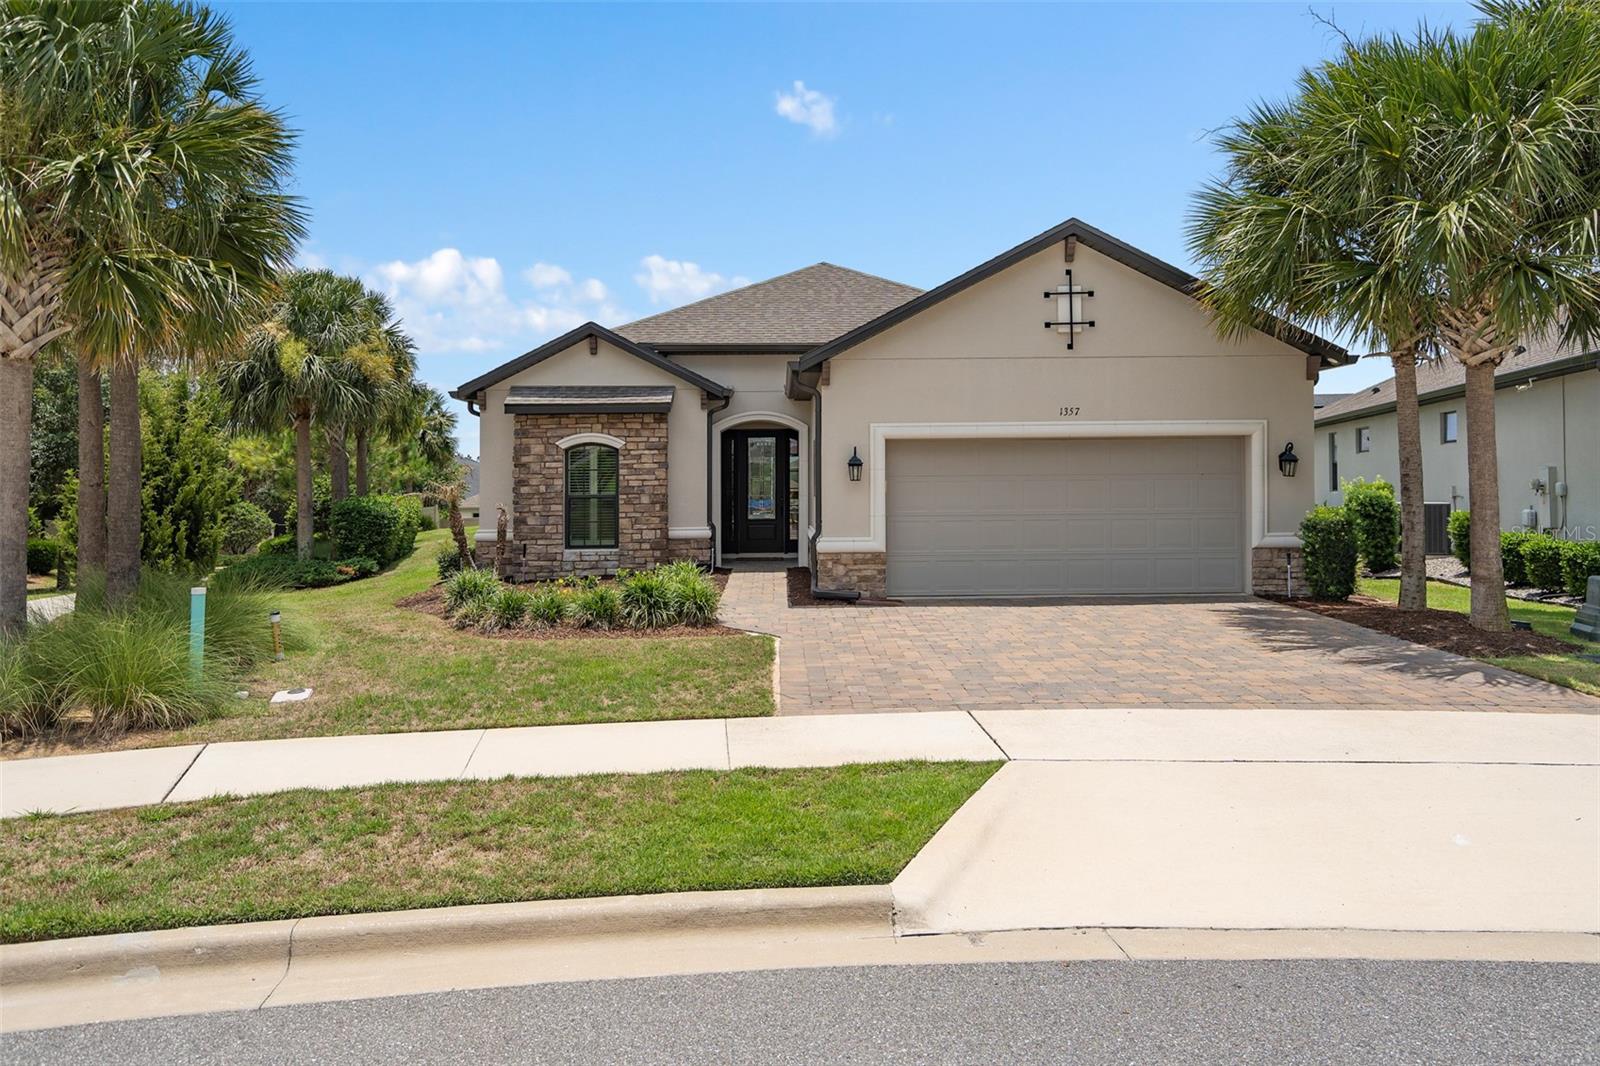
This is the OUTSTANDING LAZIO model you have been LOOKING FOR. Situated on a PREMIUM OVERSIZED LOT in the highly regarded GATED 55+ Community of the Esplanade at Highland Ranch in Clermont. You will also Discover many STRUCTURAL and DESIGN UPGRADES. Upon entry through the SARATOGA GLASS ENTRY DOOR you will be greeted by an ABSOLUTELY GORGEOUS OPEN SEE THROUGH Floor Plan. This 3 Bedroom, 3 Bath, 2,420 sq ft ONE STORY LAZIO has GENEROUS room sizes. The Open KITCHEN with the GOURMET UPGRADE features BUILT-IN UPGRADED CAFE' and Bosch Stainless Steel Appliances, Highly Upgraded LEATHERED GRANITE Countertops throughout, Roll Out Shelves, Under Counter Double Trash Roll Out, Natural Stone Back Splash, Pendant Lighting over a BEAUTIFUL ISLAND and BREAKFAST BAR. You will also appreciate the 42" solid wood upgraded cabinetry throughout the home. The Kitchen Cabinets features Oversized Crown Molding and UNDER CABINET LIGHTING. A LARGE CORNER Walk-In PANTRY allows for great storage. You are sure to be impressed with the GENEROUS size of the Primary Suite with a Tray Ceiling and CROWN Molding. The Primary En-Suite offers a Large WALK-IN SHOWER, Comfort Height DOUBLE SINK vanity, Separate Water Closet and an OVERSIZED WALK-IN CLOSET with Organizers. Bedroom 2 has its very own En-Suite for the convenience of your guests and Bedroom 3 is adjacent to Bathroom 3. There is also an additional Flex Space that can accommodate a Office/Den/Study or a separate sitting room. The LAUNDRY Room includes the Washer, Dryer, Cabinetry for your storage needs and pre-plumbing for a laundry sink if desired. Some of the offered upgrades are UPGRADED Ceramic Tile in the Main Living Areas, and all Bathrooms.  Upgraded 10 FOOT CEILINGS, 8" Interior Doors, Tray Ceilings in the Foyer, Great Room and Primary Suite, Custom Wall Woodworking in the Foyer, Dining Area and a Shiplap wall in the Great Room, Oversize Trim, CROWN MOLDING Throughout the Main Living Areas and Flex Room, PLANTATION SHUTTERS in the Bedrooms, Floor Receptacle in the Great Room, Upgraded Cabinetry throughout, "A" Exterior Elevation, Rain Gutters, R-38 Ceiling Insulation, Foam Filled Insulation in the Block Walls in the Living Areas, Insulated Overhead Garage Door, Comfort Height Toilets Throughout, Additional Ceiling Lighting, Ceiling Fans, 3 CAR TANDEM GARAGE with Ceiling Storage Racks, Generator Outlet, and an UNDER ROOF LANAI with a PAVER PATIO extension. The South facing large rear yard would be perfect for your private pool if desired. RESORT STYLE Community Amenities include Clubhouse, Pool, Spa, Resistance Pool, Clay Tennis and Bocce' Courts, 4 Pickle Ball Courts (Sports Courts are light for nighttime play), Fire Pit, Movement Studio, Activities, Clubs, Billiards & more. Don't forget the DOG PARK for your furry family members too! Close to the New Advent Health Hospital, SOUTH LAKE HOSPITAL, VA, Medical Offices, NTC (National Training Center), SHOPPING & DINING. Miles of Biking/Walking Trails for your Outdoor Endeavors and a 15 minute drive to either Downtown Clermont or Winter Garden for more enjoyment and Farmers Market's. For your traveling convenience, The Esplanade at Highland Ranch is a few minutes to the Florida Turnpike where OIA and Attractions are about 35 minutes away, as well as Dr Phillips Famed Restaurant Row. HOA includes Lawn/Shrub Care, Fertilizing, Irrigation maintenance as well as the Amenities. THIS HOME IS AN ABSOLUTE MUST SEE! The Esplanade at Highland Ranch does NOT have a CDD
#O6422389

CLERMONT

1357 ZEEK RIDGE STREET

3 Beds

3 Baths

2,420 Sq.Ft.

$633,900

MLS#: O6422389

 - property

Send a message

Message successfully sent.

Your message

What is 3 + 4 ?

Reason for contacting?

I agree to receive email communication and understand I can unsubscribe at any time.

I agree to be contacted by The Graf Group of Coldwell Banker via call, email, and text for real estate services. To opt out, you can reply 'stop' at any time or reply 'help' for assistance. You can also click the unsubscribe link in the emails. Message and data rates may apply. Message frequency may vary. Privacy Policy

Sign Out

Virtual Assistant

Would you like to take the next step with this property? We can help you schedule a showing or virtual tour, or send you more details.

Yes, I would like more information.

Thank You for Your Reply, One of Our Agents will contact you as soon as possible

No, maybe later.

Thank you, you can always contact me via email, phone number or through the contact form.

Realhub AI

Lucy - Your AI-Powered Realtor

Update Your Temporary Password

Personalize your search

Enter your email and we'll notify you immediately when new listings match what you're looking for.

or enter email address

Already have an account ? Login here

Continue your home search

I agree to receive communications and understand I can unsubscribe at any time.

I agree to be contacted by The Graf Group of Coldwell Banker via call, email, and text for real estate services. To opt out, you can reply 'stop' at any time or reply 'help' for assistance. You can also click the unsubscribe link in the emails. Message and data rates may apply. Message frequency may vary. Privacy Policy

Already have an account ? Login here

We use cookies

We use cookies primarily for analytics to enhance your experience. By accepting, you agree to our use of these cookies. You can manage your preferences or learn more about our cookies policy.