.webp?size=346x80)
- Properties
- Meet our agents
- Communities
- Market Report
- Home Value
- Calculator
Property
Beds
2
Full Baths
2
1/2 Baths
None
Year Built
2004
Sq.Footage
1,155
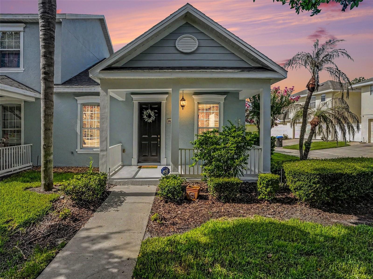
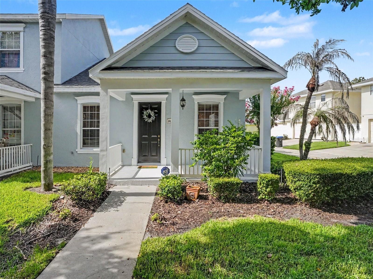
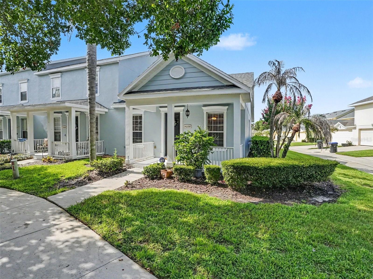
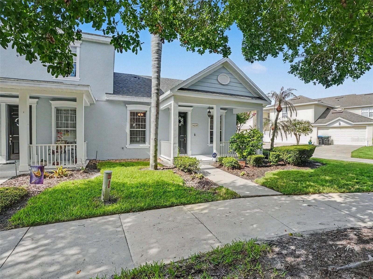
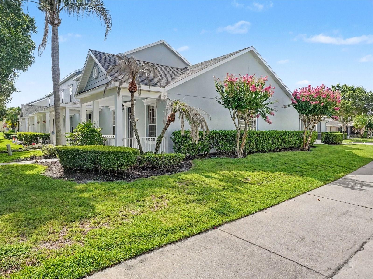
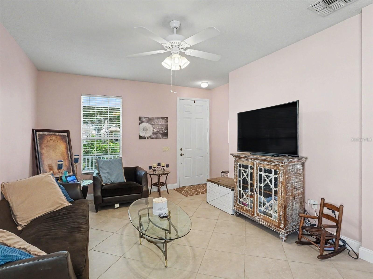
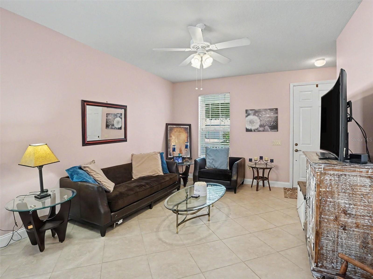
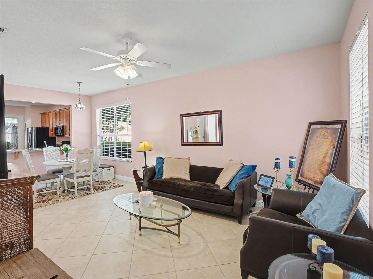
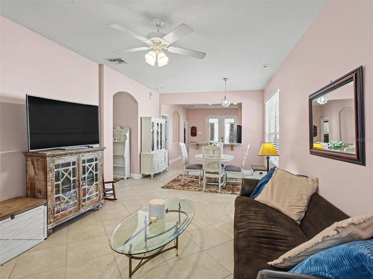
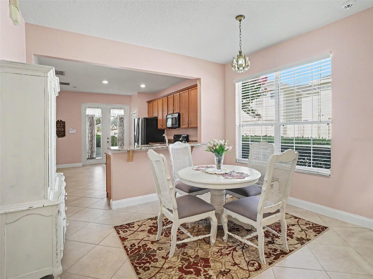
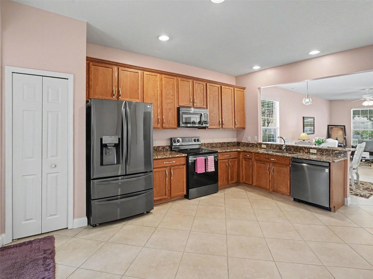
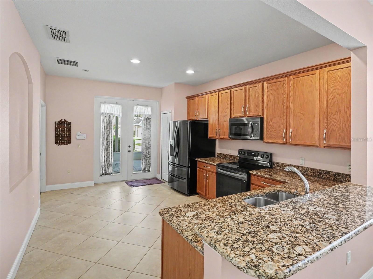
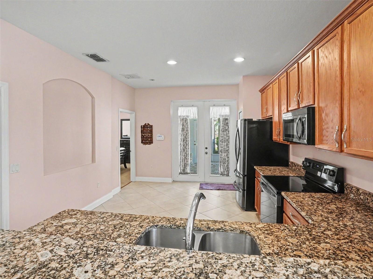
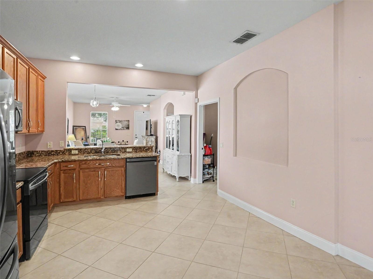
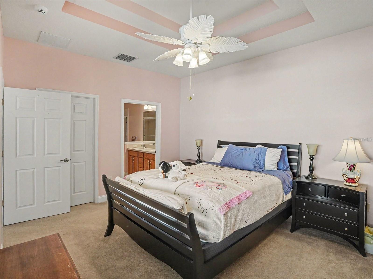
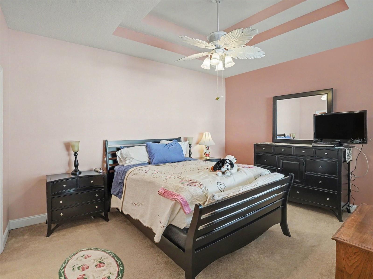
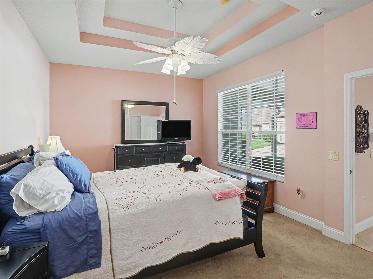
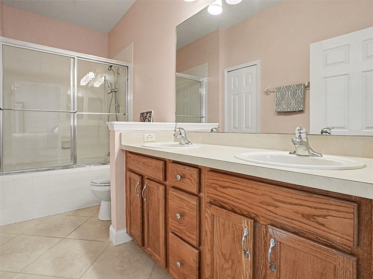
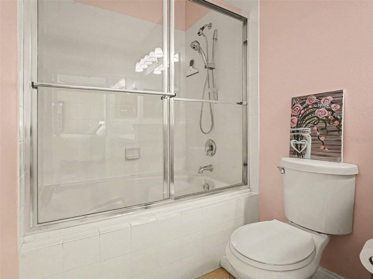
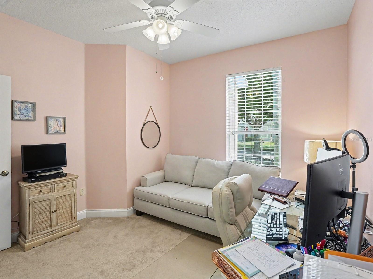
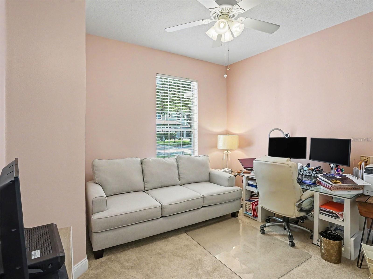
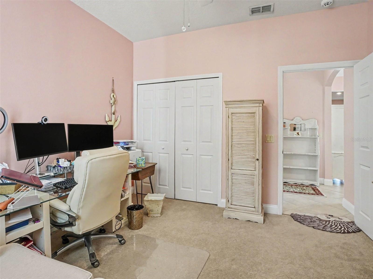
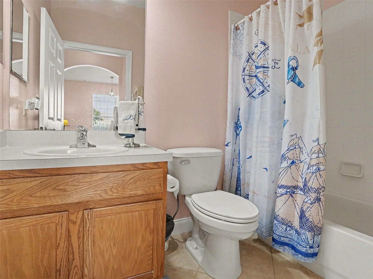
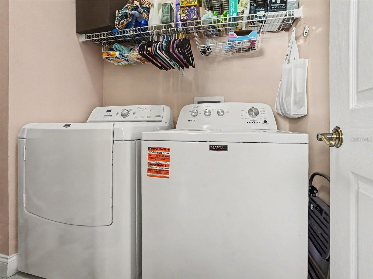
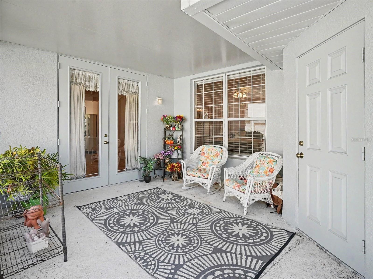
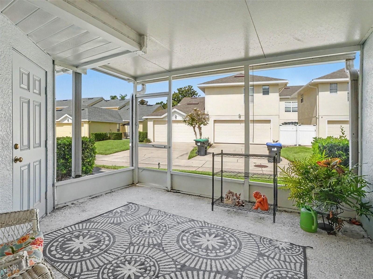
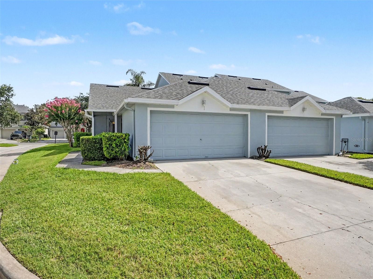
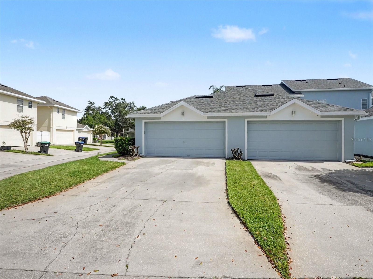
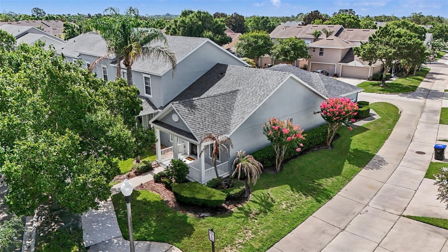
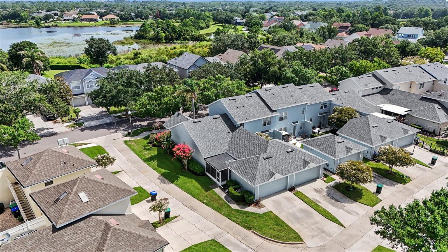
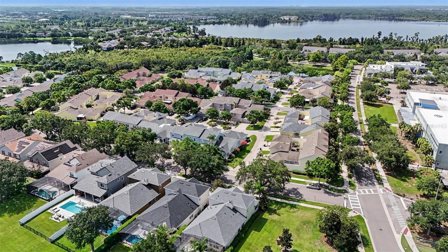
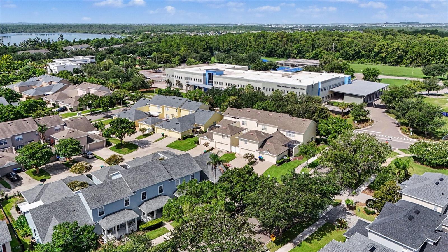
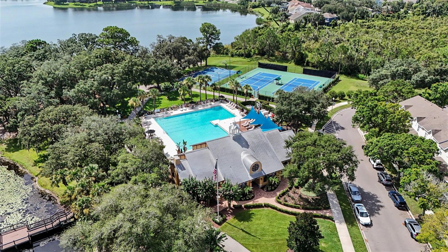
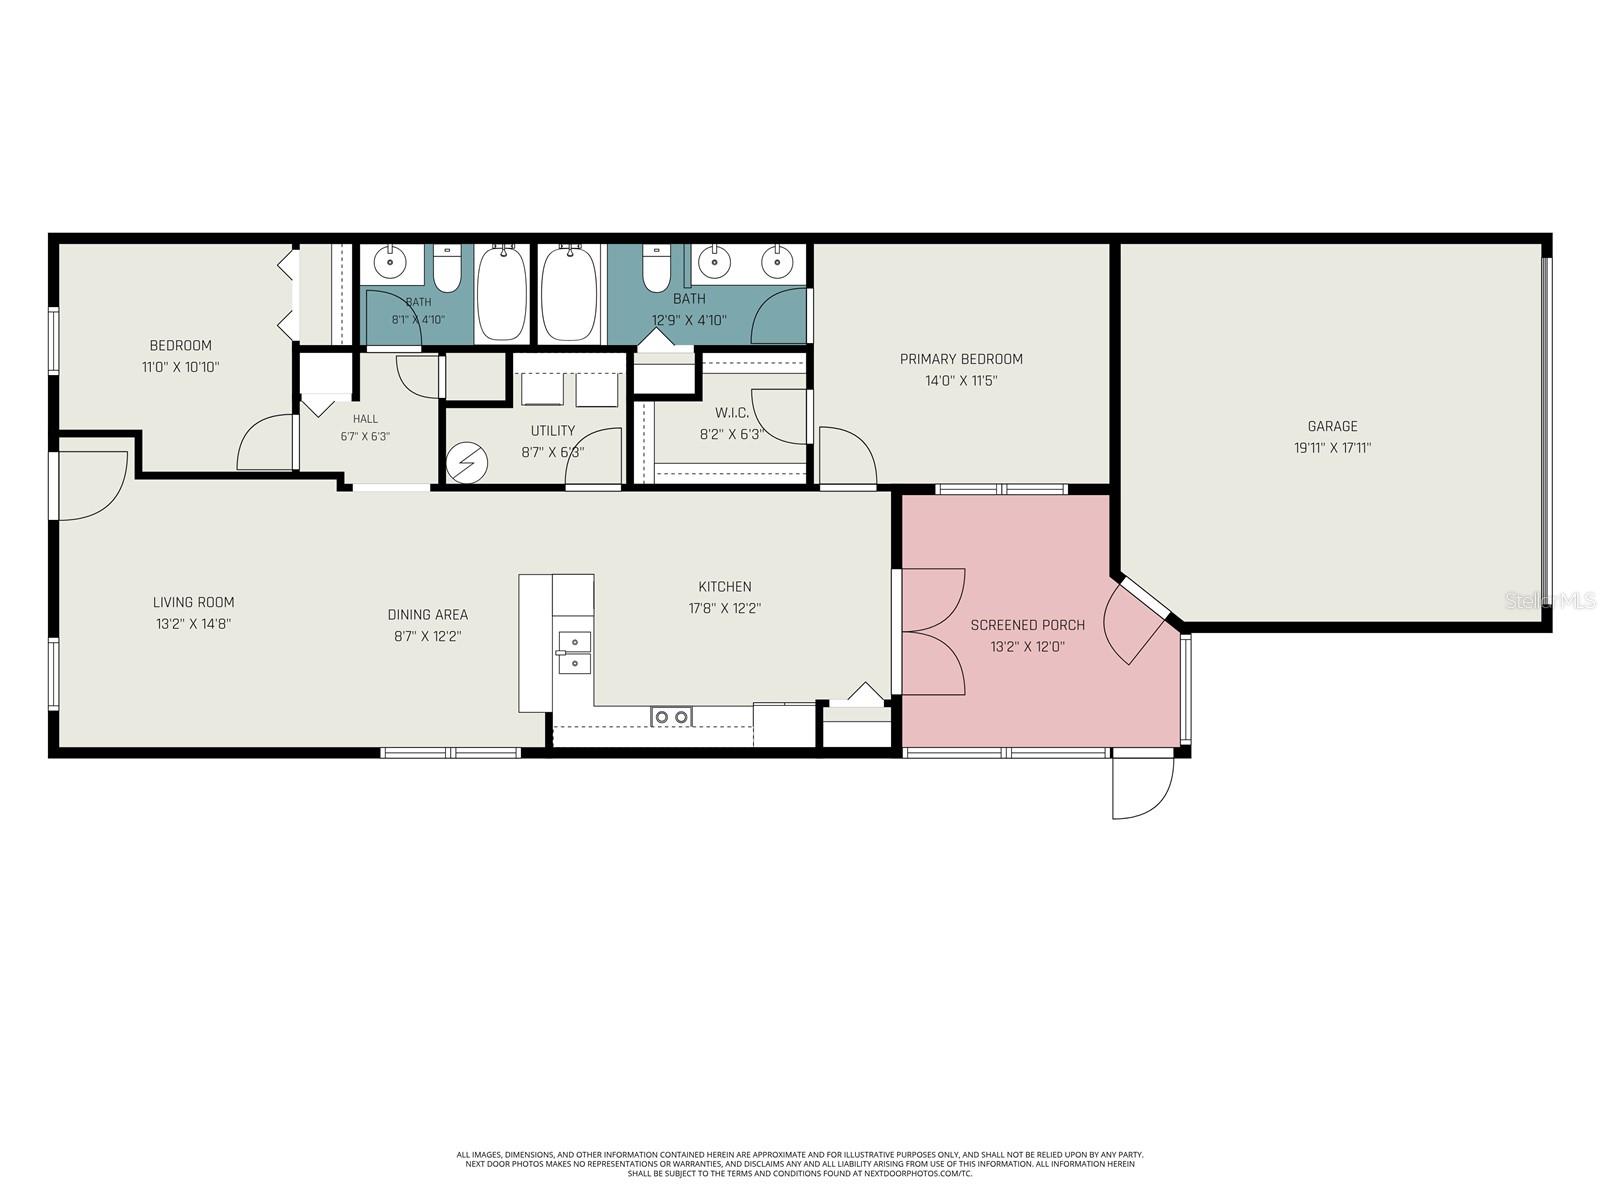
Location, Location, Location! Welcome to this charming one-story end-unit townhome in the highly desirable Summerport community of Windermere! Ideally situated to Keene's Crossing Elementary School and the community's exceptional amenities. The open-concept floor plan creates a bright, spacious atmosphere, seamlessly connecting the living room, dining area, and kitchen—perfect for everyday living and entertaining. The generously sized eat-in kitchen features a breakfast bar, LG appliances, 42-inch cabinetry, granite countertops, tile flooring, an attractive art niche, and French doors that open to a covered, screened porch. The primary suite boasts a double tray ceiling, walk-in closet, dual vanities, a relaxing soaking tub, and a linen closet. The secondary bedroom is conveniently located adjacent to the guest bathroom. Additional highlights include an inside laundry room with Maytag washer and dryer included, a spacious rear-entry two-car garage, and all ceiling fans, light fixtures, and window treatments conveying with the sale. Summerport residents enjoy an impressive array of amenities, including a clubhouse, resort-style pool, fitness center, tennis courts, basketball and volleyball courts, scenic walking trails, fishing docks, playgrounds, and more. Conveniently located near SR 429, Hamlin Town Center shopping, dining, world-famous theme parks, and countless Central Florida attractions, this home truly offers the perfect combination of location, lifestyle, and value!
Features & Amenities
Interior
-
Other Interior Features
Eat-in Kitchen, Open Floorplan, Walk-In Closet(s)
-
Total Bedrooms
2
-
Bathrooms
2
-
Cooling YN
YES
-
Cooling
Central Air
-
Fireplace YN
NO
-
Heating YN
YES
-
Heating
Electric
-
Pet friendly
Yes
Exterior
-
Garage
Yes
-
Garage spaces
2
-
Construction Materials
Stucco, Block
-
Parking
Driveway, Garage Door Opener, Garage Faces Rear, Attached
-
Patio and Porch Features
Covered, Side Porch, Enclosed, Front Porch
-
Pool
No
-
Waterfront YN
NO
Area & Lot
-
Lot Features
Landscaped, Paved, Corner Lot
-
Lot Size(acres)
0.13
-
Lot Size(square feet)
5,723
-
Property Type
Residential
-
Property Sub Type
Townhouse
Price
-
Sales Price
$360,000
-
Tax Amount
$3,002
-
Sq. Footage
1,155
-
Price/SqFt
$311
HOA
-
Association
YES
-
Association Fee 2
$390
-
Association Fee
$212.81
-
Association Fee Frequency
Monthly
-
Association Fee 2 Frequency
Quarterly
-
Association Fee Includes
N/A
-
Total Monthly Fees
$342.81
School District
-
Elementary School
Keene Crossing Elementary
-
Middle School
Bridgewater Middle
-
High School
Windermere High School
Property Features
-
New Construction
NO
-
Association Amenities
Park, Playground, Pool, Recreation Facilities, Tennis Court(s), Clubhouse, Fitness Center
-
Foundation Details
Slab
-
Ownership
Fee Simple
-
Senior Community YN
NO
-
Sewer
Public Sewer
-
Tax Lot
48
-
Water Source
Public
Schedule a Showing
Showing scheduled successfully.
Mortgage calculator
Estimate your monthly mortgage payment, including the principal and interest, property taxes, and HOA. Adjust the values to generate a more accurate rate.
Your payment
Principal and Interest:
$
Property taxes:
$
HOA fees:
$
Total loan payment:
$
Total interest amount:
$
Location
County
Orange
Elementary School
Keene Crossing Elementary
Middle School
Bridgewater Middle
High School
Windermere High School
Listing Courtesy of Vicki Bray-Fagan, LLC , WATSON REALTY CORP
RealHub Information is provided exclusively for consumers' personal, non-commercial use, and it may not be used for any purpose other than to identify prospective properties consumers may be interested in purchasing. All information deemed reliable but not guaranteed and should be independently verified. All properties are subject to prior sale, change or withdrawal. RealHub website owner shall not be responsible for any typographical errors, misinformation, misprints and shall be held totally harmless.

Executive Assistant
Emil Garinga
Call Emil today to schedule a private showing.

* Listings on this website come from the FMLS IDX Compilation and may be held by brokerage firms other than the owner of this website. The listing brokerage is identified in any listing details. Information is deemed reliable but is not guaranteed. If you believe any FMLS listing contains material that infringes your copyrighted work please click here to review our DMCA policy and learn how to submit a takedown request.© 2024 FMLS.
Related Properties
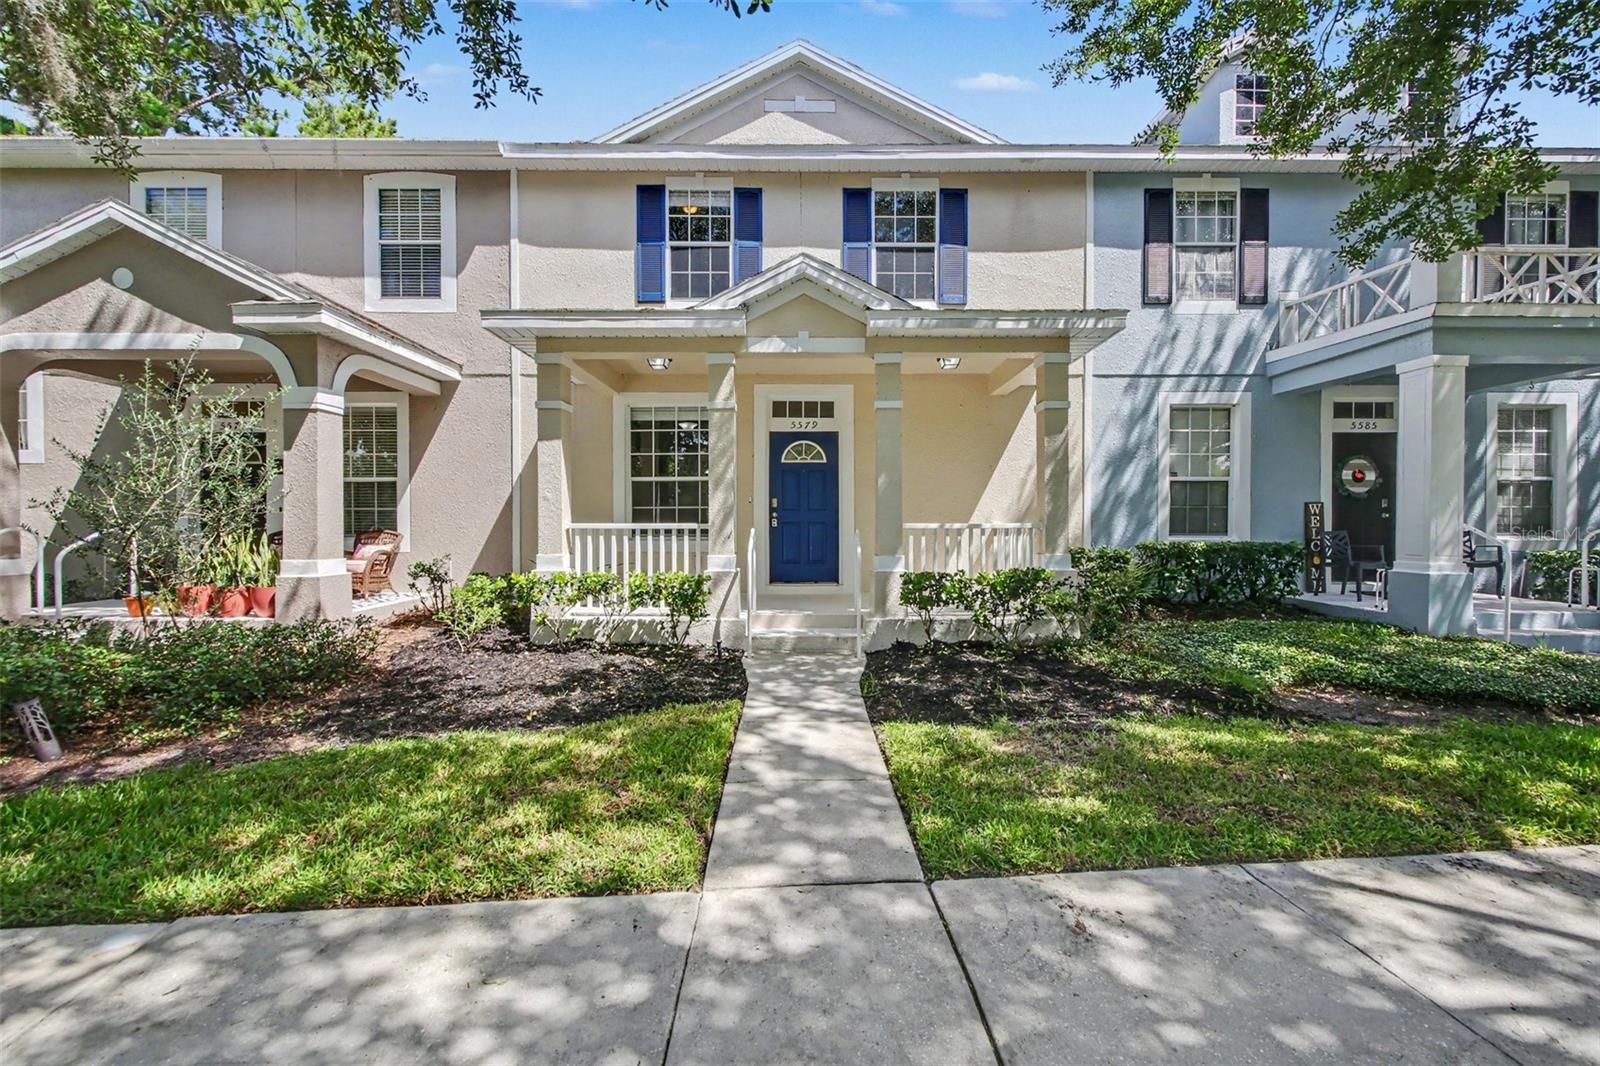
WINDERMERE
5579 SOMERSBY ROAD
3 Beds
2 Baths
1,579 Sq.Ft.
$395,000
MLS#: TB8517100
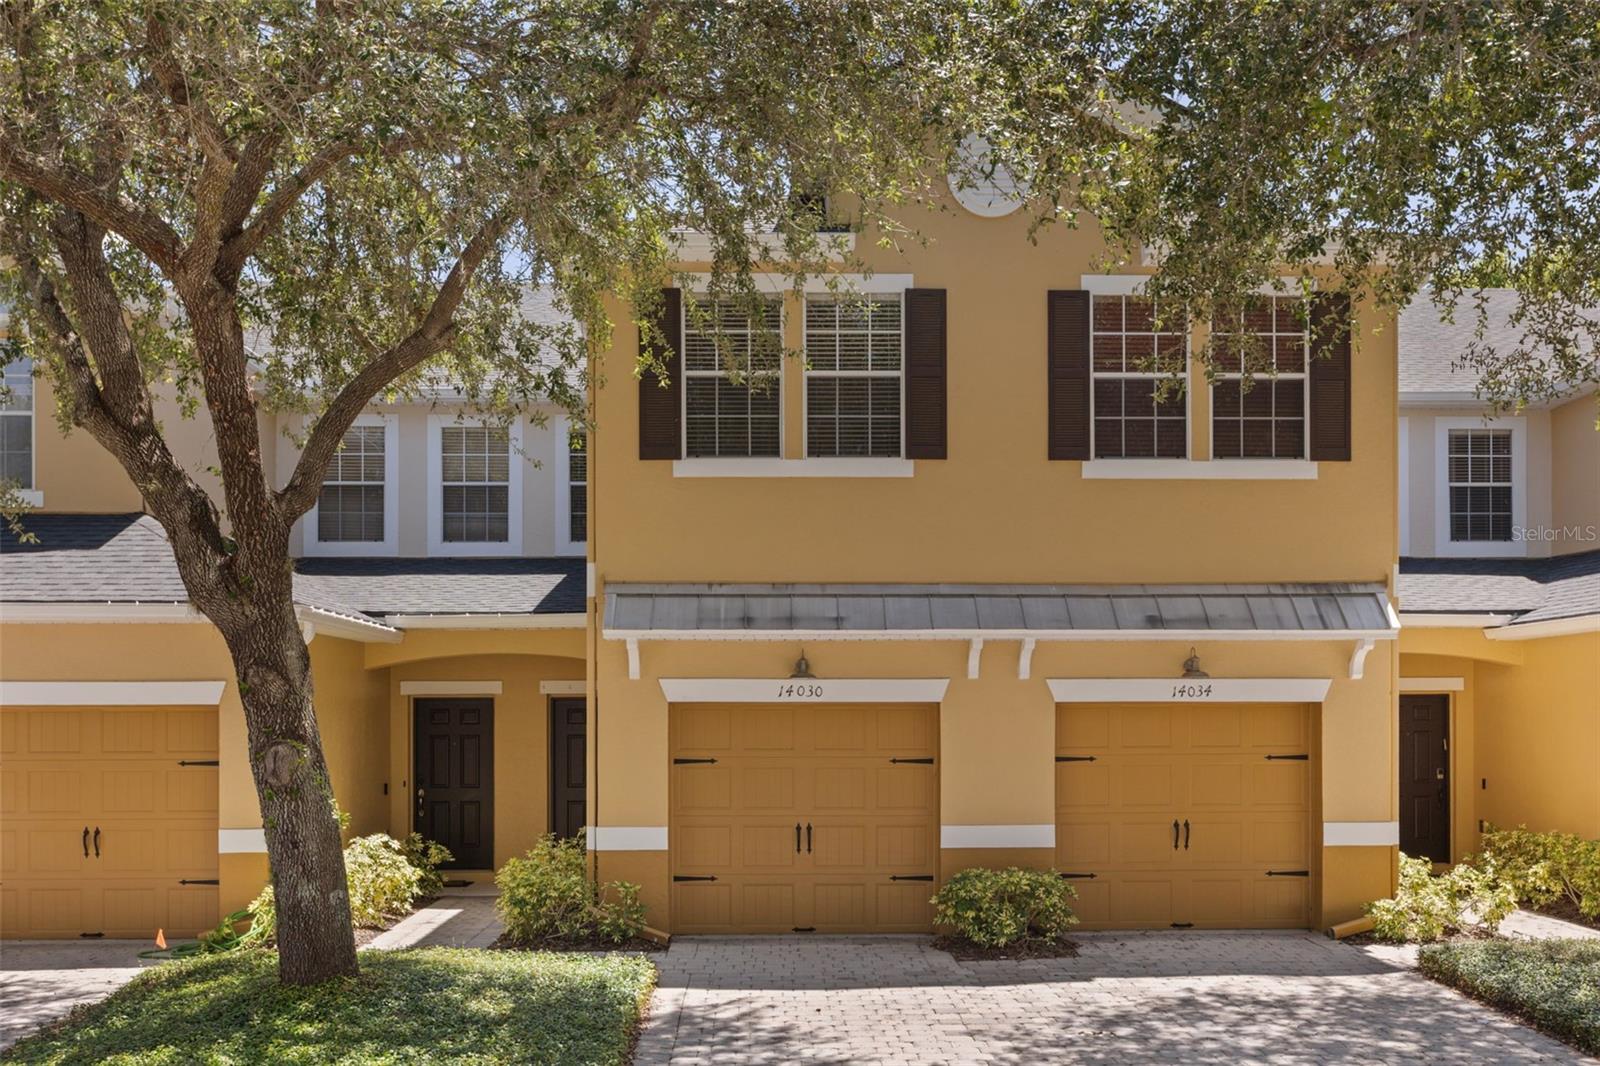
WINDERMERE
14030 SPARKLING COVE LANE 603
2 Beds
2 Baths
1,232 Sq.Ft.
$330,000
MLS#: O6424774
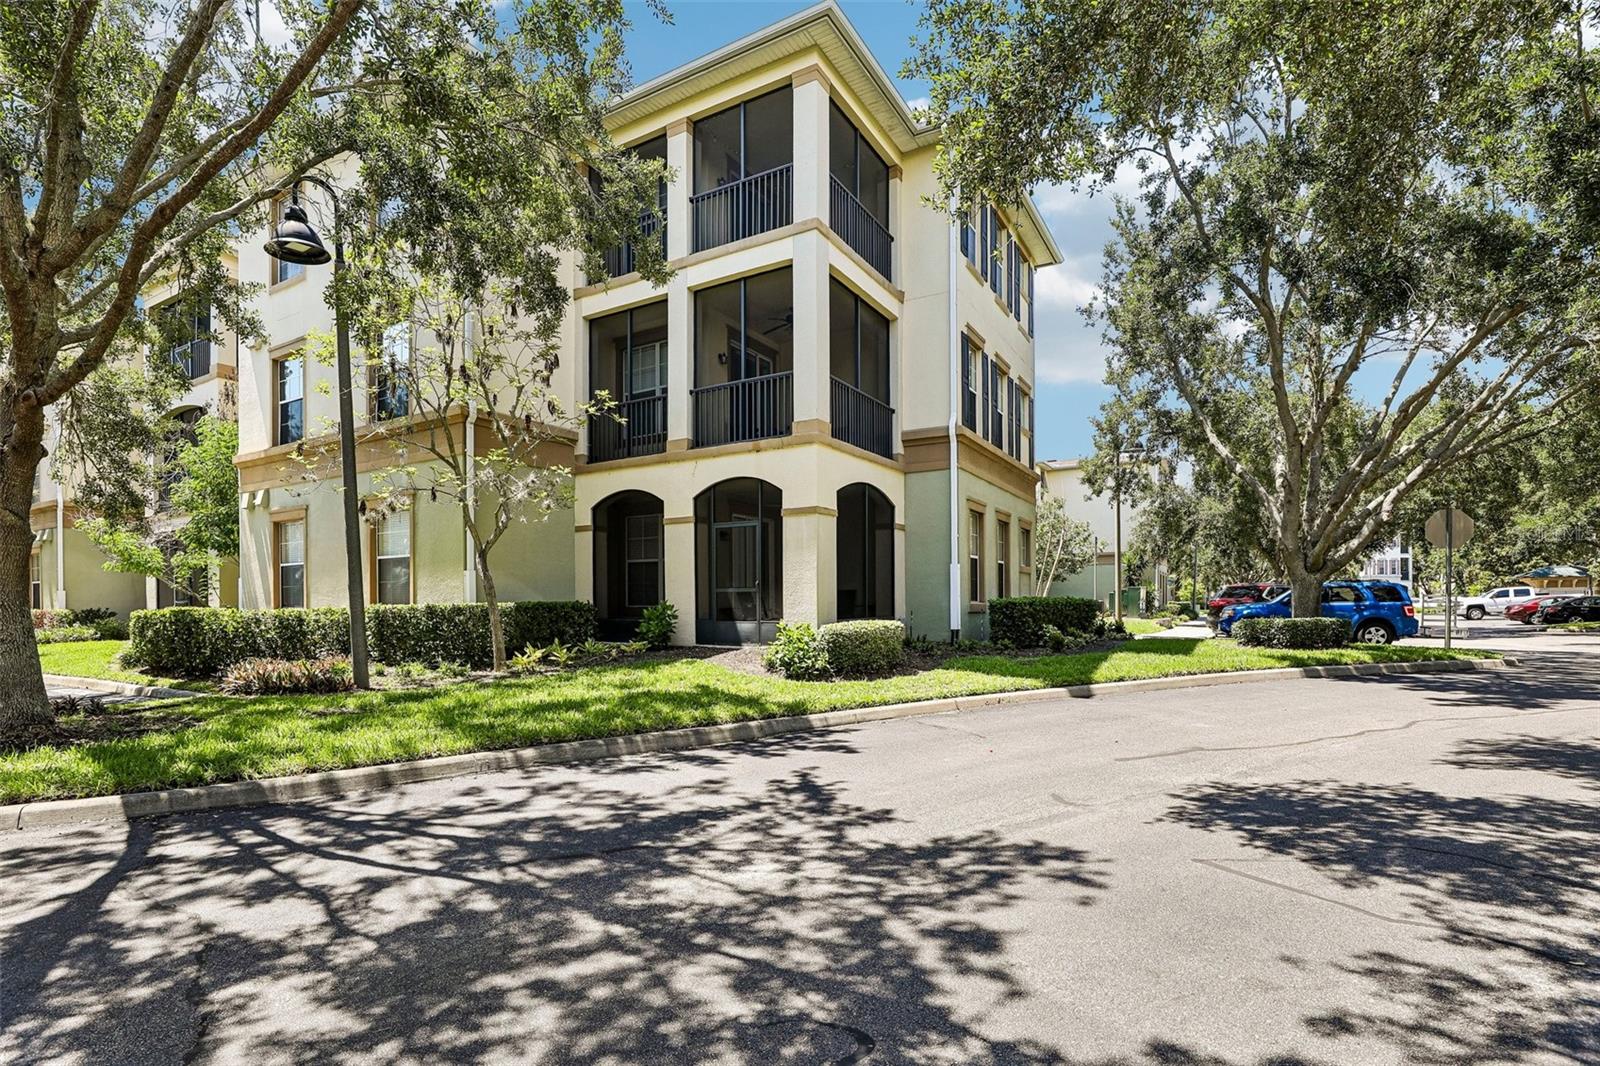
WINDERMERE
11564 MIZZON DRIVE 102
2 Beds
2 Baths
1,161 Sq.Ft.
$295,000
MLS#: O6423023
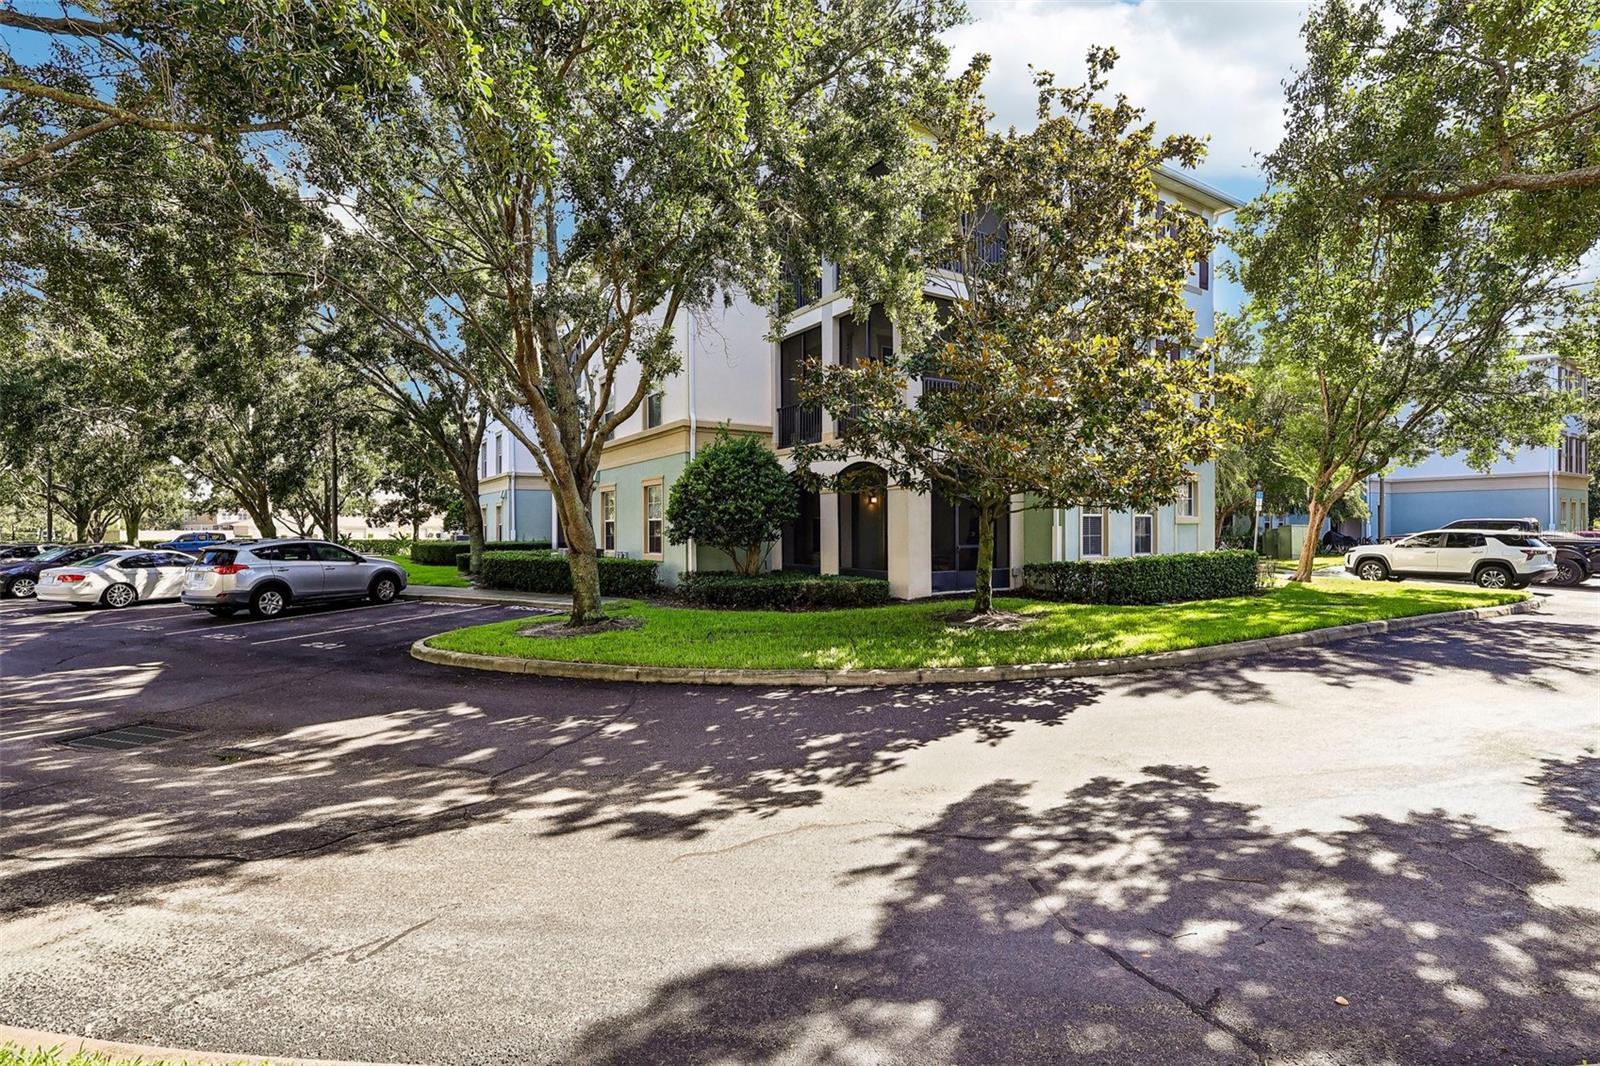
WINDERMERE
11446 JASPER KAY TERRACE 103
3 Beds
2 Baths
1,442 Sq.Ft.
$330,000
MLS#: O6420653
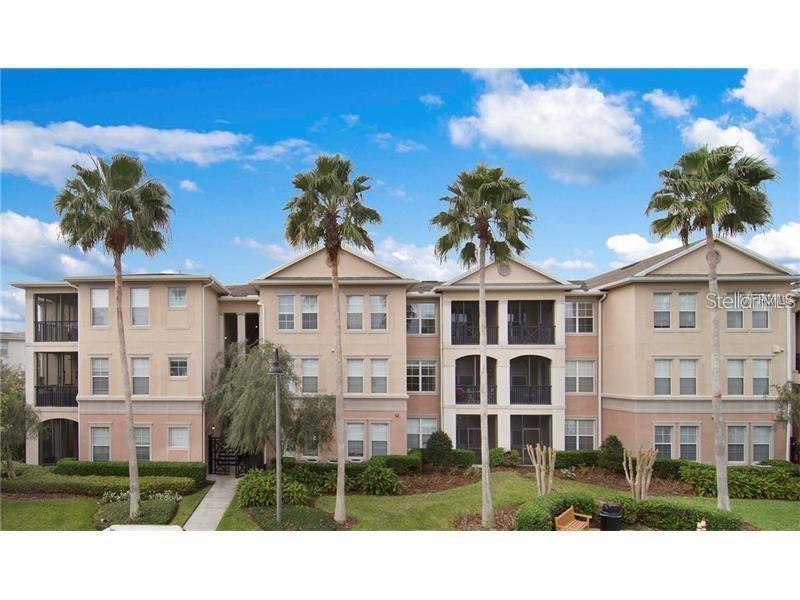
WINDERMERE
8168 BOAT HOOK LOOP 724
3 Beds
2 Baths
1,455 Sq.Ft.
$325,000
MLS#: O6421614
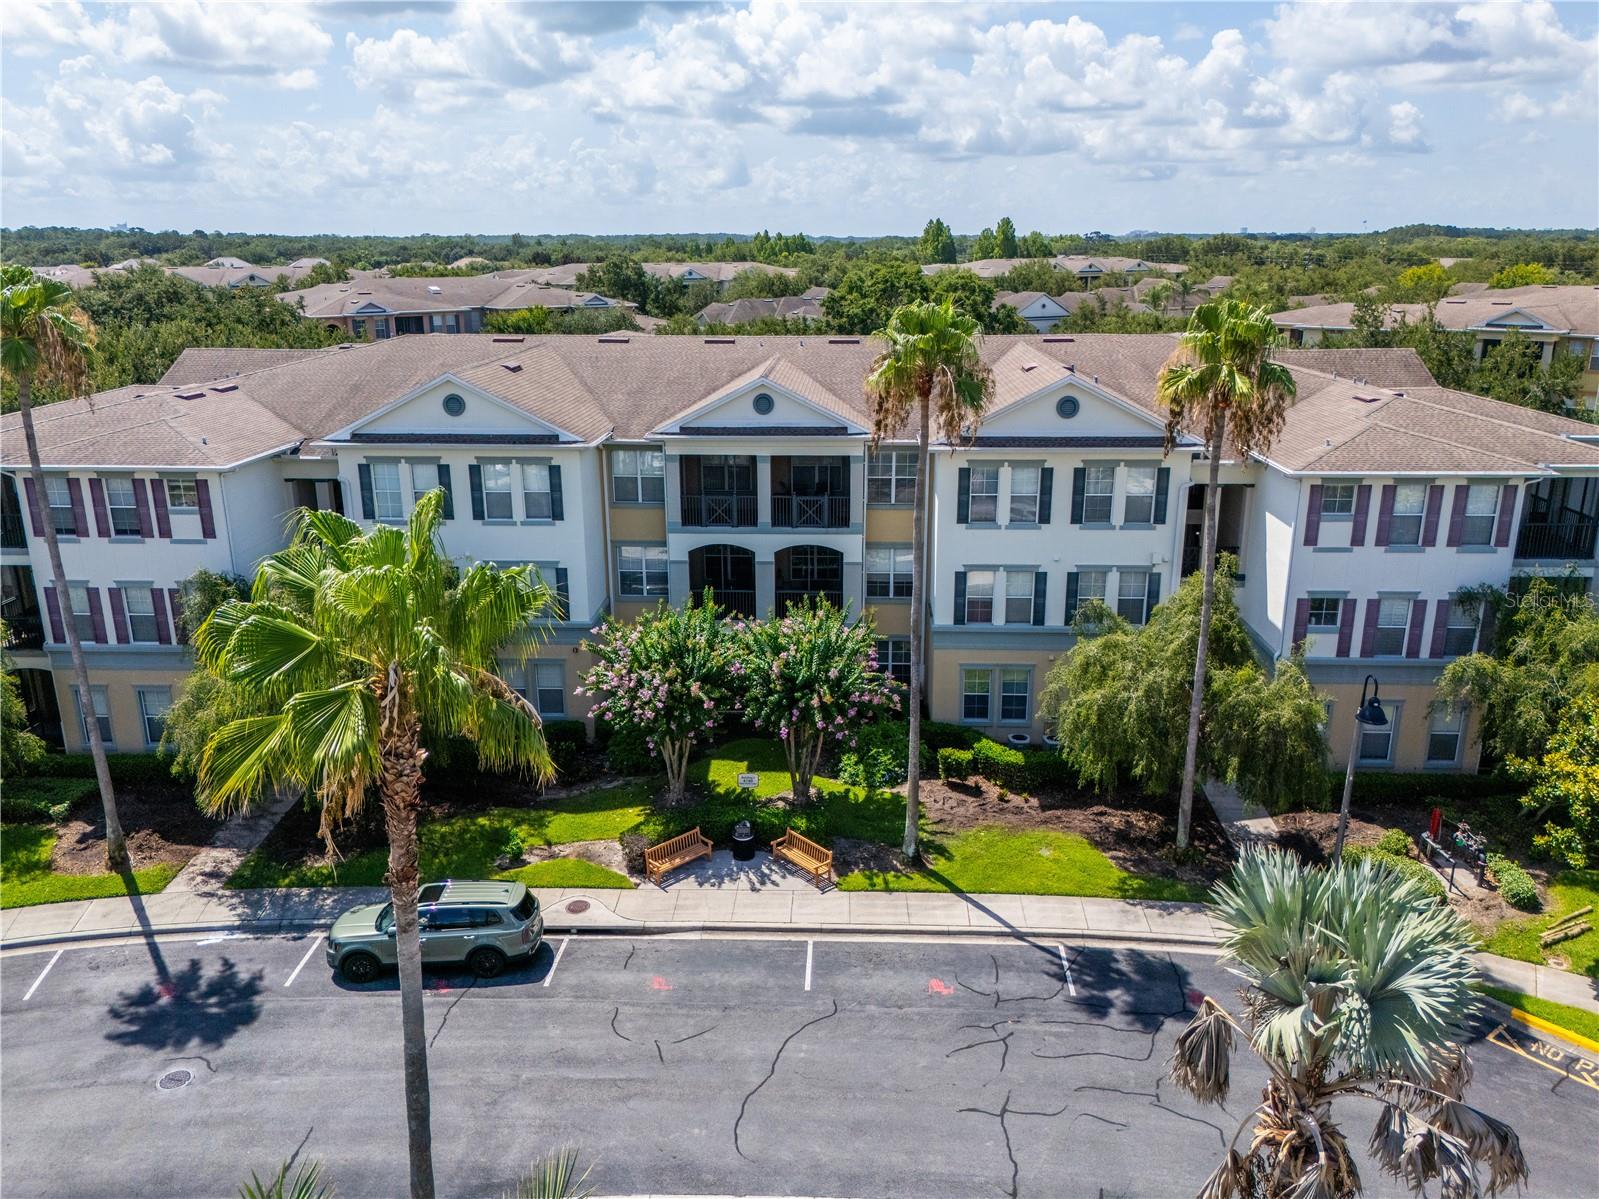
WINDERMERE
8180 BOAT HOOK LOOP 102
2 Beds
2 Baths
1,161 Sq.Ft.
$295,000
MLS#: O6420460
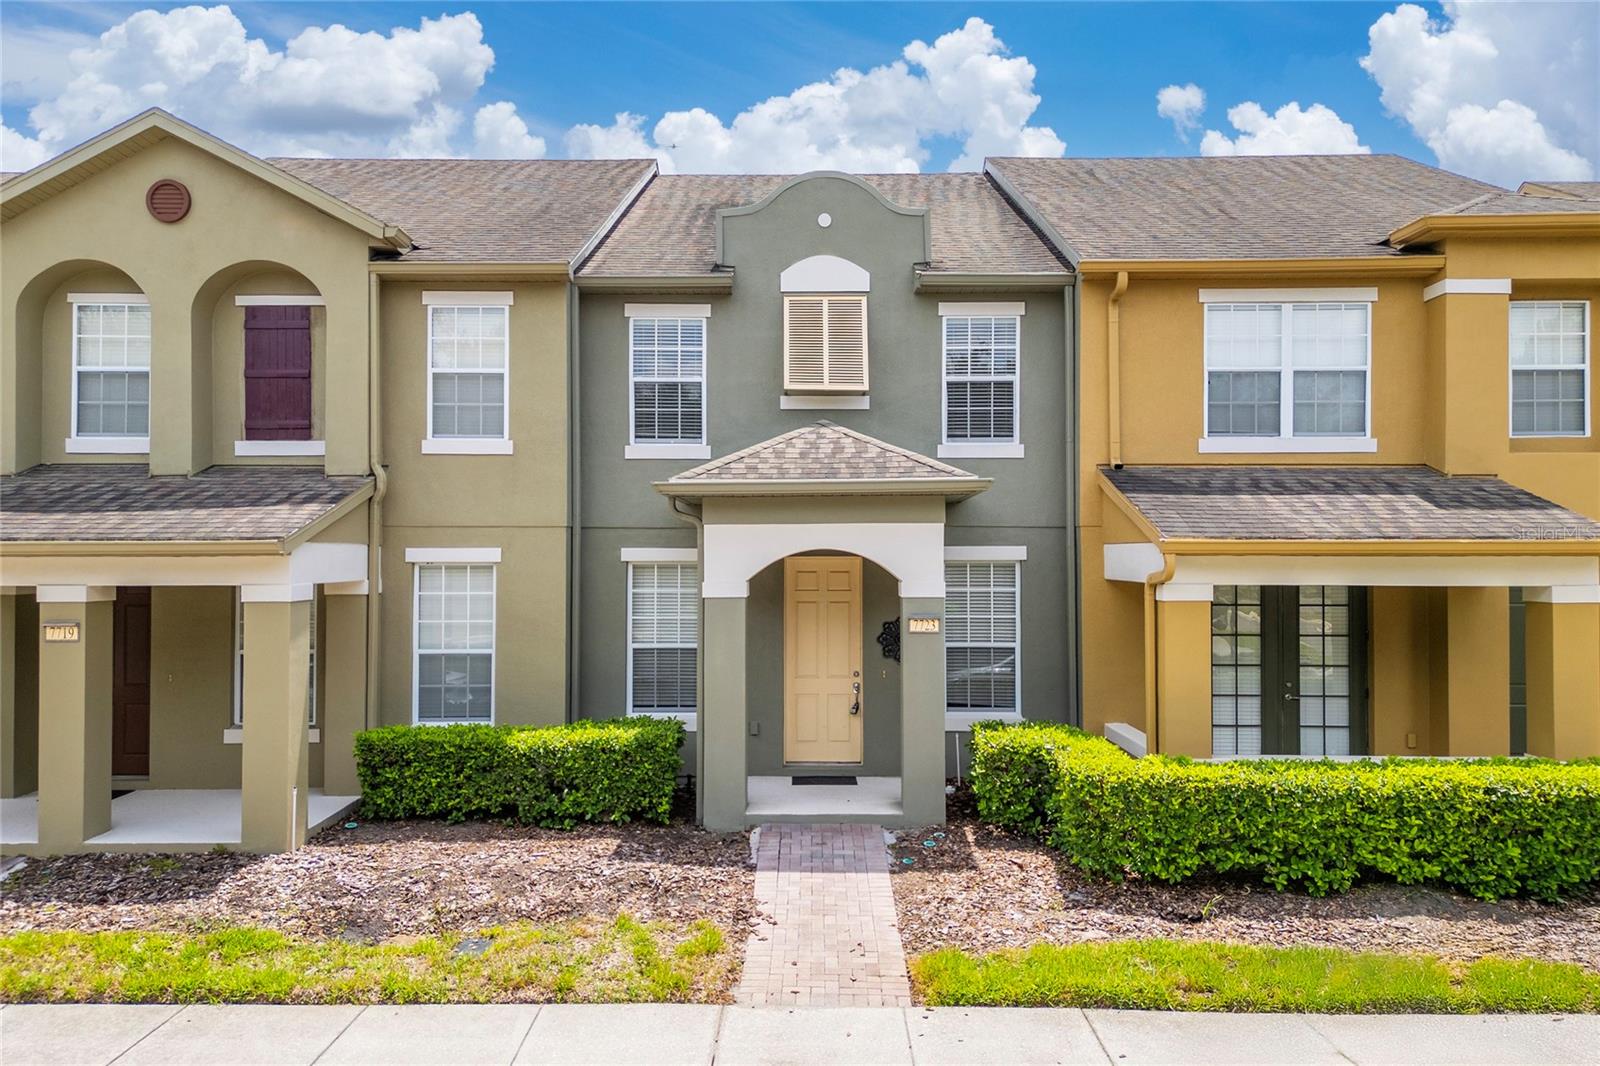
WINDERMERE
7723 FAIRGROVE AVENUE
3 Beds
2 Baths
1,680 Sq.Ft.
$390,000
MLS#: O6418789
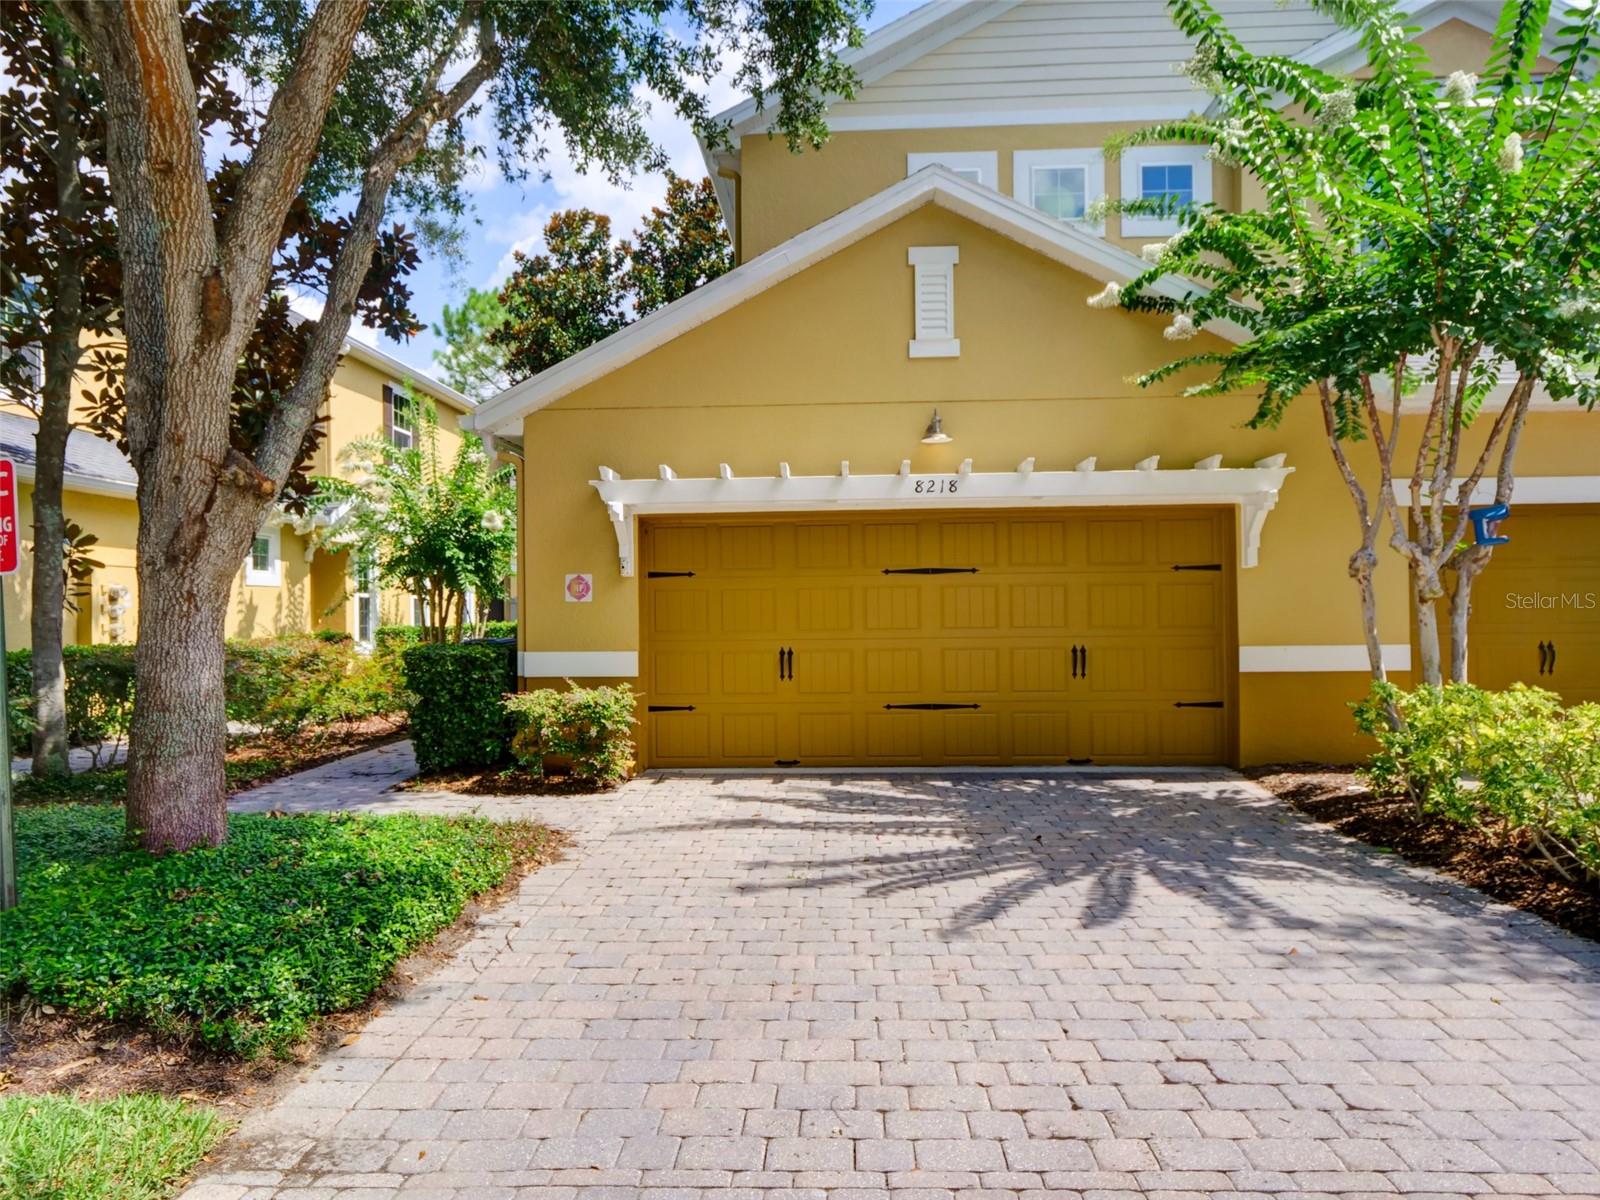
WINDERMERE
8218 MYSTIC VIEW WAY 2801
3 Beds
2 Baths
1,840 Sq.Ft.
$409,975
MLS#: O6418357
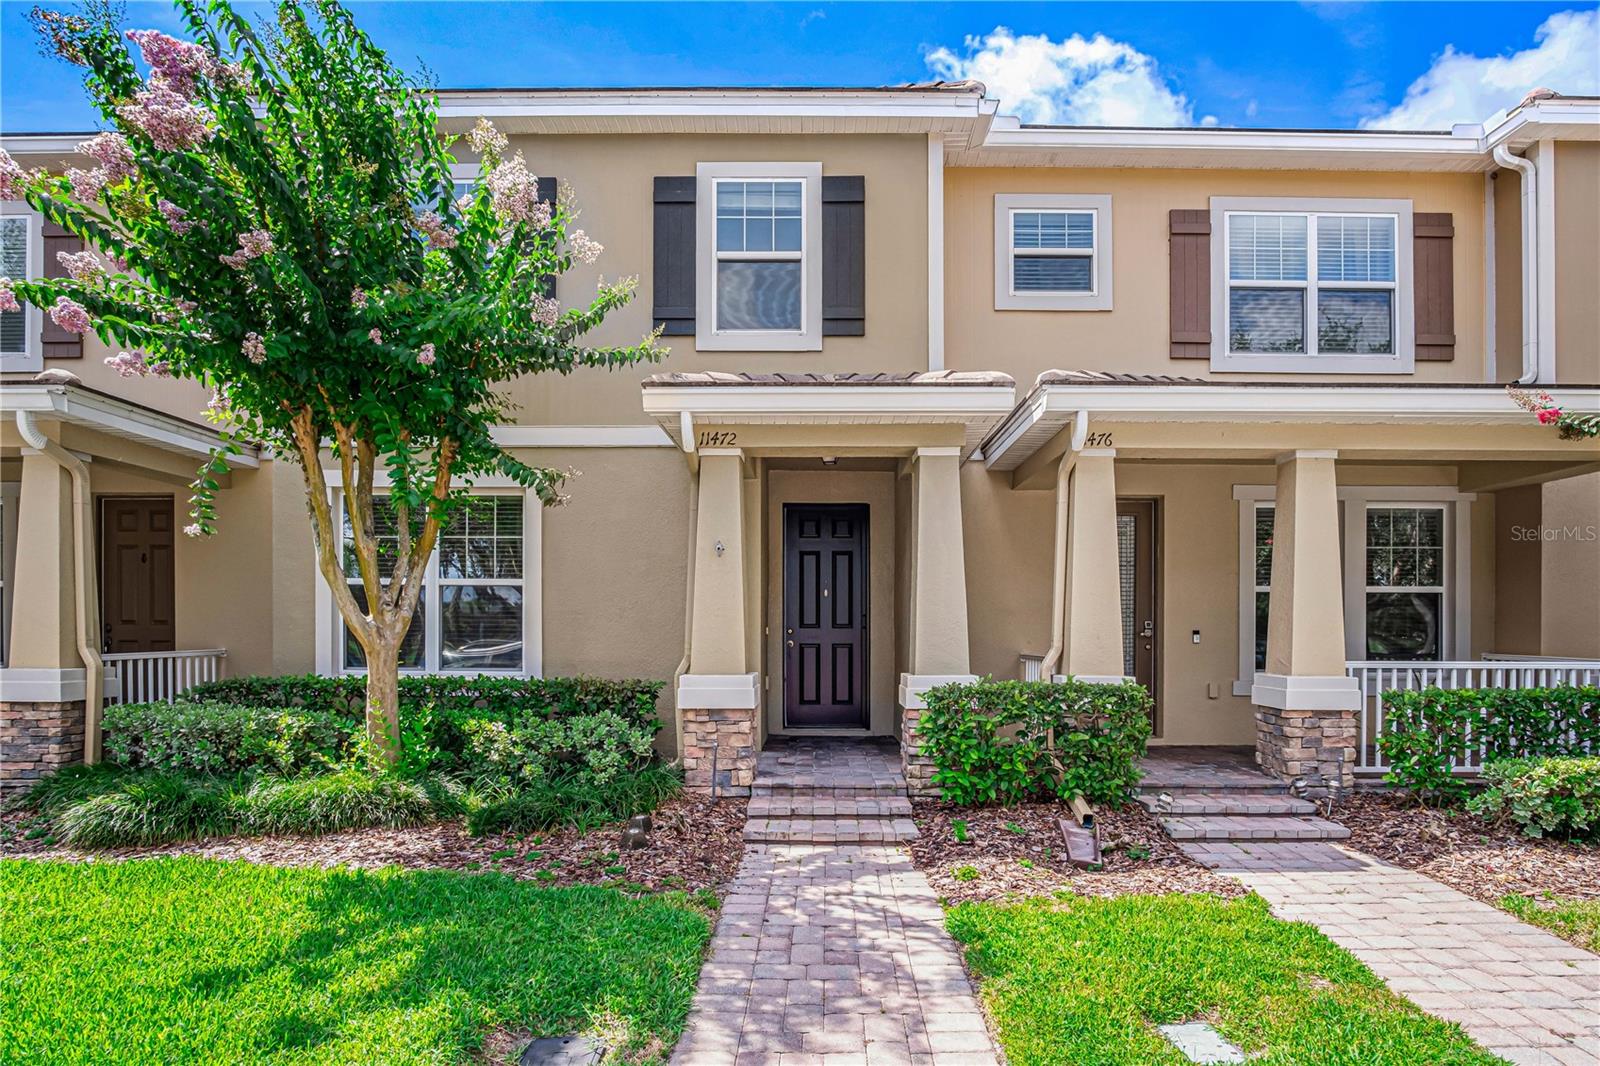
WINDERMERE
11472 CENTER LAKE DRIVE
4 Beds
2 Baths
1,898 Sq.Ft.
$429,000
MLS#: O6418257
