Features & Amenities

Interior

  • Other Interior Features

    Cathedral Ceiling(s), Walk-In Closet(s)

  • Total Bedrooms

    3

  • Bathrooms

    2

  • Cooling YN

    YES

  • Cooling

    Central Air

  • Fireplace YN

    NO

  • Heating YN

    YES

  • Heating

    Electric

  • Pet friendly

    Yes

Exterior

  • Garage

    Yes

  • Garage spaces

    2

  • Construction Materials

    Stucco

  • Other Exterior Features

    None

  • Parking

    Attached

  • Pool

    No

  • Waterfront YN

    NO

Area & Lot

  • Lot Size(acres)

    0.15

  • Lot Size(square feet)

    6,600

  • Property Type

    Residential

  • Property Sub Type

    Single Family Residence

Price

  • Sales Price

    $345,000

  • Tax Amount

    $3,628

  • Sq. Footage

    1,626

  • Price/SqFt

    $212

HOA

  • Association

    YES

  • Association Fee

    $10

  • Association Fee Frequency

    Annually

  • Association Fee Includes

    N/A

  • Total Monthly Fees

    $0.83

School District

  • Elementary School

    N/A

  • Middle School

    N/A

  • High School

    N/A

Property Features

  • New Construction

    NO

  • Foundation Details

    Slab

  • Ownership

    Fee Simple

  • Senior Community YN

    NO

  • Sewer

    Public Sewer

  • Tax Lot

    9

  • Water Source

    Public

Schedule a Showing

Showing scheduled successfully.

<
>
IN PERSON
VIA CHAT

What is 3 + 4 ?


Change time

Mortgage calculator

Estimate your monthly mortgage payment, including the principal and interest, property taxes, and HOA. Adjust the values to generate a more accurate rate.

Your payment

Principal and Interest:

$

Property taxes:

$

HOA fees:

$

Total loan payment:

$

Total interest amount:

$

Location

County

Sarasota

Elementary School

Middle School

High School

Listing Courtesy of Mike Nabers, MICHAEL SAUNDERS & CO. - BOCA

RealHub Information is provided exclusively for consumers' personal, non-commercial use, and it may not be used for any purpose other than to identify prospective properties consumers may be interested in purchasing. All information deemed reliable but not guaranteed and should be independently verified. All properties are subject to prior sale, change or withdrawal. RealHub website owner shall not be responsible for any typographical errors, misinformation, misprints and shall be held totally harmless.

Agent Michael Graf

Business Coach | Executive Sales Associate | Realtor®

Michael Graf

Call Michael today to schedule a private showing.


* Listings on this website come from the FMLS IDX Compilation and may be held by brokerage firms other than the owner of this website. The listing brokerage is identified in any listing details. Information is deemed reliable but is not guaranteed. If you believe any FMLS listing contains material that infringes your copyrighted work please click here to review our DMCA policy and learn how to submit a takedown request.© 2024 FMLS.
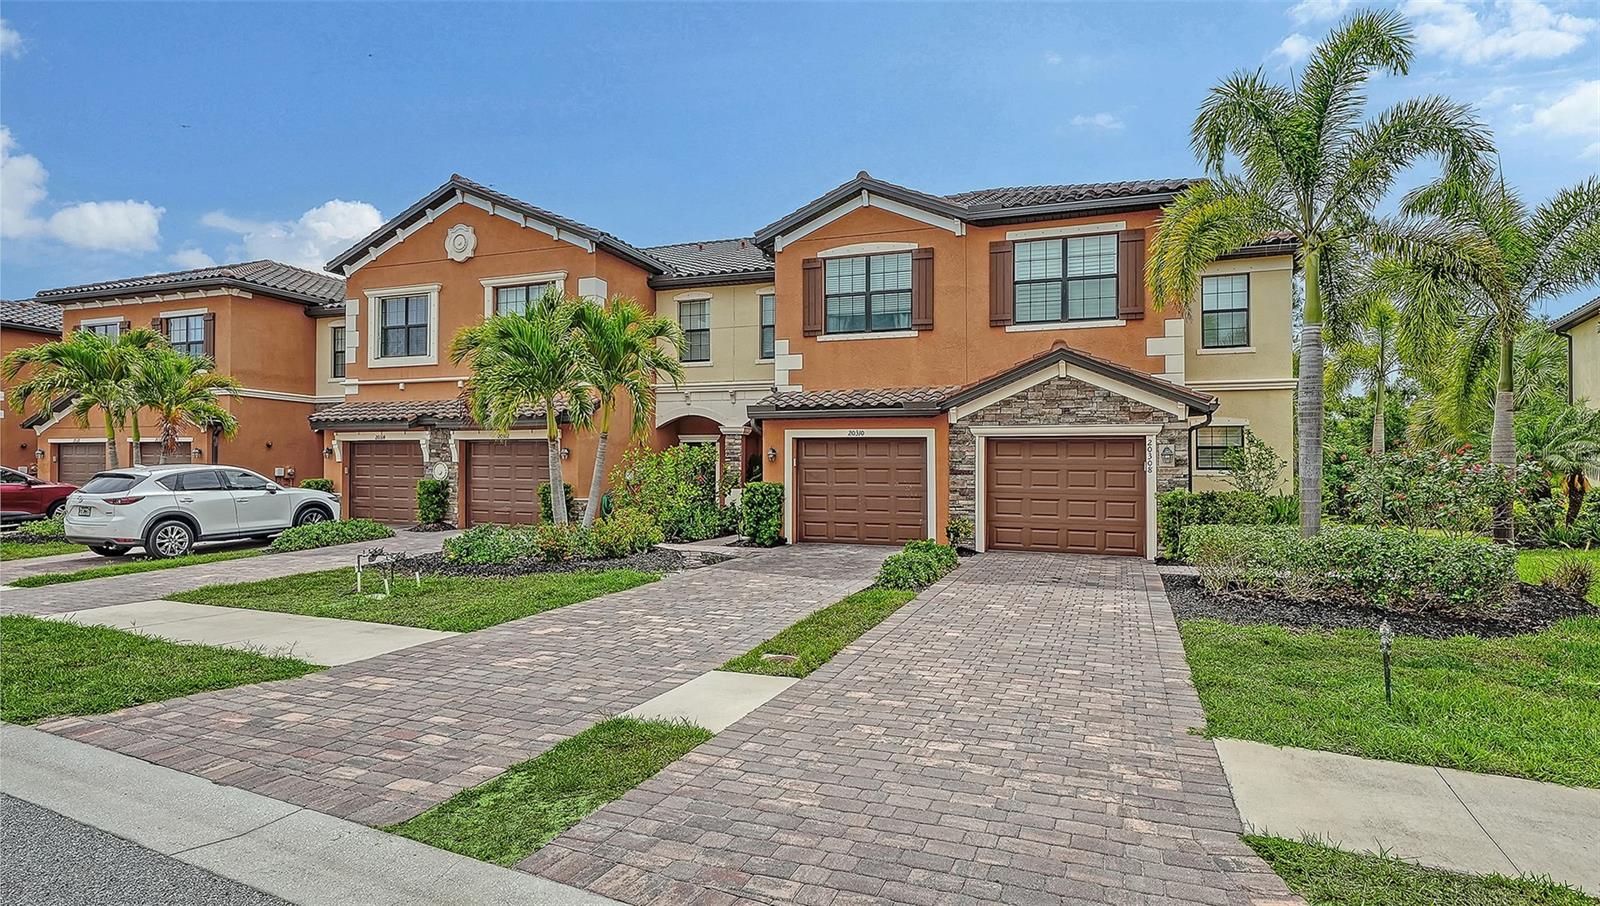
Located in the Carlentini subdivision, approximately 3.5 miles from Historic Downtown Venice and 4.5 miles from Venice Beach. This 3-bedroom, 2-bath, split floor plan home offers 1,626 sq ft of heated living area and a 2-car garage. Recently updated with new laminate flooring and fresh interior paint throughout the living areas and bedrooms. Ceramic tile remains in the kitchen, dining room, and bathrooms. The kitchen provides ample cabinet and counter space. Formal living and dining areas are complemented by a lanai overlooking the backyard. The primary suite includes a walk-in closet, walk-in shower, and a large vanity; two additional bedrooms share a full bath, each with a built-in closet. An interior utility room is located off the kitchen. Additional features include vaulted ceilings, ceiling fans, sidewalks, and a paved driveway. Block/stucco construction with a shingle roof. Annual HOA fee: $10. Convenient to shopping, dining, golf courses, and I-75.

1441 STRADA D ORO

Message successfully sent.

What would you like to know?

What is 3 + 4 ?

I agree to receive email communication and understand I can unsubscribe at any time.

I agree to be contacted by The Graf Group of Coldwell Banker via call, email, and text for real estate services. To opt out, you can reply 'stop' at any time or reply 'help' for assistance. You can also click the unsubscribe link in the emails. Message and data rates may apply. Message frequency may vary. Privacy Policy

Related Properties

Opulent Townhome Living in Gran Paradiso — Luxury, Lifestyle & Minutes from Wellen Park
Welcome to Gran Paradiso, a premier Tuscan-inspired, resort-style community in the heart of Venice, where luxury living blends effortlessly with the vibrant Southwest Florida lifestyle. This impeccably maintained 2020 Berkley Model townhome offers 3 bedrooms, 2.5 baths, and showcases beautifully curated interiors. While furnishings are not included, they may be purchased separately, allowing a new owner the opportunity to move in with ease and enjoy a truly seamless, turnkey experience.

Step inside to an expansive open-concept living space, filled with natural light and elevated by high ceilings, crown molding, and designer finishes throughout. The home features tile and laminate flooring, modern vanities, stylish lighting, abundant storage, and thoughtful touches in every corner. The elegant living and dining area flows effortlessly to the covered, screened lanai, your private oasis for morning coffee, evening gatherings, or peaceful moments surrounded by lush Florida beauty.

The chef-inspired kitchen is a standout, offering solid wood cabinetry, granite countertops, stainless steel appliances, a new counter-depth refrigerator, breakfast bar, and pantry—perfect for both everyday living and entertaining.

Upstairs, all three bedrooms and the laundry closet are conveniently located. The luxurious primary suite features Dual walk in closets a spa like bathroom with dual sinks and a spacious walk in shower. Every detail has been thoughtfully designed to create a serene elevated retreat.
Living in Gran Paradiso means enjoying 5 STAR amenities, including a Grand Clubhouse, Heated Pool and Spa, Billiard Room, State of the Art Fitness Center, Sauna, Tennis and Pickle ball courts. 
Perfectly situated near Southwest Florida's renowned beaches Championship Golf courses, Boating, Dining and moments to the charming downtown Wellen Park. This is more than a home it's a lifestyle of opulence, leisure, and recreation
#A4692346

VENICE

20310 LAGENTE CIRCLE

3 Beds

2 Baths

1,949 Sq.Ft.

$299,000

MLS#: A4692346

NEW PRICE — $394,900! HOME IS NOW VACANT and available for a QUICK MOVE-IN! Welcome to this beautifully maintained Brandywine upper-floor coach home in Gran Paradiso, offering 2,187 square feet of living space, an EXTENDED TWO-CAR GARAGE, IMPACT GLASS WINDOWS AND DOORS, and peaceful WATER VIEWS. Built in 2020, this home features the desirable OPEN-CONCEPT DESIGN, where the kitchen flows directly into the main living and dining areas, creating a bright, spacious feel filled with natural light.
Perfectly positioned with a southern-facing entry and peaceful northern water views from the rear of the home, the residence offers comfortable natural light throughout the day and relaxing views from the spacious screened lanai. The well-appointed kitchen overlooks the main living space and includes STAINLESS STEEL APPLIANCES, QUARTZ COUNTERTOPS, generous cabinetry with ample storage, and pantry space, while recent updates such as a NEWER REFRIGERATOR, fresh accent wall finishes, and NEW CARPET on the stairs add both style and comfort.
The primary suite overlooks the water, creating a peaceful retreat with beautiful views, DUAL WALK-IN CLOSETS, and an ENSUITE BATH featuring DUAL VANITIES and a large tiled walk-in shower. Guest bedrooms are privately located on the opposite side of the home, offering an ideal layout for visitors, while the spacious foyer entry and INTERIOR LAUNDRY room add everyday convenience.
One of the home’s most practical features is the EXTENDED TWO-CAR GARAGE, which offers additional depth beyond a standard garage and provides space for a golf cart, workbench area, or additional storage. Step outside to the LARGE TILED LANAI overlooking the water, where the northern exposure provides comfortable shaded outdoor living and peaceful views—an ideal setting for morning coffee, relaxing afternoons, or entertaining guests.
Gran Paradiso offers residents an exceptional resort-style lifestyle with a stunning CLUBHOUSE, LAGOON-STYLE POOL AND SPA, state-of-the-art FITNESS CENTER with locker rooms, TENNIS and PICKLEBALL courts, BILLIARDS and CARD ROOMS, LIBRARY, and an active social calendar that brings neighbors together throughout the year. The home’s location also provides convenient access to Downtown Wellen Park, where residents enjoy concerts on the lawn, restaurants, shops, farmers markets, and miles of nearby walking and biking trails.
Beautiful Gulf beaches including Venice Beach, Manasota Beach, Nokomis Beach, and Siesta Key are just a short drive away, offering the perfect combination of vibrant community living and coastal lifestyle. Be sure to watch the WALK-THROUGH VIDEO and contact the listing agent today to schedule a private tour!
#A4685723

VENICE

12485 GHIBERTI CIRCLE 201

3 Beds

2 Baths

2,187 Sq.Ft.

$394,900

MLS#: A4685723

New on site today
Your opportunity for peace and quiet is nestled in a dead-end section of the Tevere neighborhood in the highly sought after and well established Grand Paradiso development in West Villages district of Wellen Park. This home has crisp curb appeal, a grand entry, fresh exterior paint and refreshed landscape. The property backs up to a preserve and the peaceful views from the enclosed lanai are perfect. The recent major upgrades like a full exterior paint in 2026, complete air conditioning and heat pump replaced in 2024 and hot water heater replaced in 2023; provide solid peace of mind. For more safety and comfort you’ll note the entrance to Grand Paradiso has 24 hour manned security, the home comes equipped with a full hurricane shutter system and a 6 circuit generator connection box. Inside you’ll enjoy a spacious kitchen with wood tone cabinetry, stainless appliances, granite countertops and a breakfast counter with space for multiple stools. Fresh interior paint is all done in neutral tones and the floor plan allows for easy flow from the kitchen, dining space and living area. You’ll enjoy the split floor plan with 2 bedrooms and a well appointed bath on one end, while the primary suite has a spacious walk- in and ample space for king furniture. The primary bath has a gorgeous soaking tub with preserve view and a roomy step-in shower. The home has a dedicated laundry room with full size appliances. The options for participating in your community and the activities it offers are endless, especially given there is a full time Activities Director.  There is a state of the art gym, a resort style pool area, including a zero depth walk-in pool surrounded by loungers and shaded cabanas. There are saunas, steam rooms and spas. This neighborhood is in the heart of all Wellen Park has to offer, minus the construction. School availability includes Taylor Ranch, Venice Middle School and the BRAND NEW Wellen Park High School.
#N6146101

VENICE

12360 CANAVESE LANE

3 Beds

2 Baths

1,681 Sq.Ft.

$365,000

MLS#: N6146101

New on site 3 days ago
Welcome to 11598 Alessandro Lane, a beautifully maintained villa located in the highly sought-after Renaissance at Wellen Park, where thoughtful upgrades, comfortable living, and a peaceful water view come together. Offering 2 bedrooms, 2 bathrooms plus a den, this inviting home features an open, functional floor plan enhanced by luxury vinyl flooring throughout, crown molding, and ceiling fans in the living room, bedrooms, and den.
The kitchen is thoughtfully designed for both everyday living and entertaining, featuring granite countertops, abundant cabinetry, under/over cabinet lighting, and a refrigerator less than two years old with a convenient bottom freezer. The open-concept living and dining areas flow seamlessly to the extended lanai, where a tranquil water view creates the perfect setting for morning coffee, outdoor dining, or relaxing at the end of the day while taking in the beautiful afternoon sunsets over the water
The spacious primary suite offers a tray ceiling and private en-suite bath with quartz countertops, while the guest bathroom also features quartz countertops. A separate den provides valuable flexibility for a home office, hobby room, or additional guest space. The laundry room includes built-in cabinetry for added storage and organization.
Designed with Florida living in mind, the villa is equipped with impact windows along with remote operated hurricane roll-down shades on the lanai for additional storm protection and convenience. The garage is equally impressive with polyaspartic flooring, a workbench, storage cabinets, and a wall-mounted slat organizational system, providing exceptional space for tools, hobbies, and storage.
Beyond the home, Renaissance at Wellen Park offers an impressive resort-style lifestyle with a heated zero-entry pool with lap lane, relaxing spa, outdoor fireplace, community center, fitness center, pickleball and tennis courts, bocce, playground, and more. With its desirable water view, extended outdoor living space, thoughtful upgrades, and access to an outstanding collection of community amenities, this villa is an exceptional opportunity to enjoy everything the Wellen Park lifestyle is all about.
#N6146056

VENICE

11598 ALESSANDRO LANE

2 Beds

2 Baths

1,432 Sq.Ft.

$354,500

MLS#: N6146056

New on site today
Virtually Staged. Welcome to 1023 Deer Run, a beautifully renovated 4-bedroom, 2-bath home in sought-after Jacaranda West. Designed with a fresh, modern feel, this move-in-ready home features an open layout, stylishly remodeled kitchen, and a spacious backyard with room for a future pool.

Enjoy LOW HOA fees, NO CDD fees, the option to join Jacaranda West Country Club, and a convenient location near shopping, dining, I-75, and just minutes from beautiful Venice Beach.
#N6146071

VENICE

1023 DEER RUN

4 Beds

2 Baths

1,808 Sq.Ft.

$398,000

MLS#: N6146071

Lynwood Glen in The Plantation! Spacious 3 bedroom, 2.5 bath, 2-car garage cul-de-sac home with golf course and lake views. Beautiful curbside appeal features mature lush landscaping leading into an updated open floor plan with high ceilings, neutral décor to pair with any color scheme, luxury vinyl flooring, transom windows and large sliders into light and bright Florida room. Well-equipped kitchen offers granite counters, light cabinetry, wine refrigerator, closet pantry, breakfast bar and overlooks formal dining area with plenty of room to entertain. Primary suite features slider access to Florida room and private ensuite with dual sinks and large walk-in shower. 2nd bedroom serves as a junior suite with attached full bath and third bedroom is currently used as an office. Enclosed Florida room features easy-care tile flooring, sliding doors and roll down shades perfect for enjoying entertaining year round, rain or shine. Plantation Golf and Country Club is a fabulous community offering a host of amenities including clubhouse, community pool, pickleball, tennis and many social activities to enjoy. Great location just a short drive to sandy beaches and downtown Venice with fine dining, shopping, parks, fishing, boating and amazing SWFL sunsets to enjoy. Don’t miss this incredible opportunity to make this exceptional home your next snowbird retreat or permanent residence. Schedule your private showing today!
#C7529751

VENICE

632 CROSSFIELD CIRCLE 44

3 Beds

2 Baths

2,128 Sq.Ft.

$375,000

MLS#: C7529751

New on site 1 day ago
Welcome home to this beautifully updated 2-bedroom, 2-bath residence offering approximately 1,600
square feet of comfortable Florida living with a desirable split-bedroom floor plan. Built in 1975 and
completely remodeled from top to bottom, this home blends the character of an established Venice
neighborhood with the finishes and feel of a modern home.
The beautifully designed, high-end kitchen serves as the heart of the home, while extensive updates
throughout make this property truly move-in ready. Step outside and enjoy a gorgeous water view right
from your backyard - perfect for kayaking, paddleboarding, row boating, fishing, or simply relaxing and
enjoying the peaceful Florida setting.
The home also offers valuable storm-protection features, including hurricane-impact windows and doors
throughout most of the home, a hurricane-rated garage door, and roof tie-down straps. Major components
include a roof approximately 9 years old, HVAC approximately 10 years old, and water heater
approximately 10 years old.
Conveniently located in the heart of Venice, you'll be within approximately 10 minutes of the beach while
enjoying the charm of a well-established neighborhood close to shopping, dining, recreation, and
everything Venice has to offer.
The property is currently homesteaded, providing the current owner the benefit of Florida's homestead tax
treatment. Beautifully remodeled, waterfront, centrally located, and priced to sell - this is one you'll want to see!
#N6146024

VENICE

2331 SANDLEWOOD DRIVE

2 Beds

2 Baths

1,301 Sq.Ft.

$349,900

MLS#: N6146024

New on site 1 day ago
Virtually Staged. VENICE ISLAND LIVING! If you want to live on the Island in one of Venice Island’s newer condominium communities, Island Park offers the location and lifestyle you’re looking for. Built in 2006, the community provides easy access to beaches, restaurants, shopping and historic downtown Venice. Enjoy a relaxing WATER VIEW from the roomy screened lanai, complete with a privacy/sun shade and plenty of space to unwind.
SPACIOUS FLOOR PLAN features 2 bedrooms, 2 baths, office with closet PLUS a separate bonus room offering valuable additional space for hobbies, crafts, storage or other uses. Ceramic tile laid on the diagonal extends throughout the main living areas and den, with newer carpet in both bedrooms. The kitchen features stainless steel appliances and a brand-new dishwasher.
LOCK-AND-LEAVE convenience includes assigned under-building parking, a community pool, fitness room and a lockable storage closet shared with just one other second-floor unit. The A/C was replaced in 2023, along with a newer water heater for added peace of mind.
PET FRIENDLY with up to two small pets under 40 pounds each are welcome. Rentals are permitted with a minimum 3-month lease term, offering flexibility for owners who may want to rent their unit when not in residence.
ISLAND LIFESTYLE puts you close to everything that makes Venice special—dining, shopping, historic downtown and beautiful Gulf beaches. Chuck Reiter Park, home of Venice Little League, with a playground, ball field, batting cages and concession stand is right nearby. Whether you’re looking for a full-time home or an easy Florida getaway, this condo offers a comfortable, low-maintenance way to enjoy life on Venice Island.
#N6146072

VENICE

940 COOPER STREET 202

3 Beds

2 Baths

1,467 Sq.Ft.

$389,900

MLS#: N6146072

New on site 1 day ago
Welcome to this South Venice Home! Beautifully maintained 3-bedroom, 2-bathroom South Venice home with a 2-car garage, where comfort, style, and Florida living come together. From the moment you arrive, the professionally landscaped yard, mature shade trees, colorful plants, shrubs, flowers, and welcoming front screen lanai create a warm first impression. Step inside to an open-concept floor plan designed for easy living and entertaining. The spacious living, dining, and kitchen areas flow together beneath soaring cathedral ceilings, while large windows fill the home with wonderful natural light. Tile flooring runs throughout the entire home, creating a clean, easy-care look that fits the Florida lifestyle. The well-appointed kitchen features 42-inch wood cabinets, granite countertops, stainless steel appliances, modern conveniences, and a reverse osmosis water system. A separate formal dining room adds an elegant touch and provides the perfect setting for special meals or gatherings. The primary bedroom offers a ceiling fan and a large walk-in closet. The ensuite bathroom features a Roman tile shower with a glass door and a granite-topped vanity. The second and third bedrooms also include ceiling fans and built-in closets, while the third bedroom offers direct access to the backyard. The guest bathroom adds another touch of comfort with a walk-in jetted tub. Outside, the fenced backyard is ready for enjoying the Florida sunshine. A spacious deck provides a great spot for grilling, while the professionally landscaped grounds add beauty and privacy. The large front screen lanai offers even more outdoor living space and a comfortable place to enjoy the fresh air. The laundry area is conveniently located in the 2-car garage, with the washer and dryer included. Living in South Venice means enjoying more than a home—it means enjoying a coastal lifestyle. Membership in the South Venice Civic Association provides access to a private ferry to South Venice Beach, along with a boat ramp and opportunities for kayaking, canoeing, and paddleboarding. Nearby Venice Gardens offers an Olympic-size pool with memberships available to residents. Beautiful Gulf beaches are just a short drive away, along with plenty of options for recreation, dining, and shopping. This South Venice home offers the perfect balance of comfort, convenience, outdoor living, and coastal charm. Schedule your private tour today and discover everything this home and community have to offer!
#C7531625

VENICE

620 BURKE ROAD

3 Beds

2 Baths

1,242 Sq.Ft.

$298,800

MLS#: C7531625

New on site 3 days ago
With the bay nearby, a kayak launch just six doors down, and private beach access, 1477 Hudson Rd puts some of the area’s best coastal experiences close to home. This beautiful, well-maintained two-bedroom, two-bath residence offers generous living space and a location that makes it easy to enjoy a morning paddle, an afternoon at the beach, or an evening with friends.
One of the home’s standout features is its exceptionally large, air-conditioned sunroom, measuring approximately 22 by 25 feet. With this room included, the home offers approximately 1,680 square feet of air-conditioned living space—an impressive amount of room for a two-bedroom home. There is space to create several comfortable seating areas, host holiday gatherings, enjoy hobbies, or simply spread out and relax. Because the sunroom is air-conditioned, it can be enjoyed throughout the year. 
The home is also equipped with solar panels, adding an energy-conscious feature that takes advantage of Florida's abundant sunshine and can help reduce dependence on traditional utility-supplied electricity.
The kitchen is enhanced by a thoughtfully selected stainless-steel appliance package, including a Frigidaire Gallery counter-depth refrigerator with filtered ice and water, a convection range with a quick steam clean cycle, a microwave featuring sensor cooking, and a dishwasher with DishSense® Sensor Technology that senses how soiled the dishes are and automatically adjusts cleaning performance, helping eliminate the need to pre-rinse. Together, these features provide a polished, functional kitchen designed for everyday convenience
Vaulted ceilings add to the home’s open, spacious feel, and a completely fenced backyard round out its appealing features. 
The care this home has received is evident, making it a welcoming place to settle in and make your own.
The nearby amenities are a big part of what makes this location special. Keep your kayak ready for the community launch just six doors away, where getting out on the bay can become part of your everyday routine. Or if you prefer, keep your boat at home on the extra driveway pad and use the community boat dock for $150 annually, adding another affordable way to enjoy the area’s waterfront setting.
The South Venice Yacht Club, approximately eight doors down, is a social club with optional membership for just $150 annually—a convenient opportunity to meet neighbors and enjoy activities close to home.
The property also qualifies for South Venice’s private beach access, typically reached by the private ferry available to residents for just $200 annually. Spend the day along the Gulf shoreline without fighting for a parking space at the beach. 
The location is equally impressive. Just minutes from shopping, dining, golf courses, parks, medical facilities, and local attractions, residents enjoy easy access to Venice Island, Nokomis, Englewood, and the vibrant amenities of Wellen Park. Downtown Venice, with its charming boutiques, restaurants, and cultural events, is only a short drive away.
Whether you are drawn to the generous indoor space, the beautifully maintained home, or the opportunity to enjoy the water more often, 1477 Hudson Rd brings them together in a location that makes everyday coastal living easy.
#N6146050

VENICE

1477 HUDSON ROAD

2 Beds

2 Baths

1,680 Sq.Ft.

$365,000

MLS#: N6146050

Send a message

Message successfully sent.

Your message

What is 3 + 4 ?

Reason for contacting?

I agree to receive email communication and understand I can unsubscribe at any time.

I agree to be contacted by The Graf Group of Coldwell Banker via call, email, and text for real estate services. To opt out, you can reply 'stop' at any time or reply 'help' for assistance. You can also click the unsubscribe link in the emails. Message and data rates may apply. Message frequency may vary. Privacy Policy

Sign Out

Virtual Assistant

Would you like to take the next step with this property? We can help you schedule a showing or virtual tour, or send you more details.

Yes, I would like more information.

Thank You for Your Reply, One of Our Agents will contact you as soon as possible

No, maybe later.

Thank you, you can always contact me via email, phone number or through the contact form.

Realhub AI

Lucy - Your AI-Powered Realtor

Update Your Temporary Password

Personalize your search

Enter your email and we'll notify you immediately when new listings match what you're looking for.

or enter email address

Already have an account ? Login here

Continue your home search

I agree to receive communications and understand I can unsubscribe at any time.

I agree to be contacted by The Graf Group of Coldwell Banker via call, email, and text for real estate services. To opt out, you can reply 'stop' at any time or reply 'help' for assistance. You can also click the unsubscribe link in the emails. Message and data rates may apply. Message frequency may vary. Privacy Policy

Already have an account ? Login here

We use cookies

We use cookies primarily for analytics to enhance your experience. By accepting, you agree to our use of these cookies. You can manage your preferences or learn more about our cookies policy.