.webp?size=346x80)
- Properties
- Meet our agents
- Communities
- Market Report
- Home Value
- Calculator
Property
Beds
4
Full Baths
2
1/2 Baths
None
Year Built
1991
Sq.Footage
1,910
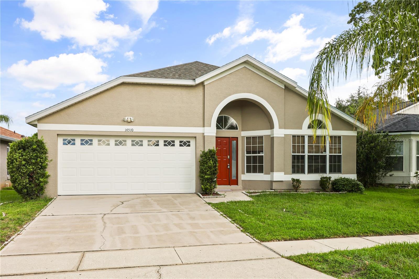
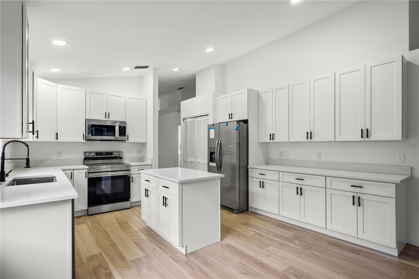
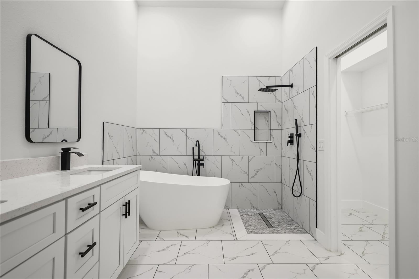
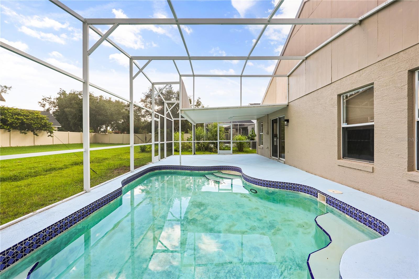
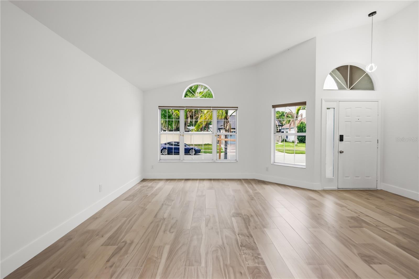
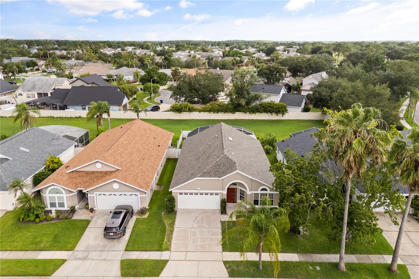
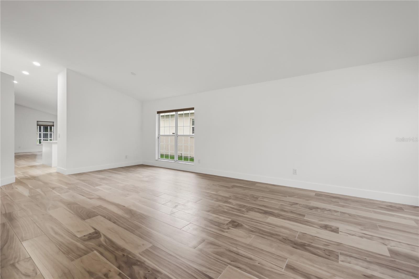
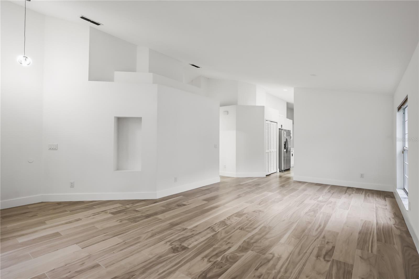
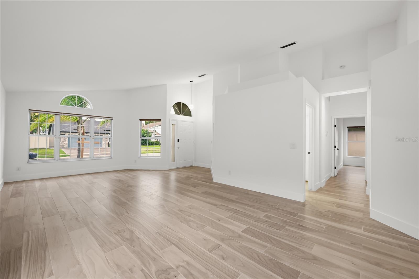
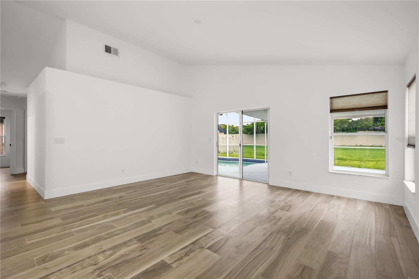
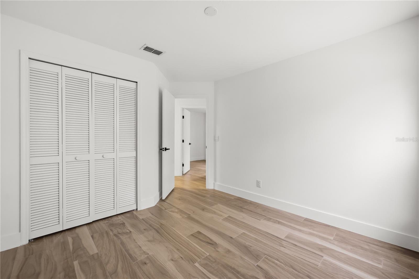
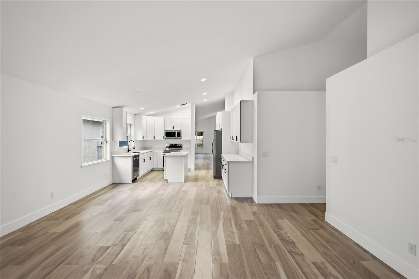
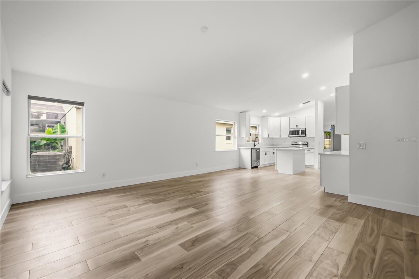
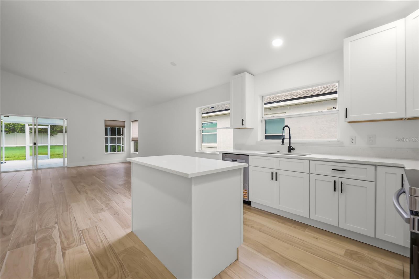
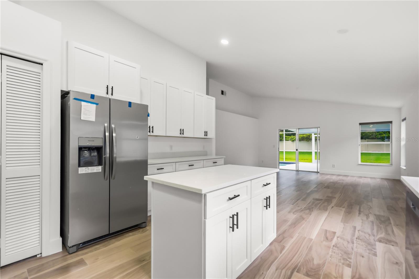
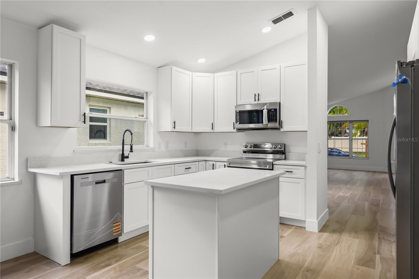
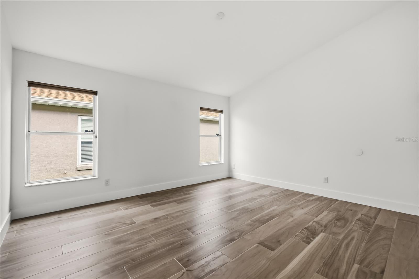
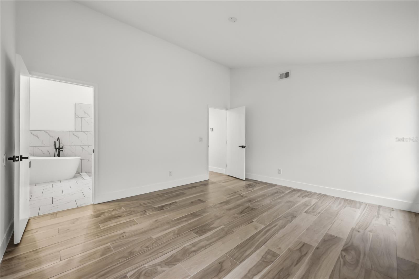
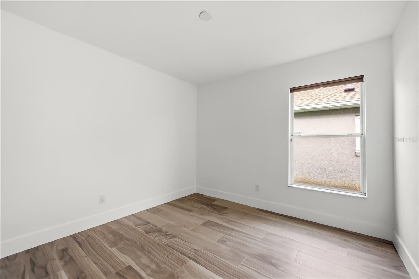
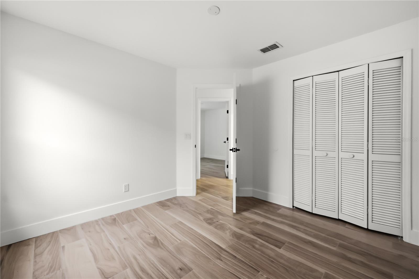
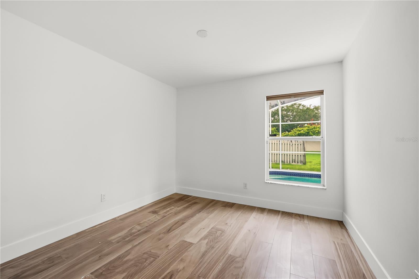
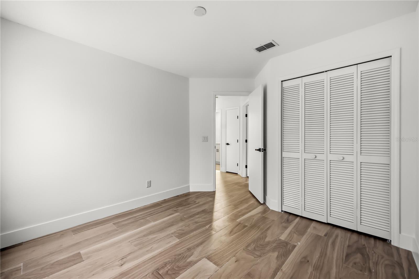
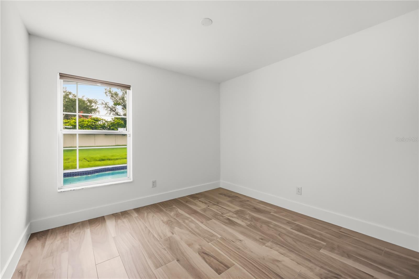
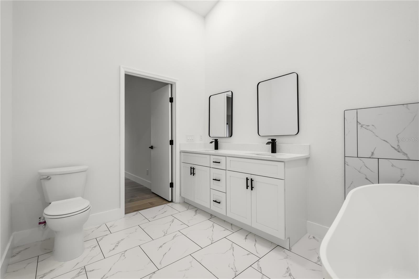
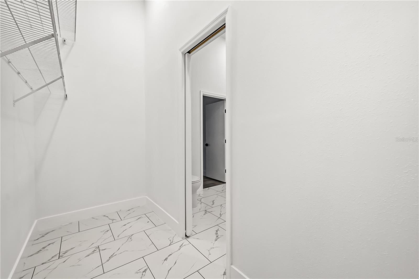
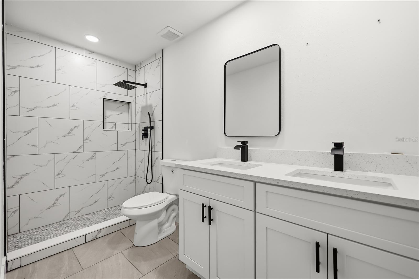
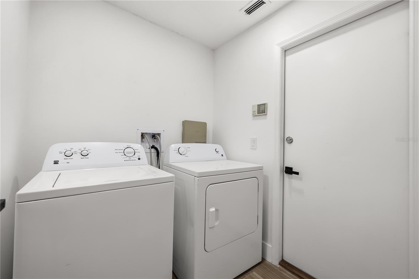
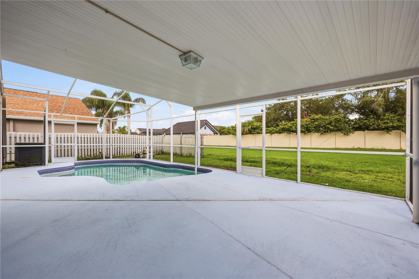
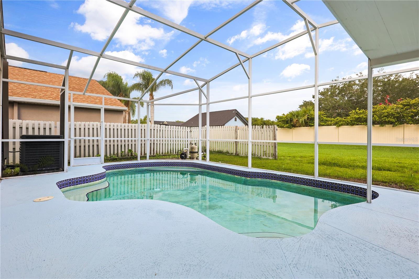
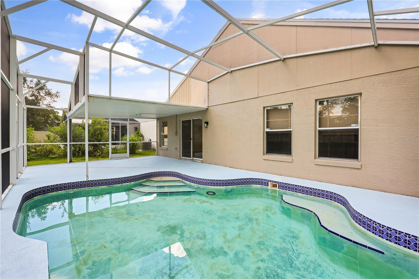
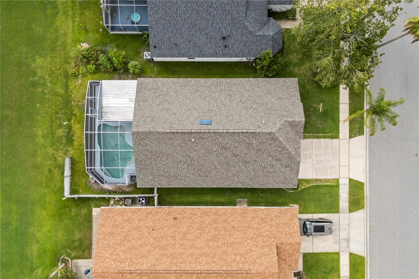
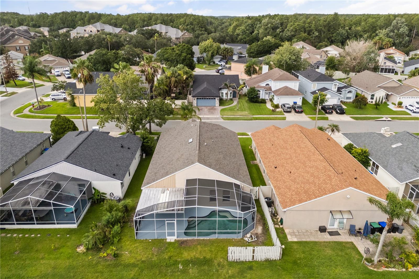
Welcome to this beautifully renovated 4-bedroom, 2-bath pool home in the highly sought-after Hunters Creek community, one of Orlando’s most desirable neighborhoods. Offering 1,910 square feet of thoughtfully updated living space, this move-in ready home blends modern style, quality upgrades, and everyday comfort. The fully remodeled kitchen features brand-new cabinetry, stainless steel appliances, a spacious island, and contemporary finishes, while both bathrooms have been completely renovated with new vanities, stylish fixtures, and a brand-new bathtub in the primary suite. New tile flooring flows throughout the home, complemented by fresh interior and exterior paint, updated lighting, hardware, energy-efficient LED recessed lighting, and custom roller-style blinds. The home also includes a washer and dryer for added convenience. Major system updates provide peace of mind, including a brand-new roof, city-approved full PEX plumbing, recently serviced HVAC system, and a new water heater with leak detection. Step outside to your private screened-in pool, featuring newly replaced screens, a freshly painted pool deck, updated pool equipment, and a beautiful stone-finished pool surface, perfect for relaxing or entertaining year-round. Located in the award-winning Hunters Creek community, residents enjoy top-rated A-rated schools, beautiful parks, walking trails, playgrounds, and a vibrant community atmosphere. Conveniently located near shopping, dining, major highways, world-famous theme parks, and Orlando International Airport, this exceptional home offers the perfect combination of luxury, location, and lifestyle.
Features & Amenities
Interior
-
Other Interior Features
Eat-in Kitchen, High Ceilings, Open Floorplan, Stone Counters, Walk-In Closet(s)
-
Total Bedrooms
4
-
Bathrooms
2
-
Cooling YN
YES
-
Cooling
Central Air
-
Fireplace YN
NO
-
Heating YN
YES
-
Heating
Central
-
Pet friendly
Cats OK, Dogs OK
Exterior
-
Garage
Yes
-
Garage spaces
2
-
Construction Materials
Stucco
-
Other Exterior Features
Private Yard
-
Pool
Yes
-
Pool Features
Gunite, In Ground, Private
-
Waterfront YN
NO
-
View
Pool
Area & Lot
-
Lot Size(acres)
0.13
-
Lot Size(square feet)
5,498
-
Property Type
Residential
-
Property Sub Type
Single Family Residence
Price
-
Sales Price
$559,000
-
Tax Amount
$7,312.75
-
Sq. Footage
1,910
-
Price/SqFt
$292
HOA
-
Association
YES
-
Association Fee 2
$286.13
-
Association Fee
$231.94
-
Association Fee Frequency
Quarterly
-
Association Fee 2 Frequency
Quarterly
-
Association Fee Includes
N/A
-
Total Monthly Fees
$172.69
School District
-
Elementary School
Endeavor Elem
-
Middle School
Hunter's Creek Middle
-
High School
Freedom High School
Property Features
-
Stories
1
-
New Construction
NO
-
Association Amenities
Basketball Court, Clubhouse, Park, Playground, Tennis Court(s), Trail(s)
-
Foundation Details
Concrete Perimeter, Slab
-
Ownership
Co-op
-
Senior Community YN
NO
-
Sewer
Public Sewer
-
Tax Lot
49
-
Water Source
Public
Schedule a Showing
Showing scheduled successfully.
Mortgage calculator
Estimate your monthly mortgage payment, including the principal and interest, property taxes, and HOA. Adjust the values to generate a more accurate rate.
Your payment
Principal and Interest:
$
Property taxes:
$
HOA fees:
$
Total loan payment:
$
Total interest amount:
$
Location
County
Orange
Elementary School
Endeavor Elem
Middle School
Hunter's Creek Middle
High School
Freedom High School
Listing Courtesy of Daniel Araque , KELLER WILLIAMS LEGACY REALTY
RealHub Information is provided exclusively for consumers' personal, non-commercial use, and it may not be used for any purpose other than to identify prospective properties consumers may be interested in purchasing. All information deemed reliable but not guaranteed and should be independently verified. All properties are subject to prior sale, change or withdrawal. RealHub website owner shall not be responsible for any typographical errors, misinformation, misprints and shall be held totally harmless.

Executive Assistant
Emil Garinga
Call Emil today to schedule a private showing.

* Listings on this website come from the FMLS IDX Compilation and may be held by brokerage firms other than the owner of this website. The listing brokerage is identified in any listing details. Information is deemed reliable but is not guaranteed. If you believe any FMLS listing contains material that infringes your copyrighted work please click here to review our DMCA policy and learn how to submit a takedown request.© 2024 FMLS.
Related Properties
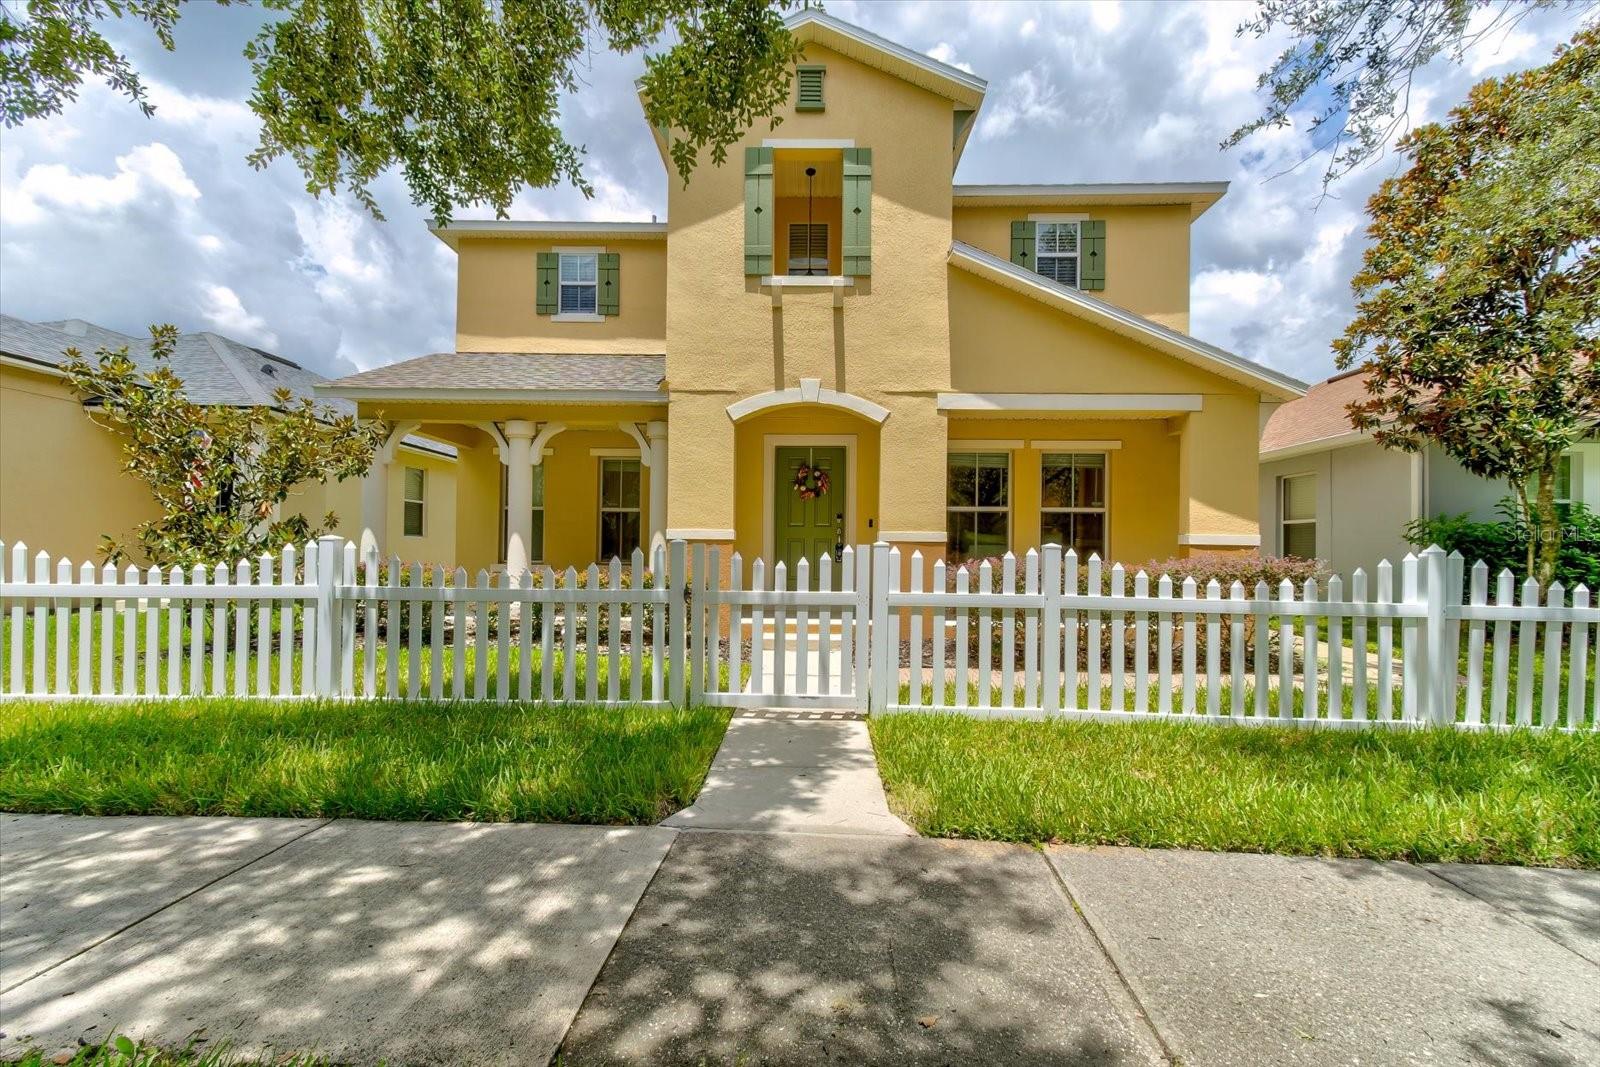
ORLANDO
2463 LACERTA DRIVE
3 Beds
2 Baths
2,445 Sq.Ft.
$499,000
MLS#: O6425991
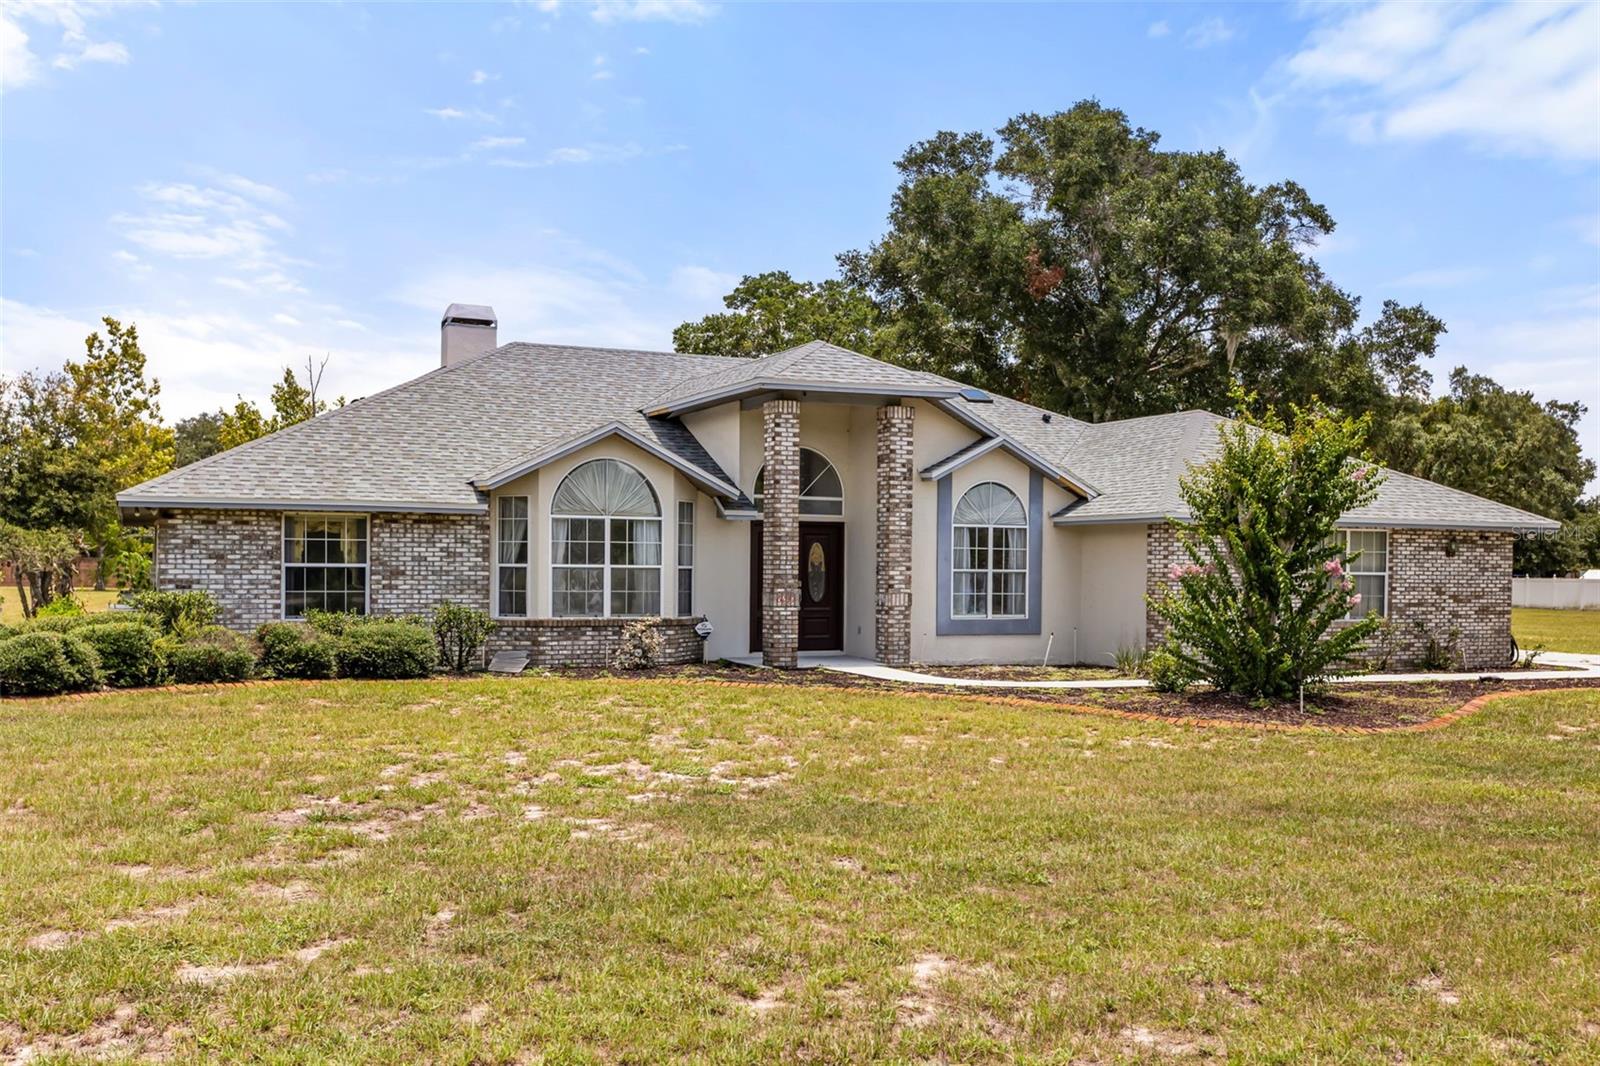
ORLANDO
6231 ALBETH ROAD
4 Beds
2 Baths
2,263 Sq.Ft.
$549,000
MLS#: O6426023
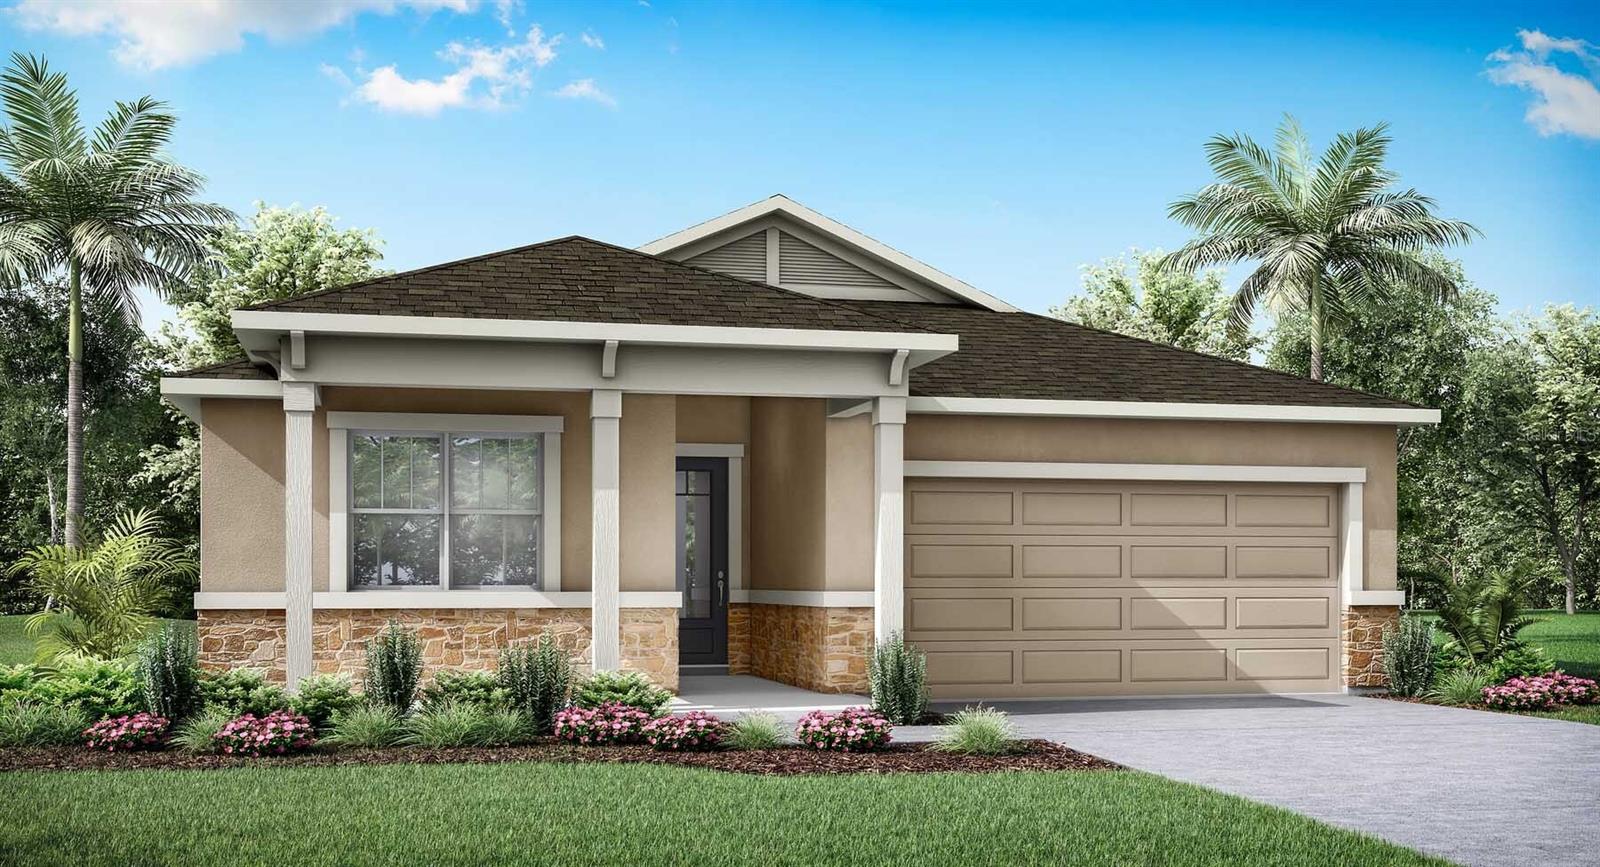
ORLANDO
10256 CABANA STREET
4 Beds
3 Baths
2,051 Sq.Ft.
$592,990
MLS#: O6425538
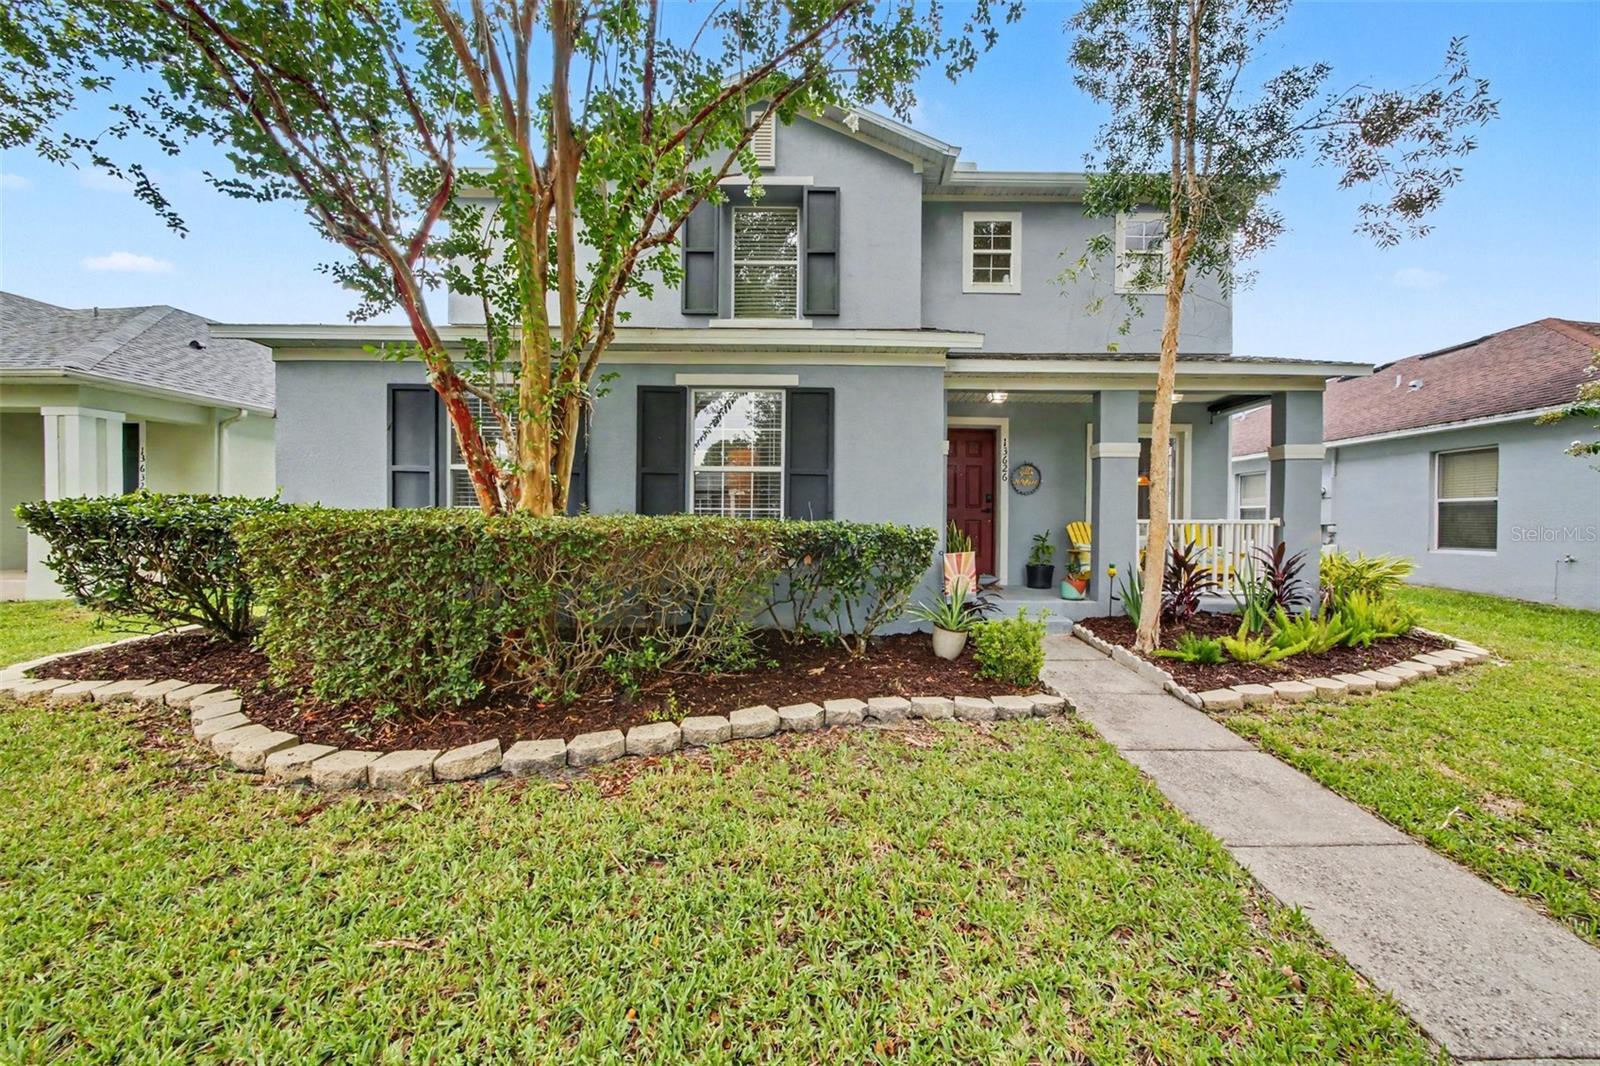
ORLANDO
13626 PHOENIX
4 Beds
2 Baths
2,971 Sq.Ft.
$550,000
MLS#: TB8530104
ORLANDO
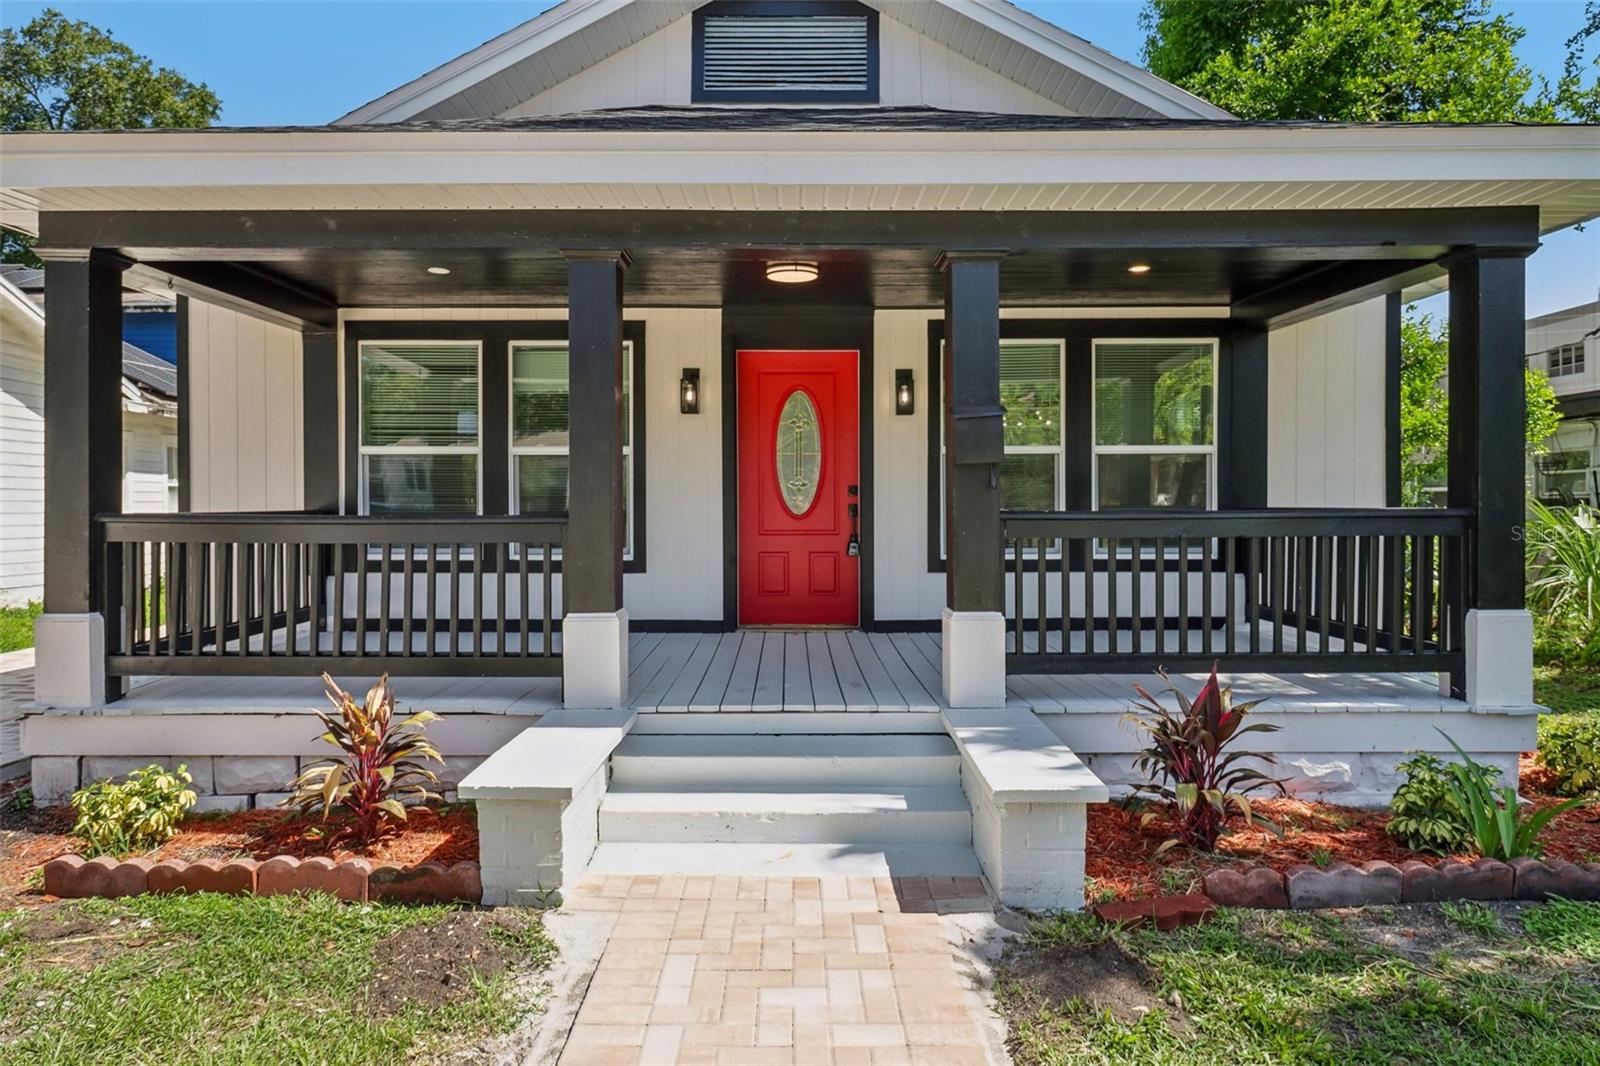
43 W MURIEL STREET
4 Beds
3 Baths
1,483 Sq.Ft.
$550,000
MLS#: S5153957
ORLANDO
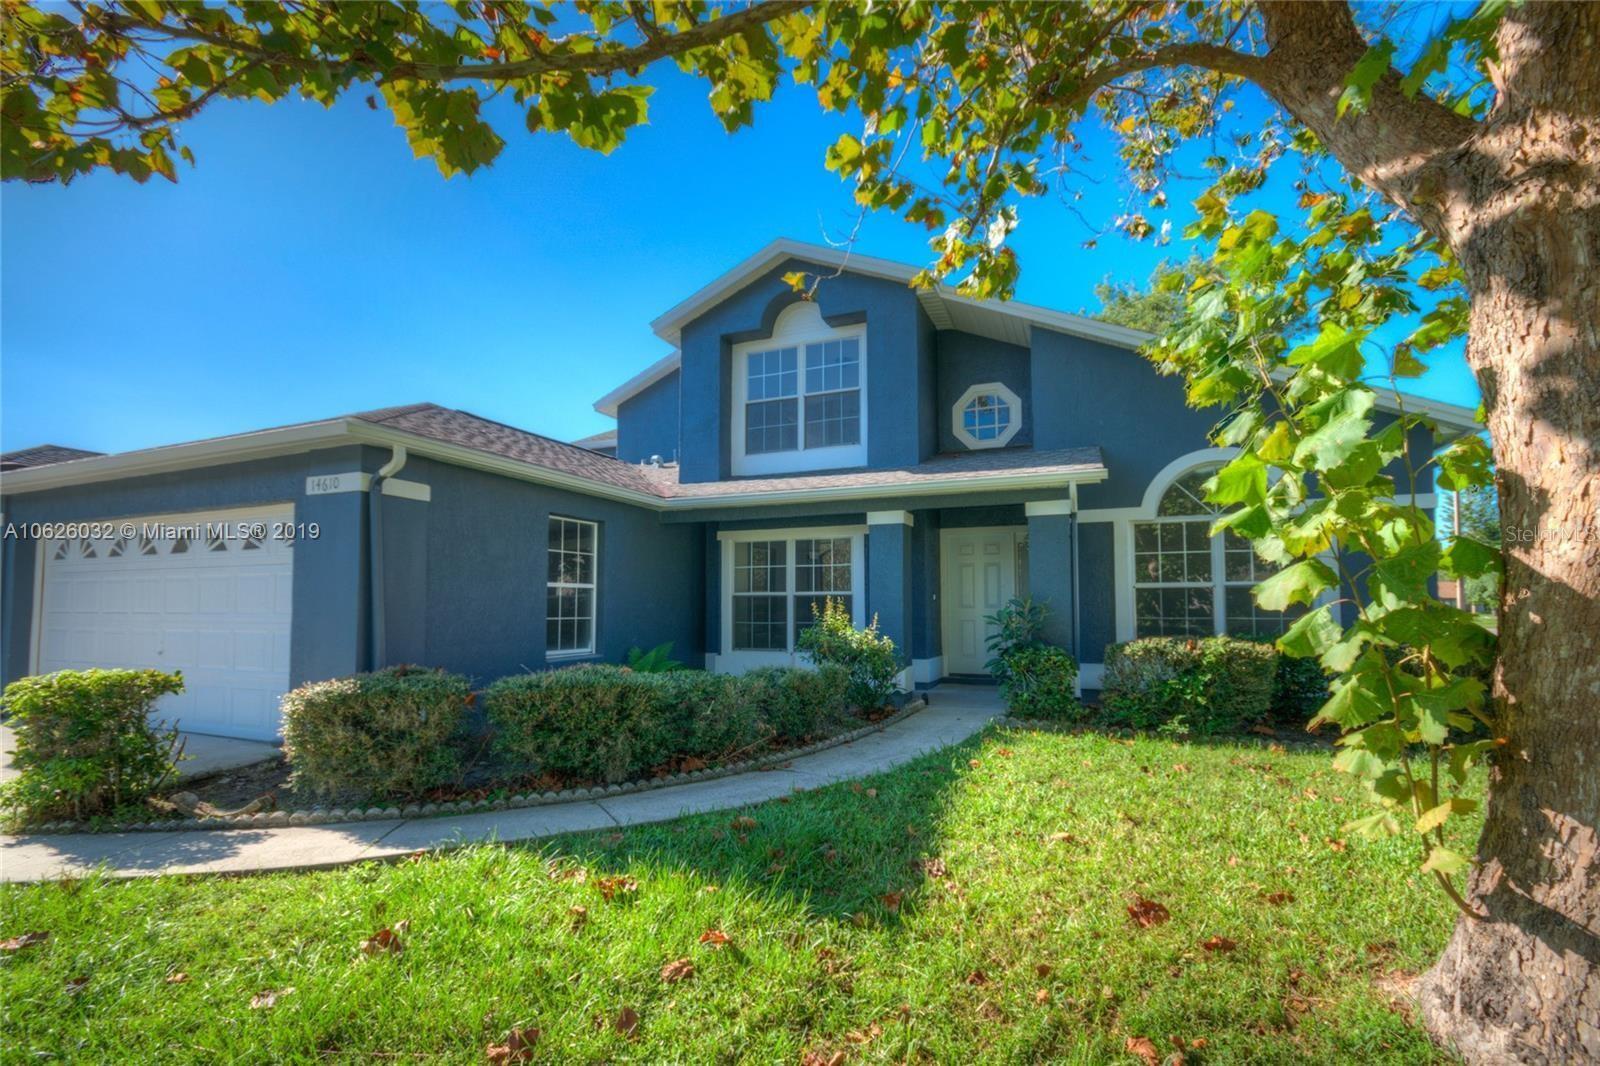
14610 ASTINA WAY
5 Beds
3 Baths
2,457 Sq.Ft.
$579,900
MLS#: O6426171
ORLANDO
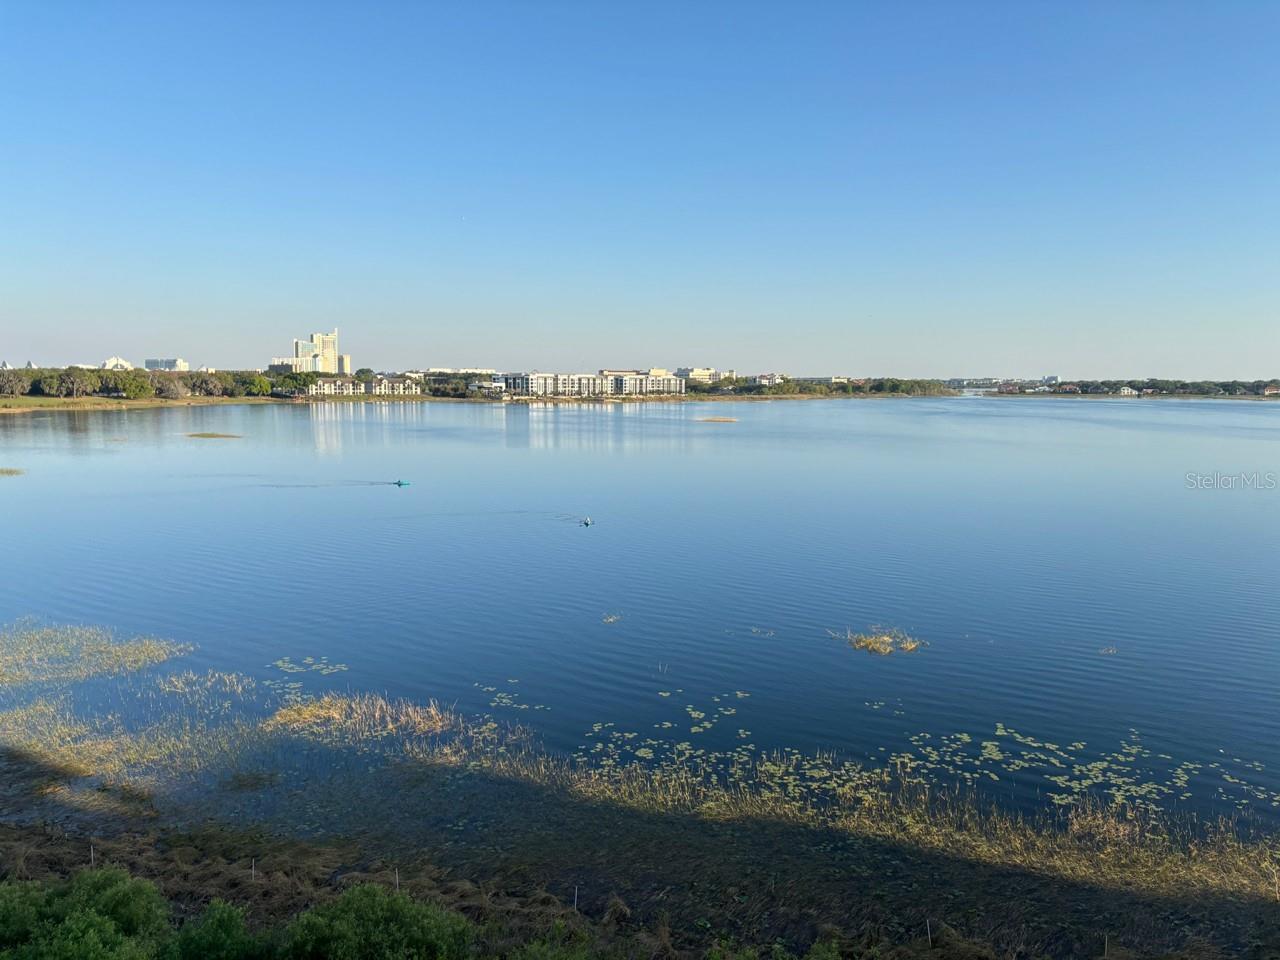
8749 THE ESPLANADE 22
2 Beds
2 Baths
2,162 Sq.Ft.
$575,000
MLS#: O6410224
ORLANDO
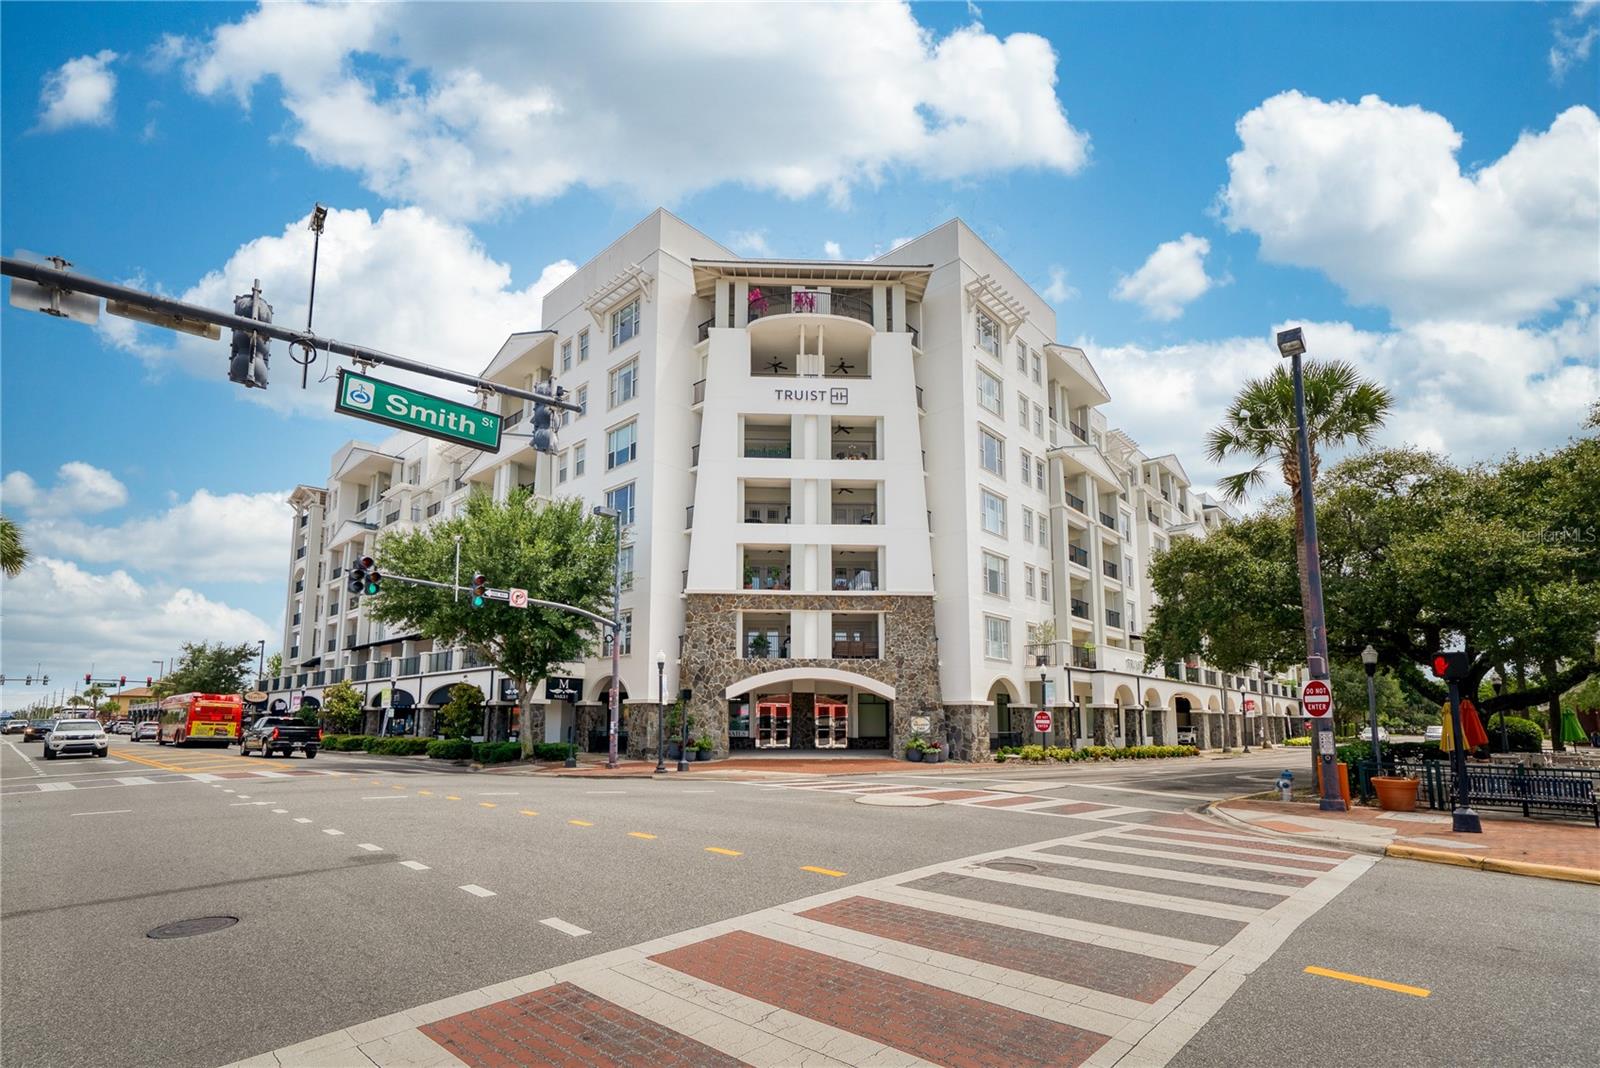
630 VASSAR STREET 2210
2 Beds
2 Baths
1,129 Sq.Ft.
$525,000
MLS#: O6425630
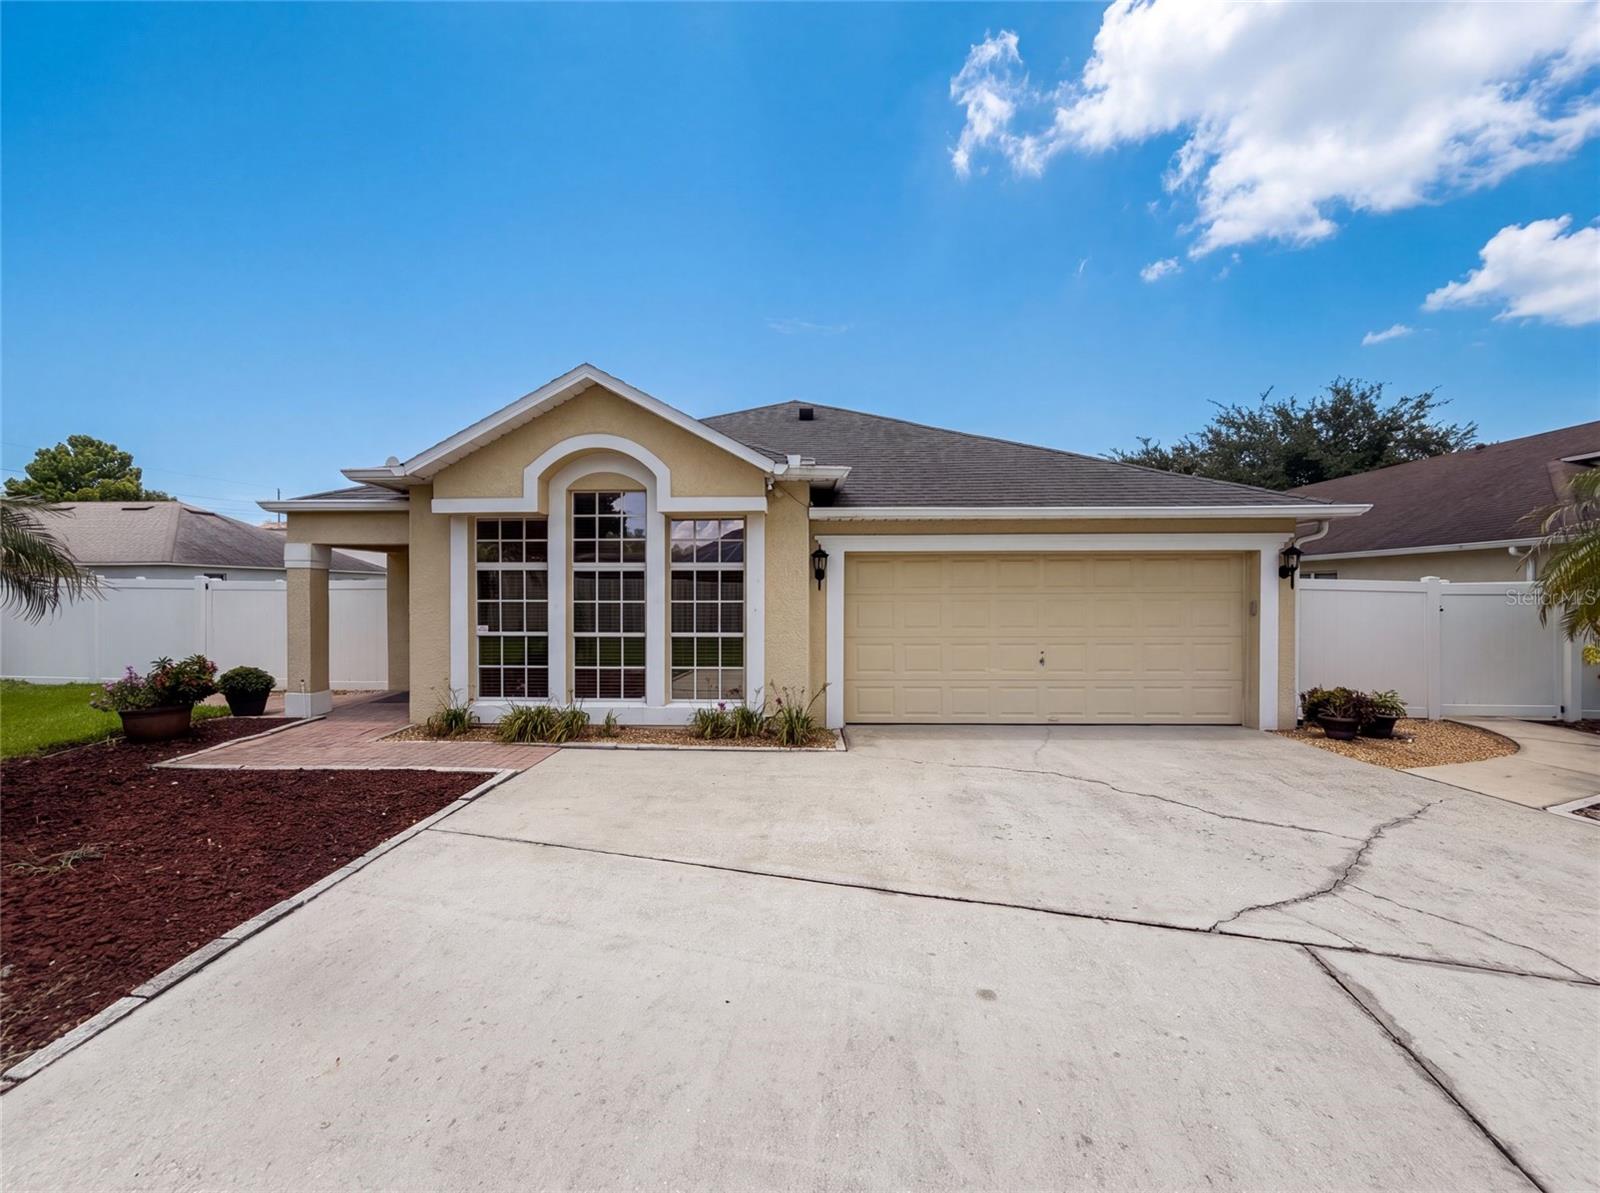
ORLANDO
3788 SEMINOLE DRIVE
4 Beds
2 Baths
1,925 Sq.Ft.
$485,000
MLS#: O6425966
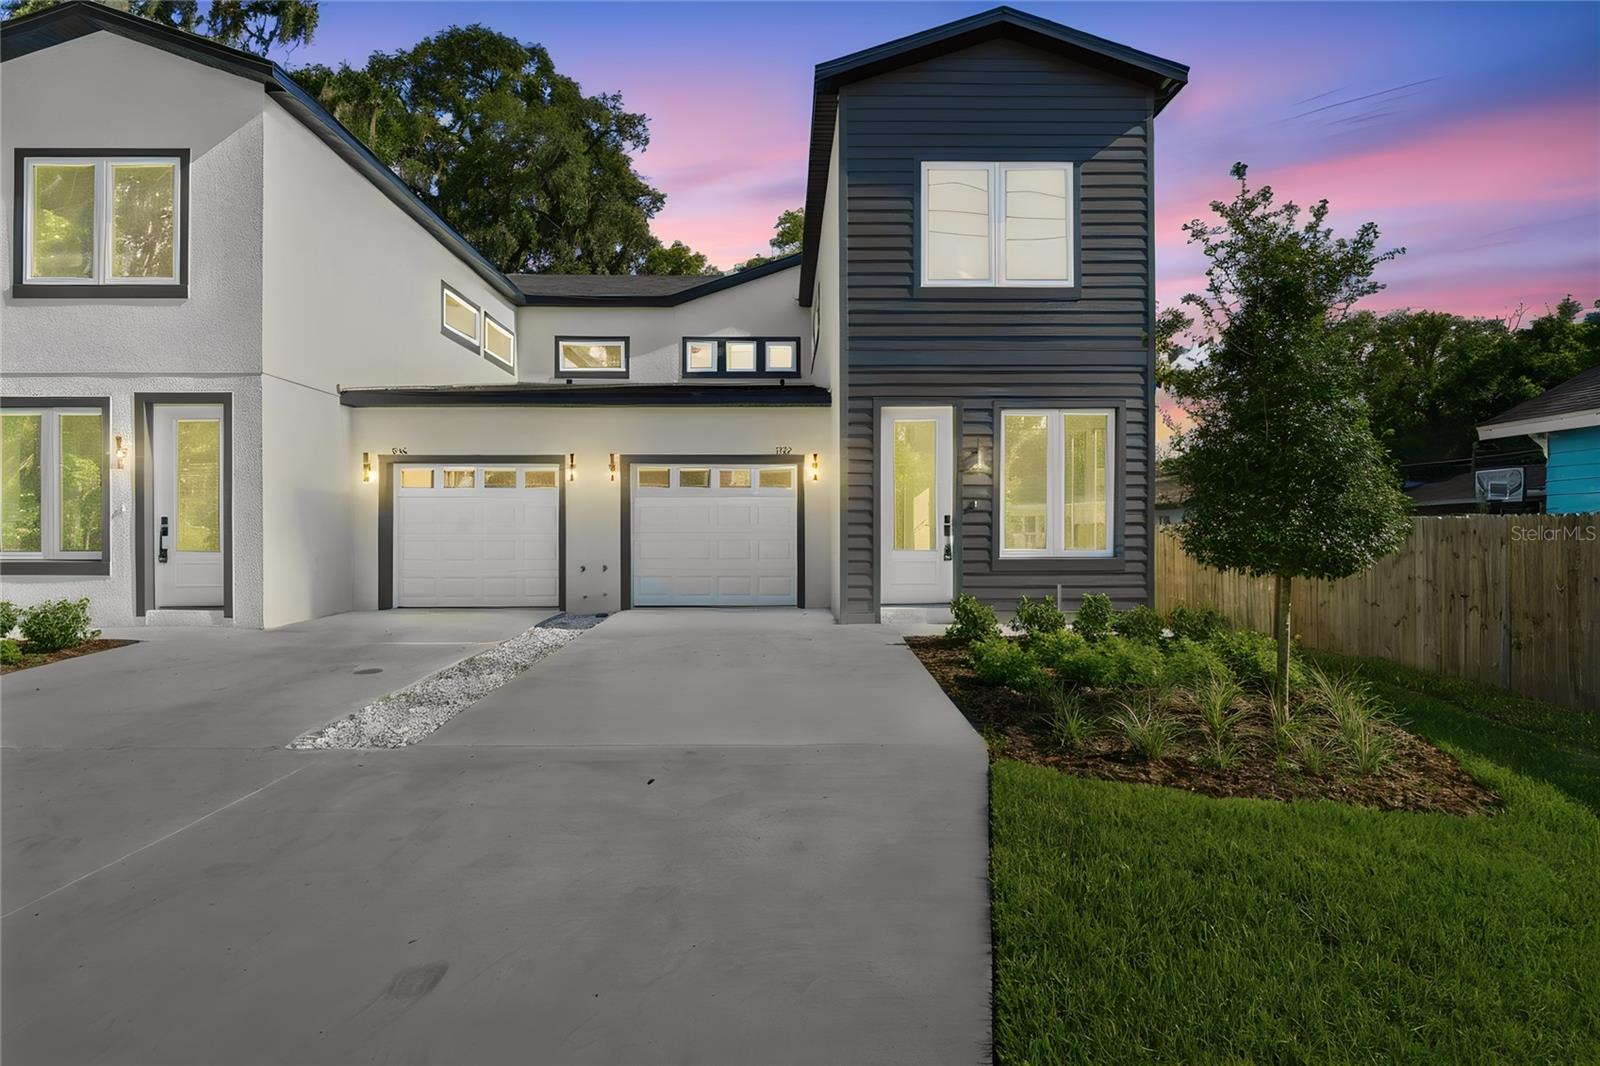
ORLANDO
1232 VIRGINIA DRIVE
3 Beds
2 Baths
1,576 Sq.Ft.
$559,000
MLS#: O6425651
