.webp?size=346x80)
- Properties
- Meet our agents
- Communities
- Market Report
- Home Value
- Calculator


Property
Beds
3
Full Baths
3
1/2 Baths
None
Year Built
1986
Sq.Footage
2,380
Welcome to 14523 Barlow Ln in Hudson, a beautifully updated 3-bedroom + additional room, 3-bath elevated waterfront home on a spacious 0.40-acre lot along a wide canal with direct Gulf access. Panoramic water views, a resort-style pool and spa, private dock, expansive outdoor living, and a multi-level layout create an inviting Florida lifestyle. From the moment you step inside, the water draws your attention through the home. Warm wood-tone luxury vinyl flooring flows throughout the main living areas, while the updated kitchen features extended quartz countertops, white cabinetry, stainless steel appliances, a built-in wine rack, breakfast bar, and pantry. The kitchen opens naturally to the dining and living spaces, where full-height sliding glass doors frame views of the pool, dock, and canal and lead to the elevated wraparound deck. The spacious living area centers around a stone-faced fireplace with built-in shelving, creating a warm gathering space. Also on the main level, a versatile additional room with Murphy bed can serve as a home office, hobby room, or guest space, while an updated full bathroom and dedicated laundry area add convenience. Upstairs, the primary suite feels like a waterfront retreat, with floor-to-ceiling windows showcasing views of the pool and water, double glass doors opening to a new private upper-level deck, a large walk-in closet, and a remodeled ensuite with glass-enclosed walk-in shower. Two additional bedrooms and an updated full bathroom complete the upper level. Outside, the new resort-style pool and attached spa are surrounded by approximately 3,000 square feet of travertine decking, creating an expansive setting for entertaining and relaxing. Fountains, water features, built-in lighting, in-pool tables, and a sun shelf add even more ways to enjoy the pool. Beyond the travertine, a large maintained lawn provides additional outdoor space. Beneath the elevated home, a generous covered area offers shaded space beside the pool, with flexible areas for storage, a workshop, hobbies, or recreation. A 12x20 storage shed provides additional room for outdoor equipment. Follow the travertine toward the water to the private dock with new decking, where the wide canal offers open views and direct Gulf access. Water and electrical piping are already in place for a future boat lift and water connection. Aluminum fencing surrounds the property with an electric gate and oversized sliding gate for larger equipment and trailers. Additional improvements include a new roof, new stairs, updated flooring, remodeled kitchen and bathrooms, tankless water heater, water softener, new electrical subpanel, spray-foam insulation, mosquito spray system, security system, Ring doorbell, and cameras. With no HOA and Hudson Beach nearby, enjoy easy access to marinas, waterfront dining, nightlife, and local coastal amenities. At 14523 Barlow Ln, waterfront living extends well beyond the view.
Features & Amenities
Interior
-
Other Interior Features
Eat-in Kitchen, Open Floorplan, Walk-In Closet(s)
-
Total Bedrooms
3
-
Bathrooms
3
-
Cooling YN
YES
-
Cooling
Central Air
-
Fireplace YN
YES
-
Heating YN
YES
-
Heating
Central, Electric
-
Pet friendly
Yes
Exterior
-
Garage
No
-
Construction Materials
Other, Vinyl Siding
-
Other Exterior Features
Balcony, Rain Gutters, Storage, Dock
-
Parking
Boat, Driveway, Off Street
-
Patio and Porch Features
Covered, Deck, Patio, Wrap Around
-
Pool
Yes
-
Pool Features
Heated, In Ground, Other, Salt Water, Solar Heat, Private
-
Waterfront YN
YES
-
View
Canal, Water, Pool
Area & Lot
-
Lot Features
Paved, Waterfront
-
Lot Size(acres)
0.4
-
Lot Size(square feet)
17,289
-
Property Type
Residential
-
Property Sub Type
Single Family Residence
-
Architectural Style
Coastal
Price
-
Sales Price
$900,000
-
Tax Amount
$6,453
-
Financing Options
Cash, Conventional
-
Sq. Footage
2,380
-
Price/SqFt
$378
HOA
-
Association
No
School District
-
Elementary School
Hudson Primary Academy (K-3)
-
Middle School
Bayonet Point Middle-PO
-
High School
Hudson High-PO
Property Features
-
Stories
2
-
New Construction
NO
-
Foundation Details
Other
-
Ownership
Fee Simple
-
Senior Community YN
NO
-
Sewer
Public Sewer
-
Tax Lot
4
-
Water Source
Public
Schedule a Showing
Showing scheduled successfully.
Mortgage calculator
Estimate your monthly mortgage payment, including the principal and interest, property taxes, and HOA. Adjust the values to generate a more accurate rate.
Your payment
Principal and Interest:
$
Property taxes:
$
HOA fees:
$
Total loan payment:
$
Total interest amount:
$
Location
County
Pasco
Elementary School
Hudson Primary Academy (K-3)
Middle School
Bayonet Point Middle-PO
High School
Hudson High-PO
Listing Courtesy of Ross Hardy, RE/MAX MARKETING SPECIALISTS
RealHub Information is provided exclusively for consumers' personal, non-commercial use, and it may not be used for any purpose other than to identify prospective properties consumers may be interested in purchasing. All information deemed reliable but not guaranteed and should be independently verified. All properties are subject to prior sale, change or withdrawal. RealHub website owner shall not be responsible for any typographical errors, misinformation, misprints and shall be held totally harmless.

Executive Assistant
Emil Garinga
Call Emil today to schedule a private showing.

* Listings on this website come from the FMLS IDX Compilation and may be held by brokerage firms other than the owner of this website. The listing brokerage is identified in any listing details. Information is deemed reliable but is not guaranteed. If you believe any FMLS listing contains material that infringes your copyrighted work please click here to review our DMCA policy and learn how to submit a takedown request.© 2024 FMLS.
Related Properties

HUDSON
6744 SEAVIEW BOULEVARD
2 Beds
3 Baths
1,216 Sq.Ft.
$750,000
MLS#: W7889908

HUDSON
14122 CHESTERFIELD TRAIL
5 Beds
3 Baths
3,353 Sq.Ft.
$925,000
MLS#: TB8546842

HUDSON
13570 SADDLEBRED LANE
4 Beds
4 Baths
4,023 Sq.Ft.
$959,900
MLS#: TB8545866

HUDSON
6421 DRIFTWOOD DRIVE
4 Beds
3 Baths
1,976 Sq.Ft.
$959,900
MLS#: TB8539254

HUDSON
17558 LIPPIZAN LANE
3 Beds
2 Baths
2,995 Sq.Ft.
$869,900
MLS#: TB8538491

HUDSON
17521 LIPPIZAN LANE
4 Beds
4 Baths
4,023 Sq.Ft.
$959,900
MLS#: TB8538512

HUDSON
13055 OLDENBURG DRIVE
4 Beds
3 Baths
3,292 Sq.Ft.
$859,900
MLS#: TB8538499

HUDSON
6812 DRIFTWOOD DRIVE
4 Beds
3 Baths
2,400 Sq.Ft.
$915,000
MLS#: OM727794
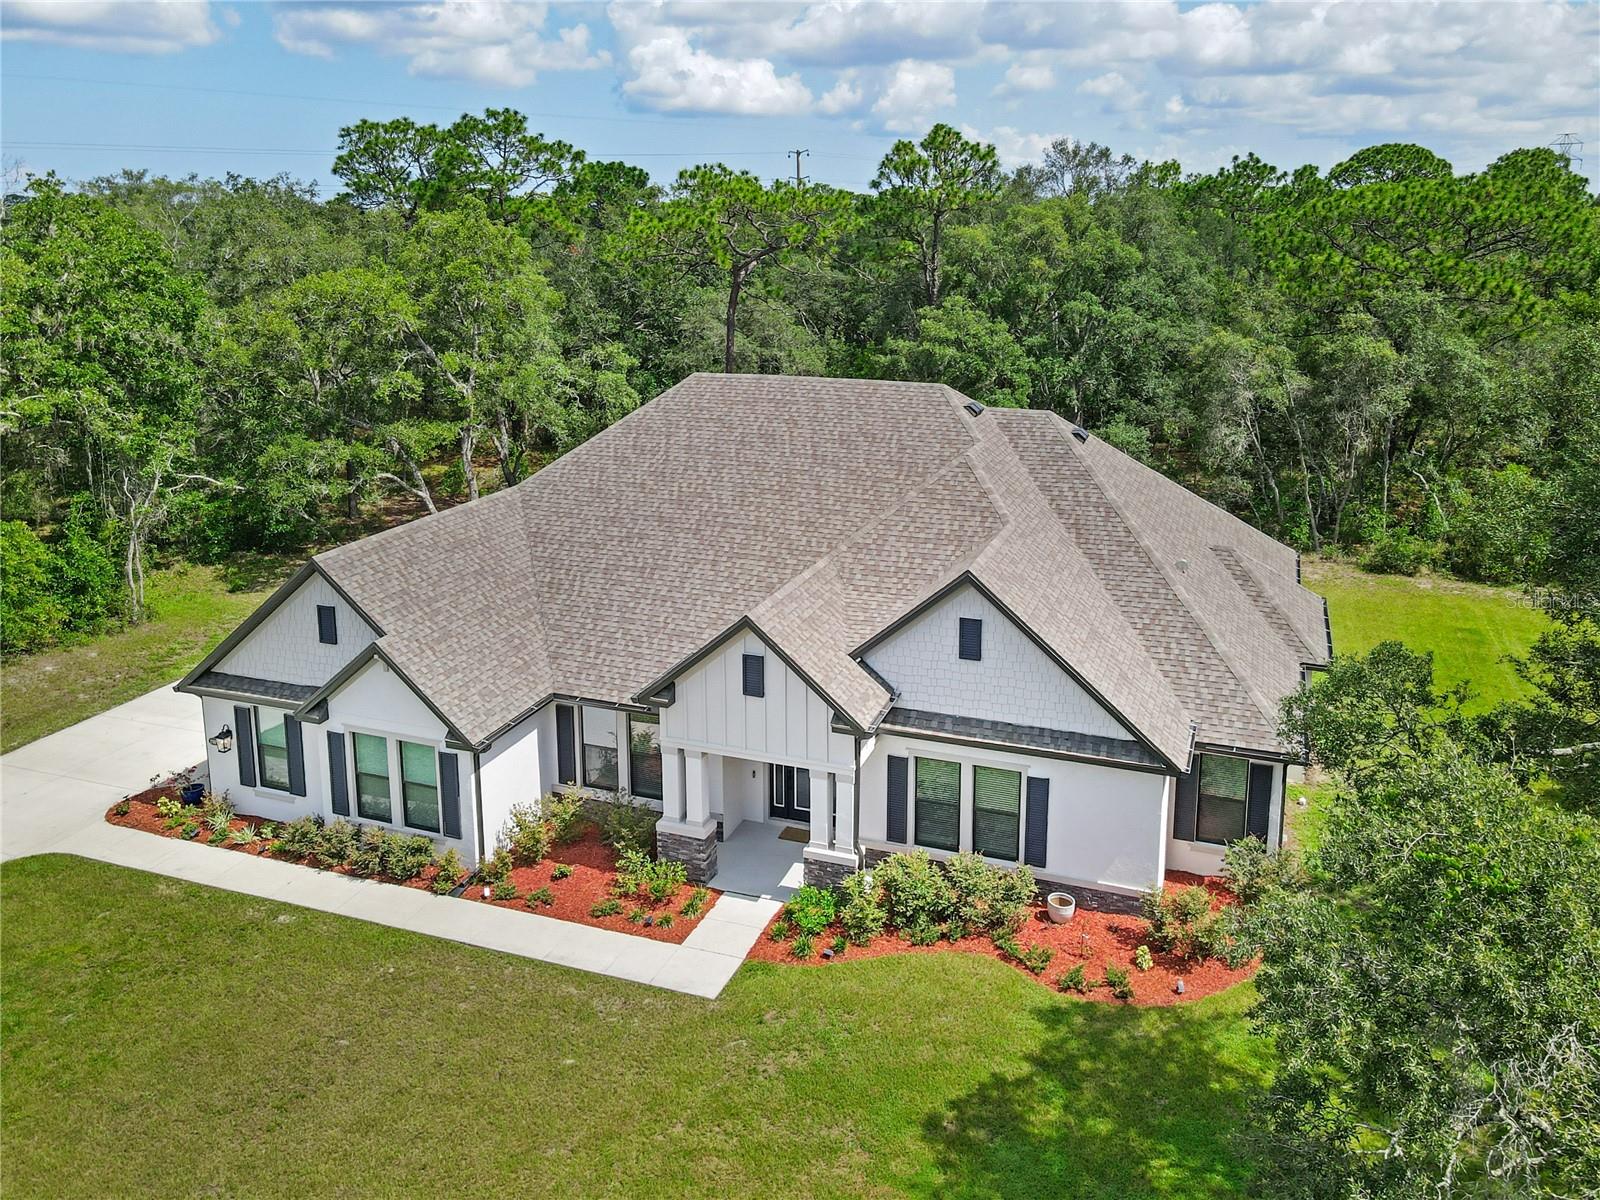
HUDSON
17000 NOKOTA AVENUE
4 Beds
3 Baths
3,292 Sq.Ft.
$914,000
MLS#: TB8523950
