Features & Amenities

Interior

  • Other Interior Features

    Built-in Features, Dry Bar, Eat-in Kitchen, High Ceilings, Stone Counters, Vaulted Ceiling(s), Walk-In Closet(s)

  • Total Bedrooms

    4

  • Bathrooms

    3

  • Cooling YN

    YES

  • Cooling

    Central Air, Attic Fan

  • Fireplace YN

    NO

  • Heating YN

    YES

  • Heating

    Central, Electric

  • Pet friendly

    N/A

Exterior

  • Garage

    Yes

  • Garage spaces

    1

  • Construction Materials

    Stucco, Frame

  • Parking

    Driveway, Garage Door Opener, Guest, Attached

  • Patio and Porch Features

    Rear Porch

  • Pool

    No

  • Waterfront YN

    YES

  • View

    Water

Area & Lot

  • Lot Features

    Paved, Waterfront

  • Lot Size(acres)

    0.14

  • Lot Size(square feet)

    6,270

  • Property Type

    Residential

  • Property Sub Type

    Single Family Residence

  • Architectural Style

    Coastal, Elevated

Price

  • Sales Price

    $1,090,000

  • Tax Amount

    $10,849.49

  • Sq. Footage

    1,976

  • Price/SqFt

    $551

HOA

  • Association

    No

School District

  • Elementary School

    N/A

  • Middle School

    N/A

  • High School

    N/A

Property Features

  • Stories

    2

  • New Construction

    NO

  • Foundation Details

    Slab

  • Ownership

    Fee Simple

  • Senior Community YN

    NO

  • Sewer

    Public Sewer

  • Tax Lot

    43

  • Water Source

    Public

Schedule a Showing

Showing scheduled successfully.

<
>
IN PERSON
VIA CHAT

What is 3 + 4 ?


Change time

Mortgage calculator

Estimate your monthly mortgage payment, including the principal and interest, property taxes, and HOA. Adjust the values to generate a more accurate rate.

Your payment

Principal and Interest:

$

Property taxes:

$

HOA fees:

$

Total loan payment:

$

Total interest amount:

$

Location

County

Pasco

Elementary School

Middle School

High School

Listing Courtesy of John Keller, III , JACK KELLER INC

RealHub Information is provided exclusively for consumers' personal, non-commercial use, and it may not be used for any purpose other than to identify prospective properties consumers may be interested in purchasing. All information deemed reliable but not guaranteed and should be independently verified. All properties are subject to prior sale, change or withdrawal. RealHub website owner shall not be responsible for any typographical errors, misinformation, misprints and shall be held totally harmless.

Agent Michael Graf

Business Coach | Executive Sales Associate | Realtor®

Michael Graf

Call Michael today to schedule a private showing.


* Listings on this website come from the FMLS IDX Compilation and may be held by brokerage firms other than the owner of this website. The listing brokerage is identified in any listing details. Information is deemed reliable but is not guaranteed. If you believe any FMLS listing contains material that infringes your copyrighted work please click here to review our DMCA policy and learn how to submit a takedown request.© 2024 FMLS.
GULF-FRONT LIVING WITH STUNNING WATER VIEWS, RECENT UPDATES & AN INCREDIBLE GAME ROOM! Welcome to 6421 Driftwood Drive, a distinctive waterfront home in the desirable Driftwood Isles community of Hudson. Situated directly on the Gulf with approximately 71 feet of waterfront, this property offers beautiful open-water views, spectacular sunsets, and the opportunity to enjoy the Florida waterfront lifestyle every day.

Thoughtfully updated since 2021, this spacious 4-bedroom, 3-full-bath home offers a comfortable layout with plenty of room for entertaining and enjoying the waterfront setting. The open living areas feature high ceilings, abundant natural light, and large windows that allow the Gulf views to take center stage. The kitchen provides ample cabinetry and workspace and flows naturally into the surrounding living and dining areas.

One of the home's standout features is the converted garage area, which has been thoughtfully redesigned to create a spacious game room. The current configuration provides one dedicated garage parking space, while the remainder of the former garage area has been transformed into an entertaining and recreation space. Whether used as a game room, media area, home gym, hobby space, or additional gathering area, this flexible space adds tremendous versatility to the home.

The primary suite and additional bedrooms provide comfortable accommodations for family and guests, while the home's elevated design and thoughtful floor plan provide excellent separation between living and private spaces.

Step outside and experience what makes this property truly special. Enjoy your morning coffee overlooking the Gulf, relax on the balcony, entertain guests, or watch the sun set over the water. With direct Gulf frontage and approximately 71 feet of waterfront, the property is perfectly positioned for boating, fishing, kayaking, and enjoying the natural beauty of Florida's Gulf Coast.

Located in a quiet waterfront neighborhood just off Old Dixie Highway, the home offers a peaceful residential setting while remaining convenient to Hudson's restaurants, shopping, entertainment, beaches, and other Gulf Coast attractions.

Furniture is available for purchase separately and is not included with the sale of the home.

If you're looking for a waterfront residence with recent updates, three full bathrooms, four bedrooms, direct Gulf frontage, beautiful water views, a dedicated garage space, and an impressive bonus game room, 6421 Driftwood Drive is a property worth seeing in person. Come experience the views, the space, and the unique waterfront lifestyle this home has to offer!

The Seller has never occupied the Property and, therefore, makes no representations regarding its condition. The Seller strongly encourages the Buyer to conduct all inspections, investigations, and due diligence the Buyer deems necessary or appropriate to independently evaluate the Property and make an informed purchasing decision.

6421 DRIFTWOOD DRIVE

Message successfully sent.

What would you like to know?

What is 3 + 4 ?

I agree to receive email communication and understand I can unsubscribe at any time.

I agree to be contacted by The Graf Group of Coldwell Banker via call, email, and text for real estate services. To opt out, you can reply 'stop' at any time or reply 'help' for assistance. You can also click the unsubscribe link in the emails. Message and data rates may apply. Message frequency may vary. Privacy Policy

Related Properties

Welcome to the kind of neighborhood people dream about finding. Bella Terra pairs wide open spaces, beautiful homes and a peaceful gated setting with a true sense of community. Here, neighbors have room to breathe, weekends feel a little slower and coming home feels like an escape.

The Mantle fits that lifestyle perfectly. Step inside to an open, light filled layout designed for everything from quiet mornings to a house full of friends. The kitchen becomes the natural gathering place, while the dedicated media room is ready for movie nights and game days. When Florida weather calls, open the doors and take the fun outside to your covered outdoor living space and built in kitchen. Imagine weekend cookouts, evenings under the stars and plenty of room beyond the patio to create the backyard you have always wanted.

With four bedrooms, three bathrooms, a private primary retreat, tech area, formal dining space and three car garage, there is room here for work, play, entertaining and everyday life. And in Bella Terra, your homesite is part of the experience. Acreage, natural surroundings, a gated entrance and miles of horse trails create a neighborhood that feels worlds away from the ordinary while keeping Tampa Bay within reach.

This isn't just a beautiful new home. It's the space, lifestyle and neighborhood you've been waiting to come home to.
#TB8541193

HUDSON

17320 NOKOTA AVENUE

4 Beds

3 Baths

3,292 Sq.Ft.

$884,900

MLS#: TB8541193

Virtually Staged. Under Construction. Imagine clocking out after a long day and stepping into your own private oasis. Welcome to the Timberland at Bella Terra, a home where there’s space to slow down, spread out and enjoy the life you’ve worked hard for.

From the moment you arrive, this home feels like an escape. Inside, the heart of the home is made for connection, with a chef-inspired kitchen opening effortlessly to the breakfast area and family room. Picture dinner around the oversized island, doors open to the patio and nowhere else you need to be.

When it’s time to unwind, the hardest decision might be where. Catch a movie in the downstairs media room, head upstairs for game night, create the ultimate hangout in the second media space or simply retreat to your private primary suite. With flexible spaces throughout, there’s room for quiet mornings, busy weekdays, weekend guests and everything in between.

But the real magic happens when indoor living meets the outdoors. Open the double doors and take the evening outside to your covered patio and built-in outdoor kitchen which is the perfect backdrop for grilling dinner, hosting friends or relaxing while taking in the peaceful surroundings of your acreage homesite.

With more than 4,000 square feet of thoughtfully designed living space, a three-car garage and room for everyone to find their favorite corner, the Timberland offers something increasingly hard to find: a home that feels like a getaway without ever having to leave.

Clock out. Come home. Stay awhile.
#TB8538512

HUDSON

17521 LIPPIZAN LANE

4 Beds

4 Baths

4,023 Sq.Ft.

$954,900

MLS#: TB8538512

Stunning sunsets and open Gulf views from your home. Look no further because this is the one. The paver driveway leads to the 2 car garages, 1 garage on each side of the stairway entrance leading to the main living area. An elevator is available from the ground floor to the third floor and is a major bonus in this home. The main entrance on the second floor is graced with double doors inviting you into a Grand open floor plan with wood-looking floors on the main living area. The kitchen invites everyone into the conversation with counter height seating around the island and a dining space ideal for full inclusion entertaining. Granite counters and wood cabinets adorn the kitchen. The living room has a great open space ideal for gatherings with a large screened deck off the living area to enjoy the outside views and relaxation. There are 2 bedrooms, a laundry room and a full bathroom also on the main living floor. The third floor is the primary bedroom area and gives the ability for amazing views of the open gulf. Within the primary bedroom there is a sliding glass door that leads out to a screened patio and open deck to feast your eyes on the true wonders of the beauty of the gulf and its surroundings. The primary bathroom includes a bathtub, walk in shower, dual vanity and a lavatory that is separated with its own space. The first floor is climate controlled and can be utilized for your desires. The outside area has pavers surrounding the pool, 60 feet of seawall, a deck and boat lift. Schedule your showing and come live the life you have been dreaming of!
#W7888231

HUDSON

15709 CENTURY DRIVE

3 Beds

2 Baths

2,603 Sq.Ft.

$899,999

MLS#: W7888231

Experience luxury waterfront living in this exceptional custom-built coastal residence located in the desirable Driftwood Isles community of Hudson. Built in 2022 and thoughtfully designed for both everyday living and entertaining, this stunning 4-bedroom, 3-bath home offers approximately 2,400 square feet of beautifully appointed living space, a private elevator servicing every level, expansive outdoor living areas, and direct Gulf access from your own backyard.

Step inside to discover an open-concept floor plan highlighted by soaring ceilings, luxury finishes, abundant natural light, and a spectacular chef's kitchen featuring an oversized quartz island, custom cabinetry extending to the ceiling, stainless steel appliances, designer lighting, abundant storage, and a spacious walk-in pantry. The kitchen flows effortlessly into the living and dining areas, creating the perfect space for hosting family and friends while enjoying beautiful water views.

The spacious primary suite offers a peaceful retreat complete with a private waterfront balcony, generous walk-in closet, and an elegant spa-inspired ensuite bath featuring dual vanities and a large walk-in shower. Three additional bedrooms provide ample space for family, guests, or a home office.

Designed to embrace the Florida lifestyle, this home offers multiple outdoor living spaces including a large, covered balcony overlooking the canal, an expansive rooftop deck with panoramic views, and a spacious covered ground-level patio perfect for entertaining after a day on the water.

Boaters will appreciate the direct canal frontage with quick access to the Gulf of America, making it easy to enjoy fishing, island hopping, sunset cruises, and endless waterfront adventures. The oversized garage provides exceptional space for multiple vehicles, golf carts, kayaks, fishing gear, and all your waterfront toys, while the elevator offers convenient access from the garage to every floor.

Ideally located just minutes from waterfront restaurants, marinas, shopping, medical facilities, beaches, and the Suncoast Parkway, this home provides an easy commute to Tampa International Airport and downtown Tampa while allowing you to enjoy the relaxed lifestyle of Florida's Nature Coast.

Whether you're searching for a full-time residence, luxury vacation home, or waterfront retreat, this exceptional Driftwood Isles property delivers modern construction, quality craftsmanship, and the ultimate coastal lifestyle.

This is Florida waterfront living at its finest—where every day feels like a vacation.
#OM727794

HUDSON

6812 DRIFTWOOD DRIVE

4 Beds

3 Baths

2,400 Sq.Ft.

$915,000

MLS#: OM727794
Price reduced
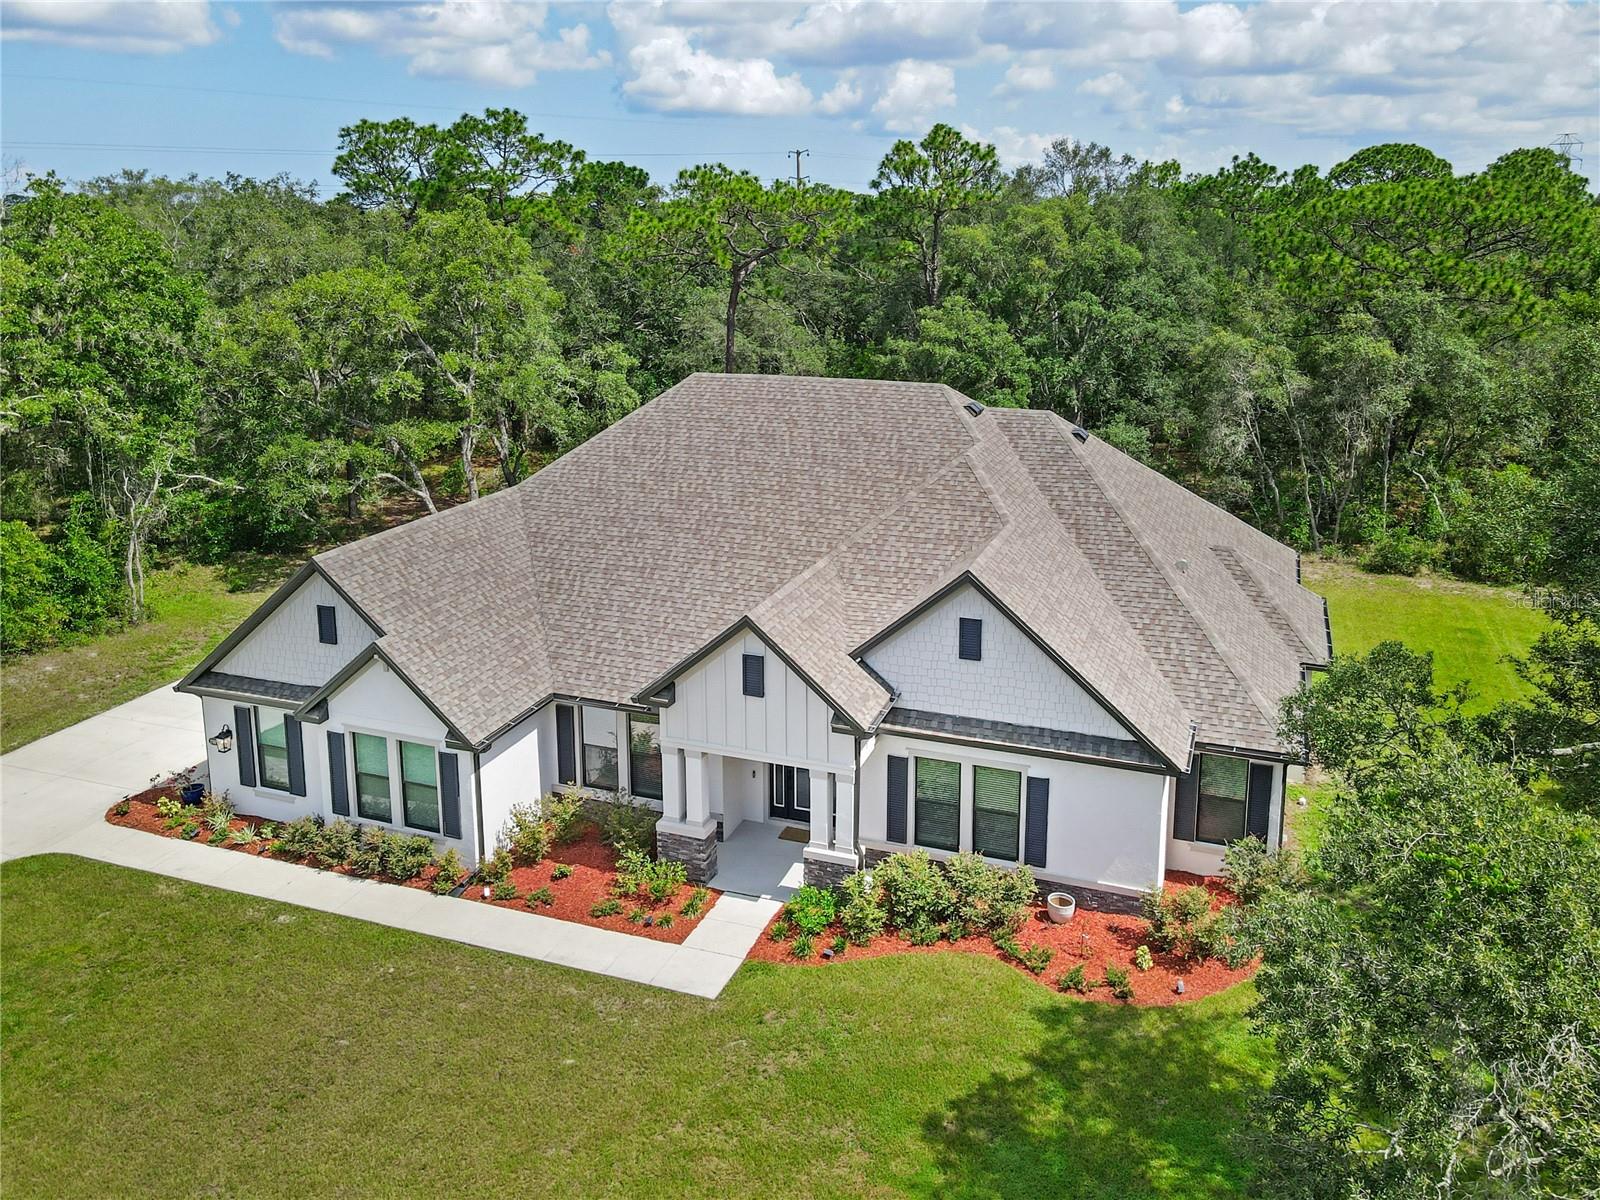
Every extraordinary estate begins with an extraordinary homesite. Perfectly positioned on 4.23 acres of usable land at the center of a peaceful cul-de-sac, this isn't simply a backyard—it's a blank canvas for the estate you've always envisioned. Design a resort-style pool of your dreams with a private casita, build the ultimate workshop for woodworking or classic car restoration, create expansive RV and boat storage. For equestrian enthusiasts, this property offers the rare opportunity to create your own private horse estate with custom stables, a barn, paddocks, riding arena, and direct access to the community's scenic horse trails. As you approach the home, its prominent location at the end of the cul-de-sac creates an impressive sense of arrival, with a long approach framed by beautiful trees and open space that immediately sets it apart. This exceptional modern Craftsman estate was built in 2024 and offers 4 bedrooms, 3 full bathrooms, a 3-car garage, dedicated office, and versatile bonus/media room. From the moment you enter, you'll appreciate the soaring ceilings, abundant natural light, and expansive open-concept floor plan that creates an inviting atmosphere for both everyday living and entertaining. At the heart of the home is an impressive chef's kitchen featuring elegant quartz countertops, an oversized center island with seating, upgraded 42-inch cabinetry, stainless steel appliances, built-in oven and microwave, coffee bar, butler's pantry, breakfast nook, and an expansive walk-in pantry. The kitchen flows seamlessly into the spacious great room, where peaceful views of your private property become the backdrop to everyday living. The thoughtfully designed split floor plan provides exceptional privacy for the luxurious owner's suite, complete with a spa-inspired bathroom featuring dual vanities, quartz countertops, a freestanding soaking tub, an oversized walk-in tiled shower, and a generous walk-in closet. A private office creates the perfect work-from-home space, while the bonus/media room offers endless flexibility as a home theater, fitness room, playroom, second living area, or hobby room. The home is thoughtfully equipped with modern conveniences, including Starlink high-speed internet, a garage-installed electric vehicle charger, and a reverse osmosis water filtration system—offering comfort, efficiency, and peace of mind from day one. Located within the exclusive gated community of Bella Terra, residents enjoy estate-sized homesites, paved roads, miles of horse-riding trails, and the peace of country living while remaining just minutes from modern conveniences. With no CDD fees, a low HOA, and less than 10 minutes to the Suncoast Parkway, commuting to Tampa is effortless while shopping, dining, Hudson Beach, boating, kayaking, fishing, SunWest Park, and Florida's award-winning Gulf Coast beaches remain close by. If you've been searching for more than just a home—if you've been searching for a lifestyle where luxury meets freedom, privacy, and endless possibilities—this extraordinary Bella Terra estate is ready to make that dream a reality. Your dream home is already here. All that's missing is your vision for the possibilities that await beyond the front door. With an irreplaceable homesite, unmatched privacy, and room to create whatever you imagine, this is a rare opportunity that simply cannot be duplicated. Buyer to verify all room dimension and HOA information.
#TB8523950

HUDSON

17000 NOKOTA AVENUE

4 Beds

3 Baths

3,292 Sq.Ft.

$914,000

MLS#: TB8523950

Price reduced
As you pull through the gate at 10933 Pinto Drive, one thing is clear, this property offers space in every direction. From the fully fenced 2.39 acres and impressive outbuildings to the sprawling five bedroom, three and a half bathroom, 3,417 sqft, pool home, every aspect of this property has been designed for comfortable living, entertaining, and enjoying the freedom that comes with having room to roam. Step through the front door and into a home designed with both everyday living and entertaining in mind. The thoughtful split floor plan offers privacy and flexibility, with all five bedrooms conveniently located on the main level. The spacious layout unfolds with generous living spaces, soaring ceilings, and views of the outdoor oasis beyond. The heart of the home is the expansive kitchen and family room, where gatherings naturally come together. Ample cabinetry, extensive counter space, and an open flow to the living areas make this space perfect for everything from family dinners to large celebrations. Nearby dining spaces provide room for both formal occasions and casual meals next to the gas fireplace. The primary suite serves as a private retreat, offering generous proportions and a spa-like ensuite bathroom designed for relaxation. On the opposite side of the home, additional bedrooms provide comfortable accommodations for family members and guests, while multiple bathrooms ensure convenience for everyone. One of the home's standout features is the incredible upper-level entertainment space. Upstairs, you'll discover a large bonus room complete with its own kitchenette, and half bathroom, creating the perfect setting for multigenerational living, extended guests, game nights, or hosting gatherings. Just beyond, a dedicated theater room offers an immersive movie experience right at home. Practical features have been thoughtfully incorporated throughout, including three separate HVAC units for accurate zone control, two separate washer and dryer hookup locations for added convenience and flexibility, and central vacuum system to name a few. A 500-gallon propane tank supports many of the home's premium features while providing efficiency and reliability. The backyard is truly a private resort. The heated saltwater pool serves as the centerpiece of the outdoor living area, surrounded by ample patio space for lounging and entertaining. Nearby, a separate luxury spa and hot tub create the perfect place to unwind after a long day. The fully equipped outdoor kitchen makes hosting effortless while enjoying Florida's beautiful weather year-round. Whether you're planning family evenings or large-scale celebrations, this outdoor space was designed to impress. The oversized three car garage provides abundant parking and storage, while the extensive fenced grounds offer peace of mind and privacy rarely found in today's market. The sheer scale of the property is sure to capture your attention. This property provides endless opportunities for recreation, hobbies, animals, equipment storage, or simply enjoying the privacy and freedom that acreage living provides. A large 40x60 pole barn and separate 15x30 storage shed add incredible versatility, making this property ideal for those needing additional workspace, storage, or room for recreational vehicles and equipment. Located near major roadways, providing easy access to shopping, dining, healthcare facilities, and everyday conveniences. This property is a lifestyle opportunity unlike any other.
#TB8511267

HUDSON

10933 PINTO DRIVE

5 Beds

3 Baths

3,417 Sq.Ft.

$875,000

MLS#: TB8511267

Have you dreamed of a pool home with the Gulf as your backyard? This is your opportunity to live the ultimate Gulf Coast lifestyle with 60 feet of concrete seawall directly on the open Gulf.

This exceptional 3-bedroom, 3-bathroom pool home sits on a peninsula, offering panoramic Gulf views from nearly every window. Wake up to endless blue water, unwind with golden sunsets, and enjoy the rare experience of true open-water living. Imagine relaxing in your heated pool and spa as dolphins, manatees, and even sea turtles glide past your backyard.

Designed to blend coastal elegance with comfort, the home features vaulted ceilings in the living room, crown molding, travertine and porcelain tile flooring throughout, and solid wood kitchen and bathroom cabinetry topped with granite countertops. Double thermopane windows with tinted security film fill the home with natural light while enhancing efficiency and privacy. Stained and etched glass doors, a stunning Waterford chandelier, outdoor lighting, and an electric privacy screen on the porch add distinctive character and charm. The interior and exterior have been freshly painted, and major updates include a new roof and AC in 2017.

The third-story primary suite is a true retreat, featuring a soaking tub positioned by a Gulf-view window and private access to an outdoor porch with breathtaking open-water views. A permitted ground-level in-law suite offers its own bedroom, bathroom, living room, laundry, and private entrance—perfect for guests or multigenerational living. Owner has plans and drawings for additional multi-story structure garage and living space for additional space for this home. 

Step outside to your inground heated pool and spa with a concrete deck and fencing, all directly on the Gulf. An outdoor pool shower and toilet provide added convenience for entertaining and waterfront living.

For anglers and boaters, this is a Gulf Coast fishing dream. Catch redfish, snook, and snapper right from your seawall while watching marine life play in the waters behind your home. A channel behind the property provides boating access to the Gulf and is scheduled for future re-dredging by the county. While there is currently no dock or lift, both are permitted should a future owner wish to customize the property for their boating needs.

Located in the heart of Hudson Beach, this home places you in one of Florida’s most authentic waterfront communities. Just north of Tampa along the scenic Gulf Coast, Hudson Beach offers a laid-back boating culture reminiscent of Key West in the 1970s—quirky, welcoming, and deeply connected to the water.

Here, boating isn’t a hobby—it’s a way of life. Direct Gulf access, marinas, waterfront tiki bars, and locally loved seafood restaurants define the lifestyle. The small public beach becomes a gathering place for neighbors and visiting boaters alike. A thriving commercial seafood industry, especially shrimping and stone crabbing, keeps the working-waterfront heritage alive and woven into daily life.

With convenient access to US 19, shopping, dining, medical facilities, and everyday essentials are just minutes away. Tampa International Airport is approximately an hour away, and the attractions of Orlando are within 90 minutes.

This is more than a home—it’s a front-row seat to the Gulf Coast boating lifestyle, where days revolve around tides, fishing lines, and unforgettable sunsets over open water. Welcome home.
#W7883278

HUDSON

6511 DRIFTWOOD DRIVE

3 Beds

3 Baths

2,380 Sq.Ft.

$999,900

MLS#: W7883278

Incredible Gulf Sunset Views & Direct Gulf Boating Access – A True Boater’s Dream

Live the ultimate Gulf Coast boating lifestyle in this stunning modern 3-bedroom, 2-bath stilt home with breathtaking open Gulf views and unrestricted access to the Gulf of Mexico. From the moment you enter, sweeping water views and soaring volume ceilings create an open, airy feel that makes the home feel as if it floats above the sea.

The expansive living room is designed to showcase the Gulf, with panoramic views that pull you straight toward the water and unforgettable sunsets. The show-stopping kitchen is the heart of the home, featuring granite countertops, stainless steel appliances, light gray shaker cabinetry, wine cooler, and a bar-height island that comfortably seats six—perfect for gathering after a day on the water.

Wake up every morning to Gulf views from the primary suite, which offers a spa-style walk-in shower and granite vanity with dual sinks. The spacious guest bedrooms also enjoy water views, while the guest bath features a granite-topped vanity, generous storage, and a walk-in shower. Wood-look flooring throughout and a dedicated laundry room provide easy-maintenance coastal living with timeless charm. A covered rear second story porch is the perfect place for cocktails was you watch the sun melt into the Gulf.

Outside is where this property truly shines for serious boaters. Situated on 89 feet of concrete seawall along a saltwater canal with direct Gulf access and no fixed bridges, the home is tucked into a protected inlet—shielding your boats and dockage from harsh Gulf winds and waves. Over $200,000 in dock improvements create a dream setup: a 24,000-lb boat lift with dockage on both sides accommodating a 30+ foot vessel, a 10,000-lb lift currently configured for jet skis (easily convertible for a V-hull or pontoon), oversized Duratek fixed dock with power and water at multiple points, plus a separate floating dock. This setup effortlessly accommodates a wide variety of watercraft.

Spend your days watching dolphins and manatees swim behind your home while fishing for redfish, snook, and snapper right from your dock—or head straight out to the open Gulf in minutes.

Welcome to Hudson Beach, a true boater’s paradise just north of Tampa along Florida’s scenic Gulf Coast. This laid-back waterfront community captures the spirit of old-Florida coastal living—often compared to Key West in the 1970s—with its relaxed vibe, working waterfront, and salt-air culture. Boating isn’t just a hobby here; it’s a way of life.

Marinas line the shoreline, waterfront tiki bars and local restaurants overlook nightly sunsets, and the small public beach becomes a natural gathering spot for boaters and neighbors alike. A thriving commercial seafood industry, including shrimping and stone crabbing, keeps Hudson’s maritime heritage alive and woven into everyday life.

Conveniently located along US-19, Hudson Beach offers easy access to shopping, dining, medical facilities, and daily necessities, with Tampa International Airport about an hour away and Orlando attractions within a 90-minute drive.

This is Gulf Coast living at its finest—where days revolve around the tides, sunsets are a nightly event, and the boating lifestyle isn’t just imagined, it’s lived.
#W7882843

HUDSON

13875 HATCHER AVENUE

3 Beds

2 Baths

1,973 Sq.Ft.

$1,275,000

MLS#: W7882843

Price reduced
Double lot, elevator and boat lift! This magnificent 4 bedroom, 3.5 bathroom home spans 2,760 sq ft and offers direct Gulf access. Upon entering, you are greeted by beautiful wood flooring, a guest bedroom and/or office, guest bathroom, elevator, and a semi-open concept layout. The kitchen flows seamlessly into the dining and living areas, which are brightly lit by the full-width balcony running along the entire rear of the home. The kitchen boasts new, never used appliances and quartz countertops, equipped with a walk-in pantry of considerable size providing ample storage. Enjoy easy access to all three floors with a recently updated hydraulic elevator, still under warranty. The third floor also boasts a full-width balcony spanning the entire rear of the residence and hosts two spacious secondary bedrooms and a guest bathroom alongside the Primary Suite. Where you can enjoy your private bathroom, breathtaking sunset views and incredible stargazing directly from the comfort of your bed. Enjoy peace of mind and lower energy costs thanks to practical features like electric hurricane shutters, UV energy-efficient window tint, and a robust, recently inspected 2005 metal roof (rated for 50 years). This property also boasts a private fixed wooden dock situated along the seawall and an additional parcel with a boat lift, seawall, fixed gazebo on slab structure and enough room to keep any toys you may have. Additionally, it features a spacious four-car garage which conveniently houses a half bathroom. Located just moments from Hudson Beach's incredible dining spots; Sam's Beach Bar, Ollie's on the Beach, and the famous Hudson Beach Ice Cream Parlor, this is coastal Florida living at its finest.
#TB8455402

HUDSON

6249 LONNIE LEE LANE

4 Beds

3 Baths

2,760 Sq.Ft.

$899,000

MLS#: TB8455402

 - property

Send a message

Message successfully sent.

Your message

What is 3 + 4 ?

Reason for contacting?

I agree to receive email communication and understand I can unsubscribe at any time.

I agree to be contacted by The Graf Group of Coldwell Banker via call, email, and text for real estate services. To opt out, you can reply 'stop' at any time or reply 'help' for assistance. You can also click the unsubscribe link in the emails. Message and data rates may apply. Message frequency may vary. Privacy Policy

Sign Out

Virtual Assistant

Would you like to take the next step with this property? We can help you schedule a showing or virtual tour, or send you more details.

Yes, I would like more information.

Thank You for Your Reply, One of Our Agents will contact you as soon as possible

No, maybe later.

Thank you, you can always contact me via email, phone number or through the contact form.

Realhub AI

Lucy - Your AI-Powered Realtor

Update Your Temporary Password

Personalize your search

Enter your email and we'll notify you immediately when new listings match what you're looking for.

or enter email address

Already have an account ? Login here

Continue your home search

I agree to receive communications and understand I can unsubscribe at any time.

I agree to be contacted by The Graf Group of Coldwell Banker via call, email, and text for real estate services. To opt out, you can reply 'stop' at any time or reply 'help' for assistance. You can also click the unsubscribe link in the emails. Message and data rates may apply. Message frequency may vary. Privacy Policy

Already have an account ? Login here

We use cookies

We use cookies primarily for analytics to enhance your experience. By accepting, you agree to our use of these cookies. You can manage your preferences or learn more about our cookies policy.
