.webp?size=346x80)
- Properties
- Meet our agents
- Communities
- Market Report
- Home Value
- Calculator
Property
Beds
6
Full Baths
4
1/2 Baths
None
Year Built
2013
Sq.Footage
2,570
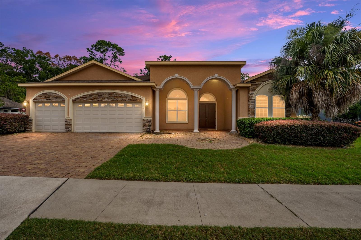
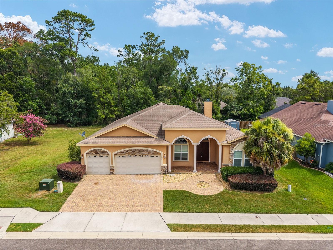
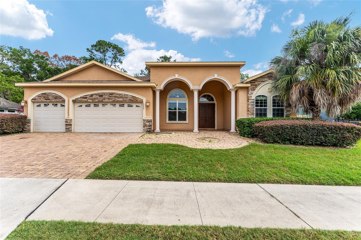
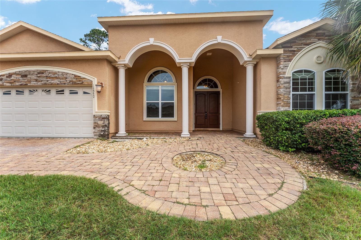
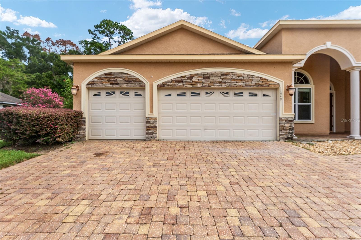
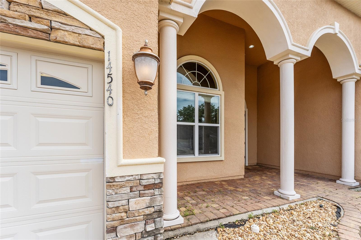
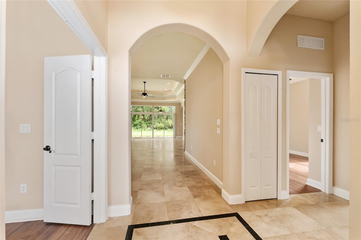
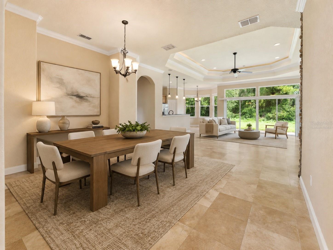
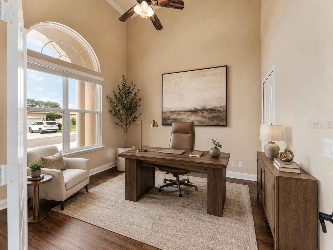
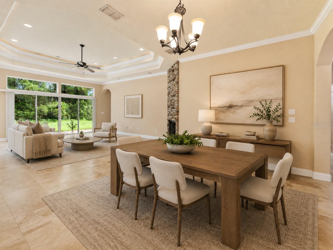
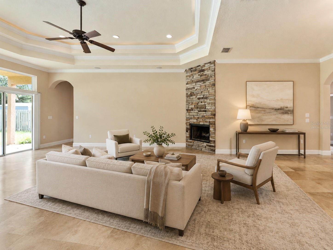
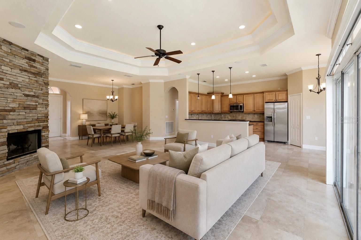
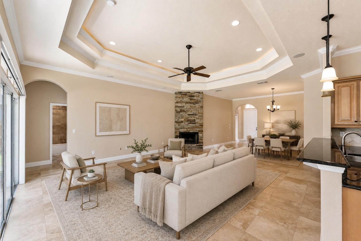
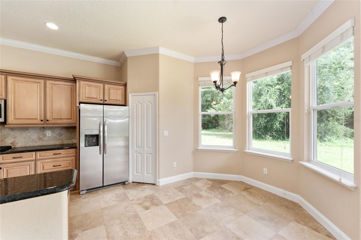
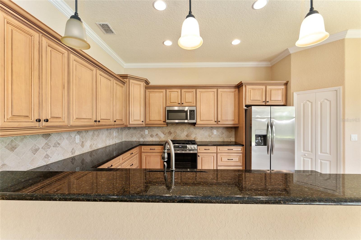
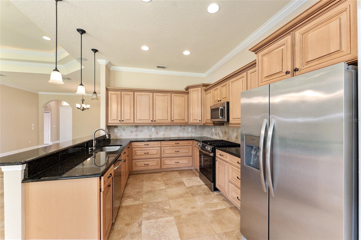
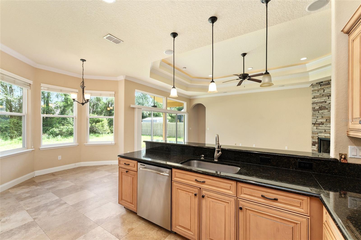
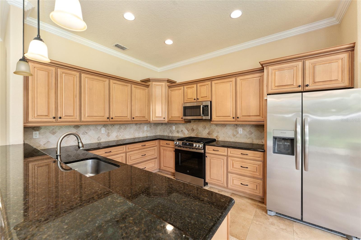
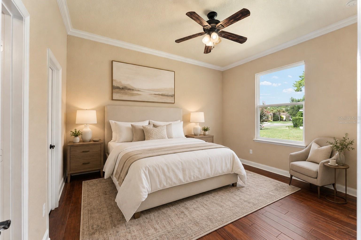
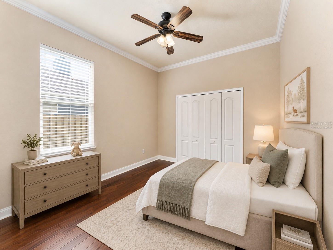
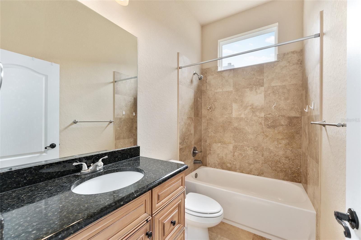
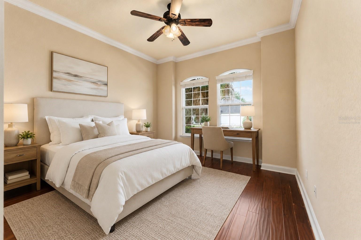
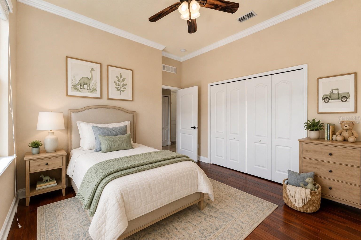
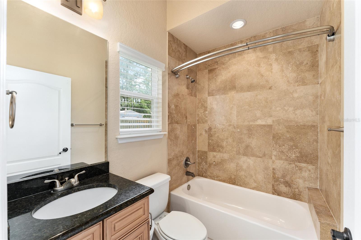
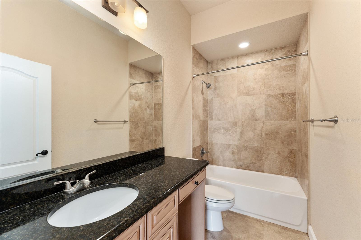
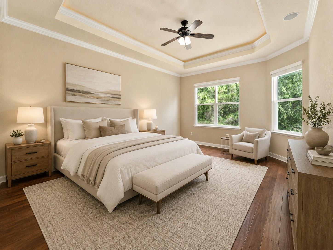
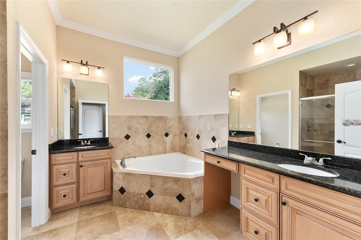
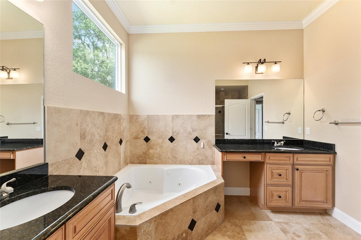
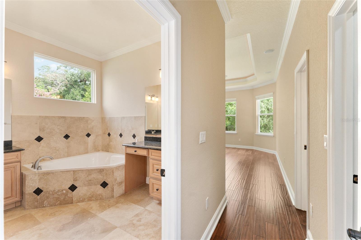
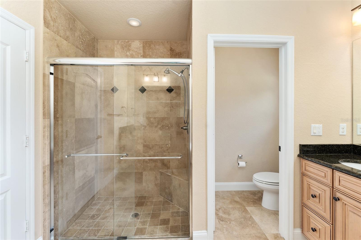
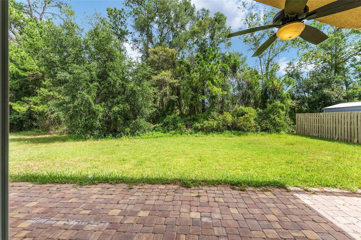
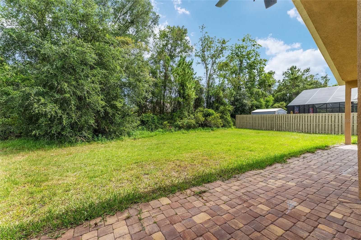
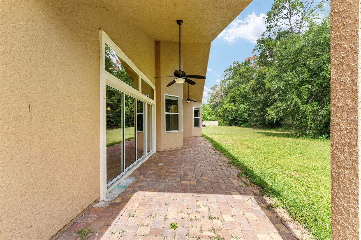
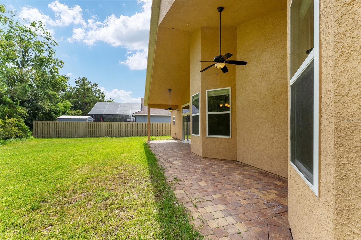
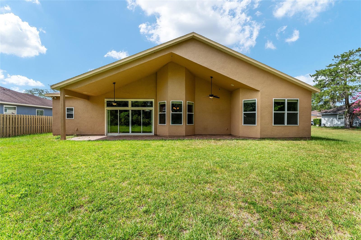
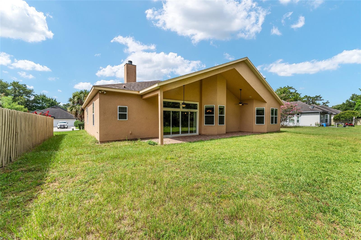
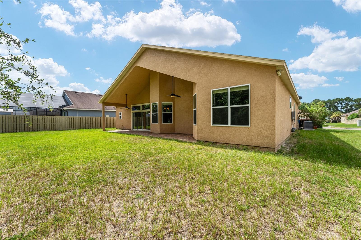
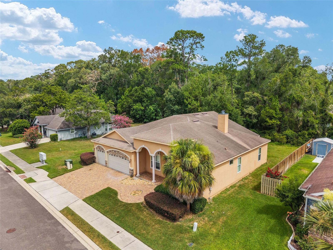
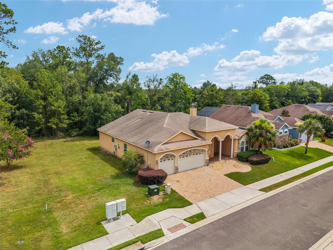
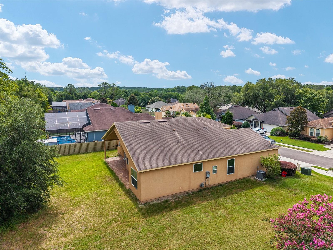
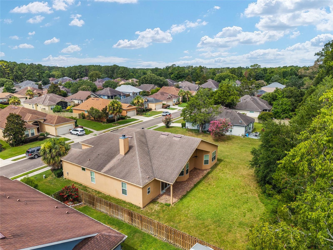
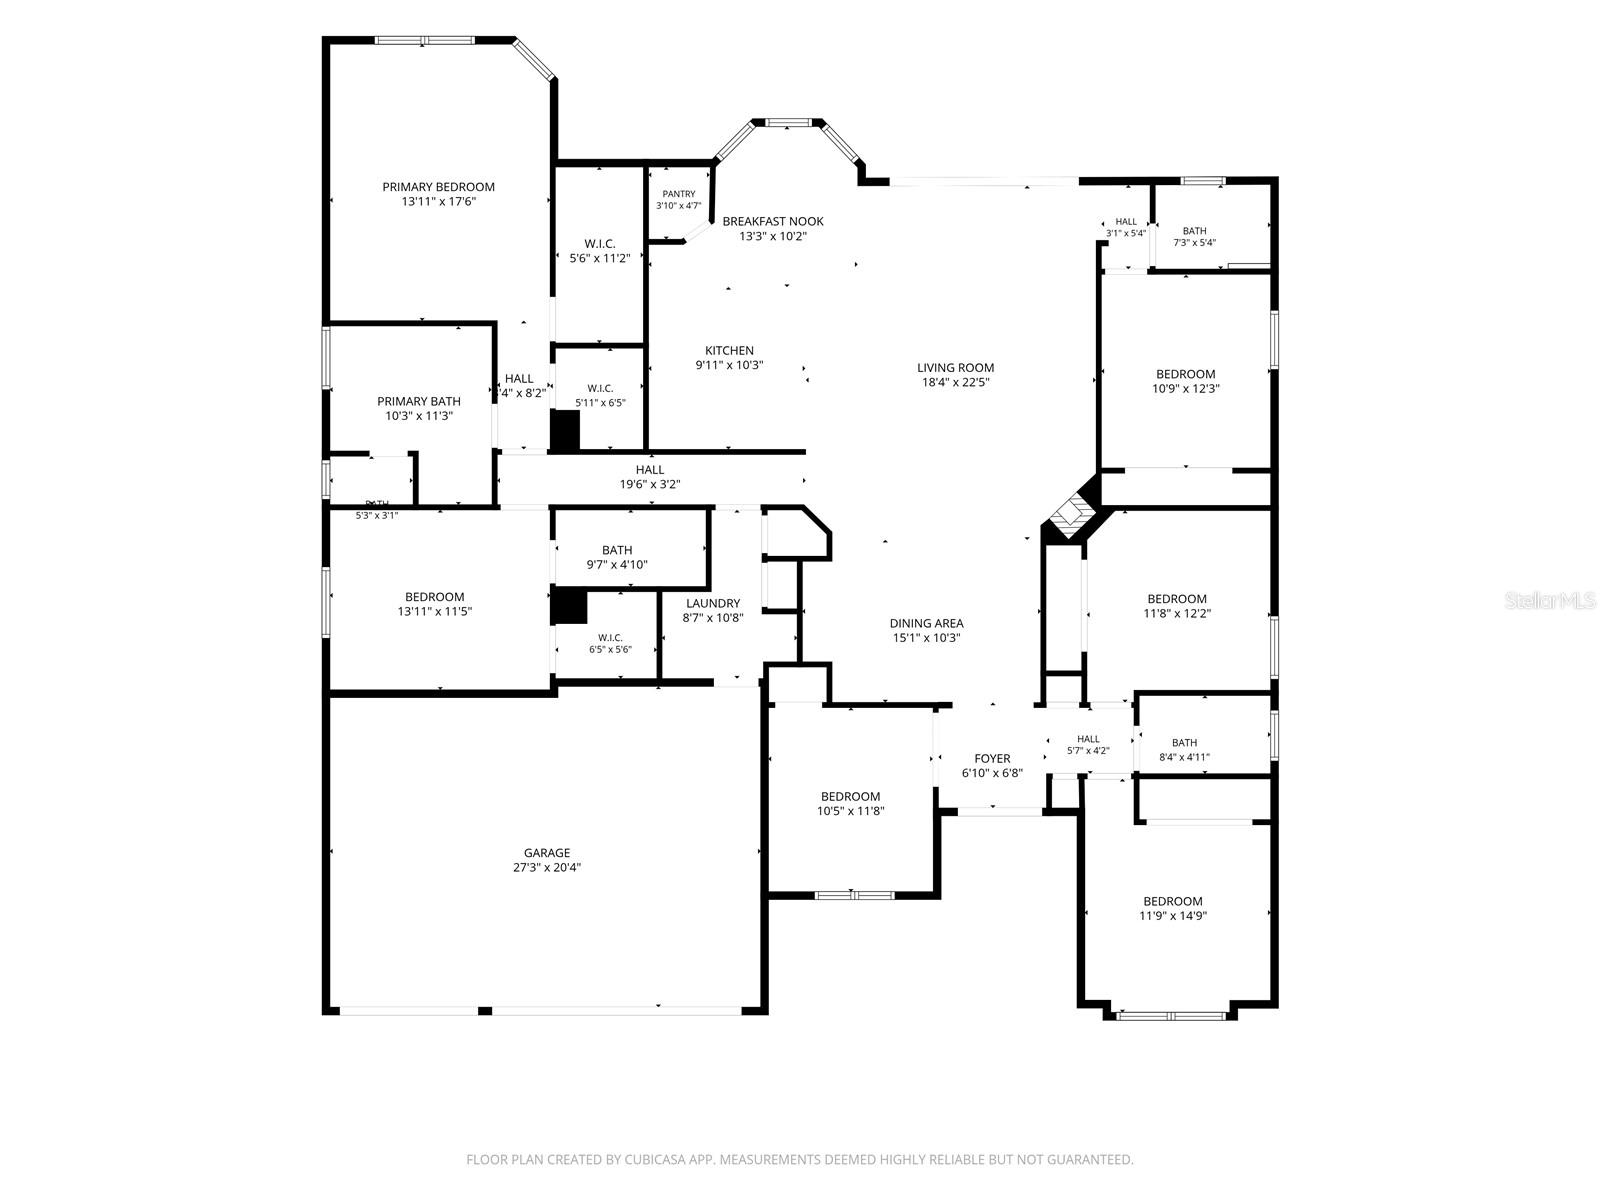
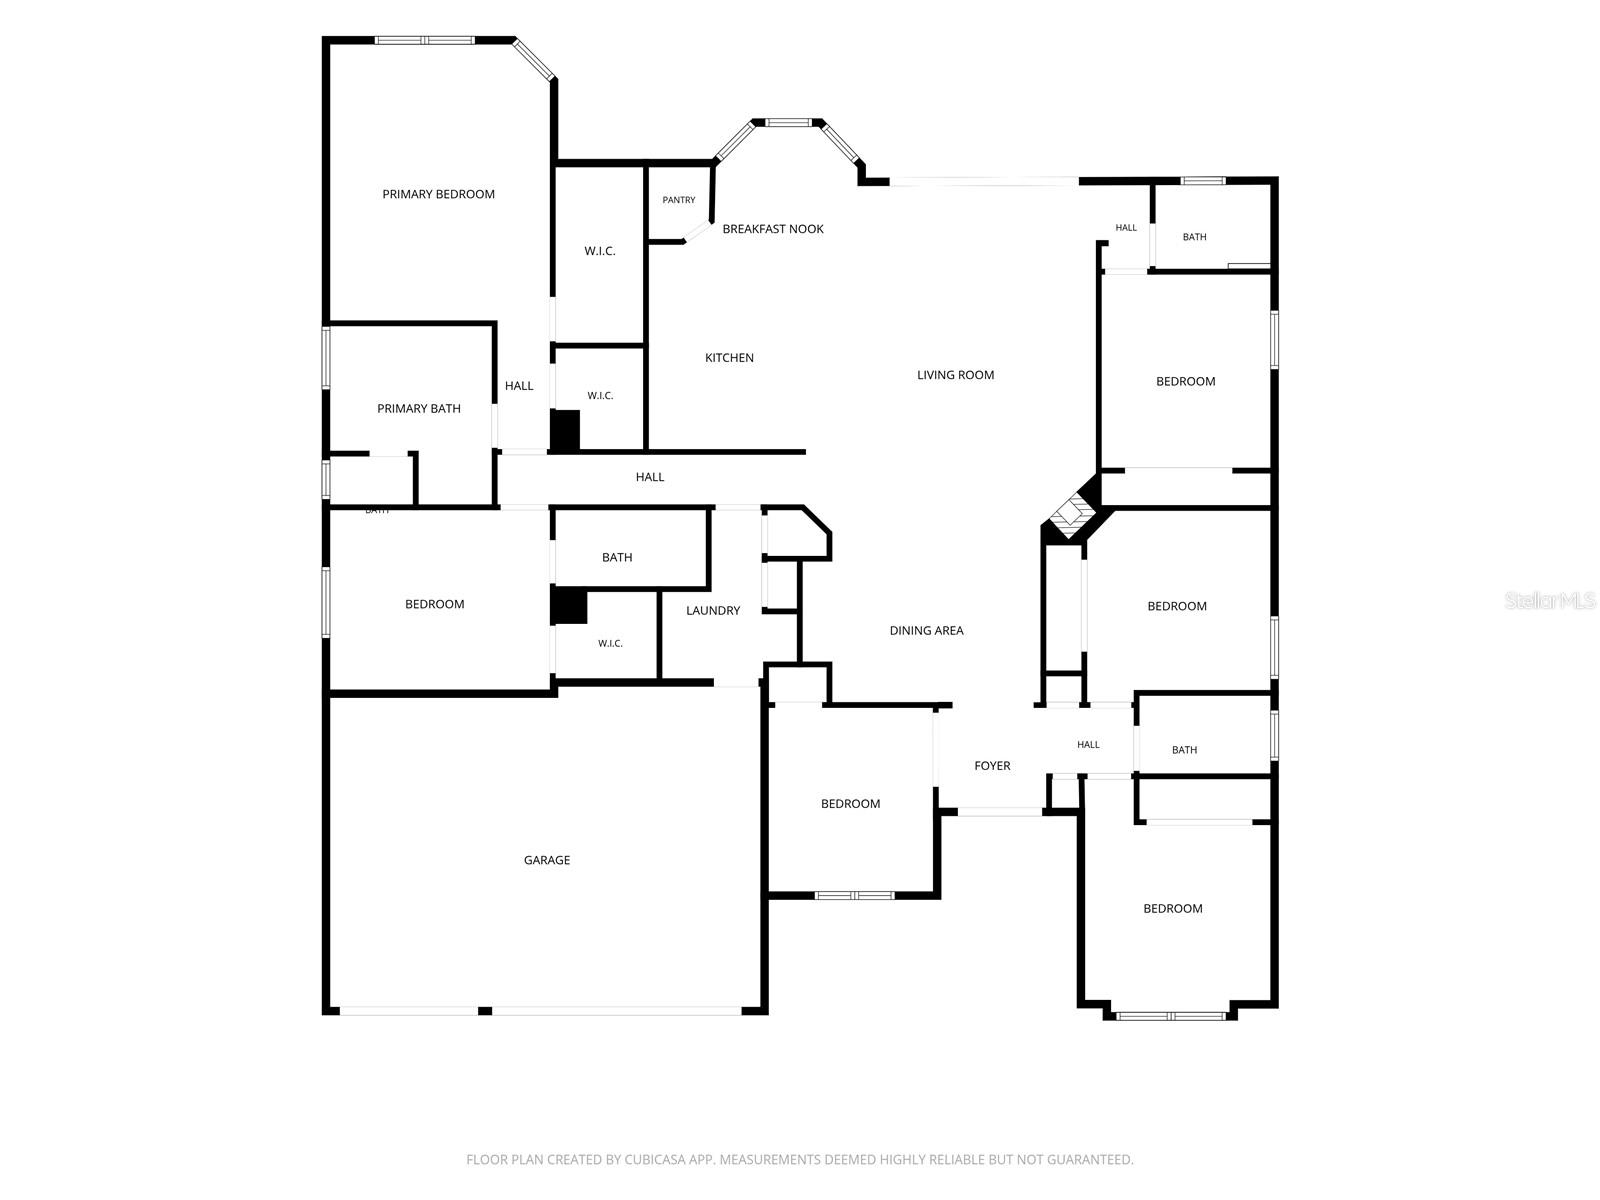
Virtually Staged. Welcome to this impressive 6-bedroom, 4-bathroom luxury home offering exceptional space, comfort, and thoughtful design. Featuring an attractive stucco exterior and a popular three-way split floor plan, this spacious residence provides the perfect blend of privacy and open-concept living. Step inside through the grand entry and foyer to discover an inviting open floor plan enhanced by elegant tray ceilings and abundant living space. The expansive living area is centered around a cozy fireplace, creating a warm and welcoming setting for everyday living and entertaining. At the heart of the home is the large chef's kitchen, beautifully appointed with granite countertops, maple cabinetry, generous prep and storage space, and a spacious eat-in dining area—perfect for gathering with family and friends. The luxurious owner's suite offers a private retreat, while the owner's bath features beautiful travertine marble flooring and upscale finishes. With six bedrooms and four full bathrooms, this home provides exceptional flexibility for family, guests, a home office, fitness space, or multi-generational living. Designed with energy efficiency in mind, the home features a tankless natural gas water heater, vinyl Low-E insulated windows, and additional energy-efficient features for enhanced comfort and convenience. Located in the desirable Belmont community, residents enjoy an outstanding array of amenities, including front-yard maintenance, a resort-style community pool, party pavilion, dog park, playground, tennis courts, and basketball courts. Spacious, beautifully appointed, and designed for comfortable Florida living, this exceptional home offers the space you've been looking for along with the convenience of a vibrant, amenity-rich community. Schedule your private showing today and experience this remarkable home!
Features & Amenities
Interior
-
Other Interior Features
Crown Molding, Eat-in Kitchen, High Ceilings, Open Floorplan, Stone Counters, Tray Ceiling(s), Walk-In Closet(s)
-
Total Bedrooms
6
-
Bathrooms
4
-
Cooling YN
YES
-
Cooling
Central Air
-
Fireplace YN
YES
-
Heating YN
YES
-
Heating
Central, Electric
-
Pet friendly
Yes
Exterior
-
Garage
Yes
-
Garage spaces
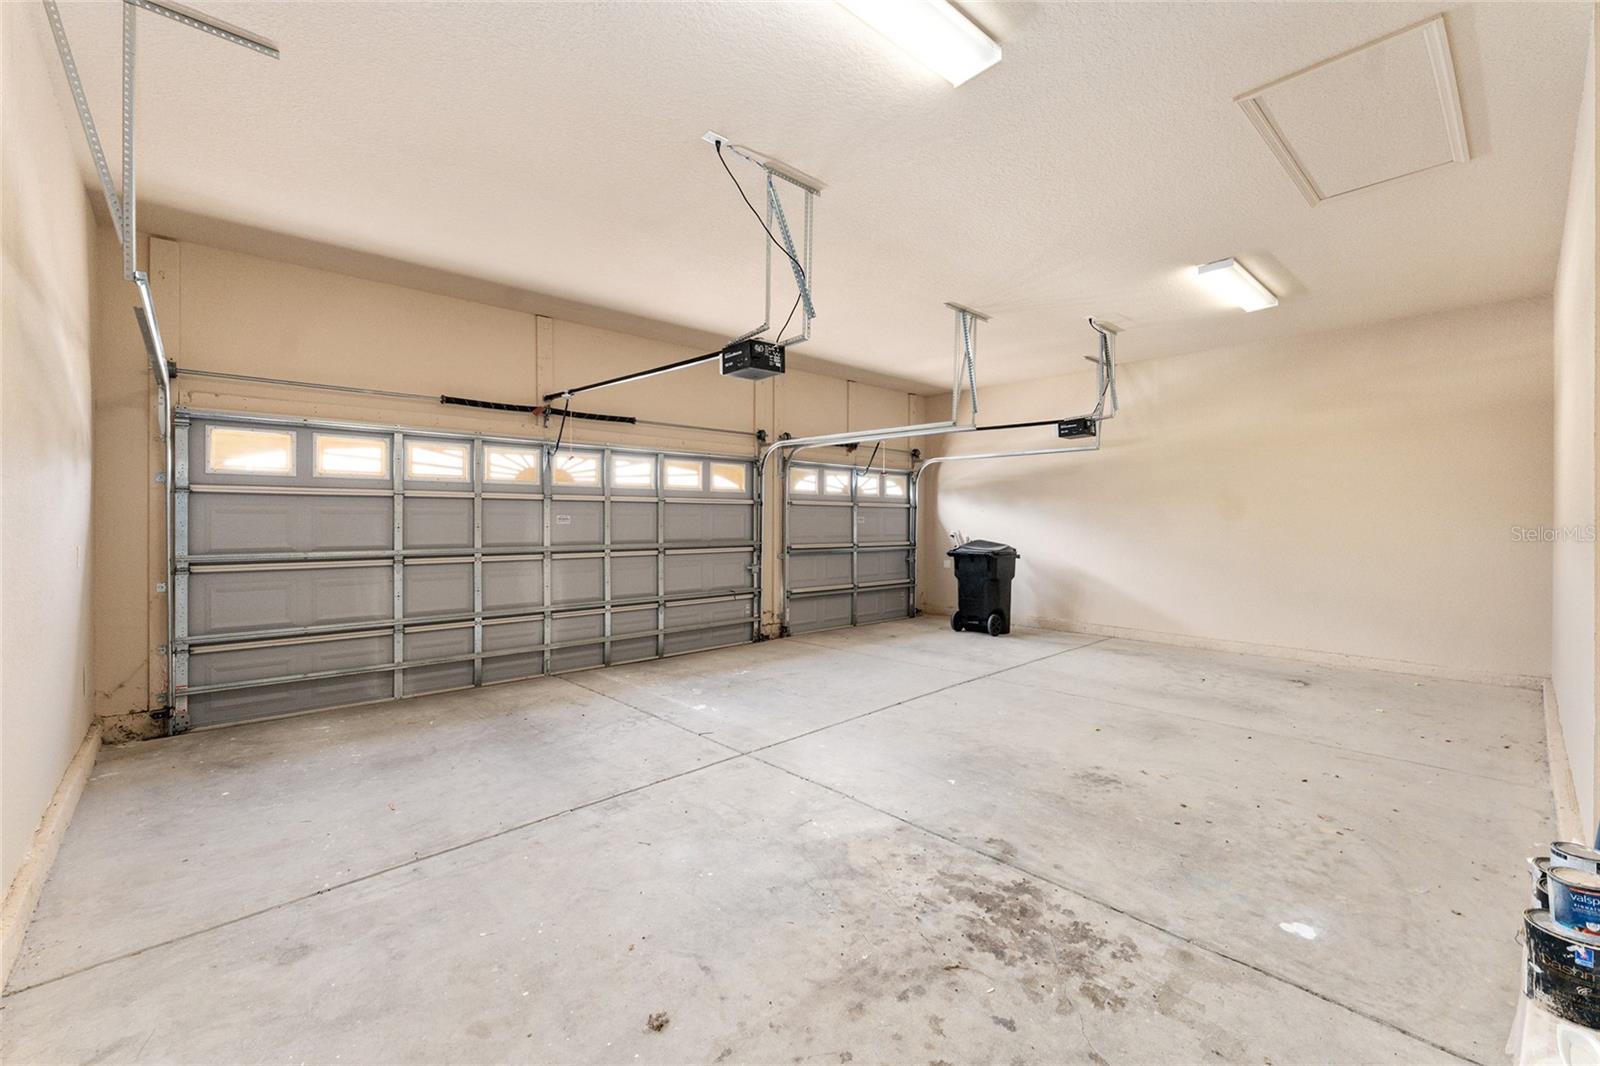
3
-
Construction Materials
Stucco
-
Parking
Driveway, Garage Door Opener, Attached
-
Patio and Porch Features
Covered, Front Porch, Rear Porch
-
Pool
No
-
Waterfront YN
NO
Area & Lot
-
Lot Features
Cleared
-
Lot Size(acres)
0.21
-
Lot Size(square feet)
9,148
-
Property Type
Residential
-
Property Sub Type
Single Family Residence
-
Architectural Style
Contemporary
Price
-
Sales Price
$549,000
-
Tax Amount
$9,194.5
-
Sq. Footage
2,570
-
Price/SqFt
$213
HOA
-
Association
YES
-
Association Fee
$350
-
Association Fee Frequency
Quarterly
-
Association Fee Includes
N/A
-
Total Monthly Fees
$116.67
School District
-
Elementary School
Meadowbrook Elementary School-AL
-
Middle School
Oak View Middle School
-
High School
Newberry High School-AL
Property Features
-
Stories
1
-
New Construction
NO
-
Foundation Details
Slab
-
Ownership
Fee Simple
-
Senior Community YN
NO
-
Sewer
Public Sewer
-
Tax Lot
148
-
Water Source
Public
Schedule a Showing
Showing scheduled successfully.
Mortgage calculator
Estimate your monthly mortgage payment, including the principal and interest, property taxes, and HOA. Adjust the values to generate a more accurate rate.
Your payment
Principal and Interest:
$
Property taxes:
$
HOA fees:
$
Total loan payment:
$
Total interest amount:
$
Location
County
Alachua
Elementary School
Meadowbrook Elementary School-AL
Middle School
Oak View Middle School
High School
Newberry High School-AL
Listing Courtesy of Mark Gajda , PEPINE REALTY
RealHub Information is provided exclusively for consumers' personal, non-commercial use, and it may not be used for any purpose other than to identify prospective properties consumers may be interested in purchasing. All information deemed reliable but not guaranteed and should be independently verified. All properties are subject to prior sale, change or withdrawal. RealHub website owner shall not be responsible for any typographical errors, misinformation, misprints and shall be held totally harmless.

Executive Assistant
Emil Garinga
Call Emil today to schedule a private showing.

* Listings on this website come from the FMLS IDX Compilation and may be held by brokerage firms other than the owner of this website. The listing brokerage is identified in any listing details. Information is deemed reliable but is not guaranteed. If you believe any FMLS listing contains material that infringes your copyrighted work please click here to review our DMCA policy and learn how to submit a takedown request.© 2024 FMLS.
Related Properties
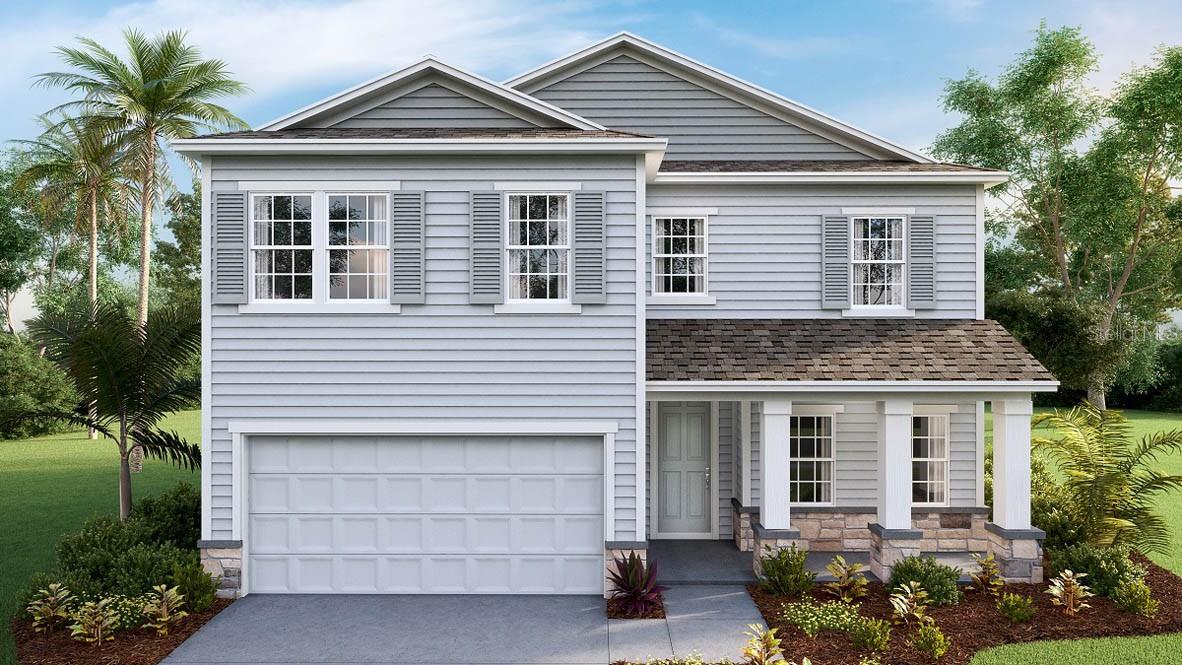
NEWBERRY
1687 NW 127TH DRIVE
4 Beds
3 Baths
2,662 Sq.Ft.
$454,990
MLS#: OM728994
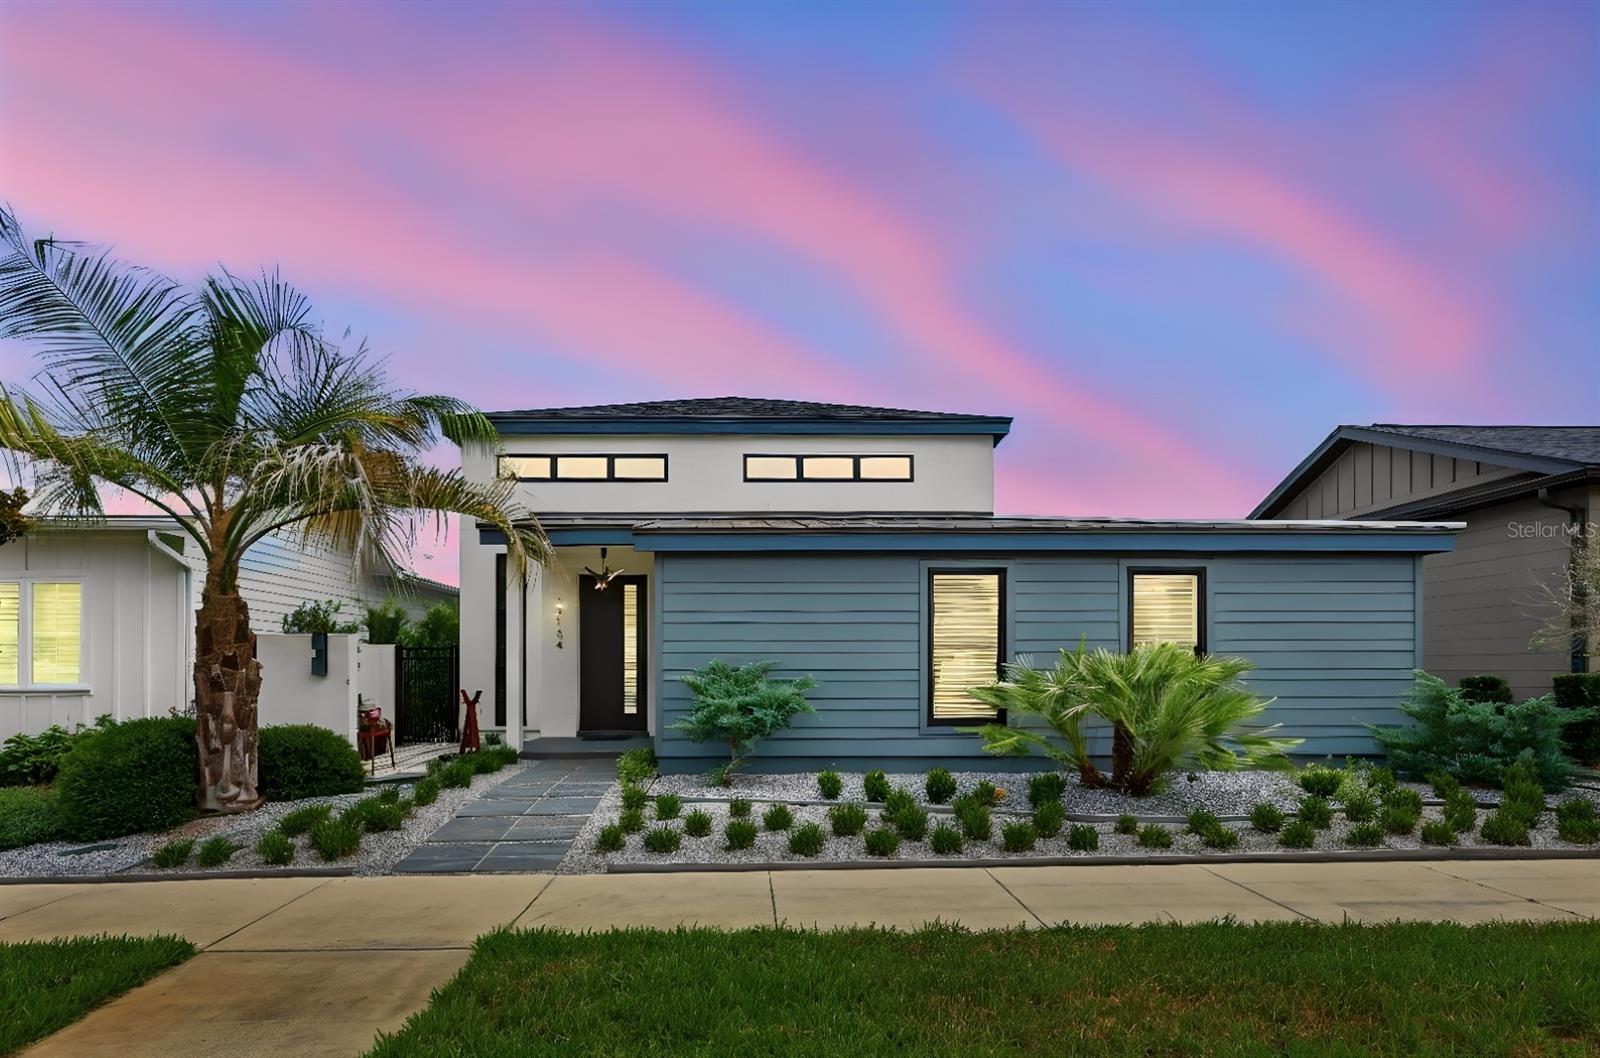
NEWBERRY
13134 SW 9TH ROAD
3 Beds
2 Baths
2,016 Sq.Ft.
$649,805
MLS#: GC542063
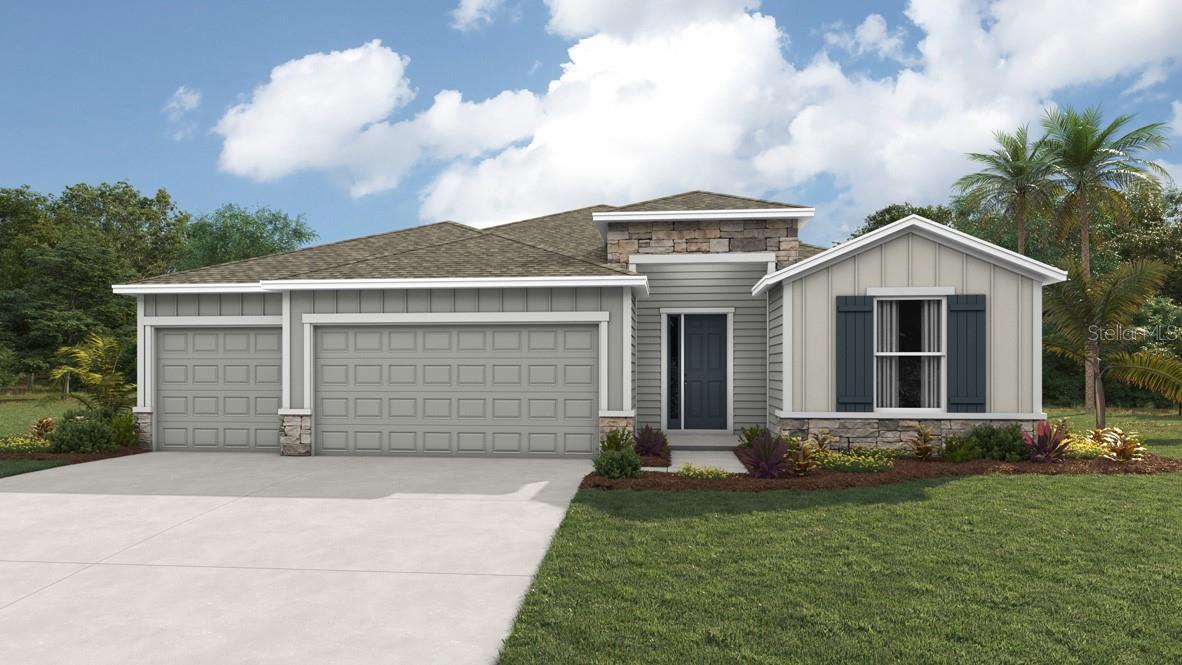
NEWBERRY
12792 NW 17TH PLACE
4 Beds
3 Baths
2,460 Sq.Ft.
$463,990
MLS#: OM728592
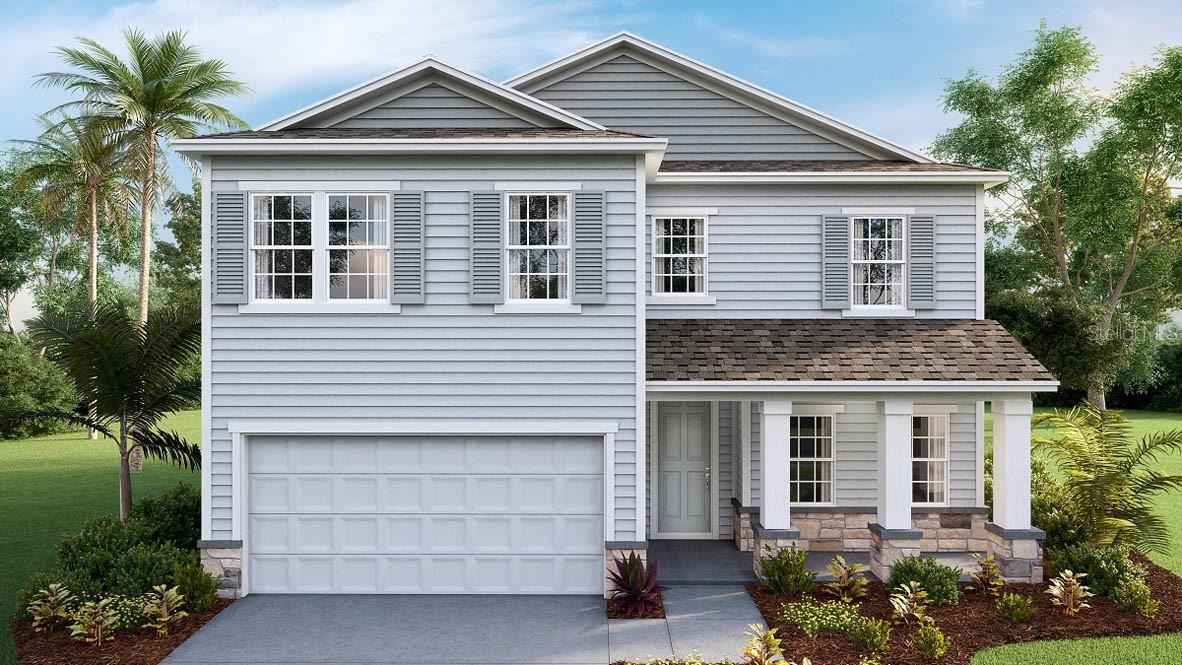
NEWBERRY
1651 NW 127TH DRIVE
4 Beds
3 Baths
2,662 Sq.Ft.
$454,990
MLS#: OM728368
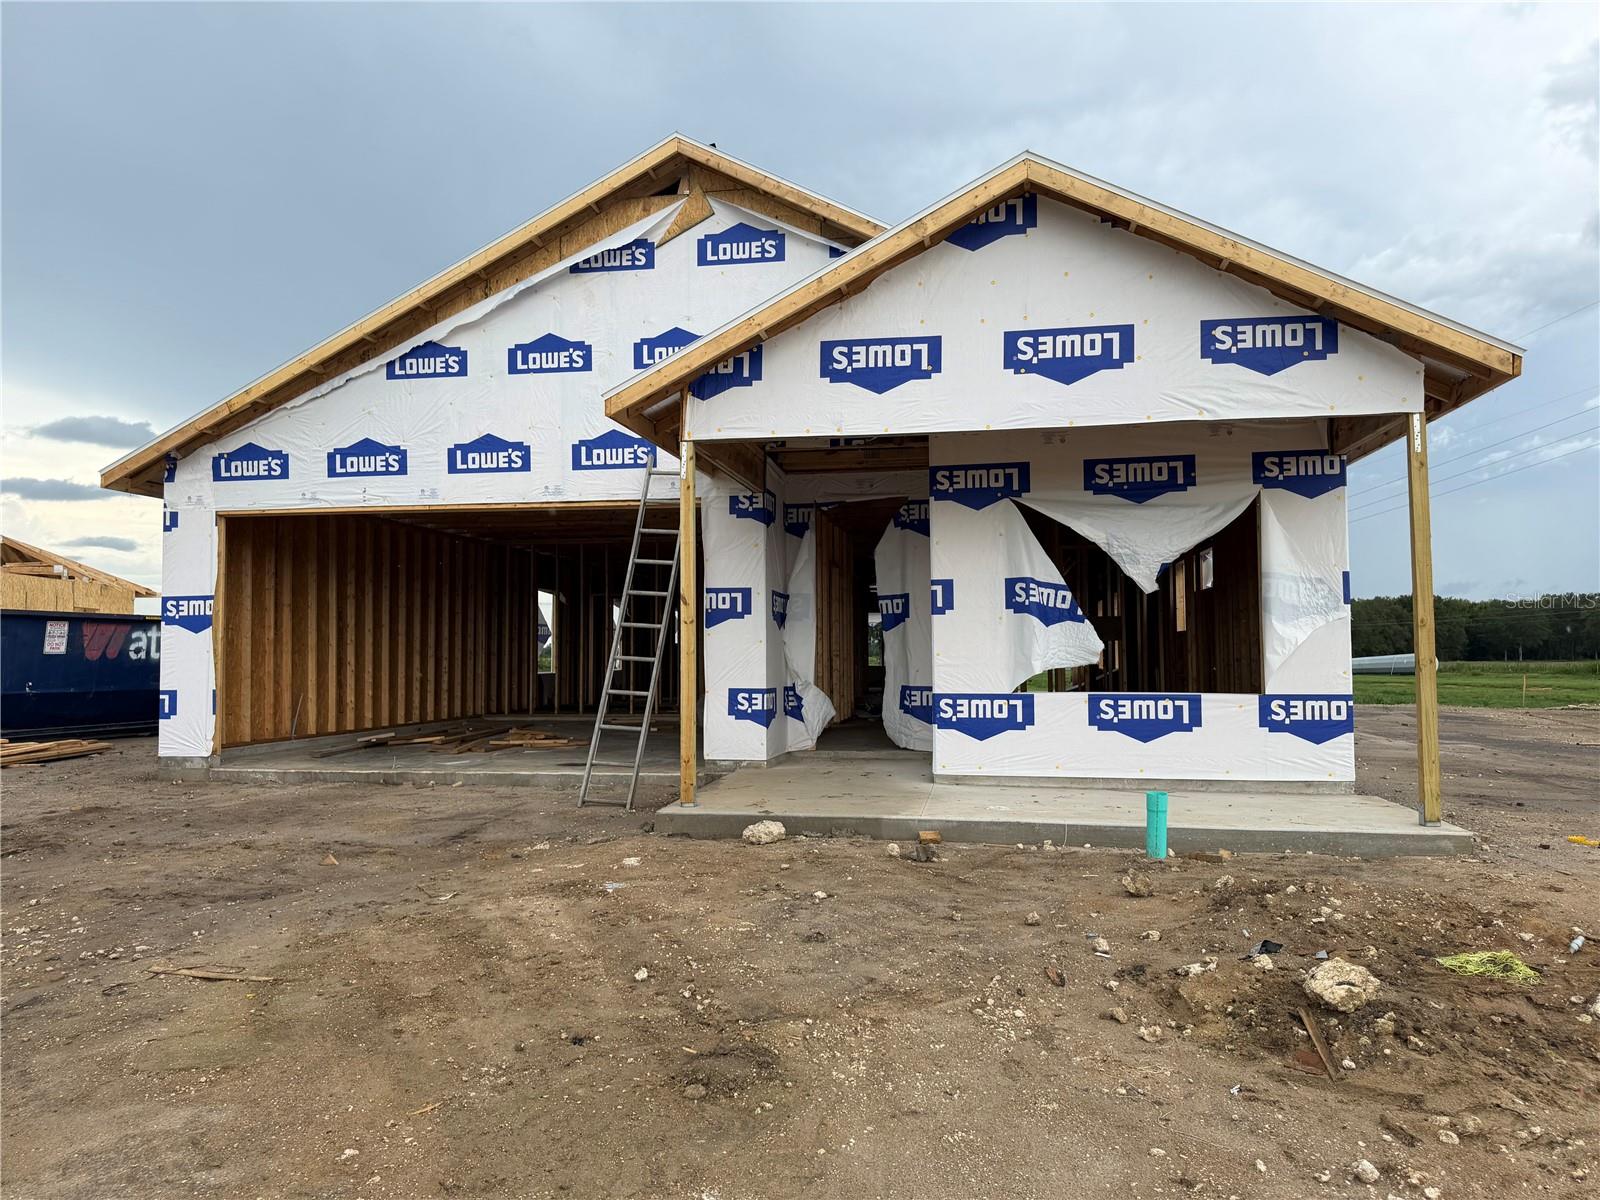
NEWBERRY
122 SW 212TH DRIVE
4 Beds
3 Baths
1,947 Sq.Ft.
$446,900
MLS#: GC541900
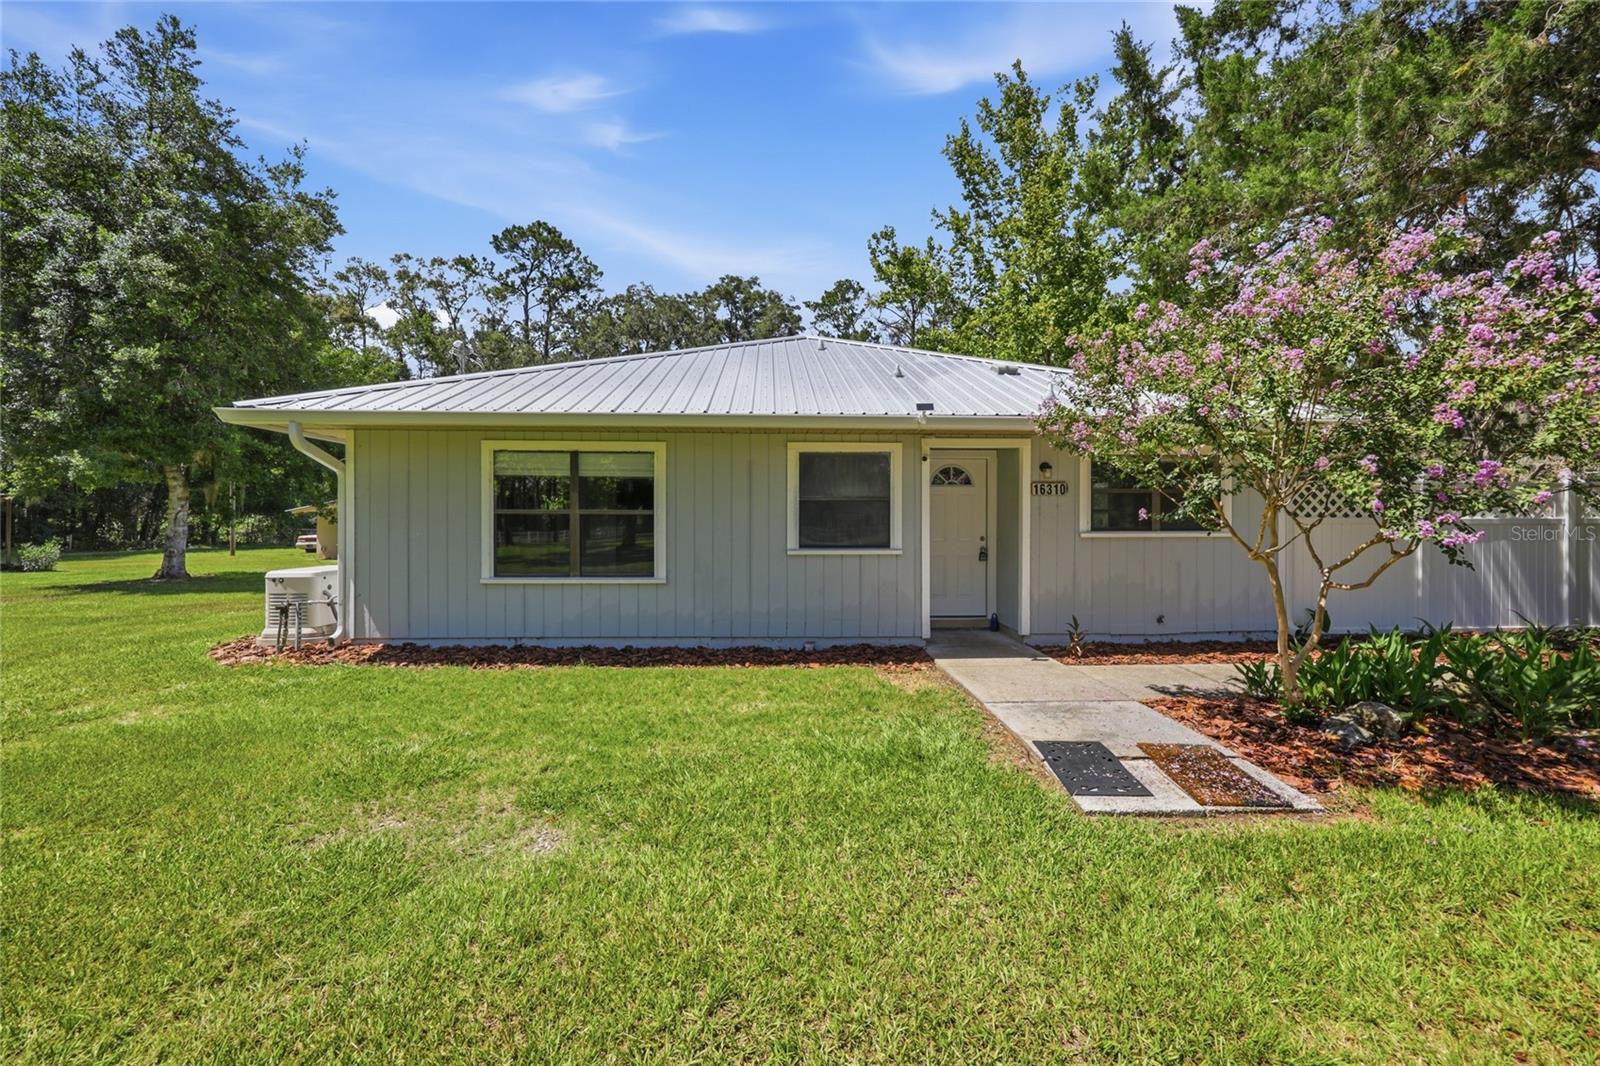
NEWBERRY
16310 NW 40TH PLACE
3 Beds
3 Baths
2,027 Sq.Ft.
$539,900
MLS#: GC541452
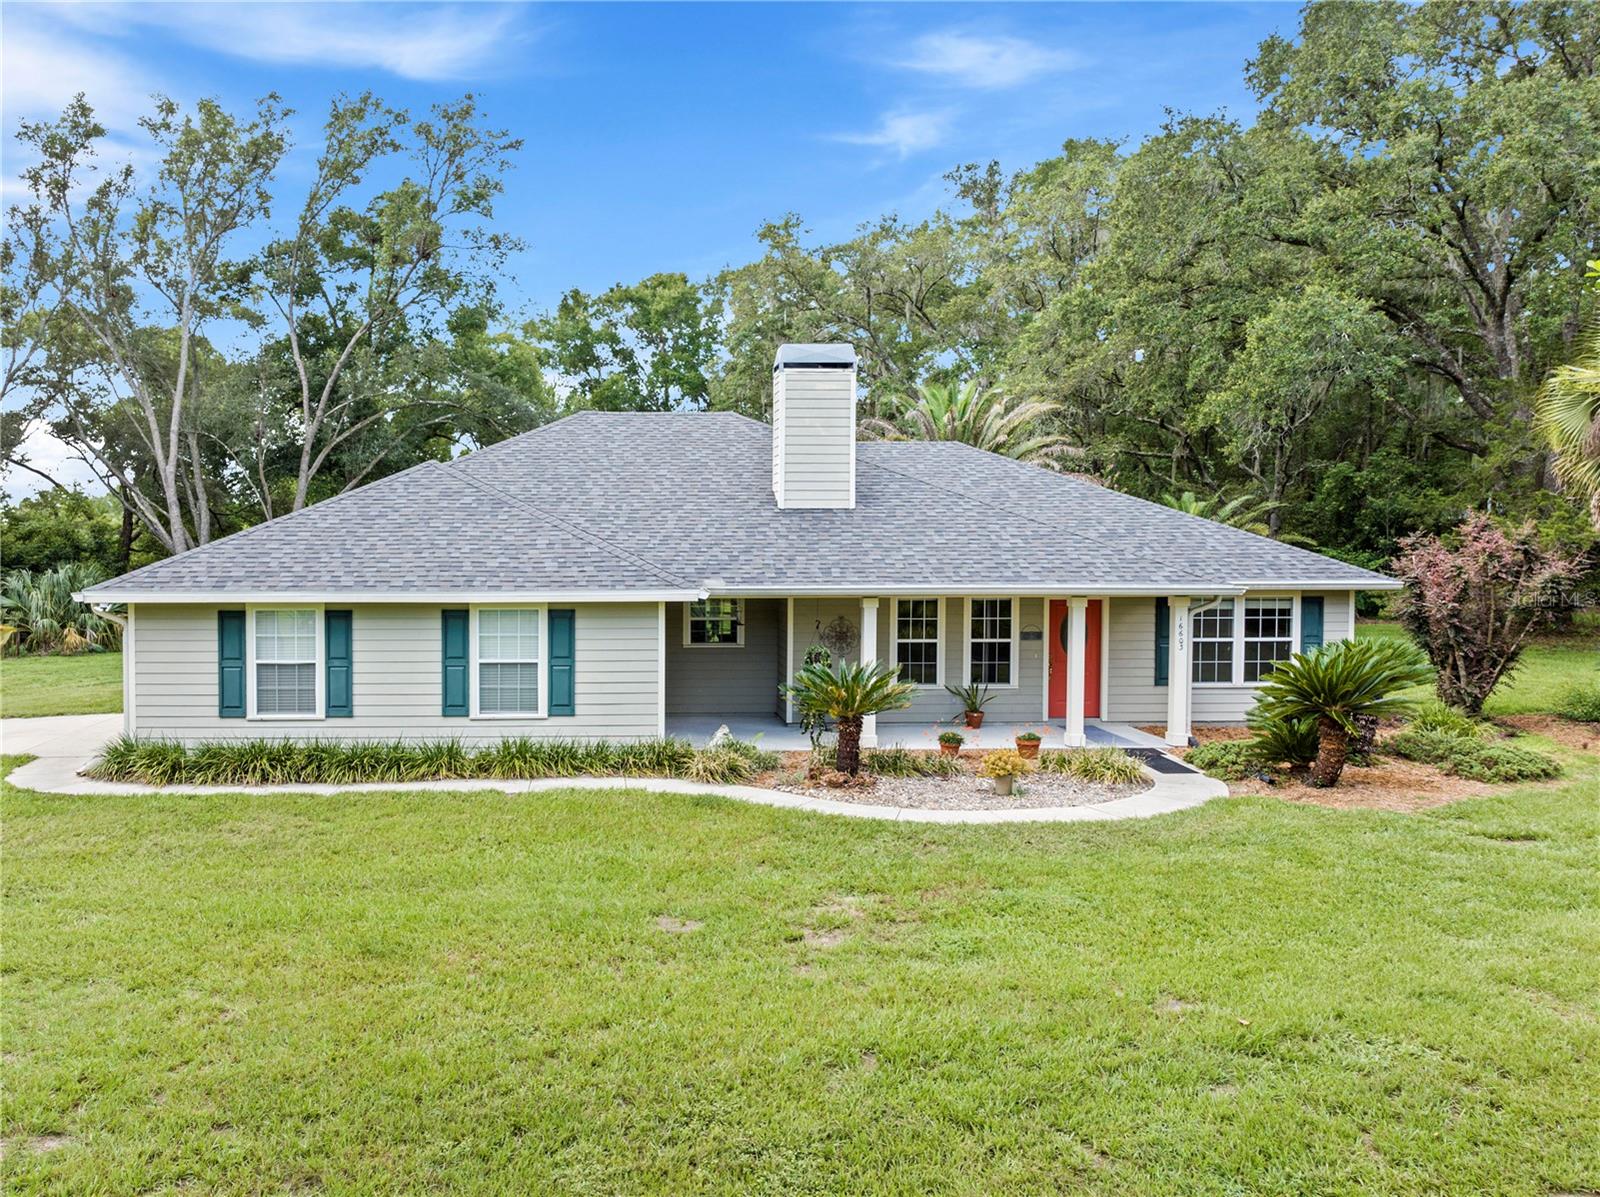
NEWBERRY
16603 SW 15TH AVENUE
3 Beds
2 Baths
1,525 Sq.Ft.
$495,000
MLS#: GC541711
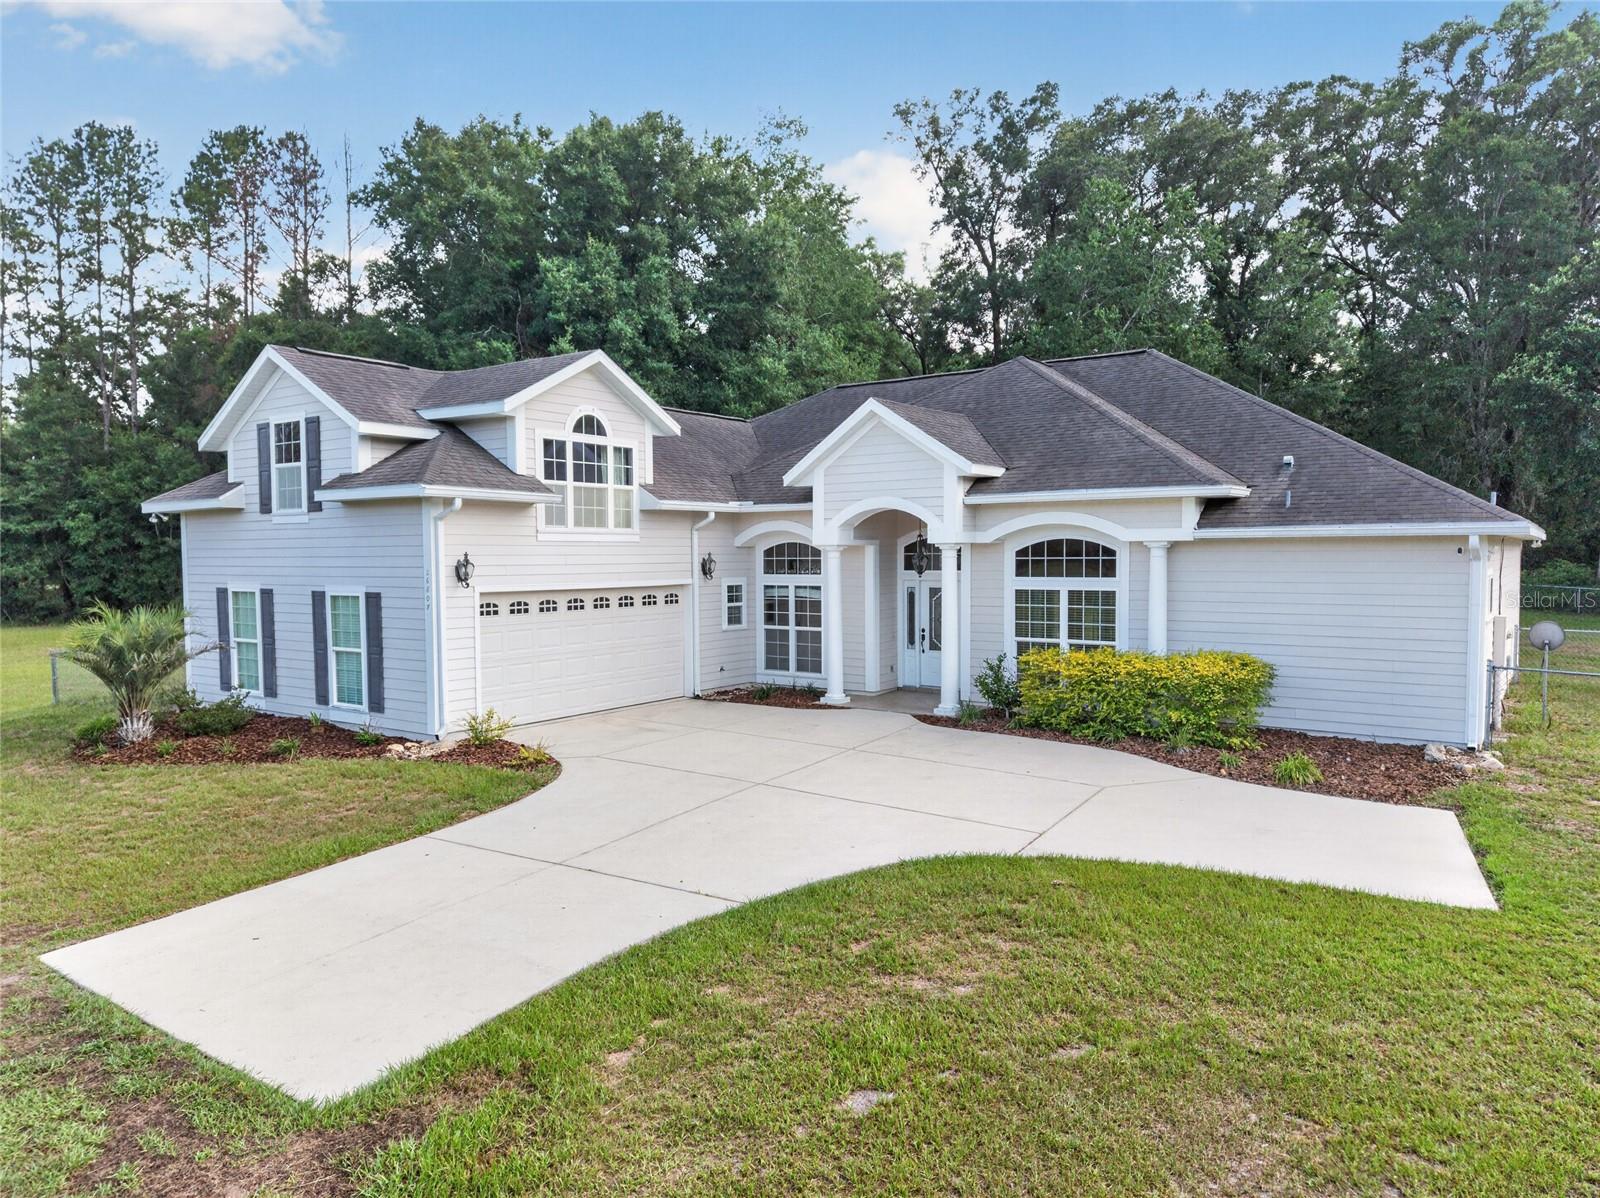
NEWBERRY
26807 SW 20TH PLACE
4 Beds
3 Baths
2,804 Sq.Ft.
$629,900
MLS#: GC541742
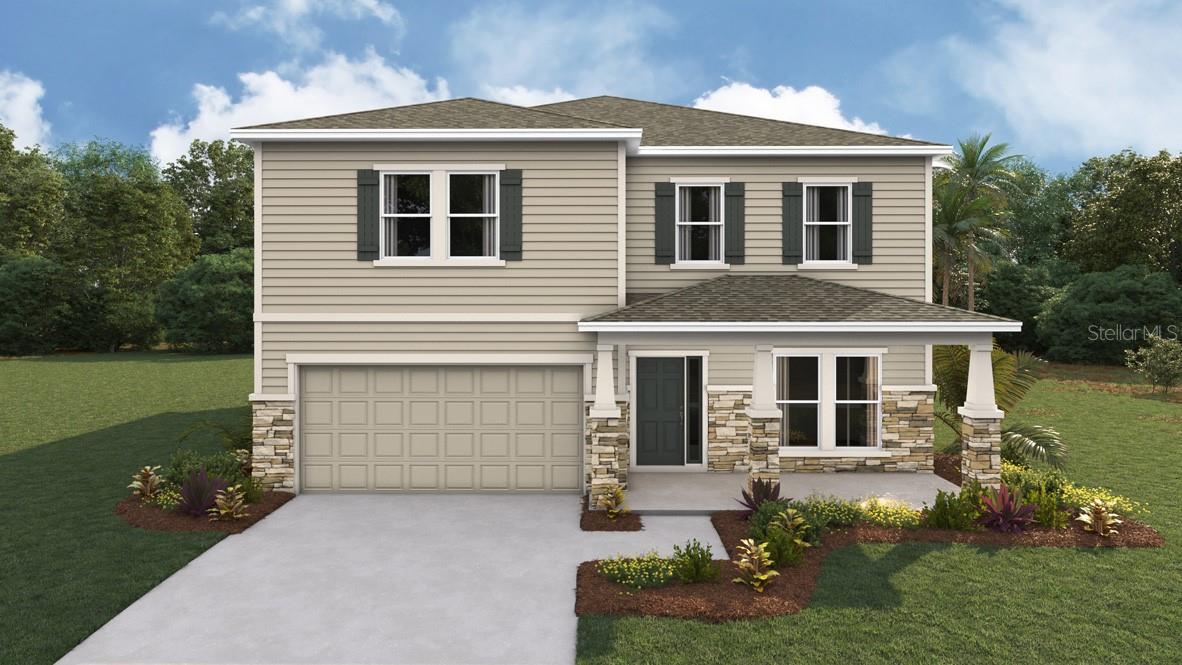
NEWBERRY
1627 NW 128TH TERRACE
4 Beds
3 Baths
3,209 Sq.Ft.
$480,990
MLS#: OM727674
