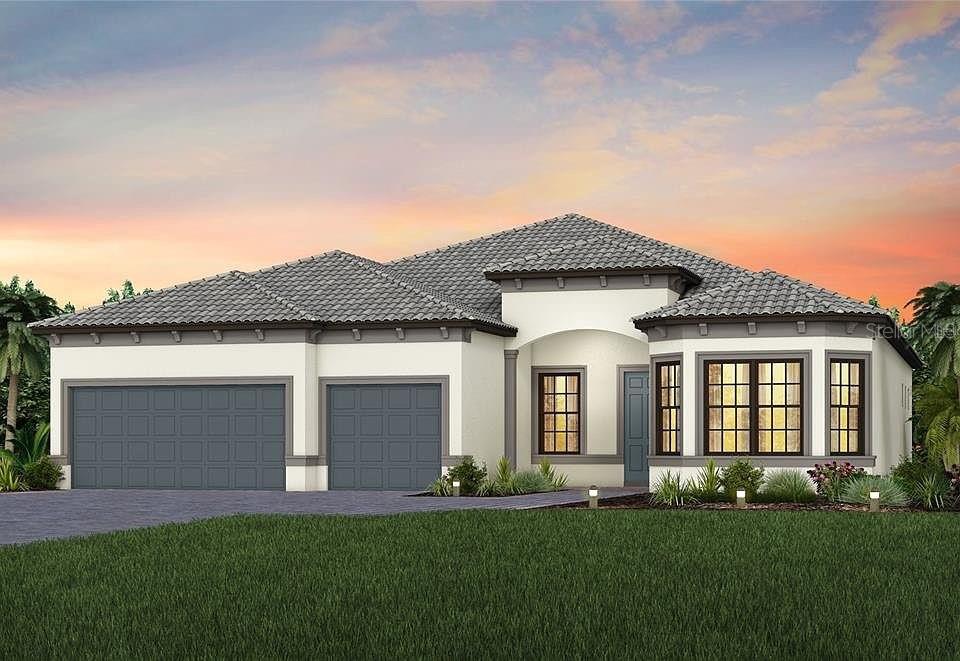
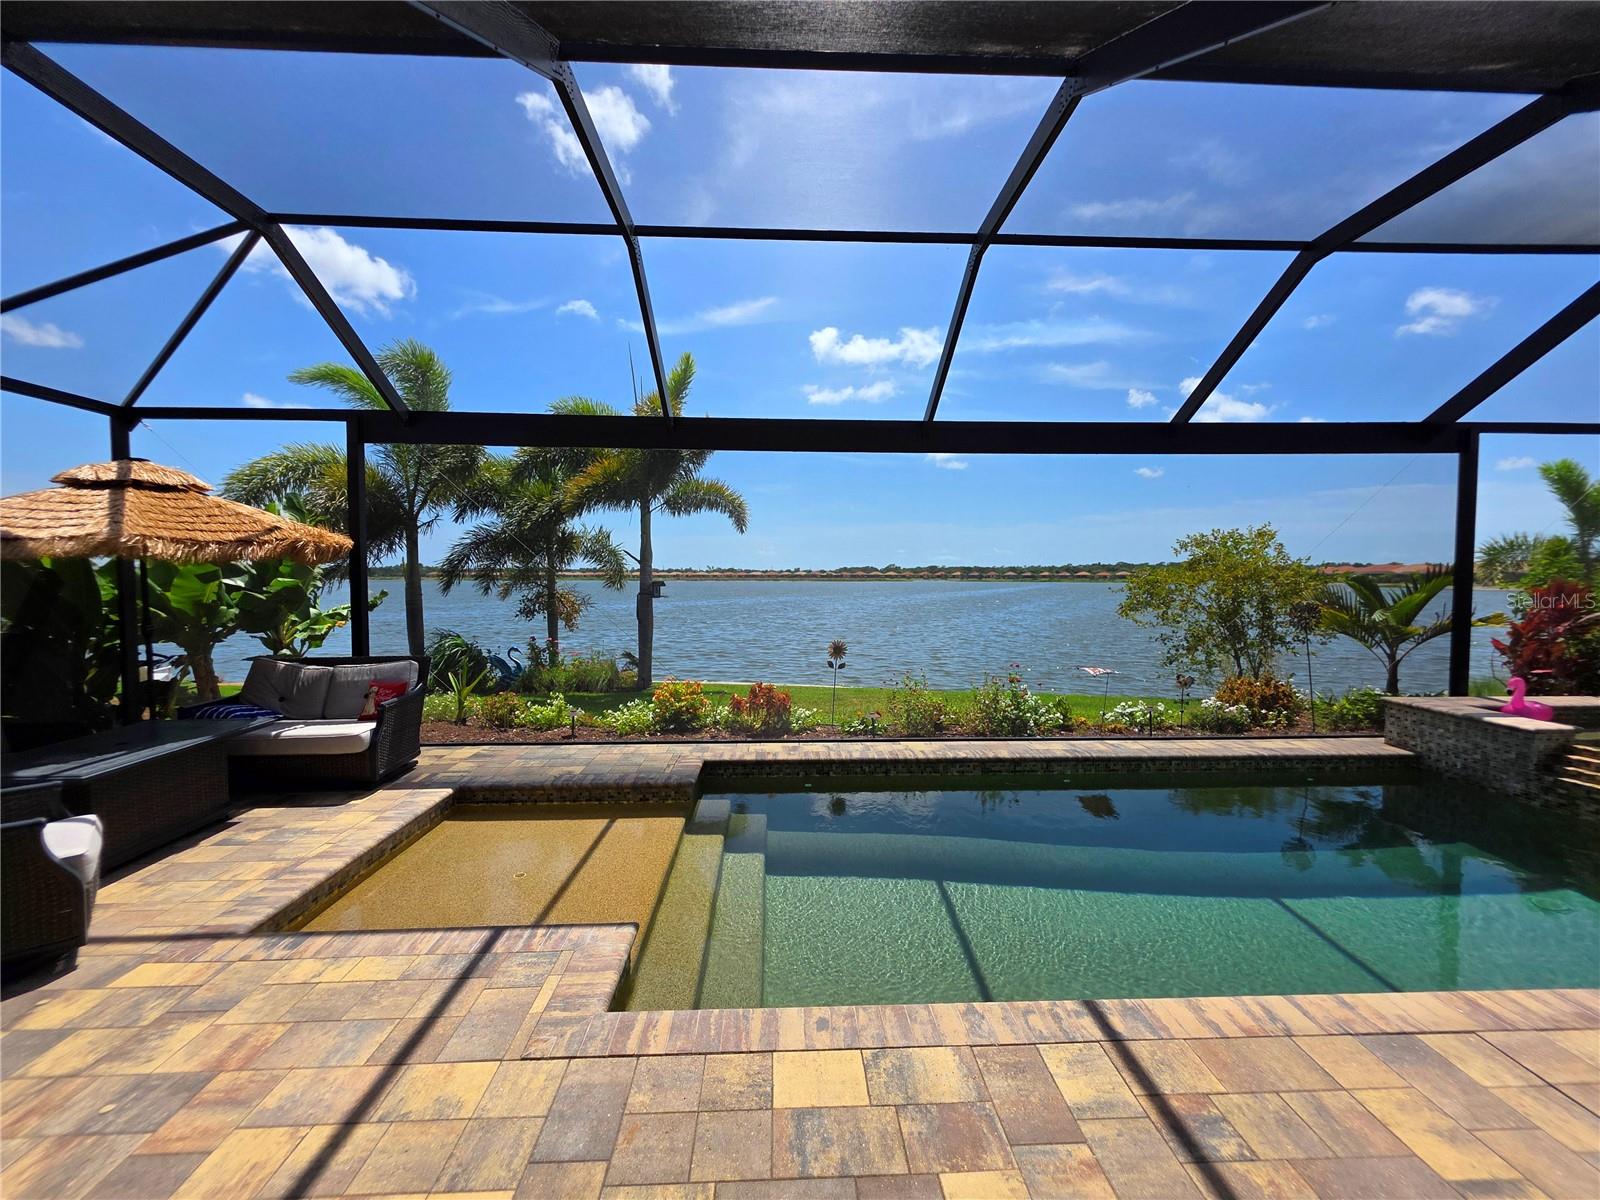
Features & Amenities

Interior

  • Total Bedrooms

    3

  • Bathrooms

    3

  • 1/2 Bathrooms

    1

  • Cooling YN

    YES

  • Cooling

    Central Air

  • Fireplace YN

    NO

  • Heating YN

    YES

  • Heating

    Central

  • Pet friendly

    N/A

Exterior

  • Garage

    Yes

  • Garage spaces

    3

  • Construction Materials

    Block

  • Other Exterior Features

    Rain Gutters

  • Parking

    Attached

  • Pool

    Yes

  • Pool Features

    Heated, In Ground, Private

  • Waterfront YN

    NO

Area & Lot

  • Lot Size(acres)

    0.2

  • Lot Size(square feet)

    8,606

  • Property Type

    Residential

  • Property Sub Type

    Single Family Residence

Price

  • Sales Price

    $1,270,348

  • Tax Amount

    $1,692.8

  • Sq. Footage

    2,483

  • Price/SqFt

    $511

HOA

  • Association

    No

School District

  • Elementary School

    N/A

  • Middle School

    N/A

  • High School

    N/A

Property Features

  • New Construction

    YES

  • Foundation Details

    Slab

  • Ownership

    Fee Simple

  • Senior Community YN

    NO

  • Sewer

    Public Sewer

  • Tax Lot

    98

Schedule a Showing

Showing scheduled successfully.

<
>
IN PERSON
VIA CHAT

What is 3 + 4 ?


Change time

Mortgage calculator

Estimate your monthly mortgage payment, including the principal and interest, property taxes, and HOA. Adjust the values to generate a more accurate rate.

Your payment

Principal and Interest:

$

Property taxes:

$

HOA fees:

$

Total loan payment:

$

Total interest amount:

$

Location

County

Sarasota

Elementary School

Middle School

High School

Listing Courtesy of Non-Member Agent , STELLAR NON-MEMBER OFFICE

RealHub Information is provided exclusively for consumers' personal, non-commercial use, and it may not be used for any purpose other than to identify prospective properties consumers may be interested in purchasing. All information deemed reliable but not guaranteed and should be independently verified. All properties are subject to prior sale, change or withdrawal. RealHub website owner shall not be responsible for any typographical errors, misinformation, misprints and shall be held totally harmless.

Agent Michael Graf

Business Coach | Executive Sales Associate | Realtor®

Michael Graf

Call Michael today to schedule a private showing.


* Listings on this website come from the FMLS IDX Compilation and may be held by brokerage firms other than the owner of this website. The listing brokerage is identified in any listing details. Information is deemed reliable but is not guaranteed. If you believe any FMLS listing contains material that infringes your copyrighted work please click here to review our DMCA policy and learn how to submit a takedown request.© 2024 FMLS.
Data Entry Sale Only

14731 EAGLE BRANCH DRIVE

Message successfully sent.

What would you like to know?

What is 3 + 4 ?

I agree to receive email communication and understand I can unsubscribe at any time.

I agree to be contacted by The Graf Group of Coldwell Banker via call, email, and text for real estate services. To opt out, you can reply 'stop' at any time or reply 'help' for assistance. You can also click the unsubscribe link in the emails. Message and data rates may apply. Message frequency may vary. Privacy Policy

Related Properties

New on site 3 days ago
Experience exceptional waterfront living in this stunning lakefront residence, perfectly positioned on a premium homesite with breathtaking sunset views in the highly sought-after gated community of Toscana Isles. Featuring the popular Easton floor plan, this beautifully upgraded home offers 3 bedrooms, a private office, an expansive second-floor bonus room, 4 full bathrooms, 2 half bathrooms, including a convenient pool bath, and a tandem 3-car garage with epoxy flooring.

Designed for both everyday living and entertaining, the open-concept layout is filled with natural light and showcases elegant tray ceilings, custom shiplap accents, and porcelain tile flooring throughout the main living areas. The gourmet kitchen is equipped with granite countertops, upgraded cabinetry, a designer tile backsplash, stainless steel appliances, a walk-in pantry, farmhouse sink, and an oversized center island that serves as the heart of the home. The spacious primary suite offers dual walk-in closets and a luxurious ensuite bath featuring double vanities and a walk-in shower.

Step outside to your private resort-inspired waterfront oasis. The expansive screened lanai is designed for year-round Florida living and features a heated saltwater pool with a raised spa, sun shelf, and LED lighting. The covered outdoor living area includes a fully equipped outdoor kitchen with a built-in grill, refrigerator, ice maker, and sink, creating the perfect setting for entertaining family and friends while enjoying tranquil lake views and unforgettable sunsets.

Residents of Toscana Isles enjoy an impressive collection of resort-style amenities, including a gated entrance, elegant clubhouse, state-of-the-art fitness center, newly renovated heated infinity-edge pool, tennis and pickleball courts, and miles of interconnected lakes ideal for kayaking and fishing. Conveniently located just minutes from Nokomis Beach, Venice Island, Sarasota Memorial Hospital Venice Campus, premier shopping, dining, and I-75, this exceptional home offers the perfect blend of luxury, comfort, and the best of Florida's Gulf Coast lifestyle.
#N6145047

NOKOMIS

505 MARAVIYA BOULEVARD

3 Beds

4 Baths

3,273 Sq.Ft.

$1,125,000

MLS#: N6145047
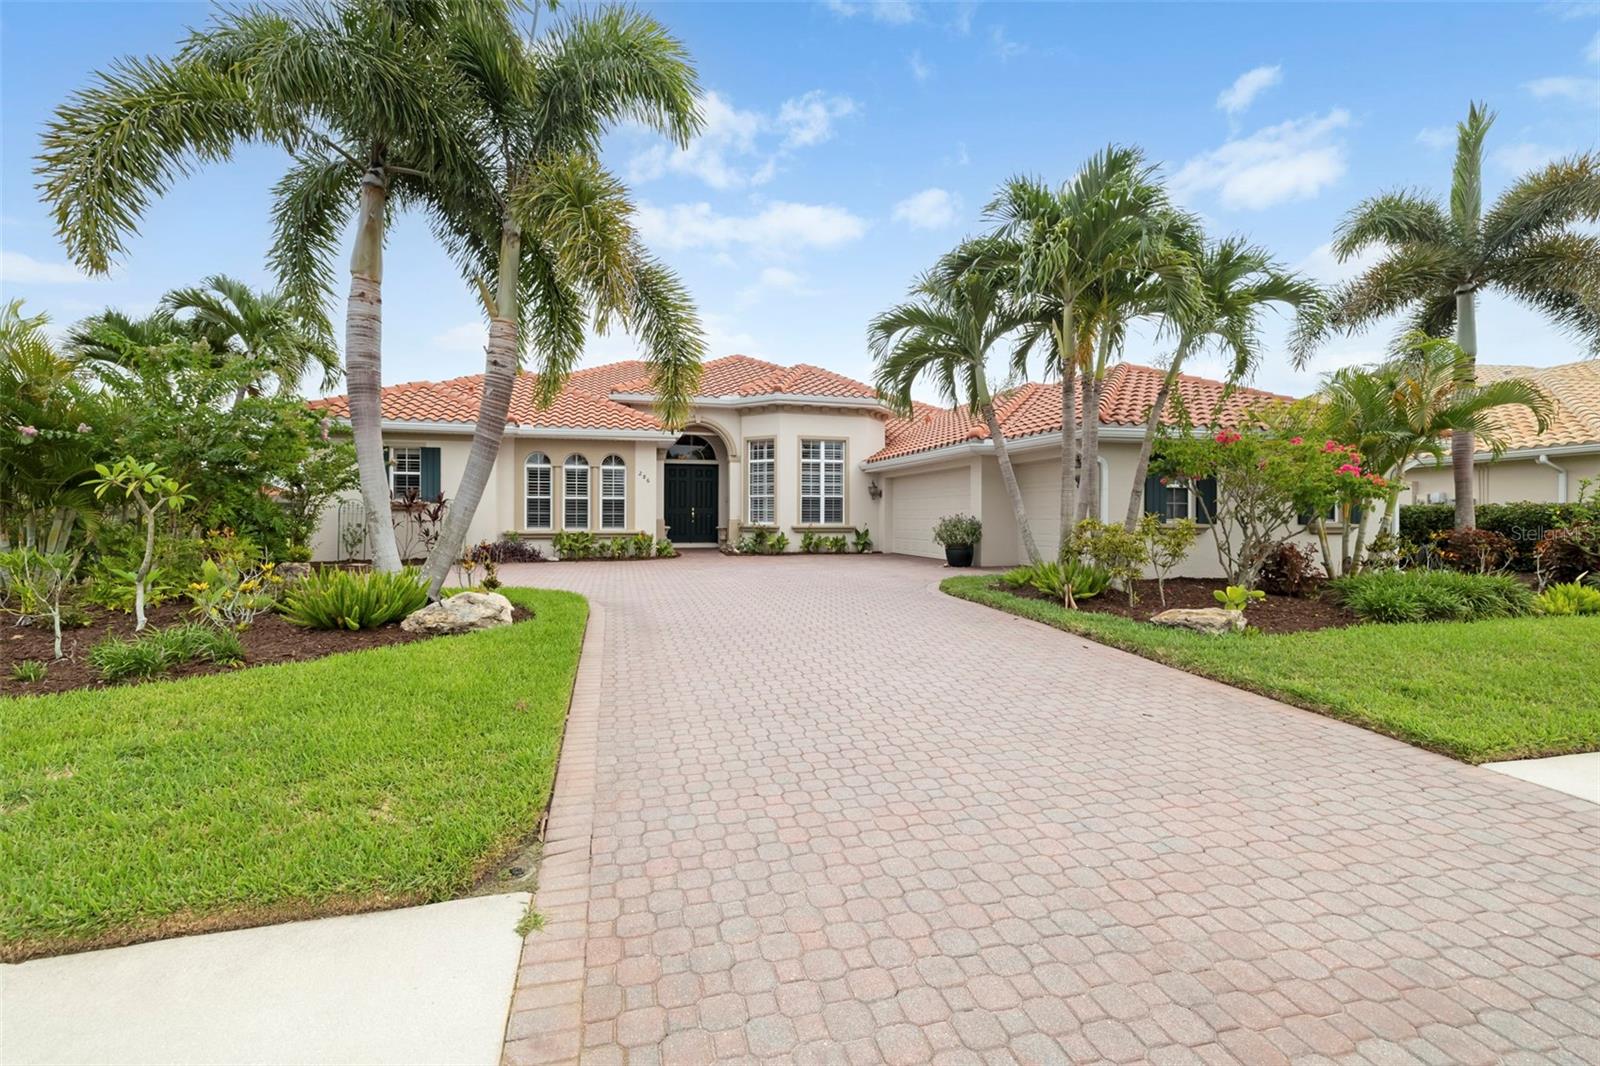
Enjoy long, private lake views and peaceful rising sun mornings from this highly desirable Francesca model in the Venetian Golf & River Club. Loved for its open concept and natural flow, this floor plan features tall ceilings with crown molding, Italian tile in the main living areas, an updated kitchen, and warm natural light that fills the home at daybreak. Impact windows and doors provide year round confidence, complemented by automated Storm Smart hurricane shutters at the front entry and across the entire lanai. A new roof was installed in 2025 for added peace of mind. The split layout offers 3 bedrooms, 3 full baths (including a convenient pool bath), an office/den, and a versatile flex room ideal for fitness, hobbies, or storage. The true dining room includes plantation shutters, and all bedrooms feature carpeting and ceiling fans for comfort. Outdoor living embraces the tranquil lake backdrop, where preserve views on both sides create a sense of privacy and calm. The large infinity edge pool and spa overlook shimmering water and morning wildlife activity, with a newer pump, pop up cleaners, and generous deck space perfect for quiet coffee moments or relaxed entertaining. A 3 car side load garage, oversized paver driveway, and additional parking pad provide excellent convenience and functionality. Located in the gated, amenity rich Venetian Golf & River Club, residents enjoy dining, fitness, tennis, pickleball, nature trails, and optional golf. All of this is just minutes from shopping, multiple beaches, dining, and I 75—an ideal blend of comfort, thoughtful updates, and peaceful lakefront living.
#A4694514

NOKOMIS

286 PESARO DRIVE

3 Beds

3 Baths

3,136 Sq.Ft.

$1,149,900

MLS#: A4694514
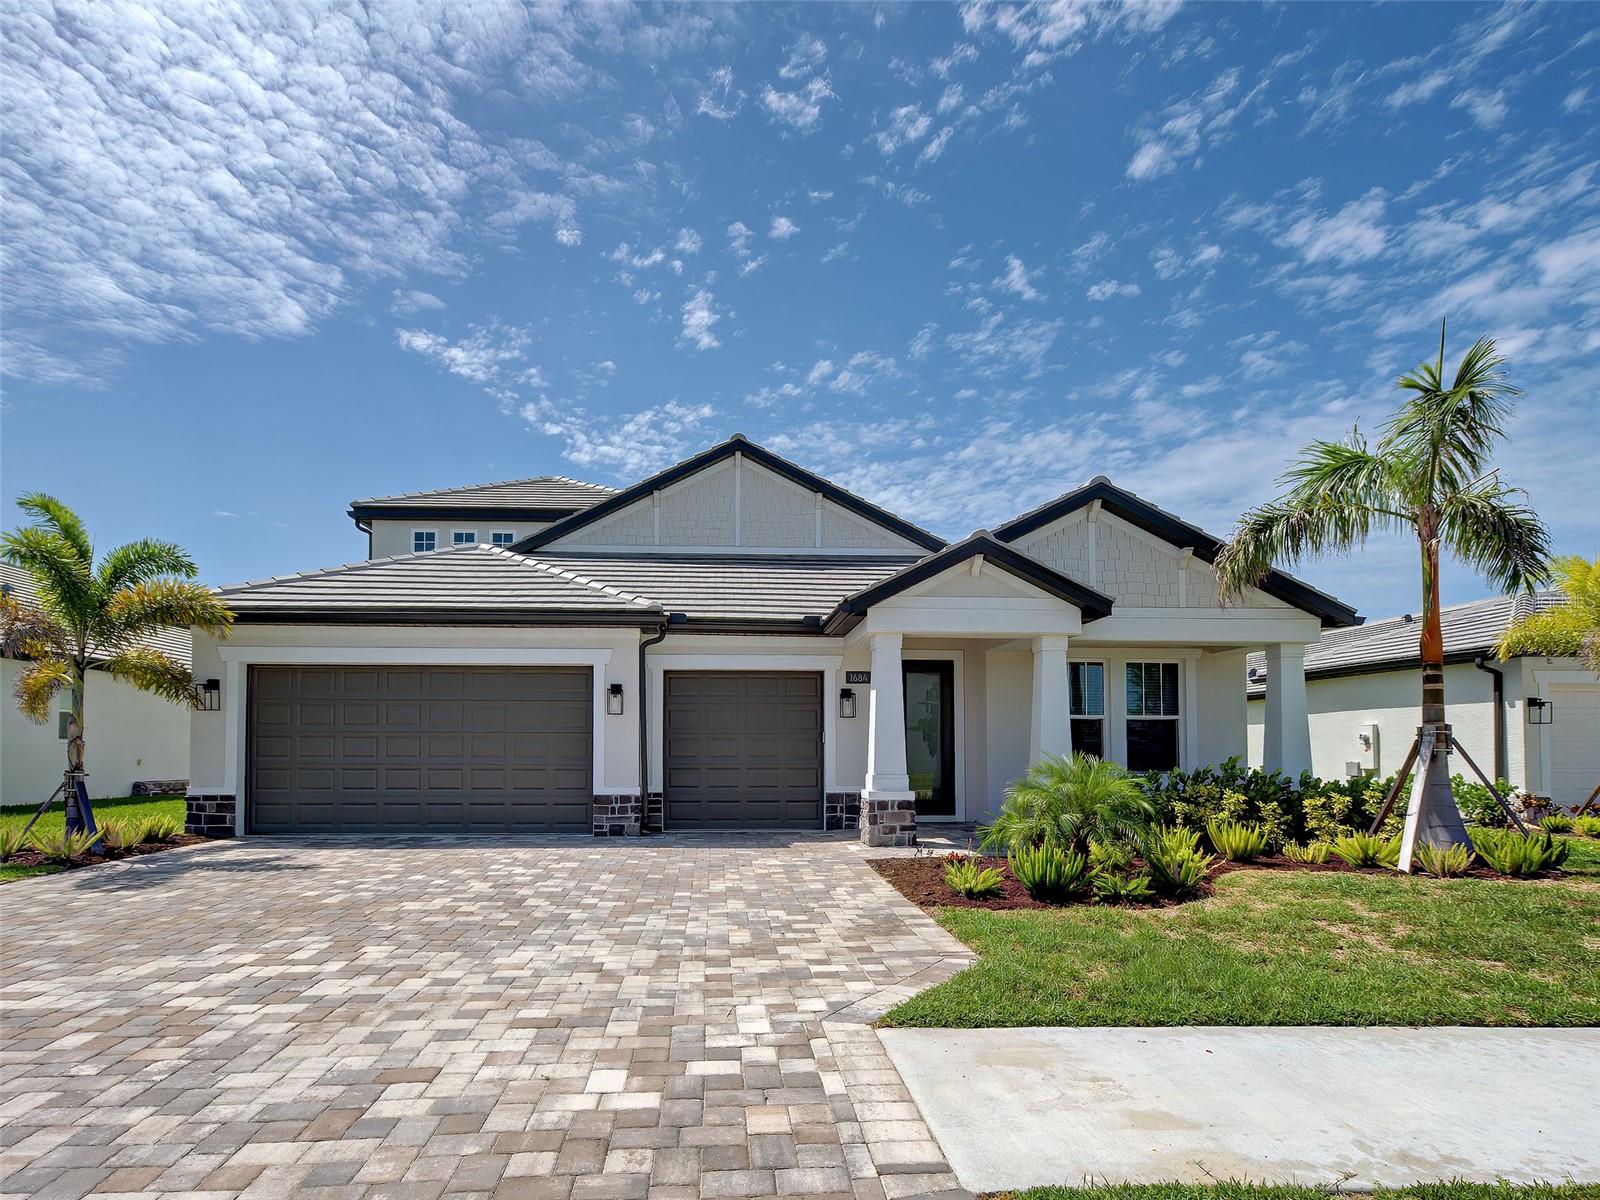
Welcome to one of Cassata Lakes most extensively upgraded homes, with luxury finishes, a beautiful saltwater pool and spa, premium appliances, hurricane-impact windows and a backyard creating an exceptional Florida lifestyle.  The CRYSTAL FLOORPLAN WITH A BONUS ROOM built my MI Homes in 2024. From the moment you arrive you are greeted with an upgraded paver driveway, coach lights, tile roof, and a custom stained glass entry door. This beautiful home offers 4 bedrooms, an office/den, 4 bathrooms, a spacious upstairs bonus room and a 3-bay garage including a EV charger.  With over 3,174 square feet of thoughtfully designed living space, located in A-rated school district.  The centerpiece of the home is the full designed chef's kitchen, showcasing soft-close cabinetry, quartz countertops, under-cabinet lighting and oversized wood-paneled entertaining island, pantry storage, a designer tile backsplash, stainless hood, induction cooktop, convection oven, 42" upper cabinets, farmhouse sink and much more, where you will enjoy entertaining friends and family.  The open-concept floor plan is well suited for guests and multi-generational living creating an inviting space for everyday living. The first floor includes a great room, two guest bedroom suites, two full bathrooms, while the den/office with French glass doors for incredible versatility for working from home, fitness space, hobbies or additional entertaining area.  Luxury vinyl plank flooring throughout, interior laundry room, coffered ceiling in foyer & great room.  The second floor known as the BONUS ROOM is dedicated to the main living area and separate a bedroom with en-suite bath and walk-in closet. 
The spacious primary suite offers a luxurious retreat with upgraded walk-in shower, dual vanities, quartz countertops, linen closet, oversized walk-in closet, recessed lighting and spa-inspired finishes throughout. 
Step outside to your backyard oasis where a stuning custom saltwater pool & spa with sun shelf takes center stage. Designed for true indoor-outdoor Florida living includes outdoor kitchen rough-in and expansive entertaining space for year-round enjoyment.  Another feature this home offers is spray foam insulation throughout. 
Ideally located, Cassata Lakes is a gated community with low HOA and no CDD fees. Minutes to I-75, Sarasota Memorial Hospital, A-rated schools including Venice High and Pine View School, Gulf Beaches, Historic Downtown Venice, shopping, dining, Venice Pier, Arts & Theater, State Parks, Legacy Trail and a new shopping plazas coming soon!   This exceptional home offers the perfect bland of luxury, convenience and an active Florida lifestyle.  Call for a private showing and make this your new home!  One or more photos are virtually staged.
#N6145002

NOKOMIS

1684 LUGANO CIRCLE

4 Beds

4 Baths

3,174 Sq.Ft.

$1,099,000

MLS#: N6145002
Price reduced
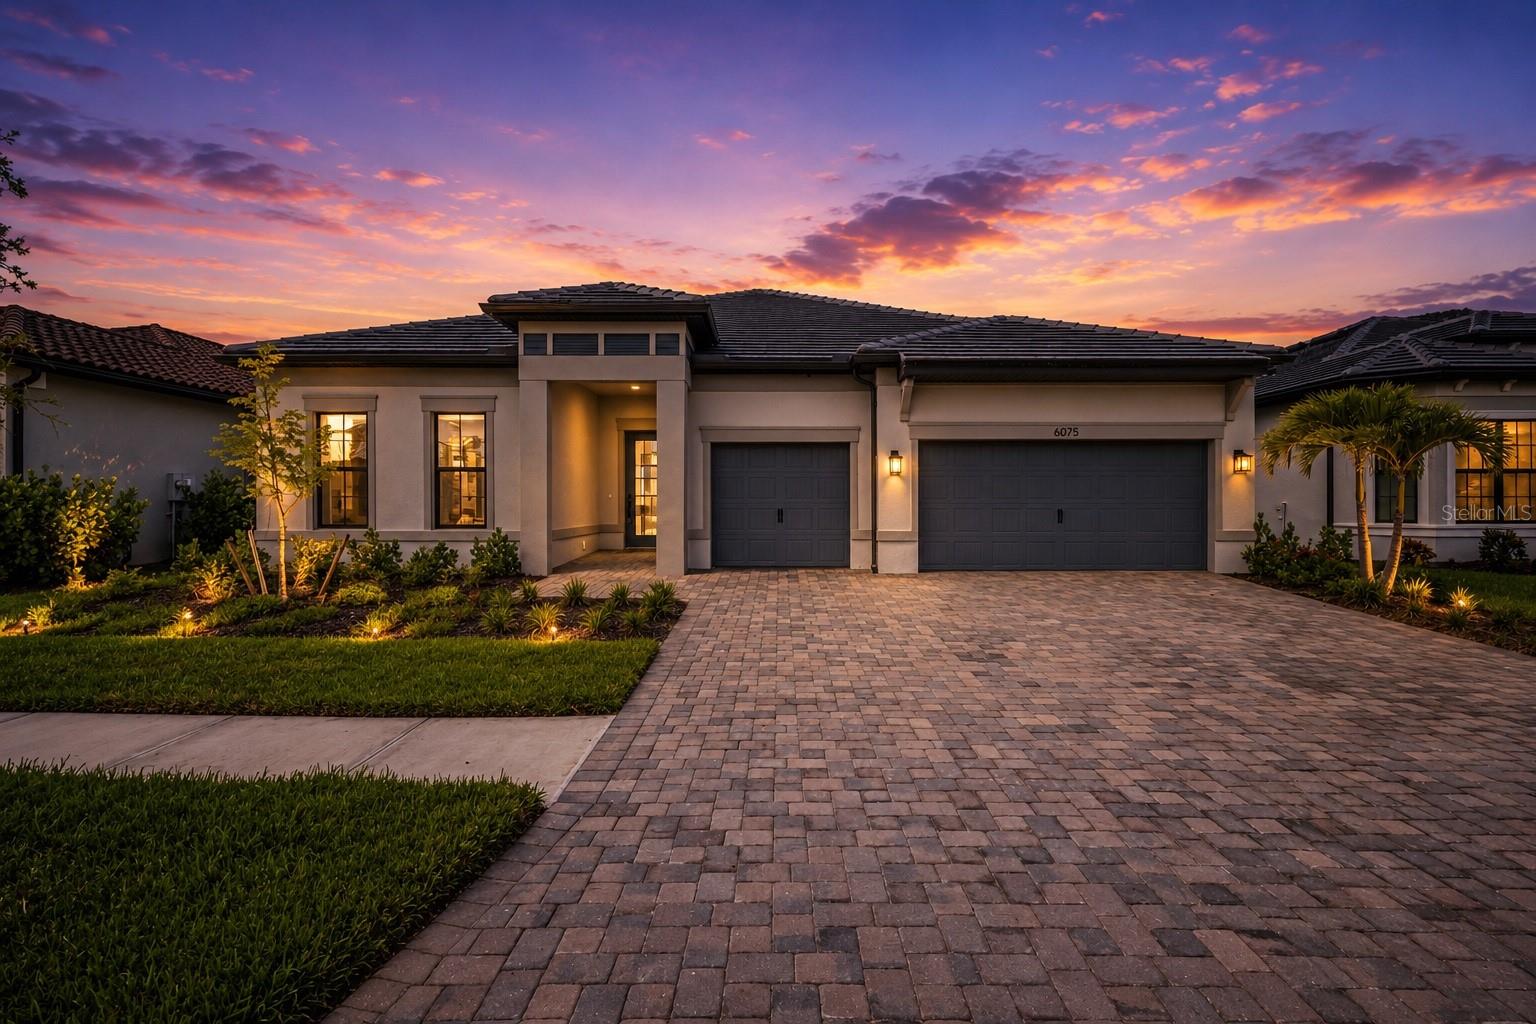
Built in 2025 and located within the highly sought-after Talon Preserve, this Pulte-built home offers 2,808 square feet of living space with 3 bedrooms, 3.5 baths, a versatile flex room that can serve as a fourth bedroom, home office, or media room, and a spacious 3-car garage. Positioned on a premium homesite, the property enjoys peaceful preserve and water views.

Designed for both everyday living and entertaining, the open-concept floor plan features wood-look tile flooring, tray ceilings with crown molding, designer lighting, quartz countertops, and solid wood cabinetry throughout. The chef’s kitchen is centered around an oversized island and includes built-in wall ovens, a gas cooktop, custom vent hood, abundant cabinet space, and a walk-in pantry.

The expansive great room opens through dramatic corner pocket sliding glass doors to the covered lanai, creating a seamless indoor-outdoor living experience and maximizing the preserve and water views.

The primary suite offers a spacious bedroom, a spa-inspired bath with dual vanities and an oversized walk-in shower, and a generous walk-in closet. Thoughtfully designed guest suites provide privacy and comfort for family and visitors alike.

Residents of Talon Preserve enjoy access to a luxury clubhouse with a restaurant and bar, resort-style swimming pool and spa, state-of-the-art fitness center, tennis courts, pickleball courts, bocce ball courts, and a variety of indoor and outdoor spaces designed for community events and activities. The community also offers direct access to the Legacy Trail and is golf cart friendly, making it easy to enjoy everything the community includes. 

Conveniently located just minutes from Nokomis Beach, Venice Beach, and world-renowned Siesta Key Beach, with easy access to Interstate 75, shopping, dining, golf, and Sarasota’s cultural attractions, this home offers an exceptional opportunity to enjoy modern construction and resort-style living in one of Southwest Florida’s premier communities.
#O6417214

NOKOMIS

6075 SAWGRASS LAKE COURT

3 Beds

3 Baths

2,808 Sq.Ft.

$1,075,000

MLS#: O6417214
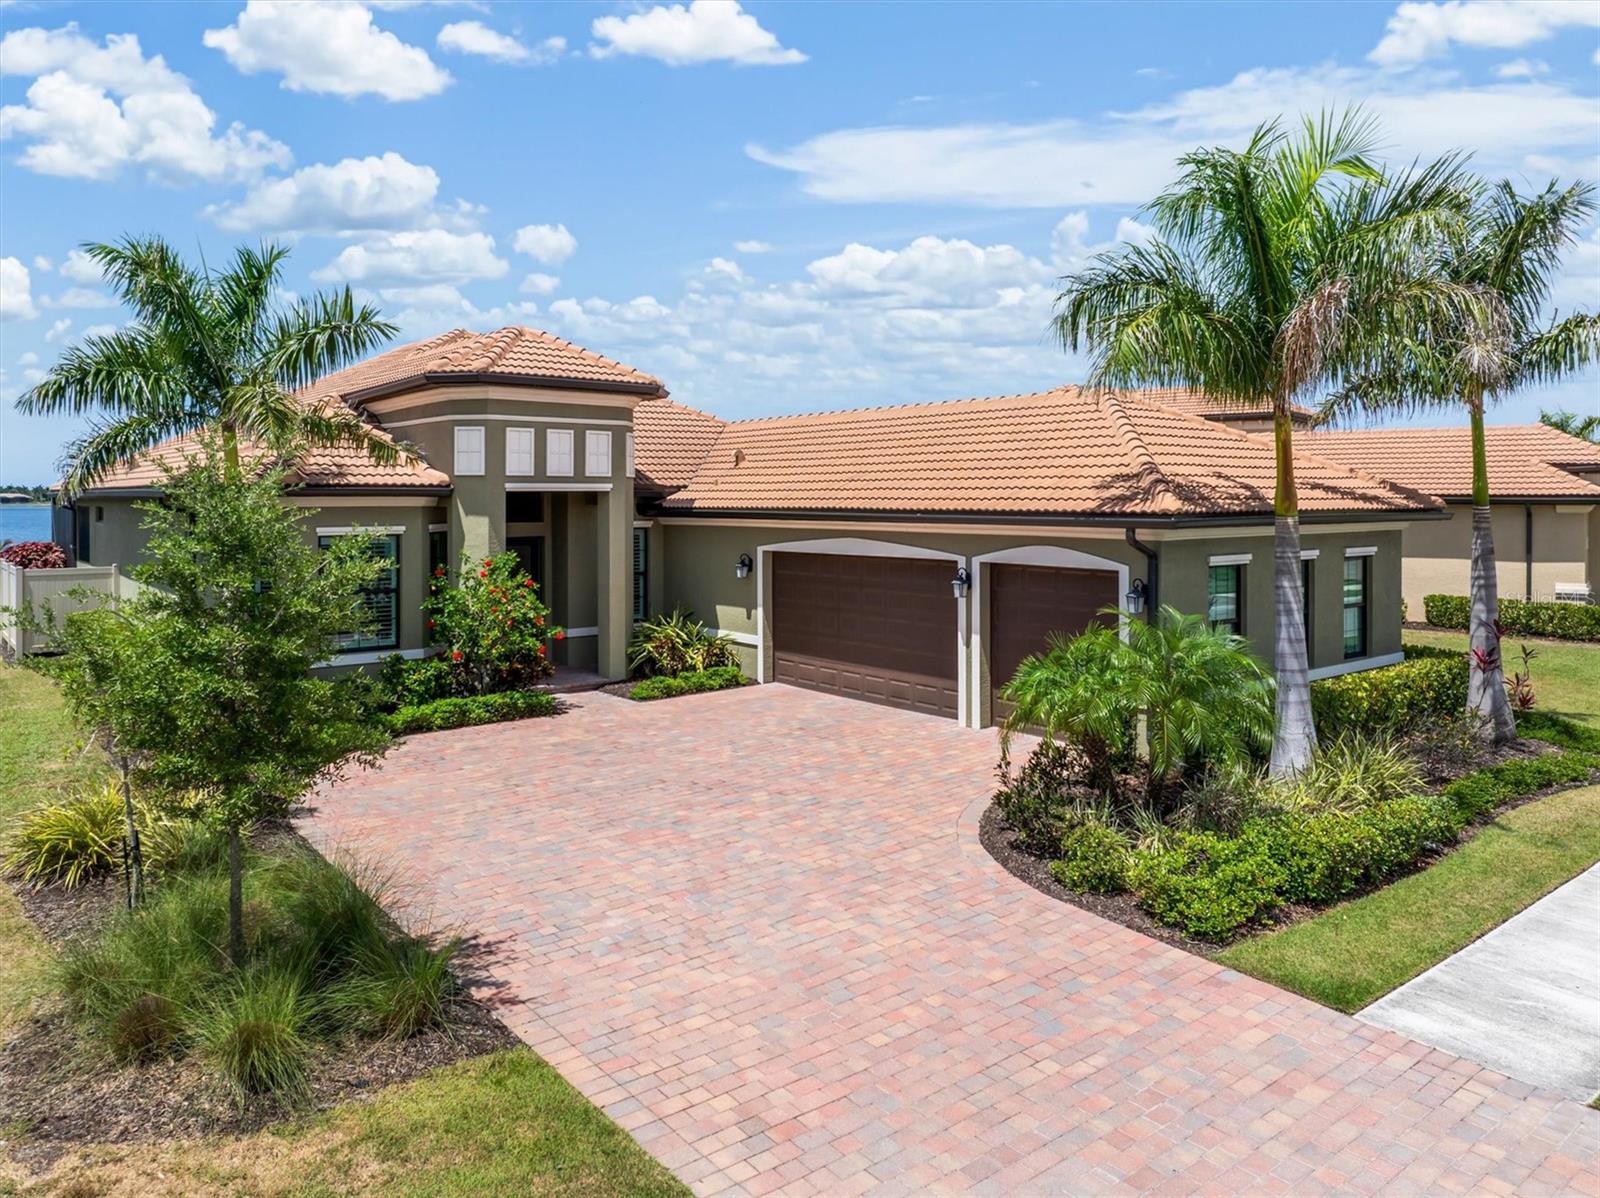
Experience the perfect blend of luxury, privacy, and Florida lifestyle at 553 Maraviya Boulevard, located within the highly sought-after Toscana Isles community of Nokomis. Rarely does a home combine an oversized waterfront homesite, private resort-style outdoor living, and proximity to Venice’s award-winning Gulf beaches in one exceptional offering.

Positioned on one of the community’s premier oversized homesites, this exceptional residence showcases expansive long-lake views and a setting designed for elegant entertaining and everyday enjoyment. The open-concept floor plan features tray ceilings, crown molding, designer finishes, abundant natural light, tile flooring throughout the main living areas, and comfortable carpeting in the bedrooms.

The gourmet kitchen is beautifully appointed with quartz countertops, a spacious island, gas range, pantry, and butler’s pantry, all seamlessly connected to the great room. The owner’s suite offers a private retreat with custom walk-in closet built-ins, dual vanities, and a spacious walk-in shower. An interior laundry room includes cabinetry and a utility sink.

Step outside to your own private waterfront retreat featuring Travertine decking, a heated saltwater infinity-edge pool that appears to blend seamlessly into the expansive long-lake views beyond, and a custom stone outdoor kitchen complete with a stainless-steel gas grill, sink, and refrigerator. The expansive screened lanai is the perfect setting for morning coffee, sunset cocktails, or entertaining while overlooking the tranquil waterfront.

Additional features include hurricane-impact windows, a hurricane-rated garage door, propane service, a Navien tankless water heater, and a water softener.

Toscana Isles is renowned for its Tuscan-inspired architecture, beautifully maintained grounds, and more than 200 acres of interconnected spring-fed lakes. Residents enjoy an 8,000-square-foot lakefront clubhouse, resort-style infinity-edge pool, fitness center, pickleball and tennis courts, bocce courts, dog park, fishing, kayaking, canoeing, and a full calendar of activities coordinated by an on-site lifestyle director—all within a secure, gated community.

Ideally located just east of Interstate 75 off Laurel Road, you’re approximately 10 minutes from Nokomis Beach, Venice Beach, and historic downtown Venice, with Sarasota’s renowned arts, dining, shopping, and cultural attractions only 20 minutes away.

Because luxury is more than a home—it’s a lifestyle.

INFORMATION IS DEEMED RELIABLE BUT NOT GUARANTEED. BUYER AND/OR BUYER’S AGENT TO VERIFY ALL INFORMATION.
#G5113571

NOKOMIS

553 MARAVIYA BOULEVARD

3 Beds

3 Baths

2,779 Sq.Ft.

$1,300,000

MLS#: G5113571
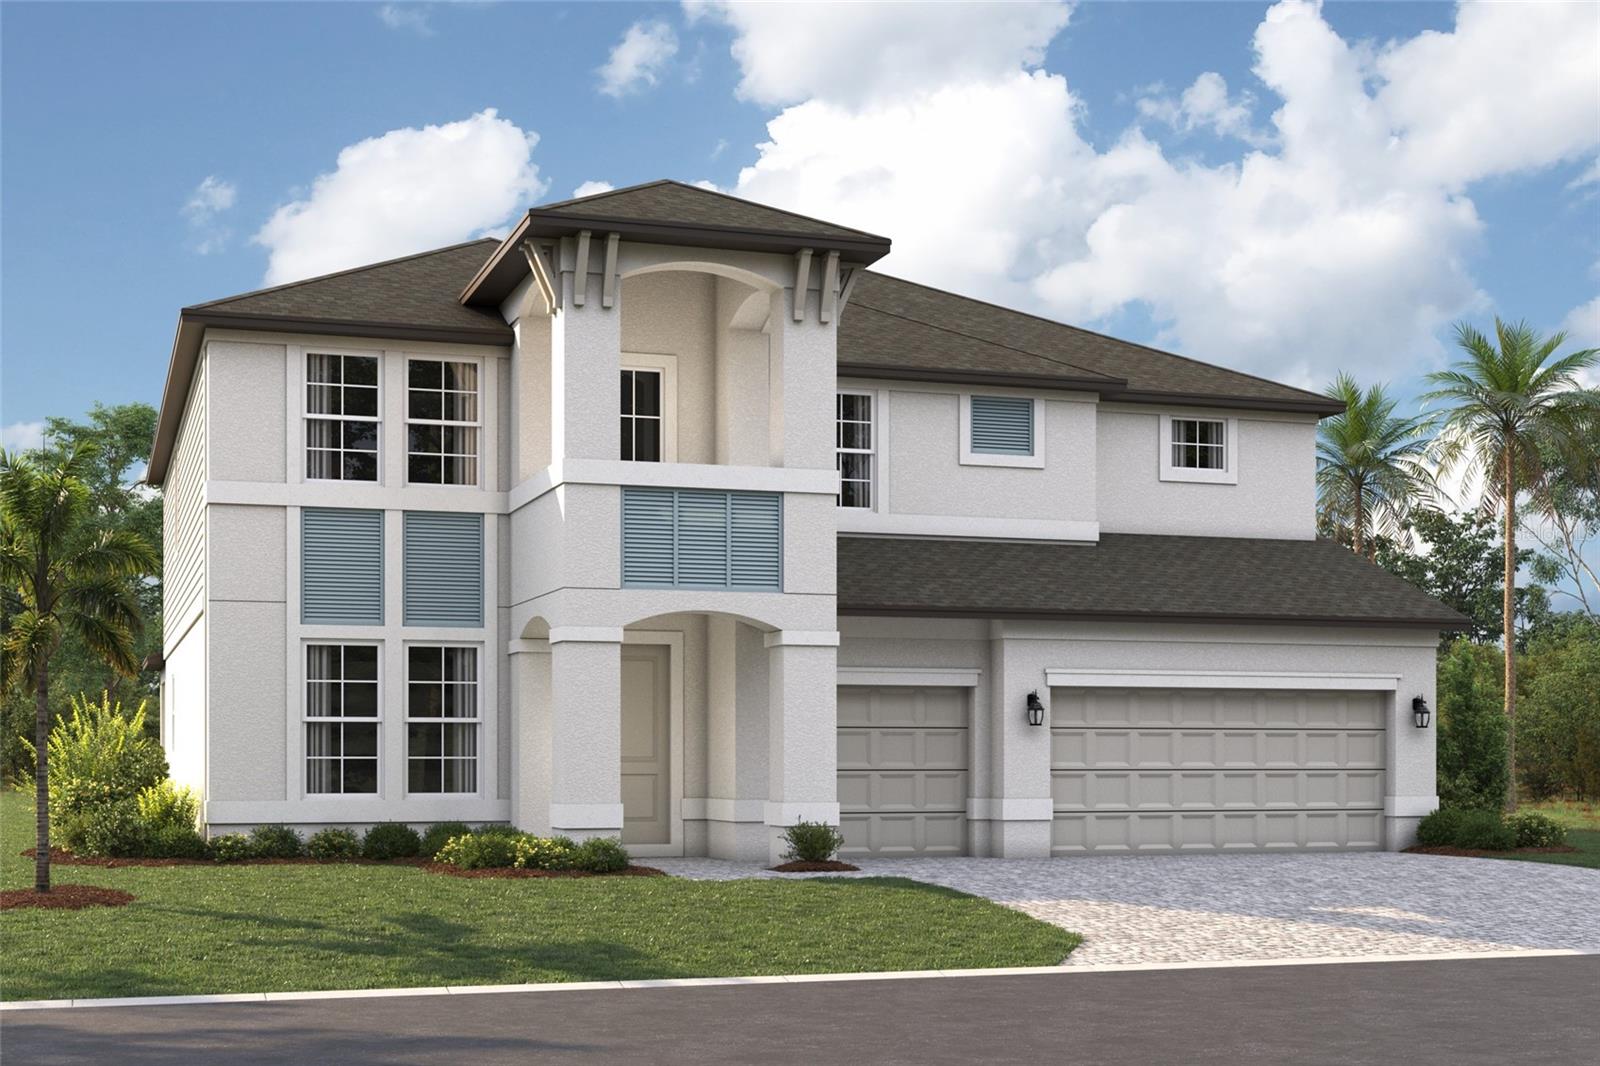
Pre-Construction. To be built. ****SPECIAL FINANCING AVAILABLE FOR A LIMITED TIME ONLY FROM PREFERRED LENDER. RESTRICTIONS APPLY, FOR QUALIFIED BUYERS, SUBJECT TO APPLICABLE TERMS AND CONDITIONS. SUBJECT TO CHANGE WITHOUT NOTICE****
The Santa Fe is a beautifully designed two-story home offering 5 bedrooms, 3.5 baths, and a spacious 3-car garage, totaling 3,899 square feet of functional living space.
As you enter the home, you'll find a flex room off the foyer. Continue through the foyer to find an open-concept layout centered around the great room, which seamlessly connects to the café and kitchen. The kitchen includes a walk-in pantry, island with double basin sink and ample counter space.
Adjacent to the main living area off dual sliding glass doors, a covered lanai extends your entertaining space outdoors.
The first-floor owner’s suite is a private retreat, complete with a large walk-in closet and a spa-like owner’s bath with dual vanities and a separate shower. Additional main-level highlights include a convenient mudroom with access to the laundry area, powder bath and garage.
Upstairs, the home features 4 secondary bedrooms, each with a walk-in closet for plenty of storage. Two full baths, one shared and one private, provide convenience for family or guests. A spacious bonus room serves as a versatile space for a media room, game room, or additional lounge area. The second floor also includes an overlook to the great room below, adding a sense of openness to the layout.
With abundant storage options, modern conveniences, and flexible spaces, this home is designed to fit the needs of modern living and those who love to entertain.
#R4911387

NOKOMIS

1671 LUGANO CIRCLE

5 Beds

3 Baths

3,899 Sq.Ft.

$1,019,999

MLS#: R4911387
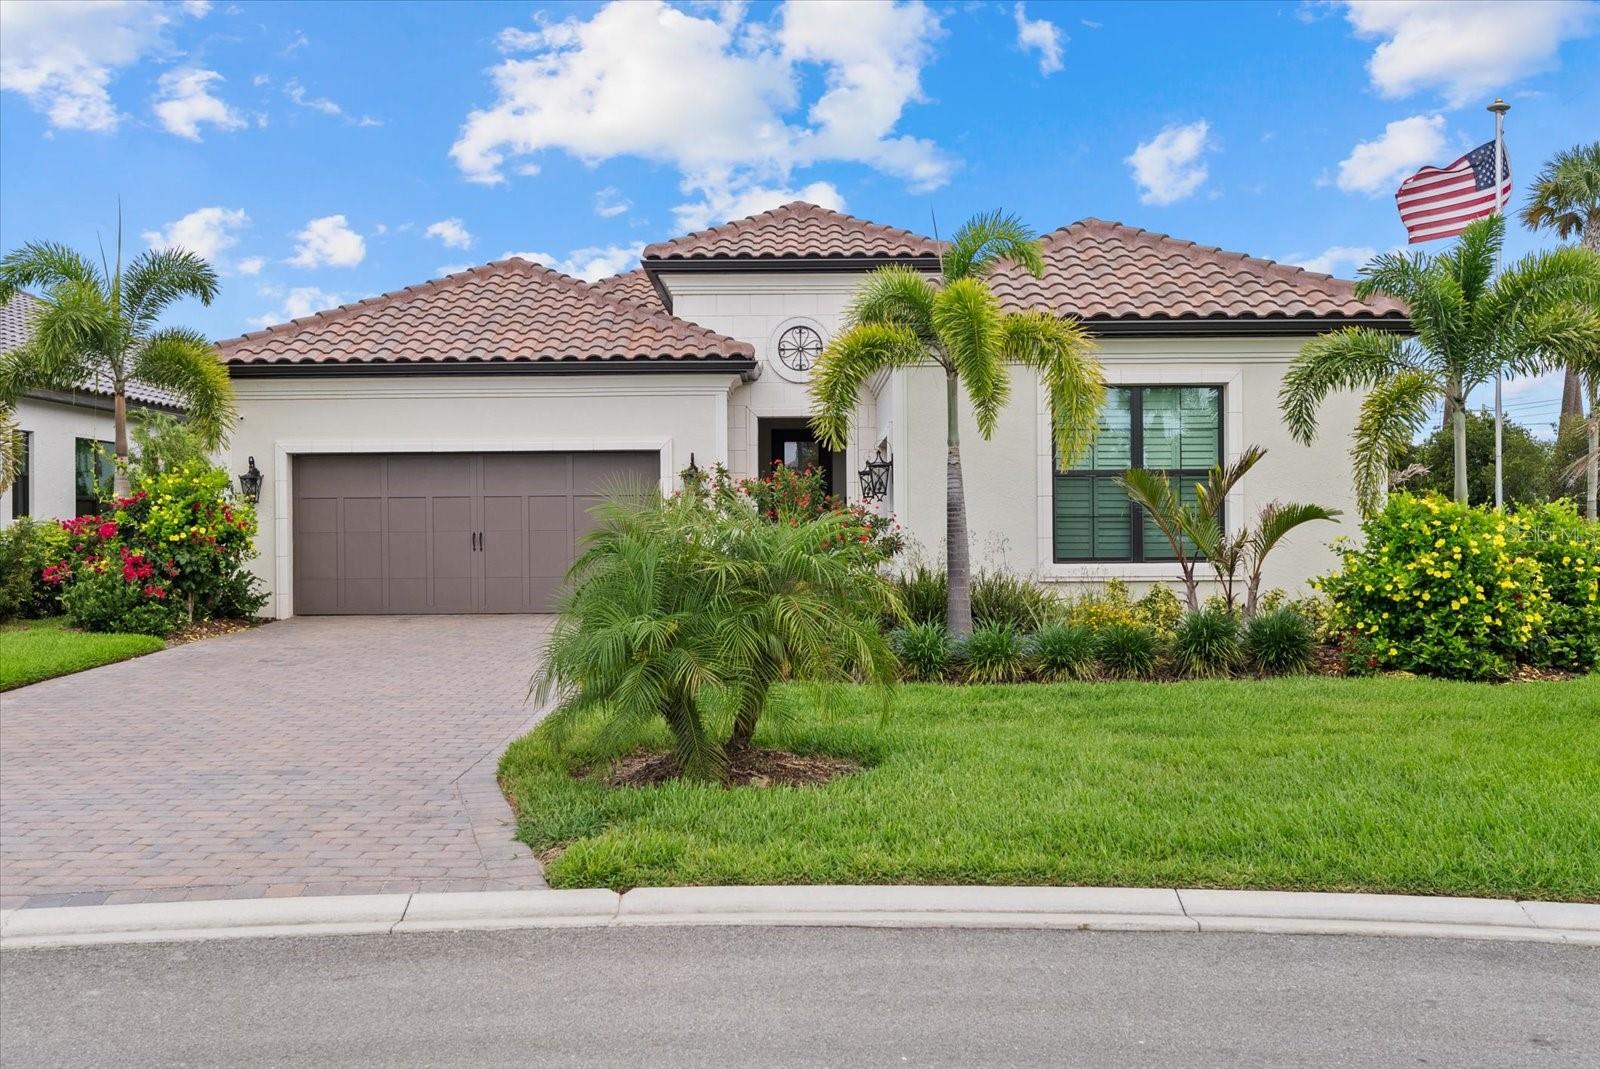
On a premium lakefront homesite at the end of a quiet cul-de-sac within the gated neighborhood of Aria, this extensively upgraded residence blends warm coastal luxury with an effortless indoor-outdoor lifestyle. Designed with entertaining and everyday living in mind, the home showcases soaring ceilings, expansive open living spaces and breathtaking long lake views that immediately command attention upon entry. Spanning over 2,500 square feet under air, this thoughtfully designed residence offers 3 bedrooms, 2.5 baths, and a dedicated den/office complete with a custom Murphy bed and solid wood French doors. Positioned on an oversized end lot with only one adjacent neighbor, the property provides a rare balance of privacy and open surroundings. The heart of the home is the stunning great room and chef’s kitchen, where oversized impact pocket sliders frame sparkling water views and seamlessly connect the interior to the extended covered lanai. Every imaginable builder upgrade was selected and further enhanced with extensive custom finishes, including sophisticated millwork, bespoke built-ins, tray and coffered ceilings with crown molding, solid-core 8-foot doors, plantation shutters, designer lighting, custom feature walls and premium flooring throughout. The kitchen was designed for function and entertaining, featuring upgraded cabinetry, Cambria quartz countertops, GE Monogram appliances, an induction cooktop, a convection wall oven, oversized island seating, a walk-in pantry and a custom vent hood. The luxurious primary suite enjoys tranquil lake and pool views, direct lanai access, an oversized custom closet and a spa-inspired bath with a freestanding soaking tub and walk-in shower. Outdoor living is equally impressive with an expansive screened lanai featuring ivory travertine decking, a heated saltwater pool with self-cleaning technology, tiered waterfalls, recessed speakers and a fully equipped summer kitchen complete with a gas grill, refrigeration drawers, sink and a vented hood. Additional highlights include impact-rated windows and doors, smart home technology, whole-house air purification systems, a tankless gas water heater, insulated garage doors, a paver driveway, a concrete tile roof and meticulously maintained condition throughout. Residents of Aria enjoy gated access and resort-inspired amenities including a clubhouse, fitness center, heated pool and spa, pickleball courts, firepit and lawn maintenance services, all conveniently with quick interstate access to Sarasota’s renowned beaches, dining, shopping and cultural attractions. A move-in-ready residence where thoughtful customization, exceptional upgrades, expansive water views and privacy combine to create a home that lives far beyond builder grade. Furniture is available for purchase.
#A4692995

NOKOMIS

556 BOCELLI DRIVE

3 Beds

2 Baths

2,518 Sq.Ft.

$1,195,000

MLS#: A4692995
Price reduced
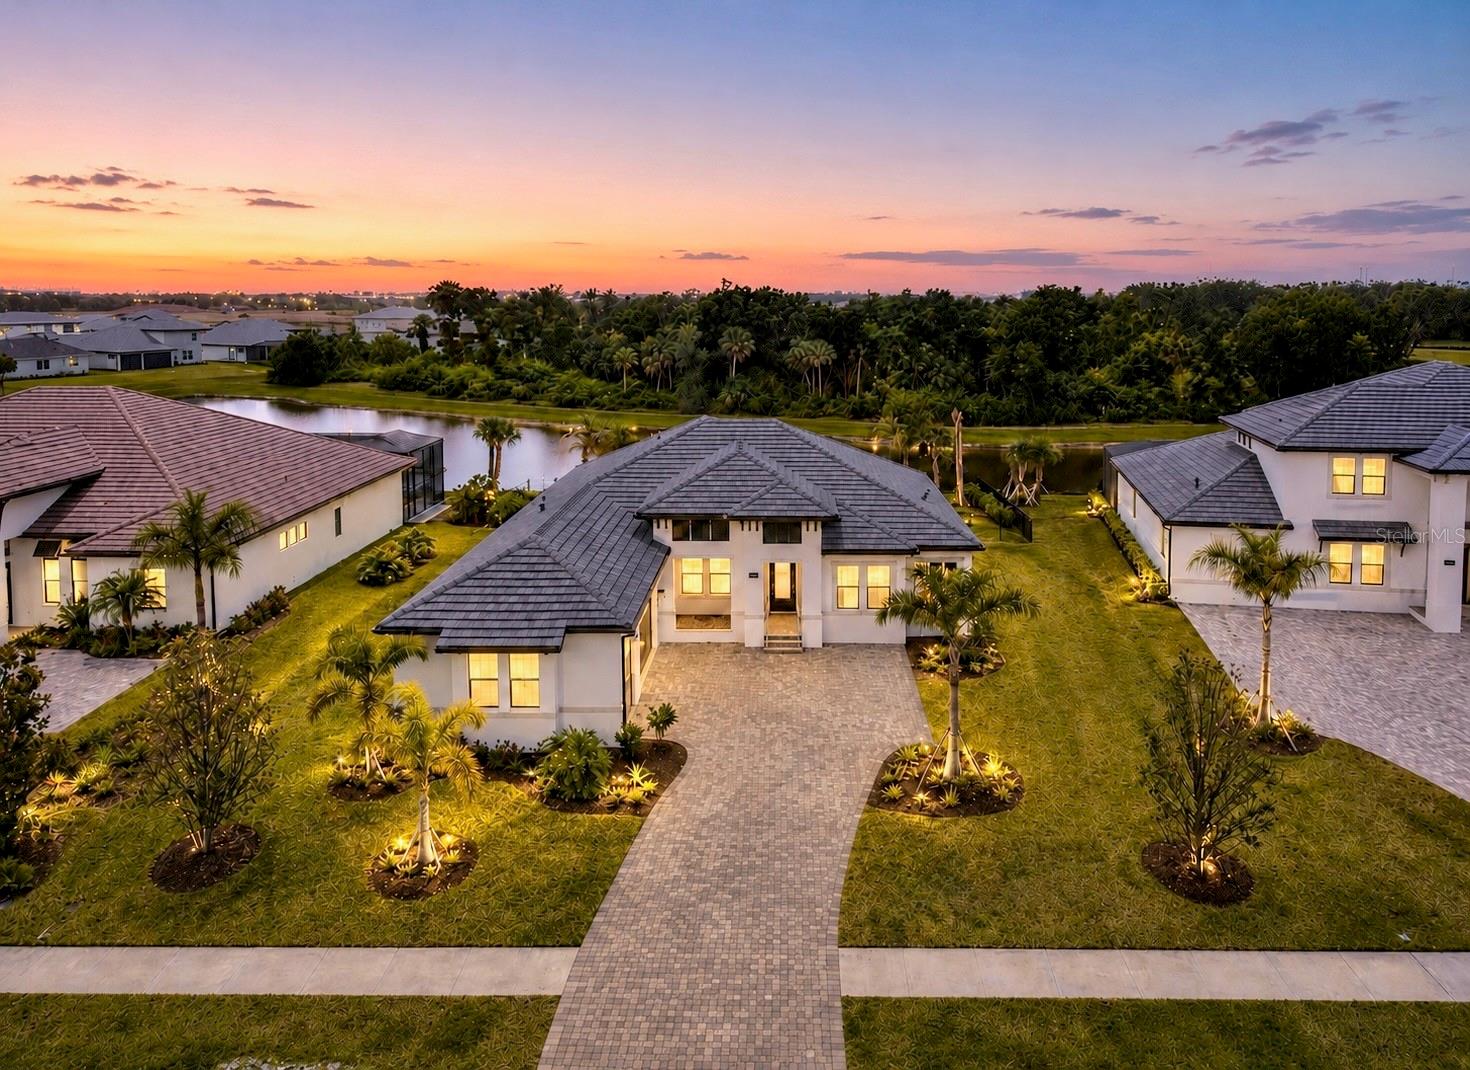
*THIS PROPERTY QUALIFIES FOR A 1% LENDER INCENTIVE IF USING PREFERRED LENDER. INQUIRE FOR MORE DETAILS.**Opportunities like this don’t come up often. Set on an oversized lakefront lot with a rare combination of water views and a private preserve backdrop, this home offers a level of privacy that’s hard to find, especially within 3.7 miles to Nokomis beach. With more than $175,000 in thoughtful post-closing upgrades, the design feels clean and current with a modern coastal look that isn’t overdone. Impact windows and doors throughout, light finishes, and a barely lived in condition give it that fresh, move in ready feel without the timeline or uncertainty of new construction. It shows the way a model home does, and with no CDD fees, it stands out in a price point where many buyers expect added costs. The layout is both functional and flexible, which is what makes it live so well. In addition to three bedrooms and three full bathrooms, there are multiple spaces that can adapt to your day to day. The bonus room is currently set up as a gym but could easily serve as a fourth bedroom, media room, or playroom. At the front of the home, the office is being used as a playroom and offers another flexible space for work, guests, or hobbies. It gives you options without feeling oversized or wasted. Thoughtful upgrades run throughout the home. Kef speakers indoors and out integrated with MusicCast, smart lighting, Lutron shades, a custom bar feature, and energy efficient insulation all add to the overall comfort and ease of living here. The primary suite is designed with function in mind, including a custom closet that makes everyday organization simple. But, out back is where the setting really comes to life. The combination of lake and preserve creates a peaceful, private backdrop, and the pool and spa added in 2025 feel like a natural extension of the home. Paired with the outdoor kitchen and fenced yard, it is a space that works just as well for quiet evenings as it does for entertaining. Located in Cassata Lakes, but outside the gates for the larger estate lots, it is a community known for newer homes without the higher fees. If you have been waiting for something that offers privacy, flexibility, and that close to the beach lifestyle without the usual trade offs, schedule your private showing today!
#A4692023

NOKOMIS

1154 KINGS WAY DRIVE

3 Beds

3 Baths

2,947 Sq.Ft.

$1,175,000

MLS#: A4692023
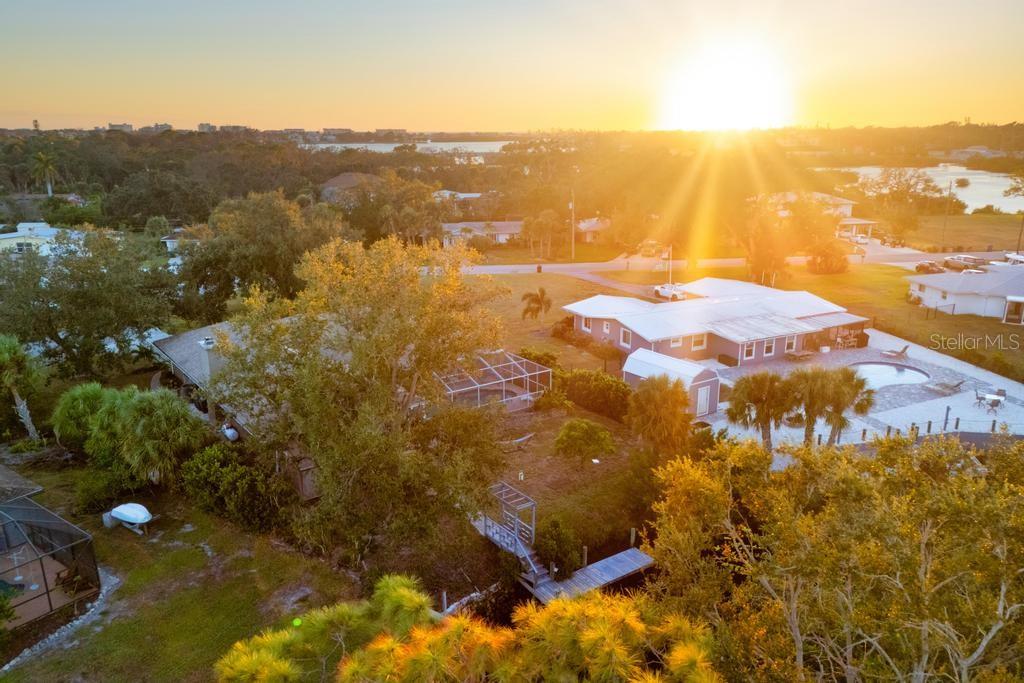
This special, one of a kind home has quick access to Dona Bay and then the beautiful ocean waters of the Gulf. This home is exceptionally elevated at more than 11 feet, keeping it high and dry and solid through storm season with zero flooding over the years. The inviting layout features 3 bedrooms, 3 bathrooms and a heated saltwater pool on a spacious, nearly half-acre lot shaded by stunning mature oaks and fruit trees. 
Interior highlights include fresh, light and bright paint, rich wood-look plank floors, vaulted ceilings, and a cozy woodburning indoor fireplace. The fully remodeled gourmet kitchen includes gorgeous Quartzite countertops, stainless appliances, solid-wood cabinets, built-in espresso maker, and a charming custom wine room for the wine connoisseur. Views of the relaxing pool deck with an outdoor kitchen from nearly every angle.
The primary suite features pool access, custom walk-in closets, and a spa-like ensuite bath with a beautiful Spanish marble soaker tub, dual sinks and tiled shower. The split bedroom floorplan affords privacy and convenience for the second and third bedrooms, and the third bedroom features a private ensuite bathroom and pool access. The full guest bathroom also features pool access.
The outdoor oasis includes a caged lanai with a saltwater, heated pool, outdoor kitchen, and a unique custom-built fire pit area. Follow the path to the dock and seawall, and imagine your own boat waiting to take you out for a fun day on the Gulf. Oversized 2-car garage has epoxy floors and upgraded modern storage cabinets with a tool bench. Truly a unique and charming waterfront escape located conveniently near historic downtown Venice, Venice Beach, Nokomis Beach, and Casey Key. Travel a short distance north for all of the amenities of Sarasota, including an exciting downtown district, Siesta Key Beach, performing arts venues, and luxury dining and shopping.
#A4669458

NOKOMIS

500 DONA DRIVE

3 Beds

3 Baths

2,403 Sq.Ft.

$1,050,000

MLS#: A4669458

 - property

Send a message

Message successfully sent.

Your message

What is 3 + 4 ?

Reason for contacting?

I agree to receive email communication and understand I can unsubscribe at any time.

I agree to be contacted by The Graf Group of Coldwell Banker via call, email, and text for real estate services. To opt out, you can reply 'stop' at any time or reply 'help' for assistance. You can also click the unsubscribe link in the emails. Message and data rates may apply. Message frequency may vary. Privacy Policy

Sign Out

Virtual Assistant

Would you like to take the next step with this property? We can help you schedule a showing or virtual tour, or send you more details.

Yes, I would like more information.

Thank You for Your Reply, One of Our Agents will contact you as soon as possible

No, maybe later.

Thank you, you can always contact me via email, phone number or through the contact form.

Realhub AI

Lucy - Your AI-Powered Realtor

Update Your Temporary Password

Personalize your search

Enter your email and we'll notify you immediately when new listings match what you're looking for.

or enter email address

Already have an account ? Login here

Continue your home search

I agree to receive communications and understand I can unsubscribe at any time.

I agree to be contacted by The Graf Group of Coldwell Banker via call, email, and text for real estate services. To opt out, you can reply 'stop' at any time or reply 'help' for assistance. You can also click the unsubscribe link in the emails. Message and data rates may apply. Message frequency may vary. Privacy Policy

Already have an account ? Login here

We use cookies

We use cookies primarily for analytics to enhance your experience. By accepting, you agree to our use of these cookies. You can manage your preferences or learn more about our cookies policy.