.webp?size=346x80)
- Properties
- Meet our agents
- Communities
- Market Report
- Home Value
- Calculator
Property
Beds
3
Full Baths
3
1/2 Baths
None
Year Built
2005
Sq.Footage
3,136
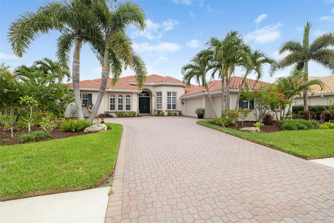
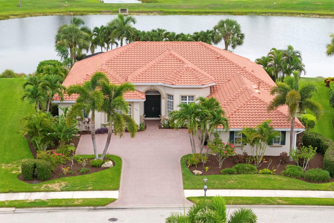
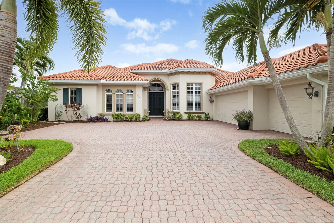
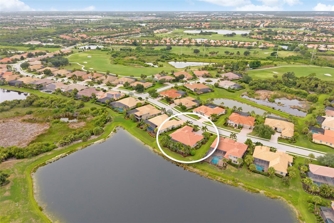
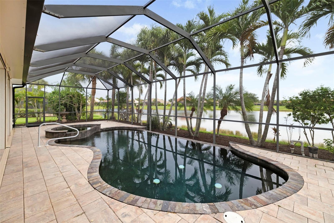
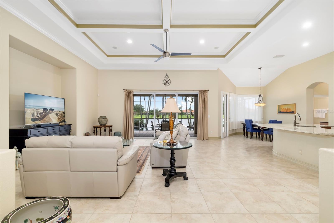
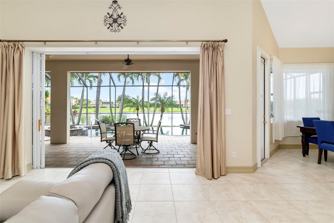
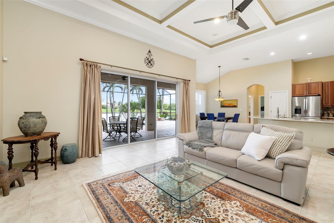
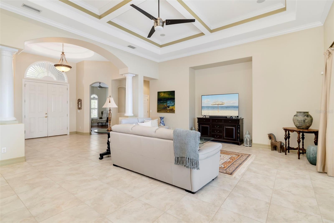
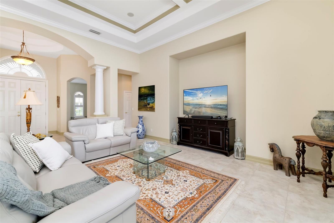
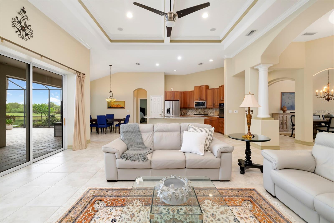
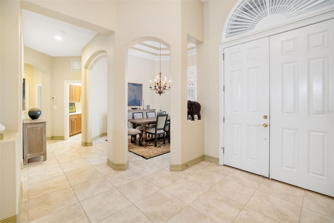
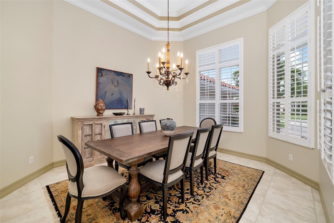
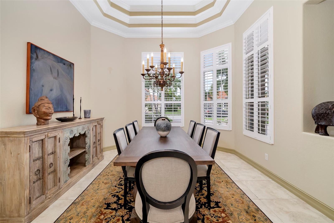
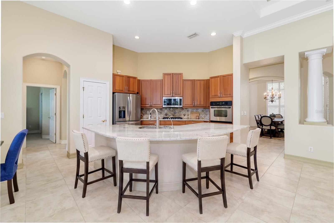
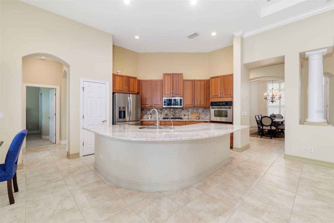
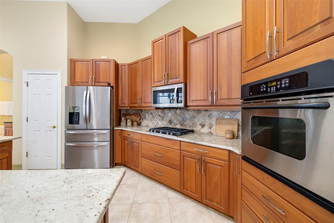
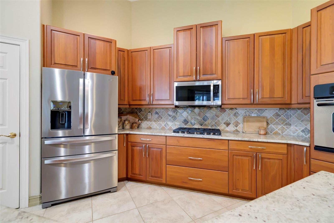
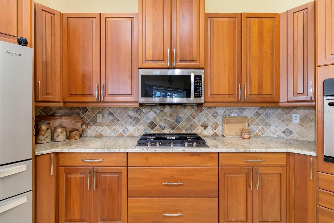
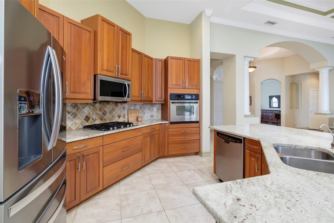
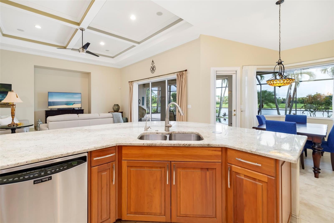
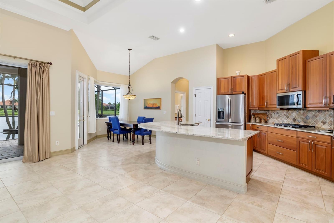
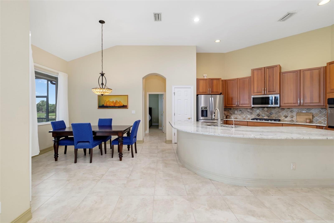
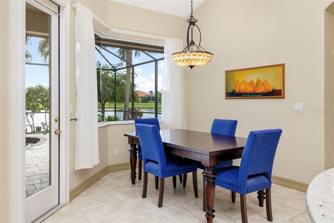
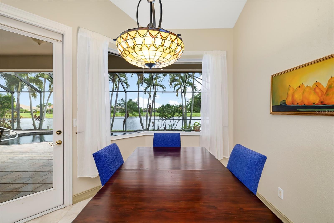
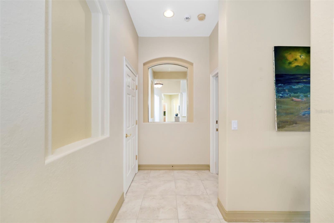
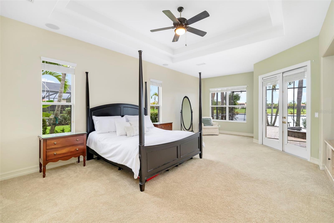
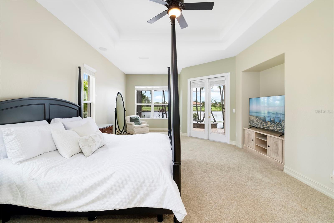
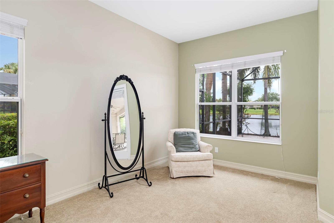
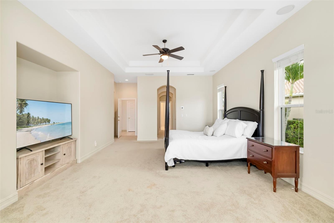
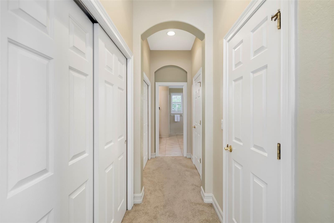
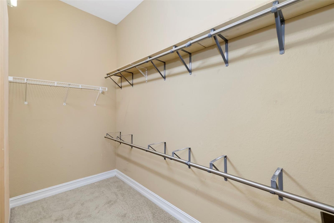
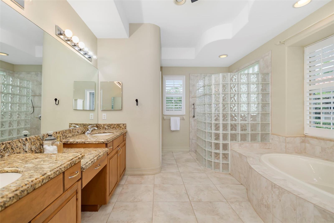
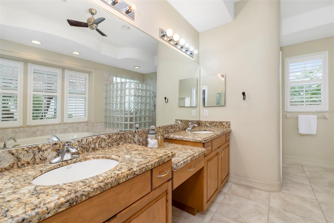
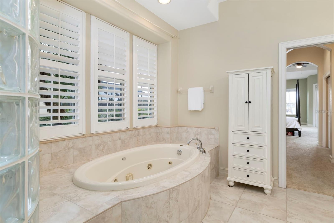
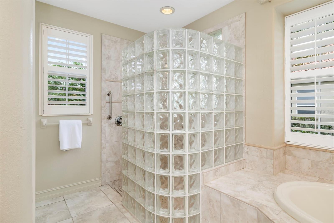
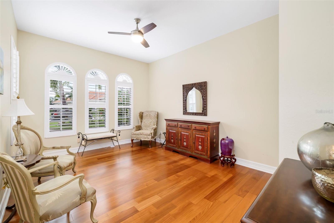
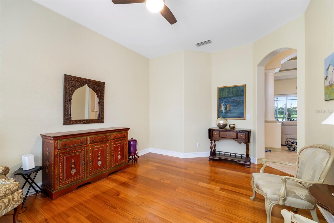
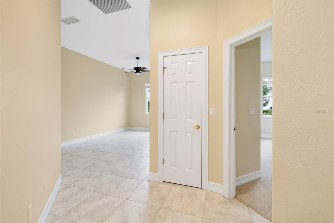
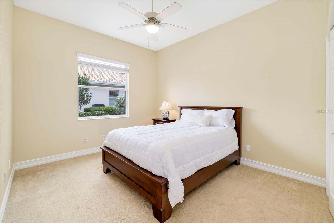
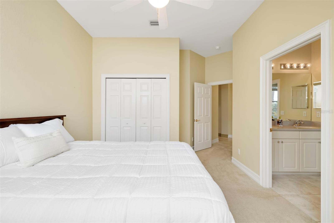
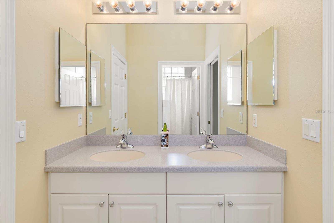
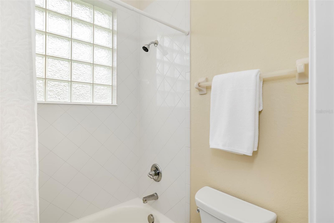
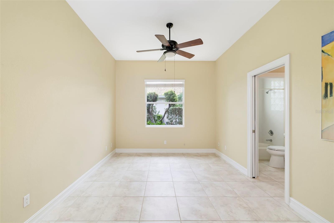
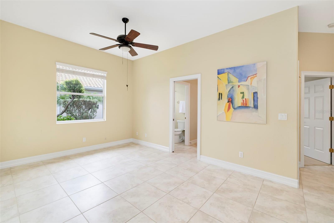
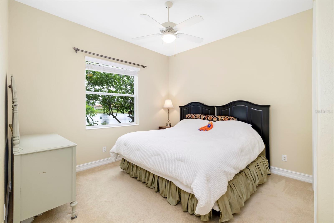
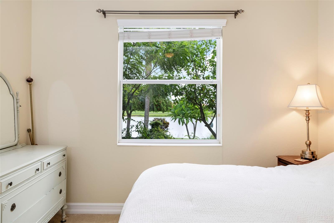
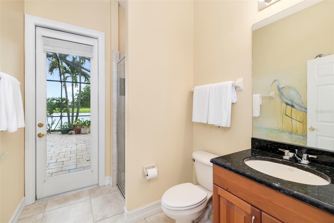
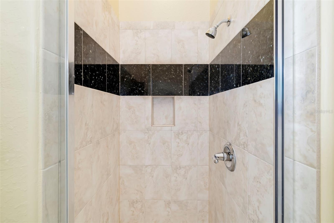
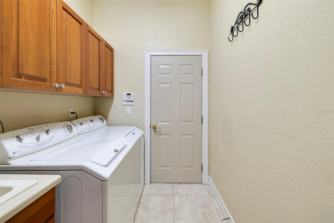
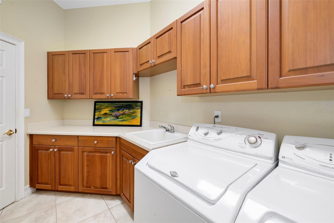
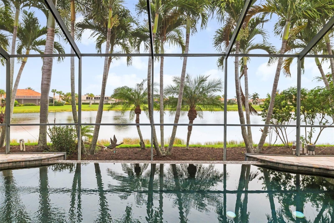
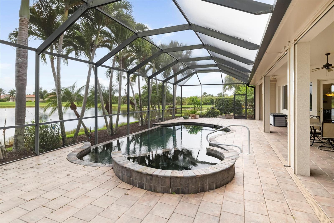
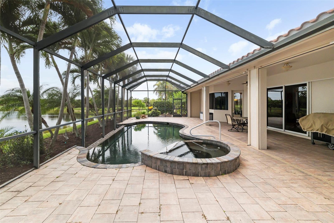
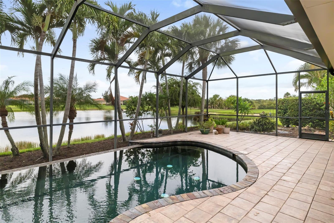
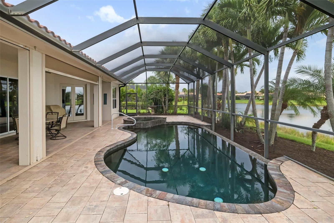
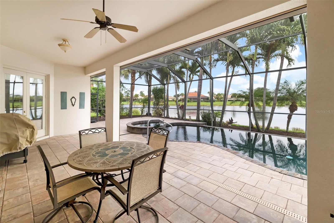
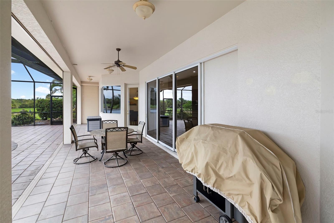
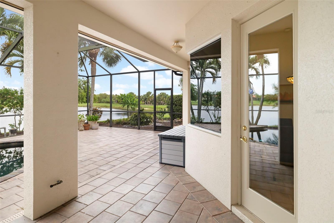
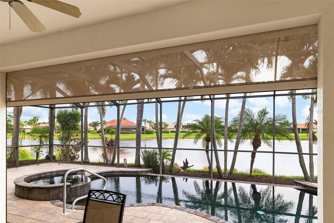
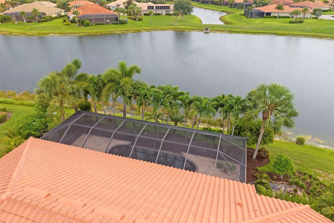
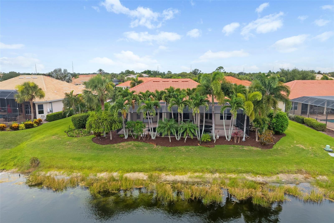
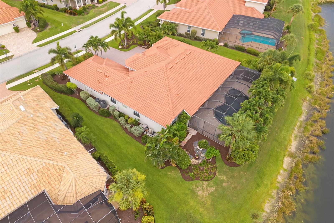
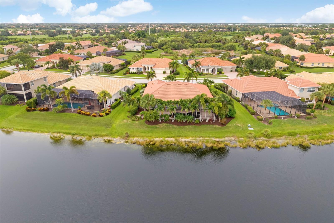
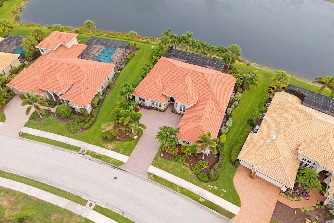
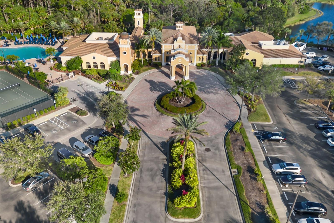
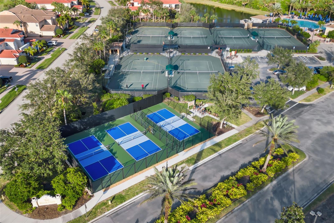
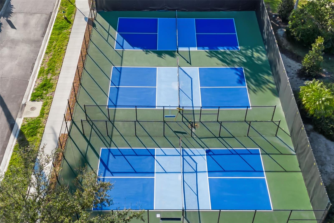
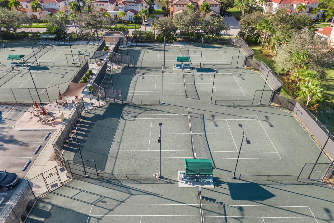
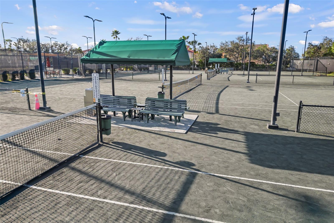
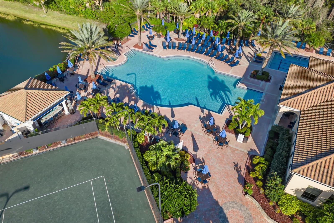
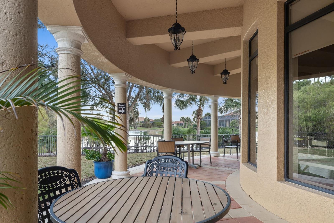
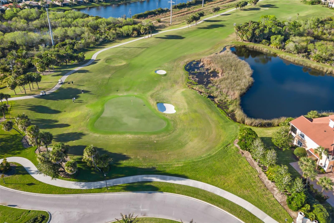
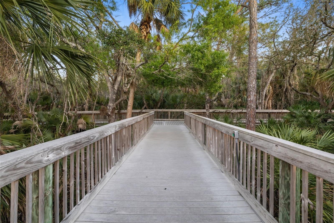
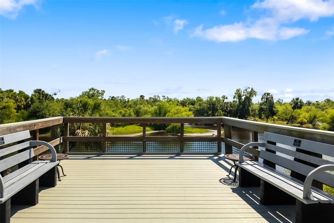
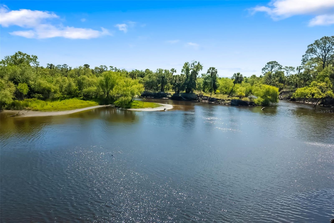
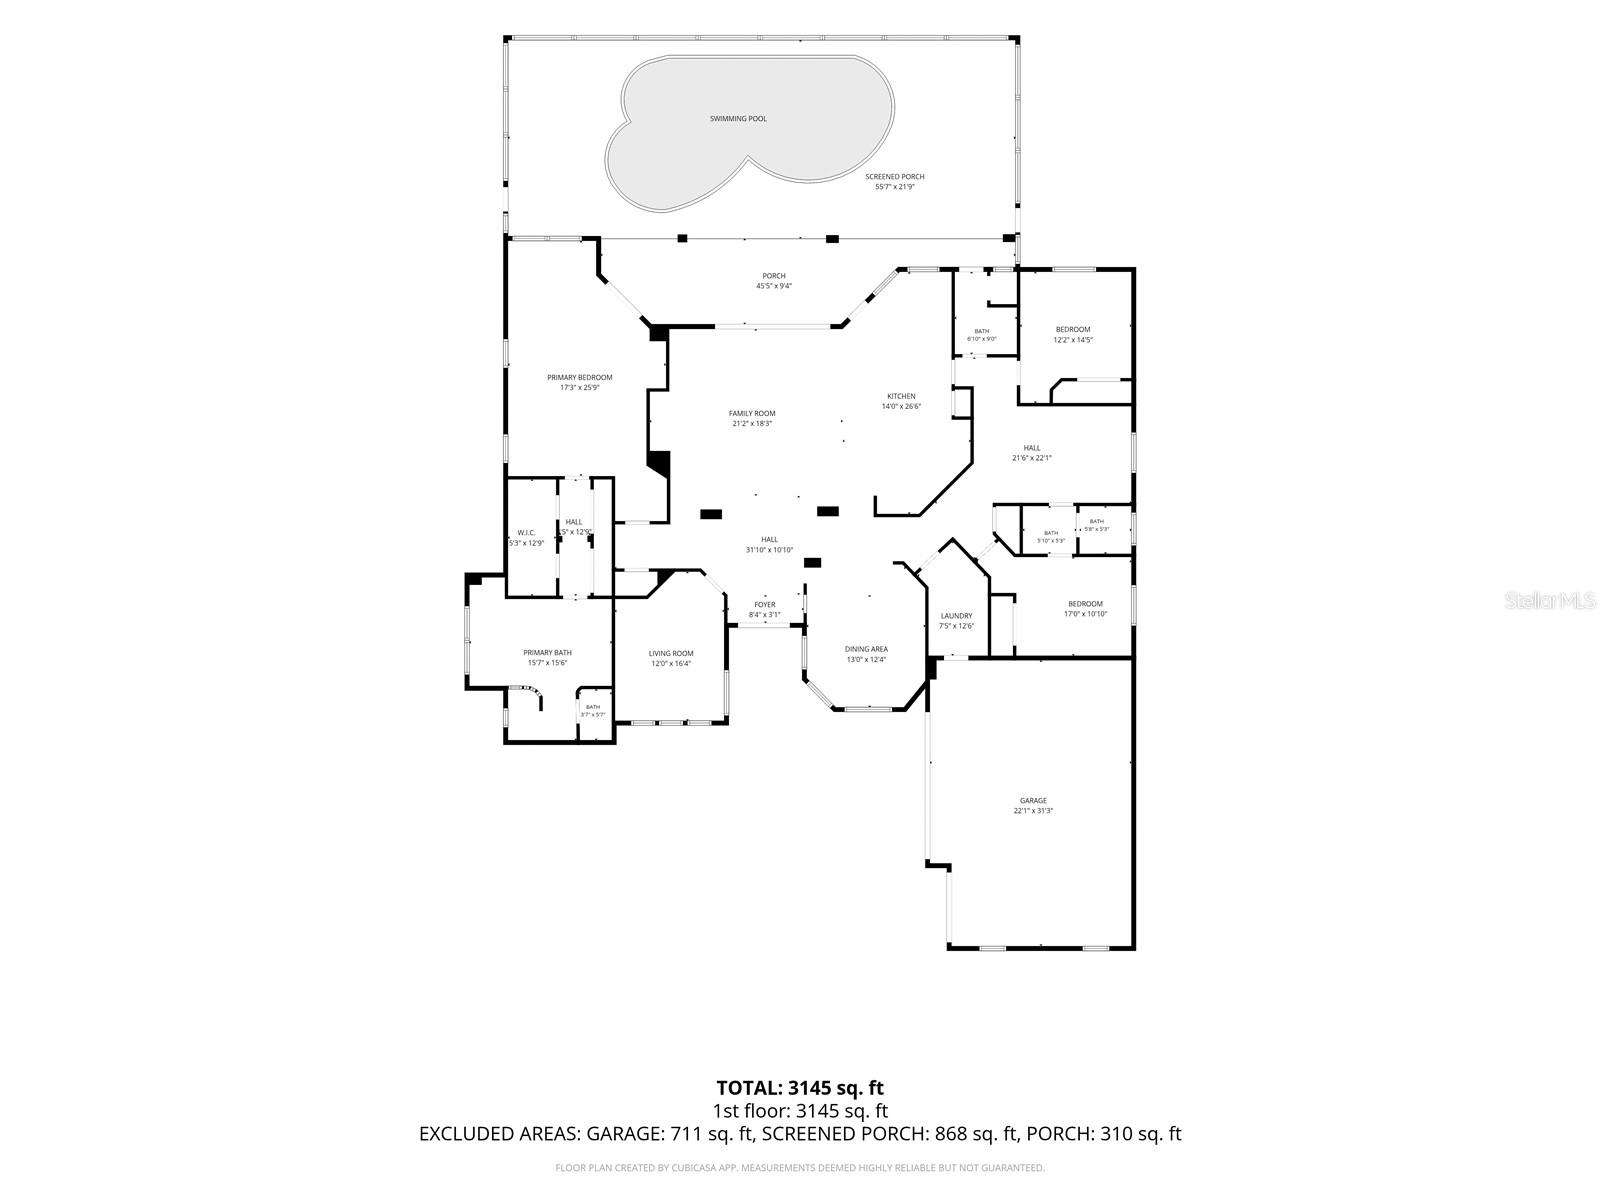
Fresh Price - Opportunity to make an exceptional lakefront setting truly your own in the Venetian Golf & River Club. With meaningful room to reimagine and personalize this highly desirable Francesca model, buyers can bring their vision to a home already offering privacy, expansive lake views, peaceful sunrise mornings, and a stunning infinity-edge pool and spa. Enjoy the freedom to create a home that reflects your style while taking advantage of the thoughtful layout, beautiful setting, and valuable updates already in place. Loved for its open concept and natural flow, this floor plan features tall ceilings with crown molding, Italian tile in the main living areas, an updated kitchen, and warm natural light that fills the home at daybreak. Impact windows and doors provide year-round confidence, complemented by automated Storm Smart hurricane shutters at the front entry and across the entire lanai. A new roof was installed in 2025 for added peace of mind. The split layout offers 3 bedrooms, 3 full baths (including a convenient pool bath), an office/den, and a versatile flex room ideal for fitness, hobbies, or storage. The true dining room includes plantation shutters, and all bedrooms feature carpeting and ceiling fans for comfort. Outdoor living embraces the tranquil lake backdrop, where preserve views on both sides create a sense of privacy and calm. The large infinity edge pool and spa overlook shimmering water and morning wildlife activity, with a newer pump, pop up cleaners, and generous deck space perfect for quiet coffee moments or relaxed entertaining. A 3-car side load garage, oversized paver driveway, and additional parking pad provide excellent convenience and functionality. Located in the gated, amenity rich Venetian Golf & River Club, residents enjoy dining, fitness, tennis, pickleball, nature trails, and optional golf. All of this is just minutes from shopping, multiple beaches, dining, and I 75—an ideal blend of comfort, thoughtful updates, and peaceful lakefront living.
Features & Amenities
Interior
-
Other Interior Features
Built-in Features, Coffered Ceiling(s), Crown Molding, Eat-in Kitchen, High Ceilings, Open Floorplan, Stone Counters, Tray Ceiling(s), Walk-In Closet(s)
-
Total Bedrooms
3
-
Bathrooms
3
-
Cooling YN
YES
-
Cooling
Central Air, Zoned
-
Fireplace YN
NO
-
Heating YN
YES
-
Heating
Central, Natural Gas, Zoned
-
Pet friendly
Yes
Exterior
-
Garage
Yes
-
Garage spaces
3
-
Construction Materials
Block, Stucco
-
Other Exterior Features
Lighting, Rain Gutters
-
Parking
Driveway, Garage Door Opener, Garage Faces Side, Oversized, Parking Pad, Attached
-
Patio and Porch Features
Covered, Patio, Rear Porch, Screened
-
Pool
Yes
-
Pool Features
Gunite, Heated, In Ground, Infinity, Pool Sweep, Screen Enclosure, Tile, Private
-
Waterfront YN
NO
-
View
Pond, Water
Area & Lot
-
Lot Features
Landscaped, Level, Near Golf Course, Paved, Private
-
Lot Size(acres)
0.31
-
Lot Size(square feet)
13,387
-
Property Type
Residential
-
Property Sub Type
Single Family Residence
-
Architectural Style
Florida, Mediterranean
Price
-
Sales Price
$1,049,000
-
Tax Amount
$12,049.3
-
Sq. Footage
3,136
-
Price/SqFt
$334
HOA
-
Association
YES
-
Association Fee
$346
-
Association Fee Frequency
Quarterly
-
Association Fee Includes
N/A
-
Total Monthly Fees
$115.33
School District
-
Elementary School
Laurel Nokomis Elementary
-
Middle School
Venice Area Middle
-
High School
Venice Senior High
Property Features
-
Stories
1
-
New Construction
NO
-
Association Amenities
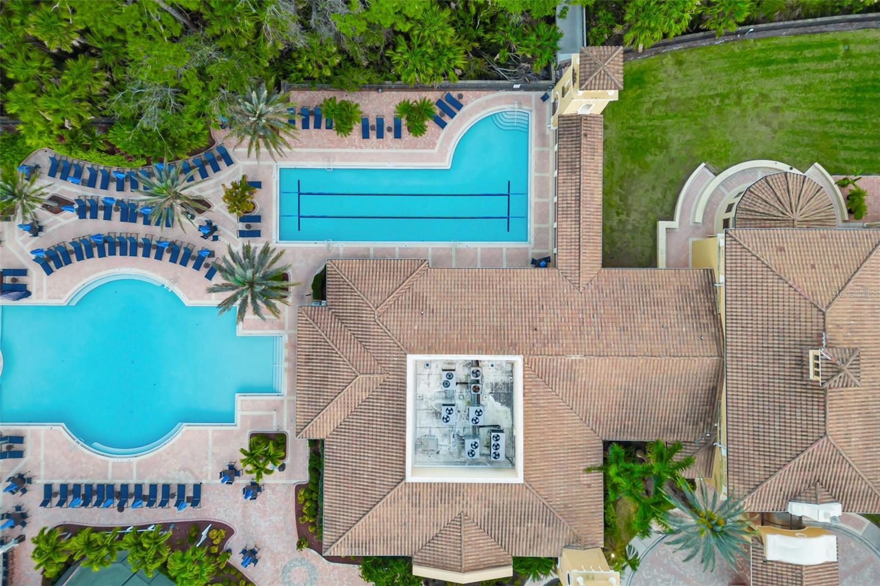
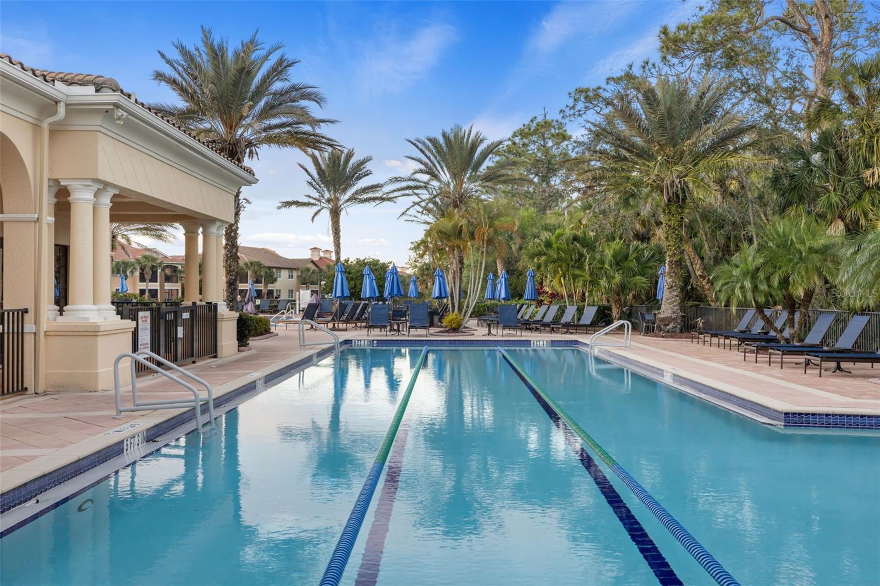
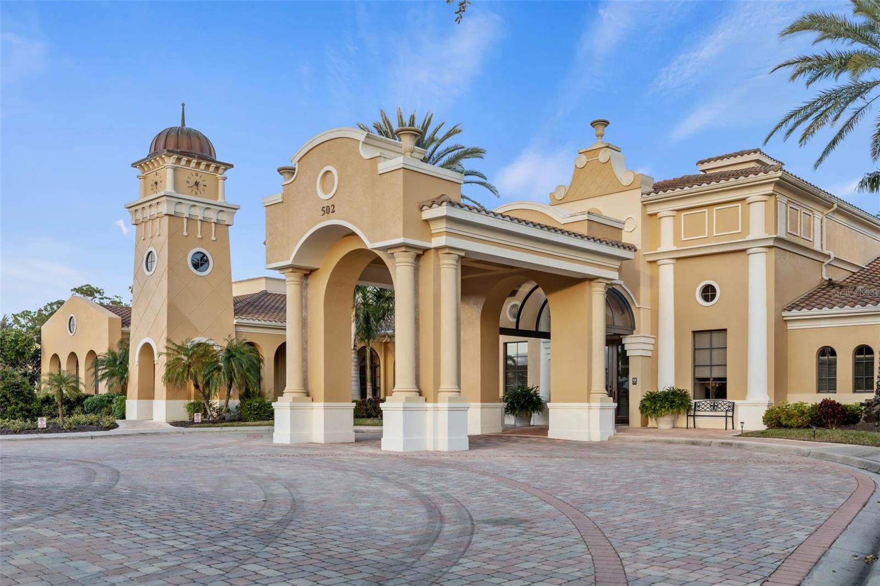
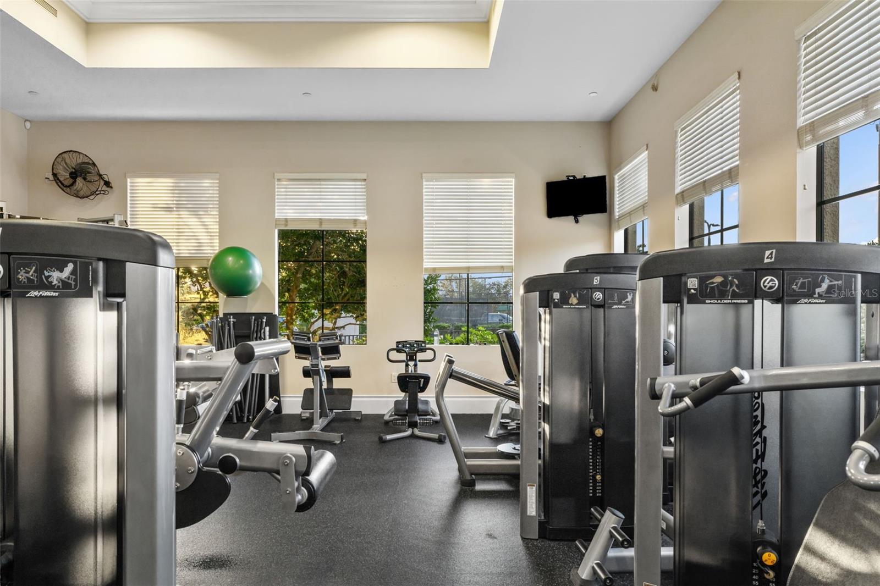
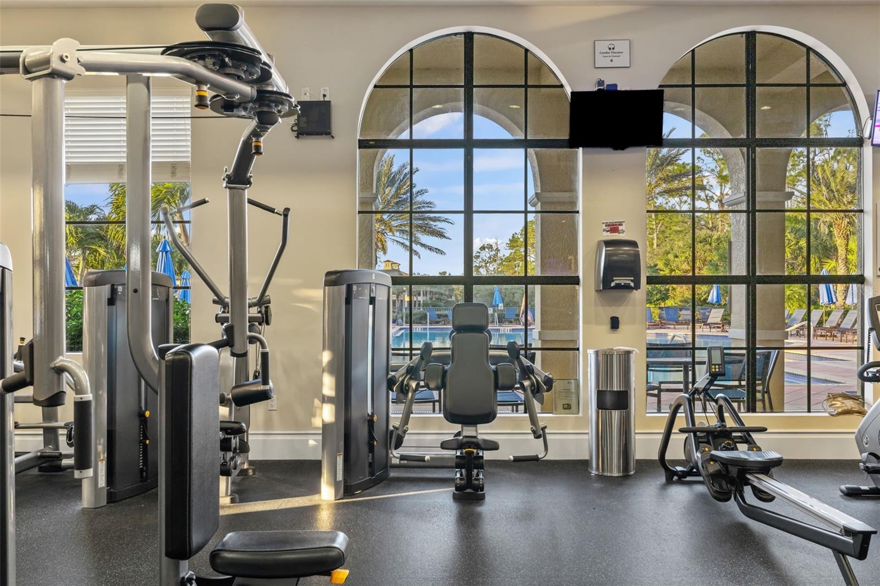
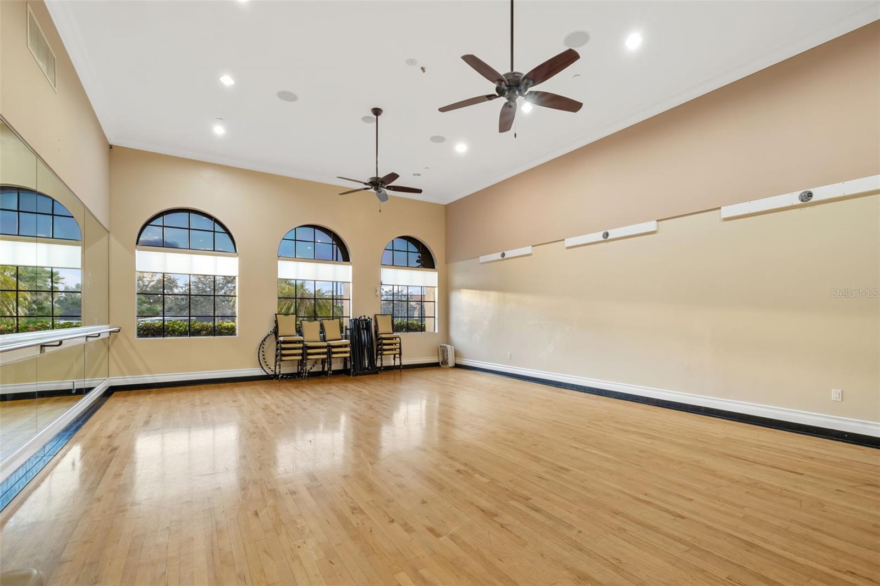
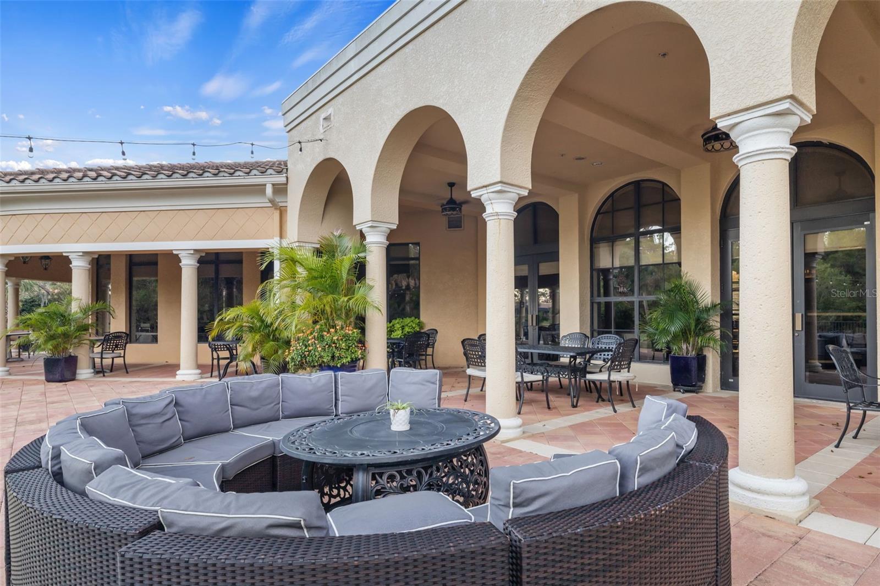
Cable TV, Clubhouse, Fitness Center, Gated, Golf Course, Maintenance, Pool, Recreation Facilities, Security, Spa/Hot Tub, Tennis Court(s), Trail(s)
-
Foundation Details
Slab
-
Ownership
Fee Simple
-
Senior Community YN
NO
-
Sewer
Public Sewer
-
Tax Lot
3
-
Water Source
Public
Schedule a Showing
Showing scheduled successfully.
Mortgage calculator
Estimate your monthly mortgage payment, including the principal and interest, property taxes, and HOA. Adjust the values to generate a more accurate rate.
Your payment
Principal and Interest:
$
Property taxes:
$
HOA fees:
$
Total loan payment:
$
Total interest amount:
$
Location
County
Sarasota
Elementary School
Laurel Nokomis Elementary
Middle School
Venice Area Middle
High School
Venice Senior High
Listing Courtesy of Jackie Griese, MICHAEL SAUNDERS & COMPANY
RealHub Information is provided exclusively for consumers' personal, non-commercial use, and it may not be used for any purpose other than to identify prospective properties consumers may be interested in purchasing. All information deemed reliable but not guaranteed and should be independently verified. All properties are subject to prior sale, change or withdrawal. RealHub website owner shall not be responsible for any typographical errors, misinformation, misprints and shall be held totally harmless.

Executive Assistant
Emil Garinga
Call Emil today to schedule a private showing.

* Listings on this website come from the FMLS IDX Compilation and may be held by brokerage firms other than the owner of this website. The listing brokerage is identified in any listing details. Information is deemed reliable but is not guaranteed. If you believe any FMLS listing contains material that infringes your copyrighted work please click here to review our DMCA policy and learn how to submit a takedown request.© 2024 FMLS.
Related Properties

NOKOMIS
2048 VARESE STREET
4 Beds
4 Baths
3,116 Sq.Ft.
$949,999
MLS#: R4912021

NOKOMIS
1669 LUGANO CIRCLE
5 Beds
4 Baths
3,759 Sq.Ft.
$1,199,999
MLS#: N6145290

NOKOMIS
289 VILLORESI BOULEVARD
3 Beds
4 Baths
3,273 Sq.Ft.
$949,900
MLS#: A4701314
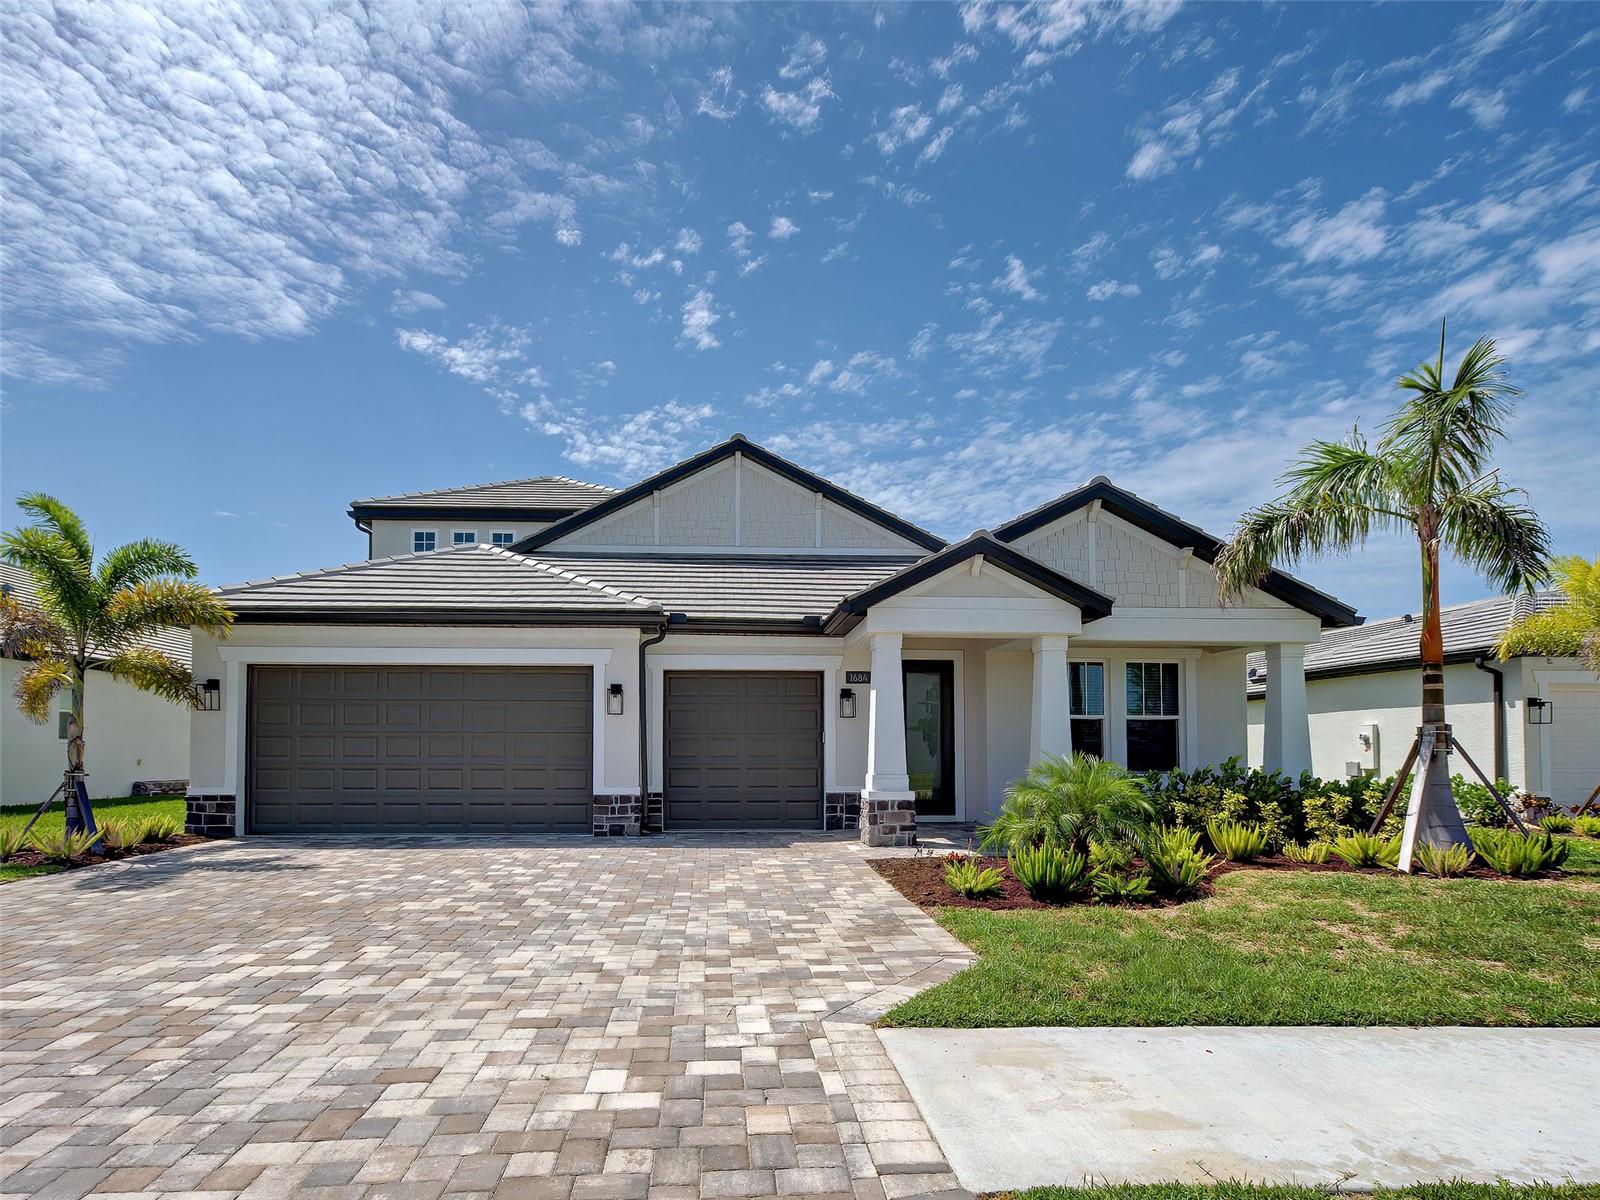
NOKOMIS
1684 LUGANO CIRCLE
4 Beds
4 Baths
3,174 Sq.Ft.
$950,000
MLS#: N6145002
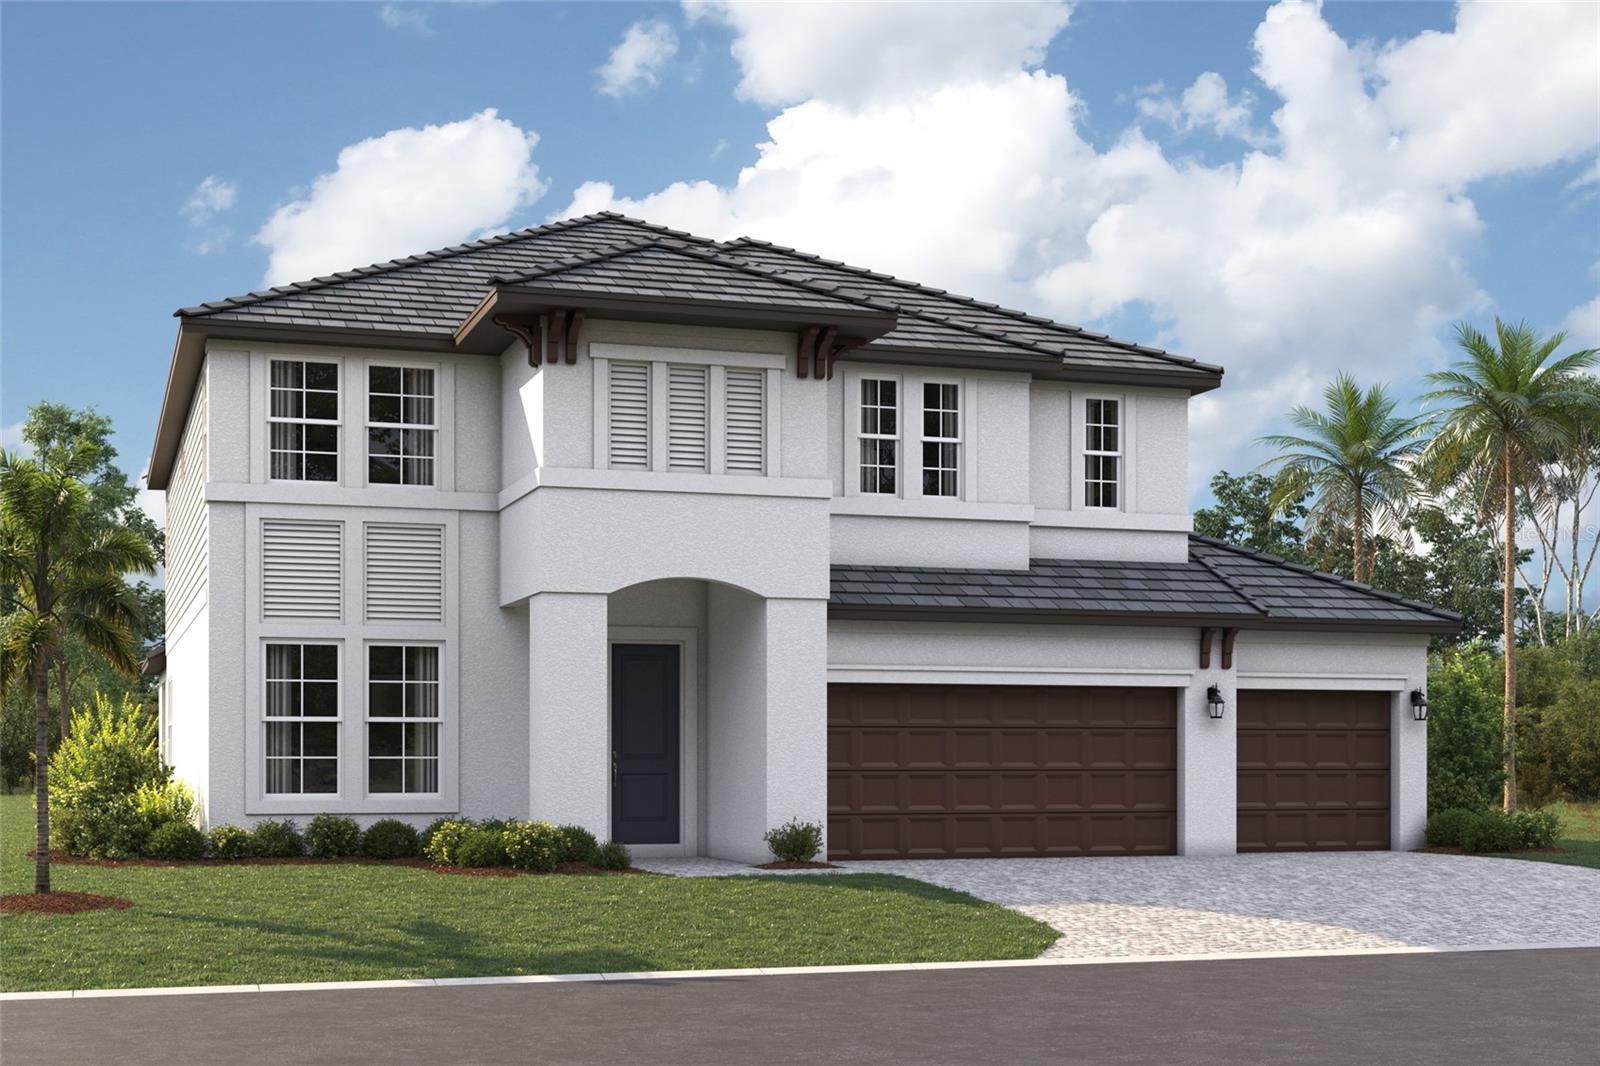
NOKOMIS
1753 LUGANO CIRCLE
5 Beds
5 Baths
3,745 Sq.Ft.
$919,999
MLS#: R4911516
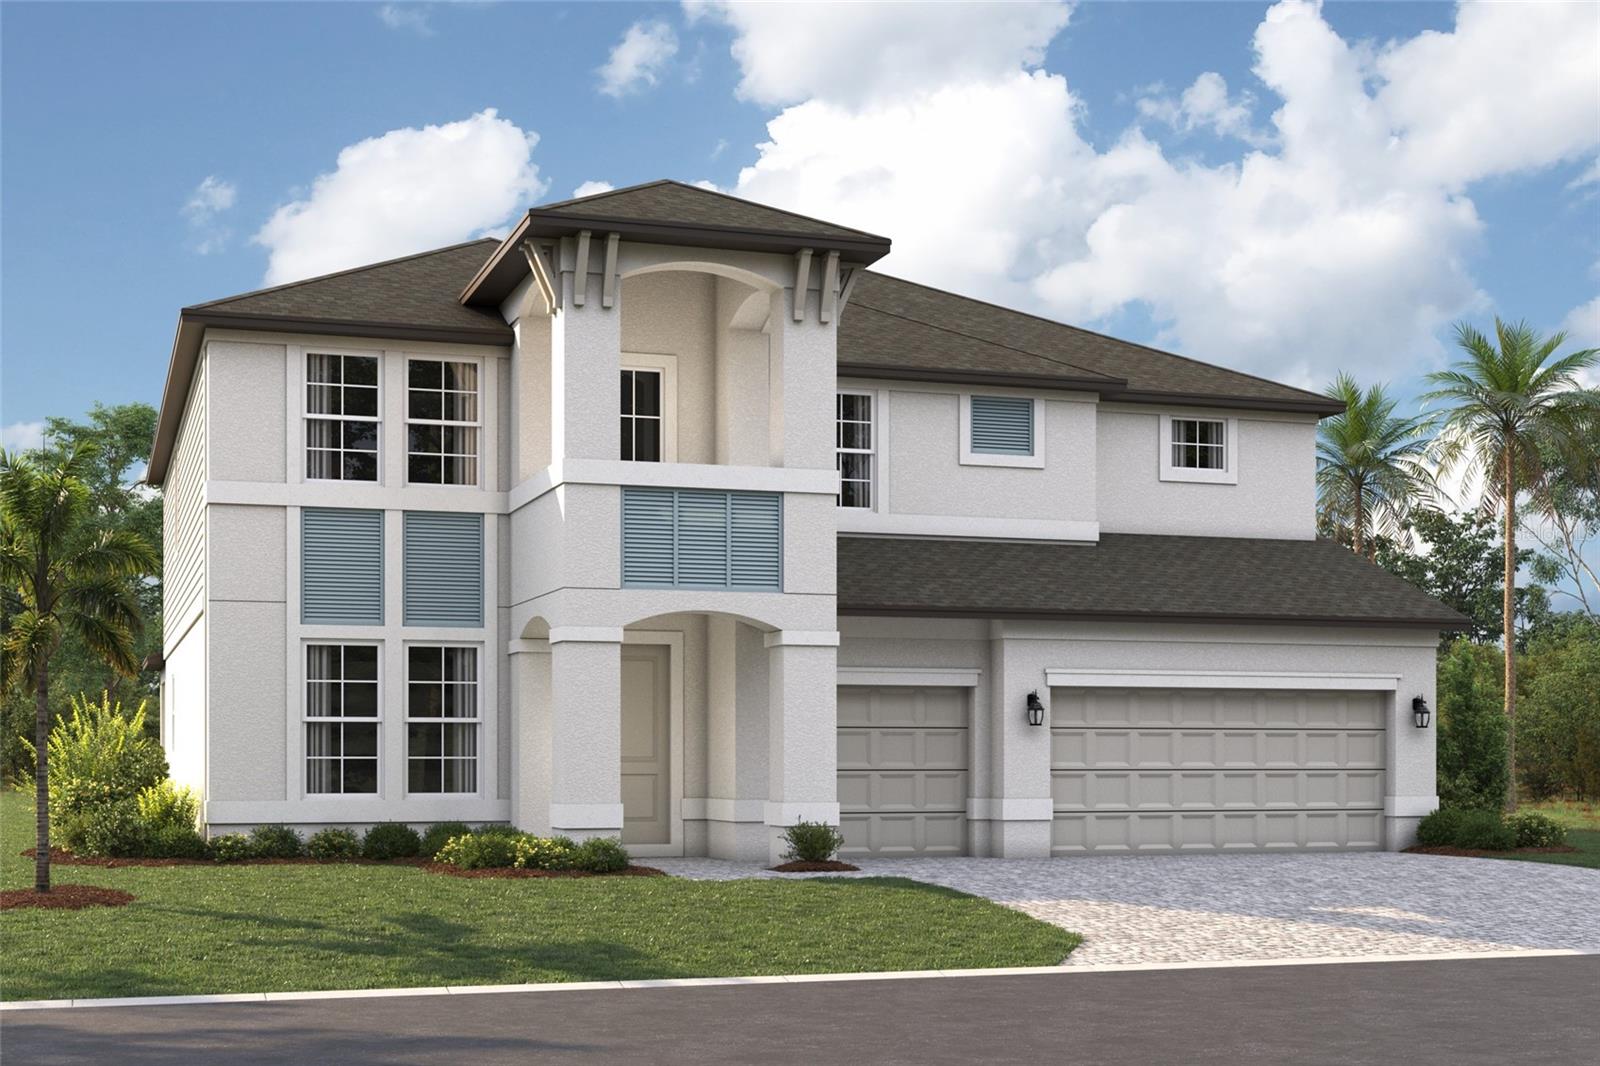
NOKOMIS
1671 LUGANO CIRCLE
5 Beds
3 Baths
3,899 Sq.Ft.
$1,019,999
MLS#: R4911387

NOKOMIS
617 MISTIFLOWER CIRCLE
4 Beds
3 Baths
2,808 Sq.Ft.
$939,000
MLS#: A4691699
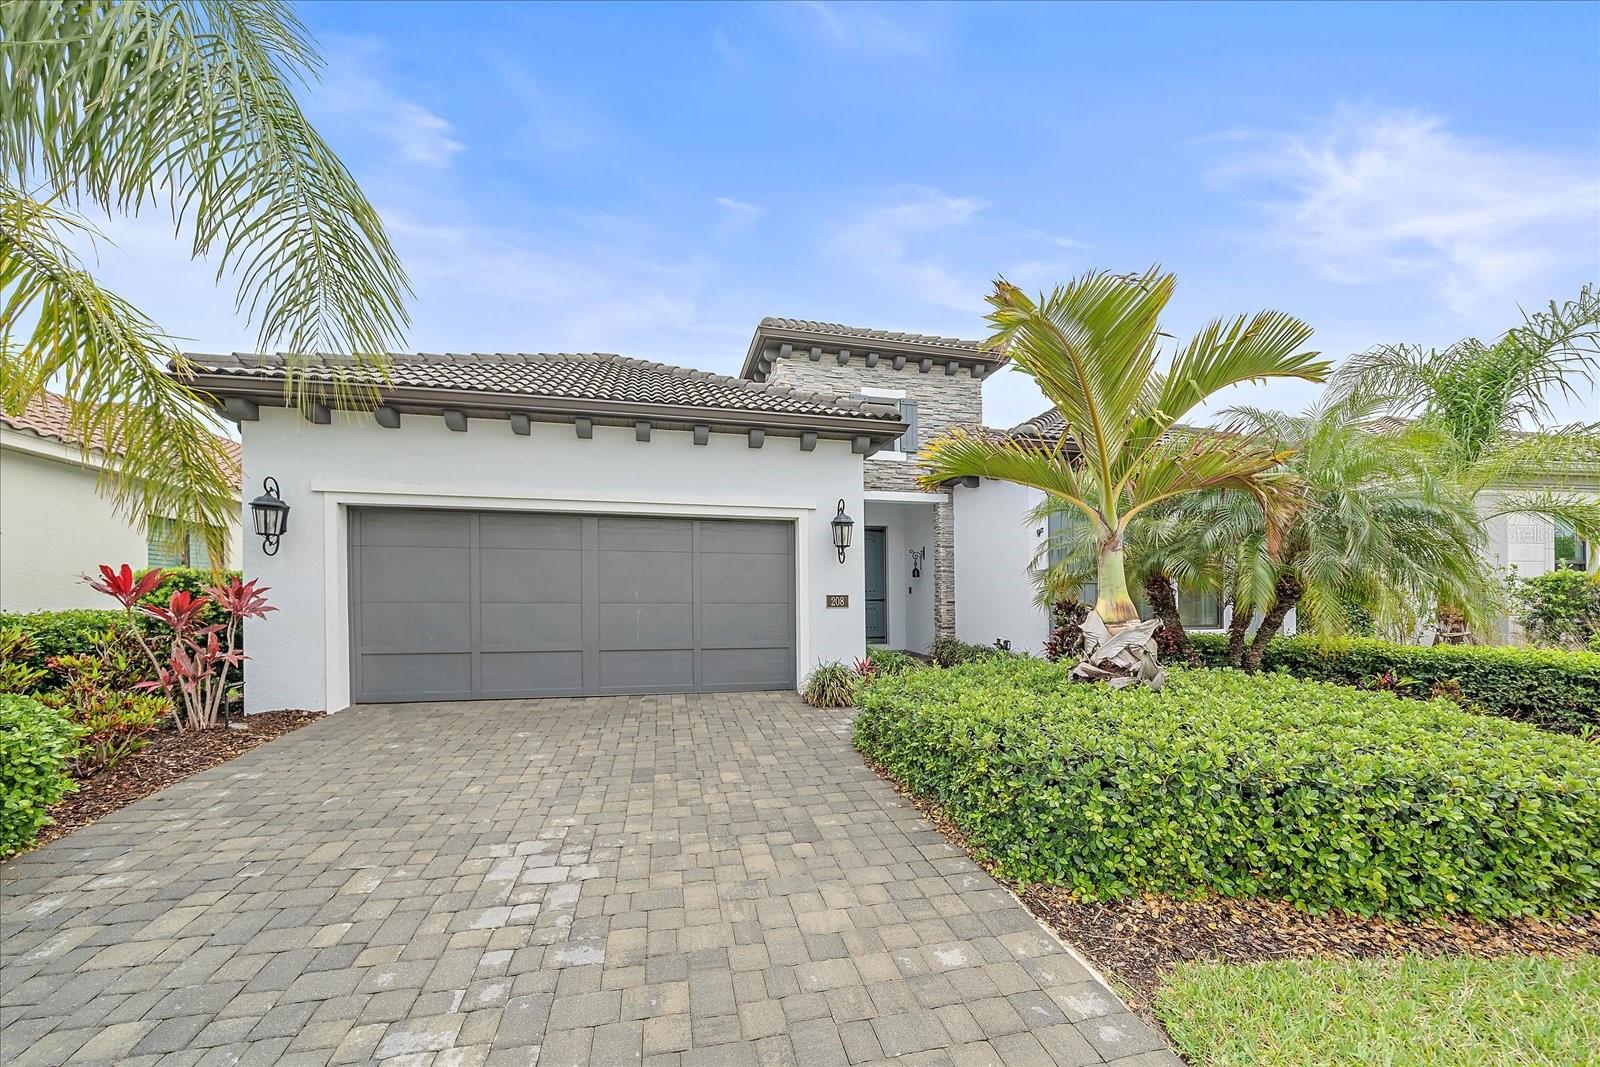
NOKOMIS
208 CORELLI DRIVE
3 Beds
3 Baths
2,635 Sq.Ft.
$850,000
MLS#: A4688623

NOKOMIS
740 ARABIAN CIRCLE
5 Beds
5 Baths
3,286 Sq.Ft.
$1,200,000
MLS#: A4686962
